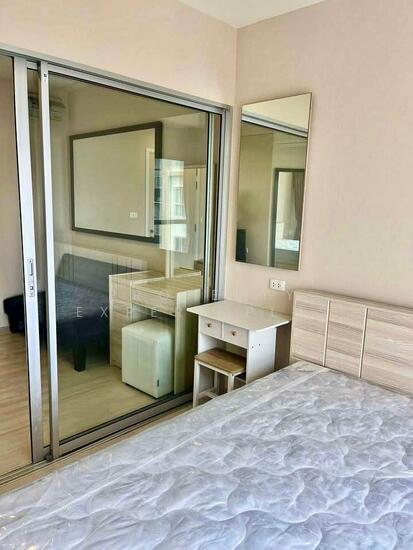
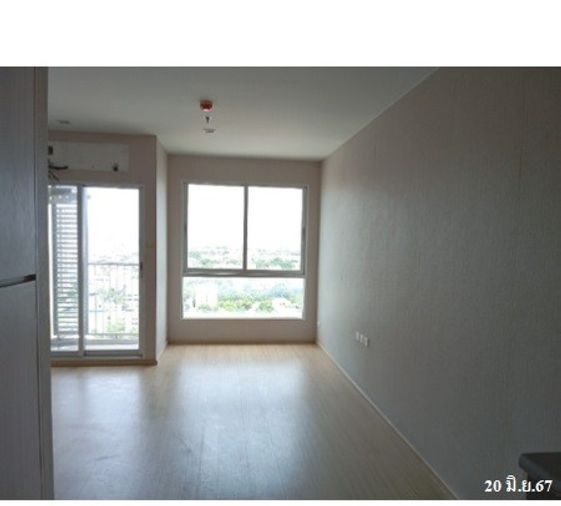
Raw JSON
{
  "id": 3310509,
  "title": {
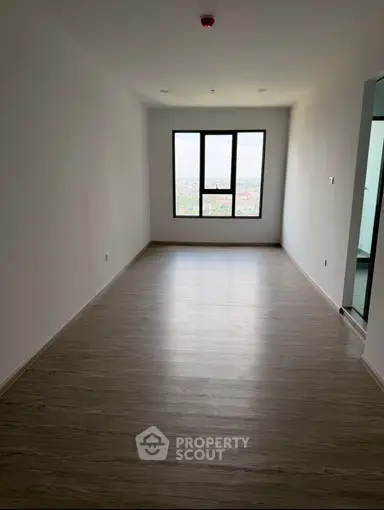
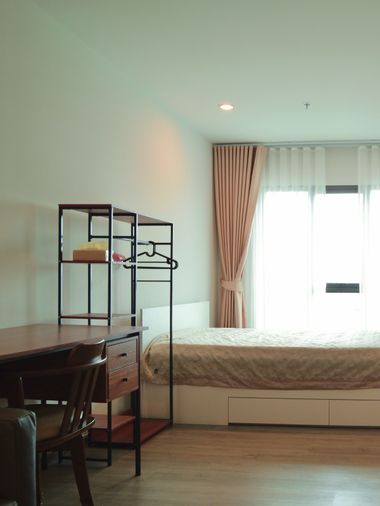
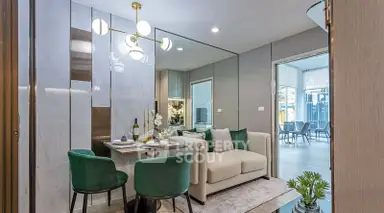
    "meta": "1 นอน คอนโด ประกาศขาย, ฿1,850,000, รีเจ้นท์ โฮม วุฒากาศ, ใกล้ BTS วุฒากาศ, ตกแต่งพร้อมอยู่",
    "short": "คอนโด 1-ห้องนอน ที่ รีเจ้นท์ โฮม วุฒากาศ",
    "standard": "คอนโด 1-ห้องนอน ที่ รีเจ้นท์ โฮม วุฒากาศ ใกล้ BTS วุฒากาศ"
  },
  "gpsLat": 13.712697361157266,
  "postBy": "agent",
  "tenure": "sell",
  "gpsLong": 100.47219958207255,
  "district": "ธนบุรี",
  "landArea": 0,
  "province": "กรุงเทพ",
  "unitType": "one",
  "cdnImages": [
    {
      "id": 37209147,
      "alt": null,
      "tags": [],
      "status": "featured",
      "exterior": null,
      "roomType": "livingroom",
      "imageScore": 5,
      "isPublished": true,
      "resizeImages": [
        {
          "url": "https://img2.propertyscout.co.th/pchjpyt4v0hRIrbHMK2gD7ACoHWfdPCzRrCmyOnZiT4/wm:0.6:so:0:50:0.3/rs:fit:400/q:70/aHR0cHM6Ly9mbGV4c3RheS1pbWFnZXMuc2dwMS5jZG4uZGlnaXRhbG9jZWFuc3BhY2VzLmNvbS9pbWFnZXMvcHJvZC9saW5rLTU3Nzk5ODUvNWE3ZjBmNzYwYTk3MWExNTRmZTYzZDEzM2JiMTlmYzQuanBn.webp",
          "size": 400
        },
        {
          "url": "https://img2.propertyscout.co.th/3Ectuq5XqGrIZbnRKaJ__sOkgHrNhn5Uz53mhYF3Md8/wm:0.6:so:0:50:0.3/rs:fit:510/q:70/aHR0cHM6Ly9mbGV4c3RheS1pbWFnZXMuc2dwMS5jZG4uZGlnaXRhbG9jZWFuc3BhY2VzLmNvbS9pbWFnZXMvcHJvZC9saW5rLTU3Nzk5ODUvNWE3ZjBmNzYwYTk3MWExNTRmZTYzZDEzM2JiMTlmYzQuanBn.webp",
          "size": 510
        },
        {
          "url": "https://img2.propertyscout.co.th/prLTfkl9UFUC-0pfTW_t6jbJYpUhjhPdW56MCNEoO0M/wm:0.6:so:0:50:0.3/rs:fit:600/q:70/aHR0cHM6Ly9mbGV4c3RheS1pbWFnZXMuc2dwMS5jZG4uZGlnaXRhbG9jZWFuc3BhY2VzLmNvbS9pbWFnZXMvcHJvZC9saW5rLTU3Nzk5ODUvNWE3ZjBmNzYwYTk3MWExNTRmZTYzZDEzM2JiMTlmYzQuanBn.webp",
          "size": 600
        }
      ]
    },
    {
      "id": 37209146,
      "alt": null,
      "tags": [],
      "status": "original",
      "exterior": null,
      "roomType": "livingroom",
      "imageScore": 5,
      "isPublished": true,
      "resizeImages": [
        {
          "url": "https://img2.propertyscout.co.th/gMTNyQOTlKhebptS__G3yZZo98xsjFVDK2gPR7agUCM/wm:0.6:so:0:50:0.3/rs:fit:400/q:70/aHR0cHM6Ly9mbGV4c3RheS1pbWFnZXMuc2dwMS5jZG4uZGlnaXRhbG9jZWFuc3BhY2VzLmNvbS9pbWFnZXMvcHJvZC9saW5rLTU3Nzk5ODUvOWQ1MTY2OWFlYjhmMzA5OTcyYTY2Mjc0YTE5YTBkOTguanBn.webp",
          "size": 400
        },
        {
          "url": "https://img2.propertyscout.co.th/TZoBxqnwH375gv_9rz85-1VJSrpBaDH5R7wsnaJlE7o/wm:0.6:so:0:50:0.3/rs:fit:510/q:70/aHR0cHM6Ly9mbGV4c3RheS1pbWFnZXMuc2dwMS5jZG4uZGlnaXRhbG9jZWFuc3BhY2VzLmNvbS9pbWFnZXMvcHJvZC9saW5rLTU3Nzk5ODUvOWQ1MTY2OWFlYjhmMzA5OTcyYTY2Mjc0YTE5YTBkOTguanBn.webp",
          "size": 510
        },
        {
          "url": "https://img2.propertyscout.co.th/_ubgdSWOfoP74XhAFb-EszXCfwzlZkgpqtrStjGMI1o/wm:0.6:so:0:50:0.3/rs:fit:600/q:70/aHR0cHM6Ly9mbGV4c3RheS1pbWFnZXMuc2dwMS5jZG4uZGlnaXRhbG9jZWFuc3BhY2VzLmNvbS9pbWFnZXMvcHJvZC9saW5rLTU3Nzk5ODUvOWQ1MTY2OWFlYjhmMzA5OTcyYTY2Mjc0YTE5YTBkOTguanBn.webp",
          "size": 600
        }
      ]
    },
    {
      "id": 37209148,
      "alt": null,
      "tags": [],
      "status": "original",
      "exterior": null,
      "roomType": "kitchen",
      "imageScore": 5,
      "isPublished": true,
      "resizeImages": [
        {
          "url": "https://img2.propertyscout.co.th/2arQJjJtPWCGk0Gy5u3V-D32vFujMs1GJCz3oYQSGp4/wm:0.6:so:0:50:0.3/rs:fit:400/q:70/aHR0cHM6Ly9mbGV4c3RheS1pbWFnZXMuc2dwMS5jZG4uZGlnaXRhbG9jZWFuc3BhY2VzLmNvbS9pbWFnZXMvcHJvZC9saW5rLTU3Nzk5ODUvZTVhNTZjMWMxMjk0MGU2ZjMxOWVlMTVkN2UwYzAwMjMuanBn.webp",
          "size": 400
        },
        {
          "url": "https://img2.propertyscout.co.th/RpXIs1n0AOvOsm0AWMwjGNqc_MNbZbhi8hXF-Fch6C4/wm:0.6:so:0:50:0.3/rs:fit:510/q:70/aHR0cHM6Ly9mbGV4c3RheS1pbWFnZXMuc2dwMS5jZG4uZGlnaXRhbG9jZWFuc3BhY2VzLmNvbS9pbWFnZXMvcHJvZC9saW5rLTU3Nzk5ODUvZTVhNTZjMWMxMjk0MGU2ZjMxOWVlMTVkN2UwYzAwMjMuanBn.webp",
          "size": 510
        },
        {
          "url": "https://img2.propertyscout.co.th/yf3bnYXvKGBNLZEN3eL_iRVDQfz0uCZmI0UpA3AY-Oc/wm:0.6:so:0:50:0.3/rs:fit:600/q:70/aHR0cHM6Ly9mbGV4c3RheS1pbWFnZXMuc2dwMS5jZG4uZGlnaXRhbG9jZWFuc3BhY2VzLmNvbS9pbWFnZXMvcHJvZC9saW5rLTU3Nzk5ODUvZTVhNTZjMWMxMjk0MGU2ZjMxOWVlMTVkN2UwYzAwMjMuanBn.webp",
          "size": 600
        }
      ]
    },
    {
      "id": 37209149,
      "alt": null,
      "tags": [],
      "status": "original",
      "exterior": "",
      "roomType": "",
      "imageScore": 5,
      "isPublished": true,
      "resizeImages": [
        {
          "url": "https://img2.propertyscout.co.th/jq8jAKjNJ0rj7IQuJEiLlPOVa8ER1hE6w-yDKxI1HAs/wm:0.6:so:0:50:0.3/rs:fit:400/q:70/aHR0cHM6Ly9mbGV4c3RheS1pbWFnZXMuc2dwMS5jZG4uZGlnaXRhbG9jZWFuc3BhY2VzLmNvbS9pbWFnZXMvcHJvZC9saW5rLTU3Nzk5ODUvMTU4OTI2YzZlZjg1NDg1MThiZDM2OGUxNzM0ZDllY2MuanBn.webp",
          "size": 400
        },
        {
          "url": "https://img2.propertyscout.co.th/RXp8MBDkLj8jmPK1XIsvUbQlcO1EagbNLSgTbTWKsX8/wm:0.6:so:0:50:0.3/rs:fit:510/q:70/aHR0cHM6Ly9mbGV4c3RheS1pbWFnZXMuc2dwMS5jZG4uZGlnaXRhbG9jZWFuc3BhY2VzLmNvbS9pbWFnZXMvcHJvZC9saW5rLTU3Nzk5ODUvMTU4OTI2YzZlZjg1NDg1MThiZDM2OGUxNzM0ZDllY2MuanBn.webp",
          "size": 510
        },
        {
          "url": "https://img2.propertyscout.co.th/ggDE-QltgFxpoDJ984IBy-c7IobJbP4XFoGsrro-hyM/wm:0.6:so:0:50:0.3/rs:fit:600/q:70/aHR0cHM6Ly9mbGV4c3RheS1pbWFnZXMuc2dwMS5jZG4uZGlnaXRhbG9jZWFuc3BhY2VzLmNvbS9pbWFnZXMvcHJvZC9saW5rLTU3Nzk5ODUvMTU4OTI2YzZlZjg1NDg1MThiZDM2OGUxNzM0ZDllY2MuanBn.webp",
          "size": 600
        }
      ]
    },
    {
      "id": 37209150,
      "alt": null,
      "tags": [],
      "status": "original",
      "exterior": null,
      "roomType": "livingroom",
      "imageScore": 5,
      "isPublished": true,
      "resizeImages": [
        {
          "url": "https://img2.propertyscout.co.th/sFP64FwJyr4IOGsG4Lnx7ekFGfsXhCUafm1Uy1QZoj8/wm:0.6:so:0:50:0.3/rs:fit:400/q:70/aHR0cHM6Ly9mbGV4c3RheS1pbWFnZXMuc2dwMS5jZG4uZGlnaXRhbG9jZWFuc3BhY2VzLmNvbS9pbWFnZXMvcHJvZC9saW5rLTU3Nzk5ODUvZjNhMjc5ZTJmYWY3YjYxN2U0NzViOTAzYzIxODQzYTAuanBn.webp",
          "size": 400
        },
        {
          "url": "https://img2.propertyscout.co.th/c7s5ELeqiFtS_HmYrXSMl1EjLqiFOBn8rqj_WX7KwGU/wm:0.6:so:0:50:0.3/rs:fit:510/q:70/aHR0cHM6Ly9mbGV4c3RheS1pbWFnZXMuc2dwMS5jZG4uZGlnaXRhbG9jZWFuc3BhY2VzLmNvbS9pbWFnZXMvcHJvZC9saW5rLTU3Nzk5ODUvZjNhMjc5ZTJmYWY3YjYxN2U0NzViOTAzYzIxODQzYTAuanBn.webp",
          "size": 510
        },
        {
          "url": "https://img2.propertyscout.co.th/yzd_C2zvqxob4a_Es93bNAfIcu-i_LcOfMWldi-LpJ4/wm:0.6:so:0:50:0.3/rs:fit:600/q:70/aHR0cHM6Ly9mbGV4c3RheS1pbWFnZXMuc2dwMS5jZG4uZGlnaXRhbG9jZWFuc3BhY2VzLmNvbS9pbWFnZXMvcHJvZC9saW5rLTU3Nzk5ODUvZjNhMjc5ZTJmYWY3YjYxN2U0NzViOTAzYzIxODQzYTAuanBn.webp",
          "size": 600
        }
      ]
    },
    {
      "id": 37209151,
      "alt": null,
      "tags": [],
      "status": "original",
      "exterior": null,
      "roomType": "livingroom",
      "imageScore": 5,
      "isPublished": true,
      "resizeImages": [
        {
          "url": "https://img2.propertyscout.co.th/RjF5mQGyLF_q9DhtCv8mwkE5T93DuVSIGf8auA1V0YA/wm:0.6:so:0:50:0.3/rs:fit:400/q:70/aHR0cHM6Ly9mbGV4c3RheS1pbWFnZXMuc2dwMS5jZG4uZGlnaXRhbG9jZWFuc3BhY2VzLmNvbS9pbWFnZXMvcHJvZC9saW5rLTU3Nzk5ODUvYWY2OWJhMWE4ODUxMTQ1MDc0ZTFkZjFhNDg3ZDRjYmMuanBn.webp",
          "size": 400
        },
        {
          "url": "https://img2.propertyscout.co.th/bl8j5WuOjcCy0MCQwIT2zbQytd22JBnQCQjwLLGOoeY/wm:0.6:so:0:50:0.3/rs:fit:510/q:70/aHR0cHM6Ly9mbGV4c3RheS1pbWFnZXMuc2dwMS5jZG4uZGlnaXRhbG9jZWFuc3BhY2VzLmNvbS9pbWFnZXMvcHJvZC9saW5rLTU3Nzk5ODUvYWY2OWJhMWE4ODUxMTQ1MDc0ZTFkZjFhNDg3ZDRjYmMuanBn.webp",
          "size": 510
        },
        {
          "url": "https://img2.propertyscout.co.th/gag9_KPebd4wMst4qcHrAbcS7bhMoza-6aOXI48kl4g/wm:0.6:so:0:50:0.3/rs:fit:600/q:70/aHR0cHM6Ly9mbGV4c3RheS1pbWFnZXMuc2dwMS5jZG4uZGlnaXRhbG9jZWFuc3BhY2VzLmNvbS9pbWFnZXMvcHJvZC9saW5rLTU3Nzk5ODUvYWY2OWJhMWE4ODUxMTQ1MDc0ZTFkZjFhNDg3ZDRjYmMuanBn.webp",
          "size": 600
        }
      ]
    },
    {
      "id": 37209152,
      "alt": null,
      "tags": [],
      "status": "original",
      "exterior": null,
      "roomType": "bedroom",
      "imageScore": 5,
      "isPublished": true,
      "resizeImages": [
        {
          "url": "https://img2.propertyscout.co.th/AAJaOHT7LbE9tblrnGN3J2mOhY9tKPRvO6Wfoe0Dykc/wm:0.6:so:0:50:0.3/rs:fit:400/q:70/aHR0cHM6Ly9mbGV4c3RheS1pbWFnZXMuc2dwMS5jZG4uZGlnaXRhbG9jZWFuc3BhY2VzLmNvbS9pbWFnZXMvcHJvZC9saW5rLTU3Nzk5ODUvZTIxNTIzODAzNzAxYTYyZDc5ZTMxNDQxYzdhMTc1MGQuanBn.webp",
          "size": 400
        },
        {
          "url": "https://img2.propertyscout.co.th/5gU0yLblUrwPaeFr1eNnPGZ4enPyZPcu7G0z3Ya2CKg/wm:0.6:so:0:50:0.3/rs:fit:510/q:70/aHR0cHM6Ly9mbGV4c3RheS1pbWFnZXMuc2dwMS5jZG4uZGlnaXRhbG9jZWFuc3BhY2VzLmNvbS9pbWFnZXMvcHJvZC9saW5rLTU3Nzk5ODUvZTIxNTIzODAzNzAxYTYyZDc5ZTMxNDQxYzdhMTc1MGQuanBn.webp",
          "size": 510
        },
        {
          "url": "https://img2.propertyscout.co.th/V9R1DlNtMKSeAx8fbsiZTq7osX5MuYUidZ11vtedWnY/wm:0.6:so:0:50:0.3/rs:fit:600/q:70/aHR0cHM6Ly9mbGV4c3RheS1pbWFnZXMuc2dwMS5jZG4uZGlnaXRhbG9jZWFuc3BhY2VzLmNvbS9pbWFnZXMvcHJvZC9saW5rLTU3Nzk5ODUvZTIxNTIzODAzNzAxYTYyZDc5ZTMxNDQxYzdhMTc1MGQuanBn.webp",
          "size": 600
        }
      ]
    }
  ],
  "floorSize": 26,
  "salePrice": 1850000,
  "closestArl": "phaya_thai",
  "closestBts": "wutthakat",
  "closestMrt": "bang_phai",
  "created_at": "2026-09-15T00:21:35.451Z",
  "floorLevel": "30",
  "furnishing": "fully_furnished",
  "greatDeals": {},
  "updated_at": "2026-09-15T03:28:40.676Z",
  "description": {},
  "petsAllowed": false,
  "poiBuilding": {
    "name": {
      "en": "Regent Home Wutthakat",
      "th": "รีเจ้นท์ โฮม วุฒากาศ"
    },
    "numberOfFloors": 38
  },
  "subdistrict": "ตลาดพลู",
  "totalImages": 8,
  "buildingName": "Regent Home Wutthakat",
  "neighborhood": "",
  "propertyType": "condo",
  "listingSource": "cobroker_propertyhub_313658",
  "market_status": "on",
  "district_ps_cn": "吞武里",
  "district_ps_en": "Thon Buri",
  "district_ps_th": "ธนบุรี",
  "numberBedrooms": "one_bedroom",
  "province_ps_cn": "曼谷",
  "province_ps_en": "Bangkok",
  "province_ps_th": "กรุงเทพ",
  "numberBathrooms": "one_bathroom",
  "serpSortingRank": {
    "rent": 0,
    "sale": 1.7084862208
  },
  "closestTransport": "wutthakat",
  "featuredImageUrl": "https://img2.propertyscout.co.th/O5F_hu1DjQXaput51BpOUHbDK8K29TvEFaBU_2XuieE/wm:0.6:so:0:50:0.3/rs:fit:384/q:70/aHR0cHM6Ly9mbGV4c3RheS1pbWFnZXMuc2dwMS5jZG4uZGlnaXRhbG9jZWFuc3BhY2VzLmNvbS9pbWFnZXMvcHJvZC9saW5rLTU3Nzk5ODUvNWE3ZjBmNzYwYTk3MWExNTRmZTYzZDEzM2JiMTlmYzQuanBn.webp",
  "ae_man_event_date": "2026-09-15T03:20:17.434Z",
  "ae_man_event_type": "link_available",
  "greatDealsCluster": {},
  "subdistrict_ps_cn": "塔拉特普卢",
  "subdistrict_ps_en": "Talat Phlu",
  "subdistrict_ps_th": "ตลาดพลู",
  "closestTransportKm": 0.35922927933885357,
  "ae_man_event_result": "available",
  "availabilitySubClusterCn": {
    "availabilityHoverText": null,
    "availabilityLabelLogo": "availability-check",
    "availabilityLabelText": "一周前 确认有货",
    "availabilityLabelColor": "green"
  },
  "availabilitySubClusterDe": {
    "availabilityHoverText": null,
    "availabilityLabelLogo": "availability-check",
    "availabilityLabelText": "vor einer Woche als verfügbar bestätigt",
    "availabilityLabelColor": "green"
  },
  "availabilitySubClusterEn": {
    "availabilityHoverText": null,
    "availabilityLabelLogo": "availability-check",
    "availabilityLabelText": "Confirmed available a week ago",
    "availabilityLabelColor": "green"
  },
  "availabilitySubClusterMm": {
    "availabilityHoverText": null,
    "availabilityLabelLogo": "availability-check",
    "availabilityLabelText": "လွန်ခဲ့သောတစ်ပတ်က ရရှိနိုင်ကြောင်း အတည်ပြုခဲ့သည်",
    "availabilityLabelColor": "green"
  },
  "availabilitySubClusterTh": {
    "availabilityLabelLogo": "availability-check",
    "availabilityLabelText": "การยืนยันสถานะว่าง เมื่อสัปดาห์ที่แล้ว",
    "availabilityLabelColor": "green"
  },
  "availability_subcluster_id": 1.4
}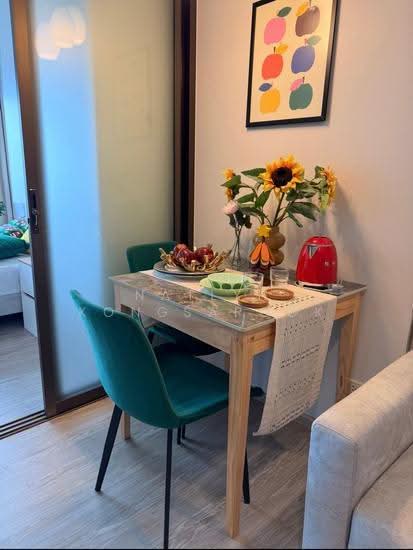 22
22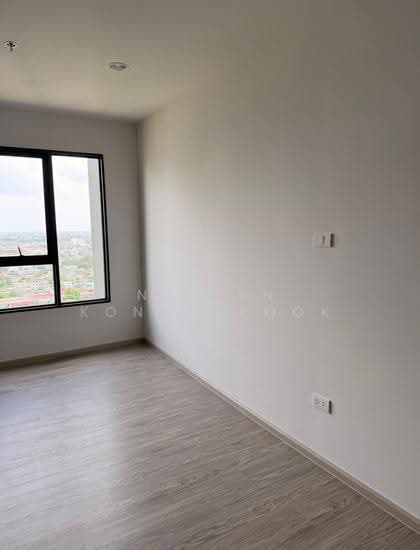 23
23

 18
18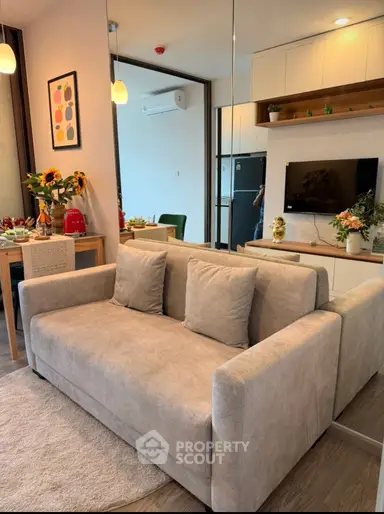 18
18


 2
2