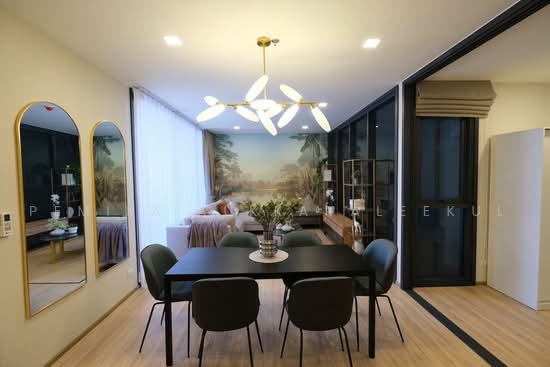
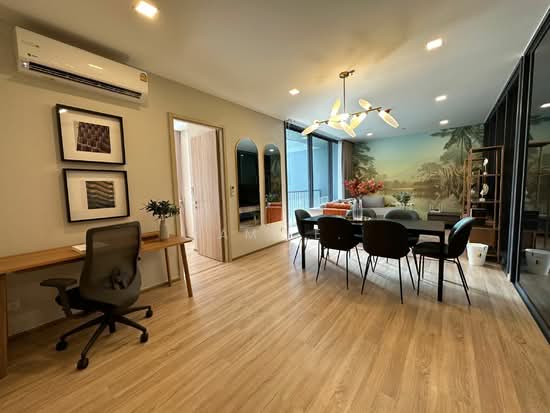
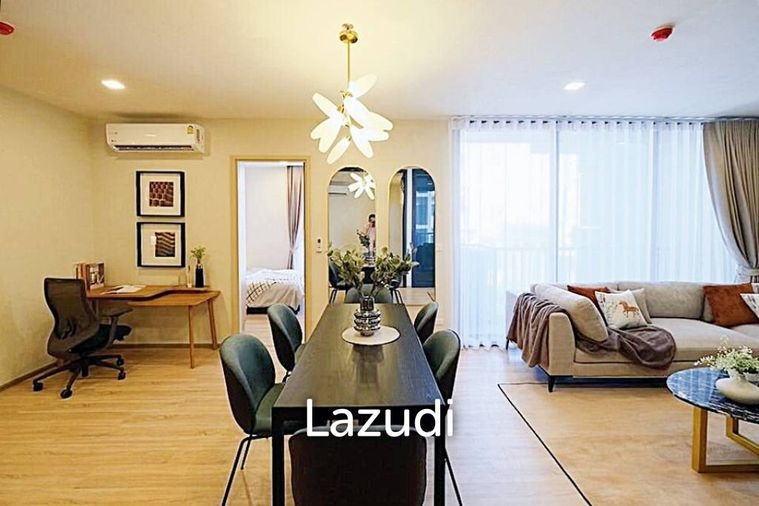
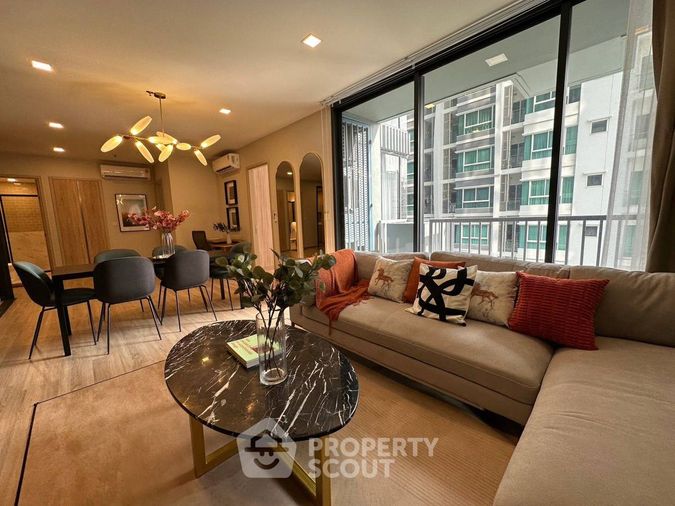
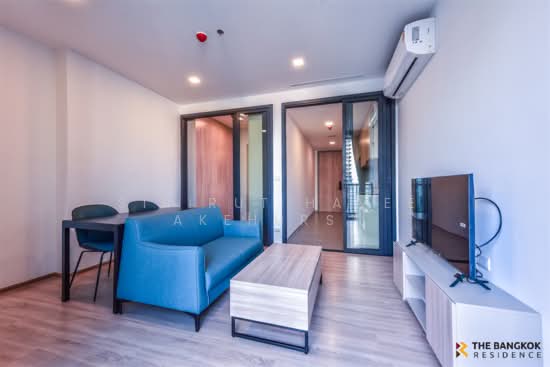
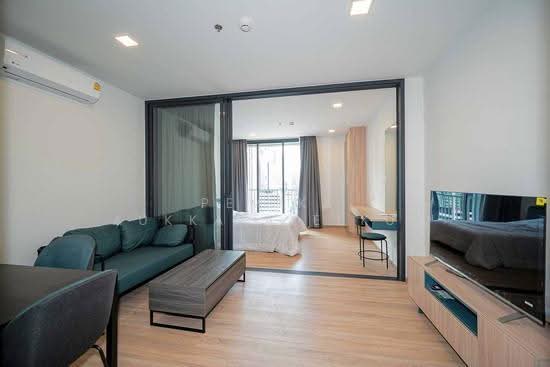
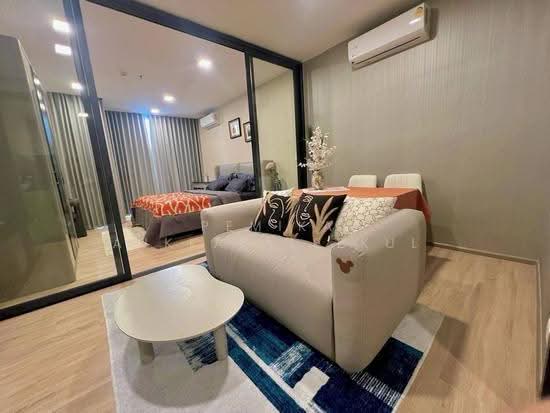
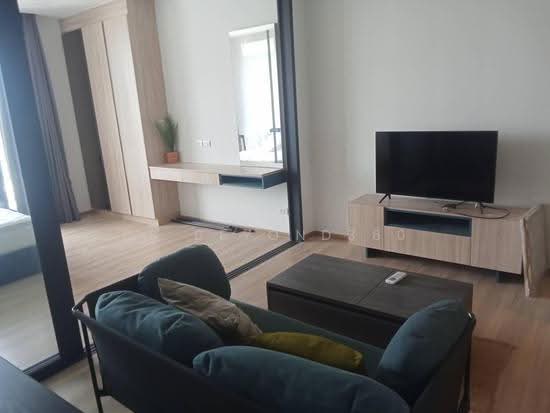
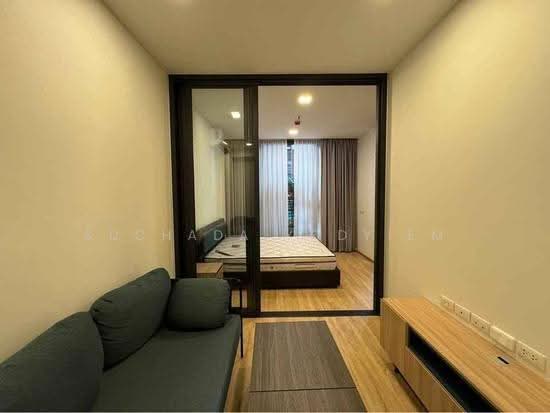
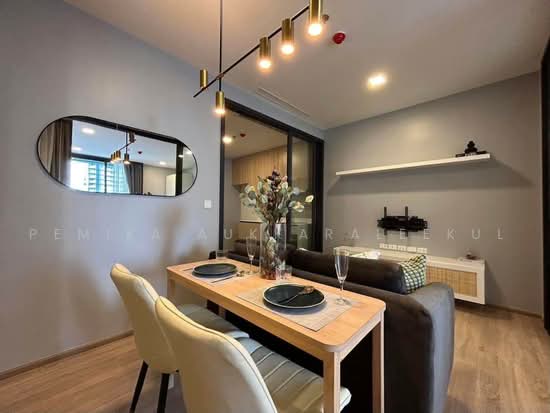
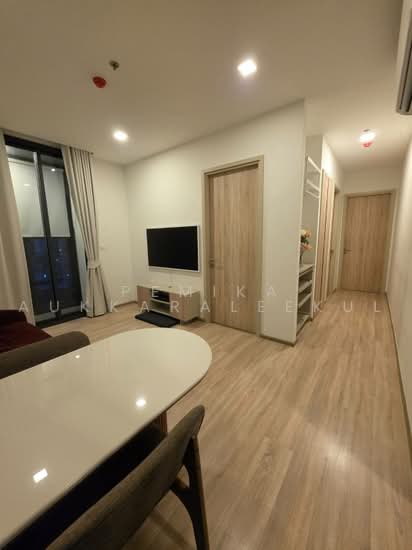
Raw JSON
{
  "id": 2560353,
  "title": {
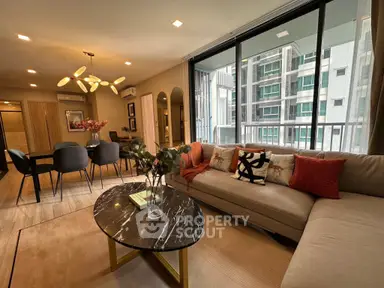
    "meta": "3 นอน คอนโด ให้เช่า ฿90,000/เดือน, ประกาศขาย ฿16,000,000, เอ็กซ์ที พญาไท, ใกล้ BTS พญาไท, ตกแต่งพร้อมอยู่",
    "short": "คอนโด 3-ห้องนอน ที่ เอ็กซ์ที พญาไท",
    "standard": "คอนโด 3-ห้องนอน ที่ เอ็กซ์ที พญาไท ใกล้ BTS พญาไท"
  },
  "gpsLat": 13.757381,
  "postBy": "agent",
  "tenure": "rentsell",
  "gpsLong": 100.538756,
  "district": "ราชเทวี",
  "province": "กรุงเทพ",
  "cdnImages": [
    {
      "id": 28638616,
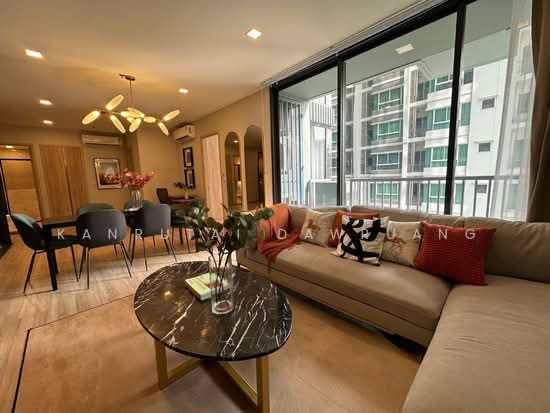
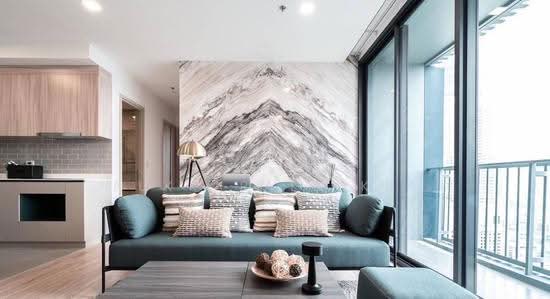
      "alt": "Stylish living room with modern decor and scenic wall mural, perfect for relaxation.",
      "tags": [
        {
          "id": 788618,
          "name": "bigLivingroom"
        }
      ],
      "status": "original",
      "exterior": null,
      "roomType": "livingroom",
      "imageScore": 8,
      "isPublished": null,
      "resizeImages": [
        {
          "url": "https://img2.propertyscout.co.th/VjhOsd9SBkz578CjwosoeFRS5hS1wG23XhZfGV7B608/wm:0.6:so:0:50:0.3/rs:fit:400/q:70/aHR0cHM6Ly9mbGV4c3RheS1pbWFnZXMuc2dwMS5jZG4uZGlnaXRhbG9jZWFuc3BhY2VzLmNvbS9pbWFnZXMvcHJvZC9saW5rLTM0ODU5MzgvMTZiNWViNTE3ZTNmYTFlZjBjNzc0ZTIxMzVkMjdjZWQuanBn.webp",
          "size": 400
        },
        {
          "url": "https://img2.propertyscout.co.th/lGnioKoHJ19NQQX1e_PMqa1lZFNlumuwoBTfKHs5ofk/wm:0.6:so:0:50:0.3/rs:fit:510/q:70/aHR0cHM6Ly9mbGV4c3RheS1pbWFnZXMuc2dwMS5jZG4uZGlnaXRhbG9jZWFuc3BhY2VzLmNvbS9pbWFnZXMvcHJvZC9saW5rLTM0ODU5MzgvMTZiNWViNTE3ZTNmYTFlZjBjNzc0ZTIxMzVkMjdjZWQuanBn.webp",
          "size": 510
        },
        {
          "url": "https://img2.propertyscout.co.th/AGiciF5iIHw-oa5kP4TMqzmte0PUKT88F25girS2E4c/wm:0.6:so:0:50:0.3/rs:fit:600/q:70/aHR0cHM6Ly9mbGV4c3RheS1pbWFnZXMuc2dwMS5jZG4uZGlnaXRhbG9jZWFuc3BhY2VzLmNvbS9pbWFnZXMvcHJvZC9saW5rLTM0ODU5MzgvMTZiNWViNTE3ZTNmYTFlZjBjNzc0ZTIxMzVkMjdjZWQuanBn.webp",
          "size": 600
        }
      ]
    },
    {
      "id": 28638617,
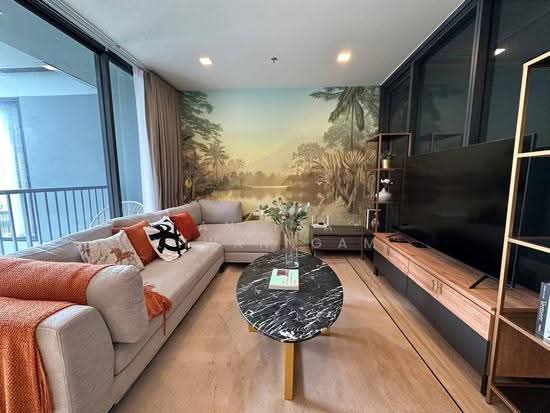
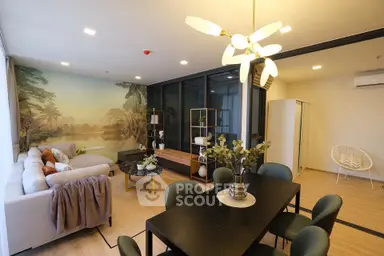
      "alt": "Modern living room with stylish decor and large windows in urban apartment.",
      "tags": [
        {
          "id": 788619,
          "name": "bigLivingroom"
        }
      ],
      "status": "original",
      "exterior": null,
      "roomType": "livingroom",
      "imageScore": 8,
      "isPublished": null,
      "resizeImages": [
        {
          "url": "https://img2.propertyscout.co.th/uHKwpGEEL1qxQkPHJtMHezia5IAeqwW0aaEObyaIUOM/wm:0.6:so:0:50:0.3/rs:fit:400/q:70/aHR0cHM6Ly9mbGV4c3RheS1pbWFnZXMuc2dwMS5jZG4uZGlnaXRhbG9jZWFuc3BhY2VzLmNvbS9pbWFnZXMvcHJvZC9saW5rLTM0ODU5MzgvNDA4YjEyNDA2YTJiMTY4OWI4ZmE3NTk5YmQxOGE3M2QuanBn.webp",
          "size": 400
        },
        {
          "url": "https://img2.propertyscout.co.th/JBs66j3LQjLnUNurTjEL2M2IDoRjzRQQX46HmOU_7go/wm:0.6:so:0:50:0.3/rs:fit:510/q:70/aHR0cHM6Ly9mbGV4c3RheS1pbWFnZXMuc2dwMS5jZG4uZGlnaXRhbG9jZWFuc3BhY2VzLmNvbS9pbWFnZXMvcHJvZC9saW5rLTM0ODU5MzgvNDA4YjEyNDA2YTJiMTY4OWI4ZmE3NTk5YmQxOGE3M2QuanBn.webp",
          "size": 510
        },
        {
          "url": "https://img2.propertyscout.co.th/SVIdDcgtZ9z5p5uNDWTo84p2G1wUaozXYyd1EolrWCs/wm:0.6:so:0:50:0.3/rs:fit:600/q:70/aHR0cHM6Ly9mbGV4c3RheS1pbWFnZXMuc2dwMS5jZG4uZGlnaXRhbG9jZWFuc3BhY2VzLmNvbS9pbWFnZXMvcHJvZC9saW5rLTM0ODU5MzgvNDA4YjEyNDA2YTJiMTY4OWI4ZmE3NTk5YmQxOGE3M2QuanBn.webp",
          "size": 600
        }
      ]
    },
    {
      "id": 28638618,
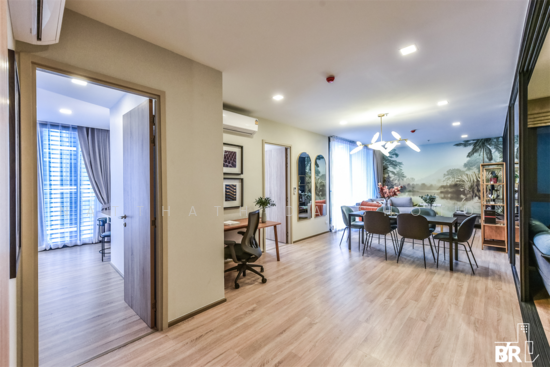
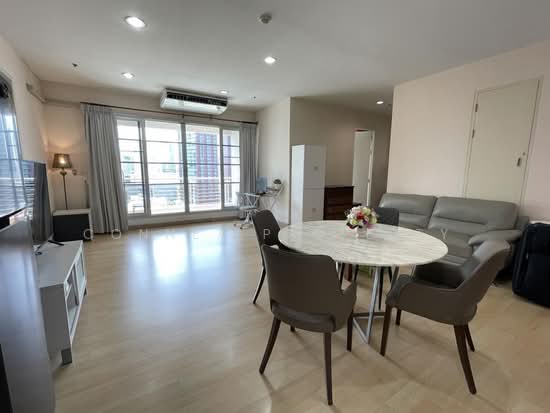
      "alt": "Modern living room with stylish dining area and large windows",
      "tags": [
        {
          "id": 788620,
          "name": "bigLivingroom"
        }
      ],
      "status": "original",
      "exterior": null,
      "roomType": "livingroom",
      "imageScore": 8,
      "isPublished": null,
      "resizeImages": [
        {
          "url": "https://img2.propertyscout.co.th/60ovK1x_wyYxbZEQBDQrGmeknyvsbxgaU5TaRaruzo4/wm:0.6:so:0:50:0.3/rs:fit:400/q:70/aHR0cHM6Ly9mbGV4c3RheS1pbWFnZXMuc2dwMS5jZG4uZGlnaXRhbG9jZWFuc3BhY2VzLmNvbS9pbWFnZXMvcHJvZC9saW5rLTM0ODU5MzgvNTEzN2ZiN2NmZjQxZWMzMzBkMDliYTMwNDcyMDgyMjcuanBn.webp",
          "size": 400
        },
        {
          "url": "https://img2.propertyscout.co.th/nMwgpYVj9GkF8rcv3dU6jl96UGv5UPdA4O-bJEJQWq0/wm:0.6:so:0:50:0.3/rs:fit:510/q:70/aHR0cHM6Ly9mbGV4c3RheS1pbWFnZXMuc2dwMS5jZG4uZGlnaXRhbG9jZWFuc3BhY2VzLmNvbS9pbWFnZXMvcHJvZC9saW5rLTM0ODU5MzgvNTEzN2ZiN2NmZjQxZWMzMzBkMDliYTMwNDcyMDgyMjcuanBn.webp",
          "size": 510
        },
        {
          "url": "https://img2.propertyscout.co.th/lJXfaO-598e00oDC6yLzXE6ASMqHeKx4vr4hZl6Mucs/wm:0.6:so:0:50:0.3/rs:fit:600/q:70/aHR0cHM6Ly9mbGV4c3RheS1pbWFnZXMuc2dwMS5jZG4uZGlnaXRhbG9jZWFuc3BhY2VzLmNvbS9pbWFnZXMvcHJvZC9saW5rLTM0ODU5MzgvNTEzN2ZiN2NmZjQxZWMzMzBkMDliYTMwNDcyMDgyMjcuanBn.webp",
          "size": 600
        }
      ]
    },
    {
      "id": 28638619,
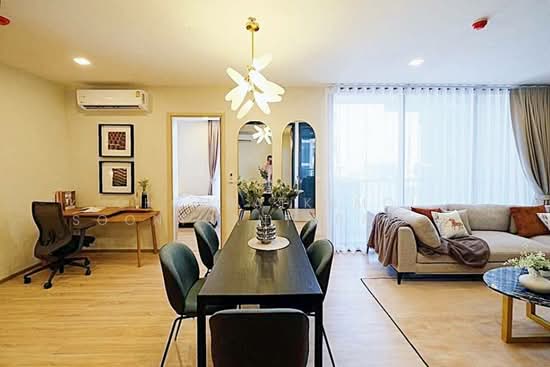
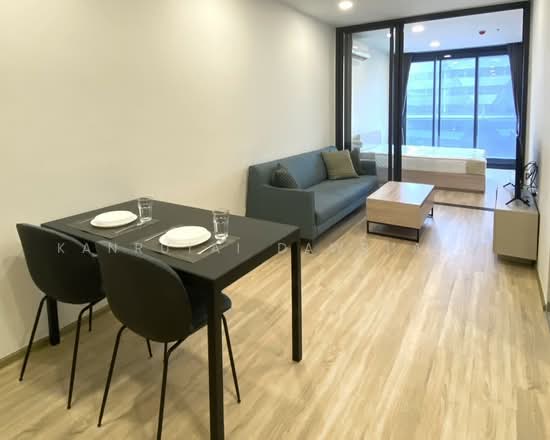
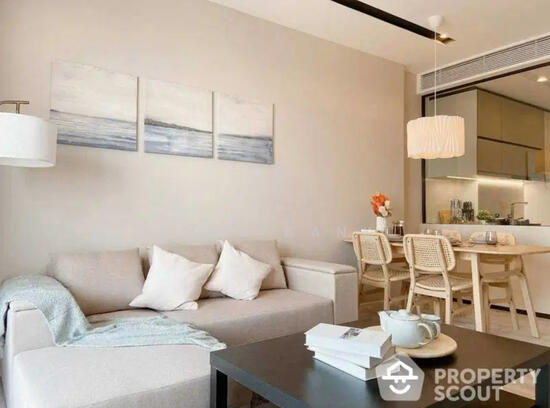
      "alt": "Modern dining area with stylish decor and natural light, featuring a sleek table and comfortable chairs.",
      "tags": [
        {
          "id": 788621,
          "name": "bigLivingroom"
        }
      ],
      "status": "original",
      "exterior": null,
      "roomType": "other",
      "imageScore": 8,
      "isPublished": null,
      "resizeImages": [
        {
          "url": "https://img2.propertyscout.co.th/SO3oTIExnP_3k_cdRNr4_PC5rxNT8kfAPSwlhjuTqlc/wm:0.6:so:0:50:0.3/rs:fit:400/q:70/aHR0cHM6Ly9mbGV4c3RheS1pbWFnZXMuc2dwMS5jZG4uZGlnaXRhbG9jZWFuc3BhY2VzLmNvbS9pbWFnZXMvcHJvZC9saW5rLTM0ODU5MzgvZGI3OTk2MjA0ZmJjZmQ0NTA5ZGRlYjI5ZTFkODRkODMuanBn.webp",
          "size": 400
        },
        {
          "url": "https://img2.propertyscout.co.th/gArkZbWhDJfFtULxp5pTASR2RuM6-7jZz2P_8QN3lPs/wm:0.6:so:0:50:0.3/rs:fit:510/q:70/aHR0cHM6Ly9mbGV4c3RheS1pbWFnZXMuc2dwMS5jZG4uZGlnaXRhbG9jZWFuc3BhY2VzLmNvbS9pbWFnZXMvcHJvZC9saW5rLTM0ODU5MzgvZGI3OTk2MjA0ZmJjZmQ0NTA5ZGRlYjI5ZTFkODRkODMuanBn.webp",
          "size": 510
        },
        {
          "url": "https://img2.propertyscout.co.th/mJzuJkDOqWV76JqKpvbdTjAALH3aNRqwD_xpphaztqU/wm:0.6:so:0:50:0.3/rs:fit:600/q:70/aHR0cHM6Ly9mbGV4c3RheS1pbWFnZXMuc2dwMS5jZG4uZGlnaXRhbG9jZWFuc3BhY2VzLmNvbS9pbWFnZXMvcHJvZC9saW5rLTM0ODU5MzgvZGI3OTk2MjA0ZmJjZmQ0NTA5ZGRlYjI5ZTFkODRkODMuanBn.webp",
          "size": 600
        }
      ]
    },
    {
      "id": 28638620,
      "alt": "Stylish dining area with modern decor and large windows in a luxurious apartment",
      "tags": [
        {
          "id": 788622,
          "name": "bigLivingroom"
        }
      ],
      "status": "original",
      "exterior": null,
      "roomType": "livingroom",
      "imageScore": 8,
      "isPublished": null,
      "resizeImages": [
        {
          "url": "https://img2.propertyscout.co.th/a2zts0Lh-iTFpEV63gq2TmlE3lSn-rh_YWrTn9vmdME/wm:0.6:so:0:50:0.3/rs:fit:400/q:70/aHR0cHM6Ly9mbGV4c3RheS1pbWFnZXMuc2dwMS5jZG4uZGlnaXRhbG9jZWFuc3BhY2VzLmNvbS9pbWFnZXMvcHJvZC9saW5rLTM0ODU5MzgvMWE1NWUxMGQ2NGRmOTJhOTgzMjM1ZTI0NTE2ZGQ3ZTYuanBn.webp",
          "size": 400
        },
        {
          "url": "https://img2.propertyscout.co.th/foHrJsmIApefofOxeV5584856UjrLwEHgYLSsZ_AXgs/wm:0.6:so:0:50:0.3/rs:fit:510/q:70/aHR0cHM6Ly9mbGV4c3RheS1pbWFnZXMuc2dwMS5jZG4uZGlnaXRhbG9jZWFuc3BhY2VzLmNvbS9pbWFnZXMvcHJvZC9saW5rLTM0ODU5MzgvMWE1NWUxMGQ2NGRmOTJhOTgzMjM1ZTI0NTE2ZGQ3ZTYuanBn.webp",
          "size": 510
        },
        {
          "url": "https://img2.propertyscout.co.th/U_4_sn_dyhkz4k7q6IkdOzo6LDB5dVGJk53FcgSy5hQ/wm:0.6:so:0:50:0.3/rs:fit:600/q:70/aHR0cHM6Ly9mbGV4c3RheS1pbWFnZXMuc2dwMS5jZG4uZGlnaXRhbG9jZWFuc3BhY2VzLmNvbS9pbWFnZXMvcHJvZC9saW5rLTM0ODU5MzgvMWE1NWUxMGQ2NGRmOTJhOTgzMjM1ZTI0NTE2ZGQ3ZTYuanBn.webp",
          "size": 600
        }
      ]
    },
    {
      "id": 28638621,
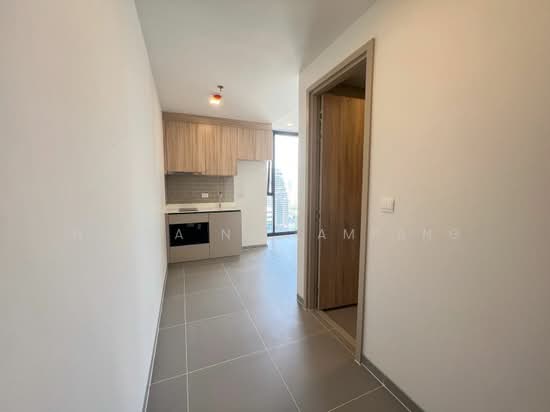
      "alt": "Modern kitchen with sleek cabinetry and built-in microwave",
      "tags": [
        {
          "id": 788623,
          "name": "kitchenClosedLayout"
        }
      ],
      "status": "original",
      "exterior": null,
      "roomType": "kitchen",
      "imageScore": 5,
      "isPublished": null,
      "resizeImages": [
        {
          "url": "https://img2.propertyscout.co.th/bNLAwmBooktaEhzx57J-_LPnqlnHoXDw62_yaFM1nBI/wm:0.6:so:0:50:0.3/rs:fit:400/q:70/aHR0cHM6Ly9mbGV4c3RheS1pbWFnZXMuc2dwMS5jZG4uZGlnaXRhbG9jZWFuc3BhY2VzLmNvbS9pbWFnZXMvcHJvZC9saW5rLTM0ODU5MzgvZWJkYjgyZWU4MTk4Y2VhMDQwM2M3YmY5MzcyMWQ0ZDguanBn.webp",
          "size": 400
        },
        {
          "url": "https://img2.propertyscout.co.th/HU6_94T_rpjW-AHyWPLHMVhUtcJrA8xgcrJZBPdTnEU/wm:0.6:so:0:50:0.3/rs:fit:510/q:70/aHR0cHM6Ly9mbGV4c3RheS1pbWFnZXMuc2dwMS5jZG4uZGlnaXRhbG9jZWFuc3BhY2VzLmNvbS9pbWFnZXMvcHJvZC9saW5rLTM0ODU5MzgvZWJkYjgyZWU4MTk4Y2VhMDQwM2M3YmY5MzcyMWQ0ZDguanBn.webp",
          "size": 510
        },
        {
          "url": "https://img2.propertyscout.co.th/_rxFViwahwIHFf2f0Q2sNuGJYUiP-TEDxwlYsxpxnmY/wm:0.6:so:0:50:0.3/rs:fit:600/q:70/aHR0cHM6Ly9mbGV4c3RheS1pbWFnZXMuc2dwMS5jZG4uZGlnaXRhbG9jZWFuc3BhY2VzLmNvbS9pbWFnZXMvcHJvZC9saW5rLTM0ODU5MzgvZWJkYjgyZWU4MTk4Y2VhMDQwM2M3YmY5MzcyMWQ0ZDguanBn.webp",
          "size": 600
        }
      ]
    },
    {
      "id": 28638622,
      "alt": "Modern compact kitchen with sleek cabinetry and built-in appliances",
      "tags": [
        {
          "id": 788624,
          "name": "kitchenClosedLayout"
        }
      ],
      "status": "original",
      "exterior": null,
      "roomType": "kitchen",
      "imageScore": 5,
      "isPublished": null,
      "resizeImages": [
        {
          "url": "https://img2.propertyscout.co.th/MvrxytNgkWGrXNXNAg76d0KtBYUQoAlV1mkTxP8pZ-0/wm:0.6:so:0:50:0.3/rs:fit:400/q:70/aHR0cHM6Ly9mbGV4c3RheS1pbWFnZXMuc2dwMS5jZG4uZGlnaXRhbG9jZWFuc3BhY2VzLmNvbS9pbWFnZXMvcHJvZC9saW5rLTM0ODU5MzgvNDY4OWY5MzJmNGVkM2Q1YzY5ZmFjOTg1MzYyNmM3YmQuanBn.webp",
          "size": 400
        },
        {
          "url": "https://img2.propertyscout.co.th/Vq9gAslhXDpTAFtPJ6np6uNRdzWw56zOhHoZMcn6PwY/wm:0.6:so:0:50:0.3/rs:fit:510/q:70/aHR0cHM6Ly9mbGV4c3RheS1pbWFnZXMuc2dwMS5jZG4uZGlnaXRhbG9jZWFuc3BhY2VzLmNvbS9pbWFnZXMvcHJvZC9saW5rLTM0ODU5MzgvNDY4OWY5MzJmNGVkM2Q1YzY5ZmFjOTg1MzYyNmM3YmQuanBn.webp",
          "size": 510
        },
        {
          "url": "https://img2.propertyscout.co.th/xWDgPJ8mJbaD7ifXNYik8JgYi5IFwPTP0HH5fgBDgeY/wm:0.6:so:0:50:0.3/rs:fit:600/q:70/aHR0cHM6Ly9mbGV4c3RheS1pbWFnZXMuc2dwMS5jZG4uZGlnaXRhbG9jZWFuc3BhY2VzLmNvbS9pbWFnZXMvcHJvZC9saW5rLTM0ODU5MzgvNDY4OWY5MzJmNGVkM2Q1YzY5ZmFjOTg1MzYyNmM3YmQuanBn.webp",
          "size": 600
        }
      ]
    }
  ],
  "floorSize": 101,
  "salePrice": 16000000,
  "closestArl": "phaya_thai",
  "closestBts": "phaya_thai",
  "created_at": "2026-01-17T08:01:07.026Z",
  "floorLevel": "10",
  "furnishing": "fully_furnished",
  "greatDeals": {},
  "updated_at": "2026-09-25T16:45:32.286Z",
  "description": {},
  "lowestPrice": 90000,
  "poiBuilding": {
    "name": {
      "en": "XT Phayathai",
      "th": "เอ็กซ์ที พญาไท"
    },
    "numberOfFloors": 41
  },
  "subdistrict": "พญาไท",
  "totalImages": 33,
  "buildingName": "XT Phayathai",
  "neighborhood": "",
  "propertyType": "condo",
  "listingSource": "cobroker_fb_kay_limmex_real_estate",
  "market_status": "on",
  "district_ps_cn": "拉差贴威",
  "district_ps_en": "Ratchathewi",
  "district_ps_th": "ราชเทวี",
  "minLeasePeriod": "twelve_months",
  "numberBedrooms": "three_bedrooms",
  "province_ps_cn": "曼谷",
  "province_ps_en": "Bangkok",
  "province_ps_th": "กรุงเทพ",
  "numberBathrooms": "two_bathrooms",
  "serpSortingRank": {
    "rent": 4.702608946,
    "sale": 4.702529746
  },
  "closestTransport": "phaya_thai",
  "featuredImageUrl": "https://img2.propertyscout.co.th/iDFXQMsS4YrLrzuWi37HMhyyMp-JZk_acQywX-LwU3Q/wm:0.6:so:0:50:0.3/rs:fit:384/q:70/aHR0cHM6Ly9mbGV4c3RheS1pbWFnZXMuc2dwMS5jZG4uZGlnaXRhbG9jZWFuc3BhY2VzLmNvbS9pbWFnZXMvcHJvZC9saW5rLTM0ODU5MzgvMTZiNWViNTE3ZTNmYTFlZjBjNzc0ZTIxMzVkMjdjZWQuanBn.webp",
  "ae_man_event_date": "2026-01-12T12:45:35.000Z",
  "ae_man_event_type": "website_scraping",
  "greatDealsCluster": {
    "rentCluster": {
      "id": 18319,
      "name": "rent_combined_6500_three_bedrooms",
      "medianRentPricePerSqm": "750",
      "medianSalePricePerSqm": null
    },
    "saleCluster": {
      "id": 18320,
      "name": "sell_combined_6500_three_bedrooms",
      "medianRentPricePerSqm": null,
      "medianSalePricePerSqm": "154356"
    }
  },
  "subdistrict_ps_cn": "披耶泰",
  "subdistrict_ps_en": "Phaya Thai",
  "subdistrict_ps_th": "พญาไท",
  "closestTransportKm": 0.42611793111535556,
  "ae_man_event_result": "available",
  "availabilitySubClusterCn": {
    "availabilityHoverText": "如果客户感兴趣,我们的团队将核实房产是否可租/售",
    "availabilityLabelLogo": "question",
    "availabilityLabelText": "根据需求可查验是否可租/售",
    "availabilityLabelColor": "pink"
  },
  "availabilitySubClusterDe": {
    "availabilityHoverText": "Unser Team prüft die Verfügbarkeit der Immobilie, wenn ein Kunde interessiert ist",
    "availabilityLabelLogo": "question",
    "availabilityLabelText": "Verfügbarkeit auf Anfrage",
    "availabilityLabelColor": "pink"
  },
  "availabilitySubClusterEn": {
    "availabilityHoverText": "Our team will verify availability of the property if client is interested",
    "availabilityLabelLogo": "question",
    "availabilityLabelText": "Availability upon request",
    "availabilityLabelColor": "pink"
  },
  "availabilitySubClusterMm": {
    "availabilityHoverText": "ဖောက်သည်စိတ်ဝင်စားပါက ကျွန်ုပ်တို့၏အဖွဲ့သည် ပစ္စည်းရရှိနိုင်မှုကို စိစစ်ပါမည်",
    "availabilityLabelLogo": "question",
    "availabilityLabelText": "ရရှိနိုင်မှုကိုမေးမြန်းပါ",
    "availabilityLabelColor": "pink"
  },
  "availabilitySubClusterTh": {
    "availabilityHoverText": "ทีมงานของเราจะทำการตรวจสอบความพร้อมในการให้บริการ หากคุณสนใจอสังหาฯนี้",
    "availabilityLabelLogo": "question",
    "availabilityLabelText": "ความพร้อมการให้บริการ ตามคำร้องขอ",
    "availabilityLabelColor": "pink"
  },
  "availability_subcluster_id": 4.4
}