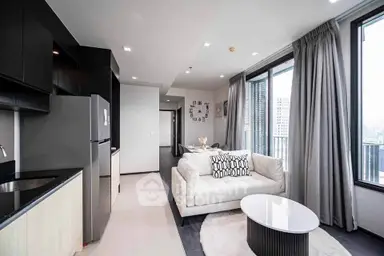
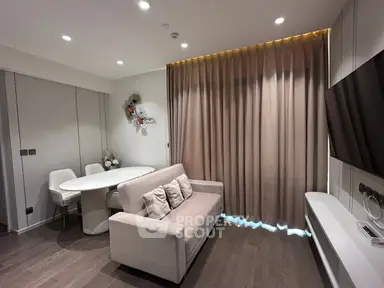
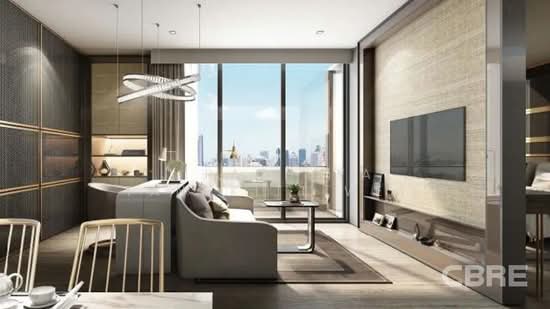
Raw JSON
{
  "id": 1386441,
  "title": {
    "meta": "2 นอน คอนโด ให้เช่า ฿40,000/เดือน, ประกาศขาย ฿16,000,000, ซิตี้ สมาร์ท สุขุมวิท18, ใกล้ BTS อโศก, ตกแต่งพร้อมอยู่",
    "short": "คอนโด 2-ห้องนอน ที่ ซิตี้ สมาร์ท สุขุมวิท18",
    "standard": "คอนโด 2-ห้องนอน ที่ ซิตี้ สมาร์ท สุขุมวิท18 ใกล้ BTS อโศก"
  },
  "gpsLat": 13.735018,
  "postBy": "agent",
  "tenure": "rentsell",
  "gpsLong": 100.562226,
  "district": "คลองเตย",
  "landArea": 0,
  "province": "กรุงเทพ",
  "unitType": "two",
  "cdnImages": [
    {
      "id": 14503183,
      "alt": null,
      "tags": [],
      "status": "featured",
      "exterior": null,
      "roomType": "livingroom",
      "imageScore": 5,
      "isPublished": true,
      "resizeImages": [
        {
          "url": "https://img2.propertyscout.co.th/o46I1MUCwYfbncmc5d3btJYS-OUpXQts6azSBEW_dms/wm:0.6:so:0:50:0.3/rs:fit:400/q:70/aHR0cHM6Ly9mbGV4c3RheS1pbWFnZXMuc2dwMS5jZG4uZGlnaXRhbG9jZWFuc3BhY2VzLmNvbS9pbWFnZXMvcHJvZC8xMzg2NDQxLzRhYWE2Mzk4YWUxZDBjODhjYzI1N2FlYmJjNmE5MmNhLmpwZw.webp",
          "size": 400
        },
        {
          "url": "https://img2.propertyscout.co.th/N1bcVwHmy2m2ZURQjeP3ryhBTdUJUIuuu6NYxP_YfKE/wm:0.6:so:0:50:0.3/rs:fit:510/q:70/aHR0cHM6Ly9mbGV4c3RheS1pbWFnZXMuc2dwMS5jZG4uZGlnaXRhbG9jZWFuc3BhY2VzLmNvbS9pbWFnZXMvcHJvZC8xMzg2NDQxLzRhYWE2Mzk4YWUxZDBjODhjYzI1N2FlYmJjNmE5MmNhLmpwZw.webp",
          "size": 510
        },
        {
          "url": "https://img2.propertyscout.co.th/OG78EUBIMtuySJJDSqm255caYtBhcpow9JlD3vmyv3Y/wm:0.6:so:0:50:0.3/rs:fit:600/q:70/aHR0cHM6Ly9mbGV4c3RheS1pbWFnZXMuc2dwMS5jZG4uZGlnaXRhbG9jZWFuc3BhY2VzLmNvbS9pbWFnZXMvcHJvZC8xMzg2NDQxLzRhYWE2Mzk4YWUxZDBjODhjYzI1N2FlYmJjNmE5MmNhLmpwZw.webp",
          "size": 600
        }
      ]
    },
    {
      "id": 14503184,
      "alt": null,
      "tags": [
        {
          "id": 158869,
          "name": "kitchenOpenLayout"
        }
      ],
      "status": null,
      "exterior": null,
      "roomType": "kitchen",
      "imageScore": 5,
      "isPublished": true,
      "resizeImages": [
        {
          "url": "https://img2.propertyscout.co.th/mGWUapfBRW4RSXbh9EDcPK8-3wALTtwsKKGvpIuELwM/wm:0.6:so:0:50:0.3/rs:fit:400/q:70/aHR0cHM6Ly9mbGV4c3RheS1pbWFnZXMuc2dwMS5jZG4uZGlnaXRhbG9jZWFuc3BhY2VzLmNvbS9pbWFnZXMvcHJvZC8xMzg2NDQxLzQ1OWIwMTZmYzNhNGI2YzEwODU5ZWM3MGVkZjk3MTZlLmpwZw.webp",
          "size": 400
        },
        {
          "url": "https://img2.propertyscout.co.th/vRPVTAzTZe6E_uc5gAtpJY0ip3EZX3QBEdBjP116bFE/wm:0.6:so:0:50:0.3/rs:fit:510/q:70/aHR0cHM6Ly9mbGV4c3RheS1pbWFnZXMuc2dwMS5jZG4uZGlnaXRhbG9jZWFuc3BhY2VzLmNvbS9pbWFnZXMvcHJvZC8xMzg2NDQxLzQ1OWIwMTZmYzNhNGI2YzEwODU5ZWM3MGVkZjk3MTZlLmpwZw.webp",
          "size": 510
        },
        {
          "url": "https://img2.propertyscout.co.th/aX7ZeWnADOTyskRrcKJyZCz3KeJ9AtsQJc1an-z56jQ/wm:0.6:so:0:50:0.3/rs:fit:600/q:70/aHR0cHM6Ly9mbGV4c3RheS1pbWFnZXMuc2dwMS5jZG4uZGlnaXRhbG9jZWFuc3BhY2VzLmNvbS9pbWFnZXMvcHJvZC8xMzg2NDQxLzQ1OWIwMTZmYzNhNGI2YzEwODU5ZWM3MGVkZjk3MTZlLmpwZw.webp",
          "size": 600
        }
      ]
    },
    {
      "id": 14503185,
      "alt": null,
      "tags": [],
      "status": null,
      "exterior": null,
      "roomType": "livingroom",
      "imageScore": 5,
      "isPublished": true,
      "resizeImages": [
        {
          "url": "https://img2.propertyscout.co.th/fJjpt2ajfxmzC_YoDAEj6HvHbLYE3ay2piAjeu__BmA/wm:0.6:so:0:50:0.3/rs:fit:400/q:70/aHR0cHM6Ly9mbGV4c3RheS1pbWFnZXMuc2dwMS5jZG4uZGlnaXRhbG9jZWFuc3BhY2VzLmNvbS9pbWFnZXMvcHJvZC8xMzg2NDQxLzRkOTI0NGM4ZWUwNWY2YWM1MzY0OTgzOGQzYWFjMmZhLmpwZw.webp",
          "size": 400
        },
        {
          "url": "https://img2.propertyscout.co.th/jYhoTgUS1ezJaCCMQFvsNB-3mdSuYfRcNqlwJSHWuGM/wm:0.6:so:0:50:0.3/rs:fit:510/q:70/aHR0cHM6Ly9mbGV4c3RheS1pbWFnZXMuc2dwMS5jZG4uZGlnaXRhbG9jZWFuc3BhY2VzLmNvbS9pbWFnZXMvcHJvZC8xMzg2NDQxLzRkOTI0NGM4ZWUwNWY2YWM1MzY0OTgzOGQzYWFjMmZhLmpwZw.webp",
          "size": 510
        },
        {
          "url": "https://img2.propertyscout.co.th/nMJf7i9oxWXCBq3kkhOUMR-yyX2GX4l2lhq18ZnIZl8/wm:0.6:so:0:50:0.3/rs:fit:600/q:70/aHR0cHM6Ly9mbGV4c3RheS1pbWFnZXMuc2dwMS5jZG4uZGlnaXRhbG9jZWFuc3BhY2VzLmNvbS9pbWFnZXMvcHJvZC8xMzg2NDQxLzRkOTI0NGM4ZWUwNWY2YWM1MzY0OTgzOGQzYWFjMmZhLmpwZw.webp",
          "size": 600
        }
      ]
    },
    {
      "id": 14503186,
      "alt": null,
      "tags": [],
      "status": null,
      "exterior": null,
      "roomType": "livingroom",
      "imageScore": 5,
      "isPublished": true,
      "resizeImages": [
        {
          "url": "https://img2.propertyscout.co.th/3qY54lLQ01cdaZVmWI3oh2Hx7dV_q_gZOIqI9hplrSg/wm:0.6:so:0:50:0.3/rs:fit:400/q:70/aHR0cHM6Ly9mbGV4c3RheS1pbWFnZXMuc2dwMS5jZG4uZGlnaXRhbG9jZWFuc3BhY2VzLmNvbS9pbWFnZXMvcHJvZC8xMzg2NDQxLzk5MGFmOTU5MWVjZmMzNDhlN2JjZGIxZGI3MDczN2ExLmpwZw.webp",
          "size": 400
        },
        {
          "url": "https://img2.propertyscout.co.th/adHNz_VlIwlZDyTyWga5GQy_3dHEDCacVVr1UuBCqDk/wm:0.6:so:0:50:0.3/rs:fit:510/q:70/aHR0cHM6Ly9mbGV4c3RheS1pbWFnZXMuc2dwMS5jZG4uZGlnaXRhbG9jZWFuc3BhY2VzLmNvbS9pbWFnZXMvcHJvZC8xMzg2NDQxLzk5MGFmOTU5MWVjZmMzNDhlN2JjZGIxZGI3MDczN2ExLmpwZw.webp",
          "size": 510
        },
        {
          "url": "https://img2.propertyscout.co.th/lCWqKKA3nmV2AGvB-0sc7egI-i4TeEa9NjW_2zgrqK4/wm:0.6:so:0:50:0.3/rs:fit:600/q:70/aHR0cHM6Ly9mbGV4c3RheS1pbWFnZXMuc2dwMS5jZG4uZGlnaXRhbG9jZWFuc3BhY2VzLmNvbS9pbWFnZXMvcHJvZC8xMzg2NDQxLzk5MGFmOTU5MWVjZmMzNDhlN2JjZGIxZGI3MDczN2ExLmpwZw.webp",
          "size": 600
        }
      ]
    },
    {
      "id": 14503187,
      "alt": null,
      "tags": [],
      "status": null,
      "exterior": "",
      "roomType": "other",
      "imageScore": 5,
      "isPublished": true,
      "resizeImages": [
        {
          "url": "https://img2.propertyscout.co.th/F0fplj29Jr28Y8HsD3piFDxPDvqidnyQ6y8LrMtX148/wm:0.6:so:0:50:0.3/rs:fit:400/q:70/aHR0cHM6Ly9mbGV4c3RheS1pbWFnZXMuc2dwMS5jZG4uZGlnaXRhbG9jZWFuc3BhY2VzLmNvbS9pbWFnZXMvcHJvZC8xMzg2NDQxLzAxYTQ1NjViZDI3N2QyNGYyNDc0YjY0YjczZmQ4YTRhLmpwZw.webp",
          "size": 400
        },
        {
          "url": "https://img2.propertyscout.co.th/TWd4OGCTfL1ouQPkVWew6UHgUkpV-Q15L5qdA9Dz2I4/wm:0.6:so:0:50:0.3/rs:fit:510/q:70/aHR0cHM6Ly9mbGV4c3RheS1pbWFnZXMuc2dwMS5jZG4uZGlnaXRhbG9jZWFuc3BhY2VzLmNvbS9pbWFnZXMvcHJvZC8xMzg2NDQxLzAxYTQ1NjViZDI3N2QyNGYyNDc0YjY0YjczZmQ4YTRhLmpwZw.webp",
          "size": 510
        },
        {
          "url": "https://img2.propertyscout.co.th/6BFiwOY3y9EfMITvynSZjs2arugoljvIm4A1hyvmDP8/wm:0.6:so:0:50:0.3/rs:fit:600/q:70/aHR0cHM6Ly9mbGV4c3RheS1pbWFnZXMuc2dwMS5jZG4uZGlnaXRhbG9jZWFuc3BhY2VzLmNvbS9pbWFnZXMvcHJvZC8xMzg2NDQxLzAxYTQ1NjViZDI3N2QyNGYyNDc0YjY0YjczZmQ4YTRhLmpwZw.webp",
          "size": 600
        }
      ]
    },
    {
      "id": 14503188,
      "alt": null,
      "tags": [],
      "status": null,
      "exterior": "",
      "roomType": "other",
      "imageScore": 5,
      "isPublished": true,
      "resizeImages": [
        {
          "url": "https://img2.propertyscout.co.th/YYoYNhMC9J3AfaJJr3egsnDcCmwAVWW8YB2F-HL-k_8/wm:0.6:so:0:50:0.3/rs:fit:400/q:70/aHR0cHM6Ly9mbGV4c3RheS1pbWFnZXMuc2dwMS5jZG4uZGlnaXRhbG9jZWFuc3BhY2VzLmNvbS9pbWFnZXMvcHJvZC8xMzg2NDQxLzE0ZTVhNzY3N2ViOWI0ODViNDEwNDdlNjBhZTY0OGMwLmpwZw.webp",
          "size": 400
        },
        {
          "url": "https://img2.propertyscout.co.th/clk_86BrI2jLsEyNNqAh5UlGxUSpVMffF-Xscvkr0Z8/wm:0.6:so:0:50:0.3/rs:fit:510/q:70/aHR0cHM6Ly9mbGV4c3RheS1pbWFnZXMuc2dwMS5jZG4uZGlnaXRhbG9jZWFuc3BhY2VzLmNvbS9pbWFnZXMvcHJvZC8xMzg2NDQxLzE0ZTVhNzY3N2ViOWI0ODViNDEwNDdlNjBhZTY0OGMwLmpwZw.webp",
          "size": 510
        },
        {
          "url": "https://img2.propertyscout.co.th/7yvORM_DG632UVVd6OR3tI_pKFtPeDJGnmYqkzERwnw/wm:0.6:so:0:50:0.3/rs:fit:600/q:70/aHR0cHM6Ly9mbGV4c3RheS1pbWFnZXMuc2dwMS5jZG4uZGlnaXRhbG9jZWFuc3BhY2VzLmNvbS9pbWFnZXMvcHJvZC8xMzg2NDQxLzE0ZTVhNzY3N2ViOWI0ODViNDEwNDdlNjBhZTY0OGMwLmpwZw.webp",
          "size": 600
        }
      ]
    },
    {
      "id": 14503189,
      "alt": null,
      "tags": [],
      "status": null,
      "exterior": "",
      "roomType": "other",
      "imageScore": 5,
      "isPublished": true,
      "resizeImages": [
        {
          "url": "https://img2.propertyscout.co.th/2YF8JEORljBqV-6vStP9bNzUfv1AP695AxdNRbLY28A/wm:0.6:so:0:50:0.3/rs:fit:400/q:70/aHR0cHM6Ly9mbGV4c3RheS1pbWFnZXMuc2dwMS5jZG4uZGlnaXRhbG9jZWFuc3BhY2VzLmNvbS9pbWFnZXMvcHJvZC8xMzg2NDQxL2U4YTJjYjU5YzgwNjUzZjczMWJkODYxMDQ5MjIyODI0LmpwZw.webp",
          "size": 400
        },
        {
          "url": "https://img2.propertyscout.co.th/-Lq9vWUNk2FZGs3ILeaTrGxcT87_5CSuzl_1XrCw0l0/wm:0.6:so:0:50:0.3/rs:fit:510/q:70/aHR0cHM6Ly9mbGV4c3RheS1pbWFnZXMuc2dwMS5jZG4uZGlnaXRhbG9jZWFuc3BhY2VzLmNvbS9pbWFnZXMvcHJvZC8xMzg2NDQxL2U4YTJjYjU5YzgwNjUzZjczMWJkODYxMDQ5MjIyODI0LmpwZw.webp",
          "size": 510
        },
        {
          "url": "https://img2.propertyscout.co.th/8LU-PN-tdtHfR88sckf1GWKkJBozUHLoOhynyqa7lI4/wm:0.6:so:0:50:0.3/rs:fit:600/q:70/aHR0cHM6Ly9mbGV4c3RheS1pbWFnZXMuc2dwMS5jZG4uZGlnaXRhbG9jZWFuc3BhY2VzLmNvbS9pbWFnZXMvcHJvZC8xMzg2NDQxL2U4YTJjYjU5YzgwNjUzZjczMWJkODYxMDQ5MjIyODI0LmpwZw.webp",
          "size": 600
        }
      ]
    }
  ],
  "floorSize": 74.24,
  "salePrice": 16000000,
  "closestBts": "asoke",
  "closestMrt": "sukhumvit",
  "created_at": "2023-11-28T13:38:40.399Z",
  "floorLevel": "6",
  "furnishing": "fully_furnished",
  "greatDeals": {},
  "updated_at": "2026-09-25T16:04:28.682Z",
  "description": {},
  "lowestPrice": 40000,
  "petsAllowed": false,
  "poiBuilding": {
    "name": {
      "en": "Citi Smart Sukhumvit 18",
      "th": "ซิตี้ สมาร์ท สุขุมวิท18"
    },
    "numberOfFloors": 21
  },
  "subdistrict": "คลองเตย",
  "totalImages": 15,
  "buildingName": "Citi Smart Sukhumvit 18",
  "districtCity": "Bangkok",
  "neighborhood": "พร้อมพงษ์",
  "propertyType": "condo",
  "listingSource": "cobroker_line_yuwadee",
  "market_status": "on",
  "provinceState": "Bangkok",
  "district_ps_cn": "空堤县",
  "district_ps_en": "Khlong Toei",
  "district_ps_th": "คลองเตย",
  "minLeasePeriod": "twelve_months",
  "numberBedrooms": "two_bedrooms",
  "province_ps_cn": "曼谷",
  "province_ps_en": "Bangkok",
  "province_ps_th": "กรุงเทพ",
  "numberBathrooms": "two_bathrooms",
  "serpSortingRank": {
    "rent": 3.3041679,
    "sale": 3.3049203
  },
  "closestTransport": "asoke",
  "featuredImageUrl": "https://img2.propertyscout.co.th/Su8msaNxUCPa4Gj0Brhk809a8gzilsTjmUeIZ96iiSg/wm:0.6:so:0:50:0.3/rs:fit:384/q:70/aHR0cHM6Ly9mbGV4c3RheS1pbWFnZXMuc2dwMS5jZG4uZGlnaXRhbG9jZWFuc3BhY2VzLmNvbS9pbWFnZXMvcHJvZC8xMzg2NDQxLzRhYWE2Mzk4YWUxZDBjODhjYzI1N2FlYmJjNmE5MmNhLmpwZw.webp",
  "highlightListing": "no",
  "ae_man_event_date": "2026-06-30T11:52:48.578Z",
  "ae_man_event_type": "cannot_reach_cobroker_third",
  "greatDealsCluster": {
    "rentCluster": {
      "id": 1436,
      "name": "rent_combined_369_two_bedrooms",
      "medianRentPricePerSqm": "461",
      "medianSalePricePerSqm": null
    },
    "saleCluster": {
      "id": 4443,
      "name": "sell_combined_369_two_bedrooms",
      "medianRentPricePerSqm": null,
      "medianSalePricePerSqm": "138360"
    }
  },
  "subdistrict_ps_cn": "空堤县",
  "subdistrict_ps_en": "Khlong Toei",
  "subdistrict_ps_th": "คลองเตย",
  "closestTransportKm": 0.23918629706431388,
  "neighborhood_ps_cn": "澎蓬",
  "neighborhood_ps_en": "Phrom Phong",
  "neighborhood_ps_th": "พร้อมพงษ์",
  "ae_man_event_result": "unknown",
  "ae_man_rentsell_specific": "unknown",
  "availabilitySubClusterCn": {
    "availabilityHoverText": "如果客户感兴趣,我们的团队将核实房产是否可租/售",
    "availabilityLabelLogo": "question",
    "availabilityLabelText": "根据需求可查验是否可租/售",
    "availabilityLabelColor": "pink"
  },
  "availabilitySubClusterDe": {
    "availabilityHoverText": "Unser Team prüft die Verfügbarkeit der Immobilie, wenn ein Kunde interessiert ist",
    "availabilityLabelLogo": "question",
    "availabilityLabelText": "Verfügbarkeit auf Anfrage",
    "availabilityLabelColor": "pink"
  },
  "availabilitySubClusterEn": {
    "availabilityHoverText": "Our team will verify availability of the property if client is interested",
    "availabilityLabelLogo": "question",
    "availabilityLabelText": "Availability upon request",
    "availabilityLabelColor": "pink"
  },
  "availabilitySubClusterMm": {
    "availabilityHoverText": "ဖောက်သည်စိတ်ဝင်စားပါက ကျွန်ုပ်တို့၏အဖွဲ့သည် ပစ္စည်းရရှိနိုင်မှုကို စိစစ်ပါမည်",
    "availabilityLabelLogo": "question",
    "availabilityLabelText": "ရရှိနိုင်မှုကိုမေးမြန်းပါ",
    "availabilityLabelColor": "pink"
  },
  "availabilitySubClusterTh": {
    "availabilityHoverText": "ทีมงานของเราจะทำการตรวจสอบความพร้อมในการให้บริการ หากคุณสนใจอสังหาฯนี้",
    "availabilityLabelLogo": "question",
    "availabilityLabelText": "ความพร้อมการให้บริการ ตามคำร้องขอ",
    "availabilityLabelColor": "pink"
  },
  "availability_subcluster_id": 3
} 22
22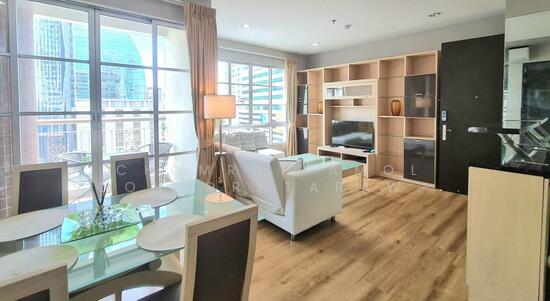 17
17 12
12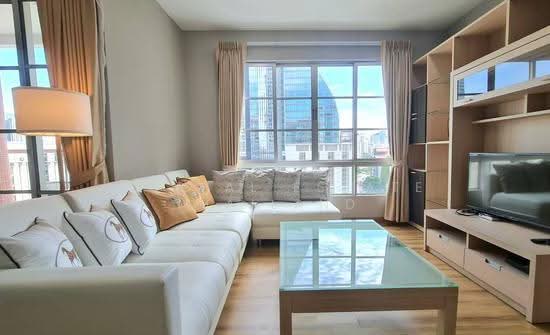 13
13 9
9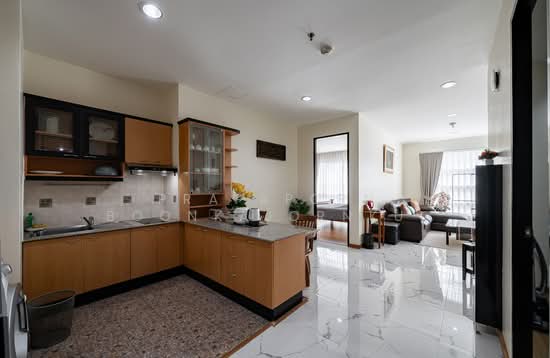 22
22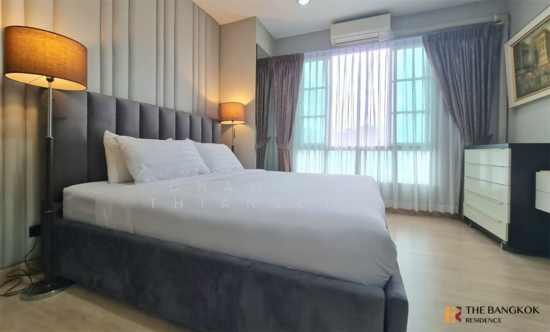 16
16 27
27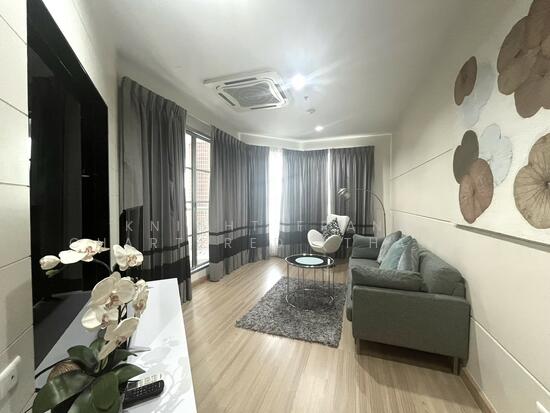 13
13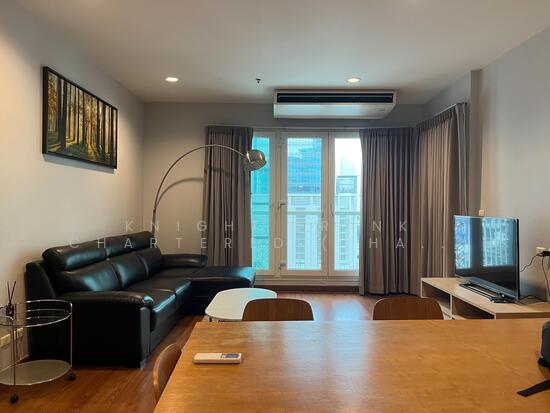 17
17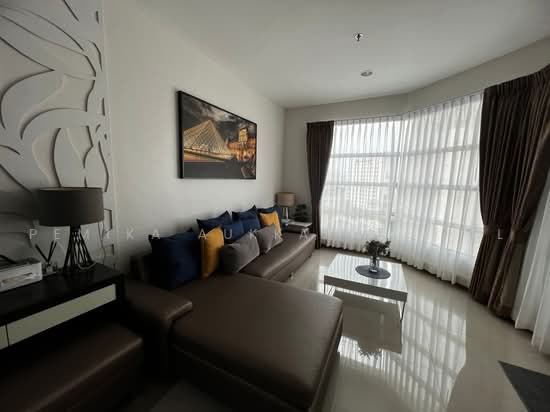 23
23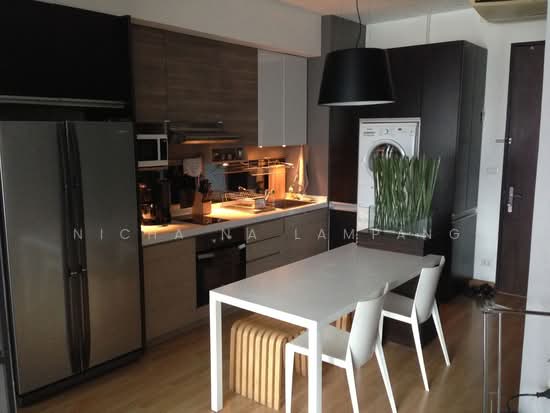 20
20