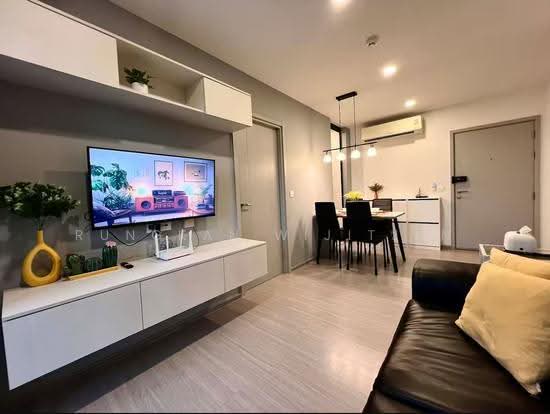
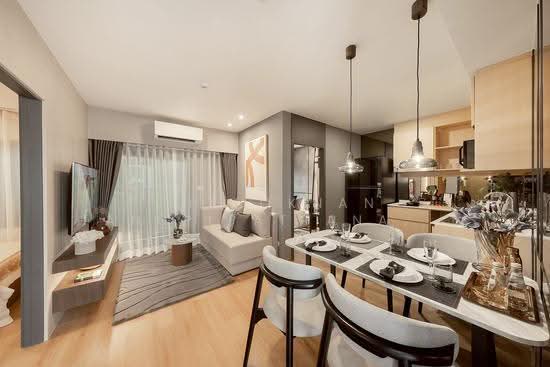
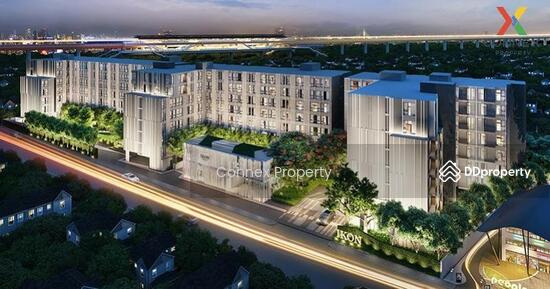
Raw JSON
{
  "id": 3229868,
  "title": {
    "meta": "2 นอน คอนโด ประกาศขาย, ฿4,390,000, แอสปาย สุขุมวิท-อ่อนนุช, ใน สวนหลวง, ตกแต่งพร้อมอยู่",
    "short": "คอนโด 2-ห้องนอน ที่ แอสปาย สุขุมวิท-อ่อนนุช",
    "standard": "คอนโด 2-ห้องนอน ที่ แอสปาย สุขุมวิท-อ่อนนุช ใน สวนหลวง"
  },
  "gpsLat": 13.71214116,
  "postBy": "landlord",
  "tenure": "sell",
  "gpsLong": 100.6143502,
  "district": "สวนหลวง",
  "province": "กรุงเทพ",
  "cdnImages": [
    {
      "id": 36170300,
      "alt": "Modern open-plan living room with dining area and kitchen, featuring stylish decor and large windows.",
      "tags": [
        {
          "id": 1518445,
          "name": "bigLivingroom"
        },
        {
          "id": 1518446,
          "name": "kitchenClosedLayout"
        }
      ],
      "status": "original",
      "exterior": null,
      "roomType": "livingroom",
      "imageScore": 6,
      "isPublished": null,
      "resizeImages": [
        {
          "url": "https://img2.propertyscout.co.th/MIXmpRDXA6hTl7Vf_OMOoNZc4F3UvevU5K-woMaBrao/wm:0.6:so:0:50:0.3/rs:fit:400/q:70/aHR0cHM6Ly9mbGV4c3RheS1pbWFnZXMuc2dwMS5jZG4uZGlnaXRhbG9jZWFuc3BhY2VzLmNvbS9pbWFnZXMvcHJvZC9saW5rLTU1NTA5MjcvZmI4ZWQ4OGM1ZTAyNjk0NDdlZWQ5YTdlZTVkZWExNTguanBn.webp",
          "size": 400
        },
        {
          "url": "https://img2.propertyscout.co.th/vawnFZnHO9yYyrB00IucVSQBkyrMRcFryPM5lLu6npY/wm:0.6:so:0:50:0.3/rs:fit:510/q:70/aHR0cHM6Ly9mbGV4c3RheS1pbWFnZXMuc2dwMS5jZG4uZGlnaXRhbG9jZWFuc3BhY2VzLmNvbS9pbWFnZXMvcHJvZC9saW5rLTU1NTA5MjcvZmI4ZWQ4OGM1ZTAyNjk0NDdlZWQ5YTdlZTVkZWExNTguanBn.webp",
          "size": 510
        },
        {
          "url": "https://img2.propertyscout.co.th/fQIuckoTVmUXO6wq9QoWye9_m6D2b-DQzxVKwjJOWZI/wm:0.6:so:0:50:0.3/rs:fit:600/q:70/aHR0cHM6Ly9mbGV4c3RheS1pbWFnZXMuc2dwMS5jZG4uZGlnaXRhbG9jZWFuc3BhY2VzLmNvbS9pbWFnZXMvcHJvZC9saW5rLTU1NTA5MjcvZmI4ZWQ4OGM1ZTAyNjk0NDdlZWQ5YTdlZTVkZWExNTguanBn.webp",
          "size": 600
        }
      ]
    },
    {
      "id": 36170301,
      "alt": "Modern living room with sleek furniture and dining area, perfect for urban living.",
      "tags": [
        {
          "id": 1518447,
          "name": "bigLivingroom"
        }
      ],
      "status": "original",
      "exterior": null,
      "roomType": "livingroom",
      "imageScore": 6,
      "isPublished": null,
      "resizeImages": [
        {
          "url": "https://img2.propertyscout.co.th/KVFskCJJxi4Td4YCrO-AxTsfz17aDWxAYiiNQei2oOc/wm:0.6:so:0:50:0.3/rs:fit:400/q:70/aHR0cHM6Ly9mbGV4c3RheS1pbWFnZXMuc2dwMS5jZG4uZGlnaXRhbG9jZWFuc3BhY2VzLmNvbS9pbWFnZXMvcHJvZC9saW5rLTU1NTA5MjcvMzRhN2E4ODk0ZjA5ZWE3NTdiMDUyYTJjMzE1MmI4NzUuanBn.webp",
          "size": 400
        },
        {
          "url": "https://img2.propertyscout.co.th/QlAe0qvSrPM5lAhELBseFQGhJJMkO2ba3yj5Hyo8SuA/wm:0.6:so:0:50:0.3/rs:fit:510/q:70/aHR0cHM6Ly9mbGV4c3RheS1pbWFnZXMuc2dwMS5jZG4uZGlnaXRhbG9jZWFuc3BhY2VzLmNvbS9pbWFnZXMvcHJvZC9saW5rLTU1NTA5MjcvMzRhN2E4ODk0ZjA5ZWE3NTdiMDUyYTJjMzE1MmI4NzUuanBn.webp",
          "size": 510
        },
        {
          "url": "https://img2.propertyscout.co.th/iwyqVZARSv4xA_3VT4ZQkmDtj1mm0FmLgf0VKIZZEVQ/wm:0.6:so:0:50:0.3/rs:fit:600/q:70/aHR0cHM6Ly9mbGV4c3RheS1pbWFnZXMuc2dwMS5jZG4uZGlnaXRhbG9jZWFuc3BhY2VzLmNvbS9pbWFnZXMvcHJvZC9saW5rLTU1NTA5MjcvMzRhN2E4ODk0ZjA5ZWE3NTdiMDUyYTJjMzE1MmI4NzUuanBn.webp",
          "size": 600
        }
      ]
    },
    {
      "id": 36170302,
      "alt": "Modern open-plan living and dining area with city view balcony, stylish decor, and elegant lighting.",
      "tags": [
        {
          "id": 1518448,
          "name": "bigLivingroom"
        },
        {
          "id": 1518449,
          "name": "greatView"
        },
        {
          "id": 1518450,
          "name": "kitchenOpenLayout"
        }
      ],
      "status": "featured",
      "exterior": null,
      "roomType": "livingroom",
      "imageScore": 8,
      "isPublished": null,
      "resizeImages": [
        {
          "url": "https://img2.propertyscout.co.th/23bQ55WBS1Uo1iQCvJawbB9PcWGA5yh8Tt2-7lLY6v4/wm:0.6:so:0:50:0.3/rs:fit:400/q:70/aHR0cHM6Ly9mbGV4c3RheS1pbWFnZXMuc2dwMS5jZG4uZGlnaXRhbG9jZWFuc3BhY2VzLmNvbS9pbWFnZXMvcHJvZC9saW5rLTU1NTA5MjcvMjQ1YTg0YzFjZmY5MThhZmJlYzhlYjI1NmE1MmJiOTQuanBn.webp",
          "size": 400
        },
        {
          "url": "https://img2.propertyscout.co.th/zTpRO6I70am0GirV9irgoyihXlm_8OJ_yLSSrrLQePY/wm:0.6:so:0:50:0.3/rs:fit:510/q:70/aHR0cHM6Ly9mbGV4c3RheS1pbWFnZXMuc2dwMS5jZG4uZGlnaXRhbG9jZWFuc3BhY2VzLmNvbS9pbWFnZXMvcHJvZC9saW5rLTU1NTA5MjcvMjQ1YTg0YzFjZmY5MThhZmJlYzhlYjI1NmE1MmJiOTQuanBn.webp",
          "size": 510
        },
        {
          "url": "https://img2.propertyscout.co.th/6DcgRl1jbO0lQZdOGw1FAsCwm_Du1oJbha6_y_zf07E/wm:0.6:so:0:50:0.3/rs:fit:600/q:70/aHR0cHM6Ly9mbGV4c3RheS1pbWFnZXMuc2dwMS5jZG4uZGlnaXRhbG9jZWFuc3BhY2VzLmNvbS9pbWFnZXMvcHJvZC9saW5rLTU1NTA5MjcvMjQ1YTg0YzFjZmY5MThhZmJlYzhlYjI1NmE1MmJiOTQuanBn.webp",
          "size": 600
        }
      ]
    },
    {
      "id": 36170303,
      "alt": "Modern dining area with elegant lighting and stylish decor in a contemporary apartment.",
      "tags": [],
      "status": "original",
      "exterior": null,
      "roomType": "other",
      "imageScore": 6,
      "isPublished": null,
      "resizeImages": [
        {
          "url": "https://img2.propertyscout.co.th/7QsDlzqRoh-EdOlzgtSzNLTx4GOLmRiKpKzj4avLG90/wm:0.6:so:0:50:0.3/rs:fit:400/q:70/aHR0cHM6Ly9mbGV4c3RheS1pbWFnZXMuc2dwMS5jZG4uZGlnaXRhbG9jZWFuc3BhY2VzLmNvbS9pbWFnZXMvcHJvZC9saW5rLTU1NTA5MjcvMzM1NTQ2MTljNzQ5YmNiMzU4NTE4NmRhNzRhYjhmMjMuanBn.webp",
          "size": 400
        },
        {
          "url": "https://img2.propertyscout.co.th/hH-X06S5pput--FIs-1hnmWfetNk3RvlF4-FXq8z7y0/wm:0.6:so:0:50:0.3/rs:fit:510/q:70/aHR0cHM6Ly9mbGV4c3RheS1pbWFnZXMuc2dwMS5jZG4uZGlnaXRhbG9jZWFuc3BhY2VzLmNvbS9pbWFnZXMvcHJvZC9saW5rLTU1NTA5MjcvMzM1NTQ2MTljNzQ5YmNiMzU4NTE4NmRhNzRhYjhmMjMuanBn.webp",
          "size": 510
        },
        {
          "url": "https://img2.propertyscout.co.th/XSnCL8ifXht-hjYltMrY9ACsPISZiVpzmlP54rCwKgY/wm:0.6:so:0:50:0.3/rs:fit:600/q:70/aHR0cHM6Ly9mbGV4c3RheS1pbWFnZXMuc2dwMS5jZG4uZGlnaXRhbG9jZWFuc3BhY2VzLmNvbS9pbWFnZXMvcHJvZC9saW5rLTU1NTA5MjcvMzM1NTQ2MTljNzQ5YmNiMzU4NTE4NmRhNzRhYjhmMjMuanBn.webp",
          "size": 600
        }
      ]
    },
    {
      "id": 36170304,
      "alt": "Modern living room with dining area, stylish lighting, and cozy decor in a contemporary apartment.",
      "tags": [
        {
          "id": 1518451,
          "name": "bigLivingroom"
        }
      ],
      "status": "original",
      "exterior": null,
      "roomType": "livingroom",
      "imageScore": 6,
      "isPublished": null,
      "resizeImages": [
        {
          "url": "https://img2.propertyscout.co.th/GSc3Sn-HovLCOSXMyKlDmzNW-Kg3JL3i-kxXE2pXkvc/wm:0.6:so:0:50:0.3/rs:fit:400/q:70/aHR0cHM6Ly9mbGV4c3RheS1pbWFnZXMuc2dwMS5jZG4uZGlnaXRhbG9jZWFuc3BhY2VzLmNvbS9pbWFnZXMvcHJvZC9saW5rLTU1NTA5MjcvNmU1ZWExYmQ2ZGNhZThhZWY3ODhkYzZmMWYwMTVkY2YuanBn.webp",
          "size": 400
        },
        {
          "url": "https://img2.propertyscout.co.th/dd6hrX0nYEx-aBd9b-rX1hszMwEpwHqEkvnJ-wUxFNA/wm:0.6:so:0:50:0.3/rs:fit:510/q:70/aHR0cHM6Ly9mbGV4c3RheS1pbWFnZXMuc2dwMS5jZG4uZGlnaXRhbG9jZWFuc3BhY2VzLmNvbS9pbWFnZXMvcHJvZC9saW5rLTU1NTA5MjcvNmU1ZWExYmQ2ZGNhZThhZWY3ODhkYzZmMWYwMTVkY2YuanBn.webp",
          "size": 510
        },
        {
          "url": "https://img2.propertyscout.co.th/c5XPEA2_5wvfcyzLAgrhIISUwpIS179pqsX7Mbwepmc/wm:0.6:so:0:50:0.3/rs:fit:600/q:70/aHR0cHM6Ly9mbGV4c3RheS1pbWFnZXMuc2dwMS5jZG4uZGlnaXRhbG9jZWFuc3BhY2VzLmNvbS9pbWFnZXMvcHJvZC9saW5rLTU1NTA5MjcvNmU1ZWExYmQ2ZGNhZThhZWY3ODhkYzZmMWYwMTVkY2YuanBn.webp",
          "size": 600
        }
      ]
    },
    {
      "id": 36170305,
      "alt": "Modern living room with sleek furniture and dining area, featuring a wall-mounted TV and stylish lighting.",
      "tags": [
        {
          "id": 1518452,
          "name": "bigLivingroom"
        }
      ],
      "status": "original",
      "exterior": null,
      "roomType": "livingroom",
      "imageScore": 6,
      "isPublished": null,
      "resizeImages": [
        {
          "url": "https://img2.propertyscout.co.th/QwCVSYh5NXUEJUr64omVTvGukzVlP4FunypM69JeAtM/wm:0.6:so:0:50:0.3/rs:fit:400/q:70/aHR0cHM6Ly9mbGV4c3RheS1pbWFnZXMuc2dwMS5jZG4uZGlnaXRhbG9jZWFuc3BhY2VzLmNvbS9pbWFnZXMvcHJvZC9saW5rLTU1NTA5MjcvMzVkYmFmZTQ0YzJlZmE0NjQ1M2I1NzljZDZlN2VmYTYuanBn.webp",
          "size": 400
        },
        {
          "url": "https://img2.propertyscout.co.th/oGjXokbgWcK7mj9xHI8VKrd5eyo_wvHiSBo-fqO-xVY/wm:0.6:so:0:50:0.3/rs:fit:510/q:70/aHR0cHM6Ly9mbGV4c3RheS1pbWFnZXMuc2dwMS5jZG4uZGlnaXRhbG9jZWFuc3BhY2VzLmNvbS9pbWFnZXMvcHJvZC9saW5rLTU1NTA5MjcvMzVkYmFmZTQ0YzJlZmE0NjQ1M2I1NzljZDZlN2VmYTYuanBn.webp",
          "size": 510
        },
        {
          "url": "https://img2.propertyscout.co.th/rkSfEr-KGa_qUOxDEkJKzKFewlh1c0tqH5qaw4JMc2o/wm:0.6:so:0:50:0.3/rs:fit:600/q:70/aHR0cHM6Ly9mbGV4c3RheS1pbWFnZXMuc2dwMS5jZG4uZGlnaXRhbG9jZWFuc3BhY2VzLmNvbS9pbWFnZXMvcHJvZC9saW5rLTU1NTA5MjcvMzVkYmFmZTQ0YzJlZmE0NjQ1M2I1NzljZDZlN2VmYTYuanBn.webp",
          "size": 600
        }
      ]
    },
    {
      "id": 36170306,
      "alt": "Modern living room with wall-mounted TV and stylish decor",
      "tags": [],
      "status": "original",
      "exterior": null,
      "roomType": "livingroom",
      "imageScore": 5,
      "isPublished": null,
      "resizeImages": [
        {
          "url": "https://img2.propertyscout.co.th/3F3jqqtNi-4H6SDnMw6znhiF4O01xkfTQYfBJNWltZY/wm:0.6:so:0:50:0.3/rs:fit:400/q:70/aHR0cHM6Ly9mbGV4c3RheS1pbWFnZXMuc2dwMS5jZG4uZGlnaXRhbG9jZWFuc3BhY2VzLmNvbS9pbWFnZXMvcHJvZC9saW5rLTU1NTA5MjcvODcxZTM1NzY4MGVlYjc4ZTQxNzZkZmY2ZmU4YjE5ZWEuanBn.webp",
          "size": 400
        },
        {
          "url": "https://img2.propertyscout.co.th/uNp5CiYy6QV4ntMZHLcgtxN7wvy9e2ddGu5epjUvL4Y/wm:0.6:so:0:50:0.3/rs:fit:510/q:70/aHR0cHM6Ly9mbGV4c3RheS1pbWFnZXMuc2dwMS5jZG4uZGlnaXRhbG9jZWFuc3BhY2VzLmNvbS9pbWFnZXMvcHJvZC9saW5rLTU1NTA5MjcvODcxZTM1NzY4MGVlYjc4ZTQxNzZkZmY2ZmU4YjE5ZWEuanBn.webp",
          "size": 510
        },
        {
          "url": "https://img2.propertyscout.co.th/qWQO8sv3ZfHKc4IwofO02B-CsNNt2AzRyoHCO19j4X0/wm:0.6:so:0:50:0.3/rs:fit:600/q:70/aHR0cHM6Ly9mbGV4c3RheS1pbWFnZXMuc2dwMS5jZG4uZGlnaXRhbG9jZWFuc3BhY2VzLmNvbS9pbWFnZXMvcHJvZC9saW5rLTU1NTA5MjcvODcxZTM1NzY4MGVlYjc4ZTQxNzZkZmY2ZmU4YjE5ZWEuanBn.webp",
          "size": 600
        }
      ]
    }
  ],
  "floorSize": 50,
  "salePrice": 4390000,
  "created_at": "2026-08-25T01:10:39.020Z",
  "floorLevel": "5",
  "furnishing": "fully_furnished",
  "greatDeals": {
    "saleGreatDeal": {
      "id": 409806,
      "type": "automated",
      "accepted": true,
      "reviewed": false,
      "createdAt": "2026-08-26T00:18:14.017Z",
      "salePrice": "4390000",
      "updatedAt": "2026-08-26T00:18:14.017Z",
      "createdById": null,
      "reviewedById": null,
      "greatDealClusterName": "sell_combined_6881_two_bedrooms"
    }
  },
  "updated_at": "2026-09-23T19:00:19.077Z",
  "description": {},
  "petsAllowed": false,
  "poiBuilding": {
    "name": {
      "en": "Aspire Sukhumvit–Onnut",
      "th": "แอสปาย สุขุมวิท-อ่อนนุช"
    },
    "numberOfFloors": 8
  },
  "subdistrict": "สวนหลวง",
  "totalImages": 22,
  "buildingName": "Aspire Sukhumvit–Onnut",
  "neighborhood": "",
  "propertyType": "condo",
  "listingSource": "propertyhub",
  "market_status": "on",
  "district_ps_cn": "苏安銮",
  "district_ps_en": "Suan Luang",
  "district_ps_th": "สวนหลวง",
  "numberBedrooms": "two_bedrooms",
  "province_ps_cn": "曼谷",
  "province_ps_en": "Bangkok",
  "province_ps_th": "กรุงเทพ",
  "numberBathrooms": "one_bathroom",
  "serpSortingRank": {
    "rent": 0,
    "sale": 2.301671279
  },
  "featuredImageUrl": "https://img2.propertyscout.co.th/ng3yysa22aWhZqid-rnZe4XTZ5yCkbpZT2yk8O6cOxk/wm:0.6:so:0:50:0.3/rs:fit:384/q:70/aHR0cHM6Ly9mbGV4c3RheS1pbWFnZXMuc2dwMS5jZG4uZGlnaXRhbG9jZWFuc3BhY2VzLmNvbS9pbWFnZXMvcHJvZC9saW5rLTU1NTA5MjcvZmI4ZWQ4OGM1ZTAyNjk0NDdlZWQ5YTdlZTVkZWExNTguanBn.webp",
  "ae_man_event_date": "2026-08-24T04:34:43.098Z",
  "ae_man_event_type": "website_scraping",
  "greatDealsCluster": {
    "saleCluster": {
      "id": 5285,
      "name": "sell_combined_6881_two_bedrooms",
      "medianRentPricePerSqm": null,
      "medianSalePricePerSqm": "87800"
    }
  },
  "subdistrict_ps_cn": "苏安銮",
  "subdistrict_ps_en": "Suan Luang",
  "subdistrict_ps_th": "สวนหลวง",
  "ae_man_event_result": "available",
  "availabilitySubClusterCn": {
    "availabilityHoverText": null,
    "availabilityLabelLogo": "availability-check",
    "availabilityLabelText": "一个月前 确认有货",
    "availabilityLabelColor": "green"
  },
  "availabilitySubClusterDe": {
    "availabilityHoverText": null,
    "availabilityLabelLogo": "availability-check",
    "availabilityLabelText": "vor einem Monat als verfügbar bestätigt",
    "availabilityLabelColor": "green"
  },
  "availabilitySubClusterEn": {
    "availabilityHoverText": null,
    "availabilityLabelLogo": "availability-check",
    "availabilityLabelText": "Confirmed available a month ago",
    "availabilityLabelColor": "green"
  },
  "availabilitySubClusterMm": {
    "availabilityHoverText": null,
    "availabilityLabelLogo": "availability-check",
    "availabilityLabelText": "လွန်ခဲ့သောတစ်လက ရရှိနိုင်ကြောင်း အတည်ပြုခဲ့သည်",
    "availabilityLabelColor": "green"
  },
  "availabilitySubClusterTh": {
    "availabilityLabelLogo": "availability-check",
    "availabilityLabelText": "การยืนยันสถานะว่าง เมื่อเดือนที่แล้ว",
    "availabilityLabelColor": "green"
  },
  "availability_subcluster_id": 2.1
}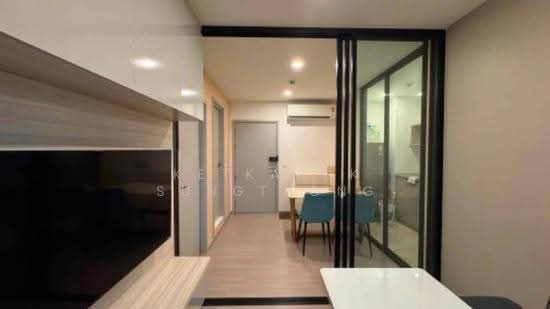 29
29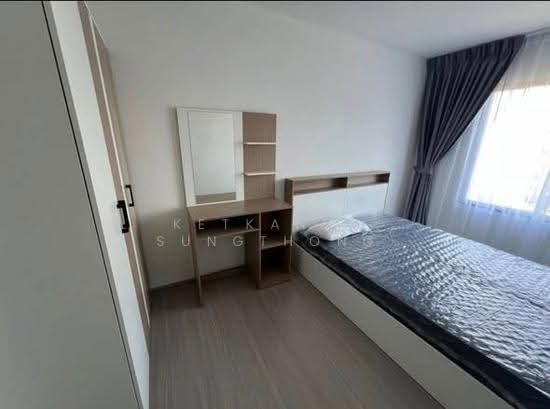 20
20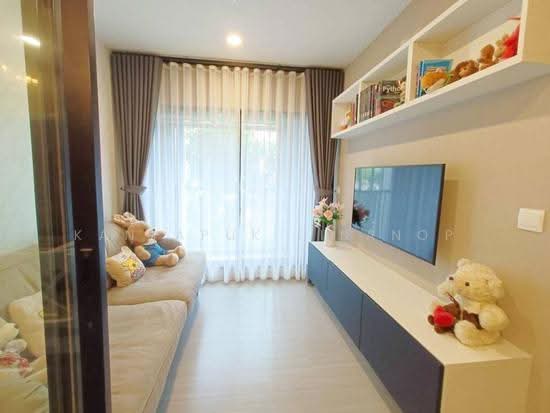 21
21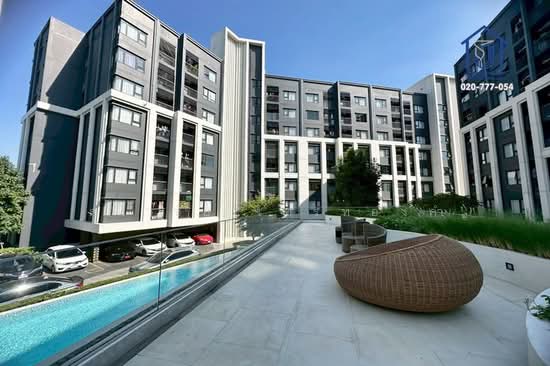 17
17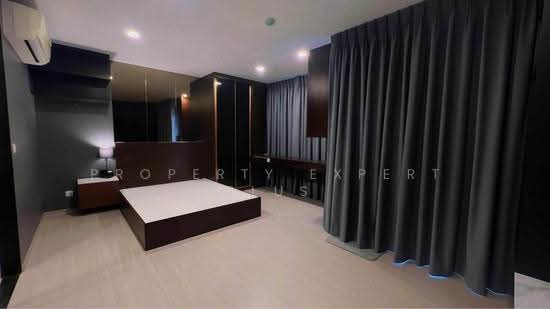 4
4 17
17 19
19 29
29
 18
18 25
25 20
20