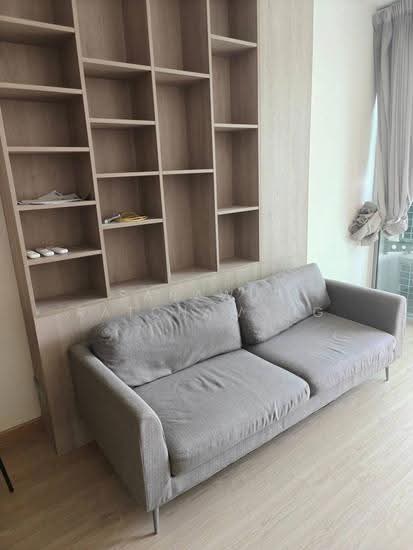
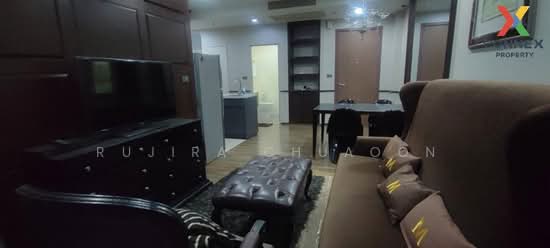
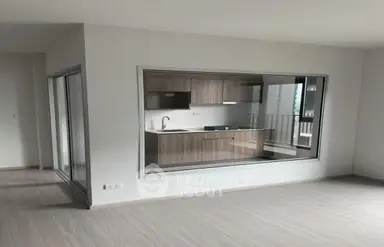
Raw JSON
{
  "id": 3222949,
  "title": {
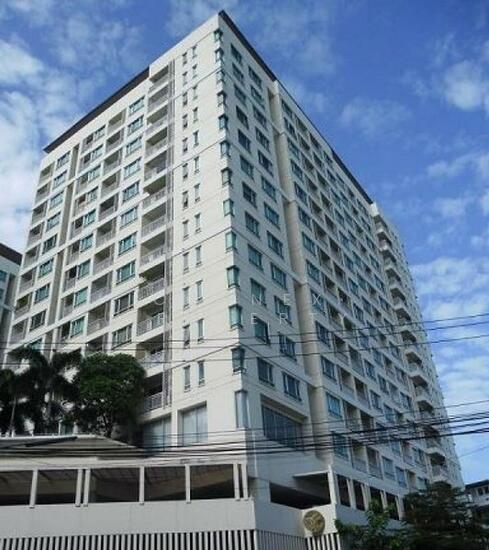
    "meta": "2 นอน คอนโด ประกาศขาย, ฿5,800,000, สุขุมวิท พลัส คอนโดมิเนียม, ใกล้ BTS พระโขนง, ตกแต่งพร้อมอยู่",
    "short": "คอนโด 2-ห้องนอน ที่ สุขุมวิท พลัส คอนโดมิเนียม",
    "standard": "คอนโด 2-ห้องนอน ที่ สุขุมวิท พลัส คอนโดมิเนียม ใกล้ BTS พระโขนง"
  },
  "gpsLat": 13.712982,
  "postBy": "landlord",
  "tenure": "sell",
  "gpsLong": 100.592335,
  "district": "คลองเตย",
  "landArea": 0,
  "province": "กรุงเทพ",
  "unitType": "two",
  "cdnImages": [
    {
      "id": 36097200,
      "alt": null,
      "tags": [],
      "status": "featured",
      "exterior": null,
      "roomType": "other",
      "imageScore": 5,
      "isPublished": true,
      "resizeImages": [
        {
          "url": "https://img2.propertyscout.co.th/24_3kCjsl0y9B5gHvv84tdXDL69GwJgZ7oAKpiUesss/wm:0.6:so:0:50:0.3/rs:fit:400/q:70/aHR0cHM6Ly9mbGV4c3RheS1pbWFnZXMuc2dwMS5jZG4uZGlnaXRhbG9jZWFuc3BhY2VzLmNvbS9pbWFnZXMvcHJvZC8zMjIyOTQ5L2MxZTU5MWI4ZGMwZjJmNTNmYjAzOWI1ZWM4NTE3ODJmLmpwZw.webp",
          "size": 400
        },
        {
          "url": "https://img2.propertyscout.co.th/mKhNQcbDE00qvbbaNijLPNxYc4c1PXVgARm1K8x2dEc/wm:0.6:so:0:50:0.3/rs:fit:510/q:70/aHR0cHM6Ly9mbGV4c3RheS1pbWFnZXMuc2dwMS5jZG4uZGlnaXRhbG9jZWFuc3BhY2VzLmNvbS9pbWFnZXMvcHJvZC8zMjIyOTQ5L2MxZTU5MWI4ZGMwZjJmNTNmYjAzOWI1ZWM4NTE3ODJmLmpwZw.webp",
          "size": 510
        },
        {
          "url": "https://img2.propertyscout.co.th/eu6NoD8aBlxl2hB2vwsiiUI94z3X0oznQ9EFE5yj19I/wm:0.6:so:0:50:0.3/rs:fit:600/q:70/aHR0cHM6Ly9mbGV4c3RheS1pbWFnZXMuc2dwMS5jZG4uZGlnaXRhbG9jZWFuc3BhY2VzLmNvbS9pbWFnZXMvcHJvZC8zMjIyOTQ5L2MxZTU5MWI4ZGMwZjJmNTNmYjAzOWI1ZWM4NTE3ODJmLmpwZw.webp",
          "size": 600
        }
      ]
    },
    {
      "id": 36097201,
      "alt": null,
      "tags": [],
      "status": "original",
      "exterior": null,
      "roomType": "bathroom",
      "imageScore": 5,
      "isPublished": true,
      "resizeImages": [
        {
          "url": "https://img2.propertyscout.co.th/1UHCt7afyBj6YPRdPWMcDYZm1reNeOn8ZMWdj39QD_U/wm:0.6:so:0:50:0.3/rs:fit:400/q:70/aHR0cHM6Ly9mbGV4c3RheS1pbWFnZXMuc2dwMS5jZG4uZGlnaXRhbG9jZWFuc3BhY2VzLmNvbS9pbWFnZXMvcHJvZC8zMjIyOTQ5LzU0NjkwMzc2YWE2ODRhMzJkZDQ3NTc4MTBhMDZjZDIwLmpwZw.webp",
          "size": 400
        },
        {
          "url": "https://img2.propertyscout.co.th/ofBIUjB7JVPZ3sWDlhmqq1cp98CYebCY2t9pwUjRFa4/wm:0.6:so:0:50:0.3/rs:fit:510/q:70/aHR0cHM6Ly9mbGV4c3RheS1pbWFnZXMuc2dwMS5jZG4uZGlnaXRhbG9jZWFuc3BhY2VzLmNvbS9pbWFnZXMvcHJvZC8zMjIyOTQ5LzU0NjkwMzc2YWE2ODRhMzJkZDQ3NTc4MTBhMDZjZDIwLmpwZw.webp",
          "size": 510
        },
        {
          "url": "https://img2.propertyscout.co.th/0qQOtymXudgaxwtf-JBnQtOiXXCHaDaAMuHpz1mrdnE/wm:0.6:so:0:50:0.3/rs:fit:600/q:70/aHR0cHM6Ly9mbGV4c3RheS1pbWFnZXMuc2dwMS5jZG4uZGlnaXRhbG9jZWFuc3BhY2VzLmNvbS9pbWFnZXMvcHJvZC8zMjIyOTQ5LzU0NjkwMzc2YWE2ODRhMzJkZDQ3NTc4MTBhMDZjZDIwLmpwZw.webp",
          "size": 600
        }
      ]
    },
    {
      "id": 36097202,
      "alt": null,
      "tags": [],
      "status": "original",
      "exterior": null,
      "roomType": "livingroom",
      "imageScore": 5,
      "isPublished": true,
      "resizeImages": [
        {
          "url": "https://img2.propertyscout.co.th/ihDJDbKUwxU9iA5v_HWP-V8cRugg5zEIDExeXjUdzg8/wm:0.6:so:0:50:0.3/rs:fit:400/q:70/aHR0cHM6Ly9mbGV4c3RheS1pbWFnZXMuc2dwMS5jZG4uZGlnaXRhbG9jZWFuc3BhY2VzLmNvbS9pbWFnZXMvcHJvZC8zMjIyOTQ5Lzc4OTdhYmM4YWE4YzA1OTYyZmUyYzFhZTU3MDU2OWVmLmpwZw.webp",
          "size": 400
        },
        {
          "url": "https://img2.propertyscout.co.th/KCfId9OuANQyurF3WdMyrFa_Wikquu3E4X4eYVvOBg8/wm:0.6:so:0:50:0.3/rs:fit:510/q:70/aHR0cHM6Ly9mbGV4c3RheS1pbWFnZXMuc2dwMS5jZG4uZGlnaXRhbG9jZWFuc3BhY2VzLmNvbS9pbWFnZXMvcHJvZC8zMjIyOTQ5Lzc4OTdhYmM4YWE4YzA1OTYyZmUyYzFhZTU3MDU2OWVmLmpwZw.webp",
          "size": 510
        },
        {
          "url": "https://img2.propertyscout.co.th/Ykl_TG5sqUP44zGnD9o7czfzw9yd9mU878N7aUIZHKA/wm:0.6:so:0:50:0.3/rs:fit:600/q:70/aHR0cHM6Ly9mbGV4c3RheS1pbWFnZXMuc2dwMS5jZG4uZGlnaXRhbG9jZWFuc3BhY2VzLmNvbS9pbWFnZXMvcHJvZC8zMjIyOTQ5Lzc4OTdhYmM4YWE4YzA1OTYyZmUyYzFhZTU3MDU2OWVmLmpwZw.webp",
          "size": 600
        }
      ]
    },
    {
      "id": 36097203,
      "alt": null,
      "tags": [],
      "status": "original",
      "exterior": null,
      "roomType": "kitchen",
      "imageScore": 5,
      "isPublished": true,
      "resizeImages": [
        {
          "url": "https://img2.propertyscout.co.th/O6gPGkZqteOjhnXCQtwysu65XVMBDwYZ81LSj20ySXc/wm:0.6:so:0:50:0.3/rs:fit:400/q:70/aHR0cHM6Ly9mbGV4c3RheS1pbWFnZXMuc2dwMS5jZG4uZGlnaXRhbG9jZWFuc3BhY2VzLmNvbS9pbWFnZXMvcHJvZC8zMjIyOTQ5L2I1ZGY2Yjc5N2FkMzU4ZTI3MzZlNzgzNzc3ZDhiODI3LmpwZw.webp",
          "size": 400
        },
        {
          "url": "https://img2.propertyscout.co.th/EofksQAD0d5t1DplgZ9CQA6O7_MoRjj1jp_XMky9yW4/wm:0.6:so:0:50:0.3/rs:fit:510/q:70/aHR0cHM6Ly9mbGV4c3RheS1pbWFnZXMuc2dwMS5jZG4uZGlnaXRhbG9jZWFuc3BhY2VzLmNvbS9pbWFnZXMvcHJvZC8zMjIyOTQ5L2I1ZGY2Yjc5N2FkMzU4ZTI3MzZlNzgzNzc3ZDhiODI3LmpwZw.webp",
          "size": 510
        },
        {
          "url": "https://img2.propertyscout.co.th/AkvxxPRC-qeg4uY0g8OK-bBi6nafHXcm7bvpqXW6uIk/wm:0.6:so:0:50:0.3/rs:fit:600/q:70/aHR0cHM6Ly9mbGV4c3RheS1pbWFnZXMuc2dwMS5jZG4uZGlnaXRhbG9jZWFuc3BhY2VzLmNvbS9pbWFnZXMvcHJvZC8zMjIyOTQ5L2I1ZGY2Yjc5N2FkMzU4ZTI3MzZlNzgzNzc3ZDhiODI3LmpwZw.webp",
          "size": 600
        }
      ]
    },
    {
      "id": 36097204,
      "alt": null,
      "tags": [],
      "status": "original",
      "exterior": null,
      "roomType": "kitchen",
      "imageScore": 5,
      "isPublished": true,
      "resizeImages": [
        {
          "url": "https://img2.propertyscout.co.th/VV-qDkr537hOxIx8kB_FojZD989NHVod-AMha7lpnzM/wm:0.6:so:0:50:0.3/rs:fit:400/q:70/aHR0cHM6Ly9mbGV4c3RheS1pbWFnZXMuc2dwMS5jZG4uZGlnaXRhbG9jZWFuc3BhY2VzLmNvbS9pbWFnZXMvcHJvZC8zMjIyOTQ5LzJiMDgxZWQ3ZmYyNTk2NzMwMDdhYWIyMDc4NjY1ODQxLmpwZw.webp",
          "size": 400
        },
        {
          "url": "https://img2.propertyscout.co.th/A5se-1l9JQ89BCmGz4PiSE5zUGoly8SZA8Fq1kgsz2g/wm:0.6:so:0:50:0.3/rs:fit:510/q:70/aHR0cHM6Ly9mbGV4c3RheS1pbWFnZXMuc2dwMS5jZG4uZGlnaXRhbG9jZWFuc3BhY2VzLmNvbS9pbWFnZXMvcHJvZC8zMjIyOTQ5LzJiMDgxZWQ3ZmYyNTk2NzMwMDdhYWIyMDc4NjY1ODQxLmpwZw.webp",
          "size": 510
        },
        {
          "url": "https://img2.propertyscout.co.th/FgZFiuVroijuoYDIu5k9kSO8dFjyHshJba-NK7LoMEo/wm:0.6:so:0:50:0.3/rs:fit:600/q:70/aHR0cHM6Ly9mbGV4c3RheS1pbWFnZXMuc2dwMS5jZG4uZGlnaXRhbG9jZWFuc3BhY2VzLmNvbS9pbWFnZXMvcHJvZC8zMjIyOTQ5LzJiMDgxZWQ3ZmYyNTk2NzMwMDdhYWIyMDc4NjY1ODQxLmpwZw.webp",
          "size": 600
        }
      ]
    },
    {
      "id": 36097205,
      "alt": null,
      "tags": [],
      "status": "original",
      "exterior": null,
      "roomType": "kitchen",
      "imageScore": 5,
      "isPublished": true,
      "resizeImages": [
        {
          "url": "https://img2.propertyscout.co.th/20-2qrAcUcq4ktIV9v1Mhb8oZLUG5v6gU_PDUpsXmcE/wm:0.6:so:0:50:0.3/rs:fit:400/q:70/aHR0cHM6Ly9mbGV4c3RheS1pbWFnZXMuc2dwMS5jZG4uZGlnaXRhbG9jZWFuc3BhY2VzLmNvbS9pbWFnZXMvcHJvZC8zMjIyOTQ5L2IxZDViMmM2ZDI1ZmQ5ZjQ0OWI5MzJkY2E5ZTgxNDJjLmpwZw.webp",
          "size": 400
        },
        {
          "url": "https://img2.propertyscout.co.th/8LD9NeKc_9lEnb2n0dA-LhMedcARfRO1RXw9-GJ21K4/wm:0.6:so:0:50:0.3/rs:fit:510/q:70/aHR0cHM6Ly9mbGV4c3RheS1pbWFnZXMuc2dwMS5jZG4uZGlnaXRhbG9jZWFuc3BhY2VzLmNvbS9pbWFnZXMvcHJvZC8zMjIyOTQ5L2IxZDViMmM2ZDI1ZmQ5ZjQ0OWI5MzJkY2E5ZTgxNDJjLmpwZw.webp",
          "size": 510
        },
        {
          "url": "https://img2.propertyscout.co.th/scAWJGxbVXYNQB2bTWpqw8w47Ctf8MlyrswRyKWMNdU/wm:0.6:so:0:50:0.3/rs:fit:600/q:70/aHR0cHM6Ly9mbGV4c3RheS1pbWFnZXMuc2dwMS5jZG4uZGlnaXRhbG9jZWFuc3BhY2VzLmNvbS9pbWFnZXMvcHJvZC8zMjIyOTQ5L2IxZDViMmM2ZDI1ZmQ5ZjQ0OWI5MzJkY2E5ZTgxNDJjLmpwZw.webp",
          "size": 600
        }
      ]
    },
    {
      "id": 36097206,
      "alt": null,
      "tags": [],
      "status": "original",
      "exterior": null,
      "roomType": "livingroom",
      "imageScore": 5,
      "isPublished": true,
      "resizeImages": [
        {
          "url": "https://img2.propertyscout.co.th/tiYLGlx95eghfmEHg62nlg8rk91lEve8dcpU-fe4EhI/wm:0.6:so:0:50:0.3/rs:fit:400/q:70/aHR0cHM6Ly9mbGV4c3RheS1pbWFnZXMuc2dwMS5jZG4uZGlnaXRhbG9jZWFuc3BhY2VzLmNvbS9pbWFnZXMvcHJvZC8zMjIyOTQ5LzkxYjdmMGQ5YTNkMTY0NzQ1NDA0YjU4NGMzNGZlZGUxLmpwZw.webp",
          "size": 400
        },
        {
          "url": "https://img2.propertyscout.co.th/-Pg-AEd0GTkkxKnA1r4xG-jPzF7jA5Bt-nQrBKvIN4A/wm:0.6:so:0:50:0.3/rs:fit:510/q:70/aHR0cHM6Ly9mbGV4c3RheS1pbWFnZXMuc2dwMS5jZG4uZGlnaXRhbG9jZWFuc3BhY2VzLmNvbS9pbWFnZXMvcHJvZC8zMjIyOTQ5LzkxYjdmMGQ5YTNkMTY0NzQ1NDA0YjU4NGMzNGZlZGUxLmpwZw.webp",
          "size": 510
        },
        {
          "url": "https://img2.propertyscout.co.th/-C7BDxoKVmvMiRAbk0yU-a9_N1_e0fVOU0C9qXiiNqU/wm:0.6:so:0:50:0.3/rs:fit:600/q:70/aHR0cHM6Ly9mbGV4c3RheS1pbWFnZXMuc2dwMS5jZG4uZGlnaXRhbG9jZWFuc3BhY2VzLmNvbS9pbWFnZXMvcHJvZC8zMjIyOTQ5LzkxYjdmMGQ5YTNkMTY0NzQ1NDA0YjU4NGMzNGZlZGUxLmpwZw.webp",
          "size": 600
        }
      ]
    }
  ],
  "floorSize": 69,
  "salePrice": 5800000,
  "closestBts": "phra_khanong",
  "created_at": "2026-08-22T04:48:26.949Z",
  "floorLevel": "14",
  "furnishing": "fully_furnished",
  "greatDeals": {},
  "updated_at": "2026-09-28T16:07:01.924Z",
  "description": {},
  "petsAllowed": false,
  "poiBuilding": {
    "name": {
      "en": "Sukhumvit Plus",
      "th": "สุขุมวิท พลัส คอนโดมิเนียม"
    },
    "numberOfFloors": 17
  },
  "subdistrict": "พระโขนงใต้",
  "totalImages": 20,
  "buildingName": "Sukhumvit Plus",
  "neighborhood": "พระราม 4",
  "propertyType": "condo",
  "listingSource": "landlord",
  "market_status": "on",
  "district_ps_cn": "空堤县",
  "district_ps_en": "Khlong Toei",
  "district_ps_th": "คลองเตย",
  "numberBedrooms": "two_bedrooms",
  "province_ps_cn": "曼谷",
  "province_ps_en": "Bangkok",
  "province_ps_th": "กรุงเทพ",
  "numberBathrooms": "two_bathrooms",
  "serpSortingRank": {
    "rent": 0,
    "sale": 1.4007047818
  },
  "closestTransport": "phra_khanong",
  "featuredImageUrl": "https://img2.propertyscout.co.th/9fZGM1OgdSN3_0ebp7o7zP9ukjWz6C5Rv7n8iq8OO04/wm:0.6:so:0:50:0.3/rs:fit:384/q:70/aHR0cHM6Ly9mbGV4c3RheS1pbWFnZXMuc2dwMS5jZG4uZGlnaXRhbG9jZWFuc3BhY2VzLmNvbS9pbWFnZXMvcHJvZC8zMjIyOTQ5L2MxZTU5MWI4ZGMwZjJmNTNmYjAzOWI1ZWM4NTE3ODJmLmpwZw.webp",
  "highlightListing": "no",
  "ae_man_event_date": "2026-09-24T17:56:26.875Z",
  "ae_man_event_type": "landlord_feedback",
  "greatDealsCluster": {
    "saleCluster": {
      "id": 58745,
      "name": "sell_combined_377_two_bedrooms",
      "medianRentPricePerSqm": null,
      "medianSalePricePerSqm": "80588"
    }
  },
  "subdistrict_ps_cn": "帕卡侬泰",
  "subdistrict_ps_en": "Phra Khanong Tai",
  "subdistrict_ps_th": "พระโขนงใต้",
  "closestTransportKm": 0.26506072247986406,
  "neighborhood_ps_cn": "帕拉姆 4",
  "neighborhood_ps_en": "Phra Ram 4",
  "neighborhood_ps_th": "พระราม 4",
  "ae_man_event_result": "available",
  "availabilitySubClusterCn": {
    "availabilityHoverText": null,
    "availabilityLabelLogo": "availability-check",
    "availabilityLabelText": "4天前 确认有货",
    "availabilityLabelColor": "green"
  },
  "availabilitySubClusterDe": {
    "availabilityHoverText": null,
    "availabilityLabelLogo": "availability-check",
    "availabilityLabelText": "vor 4 Tagen als verfügbar bestätigt",
    "availabilityLabelColor": "green"
  },
  "availabilitySubClusterEn": {
    "availabilityHoverText": null,
    "availabilityLabelLogo": "availability-check",
    "availabilityLabelText": "Confirmed available 4 days ago",
    "availabilityLabelColor": "green"
  },
  "availabilitySubClusterMm": {
    "availabilityHoverText": null,
    "availabilityLabelLogo": "availability-check",
    "availabilityLabelText": "လွန်ခဲ့သော 4 ရက်က ရရှိနိုင်ကြောင်း အတည်ပြုခဲ့သည်",
    "availabilityLabelColor": "green"
  },
  "availabilitySubClusterTh": {
    "availabilityLabelLogo": "availability-check",
    "availabilityLabelText": "การยืนยันสถานะว่าง เมื่อ 4 วันที่ผ่านมา",
    "availabilityLabelColor": "green"
  },
  "availability_subcluster_id": 1.1
}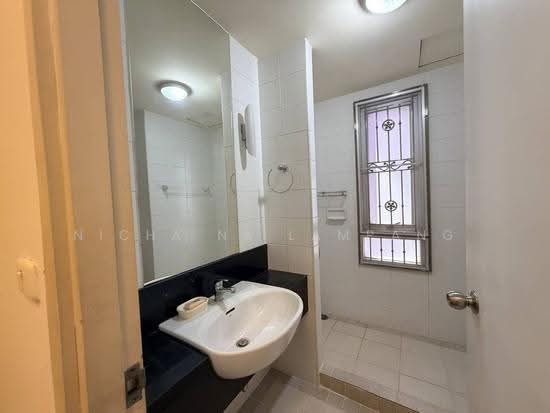 29
29 26
26 21
21 18
18 23
23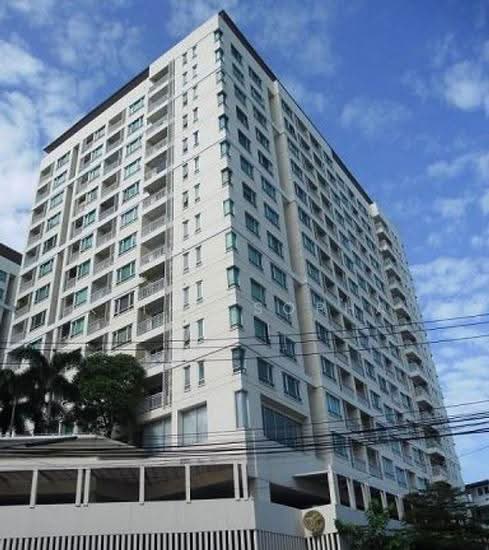 11
11
 11
11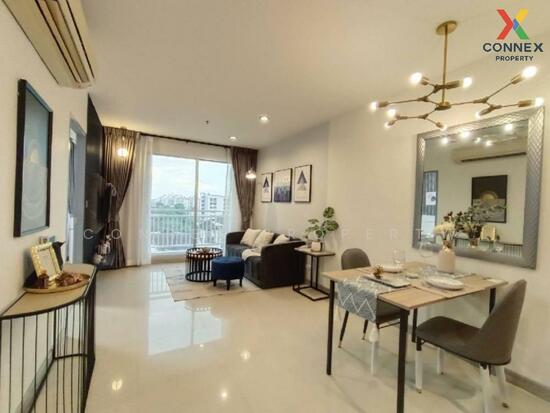 20
20
 20
20 24
24