Raw JSON
{
  "id": 2725221,
  "title": {
    "meta": "2 นอน คอนโด ประกาศขาย, ฿5,400,000, ดี.เอส. ทาวเวอร์ 2 สุขุมวิท 39 คอนโดมิเนียม, ใกล้ MRT สุขุมวิท, ตกแต่งพร้อมอยู่",
    "short": "คอนโด 2-ห้องนอน ที่ ดี.เอส. ทาวเวอร์ 2 สุขุมวิท 39 คอนโดมิเนียม",
    "standard": "คอนโด 2-ห้องนอน ที่ ดี.เอส. ทาวเวอร์ 2 สุขุมวิท 39 คอนโดมิเนียม ใกล้ MRT สุขุมวิท"
  },
  "gpsLat": 13.740613012833721,
  "postBy": "agent",
  "tenure": "sell",
  "gpsLong": 100.5708074987633,
  "district": "วัฒนา",
  "landArea": 0,
  "province": "กรุงเทพ",
  "unitType": "two",
  "cdnImages": [
    {
      "id": 30596083,
      "alt": "Screenshot_14-3-2026_22324_check.propertyscout.co.th.jpeg",
      "tags": [],
      "status": "featured",
      "exterior": null,
      "roomType": "livingroom",
      "imageScore": -1,
      "isPublished": true,
      "resizeImages": [
        {
          "url": "https://img2.propertyscout.co.th/D612Mc6zipyOlDXkJqglPkIsVNXtEpbbvn0UFXsXdsE/wm:0.6:so:0:50:0.3/rs:fit:400/q:70/aHR0cHM6Ly9mbGV4c3RheS1pbWFnZXMuc2dwMS5jZG4uZGlnaXRhbG9jZWFuc3BhY2VzLmNvbS9pbWFnZXMvcHJvZC8yNzI1MjIxL2UwOGI3MjAwZmRjYTNiY2QxZGUwNTNhNTE5YjFkZDk3LmpwZw.webp",
          "size": 400
        },
        {
          "url": "https://img2.propertyscout.co.th/hN2UMfnJvQx5mi1TxE73uwxOdgMuqCt3Hhb1zweA2Ck/wm:0.6:so:0:50:0.3/rs:fit:510/q:70/aHR0cHM6Ly9mbGV4c3RheS1pbWFnZXMuc2dwMS5jZG4uZGlnaXRhbG9jZWFuc3BhY2VzLmNvbS9pbWFnZXMvcHJvZC8yNzI1MjIxL2UwOGI3MjAwZmRjYTNiY2QxZGUwNTNhNTE5YjFkZDk3LmpwZw.webp",
          "size": 510
        },
        {
          "url": "https://img2.propertyscout.co.th/No7F4YX56_I1-uX-1CI4mVDfDerUDKin69lEIErxdGc/wm:0.6:so:0:50:0.3/rs:fit:600/q:70/aHR0cHM6Ly9mbGV4c3RheS1pbWFnZXMuc2dwMS5jZG4uZGlnaXRhbG9jZWFuc3BhY2VzLmNvbS9pbWFnZXMvcHJvZC8yNzI1MjIxL2UwOGI3MjAwZmRjYTNiY2QxZGUwNTNhNTE5YjFkZDk3LmpwZw.webp",
          "size": 600
        }
      ]
    },
    {
      "id": 30541598,
      "alt": "Modern bedroom with sleek wooden furniture and large window for natural light.",
      "tags": [],
      "status": "original",
      "exterior": null,
      "roomType": "bedroom",
      "imageScore": 6,
      "isPublished": true,
      "resizeImages": [
        {
          "url": "https://img2.propertyscout.co.th/xRWErMVBJSH5aRVMY7H_GbzmSx6ovLjZKjwjlIslnNg/wm:0.6:so:0:50:0.3/rs:fit:400/q:70/aHR0cHM6Ly9mbGV4c3RheS1pbWFnZXMuc2dwMS5jZG4uZGlnaXRhbG9jZWFuc3BhY2VzLmNvbS9pbWFnZXMvcHJvZC9saW5rLTQwMDAzNTQvMGIwODE4ODI0OGU3MGZjNTQzNWU5Nzk5NTE5NmI4ZWMuanBn.webp",
          "size": 400
        },
        {
          "url": "https://img2.propertyscout.co.th/kN65q-NL2wnIJEG1A_GKO2lLnIaPibaQc5l7SBiIZCU/wm:0.6:so:0:50:0.3/rs:fit:510/q:70/aHR0cHM6Ly9mbGV4c3RheS1pbWFnZXMuc2dwMS5jZG4uZGlnaXRhbG9jZWFuc3BhY2VzLmNvbS9pbWFnZXMvcHJvZC9saW5rLTQwMDAzNTQvMGIwODE4ODI0OGU3MGZjNTQzNWU5Nzk5NTE5NmI4ZWMuanBn.webp",
          "size": 510
        },
        {
          "url": "https://img2.propertyscout.co.th/a4uLkG5h_aMOKjK6Lv3ar6UhRQyBwc7vu68va64dI70/wm:0.6:so:0:50:0.3/rs:fit:600/q:70/aHR0cHM6Ly9mbGV4c3RheS1pbWFnZXMuc2dwMS5jZG4uZGlnaXRhbG9jZWFuc3BhY2VzLmNvbS9pbWFnZXMvcHJvZC9saW5rLTQwMDAzNTQvMGIwODE4ODI0OGU3MGZjNTQzNWU5Nzk5NTE5NmI4ZWMuanBn.webp",
          "size": 600
        }
      ]
    },
    {
      "id": 30541599,
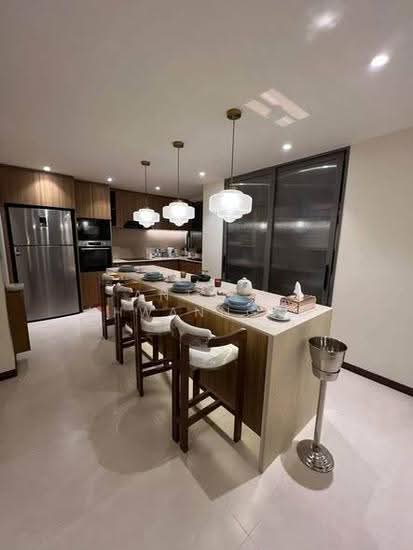
      "alt": "Modern kitchen with dining area and appliances in a sleek open layout.",
      "tags": [],
      "status": "original",
      "exterior": null,
      "roomType": "kitchen",
      "imageScore": 6,
      "isPublished": true,
      "resizeImages": [
        {
          "url": "https://img2.propertyscout.co.th/LlfdbkgL_e2EU_Bl30MxpVHxl4h9uDdZTWkZFF-BPPw/wm:0.6:so:0:50:0.3/rs:fit:400/q:70/aHR0cHM6Ly9mbGV4c3RheS1pbWFnZXMuc2dwMS5jZG4uZGlnaXRhbG9jZWFuc3BhY2VzLmNvbS9pbWFnZXMvcHJvZC9saW5rLTQwMDAzNTQvNjk1Yjk5YmM0YWFlN2RkMmZmYTk5ZDI2ZDc3ZDUyN2EuanBn.webp",
          "size": 400
        },
        {
          "url": "https://img2.propertyscout.co.th/bWKD0K8hdx4_gawl4l-kMKQ1YJ04qvAhrh1KiFBZqUs/wm:0.6:so:0:50:0.3/rs:fit:510/q:70/aHR0cHM6Ly9mbGV4c3RheS1pbWFnZXMuc2dwMS5jZG4uZGlnaXRhbG9jZWFuc3BhY2VzLmNvbS9pbWFnZXMvcHJvZC9saW5rLTQwMDAzNTQvNjk1Yjk5YmM0YWFlN2RkMmZmYTk5ZDI2ZDc3ZDUyN2EuanBn.webp",
          "size": 510
        },
        {
          "url": "https://img2.propertyscout.co.th/wCKzL7mCahOkwjMEjCJNm-B_WjlZT_8gZUGebaGTX3M/wm:0.6:so:0:50:0.3/rs:fit:600/q:70/aHR0cHM6Ly9mbGV4c3RheS1pbWFnZXMuc2dwMS5jZG4uZGlnaXRhbG9jZWFuc3BhY2VzLmNvbS9pbWFnZXMvcHJvZC9saW5rLTQwMDAzNTQvNjk1Yjk5YmM0YWFlN2RkMmZmYTk5ZDI2ZDc3ZDUyN2EuanBn.webp",
          "size": 600
        }
      ]
    },
    {
      "id": 30541602,
      "alt": null,
      "tags": [],
      "status": "original",
      "exterior": null,
      "roomType": "kitchen",
      "imageScore": 5,
      "isPublished": true,
      "resizeImages": [
        {
          "url": "https://img2.propertyscout.co.th/zNyy_G6A7Wt5tBMnjkqBftYfQtupRzfV2xcKK7QSU1c/wm:0.6:so:0:50:0.3/rs:fit:400/q:70/aHR0cHM6Ly9mbGV4c3RheS1pbWFnZXMuc2dwMS5jZG4uZGlnaXRhbG9jZWFuc3BhY2VzLmNvbS9pbWFnZXMvcHJvZC9saW5rLTQwMDAzNTQvZTFjNGYwNTA0OWRiYjZkOTYyYjRjYmIxYzBkNTlmYzYuanBn.webp",
          "size": 400
        },
        {
          "url": "https://img2.propertyscout.co.th/vcHmu2PYviF8U3nSYMeZ0BhF6s_d1B0ajKqKTdkLAcI/wm:0.6:so:0:50:0.3/rs:fit:510/q:70/aHR0cHM6Ly9mbGV4c3RheS1pbWFnZXMuc2dwMS5jZG4uZGlnaXRhbG9jZWFuc3BhY2VzLmNvbS9pbWFnZXMvcHJvZC9saW5rLTQwMDAzNTQvZTFjNGYwNTA0OWRiYjZkOTYyYjRjYmIxYzBkNTlmYzYuanBn.webp",
          "size": 510
        },
        {
          "url": "https://img2.propertyscout.co.th/WbvRtMmUcIwdJl59ptXUEQO01iCyi6LsbNqvINsFzPs/wm:0.6:so:0:50:0.3/rs:fit:600/q:70/aHR0cHM6Ly9mbGV4c3RheS1pbWFnZXMuc2dwMS5jZG4uZGlnaXRhbG9jZWFuc3BhY2VzLmNvbS9pbWFnZXMvcHJvZC9saW5rLTQwMDAzNTQvZTFjNGYwNTA0OWRiYjZkOTYyYjRjYmIxYzBkNTlmYzYuanBn.webp",
          "size": 600
        }
      ]
    },
    {
      "id": 30541603,
      "alt": null,
      "tags": [],
      "status": "original",
      "exterior": null,
      "roomType": "bedroom",
      "imageScore": 5,
      "isPublished": true,
      "resizeImages": [
        {
          "url": "https://img2.propertyscout.co.th/QgnaYQrmlXR0DAE5eSHOfdFrmqLs2I6XbXIdikQc_50/wm:0.6:so:0:50:0.3/rs:fit:400/q:70/aHR0cHM6Ly9mbGV4c3RheS1pbWFnZXMuc2dwMS5jZG4uZGlnaXRhbG9jZWFuc3BhY2VzLmNvbS9pbWFnZXMvcHJvZC9saW5rLTQwMDAzNTQvNjYyOWFmN2M3OTM2ODhiYjEwOGY3ODQ5YTI4MTBlZTUuanBn.webp",
          "size": 400
        },
        {
          "url": "https://img2.propertyscout.co.th/AOp-Wx3IMhw9FH0a40EygbXig283FXKNEeITPu5lF0w/wm:0.6:so:0:50:0.3/rs:fit:510/q:70/aHR0cHM6Ly9mbGV4c3RheS1pbWFnZXMuc2dwMS5jZG4uZGlnaXRhbG9jZWFuc3BhY2VzLmNvbS9pbWFnZXMvcHJvZC9saW5rLTQwMDAzNTQvNjYyOWFmN2M3OTM2ODhiYjEwOGY3ODQ5YTI4MTBlZTUuanBn.webp",
          "size": 510
        },
        {
          "url": "https://img2.propertyscout.co.th/rE1fpWl2y7yAJKt4oAtO5uA9uv77WsuA2h54N3ycCO0/wm:0.6:so:0:50:0.3/rs:fit:600/q:70/aHR0cHM6Ly9mbGV4c3RheS1pbWFnZXMuc2dwMS5jZG4uZGlnaXRhbG9jZWFuc3BhY2VzLmNvbS9pbWFnZXMvcHJvZC9saW5rLTQwMDAzNTQvNjYyOWFmN2M3OTM2ODhiYjEwOGY3ODQ5YTI4MTBlZTUuanBn.webp",
          "size": 600
        }
      ]
    },
    {
      "id": 30541604,
      "alt": null,
      "tags": [],
      "status": "original",
      "exterior": null,
      "roomType": "bathroom",
      "imageScore": 5,
      "isPublished": true,
      "resizeImages": [
        {
          "url": "https://img2.propertyscout.co.th/moLTgdAj6VDhGWD_IwihT_lzYfJDwZeL_QKhj1di228/wm:0.6:so:0:50:0.3/rs:fit:400/q:70/aHR0cHM6Ly9mbGV4c3RheS1pbWFnZXMuc2dwMS5jZG4uZGlnaXRhbG9jZWFuc3BhY2VzLmNvbS9pbWFnZXMvcHJvZC9saW5rLTQwMDAzNTQvMzdjZTA5NGNiNzFiYWUxMTQ4NGM3NzdjZjk2NmI2ODAuanBn.webp",
          "size": 400
        },
        {
          "url": "https://img2.propertyscout.co.th/KKKQ-LWaaEDWn-ZreAVu4psm8kSXzRTRQo-d9ioptps/wm:0.6:so:0:50:0.3/rs:fit:510/q:70/aHR0cHM6Ly9mbGV4c3RheS1pbWFnZXMuc2dwMS5jZG4uZGlnaXRhbG9jZWFuc3BhY2VzLmNvbS9pbWFnZXMvcHJvZC9saW5rLTQwMDAzNTQvMzdjZTA5NGNiNzFiYWUxMTQ4NGM3NzdjZjk2NmI2ODAuanBn.webp",
          "size": 510
        },
        {
          "url": "https://img2.propertyscout.co.th/JURacdjzePfwWSDHY5YrCjS78X8HkCia1BpfKdTEAGw/wm:0.6:so:0:50:0.3/rs:fit:600/q:70/aHR0cHM6Ly9mbGV4c3RheS1pbWFnZXMuc2dwMS5jZG4uZGlnaXRhbG9jZWFuc3BhY2VzLmNvbS9pbWFnZXMvcHJvZC9saW5rLTQwMDAzNTQvMzdjZTA5NGNiNzFiYWUxMTQ4NGM3NzdjZjk2NmI2ODAuanBn.webp",
          "size": 600
        }
      ]
    }
  ],
  "floorSize": 70,
  "salePrice": 5400000,
  "closestBts": "asoke",
  "closestMrt": "sukhumvit",
  "created_at": "2026-03-13T08:31:25.265Z",
  "furnishing": "fully_furnished",
  "greatDeals": {},
  "updated_at": "2026-07-02T07:11:35.331Z",
  "description": {},
  "poiBuilding": {
    "name": {
      "en": "D.S. Tower 2 Sukhumvit 39 Condominium",
      "th": "ดี.เอส. ทาวเวอร์ 2 สุขุมวิท 39 คอนโดมิเนียม"
    },
    "numberOfFloors": 30
  },
  "subdistrict": "คลองตันเหนือ",
  "totalImages": 6,
  "buildingName": "D.S. Tower 2 Sukhumvit 39 Condominium",
  "neighborhood": "พร้อมพงษ์",
  "propertyType": "condo",
  "listingSource": "cobroker_fb_sasi_remax",
  "market_status": "on",
  "district_ps_cn": "瓦他那",
  "district_ps_en": "Watthana",
  "district_ps_th": "วัฒนา",
  "numberBedrooms": "two_bedrooms",
  "province_ps_cn": "曼谷",
  "province_ps_en": "Bangkok",
  "province_ps_th": "กรุงเทพ",
  "numberBathrooms": "two_bathrooms",
  "serpSortingRank": {
    "rent": 0,
    "sale": 3.3035909206
  },
  "closestTransport": "sukhumvit",
  "featuredImageUrl": "https://img2.propertyscout.co.th/Qno7tYWzrR9ovwQm6lpuwz7Doxk-A-ofS2j24m_RIxA/wm:0.6:so:0:50:0.3/rs:fit:384/q:70/aHR0cHM6Ly9mbGV4c3RheS1pbWFnZXMuc2dwMS5jZG4uZGlnaXRhbG9jZWFuc3BhY2VzLmNvbS9pbWFnZXMvcHJvZC8yNzI1MjIxL2UwOGI3MjAwZmRjYTNiY2QxZGUwNTNhNTE5YjFkZDk3LmpwZw.webp",
  "ae_man_event_date": "2026-07-02T07:11:35.161Z",
  "ae_man_event_type": "cannot_reach_cobroker_third",
  "greatDealsCluster": {
    "saleCluster": {
      "id": 11269,
      "name": "sell_combined_1211_two_bedrooms",
      "medianRentPricePerSqm": null,
      "medianSalePricePerSqm": "112580"
    }
  },
  "subdistrict_ps_cn": "空新努",
  "subdistrict_ps_en": "Khlong Tan Nuea",
  "subdistrict_ps_th": "คลองตันเหนือ",
  "closestTransportKm": 1.03893896683212,
  "neighborhood_ps_cn": "澎蓬",
  "neighborhood_ps_en": "Phrom Phong",
  "neighborhood_ps_th": "พร้อมพงษ์",
  "ae_man_event_result": "unknown",
  "availabilitySubClusterCn": {
    "availabilityHoverText": "如果客户感兴趣,我们的团队将核实房产是否可租/售",
    "availabilityLabelLogo": "question",
    "availabilityLabelText": "根据需求可查验是否可租/售",
    "availabilityLabelColor": "pink"
  },
  "availabilitySubClusterDe": {
    "availabilityHoverText": "Unser Team prüft die Verfügbarkeit der Immobilie, wenn ein Kunde interessiert ist",
    "availabilityLabelLogo": "question",
    "availabilityLabelText": "Verfügbarkeit auf Anfrage",
    "availabilityLabelColor": "pink"
  },
  "availabilitySubClusterEn": {
    "availabilityHoverText": "Our team will verify availability of the property if client is interested",
    "availabilityLabelLogo": "question",
    "availabilityLabelText": "Availability upon request",
    "availabilityLabelColor": "pink"
  },
  "availabilitySubClusterMm": {
    "availabilityHoverText": "ဖောက်သည်စိတ်ဝင်စားပါက ကျွန်ုပ်တို့၏အဖွဲ့သည် ပစ္စည်းရရှိနိုင်မှုကို စိစစ်ပါမည်",
    "availabilityLabelLogo": "question",
    "availabilityLabelText": "ရရှိနိုင်မှုကိုမေးမြန်းပါ",
    "availabilityLabelColor": "pink"
  },
  "availabilitySubClusterTh": {
    "availabilityHoverText": "ทีมงานของเราจะทำการตรวจสอบความพร้อมในการให้บริการ หากคุณสนใจอสังหาฯนี้",
    "availabilityLabelLogo": "question",
    "availabilityLabelText": "ความพร้อมการให้บริการ ตามคำร้องขอ",
    "availabilityLabelColor": "pink"
  },
  "availability_subcluster_id": 3
} 15
15 11
11
 12
12 28
28 17
17
 12
12 13
13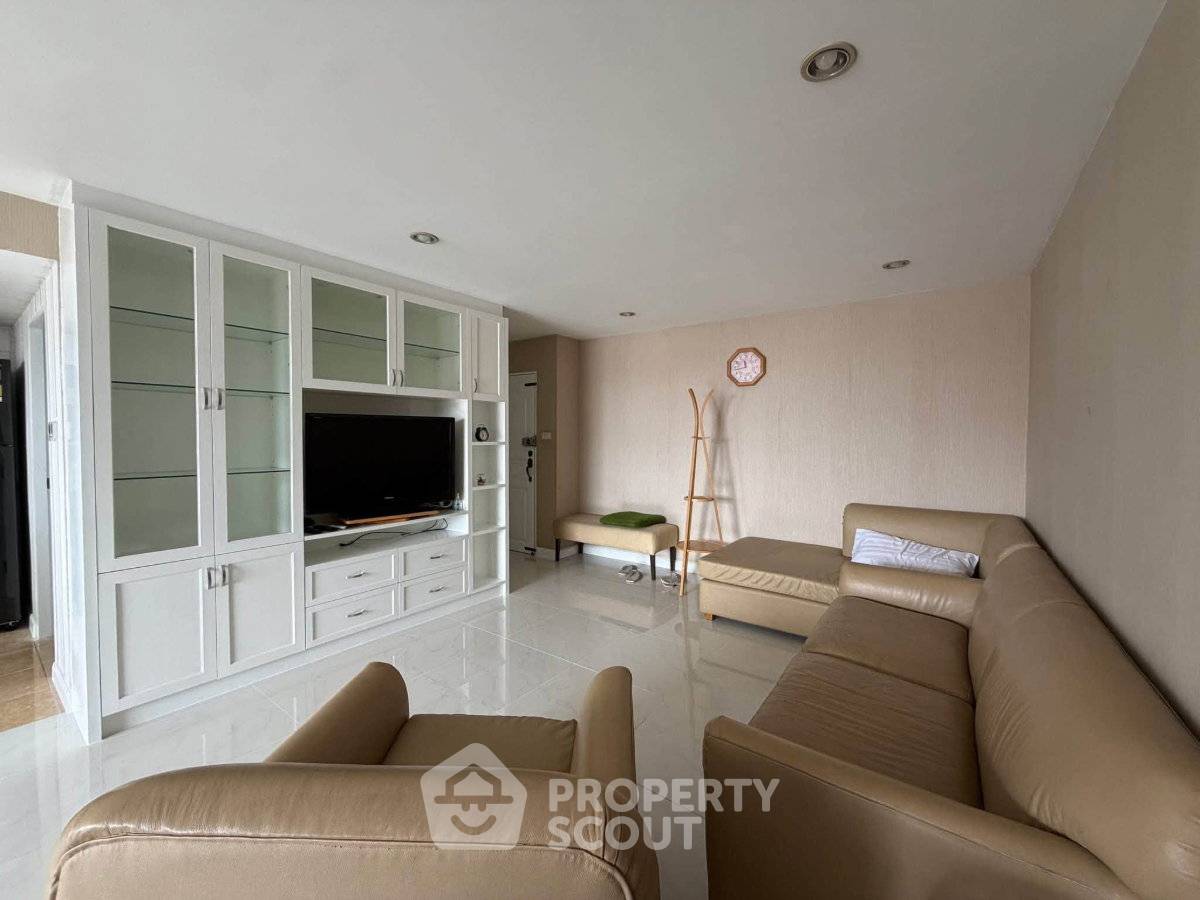
 20
20 11
11