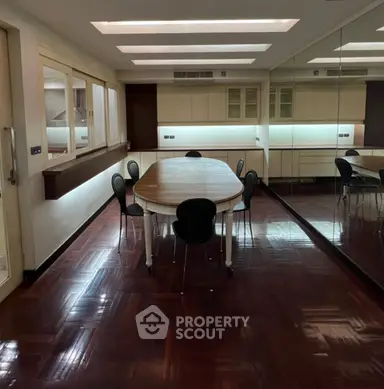
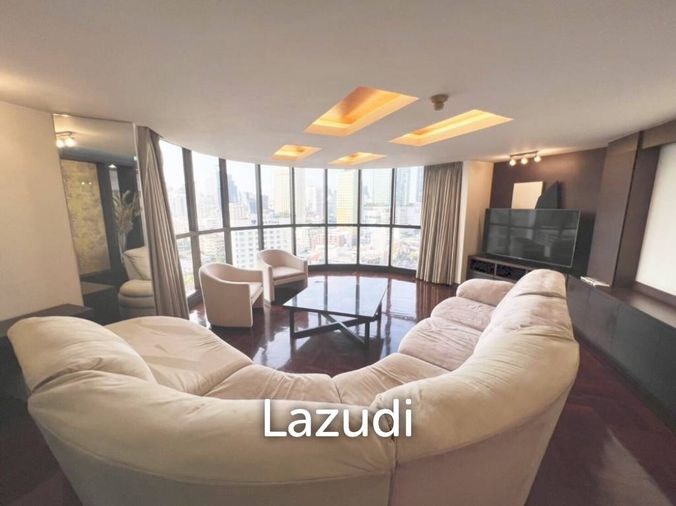
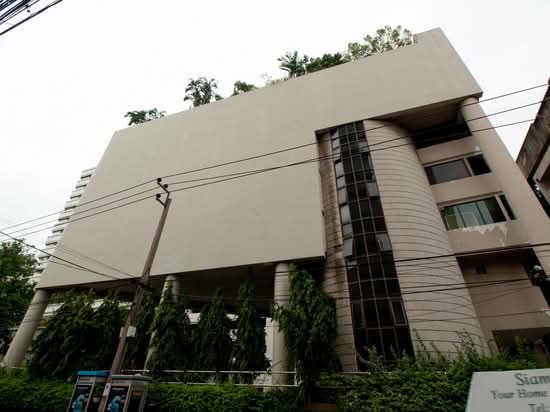
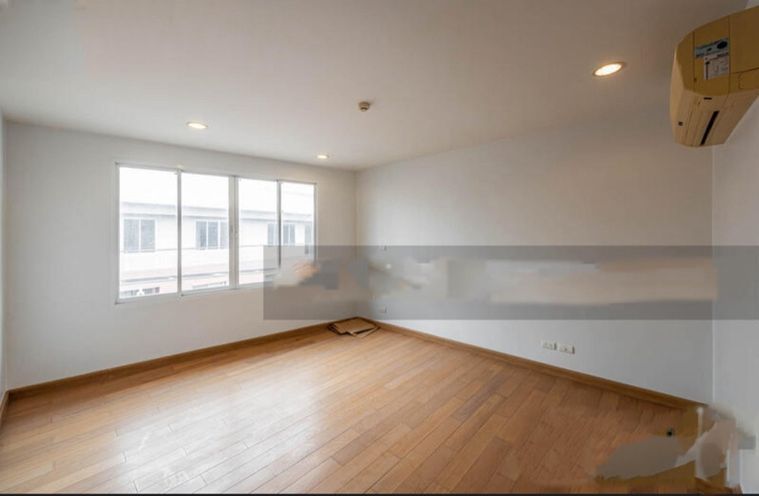
Raw JSON
{
  "id": 2680544,
  "title": {
    "meta": "4 นอน คอนโด ให้เช่า ฿95,000/เดือน, ประกาศขาย ฿28,500,000, ซิตี้เลค ทาวเวอร์ สุขุมวิท 16 คอนโดมิเนียม, ใกล้ BTS อโศก, ตกแต่งพร้อมอยู่",
    "short": "คอนโด 4-ห้องนอน ที่ ซิตี้เลค ทาวเวอร์ สุขุมวิท 16 คอนโดมิเนียม",
    "standard": "คอนโด 4-ห้องนอน ที่ ซิตี้เลค ทาวเวอร์ สุขุมวิท 16 คอนโดมิเนียม ใกล้ BTS อโศก"
  },
  "gpsLat": 13.733571,
  "postBy": "agent",
  "tenure": "rentsell",
  "gpsLong": 100.561333,
  "district": "คลองเตย",
  "landArea": 0,
  "province": "กรุงเทพ",
  "unitType": "four_plus",
  "cdnImages": [
    {
      "id": 30031888,
      "alt": "Luxurious curved living room with panoramic city views and plush seating",
      "tags": [],
      "status": "featured",
      "exterior": null,
      "roomType": "livingroom",
      "imageScore": 8,
      "isPublished": true,
      "resizeImages": [
        {
          "url": "https://img2.propertyscout.co.th/qeC1LJygNbPX1iTF0OumwbviAKJ0FnItnIMH4L6NOZQ/wm:0.6:so:0:50:0.3/rs:fit:400/q:70/aHR0cHM6Ly9mbGV4c3RheS1pbWFnZXMuc2dwMS5jZG4uZGlnaXRhbG9jZWFuc3BhY2VzLmNvbS9pbWFnZXMvcHJvZC9saW5rLTM4NjgxNzIvZjljMjM2Y2YwNmNkZjNkNDY0NzRiMDY3ZTA4NjIxYWIuanBn.webp",
          "size": 400
        },
        {
          "url": "https://img2.propertyscout.co.th/VuNp3WRH5eb1xd14F3QhBlZbozGN-VTqKDEULL_I8Xc/wm:0.6:so:0:50:0.3/rs:fit:510/q:70/aHR0cHM6Ly9mbGV4c3RheS1pbWFnZXMuc2dwMS5jZG4uZGlnaXRhbG9jZWFuc3BhY2VzLmNvbS9pbWFnZXMvcHJvZC9saW5rLTM4NjgxNzIvZjljMjM2Y2YwNmNkZjNkNDY0NzRiMDY3ZTA4NjIxYWIuanBn.webp",
          "size": 510
        },
        {
          "url": "https://img2.propertyscout.co.th/lnpHx8hQ0cJG1bEJAsUy4ReGJUtjUhU88RqO8kLp-DI/wm:0.6:so:0:50:0.3/rs:fit:600/q:70/aHR0cHM6Ly9mbGV4c3RheS1pbWFnZXMuc2dwMS5jZG4uZGlnaXRhbG9jZWFuc3BhY2VzLmNvbS9pbWFnZXMvcHJvZC9saW5rLTM4NjgxNzIvZjljMjM2Y2YwNmNkZjNkNDY0NzRiMDY3ZTA4NjIxYWIuanBn.webp",
          "size": 600
        }
      ]
    },
    {
      "id": 30031889,
      "alt": "Spacious dining area with modern lighting and sleek refrigerator",
      "tags": [],
      "status": "original",
      "exterior": null,
      "roomType": "livingroom",
      "imageScore": 6,
      "isPublished": true,
      "resizeImages": [
        {
          "url": "https://img2.propertyscout.co.th/4iKVvF7evyhsew2c1BC7HC1lyCUiyk2OL3XWTaADTgA/wm:0.6:so:0:50:0.3/rs:fit:400/q:70/aHR0cHM6Ly9mbGV4c3RheS1pbWFnZXMuc2dwMS5jZG4uZGlnaXRhbG9jZWFuc3BhY2VzLmNvbS9pbWFnZXMvcHJvZC9saW5rLTM4NjgxNzIvMzQzNDllY2FlYzY1M2Q5Mjg2NzM3NzkyMzZhNTQzMTEuanBn.webp",
          "size": 400
        },
        {
          "url": "https://img2.propertyscout.co.th/gd5YErEx62kV3ng-5Eb_jai7ptaXE-UOtvx7UXyAkBA/wm:0.6:so:0:50:0.3/rs:fit:510/q:70/aHR0cHM6Ly9mbGV4c3RheS1pbWFnZXMuc2dwMS5jZG4uZGlnaXRhbG9jZWFuc3BhY2VzLmNvbS9pbWFnZXMvcHJvZC9saW5rLTM4NjgxNzIvMzQzNDllY2FlYzY1M2Q5Mjg2NzM3NzkyMzZhNTQzMTEuanBn.webp",
          "size": 510
        },
        {
          "url": "https://img2.propertyscout.co.th/x7XMf9kJu_eDwI1JyfhlnCePgaA9cRgiQhi3pc9dkqQ/wm:0.6:so:0:50:0.3/rs:fit:600/q:70/aHR0cHM6Ly9mbGV4c3RheS1pbWFnZXMuc2dwMS5jZG4uZGlnaXRhbG9jZWFuc3BhY2VzLmNvbS9pbWFnZXMvcHJvZC9saW5rLTM4NjgxNzIvMzQzNDllY2FlYzY1M2Q5Mjg2NzM3NzkyMzZhNTQzMTEuanBn.webp",
          "size": 600
        }
      ]
    },
    {
      "id": 30031890,
      "alt": "Modern kitchen with sleek design, featuring stainless steel appliances and red countertops.",
      "tags": [],
      "status": "original",
      "exterior": null,
      "roomType": "kitchen",
      "imageScore": 6,
      "isPublished": true,
      "resizeImages": [
        {
          "url": "https://img2.propertyscout.co.th/0qf3pyyN5hD3IzZZMavzz4i9zS27o2z2SmrBe-leM6U/wm:0.6:so:0:50:0.3/rs:fit:400/q:70/aHR0cHM6Ly9mbGV4c3RheS1pbWFnZXMuc2dwMS5jZG4uZGlnaXRhbG9jZWFuc3BhY2VzLmNvbS9pbWFnZXMvcHJvZC9saW5rLTM4NjgxNzIvNmY4YTk0YTIxY2ZjZGVkNzdiMDI4MWVkYTliZjMyY2IuanBn.webp",
          "size": 400
        },
        {
          "url": "https://img2.propertyscout.co.th/Wmezt9zS7TV83CXXsIZCtxo4t1s-Q6vHADgczyt2e1w/wm:0.6:so:0:50:0.3/rs:fit:510/q:70/aHR0cHM6Ly9mbGV4c3RheS1pbWFnZXMuc2dwMS5jZG4uZGlnaXRhbG9jZWFuc3BhY2VzLmNvbS9pbWFnZXMvcHJvZC9saW5rLTM4NjgxNzIvNmY4YTk0YTIxY2ZjZGVkNzdiMDI4MWVkYTliZjMyY2IuanBn.webp",
          "size": 510
        },
        {
          "url": "https://img2.propertyscout.co.th/JI83wbwsU0DhvzVBMMHTWbcXy0Pit_Nb_vnRVH3zXug/wm:0.6:so:0:50:0.3/rs:fit:600/q:70/aHR0cHM6Ly9mbGV4c3RheS1pbWFnZXMuc2dwMS5jZG4uZGlnaXRhbG9jZWFuc3BhY2VzLmNvbS9pbWFnZXMvcHJvZC9saW5rLTM4NjgxNzIvNmY4YTk0YTIxY2ZjZGVkNzdiMDI4MWVkYTliZjMyY2IuanBn.webp",
          "size": 600
        }
      ]
    },
    {
      "id": 30031891,
      "alt": "Modern kitchen with sleek cabinetry and built-in oven in a spacious layout.",
      "tags": [],
      "status": "original",
      "exterior": null,
      "roomType": "kitchen",
      "imageScore": 6,
      "isPublished": true,
      "resizeImages": [
        {
          "url": "https://img2.propertyscout.co.th/PMaL_jWHhDvFLA72MtLcmj_zszCS37TfTpDtnYtdeXc/wm:0.6:so:0:50:0.3/rs:fit:400/q:70/aHR0cHM6Ly9mbGV4c3RheS1pbWFnZXMuc2dwMS5jZG4uZGlnaXRhbG9jZWFuc3BhY2VzLmNvbS9pbWFnZXMvcHJvZC9saW5rLTM4NjgxNzIvZGMzNmY3YjUxYmRlYmZiNzYxMDhhMTk1NTNjNzM4YjcuanBn.webp",
          "size": 400
        },
        {
          "url": "https://img2.propertyscout.co.th/CArNw_FcMZtz2C6Z-9KN897vpaAQ0npmKh-fUoBpXSc/wm:0.6:so:0:50:0.3/rs:fit:510/q:70/aHR0cHM6Ly9mbGV4c3RheS1pbWFnZXMuc2dwMS5jZG4uZGlnaXRhbG9jZWFuc3BhY2VzLmNvbS9pbWFnZXMvcHJvZC9saW5rLTM4NjgxNzIvZGMzNmY3YjUxYmRlYmZiNzYxMDhhMTk1NTNjNzM4YjcuanBn.webp",
          "size": 510
        },
        {
          "url": "https://img2.propertyscout.co.th/BiPG6_LIWekpnlaBgpPQ6tf_6tTCMXYnCBau9wqwLCc/wm:0.6:so:0:50:0.3/rs:fit:600/q:70/aHR0cHM6Ly9mbGV4c3RheS1pbWFnZXMuc2dwMS5jZG4uZGlnaXRhbG9jZWFuc3BhY2VzLmNvbS9pbWFnZXMvcHJvZC9saW5rLTM4NjgxNzIvZGMzNmY3YjUxYmRlYmZiNzYxMDhhMTk1NTNjNzM4YjcuanBn.webp",
          "size": 600
        }
      ]
    },
    {
      "id": 30031892,
      "alt": "Spacious laundry room with modern washing machine and ample storage space.",
      "tags": [],
      "status": "original",
      "exterior": null,
      "roomType": "kitchen",
      "imageScore": 5,
      "isPublished": true,
      "resizeImages": [
        {
          "url": "https://img2.propertyscout.co.th/PAps68SfgiLZ_8CyG7BN-4U4YQV1sOXdodkfjs8PlRk/wm:0.6:so:0:50:0.3/rs:fit:400/q:70/aHR0cHM6Ly9mbGV4c3RheS1pbWFnZXMuc2dwMS5jZG4uZGlnaXRhbG9jZWFuc3BhY2VzLmNvbS9pbWFnZXMvcHJvZC9saW5rLTM4NjgxNzIvNzMwOGNlMmRkMWRlYTc0NjU5ZWIwYWE0NTQ3MDhiYzcuanBn.webp",
          "size": 400
        },
        {
          "url": "https://img2.propertyscout.co.th/iW9jE8eC42cam8D-3DWxVCwBluYrangboN7rfDvGbh8/wm:0.6:so:0:50:0.3/rs:fit:510/q:70/aHR0cHM6Ly9mbGV4c3RheS1pbWFnZXMuc2dwMS5jZG4uZGlnaXRhbG9jZWFuc3BhY2VzLmNvbS9pbWFnZXMvcHJvZC9saW5rLTM4NjgxNzIvNzMwOGNlMmRkMWRlYTc0NjU5ZWIwYWE0NTQ3MDhiYzcuanBn.webp",
          "size": 510
        },
        {
          "url": "https://img2.propertyscout.co.th/az_XcNlA-JBsVbRAfaUlJwygBnwRmxxP9Ax8NSQvVVU/wm:0.6:so:0:50:0.3/rs:fit:600/q:70/aHR0cHM6Ly9mbGV4c3RheS1pbWFnZXMuc2dwMS5jZG4uZGlnaXRhbG9jZWFuc3BhY2VzLmNvbS9pbWFnZXMvcHJvZC9saW5rLTM4NjgxNzIvNzMwOGNlMmRkMWRlYTc0NjU5ZWIwYWE0NTQ3MDhiYzcuanBn.webp",
          "size": 600
        }
      ]
    },
    {
      "id": 30031893,
      "alt": "Modern bathroom with sleek white tiles and luxurious bathtub",
      "tags": [],
      "status": "original",
      "exterior": null,
      "roomType": "bathroom",
      "imageScore": 5,
      "isPublished": true,
      "resizeImages": [
        {
          "url": "https://img2.propertyscout.co.th/iaVSoSSjBvi8QUK8Ruw8MXzcU3OSKqrNntO5-pmHeek/wm:0.6:so:0:50:0.3/rs:fit:400/q:70/aHR0cHM6Ly9mbGV4c3RheS1pbWFnZXMuc2dwMS5jZG4uZGlnaXRhbG9jZWFuc3BhY2VzLmNvbS9pbWFnZXMvcHJvZC9saW5rLTM4NjgxNzIvOGZlNjZlMGJlZjQxOTMzZGI3ZDlmYjY3ZGNkMDJlODkuanBn.webp",
          "size": 400
        },
        {
          "url": "https://img2.propertyscout.co.th/-j0z2sp0gsr6plHBwhOASKpQ03pq8_r0WzL1n61PfmU/wm:0.6:so:0:50:0.3/rs:fit:510/q:70/aHR0cHM6Ly9mbGV4c3RheS1pbWFnZXMuc2dwMS5jZG4uZGlnaXRhbG9jZWFuc3BhY2VzLmNvbS9pbWFnZXMvcHJvZC9saW5rLTM4NjgxNzIvOGZlNjZlMGJlZjQxOTMzZGI3ZDlmYjY3ZGNkMDJlODkuanBn.webp",
          "size": 510
        },
        {
          "url": "https://img2.propertyscout.co.th/QIWlJ_gHnYrABUBp0ueDsttWqWUzA7L2AgV5FOC9gOA/wm:0.6:so:0:50:0.3/rs:fit:600/q:70/aHR0cHM6Ly9mbGV4c3RheS1pbWFnZXMuc2dwMS5jZG4uZGlnaXRhbG9jZWFuc3BhY2VzLmNvbS9pbWFnZXMvcHJvZC9saW5rLTM4NjgxNzIvOGZlNjZlMGJlZjQxOTMzZGI3ZDlmYjY3ZGNkMDJlODkuanBn.webp",
          "size": 600
        }
      ]
    },
    {
      "id": 30031894,
      "alt": "Modern bathroom with sleek urinal and minimalist design",
      "tags": [],
      "status": "original",
      "exterior": null,
      "roomType": "bathroom",
      "imageScore": 3,
      "isPublished": true,
      "resizeImages": [
        {
          "url": "https://img2.propertyscout.co.th/kJpjGFnUm6GFPvYutczwhHlzxFirTgzpAsjAbLlSZWk/wm:0.6:so:0:50:0.3/rs:fit:400/q:70/aHR0cHM6Ly9mbGV4c3RheS1pbWFnZXMuc2dwMS5jZG4uZGlnaXRhbG9jZWFuc3BhY2VzLmNvbS9pbWFnZXMvcHJvZC9saW5rLTM4NjgxNzIvZmJhY2NhMWEwZjczYzcxZGEwM2M4YTY2ZWIzYzFiYzIuanBn.webp",
          "size": 400
        },
        {
          "url": "https://img2.propertyscout.co.th/48ppRGdZqCJp3D-Lat5lw1C0QnDcop6huI1CJw6ys-Y/wm:0.6:so:0:50:0.3/rs:fit:510/q:70/aHR0cHM6Ly9mbGV4c3RheS1pbWFnZXMuc2dwMS5jZG4uZGlnaXRhbG9jZWFuc3BhY2VzLmNvbS9pbWFnZXMvcHJvZC9saW5rLTM4NjgxNzIvZmJhY2NhMWEwZjczYzcxZGEwM2M4YTY2ZWIzYzFiYzIuanBn.webp",
          "size": 510
        },
        {
          "url": "https://img2.propertyscout.co.th/vhwuELVfv-N2CEb7Ntu1WKAvUZJrEuhfo-nhnxoggsk/wm:0.6:so:0:50:0.3/rs:fit:600/q:70/aHR0cHM6Ly9mbGV4c3RheS1pbWFnZXMuc2dwMS5jZG4uZGlnaXRhbG9jZWFuc3BhY2VzLmNvbS9pbWFnZXMvcHJvZC9saW5rLTM4NjgxNzIvZmJhY2NhMWEwZjczYzcxZGEwM2M4YTY2ZWIzYzFiYzIuanBn.webp",
          "size": 600
        }
      ]
    }
  ],
  "floorSize": 319,
  "salePrice": 28500000,
  "closestBts": "asoke",
  "closestMrt": "sukhumvit",
  "created_at": "2026-02-25T10:59:40.570Z",
  "furnishing": "fully_furnished",
  "greatDeals": {
    "rentGreatDeal": {
      "id": 294916,
      "type": "automated",
      "accepted": true,
      "reviewed": false,
      "createdAt": "2026-03-01T00:25:24.232Z",
      "rentPrice": "95000",
      "updatedAt": "2026-03-01T00:25:24.232Z",
      "createdById": null,
      "reviewedById": null,
      "greatDealClusterName": "rent_combined_331_four_bedrooms"
    },
    "saleGreatDeal": {
      "id": 364959,
      "type": "automated",
      "accepted": true,
      "reviewed": false,
      "createdAt": "2026-06-24T00:32:15.676Z",
      "salePrice": "28500000",
      "updatedAt": "2026-06-24T00:32:15.676Z",
      "createdById": null,
      "reviewedById": null,
      "greatDealClusterName": "sell_combined_331_four_bedrooms"
    }
  },
  "updated_at": "2026-08-26T18:44:48.509Z",
  "description": {},
  "lowestPrice": 95000,
  "poiBuilding": {
    "name": {
      "en": "City Lakes Tower Sukhumvit 16 Condominium",
      "th": "ซิตี้เลค ทาวเวอร์ สุขุมวิท 16 คอนโดมิเนียม"
    },
    "numberOfFloors": 28
  },
  "subdistrict": "คลองเตย",
  "totalImages": 7,
  "buildingName": "City Lakes Tower Sukhumvit 16 Condominium",
  "neighborhood": "พร้อมพงษ์",
  "propertyType": "condo",
  "listingSource": "cobroker_fb_b_blueprint",
  "market_status": "on",
  "district_ps_cn": "空堤县",
  "district_ps_en": "Khlong Toei",
  "district_ps_th": "คลองเตย",
  "minLeasePeriod": "twelve_months",
  "numberBedrooms": "four_bedrooms",
  "province_ps_cn": "曼谷",
  "province_ps_en": "Bangkok",
  "province_ps_th": "กรุงเทพ",
  "numberBathrooms": "four_bathrooms",
  "serpSortingRank": {
    "rent": 4.7013924357,
    "sale": 4.7014023357
  },
  "closestTransport": "asoke",
  "featuredImageUrl": "https://img2.propertyscout.co.th/me_HPv9yVTK64XCDP2U1aJPzNhHtunaoBBbzmrBQ1_U/wm:0.6:so:0:50:0.3/rs:fit:384/q:70/aHR0cHM6Ly9mbGV4c3RheS1pbWFnZXMuc2dwMS5jZG4uZGlnaXRhbG9jZWFuc3BhY2VzLmNvbS9pbWFnZXMvcHJvZC9saW5rLTM4NjgxNzIvZjljMjM2Y2YwNmNkZjNkNDY0NzRiMDY3ZTA4NjIxYWIuanBn.webp",
  "ae_man_event_date": "2026-08-24T12:49:15.863Z",
  "ae_man_event_type": "cannot_reach_cobroker_third",
  "greatDealsCluster": {
    "rentCluster": {
      "id": 11108,
      "name": "rent_combined_331_four_bedrooms",
      "medianRentPricePerSqm": "298",
      "medianSalePricePerSqm": null
    },
    "saleCluster": {
      "id": 11109,
      "name": "sell_combined_331_four_bedrooms",
      "medianRentPricePerSqm": null,
      "medianSalePricePerSqm": "89342"
    }
  },
  "subdistrict_ps_cn": "空堤县",
  "subdistrict_ps_en": "Khlong Toei",
  "subdistrict_ps_th": "คลองเตย",
  "closestTransportKm": 0.36652601006263136,
  "neighborhood_ps_cn": "澎蓬",
  "neighborhood_ps_en": "Phrom Phong",
  "neighborhood_ps_th": "พร้อมพงษ์",
  "ae_man_event_result": "unknown",
  "ae_man_rentsell_specific": "unknown",
  "availabilitySubClusterCn": {
    "availabilityHoverText": "如果客户感兴趣,我们的团队将核实房产是否可租/售",
    "availabilityLabelLogo": "question",
    "availabilityLabelText": "根据需求可查验是否可租/售",
    "availabilityLabelColor": "pink"
  },
  "availabilitySubClusterDe": {
    "availabilityHoverText": "Unser Team prüft die Verfügbarkeit der Immobilie, wenn ein Kunde interessiert ist",
    "availabilityLabelLogo": "question",
    "availabilityLabelText": "Verfügbarkeit auf Anfrage",
    "availabilityLabelColor": "pink"
  },
  "availabilitySubClusterEn": {
    "availabilityHoverText": "Our team will verify availability of the property if client is interested",
    "availabilityLabelLogo": "question",
    "availabilityLabelText": "Availability upon request",
    "availabilityLabelColor": "pink"
  },
  "availabilitySubClusterMm": {
    "availabilityHoverText": "ဖောက်သည်စိတ်ဝင်စားပါက ကျွန်ုပ်တို့၏အဖွဲ့သည် ပစ္စည်းရရှိနိုင်မှုကို စိစစ်ပါမည်",
    "availabilityLabelLogo": "question",
    "availabilityLabelText": "ရရှိနိုင်မှုကိုမေးမြန်းပါ",
    "availabilityLabelColor": "pink"
  },
  "availabilitySubClusterTh": {
    "availabilityHoverText": "ทีมงานของเราจะทำการตรวจสอบความพร้อมในการให้บริการ หากคุณสนใจอสังหาฯนี้",
    "availabilityLabelLogo": "question",
    "availabilityLabelText": "ความพร้อมการให้บริการ ตามคำร้องขอ",
    "availabilityLabelColor": "pink"
  },
  "availability_subcluster_id": 4.4
}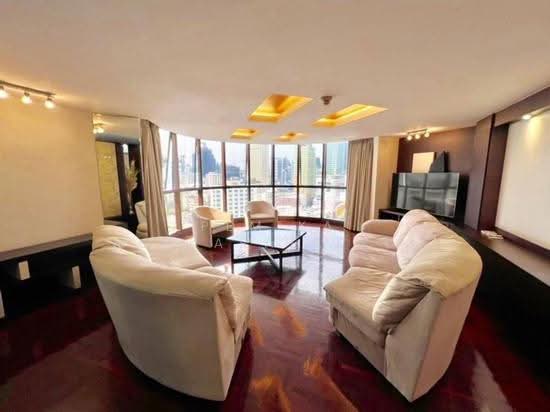 12
12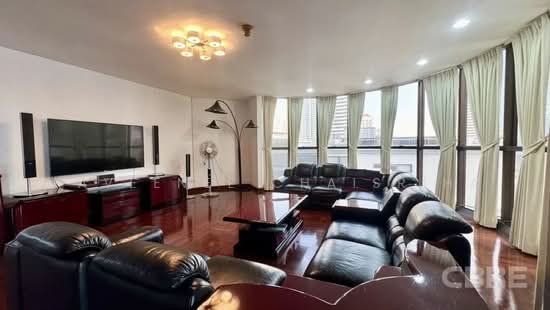 21
21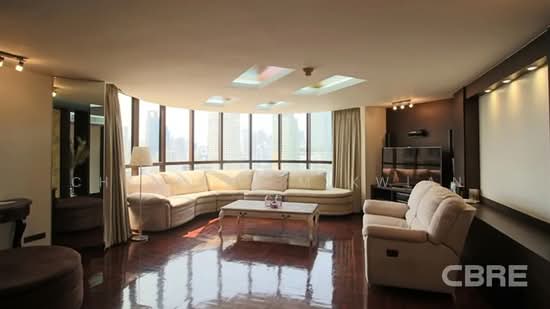 15
15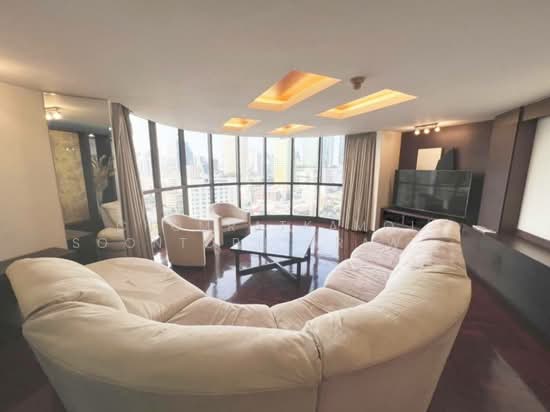 24
24 18
18 23
23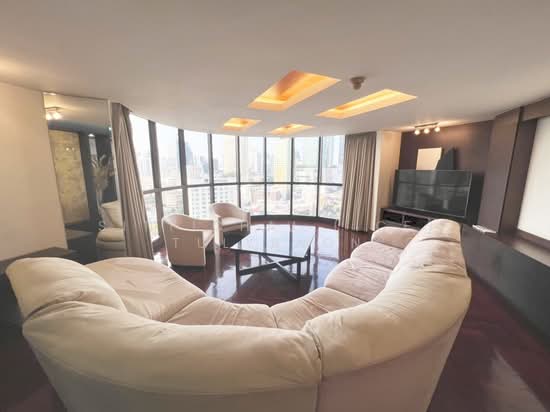 9
9 12
12

 11
11