Raw JSON
{
  "id": 2210449,
  "title": {
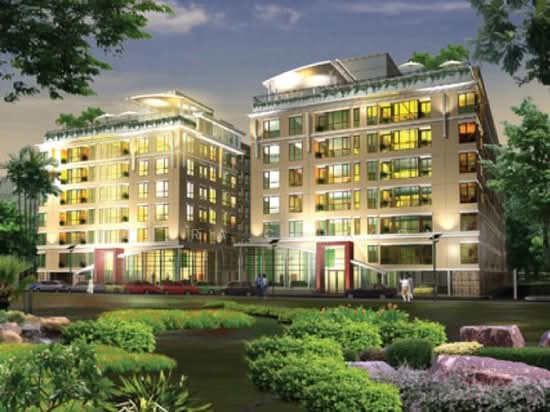
    "meta": "2 นอน คอนโด ให้เช่า ฿45,000/เดือน, ประกาศขาย ฿10,500,000, ดิ แอดเดรส สุขุมวิท 42, ใกล้ BTS เอกมัย, ตกแต่งพร้อมอยู่",
    "short": "คอนโด 2-ห้องนอน ที่ ดิ แอดเดรส สุขุมวิท 42",
    "standard": "คอนโด 2-ห้องนอน ที่ ดิ แอดเดรส สุขุมวิท 42 ใกล้ BTS เอกมัย"
  },
  "gpsLat": 13.716941,
  "postBy": "landlord",
  "tenure": "rentsell",
  "gpsLong": 100.585601,
  "district": "คลองเตย",
  "landArea": 0,
  "province": "กรุงเทพ",
  "unitType": "two",
  "cdnImages": [
    {
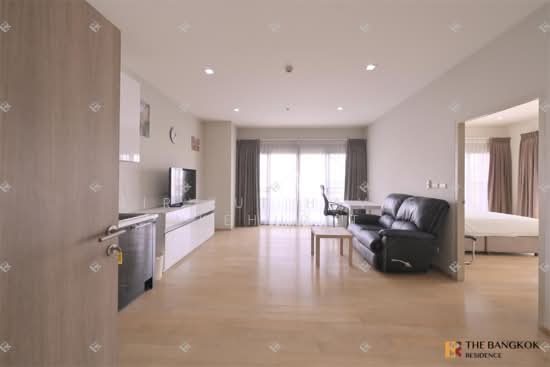
      "id": 24970834,
      "alt": "Spacious living room with modern decor and dining area, featuring large windows and stylish furniture.",
      "tags": [],
      "status": "featured",
      "exterior": null,
      "roomType": "livingroom",
      "imageScore": 6,
      "isPublished": true,
      "resizeImages": [
        {
          "url": "https://img2.propertyscout.co.th/4YwFHdsW25V9N1wjPCD0IRkisu-xFsTq4pWLF69kuOE/wm:0.6:so:0:50:0.3/rs:fit:400/q:70/aHR0cHM6Ly9mbGV4c3RheS1pbWFnZXMuc2dwMS5jZG4uZGlnaXRhbG9jZWFuc3BhY2VzLmNvbS9pbWFnZXMvcHJvZC9saW5rLTE4NDM5NTQvZjllMzUwMjEwMjg4YjA5NWFiZjIzZTk3NDI2YjRkYTAuanBn.webp",
          "size": 400
        },
        {
          "url": "https://img2.propertyscout.co.th/pDNtt8XQGb_1PoTI30TLRDFzf6eFGCuWKQg4G5ku2Fc/wm:0.6:so:0:50:0.3/rs:fit:510/q:70/aHR0cHM6Ly9mbGV4c3RheS1pbWFnZXMuc2dwMS5jZG4uZGlnaXRhbG9jZWFuc3BhY2VzLmNvbS9pbWFnZXMvcHJvZC9saW5rLTE4NDM5NTQvZjllMzUwMjEwMjg4YjA5NWFiZjIzZTk3NDI2YjRkYTAuanBn.webp",
          "size": 510
        },
        {
          "url": "https://img2.propertyscout.co.th/wPcaaljQr3g32fYihrWMfRIL3URSEPJxMGeAkNZm2Vk/wm:0.6:so:0:50:0.3/rs:fit:600/q:70/aHR0cHM6Ly9mbGV4c3RheS1pbWFnZXMuc2dwMS5jZG4uZGlnaXRhbG9jZWFuc3BhY2VzLmNvbS9pbWFnZXMvcHJvZC9saW5rLTE4NDM5NTQvZjllMzUwMjEwMjg4YjA5NWFiZjIzZTk3NDI2YjRkYTAuanBn.webp",
          "size": 600
        }
      ]
    },
    {
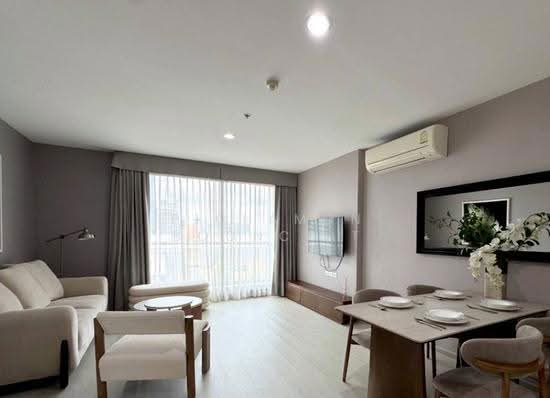
      "id": 24970833,
      "alt": "Spacious modern living room with elegant dining area and cozy sofa, perfect for family gatherings.",
      "tags": [],
      "status": null,
      "exterior": null,
      "roomType": "livingroom",
      "imageScore": 6,
      "isPublished": true,
      "resizeImages": [
        {
          "url": "https://img2.propertyscout.co.th/2cb1pKTLbeYbrvm_IVvd1q0ivx2F4feSX45h5ETRJ78/wm:0.6:so:0:50:0.3/rs:fit:400/q:70/aHR0cHM6Ly9mbGV4c3RheS1pbWFnZXMuc2dwMS5jZG4uZGlnaXRhbG9jZWFuc3BhY2VzLmNvbS9pbWFnZXMvcHJvZC9saW5rLTE4NDM5NTQvMmI1ZjUwZWIxZTA3YzBlNDIxZTA0NzgzNGVkMTU1YzAuanBn.webp",
          "size": 400
        },
        {
          "url": "https://img2.propertyscout.co.th/U2bt-NnoC6sGAUL4RxaBE9Vdfr50DVQeLZATocvR0f8/wm:0.6:so:0:50:0.3/rs:fit:510/q:70/aHR0cHM6Ly9mbGV4c3RheS1pbWFnZXMuc2dwMS5jZG4uZGlnaXRhbG9jZWFuc3BhY2VzLmNvbS9pbWFnZXMvcHJvZC9saW5rLTE4NDM5NTQvMmI1ZjUwZWIxZTA3YzBlNDIxZTA0NzgzNGVkMTU1YzAuanBn.webp",
          "size": 510
        },
        {
          "url": "https://img2.propertyscout.co.th/57-p0JHpUfpGbCwW71lUKOXi9jKQoRYQTpAr8wpHd2I/wm:0.6:so:0:50:0.3/rs:fit:600/q:70/aHR0cHM6Ly9mbGV4c3RheS1pbWFnZXMuc2dwMS5jZG4uZGlnaXRhbG9jZWFuc3BhY2VzLmNvbS9pbWFnZXMvcHJvZC9saW5rLTE4NDM5NTQvMmI1ZjUwZWIxZTA3YzBlNDIxZTA0NzgzNGVkMTU1YzAuanBn.webp",
          "size": 600
        }
      ]
    },
    {
      "id": 25007448,
      "alt": "Screenshot 2568-07-17 at 14.50.03.jpg",
      "tags": [],
      "status": null,
      "exterior": null,
      "roomType": "bedroom",
      "imageScore": 5,
      "isPublished": true,
      "resizeImages": [
        {
          "url": "https://img2.propertyscout.co.th/pdyTy6UEs6xSkOBnkJZBRtvoeNc7gAN2PK2I6NVCkew/wm:0.6:so:0:50:0.3/rs:fit:400/q:70/aHR0cHM6Ly9mbGV4c3RheS1pbWFnZXMuc2dwMS5jZG4uZGlnaXRhbG9jZWFuc3BhY2VzLmNvbS9pbWFnZXMvcHJvZC8yMjEwNDQ5LzAyNWI1NzdiNjI5YmM1NDFhODk1ZjYzNTZhN2RlMzZkLmpwZw.webp",
          "size": 400
        },
        {
          "url": "https://img2.propertyscout.co.th/kkq0mCAP3L9IyQD-L6eyJZJHfe5jsVqEa-I7fiu845M/wm:0.6:so:0:50:0.3/rs:fit:510/q:70/aHR0cHM6Ly9mbGV4c3RheS1pbWFnZXMuc2dwMS5jZG4uZGlnaXRhbG9jZWFuc3BhY2VzLmNvbS9pbWFnZXMvcHJvZC8yMjEwNDQ5LzAyNWI1NzdiNjI5YmM1NDFhODk1ZjYzNTZhN2RlMzZkLmpwZw.webp",
          "size": 510
        },
        {
          "url": "https://img2.propertyscout.co.th/7NWafev0pMDRTx7htNYY_SAFAQiOYDebsmihc8IygBE/wm:0.6:so:0:50:0.3/rs:fit:600/q:70/aHR0cHM6Ly9mbGV4c3RheS1pbWFnZXMuc2dwMS5jZG4uZGlnaXRhbG9jZWFuc3BhY2VzLmNvbS9pbWFnZXMvcHJvZC8yMjEwNDQ5LzAyNWI1NzdiNjI5YmM1NDFhODk1ZjYzNTZhN2RlMzZkLmpwZw.webp",
          "size": 600
        }
      ]
    },
    {
      "id": 32620380,
      "alt": null,
      "tags": [],
      "status": null,
      "exterior": null,
      "roomType": "other",
      "imageScore": null,
      "isPublished": true,
      "resizeImages": [
        {
          "url": "https://img2.propertyscout.co.th/FIuDzXWJ-_giyVVn5pkRpyJi7RJhLE1OZqfCW619VGQ/wm:0.6:so:0:50:0.3/rs:fit:400/q:70/aHR0cHM6Ly9mbGV4c3RheS1pbWFnZXMuc2dwMS5jZG4uZGlnaXRhbG9jZWFuc3BhY2VzLmNvbS9pbWFnZXMvcHJvZC8yMjEwNDQ5Lzg0OWM5M2I0Yzg1Y2ZjYzVkYjkwMDBmOGY0ZWQxYTgyLnBuZw.webp",
          "size": 400
        },
        {
          "url": "https://img2.propertyscout.co.th/SlY8402ixWp2Kt8uN2p80sJ8P4qpBXo4woiVm8ttCvM/wm:0.6:so:0:50:0.3/rs:fit:510/q:70/aHR0cHM6Ly9mbGV4c3RheS1pbWFnZXMuc2dwMS5jZG4uZGlnaXRhbG9jZWFuc3BhY2VzLmNvbS9pbWFnZXMvcHJvZC8yMjEwNDQ5Lzg0OWM5M2I0Yzg1Y2ZjYzVkYjkwMDBmOGY0ZWQxYTgyLnBuZw.webp",
          "size": 510
        },
        {
          "url": "https://img2.propertyscout.co.th/MduYNsmEpjsZdLpJ3NxMm3R-XpN1YkiUjicvM0ICVpQ/wm:0.6:so:0:50:0.3/rs:fit:600/q:70/aHR0cHM6Ly9mbGV4c3RheS1pbWFnZXMuc2dwMS5jZG4uZGlnaXRhbG9jZWFuc3BhY2VzLmNvbS9pbWFnZXMvcHJvZC8yMjEwNDQ5Lzg0OWM5M2I0Yzg1Y2ZjYzVkYjkwMDBmOGY0ZWQxYTgyLnBuZw.webp",
          "size": 600
        }
      ]
    },
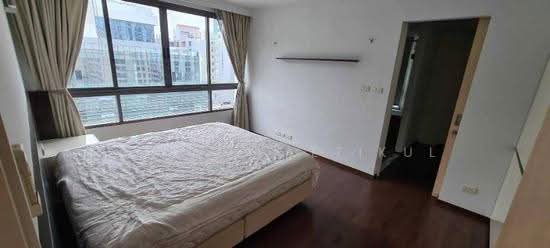
    {
      "id": 24970835,
      "alt": "Luxurious modern living room with elegant decor and large windows",
      "tags": [],
      "status": null,
      "exterior": "entrance",
      "roomType": null,
      "imageScore": 8,
      "isPublished": true,
      "resizeImages": [
        {
          "url": "https://img2.propertyscout.co.th/NTF4QM8nOjmLbIC2g_3nAwv2VBGiksltkosUE__MPbo/wm:0.6:so:0:50:0.3/rs:fit:400/q:70/aHR0cHM6Ly9mbGV4c3RheS1pbWFnZXMuc2dwMS5jZG4uZGlnaXRhbG9jZWFuc3BhY2VzLmNvbS9pbWFnZXMvcHJvZC9saW5rLTE4NDM5NTQvNDhhN2Y3YmU1NjJkMjMzNTUzYzE5ODA4NDlmZTE4ZjYuanBn.webp",
          "size": 400
        },
        {
          "url": "https://img2.propertyscout.co.th/Mq-ko9jhdA-7ixsWacE7N_l73yNcj2YNu1mDQMJTN-g/wm:0.6:so:0:50:0.3/rs:fit:510/q:70/aHR0cHM6Ly9mbGV4c3RheS1pbWFnZXMuc2dwMS5jZG4uZGlnaXRhbG9jZWFuc3BhY2VzLmNvbS9pbWFnZXMvcHJvZC9saW5rLTE4NDM5NTQvNDhhN2Y3YmU1NjJkMjMzNTUzYzE5ODA4NDlmZTE4ZjYuanBn.webp",
          "size": 510
        },
        {
          "url": "https://img2.propertyscout.co.th/xsN_plpVDja7F_r7cuSbZVXRgK-1PnlrLDC_PkHYeuk/wm:0.6:so:0:50:0.3/rs:fit:600/q:70/aHR0cHM6Ly9mbGV4c3RheS1pbWFnZXMuc2dwMS5jZG4uZGlnaXRhbG9jZWFuc3BhY2VzLmNvbS9pbWFnZXMvcHJvZC9saW5rLTE4NDM5NTQvNDhhN2Y3YmU1NjJkMjMzNTUzYzE5ODA4NDlmZTE4ZjYuanBn.webp",
          "size": 600
        }
      ]
    }
  ],
  "floorSize": 89,
  "salePrice": 10500000,
  "closestBts": "ekkamai",
  "created_at": "2025-07-15T15:23:54.551Z",
  "floorLevel": "2",
  "furnishing": "fully_furnished",
  "greatDeals": {
    "rentGreatDeal": {
      "id": 341147,
      "type": "manual",
      "accepted": true,
      "reviewed": true,
      "createdAt": "2026-05-17T10:35:50.808Z",
      "rentPrice": "41000",
      "updatedAt": "2026-05-17T10:35:50.808Z",
      "createdById": 115634,
      "reviewedById": 16298,
      "greatDealClusterName": "unclustered"
    }
  },
  "updated_at": "2026-09-28T16:14:35.435Z",
  "description": {},
  "lowestPrice": 45000,
  "petsAllowed": false,
  "poiBuilding": {
    "name": {
      "en": "The Address Sukhumvit 42",
      "th": "ดิ แอดเดรส สุขุมวิท 42"
    },
    "numberOfFloors": 8
  },
  "subdistrict": "พระโขนงใต้",
  "totalImages": 5,
  "buildingName": "The Address Sukhumvit 42",
  "neighborhood": "สุขุมวิท",
  "propertyType": "condo",
  "listingSource": "livinginsider",
  "market_status": "on",
  "district_ps_cn": "空堤县",
  "district_ps_en": "Khlong Toei",
  "district_ps_th": "คลองเตย",
  "minLeasePeriod": "twelve_months",
  "numberBedrooms": "two_bedrooms",
  "province_ps_cn": "曼谷",
  "province_ps_en": "Bangkok",
  "province_ps_th": "กรุงเทพ",
  "numberBathrooms": "two_bathrooms",
  "serpSortingRank": {
    "rent": 1.3010958835,
    "sale": 1.5014058
  },
  "closestTransport": "ekkamai",
  "featuredImageUrl": "https://img2.propertyscout.co.th/IjpmJogBFXFNisuFtiSUOAzhtNCa57bkZ1Js_0cx4_Y/wm:0.6:so:0:50:0.3/rs:fit:384/q:70/aHR0cHM6Ly9mbGV4c3RheS1pbWFnZXMuc2dwMS5jZG4uZGlnaXRhbG9jZWFuc3BhY2VzLmNvbS9pbWFnZXMvcHJvZC9saW5rLTE4NDM5NTQvZjllMzUwMjEwMjg4YjA5NWFiZjIzZTk3NDI2YjRkYTAuanBn.webp",
  "ae_man_event_date": "2026-09-24T07:16:10.404Z",
  "ae_man_event_type": "cannot_reach_landlord_third",
  "greatDealsCluster": {
    "rentCluster": {
      "id": 4071,
      "name": "rent_combined_556_two_bedrooms",
      "medianRentPricePerSqm": "444",
      "medianSalePricePerSqm": null
    },
    "saleCluster": {
      "id": 11907,
      "name": "sell_combined_556_two_bedrooms",
      "medianRentPricePerSqm": null,
      "medianSalePricePerSqm": "99441"
    }
  },
  "subdistrict_ps_cn": "帕卡侬泰",
  "subdistrict_ps_en": "Phra Khanong Tai",
  "subdistrict_ps_th": "พระโขนงใต้",
  "closestTransportKm": 0.29954458909713116,
  "neighborhood_ps_cn": "素坤逸",
  "neighborhood_ps_en": "Sukhumvit",
  "neighborhood_ps_th": "สุขุมวิท",
  "ae_man_event_result": "available",
  "ae_man_rentsell_specific": "available_rent_and_sell",
  "availabilitySubClusterCn": {
    "availabilityHoverText": null,
    "availabilityLabelLogo": "availability-check",
    "availabilityLabelText": "4天前 确认有货",
    "availabilityLabelColor": "green"
  },
  "availabilitySubClusterDe": {
    "availabilityHoverText": null,
    "availabilityLabelLogo": "availability-check",
    "availabilityLabelText": "vor 4 Tagen als verfügbar bestätigt",
    "availabilityLabelColor": "green"
  },
  "availabilitySubClusterEn": {
    "availabilityHoverText": null,
    "availabilityLabelLogo": "availability-check",
    "availabilityLabelText": "Confirmed available 4 days ago",
    "availabilityLabelColor": "green"
  },
  "availabilitySubClusterMm": {
    "availabilityHoverText": null,
    "availabilityLabelLogo": "availability-check",
    "availabilityLabelText": "လွန်ခဲ့သော 4 ရက်က ရရှိနိုင်ကြောင်း အတည်ပြုခဲ့သည်",
    "availabilityLabelColor": "green"
  },
  "availabilitySubClusterTh": {
    "availabilityLabelLogo": "availability-check",
    "availabilityLabelText": "การยืนยันสถานะว่าง เมื่อ 4 วันที่ผ่านมา",
    "availabilityLabelColor": "green"
  },
  "availability_subcluster_id": 1.2
} 16
16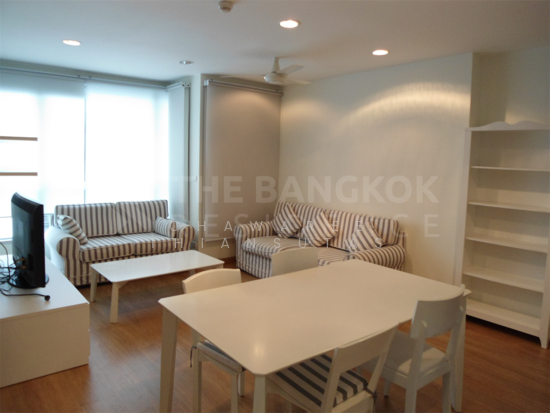 28
28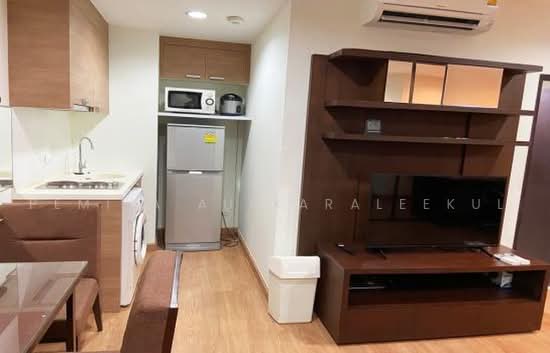 18
18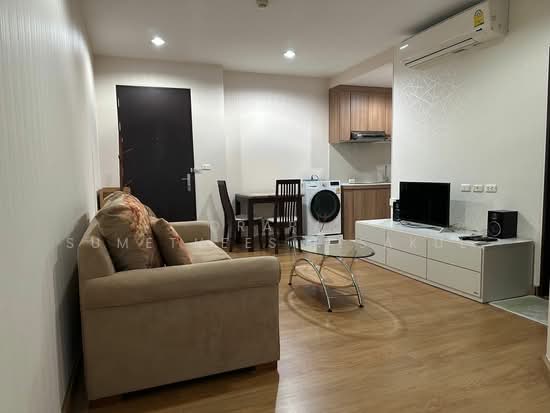 18
18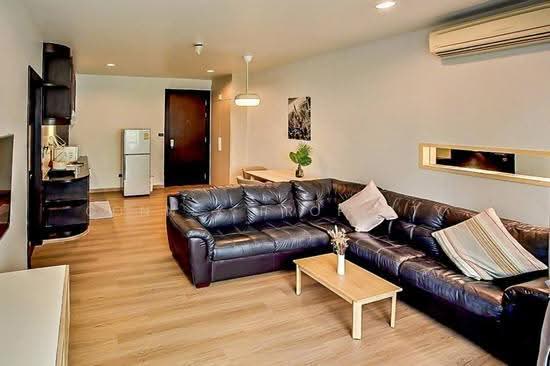 20
20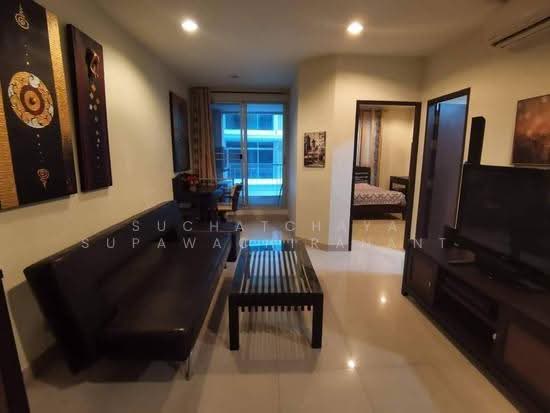 19
19 20
20 32
32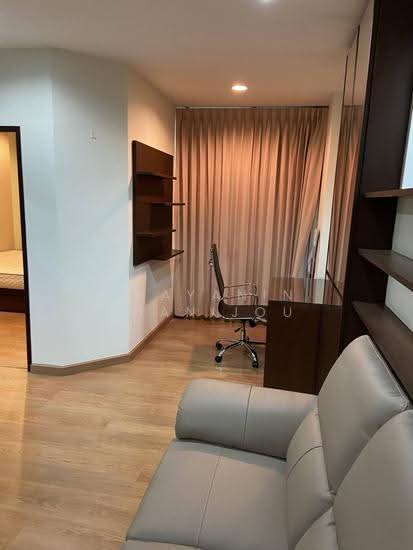 21
21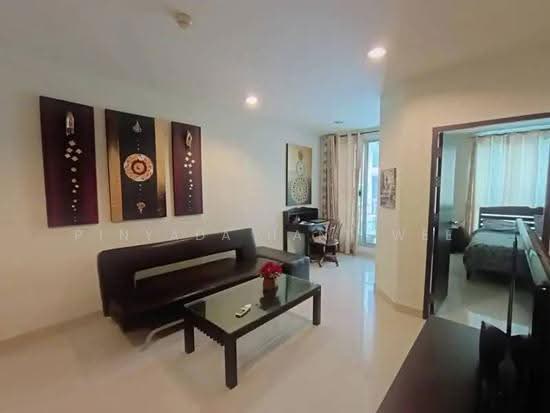 25
25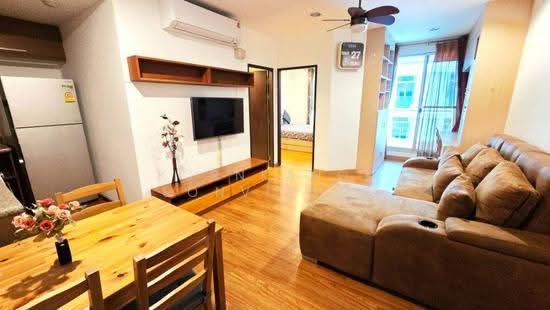 32
32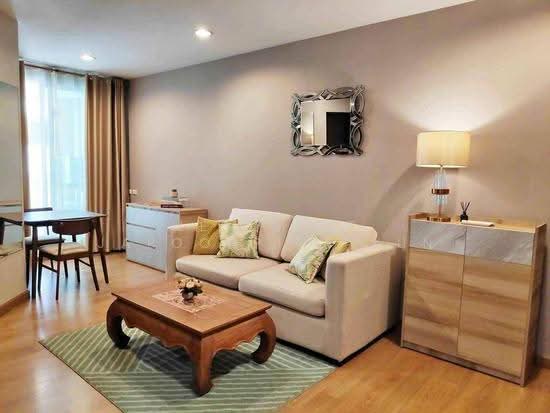 22
22