Raw JSON
{
  "id": 2143457,
  "title": {
    "meta": "3 นอน คอนโด ประกาศขาย, ฿7,061,600, สยาม คอนโดมิเนียม, ใกล้ MRT พระราม 9, ตกแต่งพร้อมอยู่",
    "short": "คอนโด 3-ห้องนอน ที่ สยาม คอนโดมิเนียม",
    "standard": "คอนโด 3-ห้องนอน ที่ สยาม คอนโดมิเนียม ใกล้ MRT พระราม 9"
  },
  "gpsLat": 13.758805,
  "postBy": "agent",
  "tenure": "sell",
  "gpsLong": 100.567146,
  "district": "ห้วยขวาง",
  "province": "กรุงเทพ",
  "unitType": "three",
  "cdnImages": [
    {
      "id": 24175900,
      "alt": "Compact modern kitchen with sleek cabinetry and stainless steel sink",
      "tags": [
        {
          "id": 428904,
          "name": "kitchenClosedLayout"
        }
      ],
      "status": "original",
      "exterior": null,
      "roomType": "kitchen",
      "imageScore": 5,
      "isPublished": null,
      "resizeImages": [
        {
          "url": "https://img2.propertyscout.co.th/84jv84rsPEabA0XhSb8Zzner9xxAwuvPt11j_g4cosE/wm:0.6:so:0:50:0.3/rs:fit:400/q:70/aHR0cHM6Ly9mbGV4c3RheS1pbWFnZXMuc2dwMS5jZG4uZGlnaXRhbG9jZWFuc3BhY2VzLmNvbS9pbWFnZXMvcHJvZC9saW5rLTEyNTI0MzIvMzdjZWQwZTE1MzA0ZDE5ZTc5ZWFmOWViYzRhOTM3NWYuanBn.webp",
          "size": 400
        },
        {
          "url": "https://img2.propertyscout.co.th/Dorovm0XUKrJK2jviwEkUXjJMS9MjoDEK6Vi3tnhlio/wm:0.6:so:0:50:0.3/rs:fit:510/q:70/aHR0cHM6Ly9mbGV4c3RheS1pbWFnZXMuc2dwMS5jZG4uZGlnaXRhbG9jZWFuc3BhY2VzLmNvbS9pbWFnZXMvcHJvZC9saW5rLTEyNTI0MzIvMzdjZWQwZTE1MzA0ZDE5ZTc5ZWFmOWViYzRhOTM3NWYuanBn.webp",
          "size": 510
        },
        {
          "url": "https://img2.propertyscout.co.th/6u3_B0oMH9puzMGQEIT62kiBpyZDLOQDI060q3KysDw/wm:0.6:so:0:50:0.3/rs:fit:600/q:70/aHR0cHM6Ly9mbGV4c3RheS1pbWFnZXMuc2dwMS5jZG4uZGlnaXRhbG9jZWFuc3BhY2VzLmNvbS9pbWFnZXMvcHJvZC9saW5rLTEyNTI0MzIvMzdjZWQwZTE1MzA0ZDE5ZTc5ZWFmOWViYzRhOTM3NWYuanBn.webp",
          "size": 600
        }
      ]
    },
    {
      "id": 24175901,
      "alt": "Modern office space with two sleek desks and minimalist decor",
      "tags": [],
      "status": "original",
      "exterior": null,
      "roomType": "study",
      "imageScore": 5,
      "isPublished": null,
      "resizeImages": [
        {
          "url": "https://img2.propertyscout.co.th/OkYyg_x1CdtoFlpvUtMTUUssF1SH7gMGHVGOVesbRQc/wm:0.6:so:0:50:0.3/rs:fit:400/q:70/aHR0cHM6Ly9mbGV4c3RheS1pbWFnZXMuc2dwMS5jZG4uZGlnaXRhbG9jZWFuc3BhY2VzLmNvbS9pbWFnZXMvcHJvZC9saW5rLTEyNTI0MzIvMjFkMzdlZDQ4M2VmYmQ1M2QzY2UxY2FjZWUwMjdkMmUuanBn.webp",
          "size": 400
        },
        {
          "url": "https://img2.propertyscout.co.th/VttRw9ZsO9Esnmq1y1-6Lfk8_uv7WDx8HIKexxrjMfc/wm:0.6:so:0:50:0.3/rs:fit:510/q:70/aHR0cHM6Ly9mbGV4c3RheS1pbWFnZXMuc2dwMS5jZG4uZGlnaXRhbG9jZWFuc3BhY2VzLmNvbS9pbWFnZXMvcHJvZC9saW5rLTEyNTI0MzIvMjFkMzdlZDQ4M2VmYmQ1M2QzY2UxY2FjZWUwMjdkMmUuanBn.webp",
          "size": 510
        },
        {
          "url": "https://img2.propertyscout.co.th/yubM42D-E5OJiVuHl1Fe1KuKC_OK_yw1wVSRylNCqiI/wm:0.6:so:0:50:0.3/rs:fit:600/q:70/aHR0cHM6Ly9mbGV4c3RheS1pbWFnZXMuc2dwMS5jZG4uZGlnaXRhbG9jZWFuc3BhY2VzLmNvbS9pbWFnZXMvcHJvZC9saW5rLTEyNTI0MzIvMjFkMzdlZDQ4M2VmYmQ1M2QzY2UxY2FjZWUwMjdkMmUuanBn.webp",
          "size": 600
        }
      ]
    },
    {
      "id": 24175902,
      "alt": "Stylish industrial-style study with exposed brick and modern lighting",
      "tags": [],
      "status": "original",
      "exterior": null,
      "roomType": "study",
      "imageScore": 6,
      "isPublished": null,
      "resizeImages": [
        {
          "url": "https://img2.propertyscout.co.th/tS7IBf__2wM1srm0s6LlZ4tVkfz_WuGIy5q6THrYJmc/wm:0.6:so:0:50:0.3/rs:fit:400/q:70/aHR0cHM6Ly9mbGV4c3RheS1pbWFnZXMuc2dwMS5jZG4uZGlnaXRhbG9jZWFuc3BhY2VzLmNvbS9pbWFnZXMvcHJvZC9saW5rLTEyNTI0MzIvMzI3OWRhOTFhYjI4MWU4Yjg5YzE2ZWIyNzZmM2NjOGUuanBn.webp",
          "size": 400
        },
        {
          "url": "https://img2.propertyscout.co.th/4YbAxH8PlOk9bd2QeRTF987Wy-ZWkjpQmM6ZxS2ODlk/wm:0.6:so:0:50:0.3/rs:fit:510/q:70/aHR0cHM6Ly9mbGV4c3RheS1pbWFnZXMuc2dwMS5jZG4uZGlnaXRhbG9jZWFuc3BhY2VzLmNvbS9pbWFnZXMvcHJvZC9saW5rLTEyNTI0MzIvMzI3OWRhOTFhYjI4MWU4Yjg5YzE2ZWIyNzZmM2NjOGUuanBn.webp",
          "size": 510
        },
        {
          "url": "https://img2.propertyscout.co.th/1AAQpMo71_ElPQnqJV-OGdA3ACMvuqKQr54QDZIOHPY/wm:0.6:so:0:50:0.3/rs:fit:600/q:70/aHR0cHM6Ly9mbGV4c3RheS1pbWFnZXMuc2dwMS5jZG4uZGlnaXRhbG9jZWFuc3BhY2VzLmNvbS9pbWFnZXMvcHJvZC9saW5rLTEyNTI0MzIvMzI3OWRhOTFhYjI4MWU4Yjg5YzE2ZWIyNzZmM2NjOGUuanBn.webp",
          "size": 600
        }
      ]
    },
    {
      "id": 24175903,
      "alt": "Modern industrial-style bathroom with brick and concrete walls.",
      "tags": [],
      "status": "original",
      "exterior": null,
      "roomType": "bathroom",
      "imageScore": 3,
      "isPublished": null,
      "resizeImages": [
        {
          "url": "https://img2.propertyscout.co.th/YQweMuRzSFeQLGhAOzKen45FUfIM_NNJUKvi0L1WHVE/wm:0.6:so:0:50:0.3/rs:fit:400/q:70/aHR0cHM6Ly9mbGV4c3RheS1pbWFnZXMuc2dwMS5jZG4uZGlnaXRhbG9jZWFuc3BhY2VzLmNvbS9pbWFnZXMvcHJvZC9saW5rLTEyNTI0MzIvODcyNzc5YTJlZDQ1ZjEyYmZkNTllZTg1N2M1OGZkZDcuanBn.webp",
          "size": 400
        },
        {
          "url": "https://img2.propertyscout.co.th/DHC9NPmtn4wVpLIFF_IXS8QBfjT0TP-NafZSE9VVGy8/wm:0.6:so:0:50:0.3/rs:fit:510/q:70/aHR0cHM6Ly9mbGV4c3RheS1pbWFnZXMuc2dwMS5jZG4uZGlnaXRhbG9jZWFuc3BhY2VzLmNvbS9pbWFnZXMvcHJvZC9saW5rLTEyNTI0MzIvODcyNzc5YTJlZDQ1ZjEyYmZkNTllZTg1N2M1OGZkZDcuanBn.webp",
          "size": 510
        },
        {
          "url": "https://img2.propertyscout.co.th/_qT4eQCRRujAzlXqY2rt2cADvzVKmKK-ieyXr99HFxg/wm:0.6:so:0:50:0.3/rs:fit:600/q:70/aHR0cHM6Ly9mbGV4c3RheS1pbWFnZXMuc2dwMS5jZG4uZGlnaXRhbG9jZWFuc3BhY2VzLmNvbS9pbWFnZXMvcHJvZC9saW5rLTEyNTI0MzIvODcyNzc5YTJlZDQ1ZjEyYmZkNTllZTg1N2M1OGZkZDcuanBn.webp",
          "size": 600
        }
      ]
    },
    {
      "id": 24175904,
      "alt": "Modern industrial office space with exposed brick wall and sleek lighting fixtures.",
      "tags": [],
      "status": "original",
      "exterior": null,
      "roomType": "other",
      "imageScore": 6,
      "isPublished": null,
      "resizeImages": [
        {
          "url": "https://img2.propertyscout.co.th/_6bBzcBfZrXQrojPSdILEgxLKvL0W65GoqgrWekSsn4/wm:0.6:so:0:50:0.3/rs:fit:400/q:70/aHR0cHM6Ly9mbGV4c3RheS1pbWFnZXMuc2dwMS5jZG4uZGlnaXRhbG9jZWFuc3BhY2VzLmNvbS9pbWFnZXMvcHJvZC9saW5rLTEyNTI0MzIvMGIxZTQ3MjU2NGIwYWU1NzU1Nzg0MGVhN2IwOTA2NmYuanBn.webp",
          "size": 400
        },
        {
          "url": "https://img2.propertyscout.co.th/fHbj7bVyAoF1SMUb2s9xS-ysl6VilAZDfaeINq5otoM/wm:0.6:so:0:50:0.3/rs:fit:510/q:70/aHR0cHM6Ly9mbGV4c3RheS1pbWFnZXMuc2dwMS5jZG4uZGlnaXRhbG9jZWFuc3BhY2VzLmNvbS9pbWFnZXMvcHJvZC9saW5rLTEyNTI0MzIvMGIxZTQ3MjU2NGIwYWU1NzU1Nzg0MGVhN2IwOTA2NmYuanBn.webp",
          "size": 510
        },
        {
          "url": "https://img2.propertyscout.co.th/o0zBtKGgpXdOtDRru84Vk10SVeyz2fXDKiV_r-xCoyE/wm:0.6:so:0:50:0.3/rs:fit:600/q:70/aHR0cHM6Ly9mbGV4c3RheS1pbWFnZXMuc2dwMS5jZG4uZGlnaXRhbG9jZWFuc3BhY2VzLmNvbS9pbWFnZXMvcHJvZC9saW5rLTEyNTI0MzIvMGIxZTQ3MjU2NGIwYWU1NzU1Nzg0MGVhN2IwOTA2NmYuanBn.webp",
          "size": 600
        }
      ]
    },
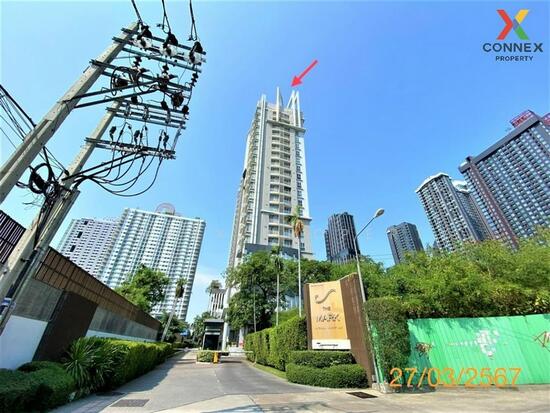
    {
      "id": 24175905,
      "alt": "Modern high-rise building exterior with palm trees and parked cars in urban setting.",
      "tags": [],
      "status": "original",
      "exterior": "building",
      "roomType": null,
      "imageScore": 5,
      "isPublished": null,
      "resizeImages": [
        {
          "url": "https://img2.propertyscout.co.th/G6h6T0tmn9EDmg1ZjKEc1Uy3OApw0JHW1psZ4nsLl1A/wm:0.6:so:0:50:0.3/rs:fit:400/q:70/aHR0cHM6Ly9mbGV4c3RheS1pbWFnZXMuc2dwMS5jZG4uZGlnaXRhbG9jZWFuc3BhY2VzLmNvbS9pbWFnZXMvcHJvZC9saW5rLTEyNTI0MzIvMmRkZTU5ODJjMGI1MjU4NGYzZTgwYjU1N2YzYjYyYmMuanBn.webp",
          "size": 400
        },
        {
          "url": "https://img2.propertyscout.co.th/c9Eo645p2GnLp1v1lTNckhFjb2d_sPJlRGznepX76rU/wm:0.6:so:0:50:0.3/rs:fit:510/q:70/aHR0cHM6Ly9mbGV4c3RheS1pbWFnZXMuc2dwMS5jZG4uZGlnaXRhbG9jZWFuc3BhY2VzLmNvbS9pbWFnZXMvcHJvZC9saW5rLTEyNTI0MzIvMmRkZTU5ODJjMGI1MjU4NGYzZTgwYjU1N2YzYjYyYmMuanBn.webp",
          "size": 510
        },
        {
          "url": "https://img2.propertyscout.co.th/nj519XfGqipyQNtNg2qpjiIu4Y0iZ-_RlPlBD4_bpkQ/wm:0.6:so:0:50:0.3/rs:fit:600/q:70/aHR0cHM6Ly9mbGV4c3RheS1pbWFnZXMuc2dwMS5jZG4uZGlnaXRhbG9jZWFuc3BhY2VzLmNvbS9pbWFnZXMvcHJvZC9saW5rLTEyNTI0MzIvMmRkZTU5ODJjMGI1MjU4NGYzZTgwYjU1N2YzYjYyYmMuanBn.webp",
          "size": 600
        }
      ]
    },
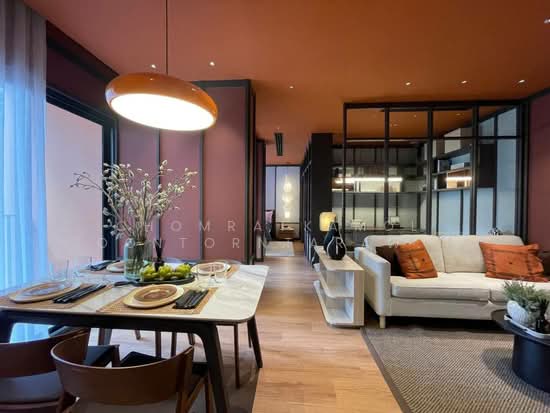
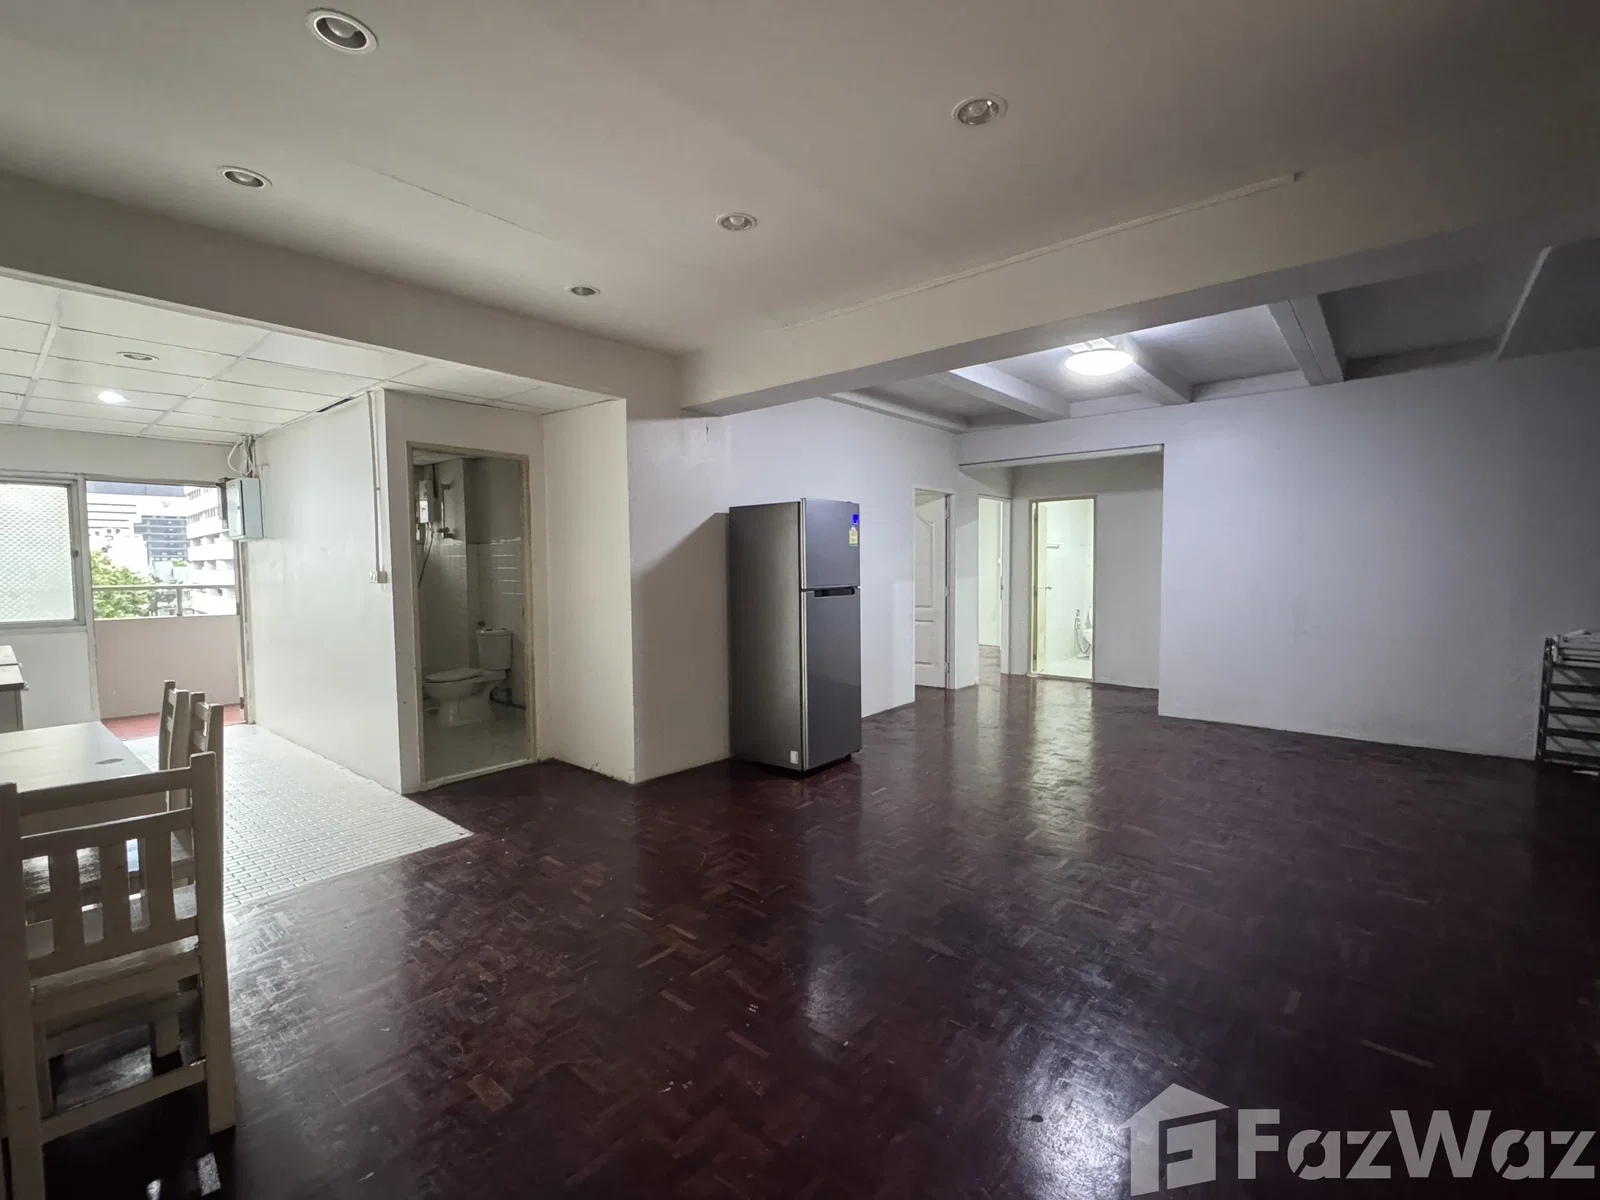
    {
      "id": 24175906,
      "alt": "Modern industrial-style living room with exposed brick and sleek glass partitions.",
      "tags": [
        {
          "id": 428905,
          "name": "bigLivingroom"
        }
      ],
      "status": "featured",
      "exterior": null,
      "roomType": "livingroom",
      "imageScore": 6,
      "isPublished": null,
      "resizeImages": [
        {
          "url": "https://img2.propertyscout.co.th/GVK7j2FuOVvWafrKsfLnEQ3CW2CKYEHyJ64LmYzOAEo/wm:0.6:so:0:50:0.3/rs:fit:400/q:70/aHR0cHM6Ly9mbGV4c3RheS1pbWFnZXMuc2dwMS5jZG4uZGlnaXRhbG9jZWFuc3BhY2VzLmNvbS9pbWFnZXMvcHJvZC9saW5rLTEyNTI0MzIvMmZlYjViOTE4MTMwYTExNWRlOWVmNmU5NDM4ZWJlMWUuanBn.webp",
          "size": 400
        },
        {
          "url": "https://img2.propertyscout.co.th/l3lM9BTHIRay1OOObctBJ6BQXJwmC5TxedCRClLN7gw/wm:0.6:so:0:50:0.3/rs:fit:510/q:70/aHR0cHM6Ly9mbGV4c3RheS1pbWFnZXMuc2dwMS5jZG4uZGlnaXRhbG9jZWFuc3BhY2VzLmNvbS9pbWFnZXMvcHJvZC9saW5rLTEyNTI0MzIvMmZlYjViOTE4MTMwYTExNWRlOWVmNmU5NDM4ZWJlMWUuanBn.webp",
          "size": 510
        },
        {
          "url": "https://img2.propertyscout.co.th/J-Ejt0M3MxazwpiLsVrKPN7zLRcmFgeAkZkzcxT7FlM/wm:0.6:so:0:50:0.3/rs:fit:600/q:70/aHR0cHM6Ly9mbGV4c3RheS1pbWFnZXMuc2dwMS5jZG4uZGlnaXRhbG9jZWFuc3BhY2VzLmNvbS9pbWFnZXMvcHJvZC9saW5rLTEyNTI0MzIvMmZlYjViOTE4MTMwYTExNWRlOWVmNmU5NDM4ZWJlMWUuanBn.webp",
          "size": 600
        }
      ]
    }
  ],
  "floorSize": 80,
  "salePrice": 7061600,
  "closestArl": "makkasan",
  "closestMrt": "phra_ram_9",
  "created_at": "2025-06-09T10:02:13.484Z",
  "floorLevel": "3",
  "furnishing": "fully_furnished",
  "greatDeals": {},
  "updated_at": "2026-02-17T09:19:44.660Z",
  "description": {},
  "poiBuilding": {
    "name": {
      "en": "Siam Condominium",
      "th": "สยาม คอนโดมิเนียม"
    },
    "numberOfFloors": 17
  },
  "subdistrict": "ห้วยขวาง",
  "totalImages": 8,
  "buildingName": "Siam Condominium",
  "neighborhood": "พระราม 9",
  "propertyType": "condo",
  "listingSource": "meezub",
  "market_status": "on",
  "district_ps_cn": "怀恭",
  "district_ps_en": "Huai Khwang",
  "district_ps_th": "ห้วยขวาง",
  "numberBedrooms": "three_bedrooms",
  "province_ps_cn": "曼谷",
  "province_ps_en": "Bangkok",
  "province_ps_th": "กรุงเทพ",
  "numberBathrooms": "one_bathroom",
  "serpSortingRank": {
    "rent": 0,
    "sale": 3.3038214
  },
  "closestTransport": "phra_ram_9",
  "featuredImageUrl": "https://img2.propertyscout.co.th/3AKJAg0-wWpzYZhlgh9rIE8_3jezGuzBK82gIKeuKfQ/wm:0.6:so:0:50:0.3/rs:fit:384/q:70/aHR0cHM6Ly9mbGV4c3RheS1pbWFnZXMuc2dwMS5jZG4uZGlnaXRhbG9jZWFuc3BhY2VzLmNvbS9pbWFnZXMvcHJvZC9saW5rLTEyNTI0MzIvMzdjZWQwZTE1MzA0ZDE5ZTc5ZWFmOWViYzRhOTM3NWYuanBn.webp",
  "ae_man_event_date": "2026-02-17T09:19:43.437Z",
  "ae_man_event_type": "cannot_reach_cobroker_third",
  "greatDealsCluster": {
    "saleCluster": {
      "id": 34624,
      "name": "sell_combined_255_three_bedrooms",
      "medianRentPricePerSqm": null,
      "medianSalePricePerSqm": null
    }
  },
  "subdistrict_ps_cn": "怀恭",
  "subdistrict_ps_en": "Huai Khwang",
  "subdistrict_ps_th": "ห้วยขวาง",
  "closestTransportKm": 0.2247974837826276,
  "neighborhood_ps_cn": "帕拉姆 9",
  "neighborhood_ps_en": "Phra Ram 9",
  "neighborhood_ps_th": "พระราม 9",
  "ae_man_event_result": "unknown",
  "availabilitySubClusterCn": {
    "availabilityHoverText": "如果客户感兴趣,我们的团队将核实房产是否可租/售",
    "availabilityLabelLogo": "question",
    "availabilityLabelText": "根据需求可查验是否可租/售",
    "availabilityLabelColor": "pink"
  },
  "availabilitySubClusterDe": {
    "availabilityHoverText": "Unser Team prüft die Verfügbarkeit der Immobilie, wenn ein Kunde interessiert ist",
    "availabilityLabelLogo": "question",
    "availabilityLabelText": "Verfügbarkeit auf Anfrage",
    "availabilityLabelColor": "pink"
  },
  "availabilitySubClusterEn": {
    "availabilityHoverText": "Our team will verify availability of the property if client is interested",
    "availabilityLabelLogo": "question",
    "availabilityLabelText": "Availability upon request",
    "availabilityLabelColor": "pink"
  },
  "availabilitySubClusterMm": {
    "availabilityHoverText": "ဖောက်သည်စိတ်ဝင်စားပါက ကျွန်ုပ်တို့၏အဖွဲ့သည် ပစ္စည်းရရှိနိုင်မှုကို စိစစ်ပါမည်",
    "availabilityLabelLogo": "question",
    "availabilityLabelText": "ရရှိနိုင်မှုကိုမေးမြန်းပါ",
    "availabilityLabelColor": "pink"
  },
  "availabilitySubClusterTh": {
    "availabilityHoverText": "ทีมงานของเราจะทำการตรวจสอบความพร้อมในการให้บริการ หากคุณสนใจอสังหาฯนี้",
    "availabilityLabelLogo": "question",
    "availabilityLabelText": "ความพร้อมการให้บริการ ตามคำร้องขอ",
    "availabilityLabelColor": "pink"
  },
  "availability_subcluster_id": 3
}
 13
13
 14
14
 16
16 11
11 23
23