Raw JSON
{
  "id": 3326892,
  "title": {
    "meta": "1 นอน คอนโด ประกาศขาย, ฿3,900,000, ริทึ่ม สาทร-นราธิวาส, ใกล้ BTS ช่องนนทรี, ตกแต่งพร้อมอยู่",
    "short": "คอนโด 1-ห้องนอน ที่ ริทึ่ม สาทร-นราธิวาส",
    "standard": "คอนโด 1-ห้องนอน ที่ ริทึ่ม สาทร-นราธิวาส ใกล้ BTS ช่องนนทรี"
  },
  "gpsLat": 13.718901644179931,
  "postBy": "landlord",
  "tenure": "sell",
  "gpsLong": 100.5323746392311,
  "district": "สาทร",
  "province": "กรุงเทพ",
  "unitType": "one",
  "cdnImages": [
    {
      "id": 37391636,
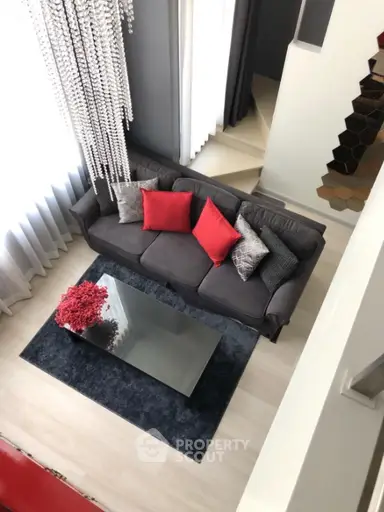
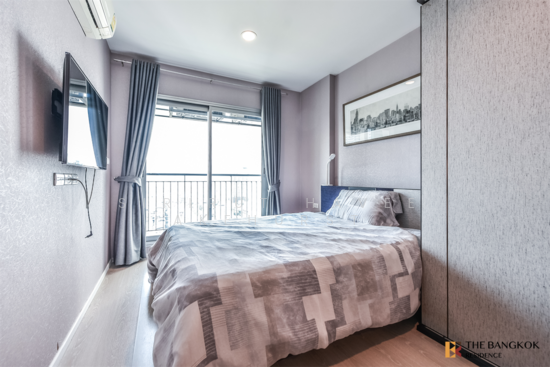
      "alt": "Modern apartment with balcony and air conditioning, offering a bright and airy living space with city views.",
      "tags": [
        {
          "id": 1654236,
          "name": "greatView"
        }
      ],
      "status": "featured",
      "exterior": null,
      "roomType": "livingroom",
      "imageScore": 6,
      "isPublished": null,
      "resizeImages": [
        {
          "url": "https://img2.propertyscout.co.th/7k1YsAZ3Wf8NlSq_uqQ9-tjwucJ0EpkYFSLJJvZY0Ek/wm:0.6:so:0:50:0.3/rs:fit:400/q:70/aHR0cHM6Ly9mbGV4c3RheS1pbWFnZXMuc2dwMS5jZG4uZGlnaXRhbG9jZWFuc3BhY2VzLmNvbS9pbWFnZXMvcHJvZC9saW5rLTU4MjgwNTMvZDYwZDUyOTY3YWM1OTQ1YTlmZGQ1ODdlMmFjOTlhNjYuanBn.webp",
          "size": 400
        },
        {
          "url": "https://img2.propertyscout.co.th/5kv5nICHdBbH1qUqTy_YmQl-D6L1-M1l7QHidNykmbc/wm:0.6:so:0:50:0.3/rs:fit:510/q:70/aHR0cHM6Ly9mbGV4c3RheS1pbWFnZXMuc2dwMS5jZG4uZGlnaXRhbG9jZWFuc3BhY2VzLmNvbS9pbWFnZXMvcHJvZC9saW5rLTU4MjgwNTMvZDYwZDUyOTY3YWM1OTQ1YTlmZGQ1ODdlMmFjOTlhNjYuanBn.webp",
          "size": 510
        },
        {
          "url": "https://img2.propertyscout.co.th/chFH1GWjpD3KjkmCgasKcb7MPJDOqDVkAaLDesFqkO8/wm:0.6:so:0:50:0.3/rs:fit:600/q:70/aHR0cHM6Ly9mbGV4c3RheS1pbWFnZXMuc2dwMS5jZG4uZGlnaXRhbG9jZWFuc3BhY2VzLmNvbS9pbWFnZXMvcHJvZC9saW5rLTU4MjgwNTMvZDYwZDUyOTY3YWM1OTQ1YTlmZGQ1ODdlMmFjOTlhNjYuanBn.webp",
          "size": 600
        }
      ]
    },
    {
      "id": 37391637,
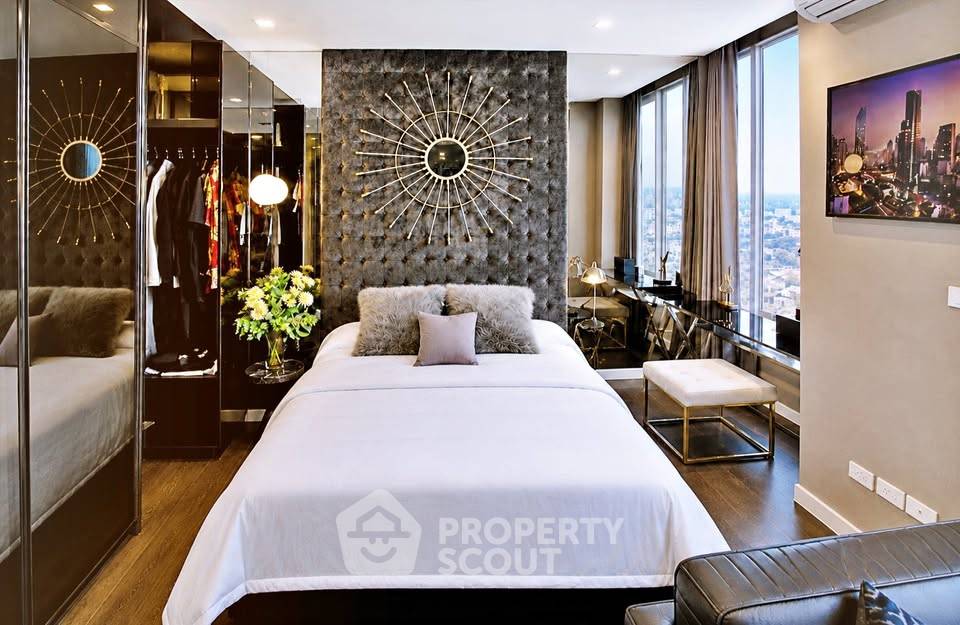
      "alt": "Spacious apartment interior with large windows and wooden flooring, offering a bright and airy atmosphere.",
      "tags": [
        {
          "id": 1654237,
          "name": "bigLivingroom"
        },
        {
          "id": 1654238,
          "name": "greatView"
        }
      ],
      "status": "original",
      "exterior": null,
      "roomType": "livingroom",
      "imageScore": 6,
      "isPublished": null,
      "resizeImages": [
        {
          "url": "https://img2.propertyscout.co.th/GMSPLeubvUb2xj4V-2mTR5A3HLn5QHd159zb3Q-BvII/wm:0.6:so:0:50:0.3/rs:fit:400/q:70/aHR0cHM6Ly9mbGV4c3RheS1pbWFnZXMuc2dwMS5jZG4uZGlnaXRhbG9jZWFuc3BhY2VzLmNvbS9pbWFnZXMvcHJvZC9saW5rLTU4MjgwNTMvNGMwMTQ1YjIzZWJiMzU2NzFmZWQxMDJjMmEwYzZiODQuanBn.webp",
          "size": 400
        },
        {
          "url": "https://img2.propertyscout.co.th/uCezQgyUqYQV9ROdJsrqtVDidI6jWByVgPW8AjtFh_w/wm:0.6:so:0:50:0.3/rs:fit:510/q:70/aHR0cHM6Ly9mbGV4c3RheS1pbWFnZXMuc2dwMS5jZG4uZGlnaXRhbG9jZWFuc3BhY2VzLmNvbS9pbWFnZXMvcHJvZC9saW5rLTU4MjgwNTMvNGMwMTQ1YjIzZWJiMzU2NzFmZWQxMDJjMmEwYzZiODQuanBn.webp",
          "size": 510
        },
        {
          "url": "https://img2.propertyscout.co.th/2aB0Nt0L4-DpUBdbDBpVeWVUbBDEbUVN-VTbu0jQgCg/wm:0.6:so:0:50:0.3/rs:fit:600/q:70/aHR0cHM6Ly9mbGV4c3RheS1pbWFnZXMuc2dwMS5jZG4uZGlnaXRhbG9jZWFuc3BhY2VzLmNvbS9pbWFnZXMvcHJvZC9saW5rLTU4MjgwNTMvNGMwMTQ1YjIzZWJiMzU2NzFmZWQxMDJjMmEwYzZiODQuanBn.webp",
          "size": 600
        }
      ]
    },
    {
      "id": 37391638,
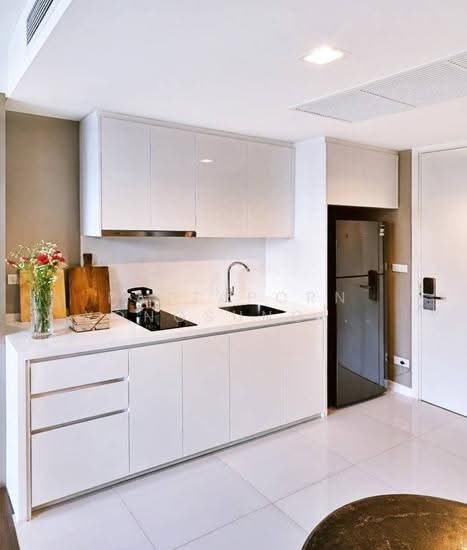
      "alt": "Modern compact kitchen with sleek wooden cabinets and built-in electric stove",
      "tags": [
        {
          "id": 1654239,
          "name": "kitchenClosedLayout"
        }
      ],
      "status": "original",
      "exterior": null,
      "roomType": "kitchen",
      "imageScore": 5,
      "isPublished": null,
      "resizeImages": [
        {
          "url": "https://img2.propertyscout.co.th/mCEGVEsl6MoOOvm1mHtOxGbQU4OW1gwu_w0cdNTgxfM/wm:0.6:so:0:50:0.3/rs:fit:400/q:70/aHR0cHM6Ly9mbGV4c3RheS1pbWFnZXMuc2dwMS5jZG4uZGlnaXRhbG9jZWFuc3BhY2VzLmNvbS9pbWFnZXMvcHJvZC9saW5rLTU4MjgwNTMvNjY2OTc5MDFmY2IxMmVhNTVmMzU0YjIxMjdiNmI4YTIuanBn.webp",
          "size": 400
        },
        {
          "url": "https://img2.propertyscout.co.th/GqU-tKPRZPtm3KO0bXffCNhWTxPx4okm7Zhc_KOxG4Q/wm:0.6:so:0:50:0.3/rs:fit:510/q:70/aHR0cHM6Ly9mbGV4c3RheS1pbWFnZXMuc2dwMS5jZG4uZGlnaXRhbG9jZWFuc3BhY2VzLmNvbS9pbWFnZXMvcHJvZC9saW5rLTU4MjgwNTMvNjY2OTc5MDFmY2IxMmVhNTVmMzU0YjIxMjdiNmI4YTIuanBn.webp",
          "size": 510
        },
        {
          "url": "https://img2.propertyscout.co.th/sg3xxw9D4O3J3PMKBmyoMuPgodxP2Q-en2C2X_-Y7No/wm:0.6:so:0:50:0.3/rs:fit:600/q:70/aHR0cHM6Ly9mbGV4c3RheS1pbWFnZXMuc2dwMS5jZG4uZGlnaXRhbG9jZWFuc3BhY2VzLmNvbS9pbWFnZXMvcHJvZC9saW5rLTU4MjgwNTMvNjY2OTc5MDFmY2IxMmVhNTVmMzU0YjIxMjdiNmI4YTIuanBn.webp",
          "size": 600
        }
      ]
    },
    {
      "id": 37391639,
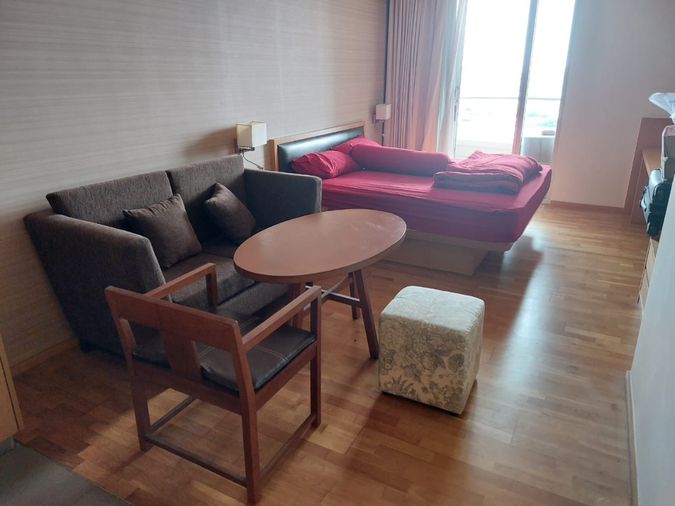
      "alt": "Spacious living room with large windows and balcony offering city views in modern apartment.",
      "tags": [
        {
          "id": 1654240,
          "name": "bigLivingroom"
        },
        {
          "id": 1654241,
          "name": "greatView"
        }
      ],
      "status": "original",
      "exterior": null,
      "roomType": "livingroom",
      "imageScore": 6,
      "isPublished": null,
      "resizeImages": [
        {
          "url": "https://img2.propertyscout.co.th/KHzTnAFTGbSJlUpSerLc_ns6rjSFBNWVQAnlkQGeaGo/wm:0.6:so:0:50:0.3/rs:fit:400/q:70/aHR0cHM6Ly9mbGV4c3RheS1pbWFnZXMuc2dwMS5jZG4uZGlnaXRhbG9jZWFuc3BhY2VzLmNvbS9pbWFnZXMvcHJvZC9saW5rLTU4MjgwNTMvN2EyMGJiNTg0M2Y1YjFlNmQ0NTllZmIxZDkyN2I5NmEuanBn.webp",
          "size": 400
        },
        {
          "url": "https://img2.propertyscout.co.th/o-tO22cdPcm4cfnyHm6nlTiw41J2riikDvyicutUFJM/wm:0.6:so:0:50:0.3/rs:fit:510/q:70/aHR0cHM6Ly9mbGV4c3RheS1pbWFnZXMuc2dwMS5jZG4uZGlnaXRhbG9jZWFuc3BhY2VzLmNvbS9pbWFnZXMvcHJvZC9saW5rLTU4MjgwNTMvN2EyMGJiNTg0M2Y1YjFlNmQ0NTllZmIxZDkyN2I5NmEuanBn.webp",
          "size": 510
        },
        {
          "url": "https://img2.propertyscout.co.th/gXcG5vOQ-hScQUHeBefgI_lU1DNTV_MyRLa0eCwEDkM/wm:0.6:so:0:50:0.3/rs:fit:600/q:70/aHR0cHM6Ly9mbGV4c3RheS1pbWFnZXMuc2dwMS5jZG4uZGlnaXRhbG9jZWFuc3BhY2VzLmNvbS9pbWFnZXMvcHJvZC9saW5rLTU4MjgwNTMvN2EyMGJiNTg0M2Y1YjFlNmQ0NTllZmIxZDkyN2I5NmEuanBn.webp",
          "size": 600
        }
      ]
    },
    {
      "id": 37391640,
      "alt": "Modern interior with sleek wooden cabinetry and tiled flooring, perfect for contemporary living.",
      "tags": [],
      "status": "original",
      "exterior": null,
      "roomType": "other",
      "imageScore": 5,
      "isPublished": null,
      "resizeImages": [
        {
          "url": "https://img2.propertyscout.co.th/6M-VuRol-Xw-Mu-HGCJRSAVYkZQH8YGz9VMmkQhvhtY/wm:0.6:so:0:50:0.3/rs:fit:400/q:70/aHR0cHM6Ly9mbGV4c3RheS1pbWFnZXMuc2dwMS5jZG4uZGlnaXRhbG9jZWFuc3BhY2VzLmNvbS9pbWFnZXMvcHJvZC9saW5rLTU4MjgwNTMvODcwMGUzZDY3NDBlMGQ4OTdmMTE2OGRlNTczYTkzYmMuanBn.webp",
          "size": 400
        },
        {
          "url": "https://img2.propertyscout.co.th/o620EuAUXM9Ei1AQs1K_G9l83F33FMhiibyklzLY6Rs/wm:0.6:so:0:50:0.3/rs:fit:510/q:70/aHR0cHM6Ly9mbGV4c3RheS1pbWFnZXMuc2dwMS5jZG4uZGlnaXRhbG9jZWFuc3BhY2VzLmNvbS9pbWFnZXMvcHJvZC9saW5rLTU4MjgwNTMvODcwMGUzZDY3NDBlMGQ4OTdmMTE2OGRlNTczYTkzYmMuanBn.webp",
          "size": 510
        },
        {
          "url": "https://img2.propertyscout.co.th/-3zfSJZJy2o2Kzj1F8_JLghhCaukSVajl8IEip9QzGA/wm:0.6:so:0:50:0.3/rs:fit:600/q:70/aHR0cHM6Ly9mbGV4c3RheS1pbWFnZXMuc2dwMS5jZG4uZGlnaXRhbG9jZWFuc3BhY2VzLmNvbS9pbWFnZXMvcHJvZC9saW5rLTU4MjgwNTMvODcwMGUzZDY3NDBlMGQ4OTdmMTE2OGRlNTczYTkzYmMuanBn.webp",
          "size": 600
        }
      ]
    },
    {
      "id": 37391641,
      "alt": "Modern bathroom with glass shower and elegant tile design",
      "tags": [],
      "status": "original",
      "exterior": null,
      "roomType": "bathroom",
      "imageScore": 5,
      "isPublished": null,
      "resizeImages": [
        {
          "url": "https://img2.propertyscout.co.th/L4tlEpilGdvAYI5dNfCFNRSREIq8Qjbo7pY0Bz6mHto/wm:0.6:so:0:50:0.3/rs:fit:400/q:70/aHR0cHM6Ly9mbGV4c3RheS1pbWFnZXMuc2dwMS5jZG4uZGlnaXRhbG9jZWFuc3BhY2VzLmNvbS9pbWFnZXMvcHJvZC9saW5rLTU4MjgwNTMvZjAwNTE0MjFjYjU4ZTg0ZTQzOTA3ZmVmY2U4NWNhOGIuanBn.webp",
          "size": 400
        },
        {
          "url": "https://img2.propertyscout.co.th/yc66PgH95uzyrkhRJ1mcjx63Ax-kzM6AA0wo13tJFFc/wm:0.6:so:0:50:0.3/rs:fit:510/q:70/aHR0cHM6Ly9mbGV4c3RheS1pbWFnZXMuc2dwMS5jZG4uZGlnaXRhbG9jZWFuc3BhY2VzLmNvbS9pbWFnZXMvcHJvZC9saW5rLTU4MjgwNTMvZjAwNTE0MjFjYjU4ZTg0ZTQzOTA3ZmVmY2U4NWNhOGIuanBn.webp",
          "size": 510
        },
        {
          "url": "https://img2.propertyscout.co.th/2FbgHHMgpetr4fGFmLalYcaKaFHs89u-cCqkyiiPIm4/wm:0.6:so:0:50:0.3/rs:fit:600/q:70/aHR0cHM6Ly9mbGV4c3RheS1pbWFnZXMuc2dwMS5jZG4uZGlnaXRhbG9jZWFuc3BhY2VzLmNvbS9pbWFnZXMvcHJvZC9saW5rLTU4MjgwNTMvZjAwNTE0MjFjYjU4ZTg0ZTQzOTA3ZmVmY2U4NWNhOGIuanBn.webp",
          "size": 600
        }
      ]
    }
  ],
  "floorSize": 33.4,
  "salePrice": 3900000,
  "closestBts": "chong_nonsi",
  "closestMrt": "silom",
  "created_at": "2026-09-19T10:43:38.502Z",
  "floorLevel": "7",
  "furnishing": "fully_furnished",
  "greatDeals": {},
  "updated_at": "2026-09-24T03:21:31.630Z",
  "description": {},
  "poiBuilding": {
    "name": {
      "en": "Rhythm Sathorn-Narathiwas",
      "th": "ริทึ่ม สาทร-นราธิวาส"
    },
    "numberOfFloors": 27
  },
  "subdistrict": "ทุ่งมหาเมฆ",
  "totalImages": 6,
  "buildingName": "Rhythm Sathorn-Narathiwas",
  "neighborhood": "ถนนนราธิวาสราชนครินทร์",
  "propertyType": "condo",
  "listingSource": "facebook_marketplace",
  "market_status": "on",
  "district_ps_cn": "沙吞",
  "district_ps_en": "Sathon",
  "district_ps_th": "สาทร",
  "numberBedrooms": "one_bedroom",
  "province_ps_cn": "曼谷",
  "province_ps_en": "Bangkok",
  "province_ps_th": "กรุงเทพ",
  "numberBathrooms": "one_bathroom",
  "serpSortingRank": {
    "rent": 0,
    "sale": 2.4070882015
  },
  "closestTransport": "chong_nonsi",
  "featuredImageUrl": "https://img2.propertyscout.co.th/euiYX8xm9C7gcW5kSp-B0Kw7711ods7SSjClLZhCQWk/wm:0.6:so:0:50:0.3/rs:fit:384/q:70/aHR0cHM6Ly9mbGV4c3RheS1pbWFnZXMuc2dwMS5jZG4uZGlnaXRhbG9jZWFuc3BhY2VzLmNvbS9pbWFnZXMvcHJvZC9saW5rLTU4MjgwNTMvZDYwZDUyOTY3YWM1OTQ1YTlmZGQ1ODdlMmFjOTlhNjYuanBn.webp",
  "ae_man_event_date": "2026-08-19T10:42:12.142Z",
  "ae_man_event_type": "cannot_reach_landlord_third",
  "greatDealsCluster": {
    "saleCluster": {
      "id": 1518,
      "name": "sell_combined_2105_one_bedroom",
      "medianRentPricePerSqm": null,
      "medianSalePricePerSqm": "131178"
    }
  },
  "subdistrict_ps_cn": "通玛哈默",
  "subdistrict_ps_en": "Thung Maha Mek",
  "subdistrict_ps_th": "ทุ่งมหาเมฆ",
  "closestTransportKm": 0.6276579199045135,
  "neighborhood_ps_cn": "纳拉迪瓦斯·拉贾那加林德拉",
  "neighborhood_ps_en": "Naradhiwas Rajanagarindra",
  "neighborhood_ps_th": "ถนนนราธิวาสราชนครินทร์",
  "ae_man_event_result": "available",
  "availabilitySubClusterCn": {
    "availabilityHoverText": null,
    "availabilityLabelLogo": "availability-check",
    "availabilityLabelText": "一个月前 确认有货",
    "availabilityLabelColor": "green"
  },
  "availabilitySubClusterDe": {
    "availabilityHoverText": null,
    "availabilityLabelLogo": "availability-check",
    "availabilityLabelText": "vor einem Monat als verfügbar bestätigt",
    "availabilityLabelColor": "green"
  },
  "availabilitySubClusterEn": {
    "availabilityHoverText": null,
    "availabilityLabelLogo": "availability-check",
    "availabilityLabelText": "Confirmed available a month ago",
    "availabilityLabelColor": "green"
  },
  "availabilitySubClusterMm": {
    "availabilityHoverText": null,
    "availabilityLabelLogo": "availability-check",
    "availabilityLabelText": "လွန်ခဲ့သောတစ်လက ရရှိနိုင်ကြောင်း အတည်ပြုခဲ့သည်",
    "availabilityLabelColor": "green"
  },
  "availabilitySubClusterTh": {
    "availabilityLabelLogo": "availability-check",
    "availabilityLabelText": "การยืนยันสถานะว่าง เมื่อเดือนที่แล้ว",
    "availabilityLabelColor": "green"
  },
  "availability_subcluster_id": 2.1
} 11
11 10
10 11
11
 14
14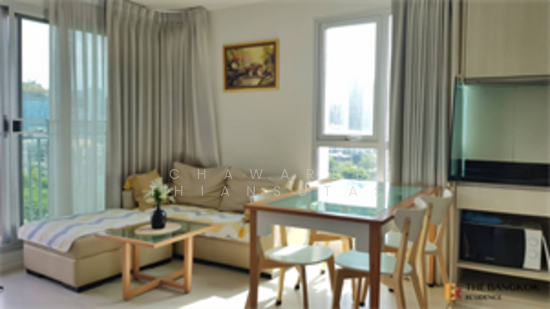 8
8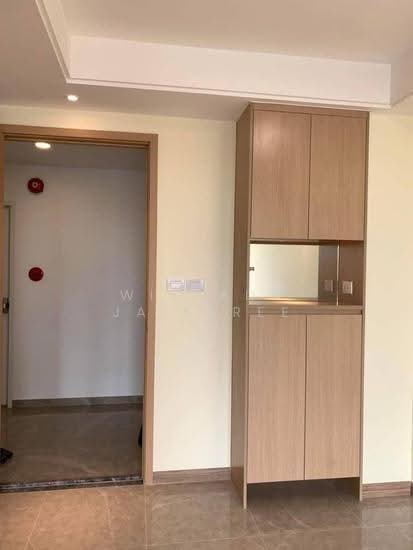 11
11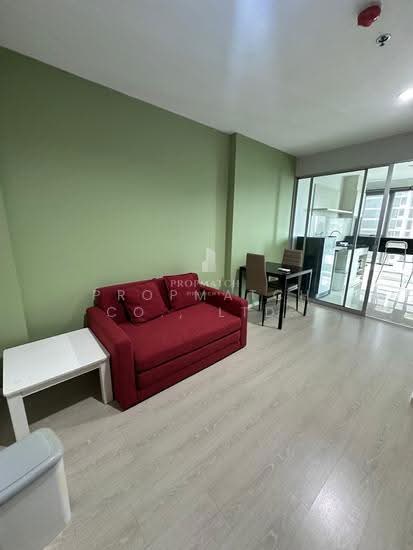 15
15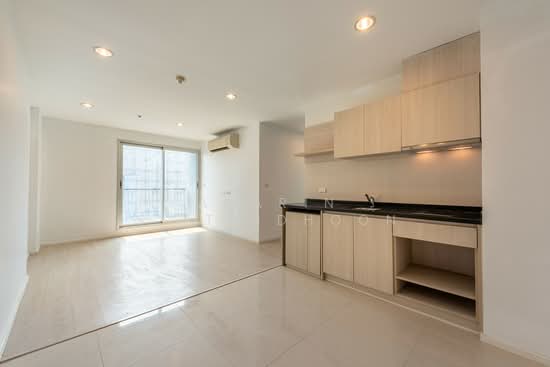 10
10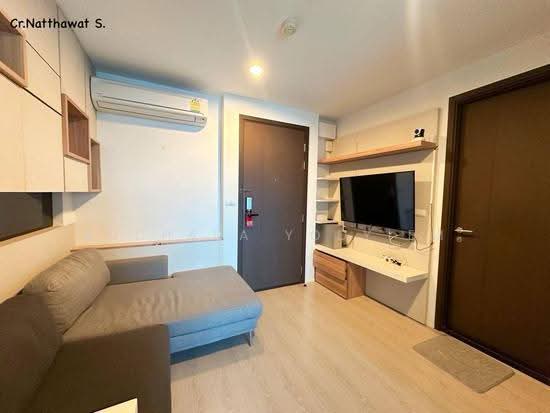 19
19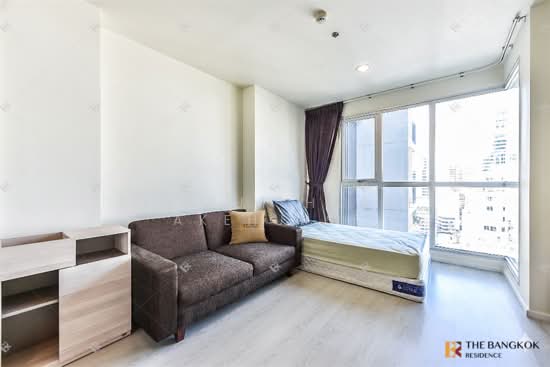 14
14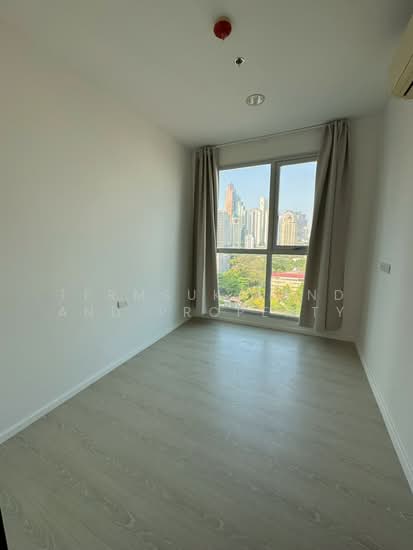 20
20