Raw JSON
{
  "id": 3325816,
  "title": {
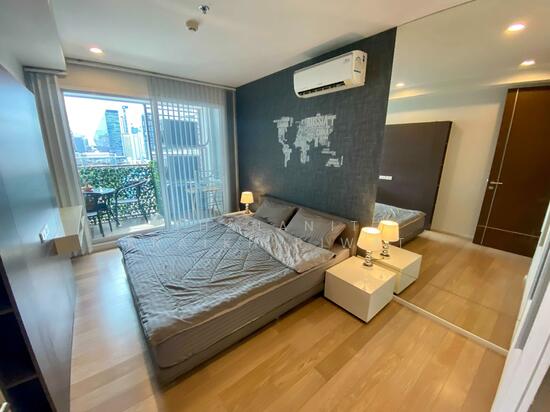
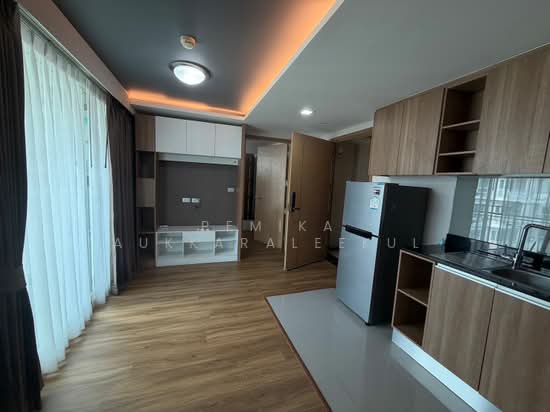
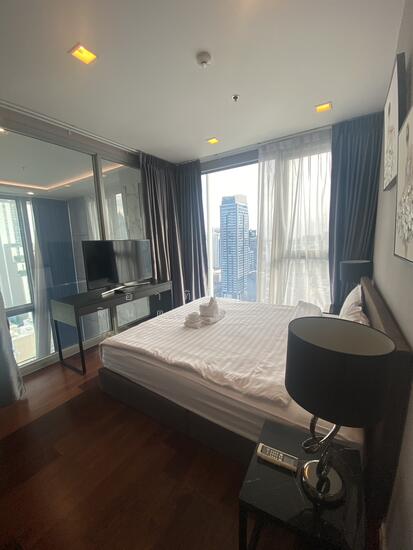
    "meta": "2 นอน คอนโด ประกาศขาย, ฿11,755,000, ไฮด์ สุขุมวิท11, ใกล้ BTS นานา, ตกแต่งพร้อมอยู่",
    "short": "คอนโด 2-ห้องนอน ที่ ไฮด์ สุขุมวิท11",
    "standard": "คอนโด 2-ห้องนอน ที่ ไฮด์ สุขุมวิท11 ใกล้ BTS นานา"
  },
  "gpsLat": 13.743632709160664,
  "postBy": "agent",
  "tenure": "sell",
  "gpsLong": 100.55645958435335,
  "district": "วัฒนา",
  "province": "กรุงเทพ",
  "cdnImages": [
    {
      "id": 37378577,
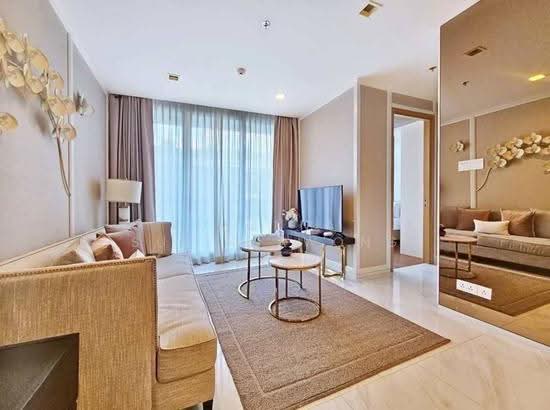
      "alt": "Luxurious open-plan living and dining area with elegant decor and natural light.",
      "tags": [
        {
          "id": 1652804,
          "name": "bigLivingroom"
        },
        {
          "id": 1652805,
          "name": "kitchenClosedLayout"
        }
      ],
      "status": "featured",
      "exterior": null,
      "roomType": "livingroom",
      "imageScore": 8,
      "isPublished": null,
      "resizeImages": [
        {
          "url": "https://img2.propertyscout.co.th/SWQz1AyG7Ssgl2qTQAzMHMIWug-nwaOsutpjxjQa8mU/wm:0.6:so:0:50:0.3/rs:fit:400/q:70/aHR0cHM6Ly9mbGV4c3RheS1pbWFnZXMuc2dwMS5jZG4uZGlnaXRhbG9jZWFuc3BhY2VzLmNvbS9pbWFnZXMvcHJvZC9saW5rLTU4MjQxMTIvMDBjOWEwNGU5Y2EyZWE4ZmRkYTU2ZmM4M2FhMDAyYjYuanBn.webp",
          "size": 400
        },
        {
          "url": "https://img2.propertyscout.co.th/pKu5bhOoRlnBIlVtsi4j-vOAuuUmOQ9MSixoo-D2C4s/wm:0.6:so:0:50:0.3/rs:fit:510/q:70/aHR0cHM6Ly9mbGV4c3RheS1pbWFnZXMuc2dwMS5jZG4uZGlnaXRhbG9jZWFuc3BhY2VzLmNvbS9pbWFnZXMvcHJvZC9saW5rLTU4MjQxMTIvMDBjOWEwNGU5Y2EyZWE4ZmRkYTU2ZmM4M2FhMDAyYjYuanBn.webp",
          "size": 510
        },
        {
          "url": "https://img2.propertyscout.co.th/nqSzKe6NLUgZlIasQYQ98VYLVAjSC81g8HyGN0Qkz0s/wm:0.6:so:0:50:0.3/rs:fit:600/q:70/aHR0cHM6Ly9mbGV4c3RheS1pbWFnZXMuc2dwMS5jZG4uZGlnaXRhbG9jZWFuc3BhY2VzLmNvbS9pbWFnZXMvcHJvZC9saW5rLTU4MjQxMTIvMDBjOWEwNGU5Y2EyZWE4ZmRkYTU2ZmM4M2FhMDAyYjYuanBn.webp",
          "size": 600
        }
      ]
    },
    {
      "id": 37378578,
      "alt": "Luxurious dining area with elegant decor and mirrored walls in modern apartment",
      "tags": [
        {
          "id": 1652806,
          "name": "bigLivingroom"
        }
      ],
      "status": "original",
      "exterior": null,
      "roomType": "other",
      "imageScore": 8,
      "isPublished": null,
      "resizeImages": [
        {
          "url": "https://img2.propertyscout.co.th/FBcY3GBJUkmZx1EAyH1w6Cv3WhFIPQl5-5d7uo75yfU/wm:0.6:so:0:50:0.3/rs:fit:400/q:70/aHR0cHM6Ly9mbGV4c3RheS1pbWFnZXMuc2dwMS5jZG4uZGlnaXRhbG9jZWFuc3BhY2VzLmNvbS9pbWFnZXMvcHJvZC9saW5rLTU4MjQxMTIvMmI1MmU4Y2JjNzljYWU4NWY3ZDFmNDdiMzViODZkNjYuanBn.webp",
          "size": 400
        },
        {
          "url": "https://img2.propertyscout.co.th/RBVXsmMrz2HgRzKAYQ-NOIp3lybZPykOcvHgvWQa1qs/wm:0.6:so:0:50:0.3/rs:fit:510/q:70/aHR0cHM6Ly9mbGV4c3RheS1pbWFnZXMuc2dwMS5jZG4uZGlnaXRhbG9jZWFuc3BhY2VzLmNvbS9pbWFnZXMvcHJvZC9saW5rLTU4MjQxMTIvMmI1MmU4Y2JjNzljYWU4NWY3ZDFmNDdiMzViODZkNjYuanBn.webp",
          "size": 510
        },
        {
          "url": "https://img2.propertyscout.co.th/OBpJWWuaJ0p2X42a0IgKe9qUSskpB4uJ5GYwppogr28/wm:0.6:so:0:50:0.3/rs:fit:600/q:70/aHR0cHM6Ly9mbGV4c3RheS1pbWFnZXMuc2dwMS5jZG4uZGlnaXRhbG9jZWFuc3BhY2VzLmNvbS9pbWFnZXMvcHJvZC9saW5rLTU4MjQxMTIvMmI1MmU4Y2JjNzljYWU4NWY3ZDFmNDdiMzViODZkNjYuanBn.webp",
          "size": 600
        }
      ]
    },
    {
      "id": 37378579,
      "alt": "Luxurious open-plan kitchen and dining area with modern decor and elegant furnishings.",
      "tags": [
        {
          "id": 1652807,
          "name": "kitchenOpenLayout"
        },
        {
          "id": 1652808,
          "name": "kitchenOven"
        }
      ],
      "status": "original",
      "exterior": null,
      "roomType": "kitchen",
      "imageScore": 8,
      "isPublished": null,
      "resizeImages": [
        {
          "url": "https://img2.propertyscout.co.th/hP_2SFPAUnnb-vTC0g2zlNh7QIoWlAbcJvgZm2K_Sbs/wm:0.6:so:0:50:0.3/rs:fit:400/q:70/aHR0cHM6Ly9mbGV4c3RheS1pbWFnZXMuc2dwMS5jZG4uZGlnaXRhbG9jZWFuc3BhY2VzLmNvbS9pbWFnZXMvcHJvZC9saW5rLTU4MjQxMTIvZGIwYjc2MjNjNDQ2YzY4YTNhMjgxOWZiNWRiZDE1ODUuanBn.webp",
          "size": 400
        },
        {
          "url": "https://img2.propertyscout.co.th/663T56Di6xjBq-u_1JeZD6Z9uFMHfxbw_P-Nfa8Zt44/wm:0.6:so:0:50:0.3/rs:fit:510/q:70/aHR0cHM6Ly9mbGV4c3RheS1pbWFnZXMuc2dwMS5jZG4uZGlnaXRhbG9jZWFuc3BhY2VzLmNvbS9pbWFnZXMvcHJvZC9saW5rLTU4MjQxMTIvZGIwYjc2MjNjNDQ2YzY4YTNhMjgxOWZiNWRiZDE1ODUuanBn.webp",
          "size": 510
        },
        {
          "url": "https://img2.propertyscout.co.th/uY-qUb3pvEfQMwaWi6LYp5M6T2A8RxB5hdqgbGFOfTE/wm:0.6:so:0:50:0.3/rs:fit:600/q:70/aHR0cHM6Ly9mbGV4c3RheS1pbWFnZXMuc2dwMS5jZG4uZGlnaXRhbG9jZWFuc3BhY2VzLmNvbS9pbWFnZXMvcHJvZC9saW5rLTU4MjQxMTIvZGIwYjc2MjNjNDQ2YzY4YTNhMjgxOWZiNWRiZDE1ODUuanBn.webp",
          "size": 600
        }
      ]
    },
    {
      "id": 37378580,
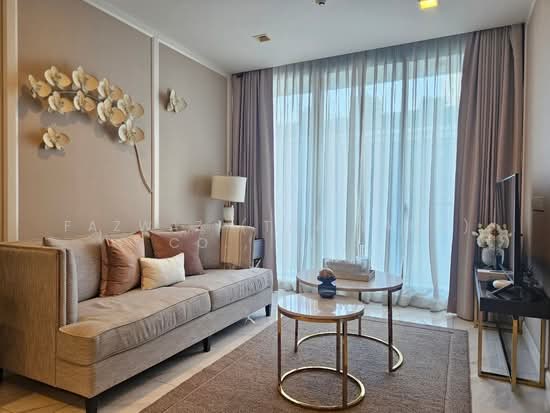
      "alt": "Luxurious modern living room with elegant decor and natural light",
      "tags": [
        {
          "id": 1652809,
          "name": "bigLivingroom"
        }
      ],
      "status": "original",
      "exterior": null,
      "roomType": "livingroom",
      "imageScore": 8,
      "isPublished": null,
      "resizeImages": [
        {
          "url": "https://img2.propertyscout.co.th/YkRWn4XnlnTsSR11kUQ6QMw1EDsKQttqUGkG6Kob350/wm:0.6:so:0:50:0.3/rs:fit:400/q:70/aHR0cHM6Ly9mbGV4c3RheS1pbWFnZXMuc2dwMS5jZG4uZGlnaXRhbG9jZWFuc3BhY2VzLmNvbS9pbWFnZXMvcHJvZC9saW5rLTU4MjQxMTIvY2Y5MzdhY2ZkZDVkNzYyZDZhOGQxYTRiYmViYzM3OWQuanBn.webp",
          "size": 400
        },
        {
          "url": "https://img2.propertyscout.co.th/XgZVgLrhEPhaA_gllOoLyJQDrsUtRjDtDnanGjwsG0U/wm:0.6:so:0:50:0.3/rs:fit:510/q:70/aHR0cHM6Ly9mbGV4c3RheS1pbWFnZXMuc2dwMS5jZG4uZGlnaXRhbG9jZWFuc3BhY2VzLmNvbS9pbWFnZXMvcHJvZC9saW5rLTU4MjQxMTIvY2Y5MzdhY2ZkZDVkNzYyZDZhOGQxYTRiYmViYzM3OWQuanBn.webp",
          "size": 510
        },
        {
          "url": "https://img2.propertyscout.co.th/q4XCkAQBIHbieOPC47f2KmifzSILgjgYpKSU6B5NRRY/wm:0.6:so:0:50:0.3/rs:fit:600/q:70/aHR0cHM6Ly9mbGV4c3RheS1pbWFnZXMuc2dwMS5jZG4uZGlnaXRhbG9jZWFuc3BhY2VzLmNvbS9pbWFnZXMvcHJvZC9saW5rLTU4MjQxMTIvY2Y5MzdhY2ZkZDVkNzYyZDZhOGQxYTRiYmViYzM3OWQuanBn.webp",
          "size": 600
        }
      ]
    },
    {
      "id": 37378581,
      "alt": "Elegant living room with modern decor and large window for natural light",
      "tags": [
        {
          "id": 1652810,
          "name": "bigLivingroom"
        }
      ],
      "status": "original",
      "exterior": null,
      "roomType": "livingroom",
      "imageScore": 6,
      "isPublished": null,
      "resizeImages": [
        {
          "url": "https://img2.propertyscout.co.th/d8eIT-TePzbyr6QqPuT0_lGhtFZ3pW30-huHcBynHuk/wm:0.6:so:0:50:0.3/rs:fit:400/q:70/aHR0cHM6Ly9mbGV4c3RheS1pbWFnZXMuc2dwMS5jZG4uZGlnaXRhbG9jZWFuc3BhY2VzLmNvbS9pbWFnZXMvcHJvZC9saW5rLTU4MjQxMTIvMzQ2MzZiMDBiY2U5OTM3MjNjYmI4NjFhYjNlMTUzZGMuanBn.webp",
          "size": 400
        },
        {
          "url": "https://img2.propertyscout.co.th/3qdsg51aQ1ritIFo2S2ngsDMY6KG4dfwAP193Pi-Hoo/wm:0.6:so:0:50:0.3/rs:fit:510/q:70/aHR0cHM6Ly9mbGV4c3RheS1pbWFnZXMuc2dwMS5jZG4uZGlnaXRhbG9jZWFuc3BhY2VzLmNvbS9pbWFnZXMvcHJvZC9saW5rLTU4MjQxMTIvMzQ2MzZiMDBiY2U5OTM3MjNjYmI4NjFhYjNlMTUzZGMuanBn.webp",
          "size": 510
        },
        {
          "url": "https://img2.propertyscout.co.th/5bMdixHGMdywYfUYkmTGL2GKz-zC5pnaEn1dq6Q5Yx4/wm:0.6:so:0:50:0.3/rs:fit:600/q:70/aHR0cHM6Ly9mbGV4c3RheS1pbWFnZXMuc2dwMS5jZG4uZGlnaXRhbG9jZWFuc3BhY2VzLmNvbS9pbWFnZXMvcHJvZC9saW5rLTU4MjQxMTIvMzQ2MzZiMDBiY2U5OTM3MjNjYmI4NjFhYjNlMTUzZGMuanBn.webp",
          "size": 600
        }
      ]
    },
    {
      "id": 37378582,
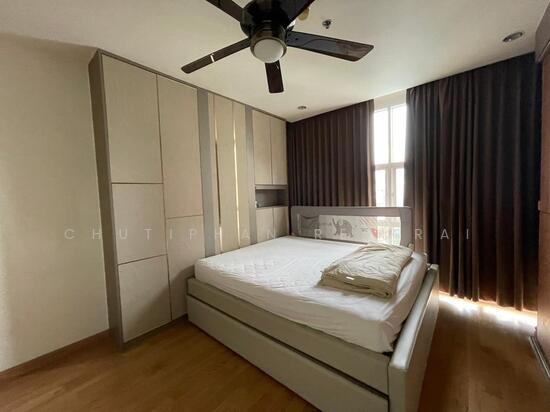
      "alt": "Modern bedroom with floor-to-ceiling windows and stylish decor in a luxury apartment.",
      "tags": [],
      "status": "original",
      "exterior": null,
      "roomType": "bedroom",
      "imageScore": 8,
      "isPublished": null,
      "resizeImages": [
        {
          "url": "https://img2.propertyscout.co.th/7iLgPQ4rmv8pK5UXMZYr49_tWhVugZC9RsJgXHvRl2A/wm:0.6:so:0:50:0.3/rs:fit:400/q:70/aHR0cHM6Ly9mbGV4c3RheS1pbWFnZXMuc2dwMS5jZG4uZGlnaXRhbG9jZWFuc3BhY2VzLmNvbS9pbWFnZXMvcHJvZC9saW5rLTU4MjQxMTIvMjUxNDE2MTg5ZGJmNjYyYjA4NGM5NDAxOWM5MTA3NzUuanBn.webp",
          "size": 400
        },
        {
          "url": "https://img2.propertyscout.co.th/6dPQlkRiCT9Dk1xtIxFLQKM4wPfTglrPOFTqN7XxNwQ/wm:0.6:so:0:50:0.3/rs:fit:510/q:70/aHR0cHM6Ly9mbGV4c3RheS1pbWFnZXMuc2dwMS5jZG4uZGlnaXRhbG9jZWFuc3BhY2VzLmNvbS9pbWFnZXMvcHJvZC9saW5rLTU4MjQxMTIvMjUxNDE2MTg5ZGJmNjYyYjA4NGM5NDAxOWM5MTA3NzUuanBn.webp",
          "size": 510
        },
        {
          "url": "https://img2.propertyscout.co.th/4-iO-OZgZAr0GaHrbfjH9GABLnMCJOOasM1aYJDhZSU/wm:0.6:so:0:50:0.3/rs:fit:600/q:70/aHR0cHM6Ly9mbGV4c3RheS1pbWFnZXMuc2dwMS5jZG4uZGlnaXRhbG9jZWFuc3BhY2VzLmNvbS9pbWFnZXMvcHJvZC9saW5rLTU4MjQxMTIvMjUxNDE2MTg5ZGJmNjYyYjA4NGM5NDAxOWM5MTA3NzUuanBn.webp",
          "size": 600
        }
      ]
    },
    {
      "id": 37378583,
      "alt": "Modern bedroom with sleek wardrobe and vibrant yellow accents",
      "tags": [],
      "status": "original",
      "exterior": null,
      "roomType": "bedroom",
      "imageScore": 6,
      "isPublished": null,
      "resizeImages": [
        {
          "url": "https://img2.propertyscout.co.th/JBkYvzIUizGcZg92mGGy13AJ43Ah0SOccZV7A1_EOgc/wm:0.6:so:0:50:0.3/rs:fit:400/q:70/aHR0cHM6Ly9mbGV4c3RheS1pbWFnZXMuc2dwMS5jZG4uZGlnaXRhbG9jZWFuc3BhY2VzLmNvbS9pbWFnZXMvcHJvZC9saW5rLTU4MjQxMTIvMDRiODQ0MTk1YWM1MDc0MDdjMDJhYjFlYzg5YTlkY2UuanBn.webp",
          "size": 400
        },
        {
          "url": "https://img2.propertyscout.co.th/eA-0OO4j8GADY1ovgbwUQXwIC0BWAxAR4MbeLFP9qlI/wm:0.6:so:0:50:0.3/rs:fit:510/q:70/aHR0cHM6Ly9mbGV4c3RheS1pbWFnZXMuc2dwMS5jZG4uZGlnaXRhbG9jZWFuc3BhY2VzLmNvbS9pbWFnZXMvcHJvZC9saW5rLTU4MjQxMTIvMDRiODQ0MTk1YWM1MDc0MDdjMDJhYjFlYzg5YTlkY2UuanBn.webp",
          "size": 510
        },
        {
          "url": "https://img2.propertyscout.co.th/zlLE65psDnk2CnGon9HTp1ssxJVS9sDqs2zTr7T1RLk/wm:0.6:so:0:50:0.3/rs:fit:600/q:70/aHR0cHM6Ly9mbGV4c3RheS1pbWFnZXMuc2dwMS5jZG4uZGlnaXRhbG9jZWFuc3BhY2VzLmNvbS9pbWFnZXMvcHJvZC9saW5rLTU4MjQxMTIvMDRiODQ0MTk1YWM1MDc0MDdjMDJhYjFlYzg5YTlkY2UuanBn.webp",
          "size": 600
        }
      ]
    }
  ],
  "floorSize": 63,
  "salePrice": 11755000,
  "closestArl": "makkasan",
  "closestBts": "nana",
  "closestMrt": "sukhumvit",
  "created_at": "2026-09-19T05:29:43.554Z",
  "floorLevel": "5",
  "furnishing": "fully_furnished",
  "greatDeals": {
    "saleGreatDeal": {
      "id": 429912,
      "type": "automated",
      "accepted": true,
      "reviewed": false,
      "createdAt": "2026-09-20T00:18:19.035Z",
      "salePrice": "11755000",
      "updatedAt": "2026-09-20T00:18:19.035Z",
      "createdById": null,
      "reviewedById": null,
      "greatDealClusterName": "sell_combined_4994_two_bedrooms"
    }
  },
  "updated_at": "2026-09-25T16:31:57.067Z",
  "description": {},
  "poiBuilding": {
    "name": {
      "en": "Hyde Sukhumvit 11",
      "th": "ไฮด์ สุขุมวิท11"
    },
    "numberOfFloors": 39
  },
  "subdistrict": "คลองเตยเหนือ",
  "totalImages": 14,
  "buildingName": "Hyde Sukhumvit 11",
  "neighborhood": "สุขุมวิท",
  "propertyType": "condo",
  "listingSource": "cobroker_facebook_marketplace_36315",
  "market_status": "on",
  "district_ps_cn": "瓦他那",
  "district_ps_en": "Watthana",
  "district_ps_th": "วัฒนา",
  "numberBedrooms": "two_bedrooms",
  "province_ps_cn": "曼谷",
  "province_ps_en": "Bangkok",
  "province_ps_th": "กรุงเทพ",
  "numberBathrooms": "two_bathrooms",
  "serpSortingRank": {
    "rent": 0,
    "sale": 2.4009471933
  },
  "closestTransport": "nana",
  "featuredImageUrl": "https://img2.propertyscout.co.th/sKGWIYxDfm5P7J_iZhYYqOp9Hfe58soJ5cuFUNP9PYE/wm:0.6:so:0:50:0.3/rs:fit:384/q:70/aHR0cHM6Ly9mbGV4c3RheS1pbWFnZXMuc2dwMS5jZG4uZGlnaXRhbG9jZWFuc3BhY2VzLmNvbS9pbWFnZXMvcHJvZC9saW5rLTU4MjQxMTIvMDBjOWEwNGU5Y2EyZWE4ZmRkYTU2ZmM4M2FhMDAyYjYuanBn.webp",
  "ae_man_event_date": "2026-08-19T05:27:04.683Z",
  "ae_man_event_type": "website_scraping",
  "greatDealsCluster": {
    "saleCluster": {
      "id": 4170,
      "name": "sell_combined_4994_two_bedrooms",
      "medianRentPricePerSqm": null,
      "medianSalePricePerSqm": "186587"
    }
  },
  "subdistrict_ps_cn": "空堤努",
  "subdistrict_ps_en": "Khlong Toei Nuea",
  "subdistrict_ps_th": "คลองเตยเหนือ",
  "closestTransportKm": 0.35796229652409906,
  "neighborhood_ps_cn": "素坤逸",
  "neighborhood_ps_en": "Sukhumvit",
  "neighborhood_ps_th": "สุขุมวิท",
  "ae_man_event_result": "available",
  "availabilitySubClusterCn": {
    "availabilityHoverText": null,
    "availabilityLabelLogo": "availability-check",
    "availabilityLabelText": "一个月前 确认有货",
    "availabilityLabelColor": "green"
  },
  "availabilitySubClusterDe": {
    "availabilityHoverText": null,
    "availabilityLabelLogo": "availability-check",
    "availabilityLabelText": "vor einem Monat als verfügbar bestätigt",
    "availabilityLabelColor": "green"
  },
  "availabilitySubClusterEn": {
    "availabilityHoverText": null,
    "availabilityLabelLogo": "availability-check",
    "availabilityLabelText": "Confirmed available a month ago",
    "availabilityLabelColor": "green"
  },
  "availabilitySubClusterMm": {
    "availabilityHoverText": null,
    "availabilityLabelLogo": "availability-check",
    "availabilityLabelText": "လွန်ခဲ့သောတစ်လက ရရှိနိုင်ကြောင်း အတည်ပြုခဲ့သည်",
    "availabilityLabelColor": "green"
  },
  "availabilitySubClusterTh": {
    "availabilityLabelLogo": "availability-check",
    "availabilityLabelText": "การยืนยันสถานะว่าง เมื่อเดือนที่แล้ว",
    "availabilityLabelColor": "green"
  },
  "availability_subcluster_id": 2.1
} 48
48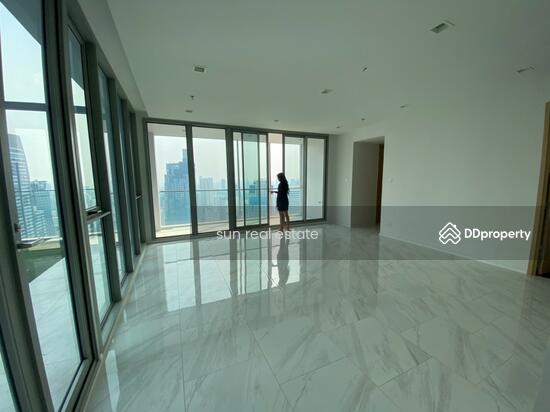 54
54 24
24 34
34 35
35 23
23 30
30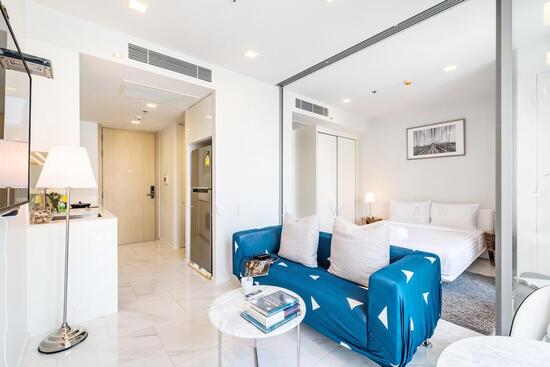 29
29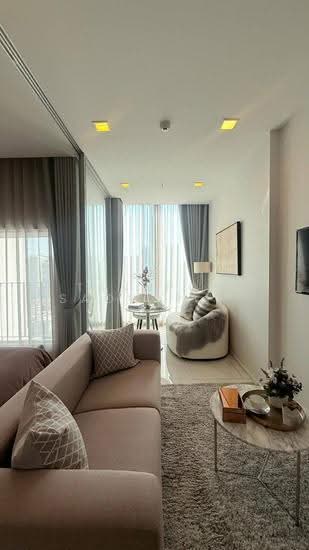 30
30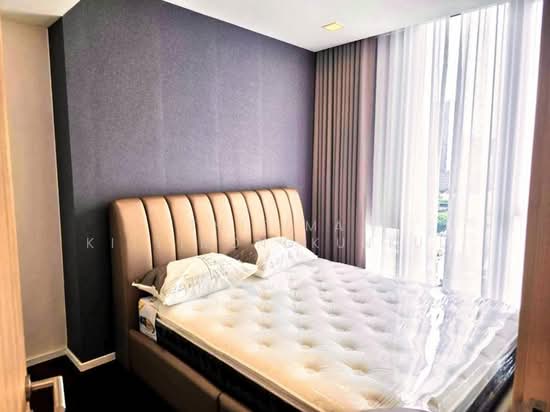 26
26 28
28 29
29