Raw JSON
{
  "id": 3304387,
  "title": {
    "meta": "3 นอน คอนโด ให้เช่า ฿130,000/เดือน, ประกาศขาย ฿27,900,000, แอชตัน สุขุมวิท 41, ใกล้ BTS พร้อมพงษ์, ตกแต่งพร้อมอยู่",
    "short": "คอนโด 3-ห้องนอน ที่ แอชตัน สุขุมวิท 41",
    "standard": "คอนโด 3-ห้องนอน ที่ แอชตัน สุขุมวิท 41 ใกล้ BTS พร้อมพงษ์"
  },
  "gpsLat": 13.73083923,
  "postBy": "agent",
  "tenure": "rentsell",
  "gpsLong": 100.5720245,
  "district": "วัฒนา",
  "province": "กรุงเทพ",
  "cdnImages": [
    {
      "id": 37051693,
      "alt": "Luxurious modern living room with marble flooring and elegant dining area",
      "tags": [
        {
          "id": 1605759,
          "name": "bigLivingroom"
        }
      ],
      "status": "featured",
      "exterior": null,
      "roomType": "livingroom",
      "imageScore": 8,
      "isPublished": null,
      "resizeImages": [
        {
          "url": "https://img2.propertyscout.co.th/0d7ZYKknrIsaf1rBA5PUWIEKvIgwYuM2DNL36aZUVYA/wm:0.6:so:0:50:0.3/rs:fit:400/q:70/aHR0cHM6Ly9mbGV4c3RheS1pbWFnZXMuc2dwMS5jZG4uZGlnaXRhbG9jZWFuc3BhY2VzLmNvbS9pbWFnZXMvcHJvZC9saW5rLTU3NjMzMzcvMmNmOTE5ZWI1ZDYzOGFkMWY0YmUxOWZjNjJmOWEyM2IuanBn.webp",
          "size": 400
        },
        {
          "url": "https://img2.propertyscout.co.th/fFLiZdtgXN-9m4I1Eo7rO874p2nkFEFlOHOxCeKqmMA/wm:0.6:so:0:50:0.3/rs:fit:510/q:70/aHR0cHM6Ly9mbGV4c3RheS1pbWFnZXMuc2dwMS5jZG4uZGlnaXRhbG9jZWFuc3BhY2VzLmNvbS9pbWFnZXMvcHJvZC9saW5rLTU3NjMzMzcvMmNmOTE5ZWI1ZDYzOGFkMWY0YmUxOWZjNjJmOWEyM2IuanBn.webp",
          "size": 510
        },
        {
          "url": "https://img2.propertyscout.co.th/7YSN9vgUeTMc_IO1eXfIek73ZR7hgU6f4G_KxOA0BPA/wm:0.6:so:0:50:0.3/rs:fit:600/q:70/aHR0cHM6Ly9mbGV4c3RheS1pbWFnZXMuc2dwMS5jZG4uZGlnaXRhbG9jZWFuc3BhY2VzLmNvbS9pbWFnZXMvcHJvZC9saW5rLTU3NjMzMzcvMmNmOTE5ZWI1ZDYzOGFkMWY0YmUxOWZjNjJmOWEyM2IuanBn.webp",
          "size": 600
        }
      ]
    },
    {
      "id": 37051694,
      "alt": "Luxurious modern staircase with stunning spiral chandelier in upscale home interior",
      "tags": [],
      "status": "original",
      "exterior": null,
      "roomType": "other",
      "imageScore": 8,
      "isPublished": null,
      "resizeImages": [
        {
          "url": "https://img2.propertyscout.co.th/J3stlVEhgi-m3XE_2Gr_FtRYnzsg3QCx_VvWD7OuxYI/wm:0.6:so:0:50:0.3/rs:fit:400/q:70/aHR0cHM6Ly9mbGV4c3RheS1pbWFnZXMuc2dwMS5jZG4uZGlnaXRhbG9jZWFuc3BhY2VzLmNvbS9pbWFnZXMvcHJvZC9saW5rLTU3NjMzMzcvMGI5ZTEzMzA5ZWY2ODQwZTA5NjM3MzA0NjFlODQ4NTEuanBn.webp",
          "size": 400
        },
        {
          "url": "https://img2.propertyscout.co.th/dK_uZWuP29pL5U2G08k--Qb5cmJYYSb_FAqfEN1jP-s/wm:0.6:so:0:50:0.3/rs:fit:510/q:70/aHR0cHM6Ly9mbGV4c3RheS1pbWFnZXMuc2dwMS5jZG4uZGlnaXRhbG9jZWFuc3BhY2VzLmNvbS9pbWFnZXMvcHJvZC9saW5rLTU3NjMzMzcvMGI5ZTEzMzA5ZWY2ODQwZTA5NjM3MzA0NjFlODQ4NTEuanBn.webp",
          "size": 510
        },
        {
          "url": "https://img2.propertyscout.co.th/r5ii-gsVUnxTjWbt-4HSGPDGqtJ9VdW60qqU2QVq3nA/wm:0.6:so:0:50:0.3/rs:fit:600/q:70/aHR0cHM6Ly9mbGV4c3RheS1pbWFnZXMuc2dwMS5jZG4uZGlnaXRhbG9jZWFuc3BhY2VzLmNvbS9pbWFnZXMvcHJvZC9saW5rLTU3NjMzMzcvMGI5ZTEzMzA5ZWY2ODQwZTA5NjM3MzA0NjFlODQ4NTEuanBn.webp",
          "size": 600
        }
      ]
    },
    {
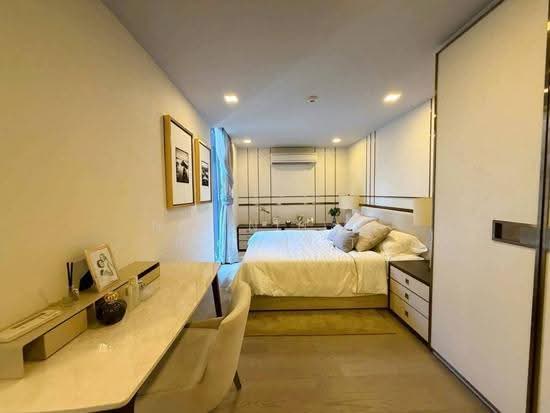
      "id": 37051695,
      "alt": "Luxurious bedroom with modern decor and elegant lighting, perfect for relaxation and comfort.",
      "tags": [],
      "status": "original",
      "exterior": null,
      "roomType": "bedroom",
      "imageScore": 6,
      "isPublished": null,
      "resizeImages": [
        {
          "url": "https://img2.propertyscout.co.th/GkiqYhN4BJMHbqjOaOO7oqs3eesmjItkcuCt8ellx74/wm:0.6:so:0:50:0.3/rs:fit:400/q:70/aHR0cHM6Ly9mbGV4c3RheS1pbWFnZXMuc2dwMS5jZG4uZGlnaXRhbG9jZWFuc3BhY2VzLmNvbS9pbWFnZXMvcHJvZC9saW5rLTU3NjMzMzcvMzRiNzEzYWIwYjAxZDQyYTkzODU0MTY5OTZkNWIzNWUuanBn.webp",
          "size": 400
        },
        {
          "url": "https://img2.propertyscout.co.th/dta-otgj3SwDdHH9GKY0aKSroVrxhC9dtHcxaVgxmIQ/wm:0.6:so:0:50:0.3/rs:fit:510/q:70/aHR0cHM6Ly9mbGV4c3RheS1pbWFnZXMuc2dwMS5jZG4uZGlnaXRhbG9jZWFuc3BhY2VzLmNvbS9pbWFnZXMvcHJvZC9saW5rLTU3NjMzMzcvMzRiNzEzYWIwYjAxZDQyYTkzODU0MTY5OTZkNWIzNWUuanBn.webp",
          "size": 510
        },
        {
          "url": "https://img2.propertyscout.co.th/PrRsoRkPzljN3AA7z_2xqITYscTLoIT8kmxyQvCK3Nw/wm:0.6:so:0:50:0.3/rs:fit:600/q:70/aHR0cHM6Ly9mbGV4c3RheS1pbWFnZXMuc2dwMS5jZG4uZGlnaXRhbG9jZWFuc3BhY2VzLmNvbS9pbWFnZXMvcHJvZC9saW5rLTU3NjMzMzcvMzRiNzEzYWIwYjAxZDQyYTkzODU0MTY5OTZkNWIzNWUuanBn.webp",
          "size": 600
        }
      ]
    },
    {
      "id": 37051696,
      "alt": "Luxurious bedroom with modern decor and elegant lighting, perfect for relaxation and comfort.",
      "tags": [],
      "status": "original",
      "exterior": null,
      "roomType": "bedroom",
      "imageScore": 6,
      "isPublished": null,
      "resizeImages": [
        {
          "url": "https://img2.propertyscout.co.th/itKN-RmAJAvV9sPKELCfrE7kkRH4JU4xV0a1h4qh-QQ/wm:0.6:so:0:50:0.3/rs:fit:400/q:70/aHR0cHM6Ly9mbGV4c3RheS1pbWFnZXMuc2dwMS5jZG4uZGlnaXRhbG9jZWFuc3BhY2VzLmNvbS9pbWFnZXMvcHJvZC9saW5rLTU3NjMzMzcvNGI4MzgxODZiYTU1NmQxMjU0OGM5ZWY0ZjI5MjM5NzkuanBn.webp",
          "size": 400
        },
        {
          "url": "https://img2.propertyscout.co.th/jC07GQVf3U37CbaIHRrRXgy0wcoxEWBfDQVlVxIuyD4/wm:0.6:so:0:50:0.3/rs:fit:510/q:70/aHR0cHM6Ly9mbGV4c3RheS1pbWFnZXMuc2dwMS5jZG4uZGlnaXRhbG9jZWFuc3BhY2VzLmNvbS9pbWFnZXMvcHJvZC9saW5rLTU3NjMzMzcvNGI4MzgxODZiYTU1NmQxMjU0OGM5ZWY0ZjI5MjM5NzkuanBn.webp",
          "size": 510
        },
        {
          "url": "https://img2.propertyscout.co.th/3qU8jIG5DeX_UfQbBNkec-bhlhHFLDb6aHpRNRPWRro/wm:0.6:so:0:50:0.3/rs:fit:600/q:70/aHR0cHM6Ly9mbGV4c3RheS1pbWFnZXMuc2dwMS5jZG4uZGlnaXRhbG9jZWFuc3BhY2VzLmNvbS9pbWFnZXMvcHJvZC9saW5rLTU3NjMzMzcvNGI4MzgxODZiYTU1NmQxMjU0OGM5ZWY0ZjI5MjM5NzkuanBn.webp",
          "size": 600
        }
      ]
    },
    {
      "id": 37051697,
      "alt": "Luxurious modern bathroom with marble walls and bathtub",
      "tags": [
        {
          "id": 1605760,
          "name": "bathtub"
        }
      ],
      "status": "original",
      "exterior": null,
      "roomType": "bathroom",
      "imageScore": 5,
      "isPublished": null,
      "resizeImages": [
        {
          "url": "https://img2.propertyscout.co.th/wvQgAjkgIBHjcW_Qdk2EfNZT5QlnFV7hNpER1P7RcPE/wm:0.6:so:0:50:0.3/rs:fit:400/q:70/aHR0cHM6Ly9mbGV4c3RheS1pbWFnZXMuc2dwMS5jZG4uZGlnaXRhbG9jZWFuc3BhY2VzLmNvbS9pbWFnZXMvcHJvZC9saW5rLTU3NjMzMzcvNDAzNmU1MmQwYjNjNTE1ZmJmYWMwYWVkZDVhNDY2M2YuanBn.webp",
          "size": 400
        },
        {
          "url": "https://img2.propertyscout.co.th/nj5kdfqD86shJZHvMKU57cUe0EzdBKMxkMweLRazneY/wm:0.6:so:0:50:0.3/rs:fit:510/q:70/aHR0cHM6Ly9mbGV4c3RheS1pbWFnZXMuc2dwMS5jZG4uZGlnaXRhbG9jZWFuc3BhY2VzLmNvbS9pbWFnZXMvcHJvZC9saW5rLTU3NjMzMzcvNDAzNmU1MmQwYjNjNTE1ZmJmYWMwYWVkZDVhNDY2M2YuanBn.webp",
          "size": 510
        },
        {
          "url": "https://img2.propertyscout.co.th/Yia1mwDlyIluXoQtJJRg-M0S-N0mFxDoTcxhyhSt4hU/wm:0.6:so:0:50:0.3/rs:fit:600/q:70/aHR0cHM6Ly9mbGV4c3RheS1pbWFnZXMuc2dwMS5jZG4uZGlnaXRhbG9jZWFuc3BhY2VzLmNvbS9pbWFnZXMvcHJvZC9saW5rLTU3NjMzMzcvNDAzNmU1MmQwYjNjNTE1ZmJmYWMwYWVkZDVhNDY2M2YuanBn.webp",
          "size": 600
        }
      ]
    },
    {
      "id": 37051698,
      "alt": "Modern duplex interior with spiral chandelier and stylish decor",
      "tags": [],
      "status": "original",
      "exterior": null,
      "roomType": "other",
      "imageScore": 8,
      "isPublished": null,
      "resizeImages": [
        {
          "url": "https://img2.propertyscout.co.th/qM1Cpu4thJwsGcscT9TPbjCK16LJrcNNKP4dmkN7ANw/wm:0.6:so:0:50:0.3/rs:fit:400/q:70/aHR0cHM6Ly9mbGV4c3RheS1pbWFnZXMuc2dwMS5jZG4uZGlnaXRhbG9jZWFuc3BhY2VzLmNvbS9pbWFnZXMvcHJvZC9saW5rLTU3NjMzMzcvYTAzZWZmYmY4NTkyNTNkZDFhOWFkNTNlM2Y1NjZkNDYuanBn.webp",
          "size": 400
        },
        {
          "url": "https://img2.propertyscout.co.th/qMMrFnDNZg1g0ruibSybguggd7FM7nhAMmeMbA9xjXQ/wm:0.6:so:0:50:0.3/rs:fit:510/q:70/aHR0cHM6Ly9mbGV4c3RheS1pbWFnZXMuc2dwMS5jZG4uZGlnaXRhbG9jZWFuc3BhY2VzLmNvbS9pbWFnZXMvcHJvZC9saW5rLTU3NjMzMzcvYTAzZWZmYmY4NTkyNTNkZDFhOWFkNTNlM2Y1NjZkNDYuanBn.webp",
          "size": 510
        },
        {
          "url": "https://img2.propertyscout.co.th/uzgyG9orGe9WjKjHIrmdHBs1YdohJUUizplGjOwlZWM/wm:0.6:so:0:50:0.3/rs:fit:600/q:70/aHR0cHM6Ly9mbGV4c3RheS1pbWFnZXMuc2dwMS5jZG4uZGlnaXRhbG9jZWFuc3BhY2VzLmNvbS9pbWFnZXMvcHJvZC9saW5rLTU3NjMzMzcvYTAzZWZmYmY4NTkyNTNkZDFhOWFkNTNlM2Y1NjZkNDYuanBn.webp",
          "size": 600
        }
      ]
    },
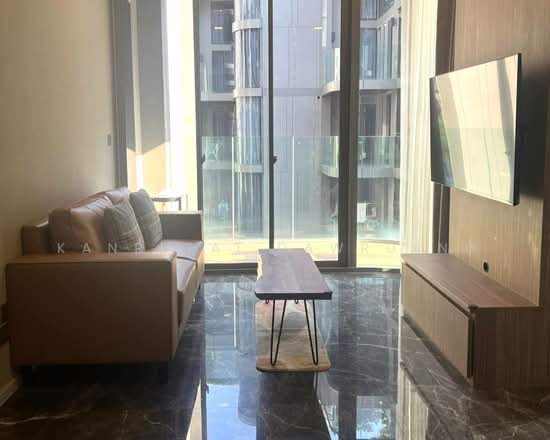
    {
      "id": 37051699,
      "alt": "Modern living room with stylish yellow sofa and elegant decor",
      "tags": [
        {
          "id": 1605761,
          "name": "bigLivingroom"
        }
      ],
      "status": "original",
      "exterior": null,
      "roomType": "livingroom",
      "imageScore": 6,
      "isPublished": null,
      "resizeImages": [
        {
          "url": "https://img2.propertyscout.co.th/RbdCRgimdKXrJB7-xr4Q_cNYLuZqVMWvYFejTIMFEGw/wm:0.6:so:0:50:0.3/rs:fit:400/q:70/aHR0cHM6Ly9mbGV4c3RheS1pbWFnZXMuc2dwMS5jZG4uZGlnaXRhbG9jZWFuc3BhY2VzLmNvbS9pbWFnZXMvcHJvZC9saW5rLTU3NjMzMzcvNGFhMDcxZGUzZDFmOTMxNjcwOTAxMWVmOGUxMWYxMGIuanBn.webp",
          "size": 400
        },
        {
          "url": "https://img2.propertyscout.co.th/zuCDJ1PxJQtdC4f7DPEbB7rN7R6p3Sdg0RjXtuyzgtg/wm:0.6:so:0:50:0.3/rs:fit:510/q:70/aHR0cHM6Ly9mbGV4c3RheS1pbWFnZXMuc2dwMS5jZG4uZGlnaXRhbG9jZWFuc3BhY2VzLmNvbS9pbWFnZXMvcHJvZC9saW5rLTU3NjMzMzcvNGFhMDcxZGUzZDFmOTMxNjcwOTAxMWVmOGUxMWYxMGIuanBn.webp",
          "size": 510
        },
        {
          "url": "https://img2.propertyscout.co.th/ZIf_SW90pNfQyjwtdZHMTiddNtNYqwfbzuAiHyv89t4/wm:0.6:so:0:50:0.3/rs:fit:600/q:70/aHR0cHM6Ly9mbGV4c3RheS1pbWFnZXMuc2dwMS5jZG4uZGlnaXRhbG9jZWFuc3BhY2VzLmNvbS9pbWFnZXMvcHJvZC9saW5rLTU3NjMzMzcvNGFhMDcxZGUzZDFmOTMxNjcwOTAxMWVmOGUxMWYxMGIuanBn.webp",
          "size": 600
        }
      ]
    }
  ],
  "floorSize": 123,
  "salePrice": 27900000,
  "closestBts": "phrom_phong",
  "closestMrt": "sukhumvit",
  "created_at": "2026-09-12T01:45:10.273Z",
  "floorLevel": "7",
  "furnishing": "fully_furnished",
  "greatDeals": {
    "rentGreatDeal": {
      "id": 423825,
      "type": "automated",
      "accepted": true,
      "reviewed": false,
      "createdAt": "2026-09-13T00:15:33.411Z",
      "rentPrice": "130000",
      "updatedAt": "2026-09-13T00:15:33.411Z",
      "createdById": null,
      "reviewedById": null,
      "greatDealClusterName": "rent_combined_4964_three_bedrooms"
    }
  },
  "updated_at": "2026-09-25T16:31:41.410Z",
  "description": {},
  "lowestPrice": 130000,
  "petsAllowed": true,
  "poiBuilding": {
    "name": {
      "en": "Ashton Residence 41",
      "th": "แอชตัน สุขุมวิท 41"
    },
    "numberOfFloors": 8
  },
  "subdistrict": "คลองตันเหนือ",
  "totalImages": 13,
  "buildingName": "Ashton Residence 41",
  "neighborhood": "พร้อมพงษ์",
  "propertyType": "condo",
  "listingSource": "cobroker_line_pu_pe_triple_sea_property",
  "market_status": "on",
  "district_ps_cn": "瓦他那",
  "district_ps_en": "Watthana",
  "district_ps_th": "วัฒนา",
  "minLeasePeriod": "twelve_months",
  "numberBedrooms": "three_bedrooms",
  "province_ps_cn": "曼谷",
  "province_ps_en": "Bangkok",
  "province_ps_th": "กรุงเทพ",
  "numberBathrooms": "four_bathrooms",
  "serpSortingRank": {
    "rent": 1.5019253173,
    "sale": 1.5018362173
  },
  "closestTransport": "phrom_phong",
  "featuredImageUrl": "https://img2.propertyscout.co.th/EIxIhSU2GXTchtP5_oE9VCuk9o4ZX9_cR9I_YAjVHtw/wm:0.6:so:0:50:0.3/rs:fit:384/q:70/aHR0cHM6Ly9mbGV4c3RheS1pbWFnZXMuc2dwMS5jZG4uZGlnaXRhbG9jZWFuc3BhY2VzLmNvbS9pbWFnZXMvcHJvZC9saW5rLTU3NjMzMzcvMmNmOTE5ZWI1ZDYzOGFkMWY0YmUxOWZjNjJmOWEyM2IuanBn.webp",
  "ae_man_event_date": "2026-09-11T14:34:04.000Z",
  "ae_man_event_type": "website_scraping",
  "greatDealsCluster": {
    "rentCluster": {
      "id": 1751,
      "name": "rent_combined_4964_three_bedrooms",
      "medianRentPricePerSqm": "1057",
      "medianSalePricePerSqm": null
    },
    "saleCluster": {
      "id": 34899,
      "name": "sell_combined_4964_three_bedrooms",
      "medianRentPricePerSqm": null,
      "medianSalePricePerSqm": "198667"
    }
  },
  "subdistrict_ps_cn": "空新努",
  "subdistrict_ps_en": "Khlong Tan Nuea",
  "subdistrict_ps_th": "คลองตันเหนือ",
  "closestTransportKm": 0.250860925372345,
  "neighborhood_ps_cn": "澎蓬",
  "neighborhood_ps_en": "Phrom Phong",
  "neighborhood_ps_th": "พร้อมพงษ์",
  "ae_man_event_result": "available",
  "availabilitySubClusterCn": {
    "availabilityHoverText": null,
    "availabilityLabelLogo": "availability-check",
    "availabilityLabelText": "2周前 确认有货",
    "availabilityLabelColor": "green"
  },
  "availabilitySubClusterDe": {
    "availabilityHoverText": null,
    "availabilityLabelLogo": "availability-check",
    "availabilityLabelText": "vor 2 Wochen als verfügbar bestätigt",
    "availabilityLabelColor": "green"
  },
  "availabilitySubClusterEn": {
    "availabilityHoverText": null,
    "availabilityLabelLogo": "availability-check",
    "availabilityLabelText": "Confirmed available 2 weeks ago",
    "availabilityLabelColor": "green"
  },
  "availabilitySubClusterMm": {
    "availabilityHoverText": null,
    "availabilityLabelLogo": "availability-check",
    "availabilityLabelText": "လွန်ခဲ့သော2 ပတ်က ရရှိနိုင်ကြောင်း အတည်ပြုခဲ့သည်",
    "availabilityLabelColor": "green"
  },
  "availabilitySubClusterTh": {
    "availabilityLabelLogo": "availability-check",
    "availabilityLabelText": "การยืนยันสถานะว่าง เมื่อ 2 สัปดาห์ที่ผ่านมา",
    "availabilityLabelColor": "green"
  },
  "availability_subcluster_id": 1.2
} 13
13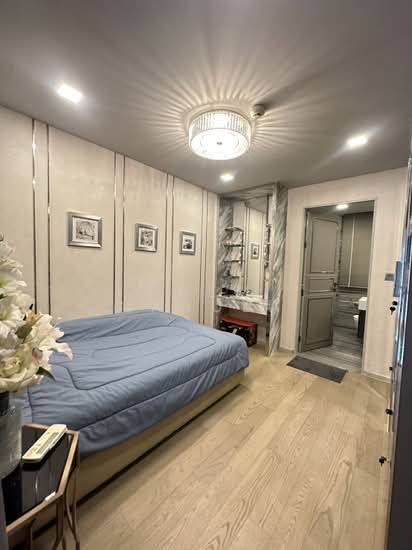 30
30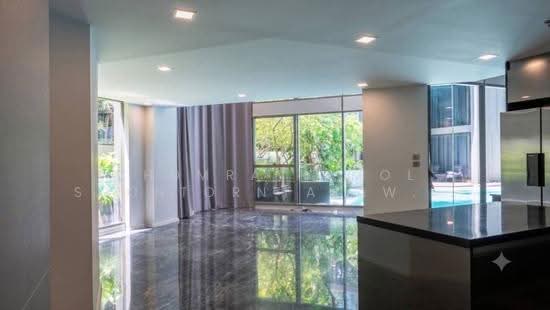 27
27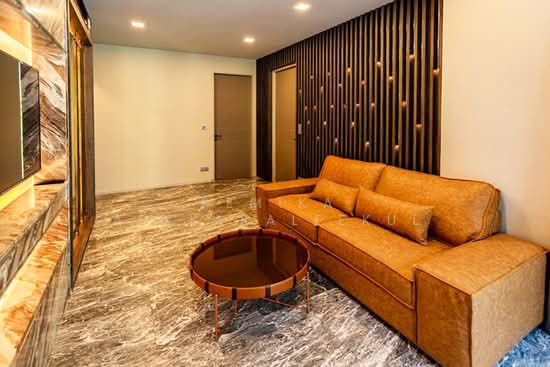 14
14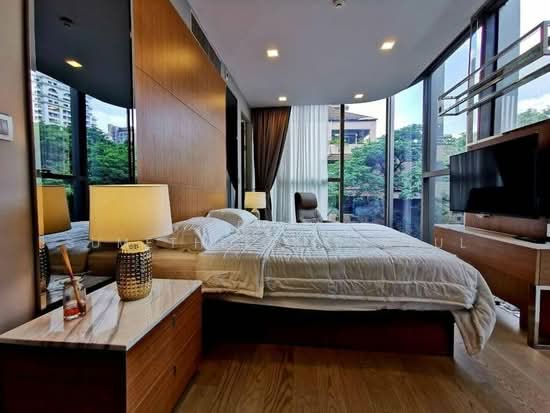 18
18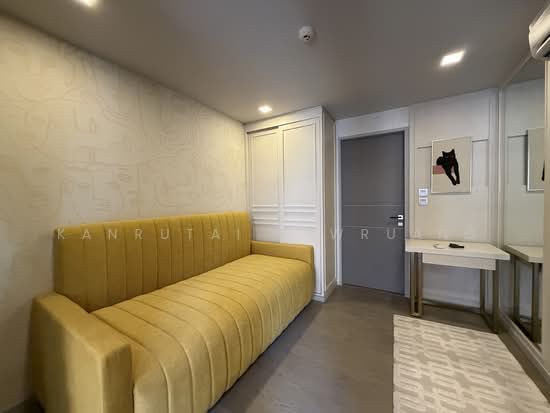 19
19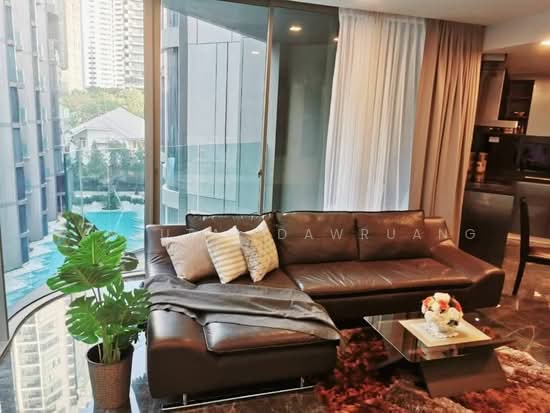 16
16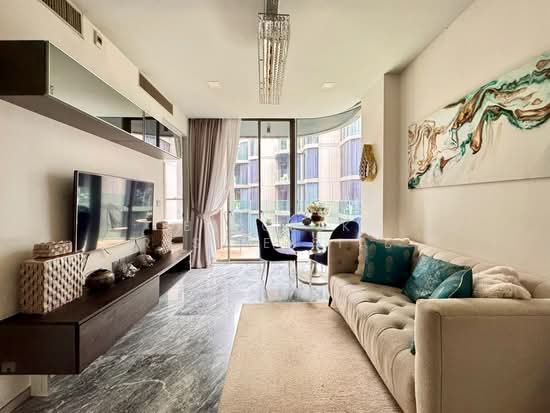 37
37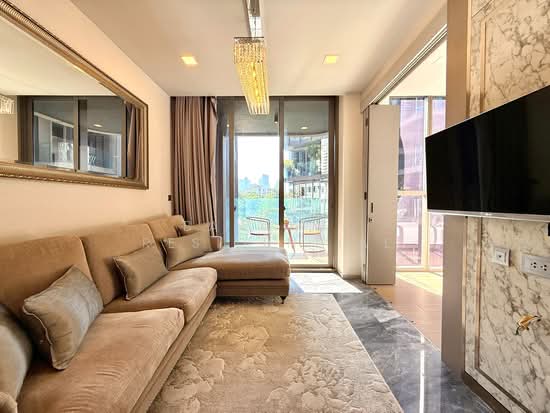 28
28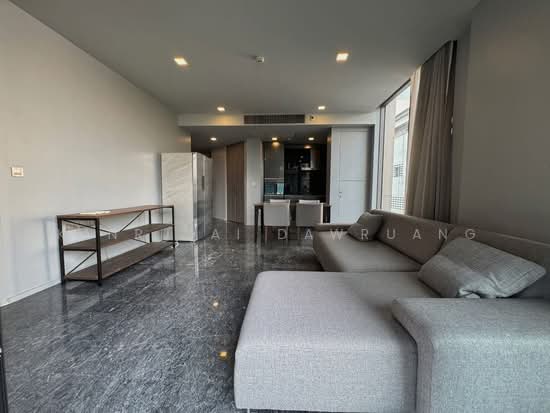 14
14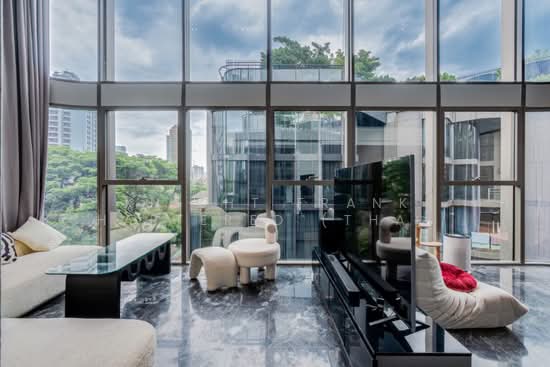 35
35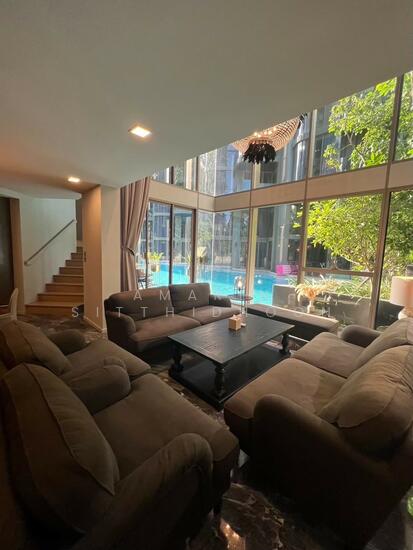 17
17