baanscopebaanscope
baanscope

baanscope brings together listings from DDproperty, PropertyScout and PropertyHub. It is not affiliated with any of them.

Data last updated 28 Sept 2026, 18:47.

BuyRentCondosDistrictsBTS / MRTAgentsMapStats
BuyRentCondosDistrictsBTS / MRTMapDealsStats
  1. Home
  2. For sale
  3. Pathum Wan
  4. Tonson One Residence
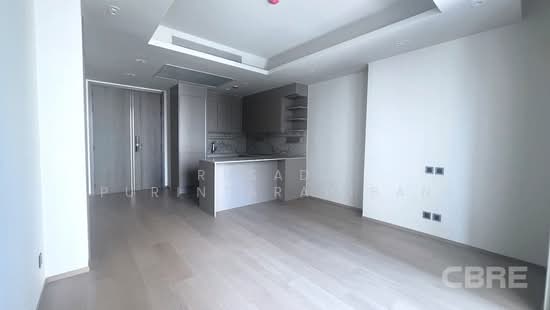

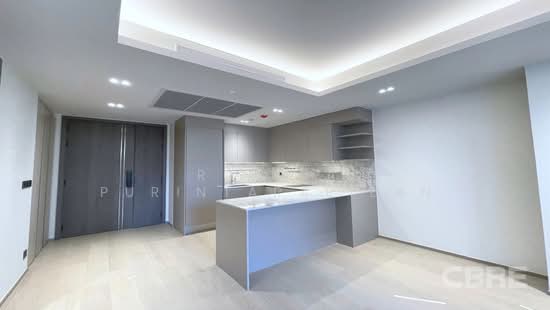
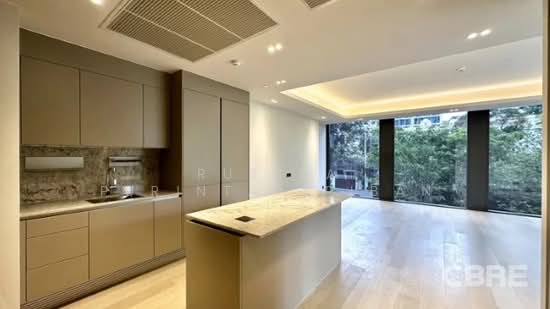
  5. คอนโด 3-ห้องนอน ที่ ต้นสน วัน เรสซิเดนซ์ ใกล้ BTS ชิดลม
1 / 4
1 / 4
PropertyScout

คอนโด 3-ห้องนอน ที่ ต้นสน วัน เรสซิเดนซ์ ใกล้ BTS ชิดลม

Tonson One Residence→ · Pathum Wan, Lumphini · Google Maps
฿150,000,000฿590,272 / m²Fair price21 days listed
3 beds
฿150,000,000
฿590,272 / m²
View on PropertyScout
OverviewPriceCosts & returnsLocationBuildingSimilar

Price comparisonEstimated from other current listings, not a valuation — just a signal.Typical range (25th–75th percentile) of comparable listings, per m²

Fair price

1% above the median price/m² of 13 comparable listings in this condo.

This listing
฿150,000,000
254.1 m² · ฿590,272/m²
At the median for 254.1 m²
฿149,011,727
฿988,273 more than the median
Typical range for this size
฿122,100,276 – ฿153,470,000
Comparables' median asking price: ฿150,000,000

Rental estimate & yieldGross yield = estimated rent × 12 ÷ asking price, before common fees, taxes, vacancy and agent fees. Asking rents, not signed contracts.

Based on 16 rentals in this condo: median ฿1,495/m² per month × 254.1 m².

Estimated rent
฿380,001/mo
฿375,758 – ฿406,592/mo
Gross yield
3.0%
3.0% – 3.3%
Median rent of comparables
฿280,000/mo
16 rentals, any size
Rentals of similar size
  • ฿380,000/mo·254.1 m²·
More details

Address

Subdistrict
Lumphini
Address
Lumphini, Pathum Wan, Bangkok
Nearest transit
chit_lom (0.32 km)
Coordinates
13.74241, 100.54539

Listing history

Listing ID
PropertyScout #3279249
Posted at
7 Sept 2026
Source updated at
23 Sept 2026, 18:50
First seen
26 Sept 2026, 20:33
Last seen
3 baths
254 m²
Condo
29 floors total
฿150,000,000
Fair price
฿590,272 / m²
PropertyScoutFor sale
View on PropertyScout
Listed by
Agent
Listed by
Agent
This listing ฿590,272Median ฿586,383฿480,483 – ฿603,927
Similarly priced nearby
  • ฿150,000,000·254.1 m²·฿590,272/m²·3 beds
  • ฿150,000,000·254.1 m²·฿590,272/m²·3 beds
  • ฿149,000,000·254.1 m²·฿586,383/m²·3 beds
  • ฿153,470,000·254.1 m²·฿603,927/m²·3 beds
  • ฿155,000,000·255 m²·฿607,843/m²·3 beds
  • ฿158,000,000·254.1 m²·฿621,802/m²·3 beds
3 beds
  • ฿380,000/mo·254.1 m²·3 beds
  • ฿380,000/mo·254.1 m²·3 beds
  • ฿380,000/mo·254.1 m²·3 beds
  • ฿380,000/mo·254.1 m²·3 beds
  • ฿350,000/mo·255 m²·3 beds
  • 26 Sept 2026, 20:33
    Raw JSON
    {
      "id": 3279249,
      "title": {
        "meta": "3 นอน คอนโด ให้เช่า ฿380,000/เดือน, ประกาศขาย ฿150,000,000, ต้นสน วัน เรสซิเดนซ์, ใกล้ BTS ชิดลม, ตกแต่งพร้อมอยู่",
        "short": "คอนโด 3-ห้องนอน ที่ ต้นสน วัน เรสซิเดนซ์",
        "standard": "คอนโด 3-ห้องนอน ที่ ต้นสน วัน เรสซิเดนซ์ ใกล้ BTS ชิดลม"
      },
      "gpsLat": 13.742412554711784,
      "postBy": "agent",
      "tenure": "rentsell",
      "gpsLong": 100.54538544372089,
      "district": "ปทุมวัน",
      "province": "กรุงเทพ",
      "cdnImages": [
        {
          "id": 36675406,
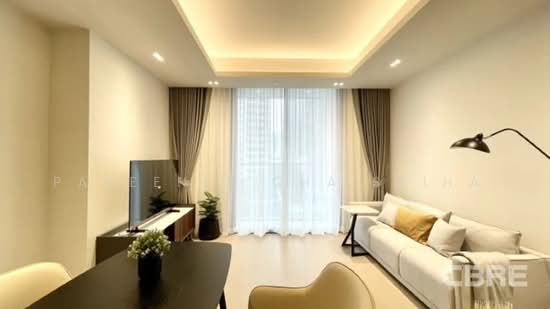
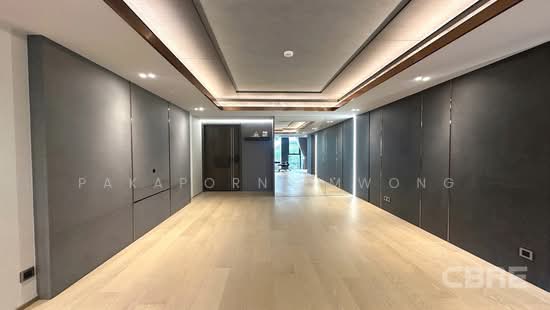
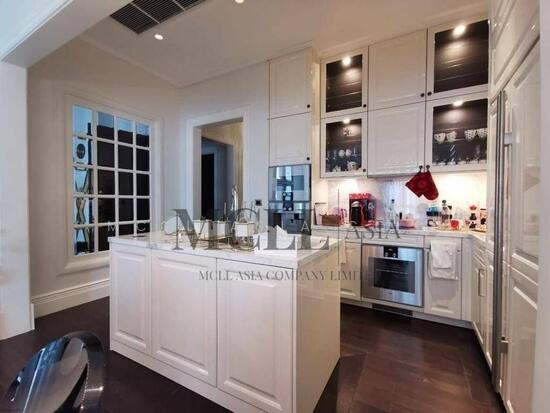
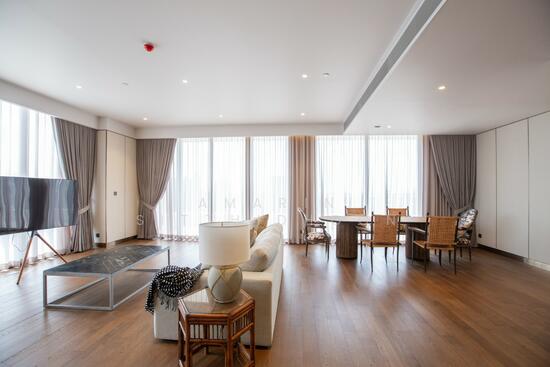
          "alt": "Spacious modern living room with open layout and city view, featuring elegant furniture and stylish decor.",
          "tags": [
            {
              "id": 1554773,
              "name": "bigLivingroom"
            },
            {
              "id": 1554774,
              "name": "greatView"
            }
          ],
          "status": "featured",
          "exterior": null,
          "roomType": "livingroom",
          "imageScore": 8,
          "isPublished": null,
          "resizeImages": [
            {
              "url": "https://img2.propertyscout.co.th/ig33YO31S6ftXr_IGdxrW4Py53qe04vtrVW3FEytj88/wm:0.6:so:0:50:0.3/rs:fit:400/q:70/aHR0cHM6Ly9mbGV4c3RheS1pbWFnZXMuc2dwMS5jZG4uZGlnaXRhbG9jZWFuc3BhY2VzLmNvbS9pbWFnZXMvcHJvZC9saW5rLTU2OTEzOTcvODk0NjMzN2YwZDYyNGYyYTFkMjBlMTllMTcxMDNmOTYuanBn.webp",
              "size": 400
            },
            {
              "url": "https://img2.propertyscout.co.th/LEjFE1Cb51LPGWWP4OYTWEu_cOp5-JkfDw7g1hJ1hcE/wm:0.6:so:0:50:0.3/rs:fit:510/q:70/aHR0cHM6Ly9mbGV4c3RheS1pbWFnZXMuc2dwMS5jZG4uZGlnaXRhbG9jZWFuc3BhY2VzLmNvbS9pbWFnZXMvcHJvZC9saW5rLTU2OTEzOTcvODk0NjMzN2YwZDYyNGYyYTFkMjBlMTllMTcxMDNmOTYuanBn.webp",
              "size": 510
            },
            {
              "url": "https://img2.propertyscout.co.th/pTMQzH6RhbGBgMKcrqW9Oy_6Ain4CzZEH7BkWK1-QVk/wm:0.6:so:0:50:0.3/rs:fit:600/q:70/aHR0cHM6Ly9mbGV4c3RheS1pbWFnZXMuc2dwMS5jZG4uZGlnaXRhbG9jZWFuc3BhY2VzLmNvbS9pbWFnZXMvcHJvZC9saW5rLTU2OTEzOTcvODk0NjMzN2YwZDYyNGYyYTFkMjBlMTllMTcxMDNmOTYuanBn.webp",
              "size": 600
            }
          ]
        },
        {
          "id": 36675407,
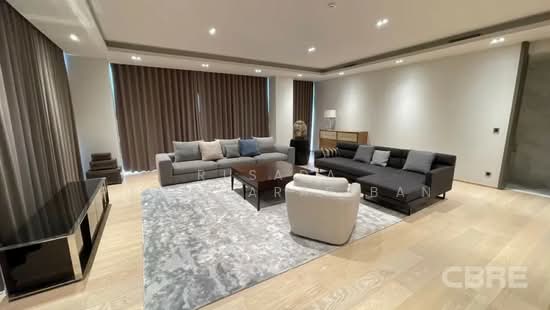
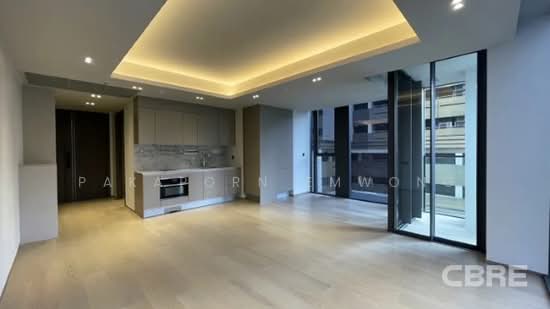
          "alt": "Spacious modern living room with open kitchen and stunning city views in luxury apartment.",
          "tags": [
            {
              "id": 1554775,
              "name": "bigLivingroom"
            },
            {
              "id": 1554776,
              "name": "greatView"
            },
            {
              "id": 1554777,
              "name": "kitchenOpenLayout"
            }
          ],
          "status": "original",
          "exterior": null,
          "roomType": "livingroom",
          "imageScore": 8,
          "isPublished": null,
          "resizeImages": [
            {
              "url": "https://img2.propertyscout.co.th/-FEe8tLxEAvBBNQAypYgY0e3WVDJnJrcz2ND0gn_mks/wm:0.6:so:0:50:0.3/rs:fit:400/q:70/aHR0cHM6Ly9mbGV4c3RheS1pbWFnZXMuc2dwMS5jZG4uZGlnaXRhbG9jZWFuc3BhY2VzLmNvbS9pbWFnZXMvcHJvZC9saW5rLTU2OTEzOTcvM2RkMTc1NmJlNGRmMzM2YmRkZTFjMjQ5YzFhZmFiODkuanBn.webp",
              "size": 400
            },
            {
              "url": "https://img2.propertyscout.co.th/yswRAF-x5HH1XDV5V8CGQ4sgUm7p_brK1JBqG2yL6V0/wm:0.6:so:0:50:0.3/rs:fit:510/q:70/aHR0cHM6Ly9mbGV4c3RheS1pbWFnZXMuc2dwMS5jZG4uZGlnaXRhbG9jZWFuc3BhY2VzLmNvbS9pbWFnZXMvcHJvZC9saW5rLTU2OTEzOTcvM2RkMTc1NmJlNGRmMzM2YmRkZTFjMjQ5YzFhZmFiODkuanBn.webp",
              "size": 510
            },
            {
              "url": "https://img2.propertyscout.co.th/Qj-UJV4tqBDWbvpGeNFEQH64KdGtIsGy-LnIi26vYso/wm:0.6:so:0:50:0.3/rs:fit:600/q:70/aHR0cHM6Ly9mbGV4c3RheS1pbWFnZXMuc2dwMS5jZG4uZGlnaXRhbG9jZWFuc3BhY2VzLmNvbS9pbWFnZXMvcHJvZC9saW5rLTU2OTEzOTcvM2RkMTc1NmJlNGRmMzM2YmRkZTFjMjQ5YzFhZmFiODkuanBn.webp",
              "size": 600
            }
          ]
        },
        {
          "id": 36675408,
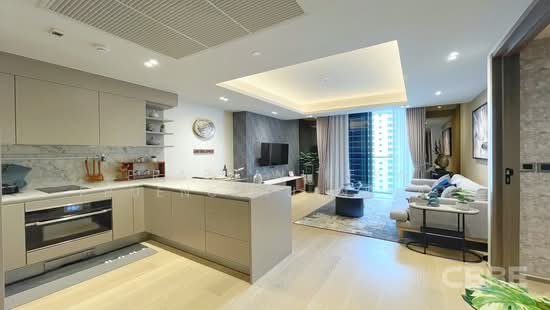
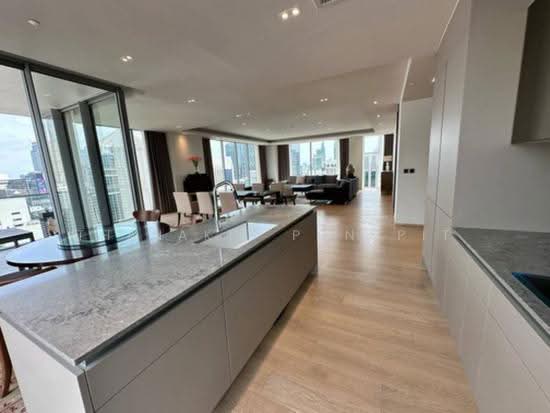
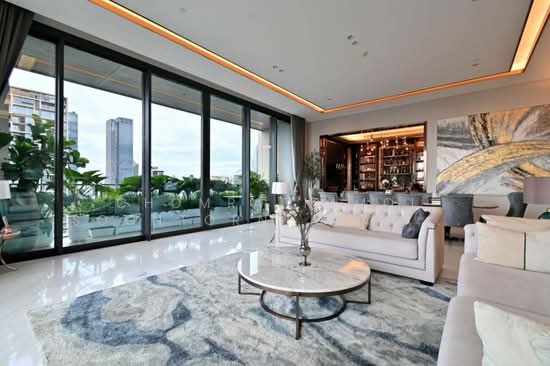
          "alt": "Luxurious open-plan kitchen and living room with city skyline views",
          "tags": [
            {
              "id": 1554778,
              "name": "bigLivingroom"
            },
            {
              "id": 1554779,
              "name": "greatView"
            },
            {
              "id": 1554780,
              "name": "kitchenOpenLayout"
            }
          ],
          "status": "original",
          "exterior": null,
          "roomType": "kitchen",
          "imageScore": 8,
          "isPublished": null,
          "resizeImages": [
            {
              "url": "https://img2.propertyscout.co.th/T5j0f6KhXplwfBAyCm9p_I1R_wWvfwcJvbgpARCYy6c/wm:0.6:so:0:50:0.3/rs:fit:400/q:70/aHR0cHM6Ly9mbGV4c3RheS1pbWFnZXMuc2dwMS5jZG4uZGlnaXRhbG9jZWFuc3BhY2VzLmNvbS9pbWFnZXMvcHJvZC9saW5rLTU2OTEzOTcvNGRiOGJmOTUwOWM4MTkxOTllOGU5ODUzYjRjZGQ3MGIuanBn.webp",
              "size": 400
            },
            {
              "url": "https://img2.propertyscout.co.th/r3rbkSQ9yYjXL2ZB7v_UATpZJj558tKG2uhLcVorWWU/wm:0.6:so:0:50:0.3/rs:fit:510/q:70/aHR0cHM6Ly9mbGV4c3RheS1pbWFnZXMuc2dwMS5jZG4uZGlnaXRhbG9jZWFuc3BhY2VzLmNvbS9pbWFnZXMvcHJvZC9saW5rLTU2OTEzOTcvNGRiOGJmOTUwOWM4MTkxOTllOGU5ODUzYjRjZGQ3MGIuanBn.webp",
              "size": 510
            },
            {
              "url": "https://img2.propertyscout.co.th/Mlge24W1jTfue273Jh-eRcqxL37uOaflUoQPEj2e0Ys/wm:0.6:so:0:50:0.3/rs:fit:600/q:70/aHR0cHM6Ly9mbGV4c3RheS1pbWFnZXMuc2dwMS5jZG4uZGlnaXRhbG9jZWFuc3BhY2VzLmNvbS9pbWFnZXMvcHJvZC9saW5rLTU2OTEzOTcvNGRiOGJmOTUwOWM4MTkxOTllOGU5ODUzYjRjZGQ3MGIuanBn.webp",
              "size": 600
            }
          ]
        },
        {
          "id": 36675409,
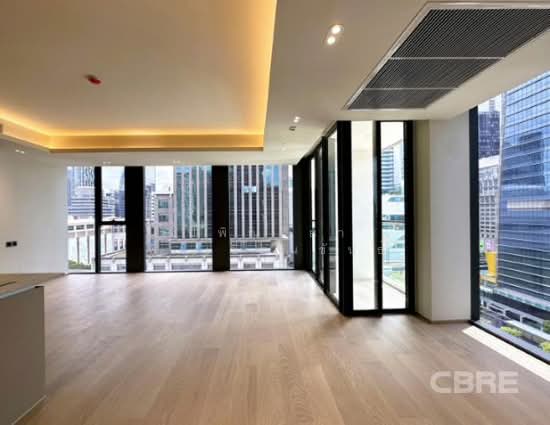
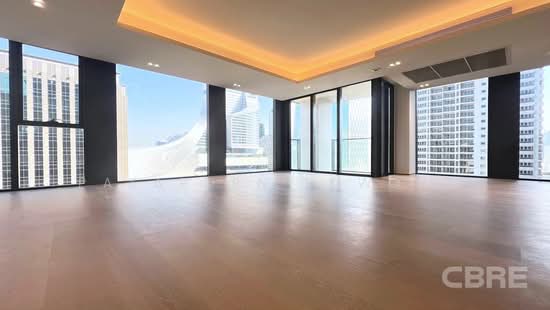
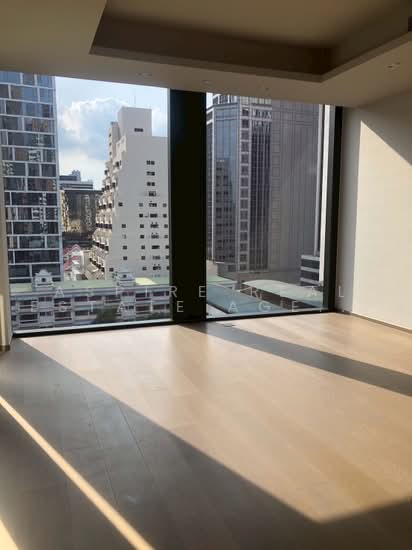
          "alt": "Stunning city view from modern high-rise apartment with spacious balcony and floor-to-ceiling windows.",
          "tags": [
            {
              "id": 1554781,
              "name": "bigBalcony"
            },
            {
              "id": 1554782,
              "name": "greatView"
            }
          ],
          "status": "original",
          "exterior": null,
          "roomType": "other",
          "imageScore": 8,
          "isPublished": null,
          "resizeImages": [
            {
              "url": "https://img2.propertyscout.co.th/UPIzOROgO59LSvE-Z7yMeIXvz8V_S9RmbERUlWMggTg/wm:0.6:so:0:50:0.3/rs:fit:400/q:70/aHR0cHM6Ly9mbGV4c3RheS1pbWFnZXMuc2dwMS5jZG4uZGlnaXRhbG9jZWFuc3BhY2VzLmNvbS9pbWFnZXMvcHJvZC9saW5rLTU2OTEzOTcvMTViMDdkNzg1YzEzYjNmZGIwMzQzMzViMDU0YzAwNTEuanBn.webp",
              "size": 400
            },
            {
              "url": "https://img2.propertyscout.co.th/XBiOqnqbVLxTcmicrCzkPLWvQ4aSD3-j03LJyC2M43s/wm:0.6:so:0:50:0.3/rs:fit:510/q:70/aHR0cHM6Ly9mbGV4c3RheS1pbWFnZXMuc2dwMS5jZG4uZGlnaXRhbG9jZWFuc3BhY2VzLmNvbS9pbWFnZXMvcHJvZC9saW5rLTU2OTEzOTcvMTViMDdkNzg1YzEzYjNmZGIwMzQzMzViMDU0YzAwNTEuanBn.webp",
              "size": 510
            },
            {
              "url": "https://img2.propertyscout.co.th/XpbKVKfjy66DqoV9o4cT6a8azqSY1fDLUoHnM8sQVkI/wm:0.6:so:0:50:0.3/rs:fit:600/q:70/aHR0cHM6Ly9mbGV4c3RheS1pbWFnZXMuc2dwMS5jZG4uZGlnaXRhbG9jZWFuc3BhY2VzLmNvbS9pbWFnZXMvcHJvZC9saW5rLTU2OTEzOTcvMTViMDdkNzg1YzEzYjNmZGIwMzQzMzViMDU0YzAwNTEuanBn.webp",
              "size": 600
            }
          ]
        }
      ],
      "floorSize": 254.12,
      "salePrice": 150000000,
      "closestBts": "chit_lom",
      "created_at": "2026-09-07T01:49:34.511Z",
      "furnishing": "fully_furnished",
      "greatDeals": {
        "rentGreatDeal": {
          "id": 420158,
          "type": "automated",
          "accepted": true,
          "reviewed": false,
          "createdAt": "2026-09-08T00:20:17.744Z",
          "rentPrice": "380000",
          "updatedAt": "2026-09-08T00:20:17.744Z",
          "createdById": null,
          "reviewedById": null,
          "greatDealClusterName": "rent_combined_7082_three_bedrooms"
        },
        "saleGreatDeal": {
          "id": 420163,
          "type": "automated",
          "accepted": true,
          "reviewed": false,
          "createdAt": "2026-09-08T00:20:17.744Z",
          "salePrice": "150000000",
          "updatedAt": "2026-09-08T00:20:17.744Z",
          "createdById": null,
          "reviewedById": null,
          "greatDealClusterName": "sell_combined_7082_three_bedrooms"
        }
      },
      "updated_at": "2026-09-23T11:50:41.135Z",
      "description": {},
      "lowestPrice": 380000,
      "poiBuilding": {
        "name": {
          "en": "Tonson One Residence",
          "th": "ต้นสน วัน เรสซิเดนซ์"
        },
        "numberOfFloors": 29
      },
      "subdistrict": "ลุมพินี",
      "totalImages": 4,
      "buildingName": "Tonson One Residence",
      "neighborhood": "",
      "propertyType": "condo",
      "listingSource": "cobroker_line_ryn_habitat_bangkok",
      "market_status": "on",
      "district_ps_cn": "巴吞旺县",
      "district_ps_en": "Pathum Wan",
      "district_ps_th": "ปทุมวัน",
      "minLeasePeriod": "twelve_months",
      "numberBedrooms": "three_bedrooms",
      "province_ps_cn": "曼谷",
      "province_ps_en": "Bangkok",
      "province_ps_th": "กรุงเทพ",
      "numberBathrooms": "three_bathrooms",
      "serpSortingRank": {
        "rent": 1.4013720143,
        "sale": 1.4013720143
      },
      "closestTransport": "chit_lom",
      "featuredImageUrl": "https://img2.propertyscout.co.th/rjZ76gy5wbOkl8wDkifYbY49oznEehQAIyAjYRQnShw/wm:0.6:so:0:50:0.3/rs:fit:384/q:70/aHR0cHM6Ly9mbGV4c3RheS1pbWFnZXMuc2dwMS5jZG4uZGlnaXRhbG9jZWFuc3BhY2VzLmNvbS9pbWFnZXMvcHJvZC9saW5rLTU2OTEzOTcvODk0NjMzN2YwZDYyNGYyYTFkMjBlMTllMTcxMDNmOTYuanBn.webp",
      "ae_man_event_date": "2026-09-06T12:30:31.000Z",
      "ae_man_event_type": "website_scraping",
      "greatDealsCluster": {
        "rentCluster": {
          "id": 19404,
          "name": "rent_combined_7082_three_bedrooms",
          "medianRentPricePerSqm": "1495",
          "medianSalePricePerSqm": null
        },
        "saleCluster": {
          "id": 19405,
          "name": "sell_combined_7082_three_bedrooms",
          "medianRentPricePerSqm": null,
          "medianSalePricePerSqm": "590272"
        }
      },
      "subdistrict_ps_cn": "伦披尼",
      "subdistrict_ps_en": "Lumphini",
      "subdistrict_ps_th": "ลุมพินี",
      "closestTransportKm": 0.3204301419279991,
      "ae_man_event_result": "available",
      "availabilitySubClusterCn": {
        "availabilityHoverText": null,
        "availabilityLabelLogo": "availability-check",
        "availabilityLabelText": "2周前 确认有货",
        "availabilityLabelColor": "green"
      },
      "availabilitySubClusterDe": {
        "availabilityHoverText": null,
        "availabilityLabelLogo": "availability-check",
        "availabilityLabelText": "vor 2 Wochen als verfügbar bestätigt",
        "availabilityLabelColor": "green"
      },
      "availabilitySubClusterEn": {
        "availabilityHoverText": null,
        "availabilityLabelLogo": "availability-check",
        "availabilityLabelText": "Confirmed available 2 weeks ago",
        "availabilityLabelColor": "green"
      },
      "availabilitySubClusterMm": {
        "availabilityHoverText": null,
        "availabilityLabelLogo": "availability-check",
        "availabilityLabelText": "လွန်ခဲ့သော2 ပတ်က ရရှိနိုင်ကြောင်း အတည်ပြုခဲ့သည်",
        "availabilityLabelColor": "green"
      },
      "availabilitySubClusterTh": {
        "availabilityLabelLogo": "availability-check",
        "availabilityLabelText": "การยืนยันสถานะว่าง เมื่อ 2 สัปดาห์ที่ผ่านมา",
        "availabilityLabelColor": "green"
      },
      "availability_subcluster_id": 1.2
    }
    For sale

    Source details

    Availability
    Confirmed available 2 weeks ago
    Posted by
    agent

    Location

    Open in Google Maps
    • 312 m to BTS Chit Lom
    • 395 m to BTS Phloen Chit
    • 719 m to BTS Ratchadamri
    • 1.1 km to BTS Nana
    • 1.3 km to BTS Siam

    Cost of buying

    Land Office fees and taxes on top of the price. An estimate: the exact amounts are set by the Land Office on transfer day.

    Official appraisal
    ฿296,000/m² × 254.1 m² = ฿75,219,520
    Treasury Department appraisal, building median (฿276,300–฿364,200/m² by floor) · Registered as: ต้นสน วัน เรสซิเดนซ์
    Asking price is 1.99× the official appraisal
    Valid until 31 Dec 2026 (the next appraisal cycle starts in 2027). Source: Treasury Department (assessprice.treasury.go.th)
    Transfer fee (2 % of appraisal)· split฿1,504,390
    Stamp duty (0.5 %)· seller฿750,000
    Withholding income tax· seller฿6,826,891
    You pay on top of the price฿752,195
    All-in for the buyer฿150,752,195
    Seller's taxes and fees฿8,329,086

    No fee relief: it needs price, appraisal and loan ≤ ฿7M.Taxes are the seller's by custom, but it's negotiable: some sellers ask for a price "net" of fees.Individual sellers: on the appraisal, less a deduction by years held, at progressive rates (max 20 % of the price). Companies: 1 %.Estimate for guidance only, not tax or legal advice. Rules as of September 2026.

    82 sale listings in a 133-unit building

    Net rental yieldWhat's left after the recurring costs of actually letting this unit out, on top of the rental estimate above.No fee reported for this project: estimated from similar buildings nearby.Vacancy assumes 30 days between tenants (default of 1 month — not enough history for this building yet).Estimate for guidance only: based on asking rents (not signed contracts) and simplified tax/fee rules. Not tax or investment advice.

    Estimated gross rent฿4,560,011
    Common area fee− ฿289,697
    Vacancy allowance− ฿374,795
    Letting agent fee (1 month/year)− ฿380,001
    Land & Building tax− ฿15,044
    Furnishing & maintenance allowance− ฿228,001
    Net annual income฿3,272,473
    Net yield
    2.2%
    2.1% – 2.3%
    vs. 3.0%% gross
    3.0%
    Total investment
    ฿150,752,195
    Price + ฿752,195 buyer's costs

    Cost of owning: ~฿24,141/mo common fee (฿95/m²/month)

    Key facts

    Price vs market
    1 % above market
    vs 13 similar units in this condo
    Net rental yield
    2.2% net yield
    3.0% gross before costs
    Buying costs
    ฿752,195
    Transfer fee & taxes, 50/50 split, cash
    Common fee
    ฿24,141/mo
    Estimated, ~฿95/m² per month
    Could rent for
    ฿380,001/mo
    3.0 % gross yield
    Furnishing
    Fully furnished
    Pets
    Small pets, by building rules
    Min. lease
    12 months
    Project
    Tonson One Residence
    Built
    2023
    Floors
    29
    Units
    80

    Building facilities24h security · CCTV · Covered parking · Garden · Gym · Jacuzzi · Lift · Lounge · Parking · Swimming pool

    Flood risk:LowNo BMA-documented flood-prone spot was found within 800 m of this location.Position is this project's approximate location (median of nearby listings), not this exact unit.Based only on proximity to points BMA itself has flagged as flood-prone or flood-watch — not a hydrological model, and not the 2011 flood extent. A location with nothing nearby is not proven flood-safe: BMA's list covers the spots it chose to document, not a wall-to-wall survey. Source: Bangkok Metropolitan Administration, Department of Drainage and Sewerage (public map data)

    Commute to business hubsEstimated from OpenStreetMap rail lines, typical dwell/transfer times and walking speed — not a live timetable.Position is this project's approximate location; walking time is approximate too.

    • Siam
      Walk 5 min → BTS Chit Lom → Siam (1 stop)
      ~10 min
    • Asok / Sukhumvit
      Walk 6 min → BTS Phloen Chit → Asok / Sukhumvit (2 stops)
      ~13 min
    • Silom
      Walk 5 min → BTS Chit Lom → Silom (3 stops)
      ~14 min
    • Sathorn
      Walk 5 min → BTS Chit Lom → Sathorn (4 stops)
      ~16 min
    • Rama 9
      Walk 6 min → BTS Phloen Chit → MRT Sukhumvit → Rama 9 (4 stops)
      ~26 min

    Other units in Tonson One Residence

    See all 252 in project
    6
    ฿25,800,000
    1 bed · 67 m²
    For saleDDproperty
    25
    ฿25,500,000
    1 bed · 57 m²
    For saleDDproperty
    27
    ฿158,000,000
    3 beds · 254 m²
    DDproperty
    21
    ฿45,000,000
    2 beds · 118 m²
    DDproperty
    18
    ฿27,200,000
    1 bed · 57 m²
    DDproperty
    23
    ฿24,000,000
    1 bed · 57 m²
    DDproperty
    25
    ฿20,500,000
    1 bed · 57 m²
    DDproperty
    23
    ฿28,000,000
    1 bed · 57 m²
    DDproperty
    28
    ฿40,618,200
    2 beds · 107 m²
    DDproperty
    28
    ฿31,500,000
    2 beds · 75 m²
    DDproperty
    27
    ฿26,000,000
    1 bed · 67 m²
    DDproperty
    26
    ฿80,000,000
    3 beds · 175 m²
    DDproperty
    UnitBedsBathsSizeFloorPricePrice/sqmPosted
    6
    Tonson One Residence, bangkok
    DDproperty
    1167 m²—฿25,800,000
    ฿383,929
    27 Sept 2026
    25
    Tonson One Residence, bangkok
    DDproperty
    1157 m²—฿25,500,000฿447,36825 Sept 2026
    27
    Tonson One Residence, bangkok
    DDproperty
    33254 m²—฿158,000,000฿621,80225 Sept 2026
    21
    Tonson One Residence, bangkok
    DDproperty
    22118 m²—฿45,000,000฿382,97925 Sept 2026
    18
    Tonson One Residence, bangkok
    DDproperty×2
    1157 m²—฿27,200,000฿480,82025 Sept 2026
    23
    Tonson One Residence, bangkok
    DDproperty
    1157 m²—฿24,000,000฿421,05325 Sept 2026
    25
    Tonson One Residence, bangkok
    DDproperty
    1157 m²—฿20,500,000฿359,64925 Sept 2026
    23
    Tonson One Residence, bangkok
    DDproperty
    1157 m²—฿28,000,000฿494,96225 Sept 2026
    28
    Tonson One Residence, bangkok
    DDproperty
    22107 m²—฿40,618,200฿380,00025 Sept 2026
    28
    Tonson One Residence, bangkok
    DDproperty
    2275 m²—฿31,500,000฿417,27425 Sept 2026
    27
    Tonson One Residence, bangkok
    DDproperty
    1167 m²—฿26,000,000฿387,94425 Sept 2026
    26
    Tonson One Residence, bangkok
    DDproperty
    33175 m²—฿80,000,000฿457,14325 Sept 2026
    For sale
    For sale
    For sale
    For sale
    For sale
    For sale
    For sale
    For sale
    For sale
    For sale
    For sale
    For sale
    For sale
    For sale
    For sale
    For sale
    For sale
    For sale
    For sale
    For sale
    For sale
    For sale

    2 similar listingsSame project, beds, size and price, but the floor differs or is unknown — might be a different unit.

    ListingFloorAgentPostedPrice
    DDpropertyTonson One Residence, bangkok↗
    —Thanakit Pongpit8 Sept 2026฿150,000,000
    PropertyHub3-BR Condo at Tonson One Residence near BTS Chit Lom (ID 3279249)↗
    ——8 Sept 2026฿150,000,000

    Price history

    Observed atPrice
    26 Sept 2026, 20:33฿150,000,000

    Similar condos nearbyOther projects with a 3 beds unit at a similar price and size, closest first.

    More condos like this
    • ฿148,000,000−1%
      98 Wireless
      3 beds · 252 m²
      177 m away · Ploen Chit 340 m
    • ฿144,789,050−3%
      SCOPE Langsuan
      3 beds · 243 m²
      140 m away
    • ฿149,000,000−1%
      Muniq Langsuan
      3 beds · 278 m²
      818 m away · Rachadamri 1,180 m
    • ฿150,000,000same price
      The Residences at Sindhorn Kempinski
      3 beds · 336 m²
      733 m away · Chit Lom 1,090 m