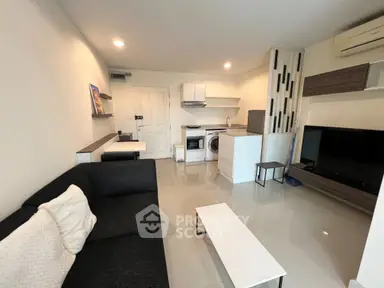
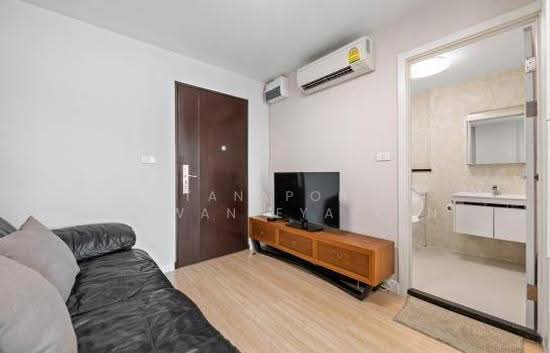
Raw JSON
{
  "id": 3226487,
  "title": {
    "meta": "1 นอน คอนโด ประกาศขาย, ฿3,850,000, เดอะทรี สุขุมวิท 64, ใกล้ BTS ปุณณวิถี, ตกแต่งพร้อมอยู่",
    "short": "คอนโด 1-ห้องนอน ที่ เดอะทรี สุขุมวิท 64",
    "standard": "คอนโด 1-ห้องนอน ที่ เดอะทรี สุขุมวิท 64 ใกล้ BTS ปุณณวิถี"
  },
  "gpsLat": 13.686939,
  "postBy": "landlord",
  "tenure": "sell",
  "gpsLong": 100.606478,
  "district": "พระโขนง",
  "province": "กรุงเทพ",
  "cdnImages": [
    {
      "id": 36133135,
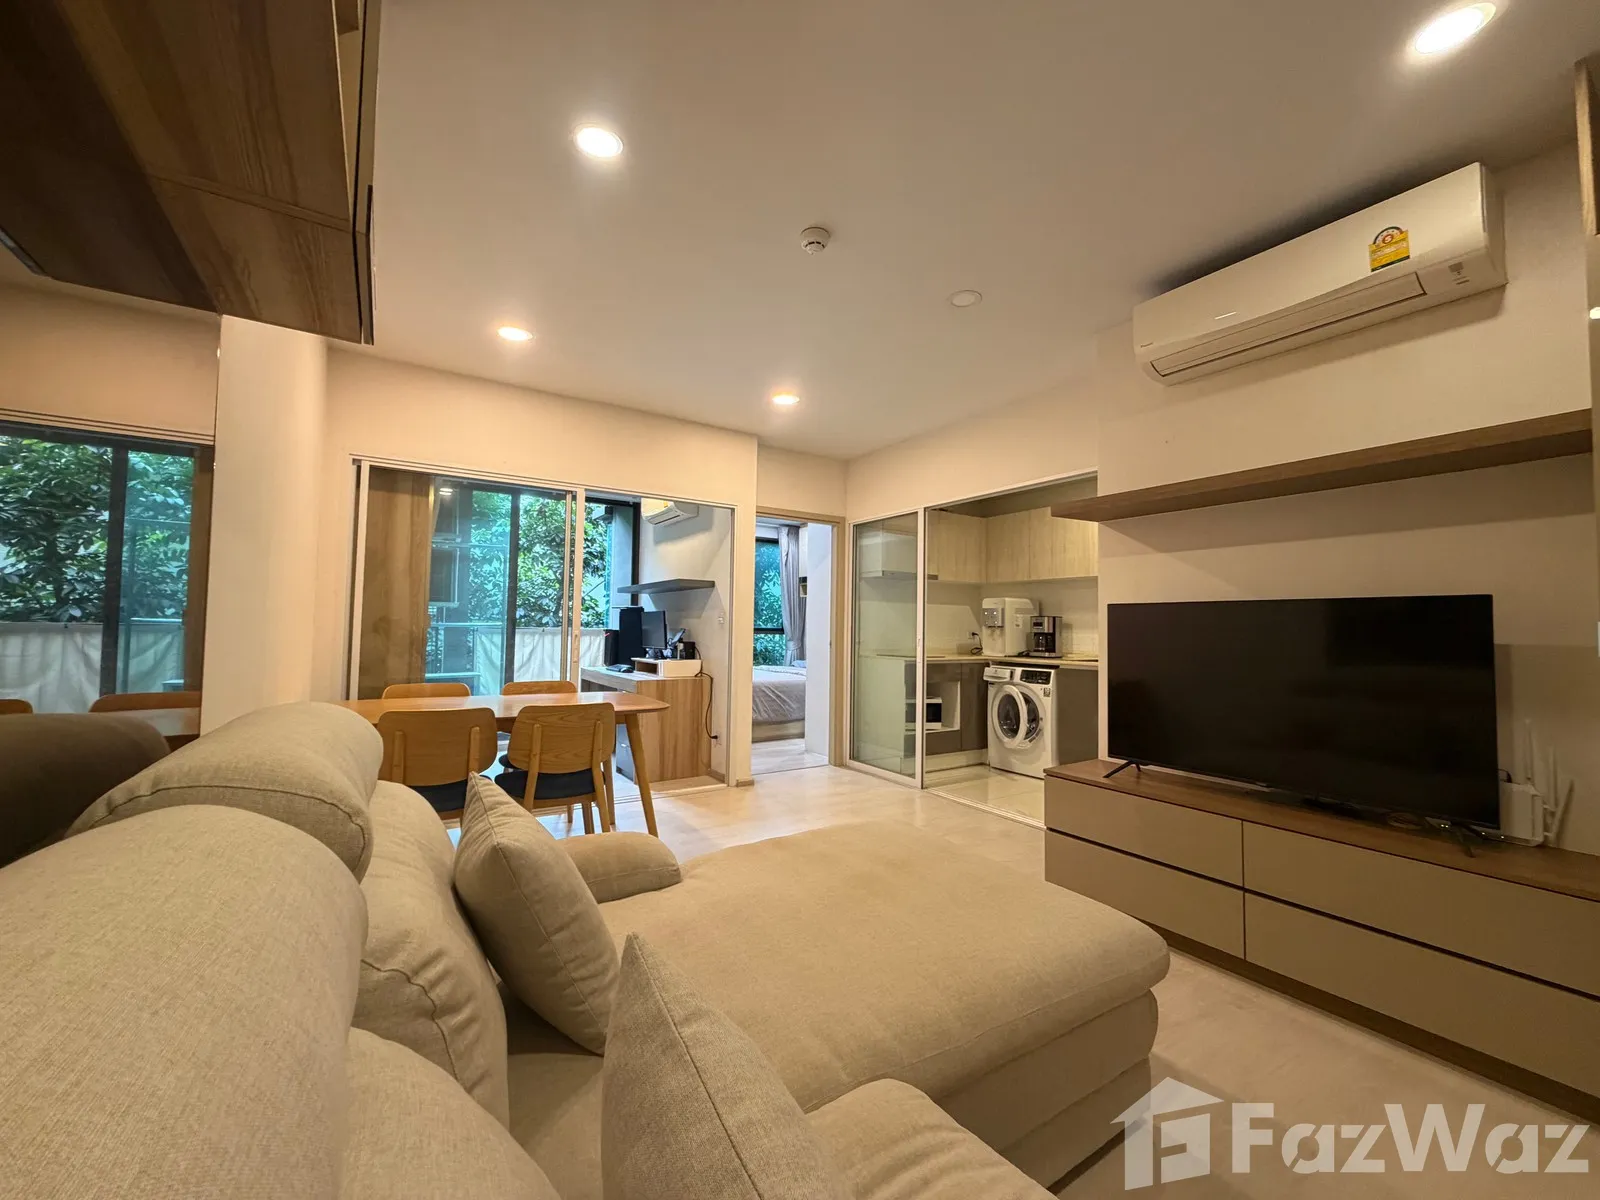
      "alt": "Modern living room with sleek furniture and air conditioning, perfect for cozy relaxation.",
      "tags": [
        {
          "id": 1515284,
          "name": "bigLivingroom"
        }
      ],
      "status": "featured",
      "exterior": null,
      "roomType": "livingroom",
      "imageScore": 6,
      "isPublished": null,
      "resizeImages": [
        {
          "url": "https://img2.propertyscout.co.th/8sIghfpqtjOMqHqq_p_T5Fj3NUoyyco75ge-P8LnO6A/wm:0.6:so:0:50:0.3/rs:fit:400/q:70/aHR0cHM6Ly9mbGV4c3RheS1pbWFnZXMuc2dwMS5jZG4uZGlnaXRhbG9jZWFuc3BhY2VzLmNvbS9pbWFnZXMvcHJvZC9saW5rLTU1Mzk1MjYvOGM2OTRlNzE4ZmQ1YmZlMTA4Mjg5OTdiMDU0OWE4YjEuanBn.webp",
          "size": 400
        },
        {
          "url": "https://img2.propertyscout.co.th/Fqa58DGjKAsXGiGE0vC_H6gA61DOlwDXl0O8wUjJ2qc/wm:0.6:so:0:50:0.3/rs:fit:510/q:70/aHR0cHM6Ly9mbGV4c3RheS1pbWFnZXMuc2dwMS5jZG4uZGlnaXRhbG9jZWFuc3BhY2VzLmNvbS9pbWFnZXMvcHJvZC9saW5rLTU1Mzk1MjYvOGM2OTRlNzE4ZmQ1YmZlMTA4Mjg5OTdiMDU0OWE4YjEuanBn.webp",
          "size": 510
        },
        {
          "url": "https://img2.propertyscout.co.th/sVoPWwMaIG7BAfcsesMbJBprbdwfl6LSLQ-4ZPHu3G8/wm:0.6:so:0:50:0.3/rs:fit:600/q:70/aHR0cHM6Ly9mbGV4c3RheS1pbWFnZXMuc2dwMS5jZG4uZGlnaXRhbG9jZWFuc3BhY2VzLmNvbS9pbWFnZXMvcHJvZC9saW5rLTU1Mzk1MjYvOGM2OTRlNzE4ZmQ1YmZlMTA4Mjg5OTdiMDU0OWE4YjEuanBn.webp",
          "size": 600
        }
      ]
    },
    {
      "id": 36133136,
      "alt": "Modern living room with cozy sofa, dining area, and open view to bedroom and kitchen.",
      "tags": [
        {
          "id": 1515285,
          "name": "bigLivingroom"
        }
      ],
      "status": "original",
      "exterior": null,
      "roomType": "livingroom",
      "imageScore": 6,
      "isPublished": null,
      "resizeImages": [
        {
          "url": "https://img2.propertyscout.co.th/4f0XDD8Pu6XuOystbgkZpalfsIS9FTQLd4cNEvODIZI/wm:0.6:so:0:50:0.3/rs:fit:400/q:70/aHR0cHM6Ly9mbGV4c3RheS1pbWFnZXMuc2dwMS5jZG4uZGlnaXRhbG9jZWFuc3BhY2VzLmNvbS9pbWFnZXMvcHJvZC9saW5rLTU1Mzk1MjYvNDJiZjY4ZTk4MTMwM2E4YWJiNTdjNTBiOTJkMWY1NjEuanBn.webp",
          "size": 400
        },
        {
          "url": "https://img2.propertyscout.co.th/AwCLQFZklWh65I1BNd96-BFPZKQAe7q6RWv1gD5BJPU/wm:0.6:so:0:50:0.3/rs:fit:510/q:70/aHR0cHM6Ly9mbGV4c3RheS1pbWFnZXMuc2dwMS5jZG4uZGlnaXRhbG9jZWFuc3BhY2VzLmNvbS9pbWFnZXMvcHJvZC9saW5rLTU1Mzk1MjYvNDJiZjY4ZTk4MTMwM2E4YWJiNTdjNTBiOTJkMWY1NjEuanBn.webp",
          "size": 510
        },
        {
          "url": "https://img2.propertyscout.co.th/DIZIQlDodV7m1rzXf0LwIpkrlOy9qWXo9sR2skPROOY/wm:0.6:so:0:50:0.3/rs:fit:600/q:70/aHR0cHM6Ly9mbGV4c3RheS1pbWFnZXMuc2dwMS5jZG4uZGlnaXRhbG9jZWFuc3BhY2VzLmNvbS9pbWFnZXMvcHJvZC9saW5rLTU1Mzk1MjYvNDJiZjY4ZTk4MTMwM2E4YWJiNTdjNTBiOTJkMWY1NjEuanBn.webp",
          "size": 600
        }
      ]
    },
    {
      "id": 36133137,
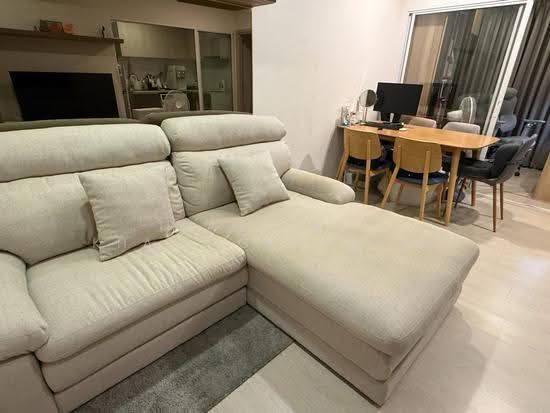
      "alt": "Spacious living room with modern beige sectional sofa and dining area in open layout apartment.",
      "tags": [
        {
          "id": 1515286,
          "name": "bigLivingroom"
        },
        {
          "id": 1515287,
          "name": "kitchenClosedLayout"
        }
      ],
      "status": "original",
      "exterior": null,
      "roomType": "livingroom",
      "imageScore": 6,
      "isPublished": null,
      "resizeImages": [
        {
          "url": "https://img2.propertyscout.co.th/oV9y6BteRh8IKvkeDhxyld6HVshY6ZnbWVgDQgjQLzQ/wm:0.6:so:0:50:0.3/rs:fit:400/q:70/aHR0cHM6Ly9mbGV4c3RheS1pbWFnZXMuc2dwMS5jZG4uZGlnaXRhbG9jZWFuc3BhY2VzLmNvbS9pbWFnZXMvcHJvZC9saW5rLTU1Mzk1MjYvNGQwY2Y4NDhhODA4MWQ2YzYyM2NmODhjODNiOThlNGMuanBn.webp",
          "size": 400
        },
        {
          "url": "https://img2.propertyscout.co.th/1Q1HA412VLgWhIOhBYNJ_spxd8h2AF1xQe23KYDA9NE/wm:0.6:so:0:50:0.3/rs:fit:510/q:70/aHR0cHM6Ly9mbGV4c3RheS1pbWFnZXMuc2dwMS5jZG4uZGlnaXRhbG9jZWFuc3BhY2VzLmNvbS9pbWFnZXMvcHJvZC9saW5rLTU1Mzk1MjYvNGQwY2Y4NDhhODA4MWQ2YzYyM2NmODhjODNiOThlNGMuanBn.webp",
          "size": 510
        },
        {
          "url": "https://img2.propertyscout.co.th/NU7sKwo0tpOcXk4sy8U_YE9h5opoEm9n0293_7Emizs/wm:0.6:so:0:50:0.3/rs:fit:600/q:70/aHR0cHM6Ly9mbGV4c3RheS1pbWFnZXMuc2dwMS5jZG4uZGlnaXRhbG9jZWFuc3BhY2VzLmNvbS9pbWFnZXMvcHJvZC9saW5rLTU1Mzk1MjYvNGQwY2Y4NDhhODA4MWQ2YzYyM2NmODhjODNiOThlNGMuanBn.webp",
          "size": 600
        }
      ]
    },
    {
      "id": 36133138,
      "alt": "Modern living room with air conditioning and sleek TV setup in a cozy apartment.",
      "tags": [
        {
          "id": 1515288,
          "name": "bigLivingroom"
        }
      ],
      "status": "original",
      "exterior": null,
      "roomType": "livingroom",
      "imageScore": 6,
      "isPublished": null,
      "resizeImages": [
        {
          "url": "https://img2.propertyscout.co.th/DFxROQFCCBLdJM3Q2p9b1dTKBOcoOvnna_Js2CarbKY/wm:0.6:so:0:50:0.3/rs:fit:400/q:70/aHR0cHM6Ly9mbGV4c3RheS1pbWFnZXMuc2dwMS5jZG4uZGlnaXRhbG9jZWFuc3BhY2VzLmNvbS9pbWFnZXMvcHJvZC9saW5rLTU1Mzk1MjYvMTQzZTY5MTk3NmUzZjcyOWEyMDRjNjBjNmJmMjVkMzAuanBn.webp",
          "size": 400
        },
        {
          "url": "https://img2.propertyscout.co.th/2cylsyU0Jg-8D9KFdCbc1fP66nh8IXBJvyTi9pyrxHM/wm:0.6:so:0:50:0.3/rs:fit:510/q:70/aHR0cHM6Ly9mbGV4c3RheS1pbWFnZXMuc2dwMS5jZG4uZGlnaXRhbG9jZWFuc3BhY2VzLmNvbS9pbWFnZXMvcHJvZC9saW5rLTU1Mzk1MjYvMTQzZTY5MTk3NmUzZjcyOWEyMDRjNjBjNmJmMjVkMzAuanBn.webp",
          "size": 510
        },
        {
          "url": "https://img2.propertyscout.co.th/17eEJEE0IA5VlvCXc3Ctjam8fSTQPBZyzbs24shTk-g/wm:0.6:so:0:50:0.3/rs:fit:600/q:70/aHR0cHM6Ly9mbGV4c3RheS1pbWFnZXMuc2dwMS5jZG4uZGlnaXRhbG9jZWFuc3BhY2VzLmNvbS9pbWFnZXMvcHJvZC9saW5rLTU1Mzk1MjYvMTQzZTY5MTk3NmUzZjcyOWEyMDRjNjBjNmJmMjVkMzAuanBn.webp",
          "size": 600
        }
      ]
    },
    {
      "id": 36133139,
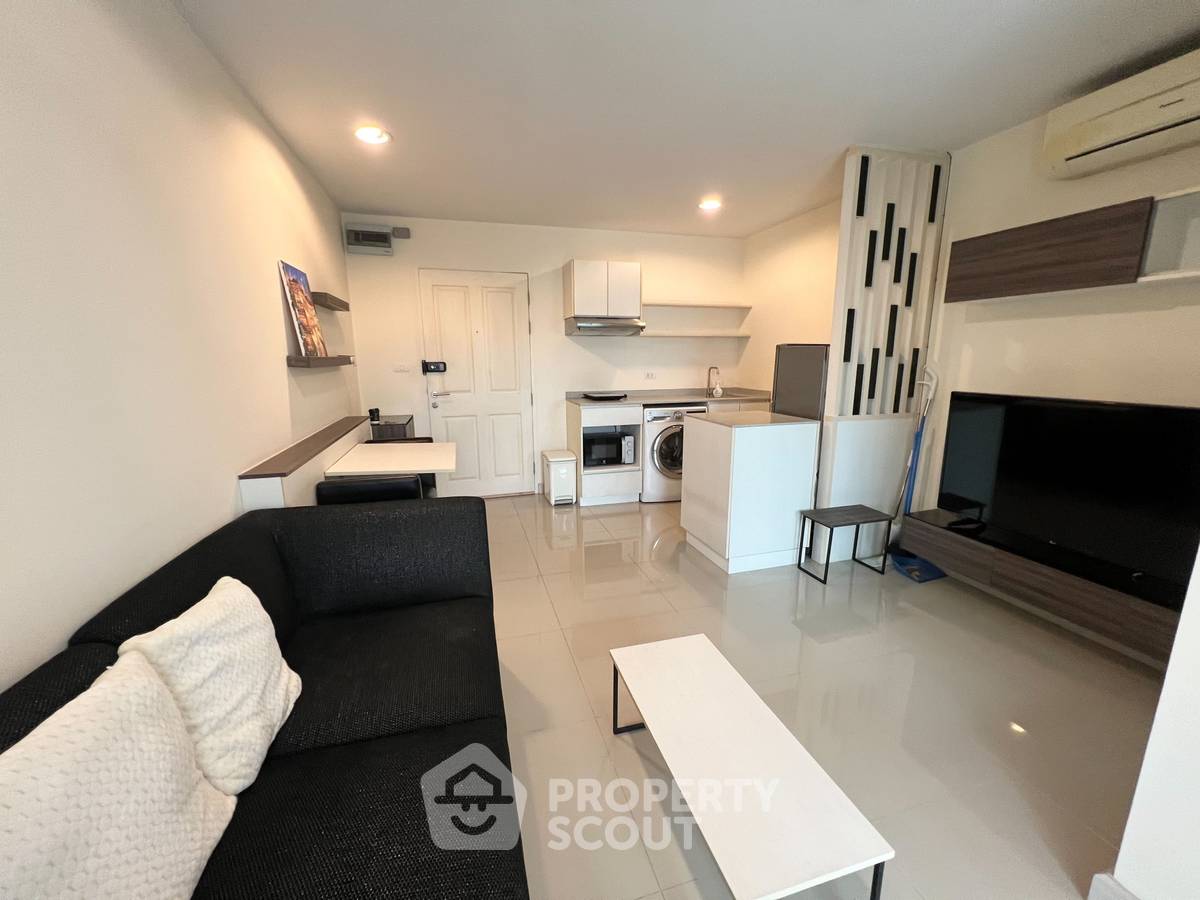
      "alt": "Compact kitchen with washing machine and modern appliances in cozy apartment",
      "tags": [
        {
          "id": 1515289,
          "name": "kitchenClosedLayout"
        }
      ],
      "status": "original",
      "exterior": null,
      "roomType": "kitchen",
      "imageScore": 5,
      "isPublished": null,
      "resizeImages": [
        {
          "url": "https://img2.propertyscout.co.th/Glzdf3oIMF76_qYas5MB_QL_tGZ3IDFq5QjyAeNmaZA/wm:0.6:so:0:50:0.3/rs:fit:400/q:70/aHR0cHM6Ly9mbGV4c3RheS1pbWFnZXMuc2dwMS5jZG4uZGlnaXRhbG9jZWFuc3BhY2VzLmNvbS9pbWFnZXMvcHJvZC9saW5rLTU1Mzk1MjYvNTkwODc0ZjM4NDk5YWQzODM1MDYyYzY4ZjNkMDZkNTguanBn.webp",
          "size": 400
        },
        {
          "url": "https://img2.propertyscout.co.th/d0XJOSn_uRSaj3vkTt6KJSAeXeBORDrlnJv3UdJxMAw/wm:0.6:so:0:50:0.3/rs:fit:510/q:70/aHR0cHM6Ly9mbGV4c3RheS1pbWFnZXMuc2dwMS5jZG4uZGlnaXRhbG9jZWFuc3BhY2VzLmNvbS9pbWFnZXMvcHJvZC9saW5rLTU1Mzk1MjYvNTkwODc0ZjM4NDk5YWQzODM1MDYyYzY4ZjNkMDZkNTguanBn.webp",
          "size": 510
        },
        {
          "url": "https://img2.propertyscout.co.th/XC69e-fNEn3Uj3DZhjCRYRpfQaiOLNrgsDDy08OY_yo/wm:0.6:so:0:50:0.3/rs:fit:600/q:70/aHR0cHM6Ly9mbGV4c3RheS1pbWFnZXMuc2dwMS5jZG4uZGlnaXRhbG9jZWFuc3BhY2VzLmNvbS9pbWFnZXMvcHJvZC9saW5rLTU1Mzk1MjYvNTkwODc0ZjM4NDk5YWQzODM1MDYyYzY4ZjNkMDZkNTguanBn.webp",
          "size": 600
        }
      ]
    },
    {
      "id": 36133140,
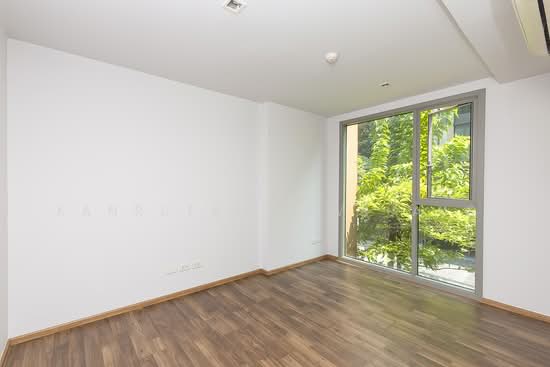
      "alt": "Modern study room with sleek furniture and ample natural light, perfect for productivity and comfort.",
      "tags": [],
      "status": "original",
      "exterior": null,
      "roomType": "study",
      "imageScore": 6,
      "isPublished": null,
      "resizeImages": [
        {
          "url": "https://img2.propertyscout.co.th/_u7N_eYsAbYf5RF8c9onmj8CyIUHDnn6GJNIY7xGnbc/wm:0.6:so:0:50:0.3/rs:fit:400/q:70/aHR0cHM6Ly9mbGV4c3RheS1pbWFnZXMuc2dwMS5jZG4uZGlnaXRhbG9jZWFuc3BhY2VzLmNvbS9pbWFnZXMvcHJvZC9saW5rLTU1Mzk1MjYvZDE1M2RhNGJkY2FjY2ZmYTFiZWIzNzgyMDM3MWY1OTkuanBn.webp",
          "size": 400
        },
        {
          "url": "https://img2.propertyscout.co.th/74_Q-K-zvqpvDFLk-tVRtvtiyy1Onqk77XAwbCFWADQ/wm:0.6:so:0:50:0.3/rs:fit:510/q:70/aHR0cHM6Ly9mbGV4c3RheS1pbWFnZXMuc2dwMS5jZG4uZGlnaXRhbG9jZWFuc3BhY2VzLmNvbS9pbWFnZXMvcHJvZC9saW5rLTU1Mzk1MjYvZDE1M2RhNGJkY2FjY2ZmYTFiZWIzNzgyMDM3MWY1OTkuanBn.webp",
          "size": 510
        },
        {
          "url": "https://img2.propertyscout.co.th/y8X1cwghxdvPGpl5PMX09QMgYM7j72L_lbp1rJhuOzg/wm:0.6:so:0:50:0.3/rs:fit:600/q:70/aHR0cHM6Ly9mbGV4c3RheS1pbWFnZXMuc2dwMS5jZG4uZGlnaXRhbG9jZWFuc3BhY2VzLmNvbS9pbWFnZXMvcHJvZC9saW5rLTU1Mzk1MjYvZDE1M2RhNGJkY2FjY2ZmYTFiZWIzNzgyMDM3MWY1OTkuanBn.webp",
          "size": 600
        }
      ]
    },
    {
      "id": 36133141,
      "alt": "Cozy bedroom with elegant curtains and modern furnishings, perfect for restful nights.",
      "tags": [],
      "status": "original",
      "exterior": null,
      "roomType": "bedroom",
      "imageScore": 6,
      "isPublished": null,
      "resizeImages": [
        {
          "url": "https://img2.propertyscout.co.th/HLI0gNijgxHmoNs36aC7kVmROJkJR7YhIegNUoTTYiI/wm:0.6:so:0:50:0.3/rs:fit:400/q:70/aHR0cHM6Ly9mbGV4c3RheS1pbWFnZXMuc2dwMS5jZG4uZGlnaXRhbG9jZWFuc3BhY2VzLmNvbS9pbWFnZXMvcHJvZC9saW5rLTU1Mzk1MjYvMmJhN2I3NjRiY2NiNTQ0MzU3MzkwYTYyNmQ5MGUxNmYuanBn.webp",
          "size": 400
        },
        {
          "url": "https://img2.propertyscout.co.th/6m4vHJ4l7h3-UhzJ0ML8xa-qPkTZoYEb_T2XBJMiW5c/wm:0.6:so:0:50:0.3/rs:fit:510/q:70/aHR0cHM6Ly9mbGV4c3RheS1pbWFnZXMuc2dwMS5jZG4uZGlnaXRhbG9jZWFuc3BhY2VzLmNvbS9pbWFnZXMvcHJvZC9saW5rLTU1Mzk1MjYvMmJhN2I3NjRiY2NiNTQ0MzU3MzkwYTYyNmQ5MGUxNmYuanBn.webp",
          "size": 510
        },
        {
          "url": "https://img2.propertyscout.co.th/mVfdGnakYgGFS-fYBjQAGXUYsovA_dUWF2iburbh5ms/wm:0.6:so:0:50:0.3/rs:fit:600/q:70/aHR0cHM6Ly9mbGV4c3RheS1pbWFnZXMuc2dwMS5jZG4uZGlnaXRhbG9jZWFuc3BhY2VzLmNvbS9pbWFnZXMvcHJvZC9saW5rLTU1Mzk1MjYvMmJhN2I3NjRiY2NiNTQ0MzU3MzkwYTYyNmQ5MGUxNmYuanBn.webp",
          "size": 600
        }
      ]
    }
  ],
  "floorSize": 39.12,
  "salePrice": 3850000,
  "closestBts": "punnawithi",
  "created_at": "2026-08-24T00:20:37.250Z",
  "floorLevel": "2",
  "furnishing": "fully_furnished",
  "greatDeals": {},
  "updated_at": "2026-09-25T16:35:44.375Z",
  "description": {},
  "petsAllowed": false,
  "poiBuilding": {
    "name": {
      "en": "The Tree Sukhumvit 64",
      "th": "เดอะทรี สุขุมวิท 64"
    },
    "numberOfFloors": 8
  },
  "subdistrict": "บางจาก",
  "totalImages": 8,
  "buildingName": "The Tree Sukhumvit 64",
  "neighborhood": "",
  "propertyType": "condo",
  "listingSource": "propertyhub",
  "market_status": "on",
  "district_ps_cn": "帕卡侬",
  "district_ps_en": "Phra Khanong",
  "district_ps_th": "พระโขนง",
  "numberBedrooms": "one_bedroom",
  "province_ps_cn": "曼谷",
  "province_ps_en": "Bangkok",
  "province_ps_th": "กรุงเทพ",
  "numberBathrooms": "one_bathroom",
  "serpSortingRank": {
    "rent": 0,
    "sale": 2.4071966982
  },
  "closestTransport": "punnawithi",
  "featuredImageUrl": "https://img2.propertyscout.co.th/8plpBCMJ7H2_ekO3XPFzr9ZZgAZEwIS3_9TuPu43JwU/wm:0.6:so:0:50:0.3/rs:fit:384/q:70/aHR0cHM6Ly9mbGV4c3RheS1pbWFnZXMuc2dwMS5jZG4uZGlnaXRhbG9jZWFuc3BhY2VzLmNvbS9pbWFnZXMvcHJvZC9saW5rLTU1Mzk1MjYvOGM2OTRlNzE4ZmQ1YmZlMTA4Mjg5OTdiMDU0OWE4YjEuanBn.webp",
  "ae_man_event_date": "2026-08-25T12:56:30.081Z",
  "ae_man_event_type": "landlord_feedback",
  "greatDealsCluster": {
    "saleCluster": {
      "id": 5853,
      "name": "sell_combined_5381_one_bedroom",
      "medianRentPricePerSqm": null,
      "medianSalePricePerSqm": "88912"
    }
  },
  "subdistrict_ps_cn": "邦查",
  "subdistrict_ps_en": "Bang Chak",
  "subdistrict_ps_th": "บางจาก",
  "closestTransportKm": 0.3707223581938358,
  "ae_man_event_result": "available",
  "availabilitySubClusterCn": {
    "availabilityHoverText": null,
    "availabilityLabelLogo": "availability-check",
    "availabilityLabelText": "一个月前 确认有货",
    "availabilityLabelColor": "green"
  },
  "availabilitySubClusterDe": {
    "availabilityHoverText": null,
    "availabilityLabelLogo": "availability-check",
    "availabilityLabelText": "vor einem Monat als verfügbar bestätigt",
    "availabilityLabelColor": "green"
  },
  "availabilitySubClusterEn": {
    "availabilityHoverText": null,
    "availabilityLabelLogo": "availability-check",
    "availabilityLabelText": "Confirmed available a month ago",
    "availabilityLabelColor": "green"
  },
  "availabilitySubClusterMm": {
    "availabilityHoverText": null,
    "availabilityLabelLogo": "availability-check",
    "availabilityLabelText": "လွန်ခဲ့သောတစ်လက ရရှိနိုင်ကြောင်း အတည်ပြုခဲ့သည်",
    "availabilityLabelColor": "green"
  },
  "availabilitySubClusterTh": {
    "availabilityLabelLogo": "availability-check",
    "availabilityLabelText": "การยืนยันสถานะว่าง เมื่อเดือนที่แล้ว",
    "availabilityLabelColor": "green"
  },
  "availability_subcluster_id": 2.1
}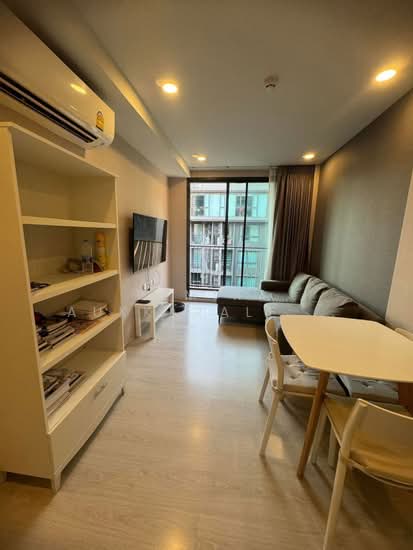 16
16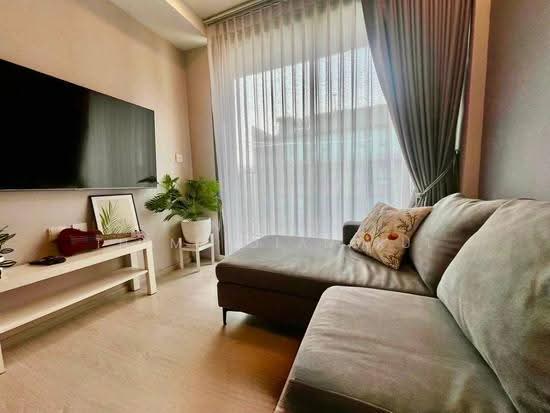 19
19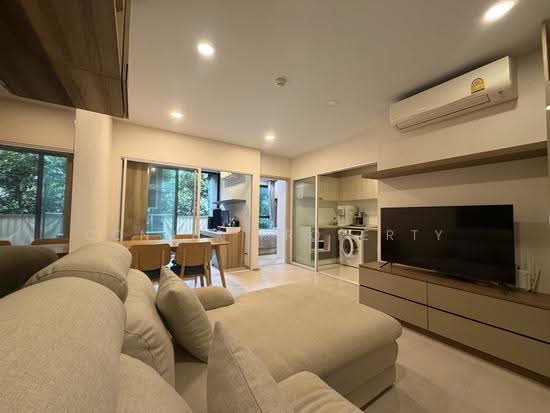 17
17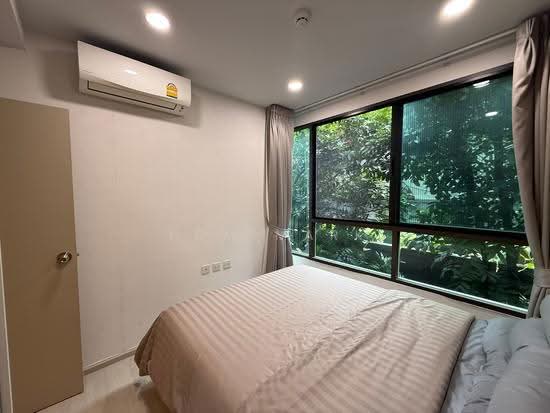 8
8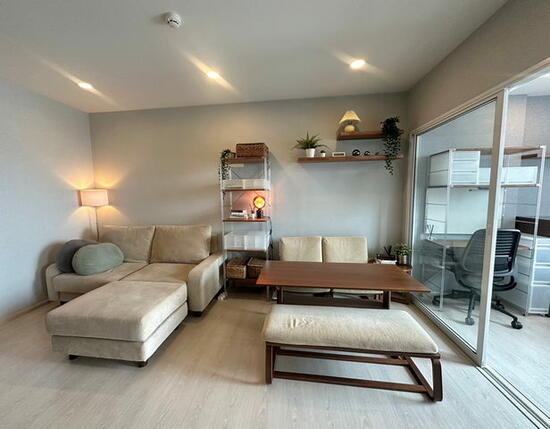 15
15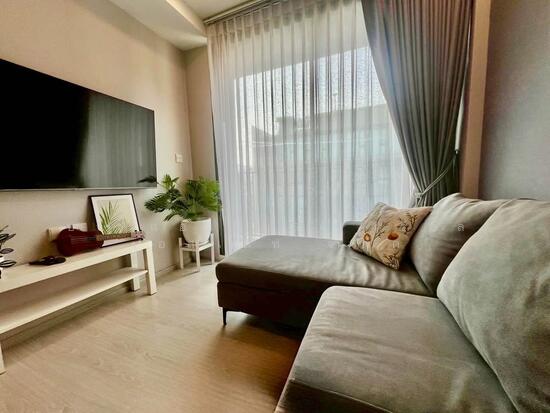 16
16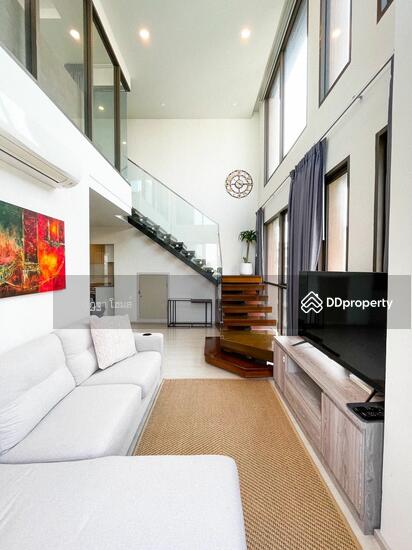 19
19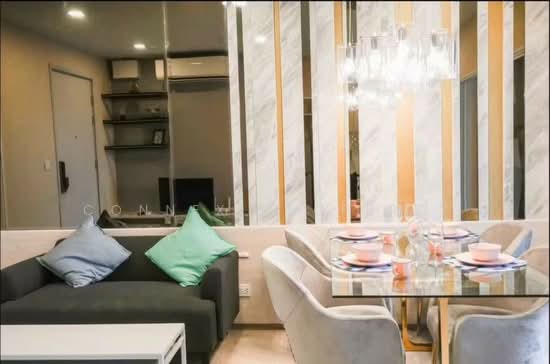 16
16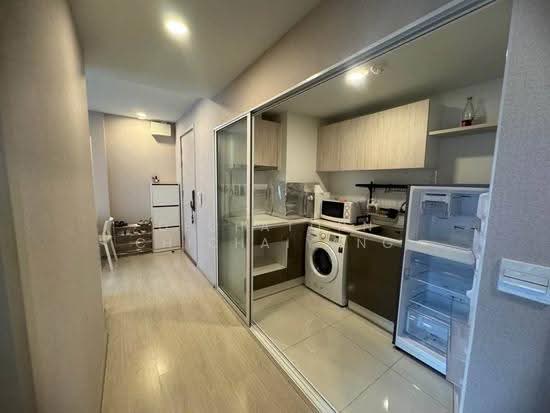 25
25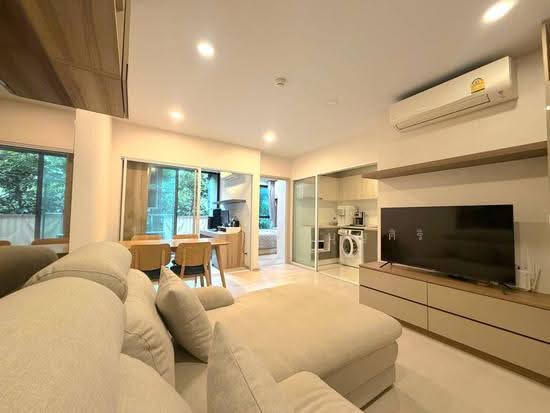 18
18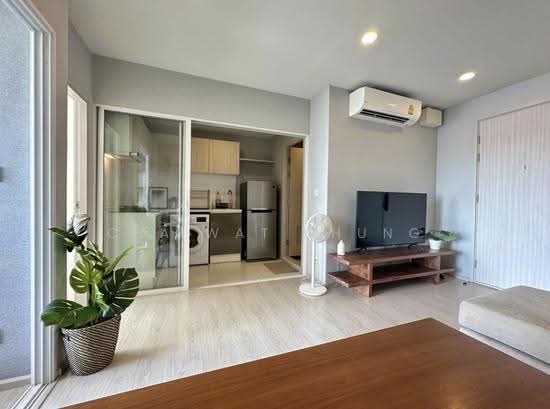 14
14