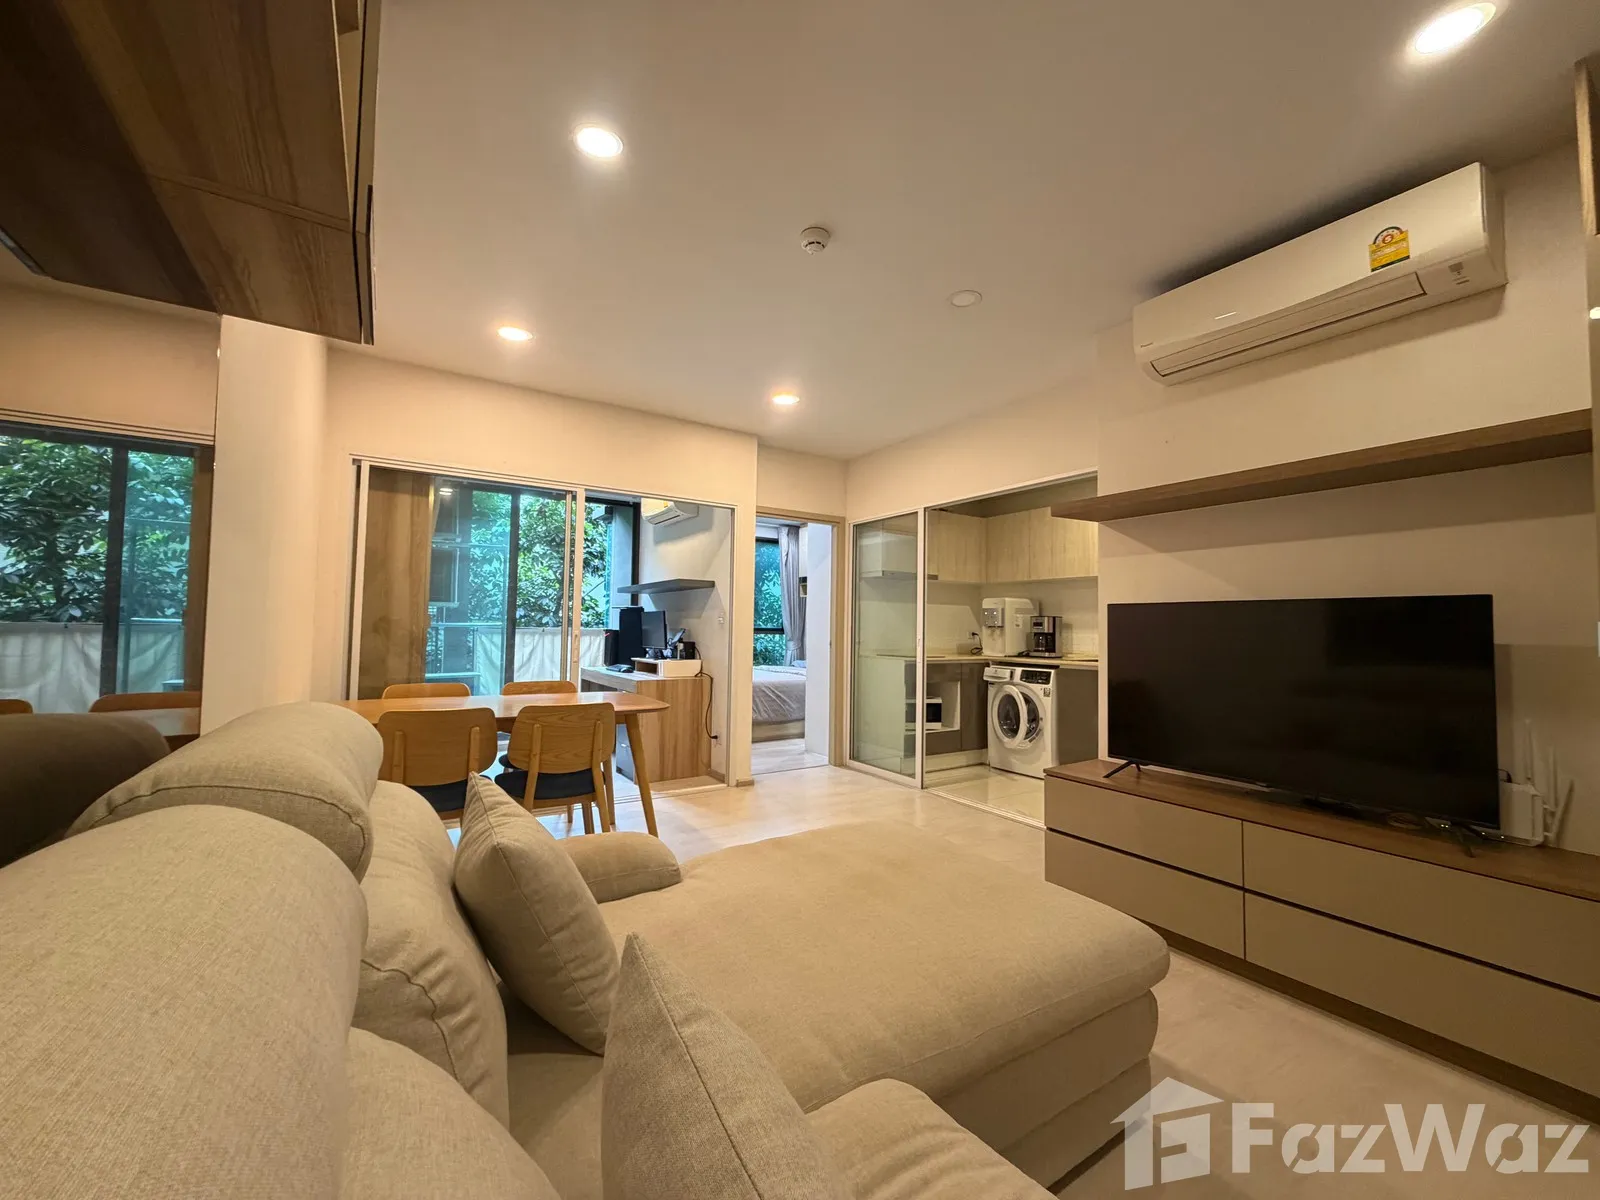
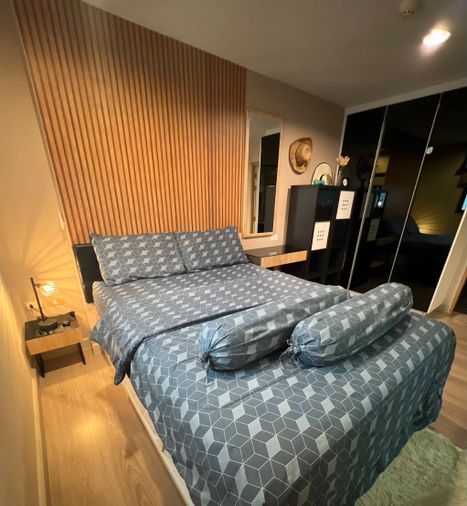
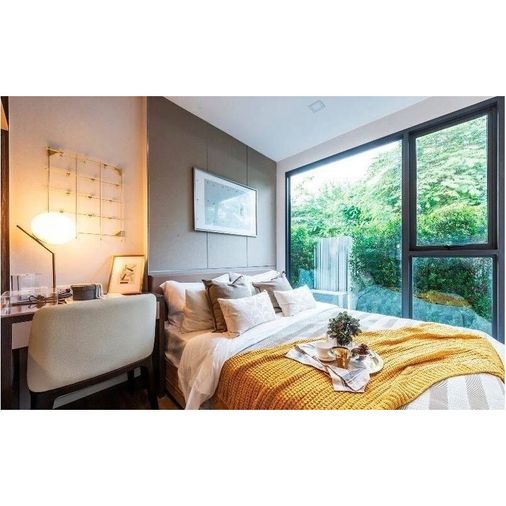
Raw JSON
{
  "id": 2509904,
  "title": {
    "meta": "1 นอน คอนโด ประกาศขาย, ฿2,750,000, เดอะทรี สุขุมวิท 64, ใกล้ BTS ปุณณวิถี, ตกแต่งพร้อมอยู่",
    "short": "คอนโด 1-ห้องนอน ที่ เดอะทรี สุขุมวิท 64",
    "standard": "คอนโด 1-ห้องนอน ที่ เดอะทรี สุขุมวิท 64 ใกล้ BTS ปุณณวิถี"
  },
  "gpsLat": 13.686939,
  "postBy": "agent",
  "tenure": "sell",
  "gpsLong": 100.606478,
  "district": "พระโขนง",
  "landArea": 0,
  "province": "กรุงเทพ",
  "unitType": "one",
  "cdnImages": [
    {
      "id": 29669144,
      "alt": null,
      "tags": [],
      "status": "featured",
      "exterior": "",
      "roomType": "",
      "imageScore": 5,
      "isPublished": true,
      "resizeImages": [
        {
          "url": "https://img2.propertyscout.co.th/sVO9mvfIjnu4ynT_HFQAgY3-DEbDy-8RfbCCqmN7uSE/wm:0.6:so:0:50:0.3/rs:fit:400/q:70/aHR0cHM6Ly9mbGV4c3RheS1pbWFnZXMuc2dwMS5jZG4uZGlnaXRhbG9jZWFuc3BhY2VzLmNvbS9pbWFnZXMvcHJvZC9saW5rLTMzMzAzMDkvYmRhN2Y2MTI1ODZjOWJmNGE2ZjE4YzU2YzFhNDc3OWQuanBn.webp",
          "size": 400
        },
        {
          "url": "https://img2.propertyscout.co.th/XbiqSDhq2JMcR2GasWC-fMN_1Yr_xMgn8f9e-NoIe7w/wm:0.6:so:0:50:0.3/rs:fit:510/q:70/aHR0cHM6Ly9mbGV4c3RheS1pbWFnZXMuc2dwMS5jZG4uZGlnaXRhbG9jZWFuc3BhY2VzLmNvbS9pbWFnZXMvcHJvZC9saW5rLTMzMzAzMDkvYmRhN2Y2MTI1ODZjOWJmNGE2ZjE4YzU2YzFhNDc3OWQuanBn.webp",
          "size": 510
        },
        {
          "url": "https://img2.propertyscout.co.th/n3tfj1iqsHyeUEsDTYA5sqaIap_MAZzWwp3AiKsCtJs/wm:0.6:so:0:50:0.3/rs:fit:600/q:70/aHR0cHM6Ly9mbGV4c3RheS1pbWFnZXMuc2dwMS5jZG4uZGlnaXRhbG9jZWFuc3BhY2VzLmNvbS9pbWFnZXMvcHJvZC9saW5rLTMzMzAzMDkvYmRhN2Y2MTI1ODZjOWJmNGE2ZjE4YzU2YzFhNDc3OWQuanBn.webp",
          "size": 600
        }
      ]
    },
    {
      "id": 29669145,
      "alt": null,
      "tags": [],
      "status": "original",
      "exterior": null,
      "roomType": "livingroom",
      "imageScore": 5,
      "isPublished": true,
      "resizeImages": [
        {
          "url": "https://img2.propertyscout.co.th/aSRVPqtSBwPbgB4jmf4z2Nkp48U7w6YS-xBPjk-7_HQ/wm:0.6:so:0:50:0.3/rs:fit:400/q:70/aHR0cHM6Ly9mbGV4c3RheS1pbWFnZXMuc2dwMS5jZG4uZGlnaXRhbG9jZWFuc3BhY2VzLmNvbS9pbWFnZXMvcHJvZC9saW5rLTMzMzAzMDkvNzhmNDE2ZDNiNmM2ZDAwZDViZDE2NzdlYTIxMGJjNjQuanBn.webp",
          "size": 400
        },
        {
          "url": "https://img2.propertyscout.co.th/vPNtU0Ftj20tQV8KajtVzNdqpTnpIiqOFbx_OmFUhU4/wm:0.6:so:0:50:0.3/rs:fit:510/q:70/aHR0cHM6Ly9mbGV4c3RheS1pbWFnZXMuc2dwMS5jZG4uZGlnaXRhbG9jZWFuc3BhY2VzLmNvbS9pbWFnZXMvcHJvZC9saW5rLTMzMzAzMDkvNzhmNDE2ZDNiNmM2ZDAwZDViZDE2NzdlYTIxMGJjNjQuanBn.webp",
          "size": 510
        },
        {
          "url": "https://img2.propertyscout.co.th/R8ReppDpRUjbozUlg8lZq1r-EDsdq5aDnfsIFQTS7sE/wm:0.6:so:0:50:0.3/rs:fit:600/q:70/aHR0cHM6Ly9mbGV4c3RheS1pbWFnZXMuc2dwMS5jZG4uZGlnaXRhbG9jZWFuc3BhY2VzLmNvbS9pbWFnZXMvcHJvZC9saW5rLTMzMzAzMDkvNzhmNDE2ZDNiNmM2ZDAwZDViZDE2NzdlYTIxMGJjNjQuanBn.webp",
          "size": 600
        }
      ]
    },
    {
      "id": 29669146,
      "alt": null,
      "tags": [],
      "status": "original",
      "exterior": null,
      "roomType": "livingroom",
      "imageScore": 5,
      "isPublished": true,
      "resizeImages": [
        {
          "url": "https://img2.propertyscout.co.th/1OQCxbocgB7LiwpN4WSOQNn6NPNEX4g8AZ0FYQOD8gQ/wm:0.6:so:0:50:0.3/rs:fit:400/q:70/aHR0cHM6Ly9mbGV4c3RheS1pbWFnZXMuc2dwMS5jZG4uZGlnaXRhbG9jZWFuc3BhY2VzLmNvbS9pbWFnZXMvcHJvZC9saW5rLTMzMzAzMDkvYmM0ZjdiODQyYmRhMzAyM2M2MDQ0NzJlYjQzN2ZmY2IuanBn.webp",
          "size": 400
        },
        {
          "url": "https://img2.propertyscout.co.th/9PlQUj3uBwaxWv5Lxwn27CwqD7n_5_mhEkZrKvwn5_s/wm:0.6:so:0:50:0.3/rs:fit:510/q:70/aHR0cHM6Ly9mbGV4c3RheS1pbWFnZXMuc2dwMS5jZG4uZGlnaXRhbG9jZWFuc3BhY2VzLmNvbS9pbWFnZXMvcHJvZC9saW5rLTMzMzAzMDkvYmM0ZjdiODQyYmRhMzAyM2M2MDQ0NzJlYjQzN2ZmY2IuanBn.webp",
          "size": 510
        },
        {
          "url": "https://img2.propertyscout.co.th/kvpem8hxOb6axmrZ8w_F_-OamaQFXKlzDBnfIHcbnC4/wm:0.6:so:0:50:0.3/rs:fit:600/q:70/aHR0cHM6Ly9mbGV4c3RheS1pbWFnZXMuc2dwMS5jZG4uZGlnaXRhbG9jZWFuc3BhY2VzLmNvbS9pbWFnZXMvcHJvZC9saW5rLTMzMzAzMDkvYmM0ZjdiODQyYmRhMzAyM2M2MDQ0NzJlYjQzN2ZmY2IuanBn.webp",
          "size": 600
        }
      ]
    },
    {
      "id": 29669147,
      "alt": null,
      "tags": [],
      "status": "original",
      "exterior": null,
      "roomType": "bedroom",
      "imageScore": 5,
      "isPublished": true,
      "resizeImages": [
        {
          "url": "https://img2.propertyscout.co.th/ytZR-YIU3Hot_1wTo5b6LlXjIRX9iLWdwvqCuHBzjlQ/wm:0.6:so:0:50:0.3/rs:fit:400/q:70/aHR0cHM6Ly9mbGV4c3RheS1pbWFnZXMuc2dwMS5jZG4uZGlnaXRhbG9jZWFuc3BhY2VzLmNvbS9pbWFnZXMvcHJvZC9saW5rLTMzMzAzMDkvOGIxYTU1MDE3ZDk2MTZkNTA3MWZjNzlmZGVhOWNmMmQuanBn.webp",
          "size": 400
        },
        {
          "url": "https://img2.propertyscout.co.th/tosvRwuC9ohXCjDPGZq8h3Q54NkDzzG3MBLbhJx63KE/wm:0.6:so:0:50:0.3/rs:fit:510/q:70/aHR0cHM6Ly9mbGV4c3RheS1pbWFnZXMuc2dwMS5jZG4uZGlnaXRhbG9jZWFuc3BhY2VzLmNvbS9pbWFnZXMvcHJvZC9saW5rLTMzMzAzMDkvOGIxYTU1MDE3ZDk2MTZkNTA3MWZjNzlmZGVhOWNmMmQuanBn.webp",
          "size": 510
        },
        {
          "url": "https://img2.propertyscout.co.th/uGSUrt3Q4Jmq9VZoUEx9g0kzeJvCaYIUpdZYKQx01vo/wm:0.6:so:0:50:0.3/rs:fit:600/q:70/aHR0cHM6Ly9mbGV4c3RheS1pbWFnZXMuc2dwMS5jZG4uZGlnaXRhbG9jZWFuc3BhY2VzLmNvbS9pbWFnZXMvcHJvZC9saW5rLTMzMzAzMDkvOGIxYTU1MDE3ZDk2MTZkNTA3MWZjNzlmZGVhOWNmMmQuanBn.webp",
          "size": 600
        }
      ]
    },
    {
      "id": 29669148,
      "alt": null,
      "tags": [],
      "status": "original",
      "exterior": null,
      "roomType": "bedroom",
      "imageScore": 5,
      "isPublished": true,
      "resizeImages": [
        {
          "url": "https://img2.propertyscout.co.th/rCbNx0VBaiBI1w6NpM8IMTEGjuVaEGzPuV3aYYcghGI/wm:0.6:so:0:50:0.3/rs:fit:400/q:70/aHR0cHM6Ly9mbGV4c3RheS1pbWFnZXMuc2dwMS5jZG4uZGlnaXRhbG9jZWFuc3BhY2VzLmNvbS9pbWFnZXMvcHJvZC9saW5rLTMzMzAzMDkvMDg4ZjVmZjZlMmQ5YWVkYTExYjkyNTIyYzIwNGI4N2MuanBn.webp",
          "size": 400
        },
        {
          "url": "https://img2.propertyscout.co.th/n_r5XZQ7LG5jzsFMzHP9etsapL4hDqxqgsvQRPLscPg/wm:0.6:so:0:50:0.3/rs:fit:510/q:70/aHR0cHM6Ly9mbGV4c3RheS1pbWFnZXMuc2dwMS5jZG4uZGlnaXRhbG9jZWFuc3BhY2VzLmNvbS9pbWFnZXMvcHJvZC9saW5rLTMzMzAzMDkvMDg4ZjVmZjZlMmQ5YWVkYTExYjkyNTIyYzIwNGI4N2MuanBn.webp",
          "size": 510
        },
        {
          "url": "https://img2.propertyscout.co.th/vfLJJn3yWCznMi-F_5lVL-Oz0DoLLpeLZWaeDVf3S3g/wm:0.6:so:0:50:0.3/rs:fit:600/q:70/aHR0cHM6Ly9mbGV4c3RheS1pbWFnZXMuc2dwMS5jZG4uZGlnaXRhbG9jZWFuc3BhY2VzLmNvbS9pbWFnZXMvcHJvZC9saW5rLTMzMzAzMDkvMDg4ZjVmZjZlMmQ5YWVkYTExYjkyNTIyYzIwNGI4N2MuanBn.webp",
          "size": 600
        }
      ]
    },
    {
      "id": 29669149,
      "alt": null,
      "tags": [],
      "status": "original",
      "exterior": null,
      "roomType": "livingroom",
      "imageScore": 5,
      "isPublished": true,
      "resizeImages": [
        {
          "url": "https://img2.propertyscout.co.th/9DQiIbP3Dtl9ZoJKNBruI2dgmxEwasEo0KgFTyFSb3o/wm:0.6:so:0:50:0.3/rs:fit:400/q:70/aHR0cHM6Ly9mbGV4c3RheS1pbWFnZXMuc2dwMS5jZG4uZGlnaXRhbG9jZWFuc3BhY2VzLmNvbS9pbWFnZXMvcHJvZC9saW5rLTMzMzAzMDkvNzk2YWJmYzE0MGY0YWZhMmRiOGQwNjlkYjQzYWViNDUuanBn.webp",
          "size": 400
        },
        {
          "url": "https://img2.propertyscout.co.th/3yANQGTSi-a0mfoeDk1AGUH7TmjUFTc3UGya2OEnYLo/wm:0.6:so:0:50:0.3/rs:fit:510/q:70/aHR0cHM6Ly9mbGV4c3RheS1pbWFnZXMuc2dwMS5jZG4uZGlnaXRhbG9jZWFuc3BhY2VzLmNvbS9pbWFnZXMvcHJvZC9saW5rLTMzMzAzMDkvNzk2YWJmYzE0MGY0YWZhMmRiOGQwNjlkYjQzYWViNDUuanBn.webp",
          "size": 510
        },
        {
          "url": "https://img2.propertyscout.co.th/V0Qln1fMk9AH1dag1tpW9UHzv6_lzjqnmNo0VVdLTBU/wm:0.6:so:0:50:0.3/rs:fit:600/q:70/aHR0cHM6Ly9mbGV4c3RheS1pbWFnZXMuc2dwMS5jZG4uZGlnaXRhbG9jZWFuc3BhY2VzLmNvbS9pbWFnZXMvcHJvZC9saW5rLTMzMzAzMDkvNzk2YWJmYzE0MGY0YWZhMmRiOGQwNjlkYjQzYWViNDUuanBn.webp",
          "size": 600
        }
      ]
    },
    {
      "id": 29669150,
      "alt": null,
      "tags": [],
      "status": "original",
      "exterior": null,
      "roomType": "kitchen",
      "imageScore": 5,
      "isPublished": true,
      "resizeImages": [
        {
          "url": "https://img2.propertyscout.co.th/YSctUmJArxklDazrsuH8Ss7EG-37tR7Xfe3F2Pql_U0/wm:0.6:so:0:50:0.3/rs:fit:400/q:70/aHR0cHM6Ly9mbGV4c3RheS1pbWFnZXMuc2dwMS5jZG4uZGlnaXRhbG9jZWFuc3BhY2VzLmNvbS9pbWFnZXMvcHJvZC9saW5rLTMzMzAzMDkvMDMyMTEzZGY5ZTYzZTA1ZDExMmNmNTRlNGVkYzE4N2UuanBn.webp",
          "size": 400
        },
        {
          "url": "https://img2.propertyscout.co.th/DVZLl6uxgyMKT6ASKV0ef6n_EwBknnFf1df8SBCPG7Q/wm:0.6:so:0:50:0.3/rs:fit:510/q:70/aHR0cHM6Ly9mbGV4c3RheS1pbWFnZXMuc2dwMS5jZG4uZGlnaXRhbG9jZWFuc3BhY2VzLmNvbS9pbWFnZXMvcHJvZC9saW5rLTMzMzAzMDkvMDMyMTEzZGY5ZTYzZTA1ZDExMmNmNTRlNGVkYzE4N2UuanBn.webp",
          "size": 510
        },
        {
          "url": "https://img2.propertyscout.co.th/1kWeLA03fSTjiJSPG1ScXQ-CG5esnnyC3okU0K6AQ08/wm:0.6:so:0:50:0.3/rs:fit:600/q:70/aHR0cHM6Ly9mbGV4c3RheS1pbWFnZXMuc2dwMS5jZG4uZGlnaXRhbG9jZWFuc3BhY2VzLmNvbS9pbWFnZXMvcHJvZC9saW5rLTMzMzAzMDkvMDMyMTEzZGY5ZTYzZTA1ZDExMmNmNTRlNGVkYzE4N2UuanBn.webp",
          "size": 600
        }
      ]
    }
  ],
  "floorSize": 28.28,
  "salePrice": 2750000,
  "closestBts": "punnawithi",
  "created_at": "2025-12-26T12:15:14.309Z",
  "floorLevel": "5",
  "furnishing": "fully_furnished",
  "greatDeals": {},
  "updated_at": "2026-09-25T16:35:41.543Z",
  "description": {},
  "poiBuilding": {
    "name": {
      "en": "The Tree Sukhumvit 64",
      "th": "เดอะทรี สุขุมวิท 64"
    },
    "numberOfFloors": 8
  },
  "subdistrict": "บางจาก",
  "totalImages": 10,
  "buildingName": "The Tree Sukhumvit 64",
  "neighborhood": "",
  "propertyType": "condo",
  "listingSource": "cobroker_livinginsider_298195",
  "market_status": "on",
  "district_ps_cn": "帕卡侬",
  "district_ps_en": "Phra Khanong",
  "district_ps_th": "พระโขนง",
  "numberBedrooms": "one_bedroom",
  "province_ps_cn": "曼谷",
  "province_ps_en": "Bangkok",
  "province_ps_th": "กรุงเทพ",
  "numberBathrooms": "one_bathroom",
  "serpSortingRank": {
    "rent": 0,
    "sale": 1.4095442912
  },
  "closestTransport": "punnawithi",
  "featuredImageUrl": "https://img2.propertyscout.co.th/j2lMTs-NbRo-f4GOXN7g9tUZvjniOfKgJ8JPW60D3hY/wm:0.6:so:0:50:0.3/rs:fit:384/q:70/aHR0cHM6Ly9mbGV4c3RheS1pbWFnZXMuc2dwMS5jZG4uZGlnaXRhbG9jZWFuc3BhY2VzLmNvbS9pbWFnZXMvcHJvZC9saW5rLTMzMzAzMDkvYmRhN2Y2MTI1ODZjOWJmNGE2ZjE4YzU2YzFhNDc3OWQuanBn.webp",
  "ae_man_event_date": "2026-09-03T10:01:27.414Z",
  "ae_man_event_type": "website_scraping",
  "greatDealsCluster": {
    "saleCluster": {
      "id": 5853,
      "name": "sell_combined_5381_one_bedroom",
      "medianRentPricePerSqm": null,
      "medianSalePricePerSqm": "88912"
    }
  },
  "subdistrict_ps_cn": "邦查",
  "subdistrict_ps_en": "Bang Chak",
  "subdistrict_ps_th": "บางจาก",
  "closestTransportKm": 0.3707223581938358,
  "ae_man_event_result": "available",
  "availabilitySubClusterCn": {
    "availabilityHoverText": null,
    "availabilityLabelLogo": "availability-check",
    "availabilityLabelText": "3周前 确认有货",
    "availabilityLabelColor": "green"
  },
  "availabilitySubClusterDe": {
    "availabilityHoverText": null,
    "availabilityLabelLogo": "availability-check",
    "availabilityLabelText": "vor 3 Wochen als verfügbar bestätigt",
    "availabilityLabelColor": "green"
  },
  "availabilitySubClusterEn": {
    "availabilityHoverText": null,
    "availabilityLabelLogo": "availability-check",
    "availabilityLabelText": "Confirmed available 3 weeks ago",
    "availabilityLabelColor": "green"
  },
  "availabilitySubClusterMm": {
    "availabilityHoverText": null,
    "availabilityLabelLogo": "availability-check",
    "availabilityLabelText": "လွန်ခဲ့သော3 ပတ်က ရရှိနိုင်ကြောင်း အတည်ပြုခဲ့သည်",
    "availabilityLabelColor": "green"
  },
  "availabilitySubClusterTh": {
    "availabilityLabelLogo": "availability-check",
    "availabilityLabelText": "การยืนยันสถานะว่าง เมื่อ 3 สัปดาห์ที่ผ่านมา",
    "availabilityLabelColor": "green"
  },
  "availability_subcluster_id": 1.1
} 16
16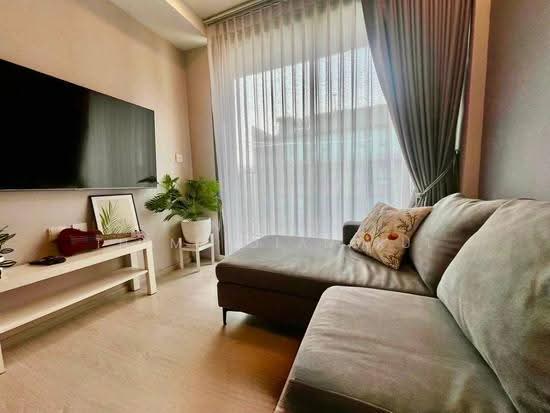 19
19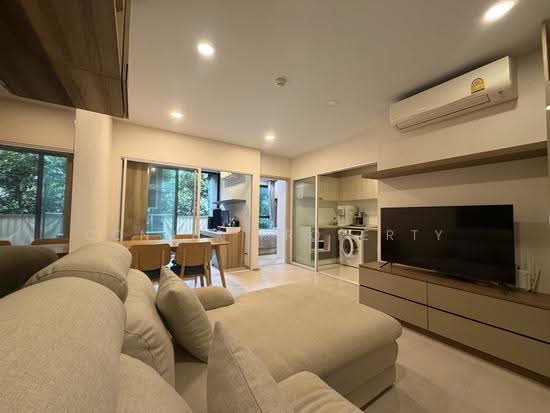 17
17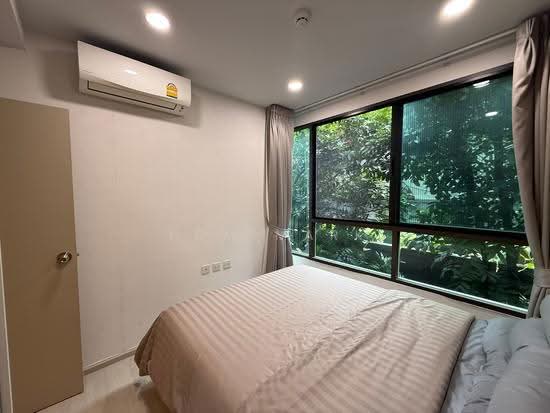 8
8 15
15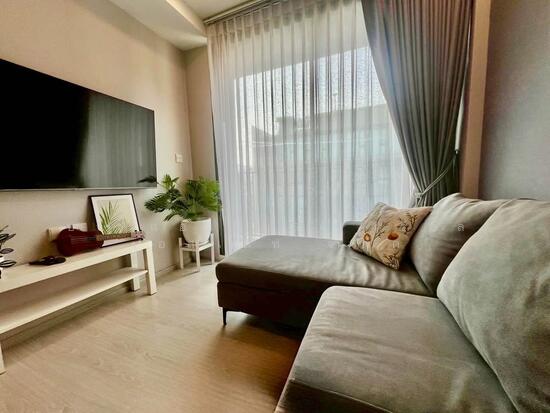 16
16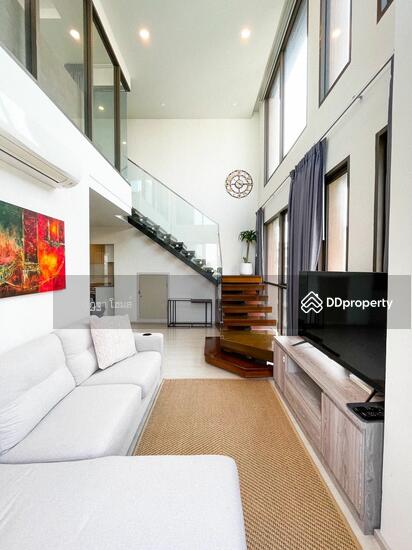 19
19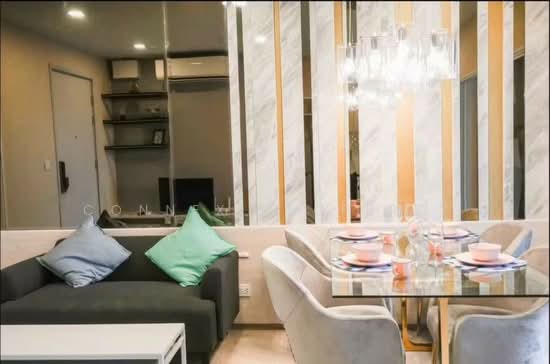 16
16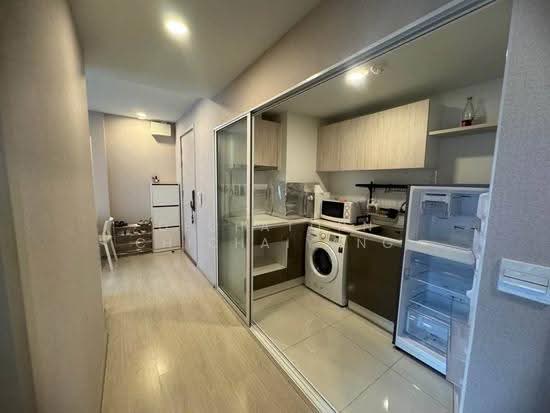 25
25 18
18 14
14