Raw JSON
{
  "id": 3155591,
  "title": {
    "meta": "2 นอน คอนโด ให้เช่า ฿100,000/เดือน, ประกาศขาย ฿31,000,000, 185 ราชดำริ, ใกล้ BTS ราชดำริ, ตกแต่งพร้อมอยู่",
    "short": "คอนโด 2-ห้องนอน ที่ 185 ราชดำริ",
    "standard": "คอนโด 2-ห้องนอน ที่ 185 ราชดำริ ใกล้ BTS ราชดำริ"
  },
  "gpsLat": 13.73539367153711,
  "postBy": "agent",
  "tenure": "rentsell",
  "gpsLong": 100.53928732479217,
  "district": "ปทุมวัน",
  "province": "กรุงเทพ",
  "unitType": "two",
  "cdnImages": [
    {
      "id": 35350540,
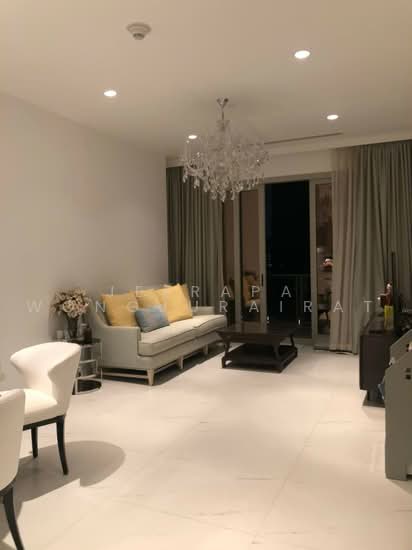
      "alt": "Luxurious open-plan living room with modern kitchen and elegant lighting in a high-end apartment.",
      "tags": [
        {
          "id": 1448902,
          "name": "bigLivingroom"
        },
        {
          "id": 1448903,
          "name": "kitchenOpenLayout"
        },
        {
          "id": 1448904,
          "name": "kitchenOven"
        }
      ],
      "status": "featured",
      "exterior": null,
      "roomType": "livingroom",
      "imageScore": 8,
      "isPublished": null,
      "resizeImages": [
        {
          "url": "https://img2.propertyscout.co.th/KpcEnDJf0yk4vUJpWUWFFcz0WZKGt61IEQASDVr1ZFA/wm:0.6:so:0:50:0.3/rs:fit:400/q:70/aHR0cHM6Ly9mbGV4c3RheS1pbWFnZXMuc2dwMS5jZG4uZGlnaXRhbG9jZWFuc3BhY2VzLmNvbS9pbWFnZXMvcHJvZC9saW5rLTUzMTU3ODcvNGFlMGI0MjI4MDIyYzI2YzMwM2M5MTkyOWNlMzVhZDkuanBn.webp",
          "size": 400
        },
        {
          "url": "https://img2.propertyscout.co.th/kv1vQkHTm8cJy7D1wfHrL_UXeYJaWF6SknjjUIRd2Uw/wm:0.6:so:0:50:0.3/rs:fit:510/q:70/aHR0cHM6Ly9mbGV4c3RheS1pbWFnZXMuc2dwMS5jZG4uZGlnaXRhbG9jZWFuc3BhY2VzLmNvbS9pbWFnZXMvcHJvZC9saW5rLTUzMTU3ODcvNGFlMGI0MjI4MDIyYzI2YzMwM2M5MTkyOWNlMzVhZDkuanBn.webp",
          "size": 510
        },
        {
          "url": "https://img2.propertyscout.co.th/okDh3feRerUTk8rlGV459HPsqURn6Xl6AIR7ek29lX4/wm:0.6:so:0:50:0.3/rs:fit:600/q:70/aHR0cHM6Ly9mbGV4c3RheS1pbWFnZXMuc2dwMS5jZG4uZGlnaXRhbG9jZWFuc3BhY2VzLmNvbS9pbWFnZXMvcHJvZC9saW5rLTUzMTU3ODcvNGFlMGI0MjI4MDIyYzI2YzMwM2M5MTkyOWNlMzVhZDkuanBn.webp",
          "size": 600
        }
      ]
    },
    {
      "id": 35350541,
      "alt": "Luxurious modern living room with marble wall, leather sofa, and open kitchen layout.",
      "tags": [
        {
          "id": 1448905,
          "name": "bigLivingroom"
        },
        {
          "id": 1448906,
          "name": "kitchenOpenLayout"
        }
      ],
      "status": "original",
      "exterior": null,
      "roomType": "livingroom",
      "imageScore": 8,
      "isPublished": null,
      "resizeImages": [
        {
          "url": "https://img2.propertyscout.co.th/Pr8xzmd3nryrrAiZF0weWAX1mJMu0rVjX78-X-odEc4/wm:0.6:so:0:50:0.3/rs:fit:400/q:70/aHR0cHM6Ly9mbGV4c3RheS1pbWFnZXMuc2dwMS5jZG4uZGlnaXRhbG9jZWFuc3BhY2VzLmNvbS9pbWFnZXMvcHJvZC9saW5rLTUzMTU3ODcvMTMyYjEzNmQ1NjEwODdlM2QyOGUxMDk2YTk5NDUxZjQuanBn.webp",
          "size": 400
        },
        {
          "url": "https://img2.propertyscout.co.th/cG2kVJVc99vCMs4KfclQ4D-k0YUsNL4RRlVTT5j7hMM/wm:0.6:so:0:50:0.3/rs:fit:510/q:70/aHR0cHM6Ly9mbGV4c3RheS1pbWFnZXMuc2dwMS5jZG4uZGlnaXRhbG9jZWFuc3BhY2VzLmNvbS9pbWFnZXMvcHJvZC9saW5rLTUzMTU3ODcvMTMyYjEzNmQ1NjEwODdlM2QyOGUxMDk2YTk5NDUxZjQuanBn.webp",
          "size": 510
        },
        {
          "url": "https://img2.propertyscout.co.th/tWJnZGAvZB81vYKuQ4xuSM075cg0YWuIaQ1NDS8cKgA/wm:0.6:so:0:50:0.3/rs:fit:600/q:70/aHR0cHM6Ly9mbGV4c3RheS1pbWFnZXMuc2dwMS5jZG4uZGlnaXRhbG9jZWFuc3BhY2VzLmNvbS9pbWFnZXMvcHJvZC9saW5rLTUzMTU3ODcvMTMyYjEzNmQ1NjEwODdlM2QyOGUxMDk2YTk5NDUxZjQuanBn.webp",
          "size": 600
        }
      ]
    },
    {
      "id": 35350542,
      "alt": "Luxurious modern living room with elegant chandelier and city view, perfect for urban living.",
      "tags": [
        {
          "id": 1448907,
          "name": "bigLivingroom"
        },
        {
          "id": 1448908,
          "name": "greatView"
        }
      ],
      "status": "original",
      "exterior": null,
      "roomType": "livingroom",
      "imageScore": 8,
      "isPublished": null,
      "resizeImages": [
        {
          "url": "https://img2.propertyscout.co.th/SGOS0N4YxpVyHJ_6Mv_oV4rFLlct7opB9fxNpNjuDHg/wm:0.6:so:0:50:0.3/rs:fit:400/q:70/aHR0cHM6Ly9mbGV4c3RheS1pbWFnZXMuc2dwMS5jZG4uZGlnaXRhbG9jZWFuc3BhY2VzLmNvbS9pbWFnZXMvcHJvZC9saW5rLTUzMTU3ODcvMDRlZjE0YmZjM2M0YzBiN2EyMmY3MmQxMmEwNWM2YmIuanBn.webp",
          "size": 400
        },
        {
          "url": "https://img2.propertyscout.co.th/WIK3c6-xkza6xBfBbM7KcBTy_DoB2RfWDW9c20AhIXU/wm:0.6:so:0:50:0.3/rs:fit:510/q:70/aHR0cHM6Ly9mbGV4c3RheS1pbWFnZXMuc2dwMS5jZG4uZGlnaXRhbG9jZWFuc3BhY2VzLmNvbS9pbWFnZXMvcHJvZC9saW5rLTUzMTU3ODcvMDRlZjE0YmZjM2M0YzBiN2EyMmY3MmQxMmEwNWM2YmIuanBn.webp",
          "size": 510
        },
        {
          "url": "https://img2.propertyscout.co.th/-FRjV3s7meHY6-CzCCOPMQVojP_y6l1V1izDAeiM1pc/wm:0.6:so:0:50:0.3/rs:fit:600/q:70/aHR0cHM6Ly9mbGV4c3RheS1pbWFnZXMuc2dwMS5jZG4uZGlnaXRhbG9jZWFuc3BhY2VzLmNvbS9pbWFnZXMvcHJvZC9saW5rLTUzMTU3ODcvMDRlZjE0YmZjM2M0YzBiN2EyMmY3MmQxMmEwNWM2YmIuanBn.webp",
          "size": 600
        }
      ]
    },
    {
      "id": 35350543,
      "alt": "Luxurious open-plan living room with modern kitchen and elegant lighting in upscale apartment.",
      "tags": [
        {
          "id": 1448909,
          "name": "bigLivingroom"
        },
        {
          "id": 1448910,
          "name": "kitchenOpenLayout"
        },
        {
          "id": 1448911,
          "name": "kitchenOven"
        }
      ],
      "status": "original",
      "exterior": null,
      "roomType": "livingroom",
      "imageScore": 8,
      "isPublished": null,
      "resizeImages": [
        {
          "url": "https://img2.propertyscout.co.th/KpcEnDJf0yk4vUJpWUWFFcz0WZKGt61IEQASDVr1ZFA/wm:0.6:so:0:50:0.3/rs:fit:400/q:70/aHR0cHM6Ly9mbGV4c3RheS1pbWFnZXMuc2dwMS5jZG4uZGlnaXRhbG9jZWFuc3BhY2VzLmNvbS9pbWFnZXMvcHJvZC9saW5rLTUzMTU3ODcvNGFlMGI0MjI4MDIyYzI2YzMwM2M5MTkyOWNlMzVhZDkuanBn.webp",
          "size": 400
        },
        {
          "url": "https://img2.propertyscout.co.th/kv1vQkHTm8cJy7D1wfHrL_UXeYJaWF6SknjjUIRd2Uw/wm:0.6:so:0:50:0.3/rs:fit:510/q:70/aHR0cHM6Ly9mbGV4c3RheS1pbWFnZXMuc2dwMS5jZG4uZGlnaXRhbG9jZWFuc3BhY2VzLmNvbS9pbWFnZXMvcHJvZC9saW5rLTUzMTU3ODcvNGFlMGI0MjI4MDIyYzI2YzMwM2M5MTkyOWNlMzVhZDkuanBn.webp",
          "size": 510
        },
        {
          "url": "https://img2.propertyscout.co.th/okDh3feRerUTk8rlGV459HPsqURn6Xl6AIR7ek29lX4/wm:0.6:so:0:50:0.3/rs:fit:600/q:70/aHR0cHM6Ly9mbGV4c3RheS1pbWFnZXMuc2dwMS5jZG4uZGlnaXRhbG9jZWFuc3BhY2VzLmNvbS9pbWFnZXMvcHJvZC9saW5rLTUzMTU3ODcvNGFlMGI0MjI4MDIyYzI2YzMwM2M5MTkyOWNlMzVhZDkuanBn.webp",
          "size": 600
        }
      ]
    },
    {
      "id": 35350544,
      "alt": "Luxurious open-layout living room with modern kitchen and elegant lighting",
      "tags": [
        {
          "id": 1448912,
          "name": "bigLivingroom"
        },
        {
          "id": 1448913,
          "name": "kitchenOpenLayout"
        },
        {
          "id": 1448914,
          "name": "kitchenOven"
        }
      ],
      "status": "original",
      "exterior": null,
      "roomType": "livingroom",
      "imageScore": 6,
      "isPublished": null,
      "resizeImages": [
        {
          "url": "https://img2.propertyscout.co.th/Dk_dpKpxsxeSPnwlxJ8DCNkNockBsXHkXAWvgBywrVs/wm:0.6:so:0:50:0.3/rs:fit:400/q:70/aHR0cHM6Ly9mbGV4c3RheS1pbWFnZXMuc2dwMS5jZG4uZGlnaXRhbG9jZWFuc3BhY2VzLmNvbS9pbWFnZXMvcHJvZC9saW5rLTUzMTU3ODcvZDJhZWI1OTc1ZTJiZjQ5NDIxNmE4YmQ1ZjQzZWJhZjkuanBn.webp",
          "size": 400
        },
        {
          "url": "https://img2.propertyscout.co.th/fyFWY_g1JxQUo9n4RS4tOvHtQuvahtV1yTiDH3-s3GU/wm:0.6:so:0:50:0.3/rs:fit:510/q:70/aHR0cHM6Ly9mbGV4c3RheS1pbWFnZXMuc2dwMS5jZG4uZGlnaXRhbG9jZWFuc3BhY2VzLmNvbS9pbWFnZXMvcHJvZC9saW5rLTUzMTU3ODcvZDJhZWI1OTc1ZTJiZjQ5NDIxNmE4YmQ1ZjQzZWJhZjkuanBn.webp",
          "size": 510
        },
        {
          "url": "https://img2.propertyscout.co.th/couunf_-CJkm_k0RVcoVQzR3WxAJWRcN3ZGEBGwp0CU/wm:0.6:so:0:50:0.3/rs:fit:600/q:70/aHR0cHM6Ly9mbGV4c3RheS1pbWFnZXMuc2dwMS5jZG4uZGlnaXRhbG9jZWFuc3BhY2VzLmNvbS9pbWFnZXMvcHJvZC9saW5rLTUzMTU3ODcvZDJhZWI1OTc1ZTJiZjQ5NDIxNmE4YmQ1ZjQzZWJhZjkuanBn.webp",
          "size": 600
        }
      ]
    },
    {
      "id": 35350545,
      "alt": "Stylish modern interior with elegant artwork and sleek storage solutions.",
      "tags": [],
      "status": "original",
      "exterior": null,
      "roomType": "other",
      "imageScore": 6,
      "isPublished": null,
      "resizeImages": [
        {
          "url": "https://img2.propertyscout.co.th/Duw3Rgd9C54LjZgAuHGixp0h7Aj9LU1j5ERdxdwQ254/wm:0.6:so:0:50:0.3/rs:fit:400/q:70/aHR0cHM6Ly9mbGV4c3RheS1pbWFnZXMuc2dwMS5jZG4uZGlnaXRhbG9jZWFuc3BhY2VzLmNvbS9pbWFnZXMvcHJvZC9saW5rLTUzMTU3ODcvMzMxZmFkY2RlNmYzN2Q2NDg5MTdmNTBhNWJkYWI5YTMuanBn.webp",
          "size": 400
        },
        {
          "url": "https://img2.propertyscout.co.th/5bKHyNJrel1K8QVQzqAJo2-BgbLAFG9JAdXCQLRJF8U/wm:0.6:so:0:50:0.3/rs:fit:510/q:70/aHR0cHM6Ly9mbGV4c3RheS1pbWFnZXMuc2dwMS5jZG4uZGlnaXRhbG9jZWFuc3BhY2VzLmNvbS9pbWFnZXMvcHJvZC9saW5rLTUzMTU3ODcvMzMxZmFkY2RlNmYzN2Q2NDg5MTdmNTBhNWJkYWI5YTMuanBn.webp",
          "size": 510
        },
        {
          "url": "https://img2.propertyscout.co.th/ZYmoq8c-vLPpF-m-La-2TGi3SIJ8GvwMHZPpA3GdwpI/wm:0.6:so:0:50:0.3/rs:fit:600/q:70/aHR0cHM6Ly9mbGV4c3RheS1pbWFnZXMuc2dwMS5jZG4uZGlnaXRhbG9jZWFuc3BhY2VzLmNvbS9pbWFnZXMvcHJvZC9saW5rLTUzMTU3ODcvMzMxZmFkY2RlNmYzN2Q2NDg5MTdmNTBhNWJkYWI5YTMuanBn.webp",
          "size": 600
        }
      ]
    },
    {
      "id": 35350546,
      "alt": "Luxurious open-plan living room with modern kitchen and elegant decor",
      "tags": [
        {
          "id": 1448915,
          "name": "bigLivingroom"
        },
        {
          "id": 1448916,
          "name": "kitchenOpenLayout"
        }
      ],
      "status": "original",
      "exterior": null,
      "roomType": "livingroom",
      "imageScore": 8,
      "isPublished": null,
      "resizeImages": [
        {
          "url": "https://img2.propertyscout.co.th/l67OEglyZe0Y4tyouUM6L-6gj6hamoSRo7-x2TvCnE8/wm:0.6:so:0:50:0.3/rs:fit:400/q:70/aHR0cHM6Ly9mbGV4c3RheS1pbWFnZXMuc2dwMS5jZG4uZGlnaXRhbG9jZWFuc3BhY2VzLmNvbS9pbWFnZXMvcHJvZC9saW5rLTUzMTU3ODcvNTViMDY4NmNmMDdhMzU1M2ZiNjc1MTRlNTZjNTUxMjMuanBn.webp",
          "size": 400
        },
        {
          "url": "https://img2.propertyscout.co.th/vt-wJYpmSpNLBAnjAdOPh_oEzMUTL0r31YGi_IuL9is/wm:0.6:so:0:50:0.3/rs:fit:510/q:70/aHR0cHM6Ly9mbGV4c3RheS1pbWFnZXMuc2dwMS5jZG4uZGlnaXRhbG9jZWFuc3BhY2VzLmNvbS9pbWFnZXMvcHJvZC9saW5rLTUzMTU3ODcvNTViMDY4NmNmMDdhMzU1M2ZiNjc1MTRlNTZjNTUxMjMuanBn.webp",
          "size": 510
        },
        {
          "url": "https://img2.propertyscout.co.th/7mGS-ZefP2ZSCDXEoQRAgqfurmkRnwNB40-5Sta4CG4/wm:0.6:so:0:50:0.3/rs:fit:600/q:70/aHR0cHM6Ly9mbGV4c3RheS1pbWFnZXMuc2dwMS5jZG4uZGlnaXRhbG9jZWFuc3BhY2VzLmNvbS9pbWFnZXMvcHJvZC9saW5rLTUzMTU3ODcvNTViMDY4NmNmMDdhMzU1M2ZiNjc1MTRlNTZjNTUxMjMuanBn.webp",
          "size": 600
        }
      ]
    }
  ],
  "floorSize": 100,
  "salePrice": 31000000,
  "closestBts": "ratchadamri",
  "closestMrt": "silom",
  "created_at": "2026-08-01T19:41:00.504Z",
  "floorLevel": "11",
  "furnishing": "fully_furnished",
  "greatDeals": {
    "saleGreatDeal": {
      "id": 409433,
      "type": "automated",
      "accepted": true,
      "reviewed": false,
      "createdAt": "2026-08-26T00:16:07.839Z",
      "salePrice": "31000000",
      "updatedAt": "2026-08-26T00:16:07.839Z",
      "createdById": null,
      "reviewedById": null,
      "greatDealClusterName": "sell_combined_2690_two_bedrooms"
    }
  },
  "updated_at": "2026-09-23T18:05:54.605Z",
  "description": {},
  "lowestPrice": 100000,
  "poiBuilding": {
    "name": {
      "en": "185 Rajadamri",
      "th": "185 ราชดำริ"
    },
    "numberOfFloors": 35
  },
  "subdistrict": "ลุมพินี",
  "totalImages": 17,
  "buildingName": "185 Rajadamri",
  "neighborhood": "",
  "propertyType": "condo",
  "listingSource": "cobroker_line_chatchai",
  "market_status": "on",
  "district_ps_cn": "巴吞旺县",
  "district_ps_en": "Pathum Wan",
  "district_ps_th": "ปทุมวัน",
  "minLeasePeriod": "twelve_months",
  "numberBedrooms": "two_bedrooms",
  "province_ps_cn": "曼谷",
  "province_ps_en": "Bangkok",
  "province_ps_th": "กรุงเทพ",
  "numberBathrooms": "two_bathrooms",
  "serpSortingRank": {
    "rent": 1.5005530288,
    "sale": 1.5005728288
  },
  "closestTransport": "ratchadamri",
  "featuredImageUrl": "https://img2.propertyscout.co.th/fZtIhiUErwMM5ayx0hGu43V6uzzQuMneVl_3V65ilFg/wm:0.6:so:0:50:0.3/rs:fit:384/q:70/aHR0cHM6Ly9mbGV4c3RheS1pbWFnZXMuc2dwMS5jZG4uZGlnaXRhbG9jZWFuc3BhY2VzLmNvbS9pbWFnZXMvcHJvZC9saW5rLTUzMTU3ODcvNGFlMGI0MjI4MDIyYzI2YzMwM2M5MTkyOWNlMzVhZDkuanBn.webp",
  "ae_man_event_date": "2026-08-27T12:05:25.048Z",
  "ae_man_event_type": "cannot_reach_cobroker_third",
  "greatDealsCluster": {
    "rentCluster": {
      "id": 1844,
      "name": "rent_combined_2690_two_bedrooms",
      "medianRentPricePerSqm": "857",
      "medianSalePricePerSqm": null
    },
    "saleCluster": {
      "id": 1977,
      "name": "sell_combined_2690_two_bedrooms",
      "medianRentPricePerSqm": null,
      "medianSalePricePerSqm": "310000"
    }
  },
  "subdistrict_ps_cn": "伦披尼",
  "subdistrict_ps_en": "Lumphini",
  "subdistrict_ps_th": "ลุมพินี",
  "closestTransportKm": 0.4618339818242444,
  "ae_man_event_result": "available",
  "availabilitySubClusterCn": {
    "availabilityHoverText": null,
    "availabilityLabelLogo": "availability-check",
    "availabilityLabelText": "一个月前 确认有货",
    "availabilityLabelColor": "green"
  },
  "availabilitySubClusterDe": {
    "availabilityHoverText": null,
    "availabilityLabelLogo": "availability-check",
    "availabilityLabelText": "vor einem Monat als verfügbar bestätigt",
    "availabilityLabelColor": "green"
  },
  "availabilitySubClusterEn": {
    "availabilityHoverText": null,
    "availabilityLabelLogo": "availability-check",
    "availabilityLabelText": "Confirmed available a month ago",
    "availabilityLabelColor": "green"
  },
  "availabilitySubClusterMm": {
    "availabilityHoverText": null,
    "availabilityLabelLogo": "availability-check",
    "availabilityLabelText": "လွန်ခဲ့သောတစ်လက ရရှိနိုင်ကြောင်း အတည်ပြုခဲ့သည်",
    "availabilityLabelColor": "green"
  },
  "availabilitySubClusterTh": {
    "availabilityLabelLogo": "availability-check",
    "availabilityLabelText": "การยืนยันสถานะว่าง เมื่อเดือนที่แล้ว",
    "availabilityLabelColor": "green"
  },
  "availability_subcluster_id": 1.2
} 20
20 20
20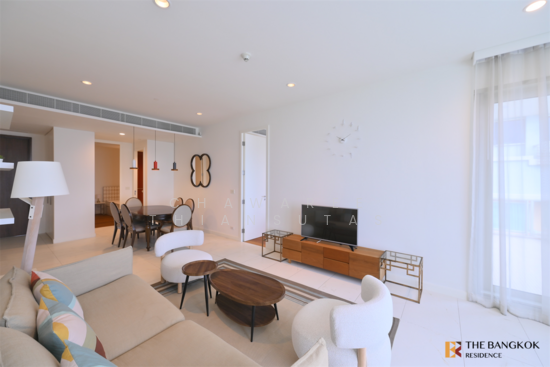 24
24 13
13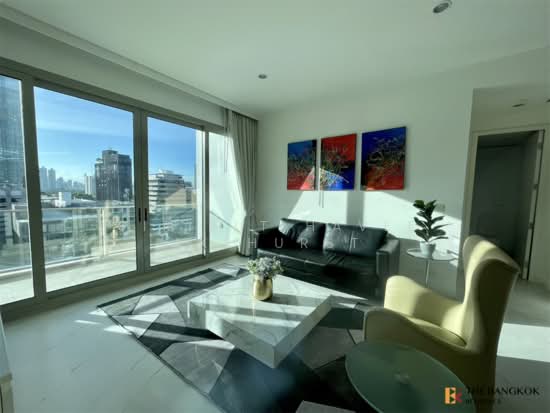 24
24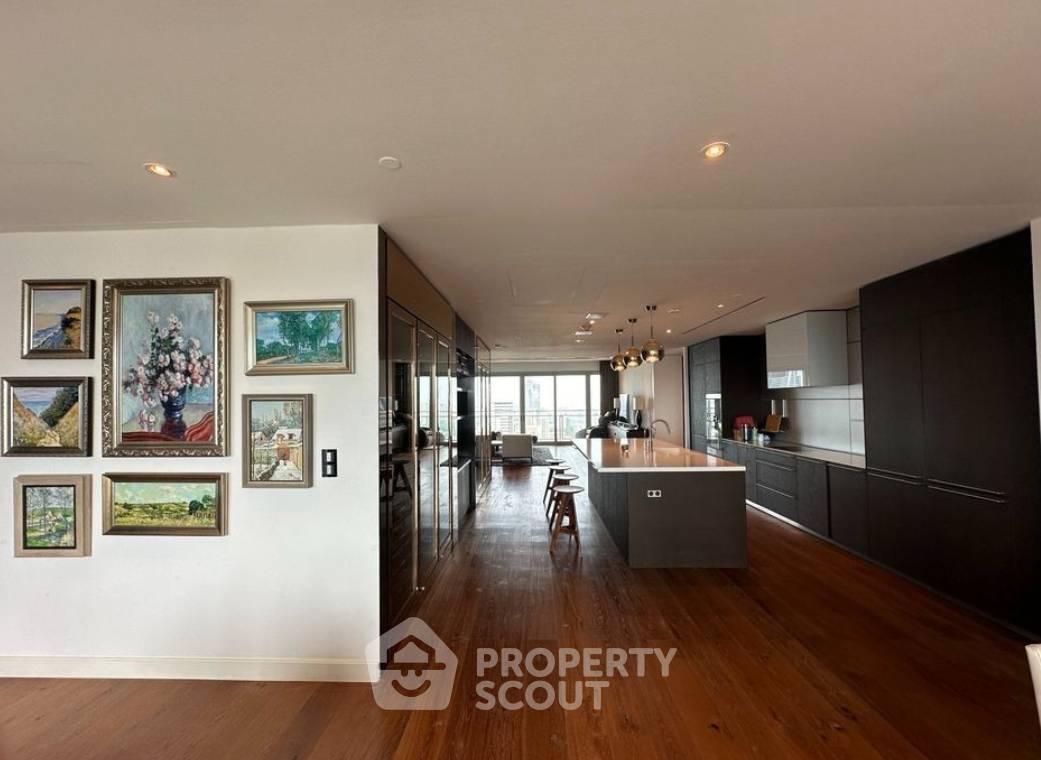
 14
14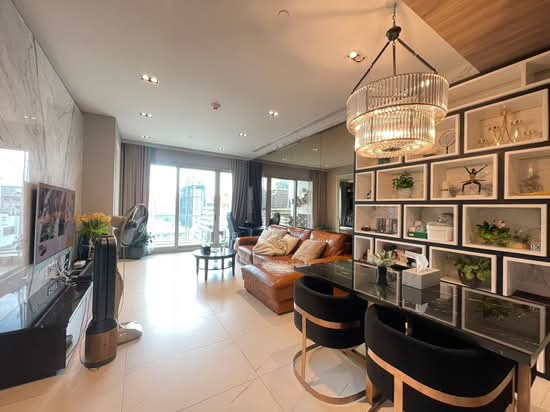 23
23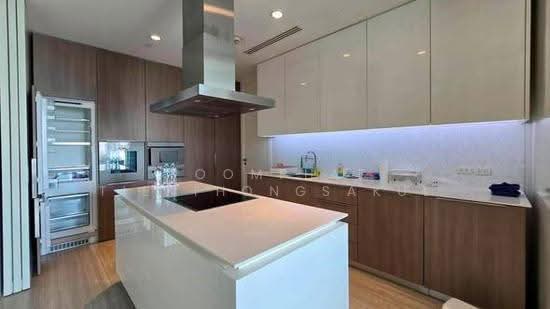 16
16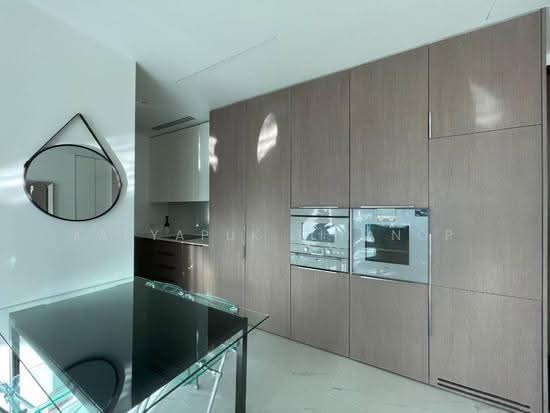 25
25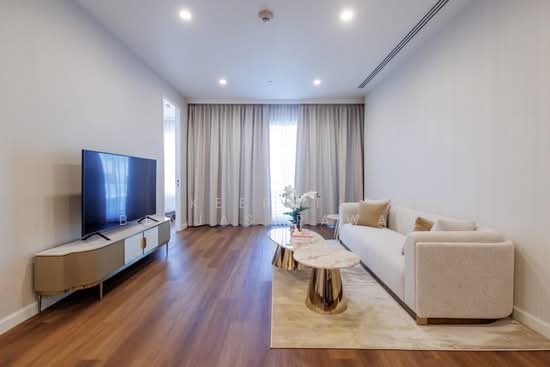 26
26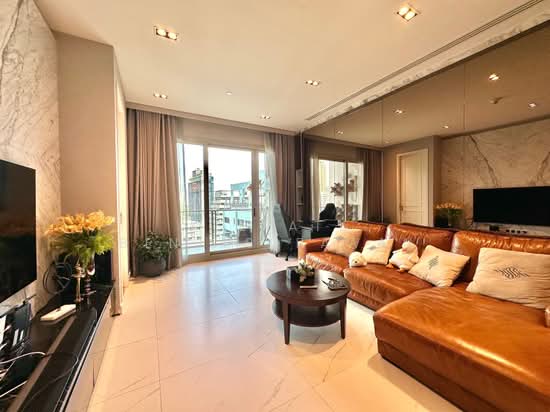 29
29