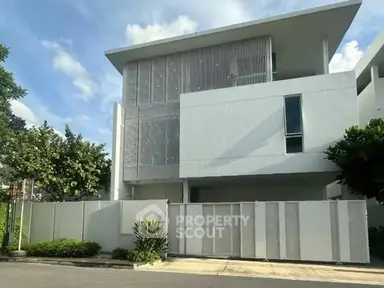
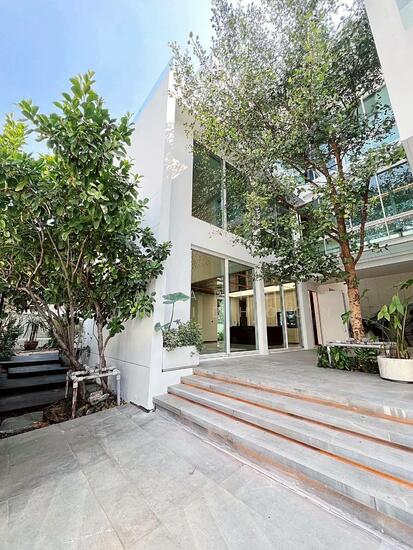
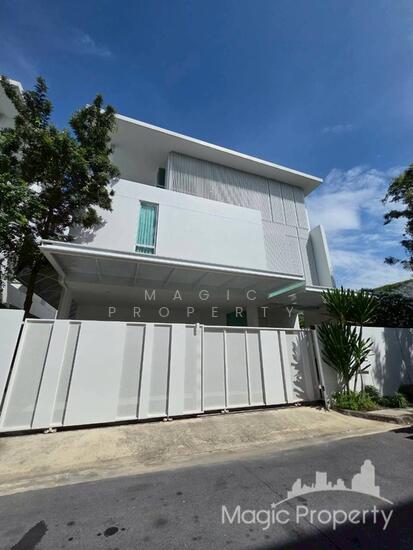
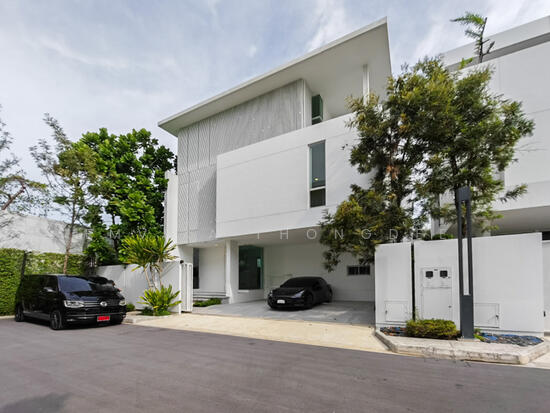
Raw JSON
{
  "id": 3151416,
  "title": {
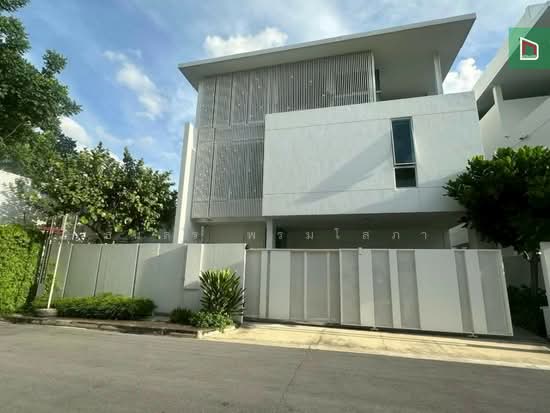
    "meta": "4 นอน บ้าน ให้เช่า ฿250,000/เดือน, ประกาศขาย ฿45,000,000, วิเว่ เอกมัย – รามอินทรา, ใน นวมินทร์, ตกแต่งพร้อมอยู่",
    "short": "บ้าน 4-ห้องนอน ที่ วิเว่ เอกมัย – รามอินทรา",
    "standard": "บ้าน 4-ห้องนอน ที่ วิเว่ เอกมัย – รามอินทรา ใน นวมินทร์"
  },
  "gpsLat": 13.81645,
  "postBy": "agent",
  "tenure": "rentsell",
  "gpsLong": 100.6336,
  "district": "บึงกุ่ม",
  "landArea": 296,
  "province": "กรุงเทพ",
  "cdnImages": [
    {
      "id": 35309799,
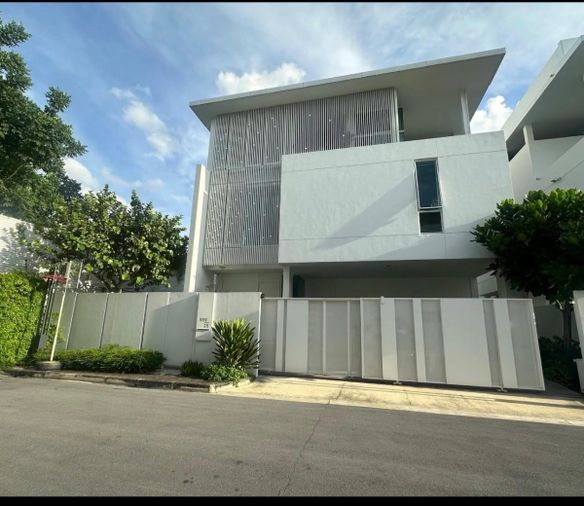
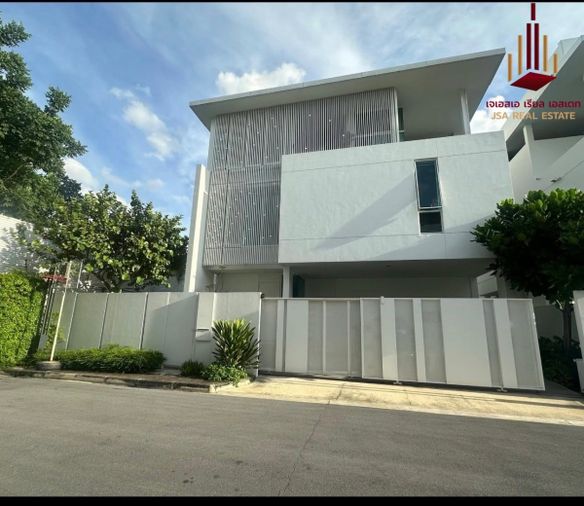
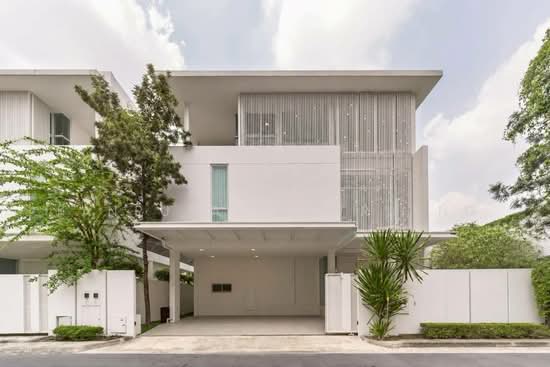
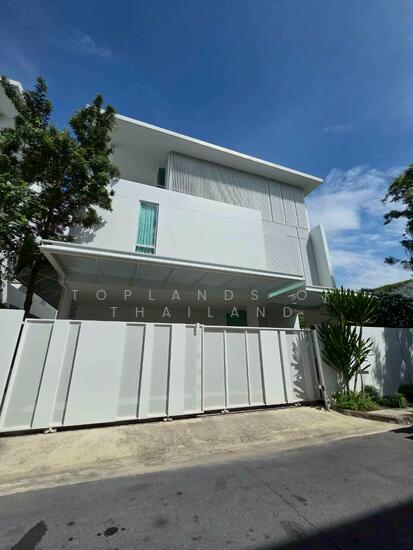
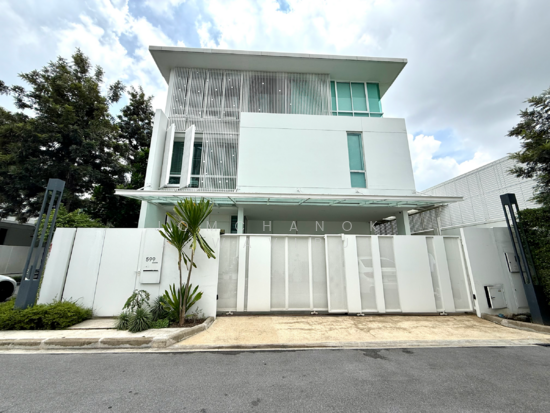
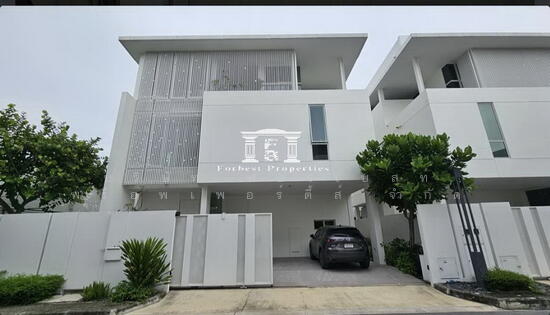
      "alt": "Modern minimalist white building exterior with sleek design and lush greenery.",
      "tags": [],
      "status": "featured",
      "exterior": "building",
      "roomType": null,
      "imageScore": 6,
      "isPublished": null,
      "resizeImages": [
        {
          "url": "https://img2.propertyscout.co.th/hEKmZqsxWpkt7PzOxE9ysB3S6EziV-qn-gPFa1MK_Pg/wm:0.6:so:0:50:0.3/rs:fit:400/q:70/aHR0cHM6Ly9mbGV4c3RheS1pbWFnZXMuc2dwMS5jZG4uZGlnaXRhbG9jZWFuc3BhY2VzLmNvbS9pbWFnZXMvcHJvZC9saW5rLTUzMDM0NDQvZWJiODk4NGYxZDVkZWZhOTQ1ZjQyYjcwNzNkY2ViMDYuanBn.webp",
          "size": 400
        },
        {
          "url": "https://img2.propertyscout.co.th/k7lSHzpEgF7_nkieGNFnoOW-KIhA48F7JdwSri3Gx0k/wm:0.6:so:0:50:0.3/rs:fit:510/q:70/aHR0cHM6Ly9mbGV4c3RheS1pbWFnZXMuc2dwMS5jZG4uZGlnaXRhbG9jZWFuc3BhY2VzLmNvbS9pbWFnZXMvcHJvZC9saW5rLTUzMDM0NDQvZWJiODk4NGYxZDVkZWZhOTQ1ZjQyYjcwNzNkY2ViMDYuanBn.webp",
          "size": 510
        },
        {
          "url": "https://img2.propertyscout.co.th/IiwKyabJXO0qpcq9XgnjRsH7toUQzJMYdimQmPlskGU/wm:0.6:so:0:50:0.3/rs:fit:600/q:70/aHR0cHM6Ly9mbGV4c3RheS1pbWFnZXMuc2dwMS5jZG4uZGlnaXRhbG9jZWFuc3BhY2VzLmNvbS9pbWFnZXMvcHJvZC9saW5rLTUzMDM0NDQvZWJiODk4NGYxZDVkZWZhOTQ1ZjQyYjcwNzNkY2ViMDYuanBn.webp",
          "size": 600
        }
      ]
    },
    {
      "id": 35309800,
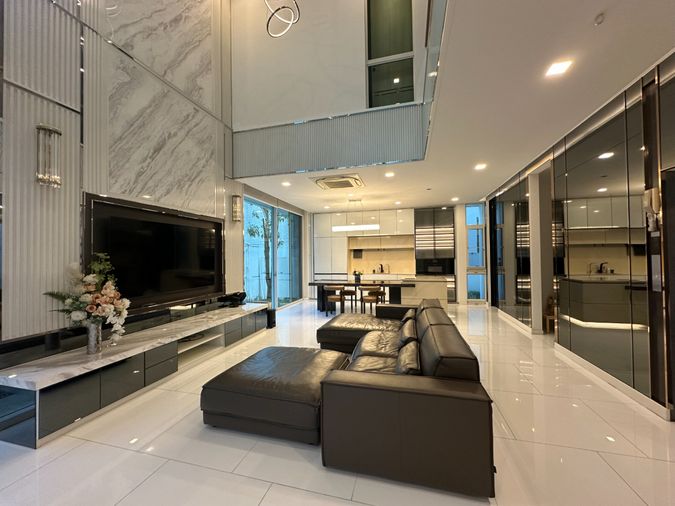
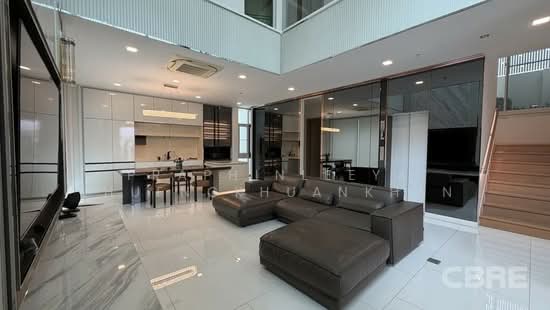
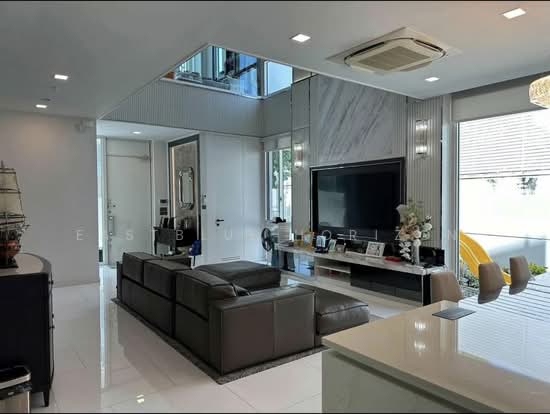
      "alt": "Luxurious modern living room with high ceilings and open kitchen layout, featuring sleek design and elegant lighting.",
      "tags": [
        {
          "id": 1446884,
          "name": "bigLivingroom"
        },
        {
          "id": 1446885,
          "name": "kitchenOpenLayout"
        }
      ],
      "status": "original",
      "exterior": null,
      "roomType": "livingroom",
      "imageScore": 8,
      "isPublished": null,
      "resizeImages": [
        {
          "url": "https://img2.propertyscout.co.th/mhxjtBud6WOED71POwLG-HGprH0d4ccEJMw60Id-ALw/wm:0.6:so:0:50:0.3/rs:fit:400/q:70/aHR0cHM6Ly9mbGV4c3RheS1pbWFnZXMuc2dwMS5jZG4uZGlnaXRhbG9jZWFuc3BhY2VzLmNvbS9pbWFnZXMvcHJvZC9saW5rLTUzMDM0NDQvYWQzYzdhNTZmMGNlNzQwODcxYWIyMDQ1MTUzNDI2ZGQuanBn.webp",
          "size": 400
        },
        {
          "url": "https://img2.propertyscout.co.th/WLai0I4rNdXsB4sDGTWP2llwL5VzGRdZKIl2MV5kXMw/wm:0.6:so:0:50:0.3/rs:fit:510/q:70/aHR0cHM6Ly9mbGV4c3RheS1pbWFnZXMuc2dwMS5jZG4uZGlnaXRhbG9jZWFuc3BhY2VzLmNvbS9pbWFnZXMvcHJvZC9saW5rLTUzMDM0NDQvYWQzYzdhNTZmMGNlNzQwODcxYWIyMDQ1MTUzNDI2ZGQuanBn.webp",
          "size": 510
        },
        {
          "url": "https://img2.propertyscout.co.th/6g00hs5cL47_jSzhq7lN3nTYUpwWWVE8euQnzDnB6ug/wm:0.6:so:0:50:0.3/rs:fit:600/q:70/aHR0cHM6Ly9mbGV4c3RheS1pbWFnZXMuc2dwMS5jZG4uZGlnaXRhbG9jZWFuc3BhY2VzLmNvbS9pbWFnZXMvcHJvZC9saW5rLTUzMDM0NDQvYWQzYzdhNTZmMGNlNzQwODcxYWIyMDQ1MTUzNDI2ZGQuanBn.webp",
          "size": 600
        }
      ]
    },
    {
      "id": 35309801,
      "alt": "Modern kitchen with sleek cabinetry and island in open layout, featuring large windows and contemporary lighting.",
      "tags": [
        {
          "id": 1446886,
          "name": "kitchenOpenLayout"
        },
        {
          "id": 1446887,
          "name": "kitchenOven"
        }
      ],
      "status": "original",
      "exterior": null,
      "roomType": "kitchen",
      "imageScore": 8,
      "isPublished": null,
      "resizeImages": [
        {
          "url": "https://img2.propertyscout.co.th/GuQTsO6338wf0zl9rgzfHhCphmH-0Ln2Oq-cnnukcfA/wm:0.6:so:0:50:0.3/rs:fit:400/q:70/aHR0cHM6Ly9mbGV4c3RheS1pbWFnZXMuc2dwMS5jZG4uZGlnaXRhbG9jZWFuc3BhY2VzLmNvbS9pbWFnZXMvcHJvZC9saW5rLTUzMDM0NDQvOGRkNzk2NGNmZmUyZGY4MWY3MWQwNzIyMjc0NmE0NGMuanBn.webp",
          "size": 400
        },
        {
          "url": "https://img2.propertyscout.co.th/zRLUhbr-rmy2HcusC5KIMuZSTMWDmLfW0YKtEgVCo6U/wm:0.6:so:0:50:0.3/rs:fit:510/q:70/aHR0cHM6Ly9mbGV4c3RheS1pbWFnZXMuc2dwMS5jZG4uZGlnaXRhbG9jZWFuc3BhY2VzLmNvbS9pbWFnZXMvcHJvZC9saW5rLTUzMDM0NDQvOGRkNzk2NGNmZmUyZGY4MWY3MWQwNzIyMjc0NmE0NGMuanBn.webp",
          "size": 510
        },
        {
          "url": "https://img2.propertyscout.co.th/y2wKW-h6lZkpk2Mf9K52zArlNT3XuhZYPVDMebUMn0Y/wm:0.6:so:0:50:0.3/rs:fit:600/q:70/aHR0cHM6Ly9mbGV4c3RheS1pbWFnZXMuc2dwMS5jZG4uZGlnaXRhbG9jZWFuc3BhY2VzLmNvbS9pbWFnZXMvcHJvZC9saW5rLTUzMDM0NDQvOGRkNzk2NGNmZmUyZGY4MWY3MWQwNzIyMjc0NmE0NGMuanBn.webp",
          "size": 600
        }
      ]
    },
    {
      "id": 35309802,
      "alt": "Luxurious open-plan living room with elegant marble dining table and modern lighting",
      "tags": [
        {
          "id": 1446888,
          "name": "bigLivingroom"
        }
      ],
      "status": "original",
      "exterior": null,
      "roomType": "livingroom",
      "imageScore": 8,
      "isPublished": null,
      "resizeImages": [
        {
          "url": "https://img2.propertyscout.co.th/Q66DgAokgItx6S5QGuxemyqo_fp_xK58o_YP4uNrNrI/wm:0.6:so:0:50:0.3/rs:fit:400/q:70/aHR0cHM6Ly9mbGV4c3RheS1pbWFnZXMuc2dwMS5jZG4uZGlnaXRhbG9jZWFuc3BhY2VzLmNvbS9pbWFnZXMvcHJvZC9saW5rLTUzMDM0NDQvOTMxNWU3MmRkN2YzNWZmMWQ0ZjM4MjllMWQ2NzBkZjEuanBn.webp",
          "size": 400
        },
        {
          "url": "https://img2.propertyscout.co.th/lkDtYhXsEdcwScxJuW_NdGCbm_BlbauoKueCO3J5kso/wm:0.6:so:0:50:0.3/rs:fit:510/q:70/aHR0cHM6Ly9mbGV4c3RheS1pbWFnZXMuc2dwMS5jZG4uZGlnaXRhbG9jZWFuc3BhY2VzLmNvbS9pbWFnZXMvcHJvZC9saW5rLTUzMDM0NDQvOTMxNWU3MmRkN2YzNWZmMWQ0ZjM4MjllMWQ2NzBkZjEuanBn.webp",
          "size": 510
        },
        {
          "url": "https://img2.propertyscout.co.th/4ftrUappBtd9hZjHRqOCrx4AvMLMQhXLP_1Rpcgl1tA/wm:0.6:so:0:50:0.3/rs:fit:600/q:70/aHR0cHM6Ly9mbGV4c3RheS1pbWFnZXMuc2dwMS5jZG4uZGlnaXRhbG9jZWFuc3BhY2VzLmNvbS9pbWFnZXMvcHJvZC9saW5rLTUzMDM0NDQvOTMxNWU3MmRkN2YzNWZmMWQ0ZjM4MjllMWQ2NzBkZjEuanBn.webp",
          "size": 600
        }
      ]
    },
    {
      "id": 35309803,
      "alt": "Modern kitchen with sleek black countertops and large window overlooking greenery.",
      "tags": [
        {
          "id": 1446889,
          "name": "kitchenClosedLayout"
        },
        {
          "id": 1446890,
          "name": "kitchenGasStove"
        }
      ],
      "status": "original",
      "exterior": null,
      "roomType": "kitchen",
      "imageScore": 6,
      "isPublished": null,
      "resizeImages": [
        {
          "url": "https://img2.propertyscout.co.th/GkUziP14zCABcK_uxvH2k7-MCp2Tq4BNZPD2oUqiWoU/wm:0.6:so:0:50:0.3/rs:fit:400/q:70/aHR0cHM6Ly9mbGV4c3RheS1pbWFnZXMuc2dwMS5jZG4uZGlnaXRhbG9jZWFuc3BhY2VzLmNvbS9pbWFnZXMvcHJvZC9saW5rLTUzMDM0NDQvMDc1ZDYwZjYxYWY4MjVmM2ZiZmQ4OGRkMmJhYzgyZGEuanBn.webp",
          "size": 400
        },
        {
          "url": "https://img2.propertyscout.co.th/Ims2k2wHlGuBQsmTLqZg5vqfyjaYsov-EG3dJUE5c8c/wm:0.6:so:0:50:0.3/rs:fit:510/q:70/aHR0cHM6Ly9mbGV4c3RheS1pbWFnZXMuc2dwMS5jZG4uZGlnaXRhbG9jZWFuc3BhY2VzLmNvbS9pbWFnZXMvcHJvZC9saW5rLTUzMDM0NDQvMDc1ZDYwZjYxYWY4MjVmM2ZiZmQ4OGRkMmJhYzgyZGEuanBn.webp",
          "size": 510
        },
        {
          "url": "https://img2.propertyscout.co.th/hoEowAcS57KBvfs8f4pxpo0WiZeA7n1SBCPwkwmSVRo/wm:0.6:so:0:50:0.3/rs:fit:600/q:70/aHR0cHM6Ly9mbGV4c3RheS1pbWFnZXMuc2dwMS5jZG4uZGlnaXRhbG9jZWFuc3BhY2VzLmNvbS9pbWFnZXMvcHJvZC9saW5rLTUzMDM0NDQvMDc1ZDYwZjYxYWY4MjVmM2ZiZmQ4OGRkMmJhYzgyZGEuanBn.webp",
          "size": 600
        }
      ]
    },
    {
      "id": 35309804,
      "alt": "Spacious bedroom with elegant wood flooring and large windows for natural light.",
      "tags": [],
      "status": "original",
      "exterior": null,
      "roomType": "bedroom",
      "imageScore": 6,
      "isPublished": null,
      "resizeImages": [
        {
          "url": "https://img2.propertyscout.co.th/iOpvTmn9C0sGP_i378sXhGHozLJZcAOSzCjvx5tkgzM/wm:0.6:so:0:50:0.3/rs:fit:400/q:70/aHR0cHM6Ly9mbGV4c3RheS1pbWFnZXMuc2dwMS5jZG4uZGlnaXRhbG9jZWFuc3BhY2VzLmNvbS9pbWFnZXMvcHJvZC9saW5rLTUzMDM0NDQvNzhiOTJmYzMxNDQ5ZWJkMDI4ZWQ1ZmQ3MjM4NDc4ZGYuanBn.webp",
          "size": 400
        },
        {
          "url": "https://img2.propertyscout.co.th/uOBLyrMmAH9aaPNHfaHztHS9NMk91j9_M42hrpRrNSc/wm:0.6:so:0:50:0.3/rs:fit:510/q:70/aHR0cHM6Ly9mbGV4c3RheS1pbWFnZXMuc2dwMS5jZG4uZGlnaXRhbG9jZWFuc3BhY2VzLmNvbS9pbWFnZXMvcHJvZC9saW5rLTUzMDM0NDQvNzhiOTJmYzMxNDQ5ZWJkMDI4ZWQ1ZmQ3MjM4NDc4ZGYuanBn.webp",
          "size": 510
        },
        {
          "url": "https://img2.propertyscout.co.th/7GX7xPnayqwGVg2OKTD7gysjsXIpBs8oq8qB9wRG14s/wm:0.6:so:0:50:0.3/rs:fit:600/q:70/aHR0cHM6Ly9mbGV4c3RheS1pbWFnZXMuc2dwMS5jZG4uZGlnaXRhbG9jZWFuc3BhY2VzLmNvbS9pbWFnZXMvcHJvZC9saW5rLTUzMDM0NDQvNzhiOTJmYzMxNDQ5ZWJkMDI4ZWQ1ZmQ3MjM4NDc4ZGYuanBn.webp",
          "size": 600
        }
      ]
    },
    {
      "id": 35309805,
      "alt": "Spacious living room with modern furniture and large glass doors leading to a balcony.",
      "tags": [
        {
          "id": 1446891,
          "name": "bigLivingroom"
        }
      ],
      "status": "original",
      "exterior": null,
      "roomType": "livingroom",
      "imageScore": 6,
      "isPublished": null,
      "resizeImages": [
        {
          "url": "https://img2.propertyscout.co.th/WhGGu_uy5qGIyLby3bEGPZvsDQe-wq-IUb7mkGh6T7o/wm:0.6:so:0:50:0.3/rs:fit:400/q:70/aHR0cHM6Ly9mbGV4c3RheS1pbWFnZXMuc2dwMS5jZG4uZGlnaXRhbG9jZWFuc3BhY2VzLmNvbS9pbWFnZXMvcHJvZC9saW5rLTUzMDM0NDQvZjQ0MDZkNmZhYzllYWMxMjM4NGM1OWI1MjYzMTBkMjYuanBn.webp",
          "size": 400
        },
        {
          "url": "https://img2.propertyscout.co.th/yoYRCFw8_Uye3IXUnjwyLOEYltrbweCzymAGwyTrgMY/wm:0.6:so:0:50:0.3/rs:fit:510/q:70/aHR0cHM6Ly9mbGV4c3RheS1pbWFnZXMuc2dwMS5jZG4uZGlnaXRhbG9jZWFuc3BhY2VzLmNvbS9pbWFnZXMvcHJvZC9saW5rLTUzMDM0NDQvZjQ0MDZkNmZhYzllYWMxMjM4NGM1OWI1MjYzMTBkMjYuanBn.webp",
          "size": 510
        },
        {
          "url": "https://img2.propertyscout.co.th/1y9v9K21N3LrXWbti75XoVHsc4I0y95DvRRYMqrKsvs/wm:0.6:so:0:50:0.3/rs:fit:600/q:70/aHR0cHM6Ly9mbGV4c3RheS1pbWFnZXMuc2dwMS5jZG4uZGlnaXRhbG9jZWFuc3BhY2VzLmNvbS9pbWFnZXMvcHJvZC9saW5rLTUzMDM0NDQvZjQ0MDZkNmZhYzllYWMxMjM4NGM1OWI1MjYzMTBkMjYuanBn.webp",
          "size": 600
        }
      ]
    }
  ],
  "floorSize": 371,
  "salePrice": 45000000,
  "created_at": "2026-07-31T07:49:09.451Z",
  "furnishing": "fully_furnished",
  "greatDeals": {
    "saleGreatDeal": {
      "id": 430169,
      "type": "automated",
      "accepted": true,
      "reviewed": false,
      "createdAt": "2026-09-20T00:21:54.989Z",
      "salePrice": "45000000",
      "updatedAt": "2026-09-20T00:21:54.989Z",
      "createdById": null,
      "reviewedById": null,
      "greatDealClusterName": "sell_combined_8846_four_bedrooms"
    }
  },
  "updated_at": "2026-09-23T18:48:08.801Z",
  "description": {},
  "lowestPrice": 250000,
  "poiBuilding": {
    "name": {
      "en": "VIVE Ekkamai – Ramintra",
      "th": "วิเว่ เอกมัย – รามอินทรา"
    },
    "numberOfFloors": null
  },
  "subdistrict": "นวมินทร์",
  "totalImages": 17,
  "buildingName": "VIVE Ekkamai – Ramintra",
  "neighborhood": "",
  "propertyType": "house",
  "listingSource": "cobroker_fb_park_superrich_property",
  "market_status": "on",
  "district_ps_cn": "布恩库姆",
  "district_ps_en": "Bueng Kum",
  "district_ps_th": "บึงกุ่ม",
  "minLeasePeriod": "twelve_months",
  "numberBedrooms": "four_bedrooms",
  "province_ps_cn": "曼谷",
  "province_ps_en": "Bangkok",
  "province_ps_th": "กรุงเทพ",
  "numberBathrooms": "five_bathrooms",
  "serpSortingRank": {
    "rent": 2.6023608302,
    "sale": 2.6021133302
  },
  "featuredImageUrl": "https://img2.propertyscout.co.th/rd6x0SRKaQZ14C3nqH__TDxmZD3ou54gZILR1M-KkO4/wm:0.6:so:0:50:0.3/rs:fit:384/q:70/aHR0cHM6Ly9mbGV4c3RheS1pbWFnZXMuc2dwMS5jZG4uZGlnaXRhbG9jZWFuc3BhY2VzLmNvbS9pbWFnZXMvcHJvZC9saW5rLTUzMDM0NDQvZWJiODk4NGYxZDVkZWZhOTQ1ZjQyYjcwNzNkY2ViMDYuanBn.webp",
  "ae_man_event_date": "2026-07-28T13:25:40.000Z",
  "ae_man_event_type": "website_scraping",
  "greatDealsCluster": {
    "rentCluster": {
      "id": 30327,
      "name": "rent_combined_8846_four_bedrooms",
      "medianRentPricePerSqm": "636",
      "medianSalePricePerSqm": null
    },
    "saleCluster": {
      "id": 22815,
      "name": "sell_combined_8846_four_bedrooms",
      "medianRentPricePerSqm": null,
      "medianSalePricePerSqm": "121294"
    }
  },
  "subdistrict_ps_cn": "那哇民",
  "subdistrict_ps_en": "Nawamin",
  "subdistrict_ps_th": "นวมินทร์",
  "ae_man_event_result": "available",
  "availabilitySubClusterCn": {
    "availabilityHoverText": null,
    "availabilityLabelLogo": "availability-check",
    "availabilityLabelText": "2个月前 确认有货",
    "availabilityLabelColor": "green"
  },
  "availabilitySubClusterDe": {
    "availabilityHoverText": null,
    "availabilityLabelLogo": "availability-check",
    "availabilityLabelText": "vor 2 Monaten als verfügbar bestätigt",
    "availabilityLabelColor": "green"
  },
  "availabilitySubClusterEn": {
    "availabilityHoverText": null,
    "availabilityLabelLogo": "availability-check",
    "availabilityLabelText": "Confirmed available 2 months ago",
    "availabilityLabelColor": "green"
  },
  "availabilitySubClusterMm": {
    "availabilityHoverText": null,
    "availabilityLabelLogo": "availability-check",
    "availabilityLabelText": "လွန်ခဲ့သော2 လက ရရှိနိုင်ကြောင်း အတည်ပြုခဲ့သည်",
    "availabilityLabelColor": "green"
  },
  "availabilitySubClusterTh": {
    "availabilityLabelLogo": "availability-check",
    "availabilityLabelText": "การยืนยันสถานะว่าง เมื่อ 2 เดือนที่ผ่านมา",
    "availabilityLabelColor": "green"
  },
  "availability_subcluster_id": 2.3
}