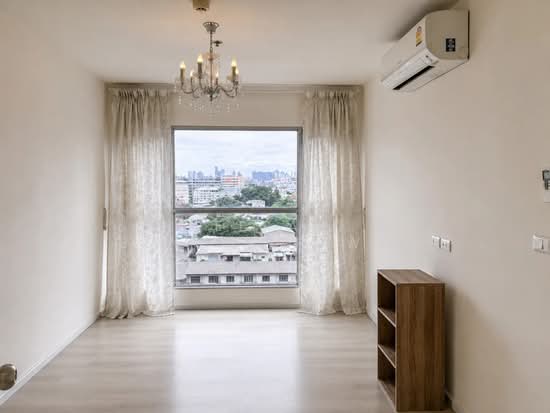
Raw JSON
{
  "id": 3100211,
  "title": {
    "meta": "2 นอน คอนโด ประกาศขาย, ฿3,700,000, แอสปาย สุขุมวิท 48, ใกล้ BTS พระโขนง, ตกแต่งพร้อมอยู่",
    "short": "คอนโด 2-ห้องนอน ที่ แอสปาย สุขุมวิท 48",
    "standard": "คอนโด 2-ห้องนอน ที่ แอสปาย สุขุมวิท 48 ใกล้ BTS พระโขนง"
  },
  "gpsLat": 13.711082616519256,
  "postBy": "agent",
  "tenure": "sell",
  "gpsLong": 100.59392991864699,
  "district": "คลองเตย",
  "province": "กรุงเทพ",
  "cdnImages": [
    {
      "id": 34735637,
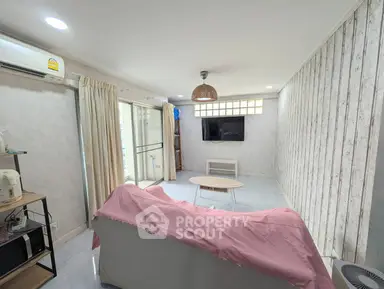
      "alt": "Bright living room with chandelier and city view through large window.",
      "tags": [
        {
          "id": 1398914,
          "name": "greatView"
        }
      ],
      "status": "featured",
      "exterior": null,
      "roomType": "livingroom",
      "imageScore": 6,
      "isPublished": null,
      "resizeImages": [
        {
          "url": "https://img2.propertyscout.co.th/l80F9NsigXKH01VmYR3GUdFuCRv3F6YKKl9rbygvtnQ/wm:0.6:so:0:50:0.3/rs:fit:400/q:70/aHR0cHM6Ly9mbGV4c3RheS1pbWFnZXMuc2dwMS5jZG4uZGlnaXRhbG9jZWFuc3BhY2VzLmNvbS9pbWFnZXMvcHJvZC9saW5rLTUxMzI2MjEvZTlmNGY3MDM2OWNlNjkxMDdlNDliODhhNzhhOWRkZGQuanBn.webp",
          "size": 400
        },
        {
          "url": "https://img2.propertyscout.co.th/0UpuoEezYBi8o9MUrlKZp1e_AuRASd_Fl-WIGfGyANo/wm:0.6:so:0:50:0.3/rs:fit:510/q:70/aHR0cHM6Ly9mbGV4c3RheS1pbWFnZXMuc2dwMS5jZG4uZGlnaXRhbG9jZWFuc3BhY2VzLmNvbS9pbWFnZXMvcHJvZC9saW5rLTUxMzI2MjEvZTlmNGY3MDM2OWNlNjkxMDdlNDliODhhNzhhOWRkZGQuanBn.webp",
          "size": 510
        },
        {
          "url": "https://img2.propertyscout.co.th/qOPHn2B2Vq-BE1PjbfU0NY7yJ2_Hct13jsJyfY9nYjU/wm:0.6:so:0:50:0.3/rs:fit:600/q:70/aHR0cHM6Ly9mbGV4c3RheS1pbWFnZXMuc2dwMS5jZG4uZGlnaXRhbG9jZWFuc3BhY2VzLmNvbS9pbWFnZXMvcHJvZC9saW5rLTUxMzI2MjEvZTlmNGY3MDM2OWNlNjkxMDdlNDliODhhNzhhOWRkZGQuanBn.webp",
          "size": 600
        }
      ]
    },
    {
      "id": 34735638,
      "alt": "Spacious interior with elegant chandelier and modern storage solutions",
      "tags": [],
      "status": "original",
      "exterior": null,
      "roomType": "other",
      "imageScore": 5,
      "isPublished": null,
      "resizeImages": [
        {
          "url": "https://img2.propertyscout.co.th/gA9LiiXuB5rQogP5tzwoOFmrTQXdczMxq6iRY5hkS1M/wm:0.6:so:0:50:0.3/rs:fit:400/q:70/aHR0cHM6Ly9mbGV4c3RheS1pbWFnZXMuc2dwMS5jZG4uZGlnaXRhbG9jZWFuc3BhY2VzLmNvbS9pbWFnZXMvcHJvZC9saW5rLTUxMzI2MjEvYWEyMGUxZDE2YzU5ZmQ0OWE1MjU2ZGYyZTU0NzBlNDUuanBn.webp",
          "size": 400
        },
        {
          "url": "https://img2.propertyscout.co.th/njqA-DYX_iHAOotWcGWNKuWkx5G07tQrkgiF_I35ZuE/wm:0.6:so:0:50:0.3/rs:fit:510/q:70/aHR0cHM6Ly9mbGV4c3RheS1pbWFnZXMuc2dwMS5jZG4uZGlnaXRhbG9jZWFuc3BhY2VzLmNvbS9pbWFnZXMvcHJvZC9saW5rLTUxMzI2MjEvYWEyMGUxZDE2YzU5ZmQ0OWE1MjU2ZGYyZTU0NzBlNDUuanBn.webp",
          "size": 510
        },
        {
          "url": "https://img2.propertyscout.co.th/8XqKtUTRPW6wci3K5Sg753uqyqo_g-_h75F8gsdZTx8/wm:0.6:so:0:50:0.3/rs:fit:600/q:70/aHR0cHM6Ly9mbGV4c3RheS1pbWFnZXMuc2dwMS5jZG4uZGlnaXRhbG9jZWFuc3BhY2VzLmNvbS9pbWFnZXMvcHJvZC9saW5rLTUxMzI2MjEvYWEyMGUxZDE2YzU5ZmQ0OWE1MjU2ZGYyZTU0NzBlNDUuanBn.webp",
          "size": 600
        }
      ]
    },
    {
      "id": 34735639,
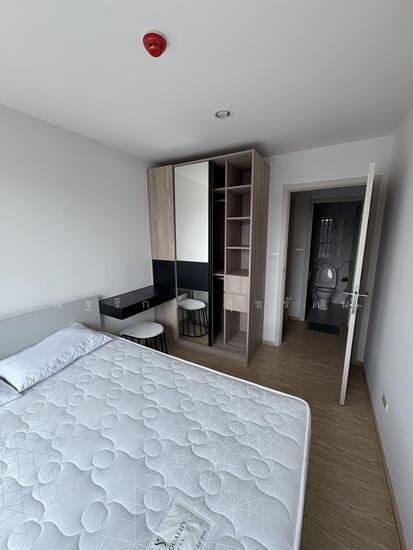
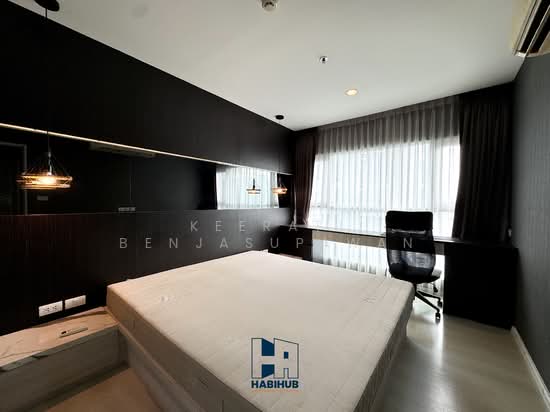
      "alt": "Cozy bedroom with large window offering stunning city view in modern apartment.",
      "tags": [
        {
          "id": 1398915,
          "name": "greatView"
        }
      ],
      "status": "original",
      "exterior": null,
      "roomType": "bedroom",
      "imageScore": 6,
      "isPublished": null,
      "resizeImages": [
        {
          "url": "https://img2.propertyscout.co.th/B4ahTf43Vc37BSwfeA4nv5CmaP91-oz1HgH4wI69vQs/wm:0.6:so:0:50:0.3/rs:fit:400/q:70/aHR0cHM6Ly9mbGV4c3RheS1pbWFnZXMuc2dwMS5jZG4uZGlnaXRhbG9jZWFuc3BhY2VzLmNvbS9pbWFnZXMvcHJvZC9saW5rLTUxMzI2MjEvNWEyOWFmYmQzZjhiZDVlNDZlYWQyODNjM2UyNjk3OGIuanBn.webp",
          "size": 400
        },
        {
          "url": "https://img2.propertyscout.co.th/2E8yOXywTwQw4tBF4WKLNRiHyZ09JbItur4J9dnCGaA/wm:0.6:so:0:50:0.3/rs:fit:510/q:70/aHR0cHM6Ly9mbGV4c3RheS1pbWFnZXMuc2dwMS5jZG4uZGlnaXRhbG9jZWFuc3BhY2VzLmNvbS9pbWFnZXMvcHJvZC9saW5rLTUxMzI2MjEvNWEyOWFmYmQzZjhiZDVlNDZlYWQyODNjM2UyNjk3OGIuanBn.webp",
          "size": 510
        },
        {
          "url": "https://img2.propertyscout.co.th/g7VWLglwEdbn5FzOllyeMkcKEm0bEQEpUiPkMvZBIog/wm:0.6:so:0:50:0.3/rs:fit:600/q:70/aHR0cHM6Ly9mbGV4c3RheS1pbWFnZXMuc2dwMS5jZG4uZGlnaXRhbG9jZWFuc3BhY2VzLmNvbS9pbWFnZXMvcHJvZC9saW5rLTUxMzI2MjEvNWEyOWFmYmQzZjhiZDVlNDZlYWQyODNjM2UyNjk3OGIuanBn.webp",
          "size": 600
        }
      ]
    },
    {
      "id": 34735640,
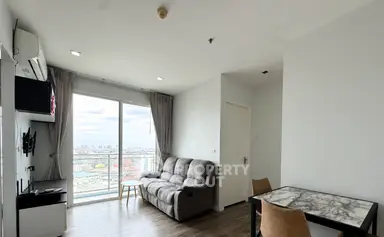
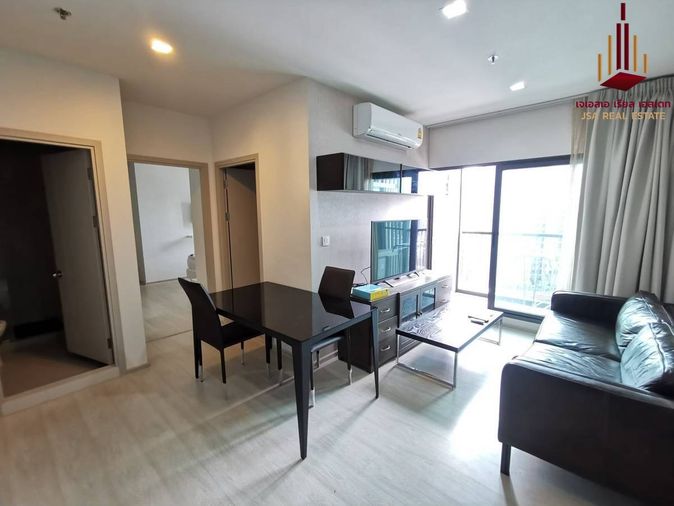
      "alt": "Bright living room with balcony view in modern apartment",
      "tags": [
        {
          "id": 1398916,
          "name": "bigLivingroom"
        }
      ],
      "status": "original",
      "exterior": null,
      "roomType": "livingroom",
      "imageScore": 6,
      "isPublished": null,
      "resizeImages": [
        {
          "url": "https://img2.propertyscout.co.th/hBK30s3XEaxkvpYER-NsbtX9q4xB3v3dDpB7TisYN2E/wm:0.6:so:0:50:0.3/rs:fit:400/q:70/aHR0cHM6Ly9mbGV4c3RheS1pbWFnZXMuc2dwMS5jZG4uZGlnaXRhbG9jZWFuc3BhY2VzLmNvbS9pbWFnZXMvcHJvZC9saW5rLTUxMzI2MjEvYjM0ZDM2MGEzODBiOGNhYWM5NDExYzIxNWYwOGQ3MzguanBn.webp",
          "size": 400
        },
        {
          "url": "https://img2.propertyscout.co.th/4pV41h6fh03OWB3zXU8GVd_sqjG-ncx8Fb54HwIWxQo/wm:0.6:so:0:50:0.3/rs:fit:510/q:70/aHR0cHM6Ly9mbGV4c3RheS1pbWFnZXMuc2dwMS5jZG4uZGlnaXRhbG9jZWFuc3BhY2VzLmNvbS9pbWFnZXMvcHJvZC9saW5rLTUxMzI2MjEvYjM0ZDM2MGEzODBiOGNhYWM5NDExYzIxNWYwOGQ3MzguanBn.webp",
          "size": 510
        },
        {
          "url": "https://img2.propertyscout.co.th/h0pm0_41OSU0F03pretwitAKmppQZYfFnlkJ1C5X31k/wm:0.6:so:0:50:0.3/rs:fit:600/q:70/aHR0cHM6Ly9mbGV4c3RheS1pbWFnZXMuc2dwMS5jZG4uZGlnaXRhbG9jZWFuc3BhY2VzLmNvbS9pbWFnZXMvcHJvZC9saW5rLTUxMzI2MjEvYjM0ZDM2MGEzODBiOGNhYWM5NDExYzIxNWYwOGQ3MzguanBn.webp",
          "size": 600
        }
      ]
    },
    {
      "id": 34735641,
      "alt": "Modern apartment interior with open layout, featuring a compact kitchen and cozy bedroom.",
      "tags": [
        {
          "id": 1398917,
          "name": "kitchenClosedLayout"
        }
      ],
      "status": "original",
      "exterior": null,
      "roomType": "kitchen",
      "imageScore": 6,
      "isPublished": null,
      "resizeImages": [
        {
          "url": "https://img2.propertyscout.co.th/kss6hv0Xpm8zYo7ZS-RGIXngGgUABKwZyqdZ5fjV1a8/wm:0.6:so:0:50:0.3/rs:fit:400/q:70/aHR0cHM6Ly9mbGV4c3RheS1pbWFnZXMuc2dwMS5jZG4uZGlnaXRhbG9jZWFuc3BhY2VzLmNvbS9pbWFnZXMvcHJvZC9saW5rLTUxMzI2MjEvZWMwNWY5MzU4NTRiYTgwN2NhOTk4Mzg4M2ZiMDFjMjcuanBn.webp",
          "size": 400
        },
        {
          "url": "https://img2.propertyscout.co.th/G32Yjg-wlNla_Y95xpN8ix-y6tm8iNrgXLjSHfcZeYg/wm:0.6:so:0:50:0.3/rs:fit:510/q:70/aHR0cHM6Ly9mbGV4c3RheS1pbWFnZXMuc2dwMS5jZG4uZGlnaXRhbG9jZWFuc3BhY2VzLmNvbS9pbWFnZXMvcHJvZC9saW5rLTUxMzI2MjEvZWMwNWY5MzU4NTRiYTgwN2NhOTk4Mzg4M2ZiMDFjMjcuanBn.webp",
          "size": 510
        },
        {
          "url": "https://img2.propertyscout.co.th/hTo26KiXMCSli0l7NM_fCcbVPdfUCQiZ6KQ6QOT14Ak/wm:0.6:so:0:50:0.3/rs:fit:600/q:70/aHR0cHM6Ly9mbGV4c3RheS1pbWFnZXMuc2dwMS5jZG4uZGlnaXRhbG9jZWFuc3BhY2VzLmNvbS9pbWFnZXMvcHJvZC9saW5rLTUxMzI2MjEvZWMwNWY5MzU4NTRiYTgwN2NhOTk4Mzg4M2ZiMDFjMjcuanBn.webp",
          "size": 600
        }
      ]
    },
    {
      "id": 34735642,
      "alt": "Modern minimalist kitchen with sleek cabinetry and natural light",
      "tags": [
        {
          "id": 1398918,
          "name": "kitchenClosedLayout"
        }
      ],
      "status": "original",
      "exterior": null,
      "roomType": "kitchen",
      "imageScore": 6,
      "isPublished": null,
      "resizeImages": [
        {
          "url": "https://img2.propertyscout.co.th/ZYYqIhH4RE_ALJnIyX8FXKhuCpWnA8ENBXU5emnw0Ls/wm:0.6:so:0:50:0.3/rs:fit:400/q:70/aHR0cHM6Ly9mbGV4c3RheS1pbWFnZXMuc2dwMS5jZG4uZGlnaXRhbG9jZWFuc3BhY2VzLmNvbS9pbWFnZXMvcHJvZC9saW5rLTUxMzI2MjEvNGQ2ZTA1MDVhYzFlOWExNzcxODdhYWIwODMxNzM1M2QuanBn.webp",
          "size": 400
        },
        {
          "url": "https://img2.propertyscout.co.th/OyEMPLbd2ssxec9stkUE6n2xSYAAwiS71VkXulTx2T0/wm:0.6:so:0:50:0.3/rs:fit:510/q:70/aHR0cHM6Ly9mbGV4c3RheS1pbWFnZXMuc2dwMS5jZG4uZGlnaXRhbG9jZWFuc3BhY2VzLmNvbS9pbWFnZXMvcHJvZC9saW5rLTUxMzI2MjEvNGQ2ZTA1MDVhYzFlOWExNzcxODdhYWIwODMxNzM1M2QuanBn.webp",
          "size": 510
        },
        {
          "url": "https://img2.propertyscout.co.th/2TsOqxk9cBE8jbQ9vFAfx3SHAtZAjGLL83-TFtYbjrk/wm:0.6:so:0:50:0.3/rs:fit:600/q:70/aHR0cHM6Ly9mbGV4c3RheS1pbWFnZXMuc2dwMS5jZG4uZGlnaXRhbG9jZWFuc3BhY2VzLmNvbS9pbWFnZXMvcHJvZC9saW5rLTUxMzI2MjEvNGQ2ZTA1MDVhYzFlOWExNzcxODdhYWIwODMxNzM1M2QuanBn.webp",
          "size": 600
        }
      ]
    },
    {
      "id": 34735643,
      "alt": "Modern bathroom with shower and sleek fixtures in a contemporary home.",
      "tags": [],
      "status": "original",
      "exterior": null,
      "roomType": "bathroom",
      "imageScore": 5,
      "isPublished": null,
      "resizeImages": [
        {
          "url": "https://img2.propertyscout.co.th/qm5UI-W2ncPIfwkJt_7MkprPDrGjqPsQY8oUjTXMCtY/wm:0.6:so:0:50:0.3/rs:fit:400/q:70/aHR0cHM6Ly9mbGV4c3RheS1pbWFnZXMuc2dwMS5jZG4uZGlnaXRhbG9jZWFuc3BhY2VzLmNvbS9pbWFnZXMvcHJvZC9saW5rLTUxMzI2MjEvMjI3M2IwMWNmMTkwODAyY2NjZTRmY2UzMTU1MDFmMWEuanBn.webp",
          "size": 400
        },
        {
          "url": "https://img2.propertyscout.co.th/Tsam47pz9YpT9bsBazgYURcxZ_URKLRc3cxayIuIJto/wm:0.6:so:0:50:0.3/rs:fit:510/q:70/aHR0cHM6Ly9mbGV4c3RheS1pbWFnZXMuc2dwMS5jZG4uZGlnaXRhbG9jZWFuc3BhY2VzLmNvbS9pbWFnZXMvcHJvZC9saW5rLTUxMzI2MjEvMjI3M2IwMWNmMTkwODAyY2NjZTRmY2UzMTU1MDFmMWEuanBn.webp",
          "size": 510
        },
        {
          "url": "https://img2.propertyscout.co.th/MOuR69oIVkEzHWoJs8hTuOPgsgzWubpvU3EtBf4bXqE/wm:0.6:so:0:50:0.3/rs:fit:600/q:70/aHR0cHM6Ly9mbGV4c3RheS1pbWFnZXMuc2dwMS5jZG4uZGlnaXRhbG9jZWFuc3BhY2VzLmNvbS9pbWFnZXMvcHJvZC9saW5rLTUxMzI2MjEvMjI3M2IwMWNmMTkwODAyY2NjZTRmY2UzMTU1MDFmMWEuanBn.webp",
          "size": 600
        }
      ]
    }
  ],
  "floorSize": 53.91,
  "salePrice": 3700000,
  "closestBts": "phra_khanong",
  "created_at": "2026-07-16T15:33:26.578Z",
  "floorLevel": "8",
  "furnishing": "fully_furnished",
  "greatDeals": {},
  "updated_at": "2026-09-25T19:01:53.353Z",
  "description": {},
  "petsAllowed": false,
  "poiBuilding": {
    "name": {
      "en": "Aspire Sukhumvit 48",
      "th": "แอสปาย สุขุมวิท 48"
    },
    "numberOfFloors": 30
  },
  "subdistrict": "พระโขนงใต้",
  "totalImages": 7,
  "buildingName": "Aspire Sukhumvit 48",
  "neighborhood": "",
  "propertyType": "condo",
  "listingSource": "cobroker_propertyhub_307315",
  "market_status": "on",
  "district_ps_cn": "空堤县",
  "district_ps_en": "Khlong Toei",
  "district_ps_th": "คลองเตย",
  "numberBedrooms": "two_bedrooms",
  "province_ps_cn": "曼谷",
  "province_ps_en": "Bangkok",
  "province_ps_th": "กรุงเทพ",
  "numberBathrooms": "two_bathrooms",
  "serpSortingRank": {
    "rent": 0,
    "sale": 2.4073456859
  },
  "closestTransport": "phra_khanong",
  "featuredImageUrl": "https://img2.propertyscout.co.th/IdEpdVt-yM7iR_CqZeX0Iuj7aHZ1b_KGnVAtAFhMgkI/wm:0.6:so:0:50:0.3/rs:fit:384/q:70/aHR0cHM6Ly9mbGV4c3RheS1pbWFnZXMuc2dwMS5jZG4uZGlnaXRhbG9jZWFuc3BhY2VzLmNvbS9pbWFnZXMvcHJvZC9saW5rLTUxMzI2MjEvZTlmNGY3MDM2OWNlNjkxMDdlNDliODhhNzhhOWRkZGQuanBn.webp",
  "ae_man_event_date": "2026-08-26T05:49:24.645Z",
  "ae_man_event_type": "website_scraping",
  "greatDealsCluster": {
    "saleCluster": {
      "id": 1420,
      "name": "sell_combined_1697_two_bedrooms",
      "medianRentPricePerSqm": null,
      "medianSalePricePerSqm": "75926"
    }
  },
  "subdistrict_ps_cn": "帕卡侬泰",
  "subdistrict_ps_en": "Phra Khanong Tai",
  "subdistrict_ps_th": "พระโขนงใต้",
  "closestTransportKm": 0.5331022481637983,
  "ae_man_event_result": "available",
  "availabilitySubClusterCn": {
    "availabilityHoverText": null,
    "availabilityLabelLogo": "availability-check",
    "availabilityLabelText": "一个月前 确认有货",
    "availabilityLabelColor": "green"
  },
  "availabilitySubClusterDe": {
    "availabilityHoverText": null,
    "availabilityLabelLogo": "availability-check",
    "availabilityLabelText": "vor einem Monat als verfügbar bestätigt",
    "availabilityLabelColor": "green"
  },
  "availabilitySubClusterEn": {
    "availabilityHoverText": null,
    "availabilityLabelLogo": "availability-check",
    "availabilityLabelText": "Confirmed available a month ago",
    "availabilityLabelColor": "green"
  },
  "availabilitySubClusterMm": {
    "availabilityHoverText": null,
    "availabilityLabelLogo": "availability-check",
    "availabilityLabelText": "လွန်ခဲ့သောတစ်လက ရရှိနိုင်ကြောင်း အတည်ပြုခဲ့သည်",
    "availabilityLabelColor": "green"
  },
  "availabilitySubClusterTh": {
    "availabilityLabelLogo": "availability-check",
    "availabilityLabelText": "การยืนยันสถานะว่าง เมื่อเดือนที่แล้ว",
    "availabilityLabelColor": "green"
  },
  "availability_subcluster_id": 2.1
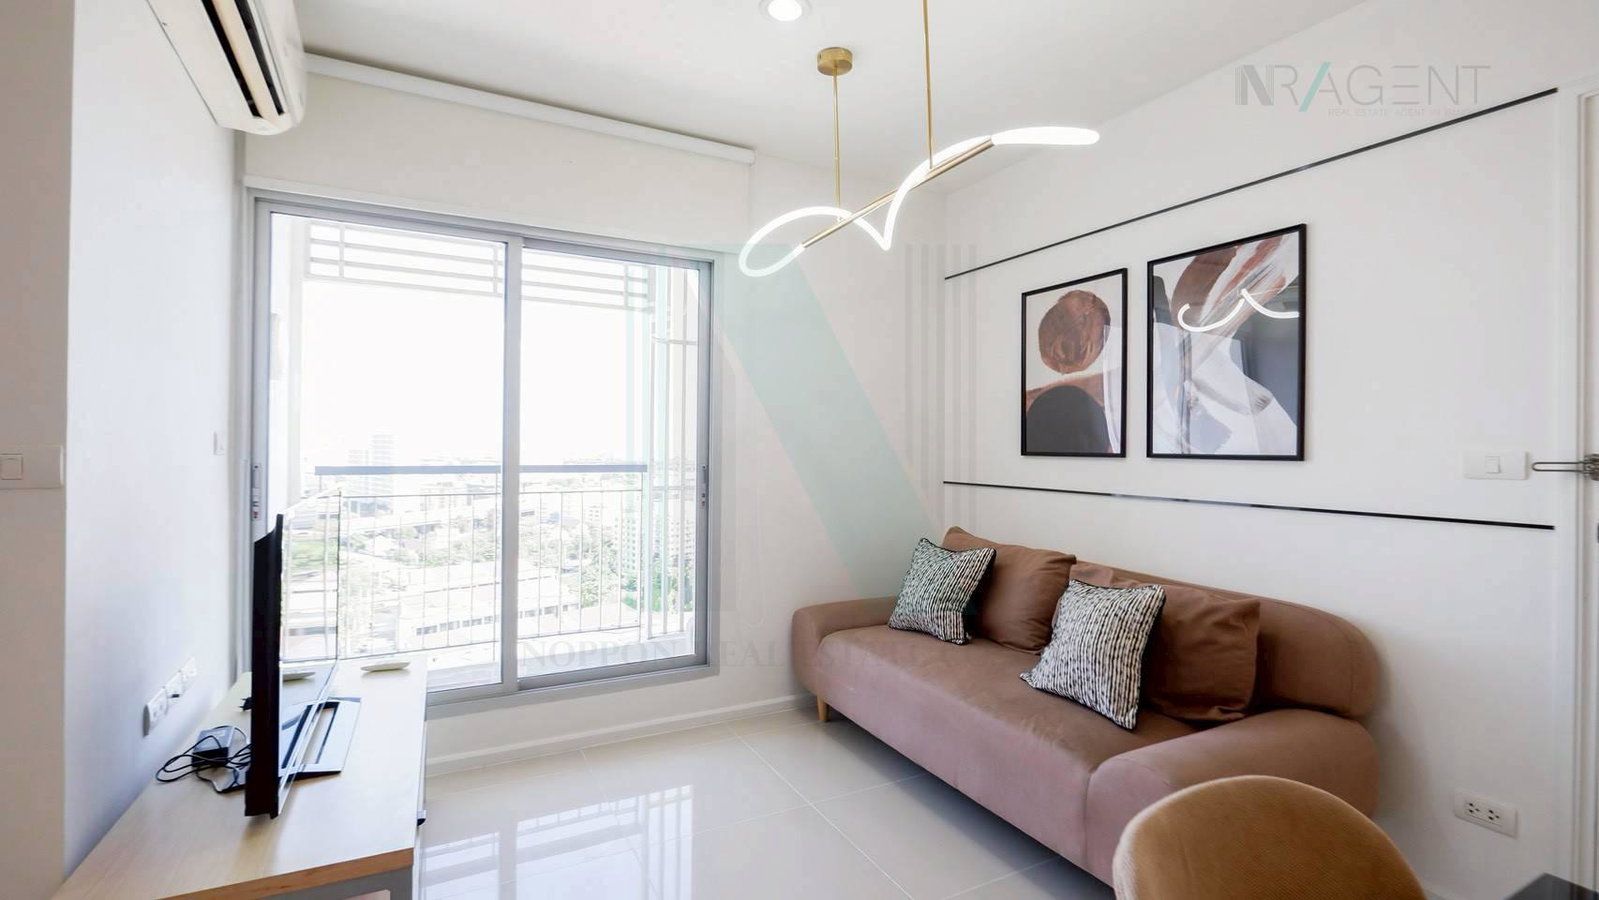
}
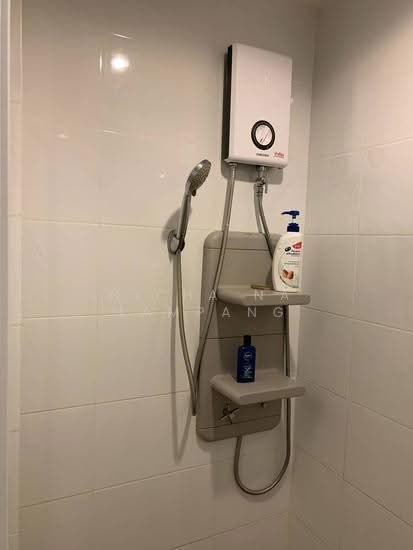 16
16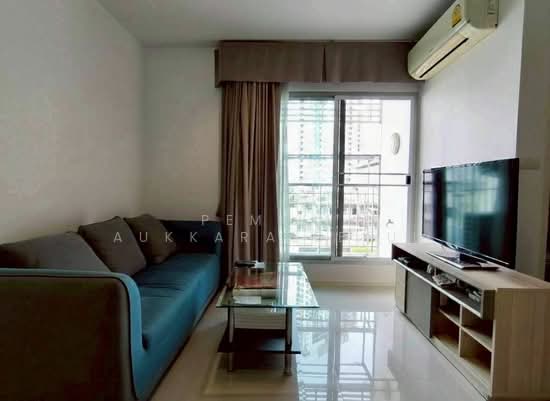 13
13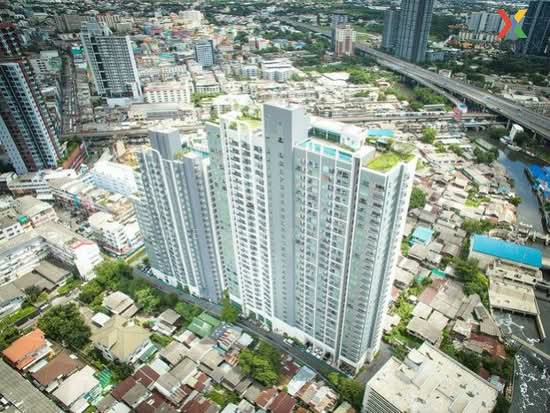 9
9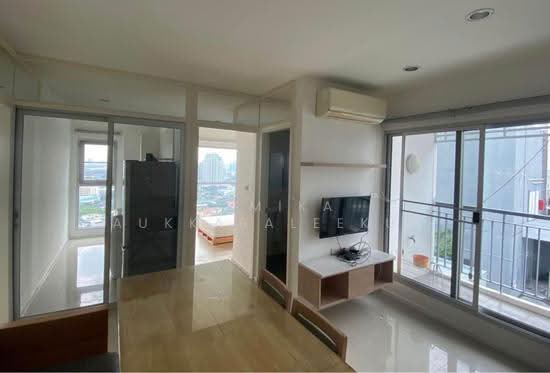 20
20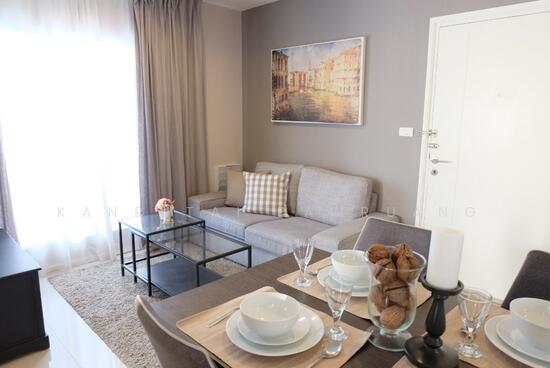 14
14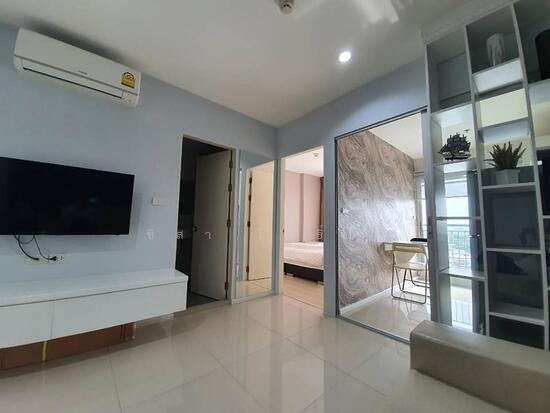 14
14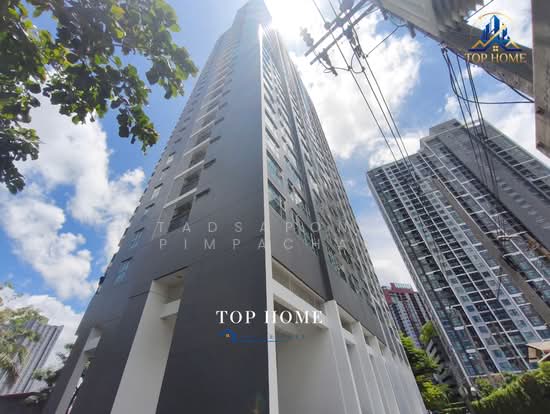 24
24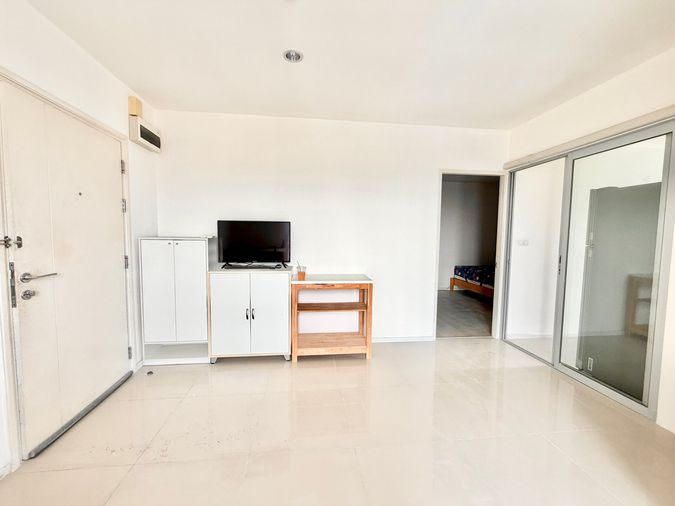
 22
22 16
16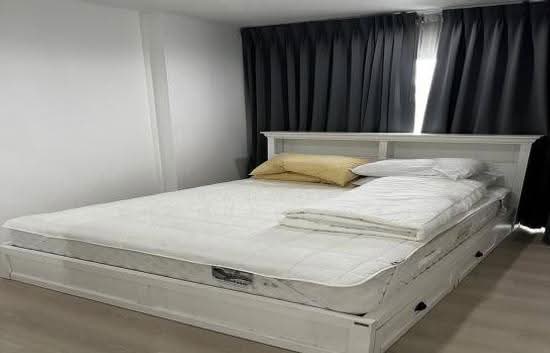 13
13