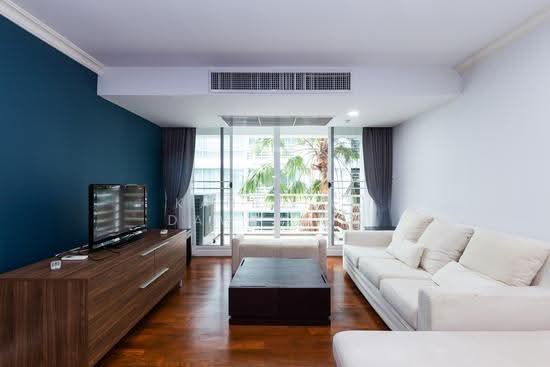
Raw JSON
{
  "id": 3083085,
  "title": {
    "meta": "3 นอน คอนโด ประกาศขาย, ฿21,600,000, ไฮด์ สุขุมวิท 13 คอนโดมิเนี่ยม, ใกล้ BTS นานา, ตกแต่งพร้อมอยู่",
    "short": "คอนโด 3-ห้องนอน ที่ ไฮด์ สุขุมวิท 13 คอนโดมิเนี่ยม",
    "standard": "คอนโด 3-ห้องนอน ที่ ไฮด์ สุขุมวิท 13 คอนโดมิเนี่ยม ใกล้ BTS นานา"
  },
  "gpsLat": 13.740746,
  "postBy": "agent",
  "tenure": "sell",
  "gpsLong": 100.557483,
  "district": "วัฒนา",
  "province": "กรุงเทพ",
  "cdnImages": [
    {
      "id": 34534736,
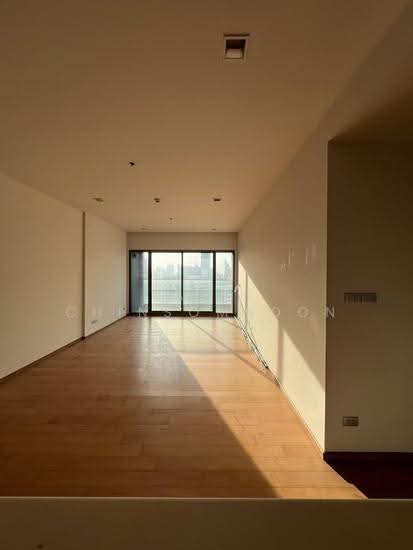
      "alt": "Spacious modern living room with large windows and wooden flooring, offering a bright and airy atmosphere.",
      "tags": [
        {
          "id": 1382092,
          "name": "bigLivingroom"
        },
        {
          "id": 1382093,
          "name": "greatView"
        }
      ],
      "status": "featured",
      "exterior": null,
      "roomType": "livingroom",
      "imageScore": 6,
      "isPublished": null,
      "resizeImages": [
        {
          "url": "https://img2.propertyscout.co.th/LqDKDD8FCOy27EMr-84q7pQtK-UCSWdmJsLnZGanPQ8/wm:0.6:so:0:50:0.3/rs:fit:400/q:70/aHR0cHM6Ly9mbGV4c3RheS1pbWFnZXMuc2dwMS5jZG4uZGlnaXRhbG9jZWFuc3BhY2VzLmNvbS9pbWFnZXMvcHJvZC9saW5rLTUwNzc2MTYvYmQwNDMwZTNmMDNjZTkzYTY2NTlhY2IzMDAwMzc4YmYuanBn.webp",
          "size": 400
        },
        {
          "url": "https://img2.propertyscout.co.th/sZ7n3fyeFscWvWUrGnPkcr6OEiLycdzzsOpztaQURCo/wm:0.6:so:0:50:0.3/rs:fit:510/q:70/aHR0cHM6Ly9mbGV4c3RheS1pbWFnZXMuc2dwMS5jZG4uZGlnaXRhbG9jZWFuc3BhY2VzLmNvbS9pbWFnZXMvcHJvZC9saW5rLTUwNzc2MTYvYmQwNDMwZTNmMDNjZTkzYTY2NTlhY2IzMDAwMzc4YmYuanBn.webp",
          "size": 510
        },
        {
          "url": "https://img2.propertyscout.co.th/_VDdEb2Dg_LIoVGkwQabyCM1vVSwrF97S5MPpJZ00Lk/wm:0.6:so:0:50:0.3/rs:fit:600/q:70/aHR0cHM6Ly9mbGV4c3RheS1pbWFnZXMuc2dwMS5jZG4uZGlnaXRhbG9jZWFuc3BhY2VzLmNvbS9pbWFnZXMvcHJvZC9saW5rLTUwNzc2MTYvYmQwNDMwZTNmMDNjZTkzYTY2NTlhY2IzMDAwMzc4YmYuanBn.webp",
          "size": 600
        }
      ]
    },
    {
      "id": 34534737,
      "alt": "Modern kitchen with sleek cabinetry and stainless steel appliances",
      "tags": [
        {
          "id": 1382094,
          "name": "kitchenClosedLayout"
        }
      ],
      "status": "original",
      "exterior": null,
      "roomType": "kitchen",
      "imageScore": 6,
      "isPublished": null,
      "resizeImages": [
        {
          "url": "https://img2.propertyscout.co.th/btPTLgtVIdhFwjFFBi9NykDpHqA-I5khnGZolj62fOI/wm:0.6:so:0:50:0.3/rs:fit:400/q:70/aHR0cHM6Ly9mbGV4c3RheS1pbWFnZXMuc2dwMS5jZG4uZGlnaXRhbG9jZWFuc3BhY2VzLmNvbS9pbWFnZXMvcHJvZC9saW5rLTUwNzc2MTYvZDE4Y2RkYzU0MTJjNmM4MTc3NGIzMjM5Y2ZiNGU3ZjMuanBn.webp",
          "size": 400
        },
        {
          "url": "https://img2.propertyscout.co.th/zxmjJK_pVBS7S0kCMz-P7uFlJMJeNJJ6iFOrC4w8usA/wm:0.6:so:0:50:0.3/rs:fit:510/q:70/aHR0cHM6Ly9mbGV4c3RheS1pbWFnZXMuc2dwMS5jZG4uZGlnaXRhbG9jZWFuc3BhY2VzLmNvbS9pbWFnZXMvcHJvZC9saW5rLTUwNzc2MTYvZDE4Y2RkYzU0MTJjNmM4MTc3NGIzMjM5Y2ZiNGU3ZjMuanBn.webp",
          "size": 510
        },
        {
          "url": "https://img2.propertyscout.co.th/lWYgDRqFBLHRsJAk9K4RfU-lM41H-PcRQM77-myNtLE/wm:0.6:so:0:50:0.3/rs:fit:600/q:70/aHR0cHM6Ly9mbGV4c3RheS1pbWFnZXMuc2dwMS5jZG4uZGlnaXRhbG9jZWFuc3BhY2VzLmNvbS9pbWFnZXMvcHJvZC9saW5rLTUwNzc2MTYvZDE4Y2RkYzU0MTJjNmM4MTc3NGIzMjM5Y2ZiNGU3ZjMuanBn.webp",
          "size": 600
        }
      ]
    },
    {
      "id": 34534738,
      "alt": "Modern kitchen with sleek cabinetry and integrated appliances in a contemporary apartment.",
      "tags": [
        {
          "id": 1382095,
          "name": "kitchenClosedLayout"
        }
      ],
      "status": "original",
      "exterior": null,
      "roomType": "kitchen",
      "imageScore": 6,
      "isPublished": null,
      "resizeImages": [
        {
          "url": "https://img2.propertyscout.co.th/2JbA5sj_4zK7MN3gn0EwS-qjwFUTcxGphiAPfz15Iuo/wm:0.6:so:0:50:0.3/rs:fit:400/q:70/aHR0cHM6Ly9mbGV4c3RheS1pbWFnZXMuc2dwMS5jZG4uZGlnaXRhbG9jZWFuc3BhY2VzLmNvbS9pbWFnZXMvcHJvZC9saW5rLTUwNzc2MTYvNmRhMDNlMzJlODA2ZTg3YjYyNzFhYzlmNjU5Njk0NzYuanBn.webp",
          "size": 400
        },
        {
          "url": "https://img2.propertyscout.co.th/rEp_1_eHWWV3PZHDWSx31__cV7WbAC_M1fTBs3hmsx0/wm:0.6:so:0:50:0.3/rs:fit:510/q:70/aHR0cHM6Ly9mbGV4c3RheS1pbWFnZXMuc2dwMS5jZG4uZGlnaXRhbG9jZWFuc3BhY2VzLmNvbS9pbWFnZXMvcHJvZC9saW5rLTUwNzc2MTYvNmRhMDNlMzJlODA2ZTg3YjYyNzFhYzlmNjU5Njk0NzYuanBn.webp",
          "size": 510
        },
        {
          "url": "https://img2.propertyscout.co.th/aIRDFvatyhAasK8KucqJlLYU0bl-06zIz1uRiOEEqvg/wm:0.6:so:0:50:0.3/rs:fit:600/q:70/aHR0cHM6Ly9mbGV4c3RheS1pbWFnZXMuc2dwMS5jZG4uZGlnaXRhbG9jZWFuc3BhY2VzLmNvbS9pbWFnZXMvcHJvZC9saW5rLTUwNzc2MTYvNmRhMDNlMzJlODA2ZTg3YjYyNzFhYzlmNjU5Njk0NzYuanBn.webp",
          "size": 600
        }
      ]
    },
    {
      "id": 34534739,
      "alt": "Spacious empty living room with wooden flooring and large windows offering city views.",
      "tags": [
        {
          "id": 1382096,
          "name": "bigLivingroom"
        },
        {
          "id": 1382097,
          "name": "greatView"
        }
      ],
      "status": "original",
      "exterior": null,
      "roomType": "livingroom",
      "imageScore": 6,
      "isPublished": null,
      "resizeImages": [
        {
          "url": "https://img2.propertyscout.co.th/C04A2mM9IKyFr35EPgLci5TYMn-0UqWJhbrQ6bEzx1E/wm:0.6:so:0:50:0.3/rs:fit:400/q:70/aHR0cHM6Ly9mbGV4c3RheS1pbWFnZXMuc2dwMS5jZG4uZGlnaXRhbG9jZWFuc3BhY2VzLmNvbS9pbWFnZXMvcHJvZC9saW5rLTUwNzc2MTYvMDM2MjBmYWFmYTljN2FhOTEzOTNkOGE4MTFlZWQyYTguanBn.webp",
          "size": 400
        },
        {
          "url": "https://img2.propertyscout.co.th/LNLCt5Nk7jCBeZxYF18bWllHNgtNzvaxaA7730PXYjU/wm:0.6:so:0:50:0.3/rs:fit:510/q:70/aHR0cHM6Ly9mbGV4c3RheS1pbWFnZXMuc2dwMS5jZG4uZGlnaXRhbG9jZWFuc3BhY2VzLmNvbS9pbWFnZXMvcHJvZC9saW5rLTUwNzc2MTYvMDM2MjBmYWFmYTljN2FhOTEzOTNkOGE4MTFlZWQyYTguanBn.webp",
          "size": 510
        },
        {
          "url": "https://img2.propertyscout.co.th/YcQlSP9ce2dWCSlstKwE_vD5sss0_TrEMJvr9DtCB0A/wm:0.6:so:0:50:0.3/rs:fit:600/q:70/aHR0cHM6Ly9mbGV4c3RheS1pbWFnZXMuc2dwMS5jZG4uZGlnaXRhbG9jZWFuc3BhY2VzLmNvbS9pbWFnZXMvcHJvZC9saW5rLTUwNzc2MTYvMDM2MjBmYWFmYTljN2FhOTEzOTNkOGE4MTFlZWQyYTguanBn.webp",
          "size": 600
        }
      ]
    },
    {
      "id": 34534740,
      "alt": "Spacious modern living room with large windows and city view, perfect for urban living.",
      "tags": [
        {
          "id": 1382098,
          "name": "greatView"
        }
      ],
      "status": "original",
      "exterior": null,
      "roomType": "livingroom",
      "imageScore": 6,
      "isPublished": null,
      "resizeImages": [
        {
          "url": "https://img2.propertyscout.co.th/W7apt9Mzlmpm9ILZFrjEsEMv4m2TmmvQzYBGKpCmpxk/wm:0.6:so:0:50:0.3/rs:fit:400/q:70/aHR0cHM6Ly9mbGV4c3RheS1pbWFnZXMuc2dwMS5jZG4uZGlnaXRhbG9jZWFuc3BhY2VzLmNvbS9pbWFnZXMvcHJvZC9saW5rLTUwNzc2MTYvZWNmOTM3MjBlNDA3YmM3MThkYWMxMTlhYWMzMzYwMzQuanBn.webp",
          "size": 400
        },
        {
          "url": "https://img2.propertyscout.co.th/0Ws2t9VV0e4cqeplAvqnOiWwpJJkqNYf78YqPxViaXc/wm:0.6:so:0:50:0.3/rs:fit:510/q:70/aHR0cHM6Ly9mbGV4c3RheS1pbWFnZXMuc2dwMS5jZG4uZGlnaXRhbG9jZWFuc3BhY2VzLmNvbS9pbWFnZXMvcHJvZC9saW5rLTUwNzc2MTYvZWNmOTM3MjBlNDA3YmM3MThkYWMxMTlhYWMzMzYwMzQuanBn.webp",
          "size": 510
        },
        {
          "url": "https://img2.propertyscout.co.th/ZNqVhHuAnwgSvn3BGT5_ZMgm6PxgF-RfVteLcwegs_M/wm:0.6:so:0:50:0.3/rs:fit:600/q:70/aHR0cHM6Ly9mbGV4c3RheS1pbWFnZXMuc2dwMS5jZG4uZGlnaXRhbG9jZWFuc3BhY2VzLmNvbS9pbWFnZXMvcHJvZC9saW5rLTUwNzc2MTYvZWNmOTM3MjBlNDA3YmM3MThkYWMxMTlhYWMzMzYwMzQuanBn.webp",
          "size": 600
        }
      ]
    },
    {
      "id": 34534741,
      "alt": "Modern kitchen with sleek cabinetry and stainless steel appliances in a contemporary apartment.",
      "tags": [
        {
          "id": 1382099,
          "name": "kitchenClosedLayout"
        }
      ],
      "status": "original",
      "exterior": null,
      "roomType": "kitchen",
      "imageScore": 6,
      "isPublished": null,
      "resizeImages": [
        {
          "url": "https://img2.propertyscout.co.th/PO2iORuV9wlFJ03bRiV8LJjhQnq4uAY7-T4xj790o9Y/wm:0.6:so:0:50:0.3/rs:fit:400/q:70/aHR0cHM6Ly9mbGV4c3RheS1pbWFnZXMuc2dwMS5jZG4uZGlnaXRhbG9jZWFuc3BhY2VzLmNvbS9pbWFnZXMvcHJvZC9saW5rLTUwNzc2MTYvZGY3YzEyNzYwMTUxMTdlMDI0YzdjZTBhZDBjMmMxZjAuanBn.webp",
          "size": 400
        },
        {
          "url": "https://img2.propertyscout.co.th/tX8hsMHt94u02bwouFG3mz1i-DI27QKeOtyMikRGOf0/wm:0.6:so:0:50:0.3/rs:fit:510/q:70/aHR0cHM6Ly9mbGV4c3RheS1pbWFnZXMuc2dwMS5jZG4uZGlnaXRhbG9jZWFuc3BhY2VzLmNvbS9pbWFnZXMvcHJvZC9saW5rLTUwNzc2MTYvZGY3YzEyNzYwMTUxMTdlMDI0YzdjZTBhZDBjMmMxZjAuanBn.webp",
          "size": 510
        },
        {
          "url": "https://img2.propertyscout.co.th/UrasHtXWpgydCa2CT39JBnv0IC1ccm-hV_qBP4y52_A/wm:0.6:so:0:50:0.3/rs:fit:600/q:70/aHR0cHM6Ly9mbGV4c3RheS1pbWFnZXMuc2dwMS5jZG4uZGlnaXRhbG9jZWFuc3BhY2VzLmNvbS9pbWFnZXMvcHJvZC9saW5rLTUwNzc2MTYvZGY3YzEyNzYwMTUxMTdlMDI0YzdjZTBhZDBjMmMxZjAuanBn.webp",
          "size": 600
        }
      ]
    },
    {
      "id": 34534742,
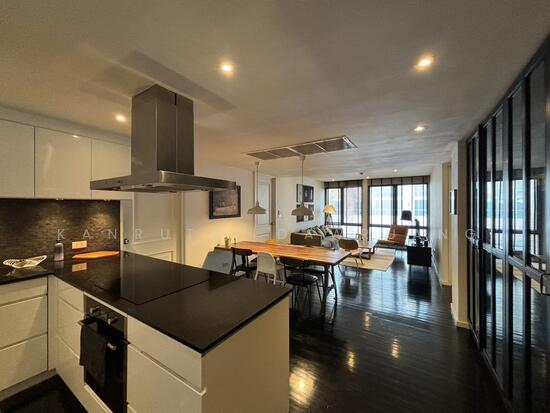
      "alt": "Modern kitchen with sleek cabinetry and open layout in a bright apartment.",
      "tags": [
        {
          "id": 1382100,
          "name": "kitchenOpenLayout"
        }
      ],
      "status": "original",
      "exterior": null,
      "roomType": "kitchen",
      "imageScore": 6,
      "isPublished": null,
      "resizeImages": [
        {
          "url": "https://img2.propertyscout.co.th/VbG9woB5C6jHMdPMTkeduzE-IHFXLHkPqy7IwiAl55w/wm:0.6:so:0:50:0.3/rs:fit:400/q:70/aHR0cHM6Ly9mbGV4c3RheS1pbWFnZXMuc2dwMS5jZG4uZGlnaXRhbG9jZWFuc3BhY2VzLmNvbS9pbWFnZXMvcHJvZC9saW5rLTUwNzc2MTYvZjY3MWQ4OTg1NGEwM2Y4Y2YzNDI4NDllMWJmYWM4YWQuanBn.webp",
          "size": 400
        },
        {
          "url": "https://img2.propertyscout.co.th/MbhTGXUid02pn3kiY-X_X1CAsaTPty-o32tTICslxbs/wm:0.6:so:0:50:0.3/rs:fit:510/q:70/aHR0cHM6Ly9mbGV4c3RheS1pbWFnZXMuc2dwMS5jZG4uZGlnaXRhbG9jZWFuc3BhY2VzLmNvbS9pbWFnZXMvcHJvZC9saW5rLTUwNzc2MTYvZjY3MWQ4OTg1NGEwM2Y4Y2YzNDI4NDllMWJmYWM4YWQuanBn.webp",
          "size": 510
        },
        {
          "url": "https://img2.propertyscout.co.th/YRAUtWRD83Nb31aC7KiUCPJ5bwdPdP0G2TcxCR_TsY0/wm:0.6:so:0:50:0.3/rs:fit:600/q:70/aHR0cHM6Ly9mbGV4c3RheS1pbWFnZXMuc2dwMS5jZG4uZGlnaXRhbG9jZWFuc3BhY2VzLmNvbS9pbWFnZXMvcHJvZC9saW5rLTUwNzc2MTYvZjY3MWQ4OTg1NGEwM2Y4Y2YzNDI4NDllMWJmYWM4YWQuanBn.webp",
          "size": 600
        }
      ]
    }
  ],
  "floorSize": 107,
  "salePrice": 21600000,
  "closestArl": "makkasan",
  "closestBts": "nana",
  "closestMrt": "sukhumvit",
  "created_at": "2026-07-13T03:34:13.172Z",
  "floorLevel": "32",
  "furnishing": "fully_furnished",
  "greatDeals": {
    "saleGreatDeal": {
      "id": 409947,
      "type": "automated",
      "accepted": true,
      "reviewed": false,
      "createdAt": "2026-08-26T00:19:24.340Z",
      "salePrice": "21600000",
      "updatedAt": "2026-08-26T00:19:24.340Z",
      "createdById": null,
      "reviewedById": null,
      "greatDealClusterName": "sell_combined_1708_three_bedrooms"
    }
  },
  "updated_at": "2026-08-26T00:19:24.358Z",
  "description": {},
  "poiBuilding": {
    "name": {
      "en": "Hyde Sukhumvit 13 Condominium",
      "th": "ไฮด์ สุขุมวิท 13 คอนโดมิเนี่ยม"
    },
    "numberOfFloors": 40
  },
  "subdistrict": "คลองเตยเหนือ",
  "totalImages": 29,
  "buildingName": "Hyde Sukhumvit 13 Condominium",
  "neighborhood": "สุขุมวิท",
  "propertyType": "condo",
  "listingSource": "cobroker_facebook_marketplace_161879",
  "market_status": "on",
  "district_ps_cn": "瓦他那",
  "district_ps_en": "Watthana",
  "district_ps_th": "วัฒนา",
  "numberBedrooms": "three_bedrooms",
  "province_ps_cn": "曼谷",
  "province_ps_en": "Bangkok",
  "province_ps_th": "กรุงเทพ",
  "numberBathrooms": "three_bathrooms",
  "serpSortingRank": {
    "rent": 0,
    "sale": 2.4017157823
  },
  "closestTransport": "nana",
  "featuredImageUrl": "https://img2.propertyscout.co.th/rxgHtJ9Ci58_lLYnxd8mmoiV1nlkRmTAGPn3srnaAfA/wm:0.6:so:0:50:0.3/rs:fit:384/q:70/aHR0cHM6Ly9mbGV4c3RheS1pbWFnZXMuc2dwMS5jZG4uZGlnaXRhbG9jZWFuc3BhY2VzLmNvbS9pbWFnZXMvcHJvZC9saW5rLTUwNzc2MTYvYmQwNDMwZTNmMDNjZTkzYTY2NTlhY2IzMDAwMzc4YmYuanBn.webp",
  "ae_man_event_date": "2026-07-07T03:31:35.269Z",
  "ae_man_event_type": "website_scraping",
  "greatDealsCluster": {
    "saleCluster": {
      "id": 6590,
      "name": "sell_combined_1708_three_bedrooms",
      "medianRentPricePerSqm": null,
      "medianSalePricePerSqm": "201869"
    }
  },
  "subdistrict_ps_cn": "空堤努",
  "subdistrict_ps_en": "Khlong Toei Nuea",
  "subdistrict_ps_th": "คลองเตยเหนือ",
  "closestTransportKm": 0.22331694548630868,
  "neighborhood_ps_cn": "素坤逸",
  "neighborhood_ps_en": "Sukhumvit",
  "neighborhood_ps_th": "สุขุมวิท",
  "ae_man_event_result": "available",
  "availabilitySubClusterCn": {
    "availabilityHoverText": null,
    "availabilityLabelLogo": "availability-check",
    "availabilityLabelText": "2个月前 确认有货",
    "availabilityLabelColor": "green"
  },
  "availabilitySubClusterDe": {
    "availabilityHoverText": null,
    "availabilityLabelLogo": "availability-check",
    "availabilityLabelText": "vor 2 Monaten als verfügbar bestätigt",
    "availabilityLabelColor": "green"
  },
  "availabilitySubClusterEn": {
    "availabilityHoverText": null,
    "availabilityLabelLogo": "availability-check",
    "availabilityLabelText": "Confirmed available 2 months ago",
    "availabilityLabelColor": "green"
  },
  "availabilitySubClusterMm": {
    "availabilityHoverText": null,
    "availabilityLabelLogo": "availability-check",
    "availabilityLabelText": "လွန်ခဲ့သော2 လက ရရှိနိုင်ကြောင်း အတည်ပြုခဲ့သည်",
    "availabilityLabelColor": "green"
  },
  "availabilitySubClusterTh": {
    "availabilityLabelLogo": "availability-check",
    "availabilityLabelText": "การยืนยันสถานะว่าง เมื่อ 2 เดือนที่ผ่านมา",
    "availabilityLabelColor": "green"
  },
  "availability_subcluster_id": 2.1
} 25
25 56
56 36
36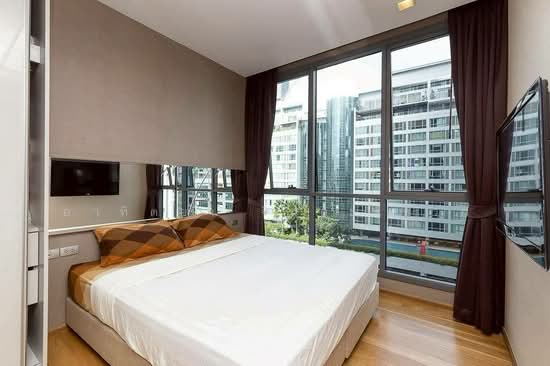 30
30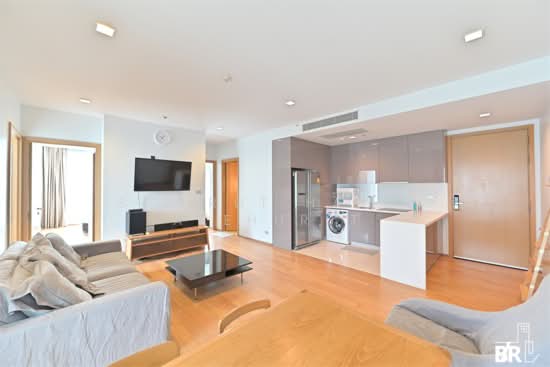 28
28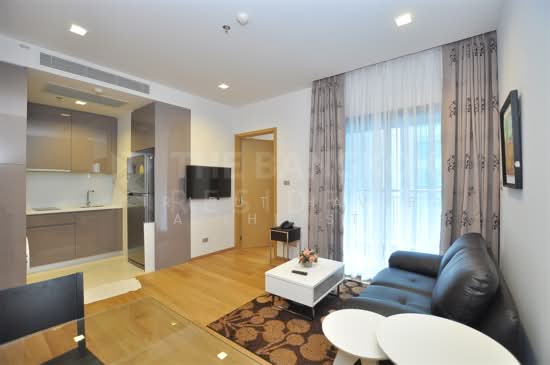 29
29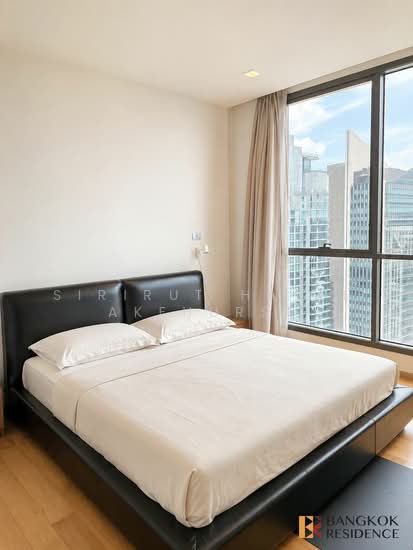 38
38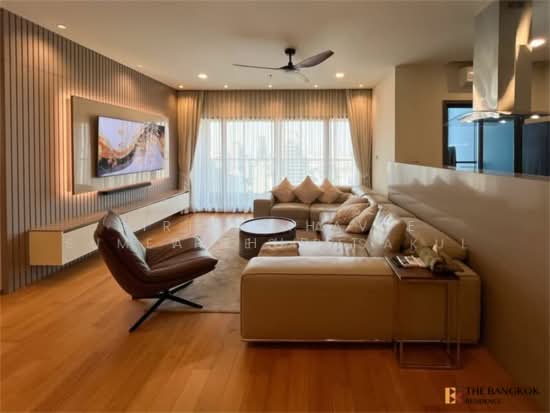 26
26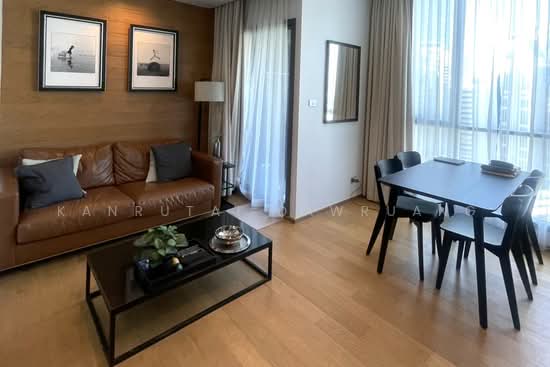 24
24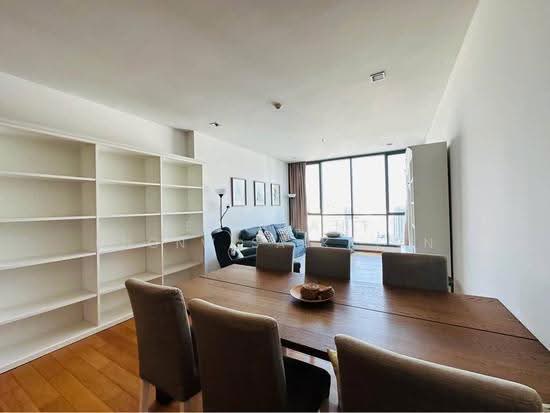 34
34 26
26 25
25