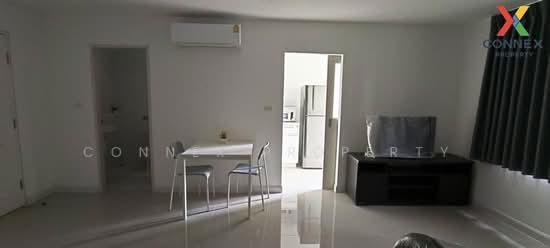
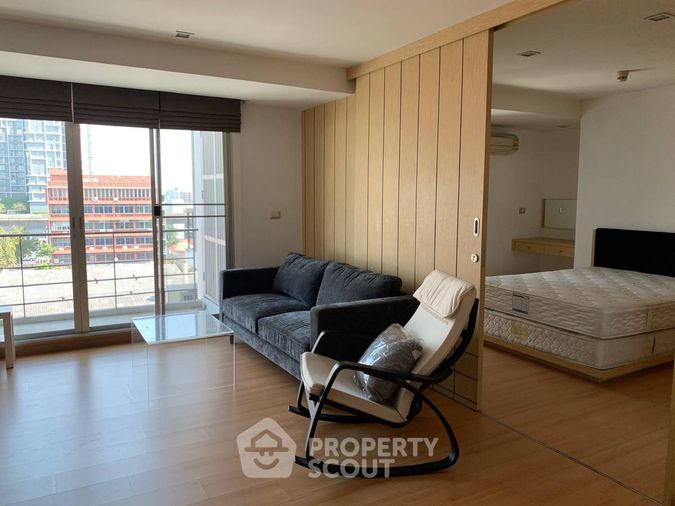
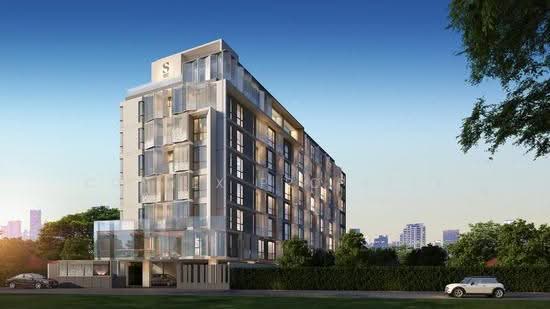
Raw JSON
{
  "id": 3078675,
  "title": {
    "meta": "1 นอน คอนโด ให้เช่า ฿17,000/เดือน, ประกาศขาย ฿3,900,000, เดอะ เน็กซ์ สุขุมวิท52 (การ์เด้น สวีท), ใกล้ BTS อ่อนนุช, ตกแต่งพร้อมอยู่",
    "short": "คอนโด 1-ห้องนอน ที่ เดอะ เน็กซ์ สุขุมวิท52 (การ์เด้น สวีท)",
    "standard": "คอนโด 1-ห้องนอน ที่ เดอะ เน็กซ์ สุขุมวิท52 (การ์เด้น สวีท) ใกล้ BTS อ่อนนุช"
  },
  "gpsLat": 13.703627,
  "postBy": "landlord",
  "tenure": "rentsell",
  "gpsLong": 100.599273,
  "district": "พระโขนง",
  "landArea": 0,
  "province": "กรุงเทพ",
  "unitType": "one",
  "cdnImages": [
    {
      "id": 34486688,
      "alt": null,
      "tags": [],
      "status": "featured",
      "exterior": null,
      "roomType": "livingroom",
      "imageScore": 5,
      "isPublished": true,
      "resizeImages": [
        {
          "url": "https://img2.propertyscout.co.th/Vq4XJ07UCxk987HWHyuoGCywJgMCGyAeQoJP0v4-Z8Q/wm:0.6:so:0:50:0.3/rs:fit:400/q:70/aHR0cHM6Ly9mbGV4c3RheS1pbWFnZXMuc2dwMS5jZG4uZGlnaXRhbG9jZWFuc3BhY2VzLmNvbS9pbWFnZXMvcHJvZC8zMDc4Njc1LzQ1ZTUwODU1YmY2YjRjMTkzOTY2YWE4MTE2ZGQ4Y2RiLmpwZw.webp",
          "size": 400
        },
        {
          "url": "https://img2.propertyscout.co.th/Bm7S6SN1gY-K1fMWLGedYUxQpmD-pTqU9psL-evLxdc/wm:0.6:so:0:50:0.3/rs:fit:510/q:70/aHR0cHM6Ly9mbGV4c3RheS1pbWFnZXMuc2dwMS5jZG4uZGlnaXRhbG9jZWFuc3BhY2VzLmNvbS9pbWFnZXMvcHJvZC8zMDc4Njc1LzQ1ZTUwODU1YmY2YjRjMTkzOTY2YWE4MTE2ZGQ4Y2RiLmpwZw.webp",
          "size": 510
        },
        {
          "url": "https://img2.propertyscout.co.th/GyOtwnDDDjMBOPHpqQ4eT27xFSEBjCsZC-nbM-nPygw/wm:0.6:so:0:50:0.3/rs:fit:600/q:70/aHR0cHM6Ly9mbGV4c3RheS1pbWFnZXMuc2dwMS5jZG4uZGlnaXRhbG9jZWFuc3BhY2VzLmNvbS9pbWFnZXMvcHJvZC8zMDc4Njc1LzQ1ZTUwODU1YmY2YjRjMTkzOTY2YWE4MTE2ZGQ4Y2RiLmpwZw.webp",
          "size": 600
        }
      ]
    },
    {
      "id": 34486681,
      "alt": null,
      "tags": [],
      "status": "original",
      "exterior": null,
      "roomType": "livingroom",
      "imageScore": 5,
      "isPublished": true,
      "resizeImages": [
        {
          "url": "https://img2.propertyscout.co.th/tR3lKRGNkM_m7jFr7I1P-FuxNq8IZ3EVg8HyAFuS_LA/wm:0.6:so:0:50:0.3/rs:fit:400/q:70/aHR0cHM6Ly9mbGV4c3RheS1pbWFnZXMuc2dwMS5jZG4uZGlnaXRhbG9jZWFuc3BhY2VzLmNvbS9pbWFnZXMvcHJvZC8zMDc4Njc1LzRjNTJmMDE4M2NjN2RiNDA3ZDUzOWE2ZjVmMjAwMDkxLmpwZw.webp",
          "size": 400
        },
        {
          "url": "https://img2.propertyscout.co.th/DG1oJhXDF-nOKXu9s6aBRyaDbun6Q5QP8SyCamov3s0/wm:0.6:so:0:50:0.3/rs:fit:510/q:70/aHR0cHM6Ly9mbGV4c3RheS1pbWFnZXMuc2dwMS5jZG4uZGlnaXRhbG9jZWFuc3BhY2VzLmNvbS9pbWFnZXMvcHJvZC8zMDc4Njc1LzRjNTJmMDE4M2NjN2RiNDA3ZDUzOWE2ZjVmMjAwMDkxLmpwZw.webp",
          "size": 510
        },
        {
          "url": "https://img2.propertyscout.co.th/9N1nICdGQfs72BiZrRDwd84Wkx_Sj-OevctuXfysutQ/wm:0.6:so:0:50:0.3/rs:fit:600/q:70/aHR0cHM6Ly9mbGV4c3RheS1pbWFnZXMuc2dwMS5jZG4uZGlnaXRhbG9jZWFuc3BhY2VzLmNvbS9pbWFnZXMvcHJvZC8zMDc4Njc1LzRjNTJmMDE4M2NjN2RiNDA3ZDUzOWE2ZjVmMjAwMDkxLmpwZw.webp",
          "size": 600
        }
      ]
    },
    {
      "id": 34486682,
      "alt": null,
      "tags": [],
      "status": "original",
      "exterior": null,
      "roomType": "bedroom",
      "imageScore": 5,
      "isPublished": true,
      "resizeImages": [
        {
          "url": "https://img2.propertyscout.co.th/xLV13TMefY854tifwPDoFDNWCJtqEMuDgt1-5_iQeUw/wm:0.6:so:0:50:0.3/rs:fit:400/q:70/aHR0cHM6Ly9mbGV4c3RheS1pbWFnZXMuc2dwMS5jZG4uZGlnaXRhbG9jZWFuc3BhY2VzLmNvbS9pbWFnZXMvcHJvZC8zMDc4Njc1LzhkODY2ZDkzMDgxMjlhZTRkNjMyMzdhMzc5NWQyNzI4LmpwZw.webp",
          "size": 400
        },
        {
          "url": "https://img2.propertyscout.co.th/naG6Ii6YM6PGacC9USUa6vlJCw_jyz7DWIHW1UMyJIs/wm:0.6:so:0:50:0.3/rs:fit:510/q:70/aHR0cHM6Ly9mbGV4c3RheS1pbWFnZXMuc2dwMS5jZG4uZGlnaXRhbG9jZWFuc3BhY2VzLmNvbS9pbWFnZXMvcHJvZC8zMDc4Njc1LzhkODY2ZDkzMDgxMjlhZTRkNjMyMzdhMzc5NWQyNzI4LmpwZw.webp",
          "size": 510
        },
        {
          "url": "https://img2.propertyscout.co.th/MHHhcJTGKOEwni6zp4jmdr3QW_jPo3LOP1RXosHvD0o/wm:0.6:so:0:50:0.3/rs:fit:600/q:70/aHR0cHM6Ly9mbGV4c3RheS1pbWFnZXMuc2dwMS5jZG4uZGlnaXRhbG9jZWFuc3BhY2VzLmNvbS9pbWFnZXMvcHJvZC8zMDc4Njc1LzhkODY2ZDkzMDgxMjlhZTRkNjMyMzdhMzc5NWQyNzI4LmpwZw.webp",
          "size": 600
        }
      ]
    },
    {
      "id": 34486683,
      "alt": null,
      "tags": [],
      "status": "original",
      "exterior": null,
      "roomType": "balcony",
      "imageScore": 5,
      "isPublished": true,
      "resizeImages": [
        {
          "url": "https://img2.propertyscout.co.th/u4q5_WUPsxa_FwxiTuk49HlIBUp9eKiMwhnUesAXBlA/wm:0.6:so:0:50:0.3/rs:fit:400/q:70/aHR0cHM6Ly9mbGV4c3RheS1pbWFnZXMuc2dwMS5jZG4uZGlnaXRhbG9jZWFuc3BhY2VzLmNvbS9pbWFnZXMvcHJvZC8zMDc4Njc1L2IxMjcxMWVlOTM2YWVhNTczYzQzMDYwZjQwY2RkZjc4LmpwZw.webp",
          "size": 400
        },
        {
          "url": "https://img2.propertyscout.co.th/QEB_KX2nTYRA4I97gcvzaImJNZrawzrUiiPdRRfbl1c/wm:0.6:so:0:50:0.3/rs:fit:510/q:70/aHR0cHM6Ly9mbGV4c3RheS1pbWFnZXMuc2dwMS5jZG4uZGlnaXRhbG9jZWFuc3BhY2VzLmNvbS9pbWFnZXMvcHJvZC8zMDc4Njc1L2IxMjcxMWVlOTM2YWVhNTczYzQzMDYwZjQwY2RkZjc4LmpwZw.webp",
          "size": 510
        },
        {
          "url": "https://img2.propertyscout.co.th/LeaaGgH5tM-RB4r-06nmhRpkHngCfftndyEqTFO4Sak/wm:0.6:so:0:50:0.3/rs:fit:600/q:70/aHR0cHM6Ly9mbGV4c3RheS1pbWFnZXMuc2dwMS5jZG4uZGlnaXRhbG9jZWFuc3BhY2VzLmNvbS9pbWFnZXMvcHJvZC8zMDc4Njc1L2IxMjcxMWVlOTM2YWVhNTczYzQzMDYwZjQwY2RkZjc4LmpwZw.webp",
          "size": 600
        }
      ]
    },
    {
      "id": 34486684,
      "alt": null,
      "tags": [],
      "status": "original",
      "exterior": null,
      "roomType": "livingroom",
      "imageScore": 5,
      "isPublished": true,
      "resizeImages": [
        {
          "url": "https://img2.propertyscout.co.th/wKqfhjkpTpZMTlybRGoYK9RHwVgbYdcd59U3ZSpRYq0/wm:0.6:so:0:50:0.3/rs:fit:400/q:70/aHR0cHM6Ly9mbGV4c3RheS1pbWFnZXMuc2dwMS5jZG4uZGlnaXRhbG9jZWFuc3BhY2VzLmNvbS9pbWFnZXMvcHJvZC8zMDc4Njc1LzdhNzY2MTc4NjM3MTM3ODcyM2Y5M2Q4ZDhhNWQ1YzU4LmpwZw.webp",
          "size": 400
        },
        {
          "url": "https://img2.propertyscout.co.th/w8t2jkw0fwwzTAD4DSnU0cYJaq2IjUJBp2fylFww-rM/wm:0.6:so:0:50:0.3/rs:fit:510/q:70/aHR0cHM6Ly9mbGV4c3RheS1pbWFnZXMuc2dwMS5jZG4uZGlnaXRhbG9jZWFuc3BhY2VzLmNvbS9pbWFnZXMvcHJvZC8zMDc4Njc1LzdhNzY2MTc4NjM3MTM3ODcyM2Y5M2Q4ZDhhNWQ1YzU4LmpwZw.webp",
          "size": 510
        },
        {
          "url": "https://img2.propertyscout.co.th/zE1yXp-Aq6OQuAOf1VNEvoBaYNwP4Rv8aqQFCFLGcrM/wm:0.6:so:0:50:0.3/rs:fit:600/q:70/aHR0cHM6Ly9mbGV4c3RheS1pbWFnZXMuc2dwMS5jZG4uZGlnaXRhbG9jZWFuc3BhY2VzLmNvbS9pbWFnZXMvcHJvZC8zMDc4Njc1LzdhNzY2MTc4NjM3MTM3ODcyM2Y5M2Q4ZDhhNWQ1YzU4LmpwZw.webp",
          "size": 600
        }
      ]
    },
    {
      "id": 34486685,
      "alt": null,
      "tags": [],
      "status": "original",
      "exterior": null,
      "roomType": "kitchen",
      "imageScore": 5,
      "isPublished": true,
      "resizeImages": [
        {
          "url": "https://img2.propertyscout.co.th/yM6EnTvmtdGZWM4TsSKenqf1D2vXHSl38SMa5o4_btY/wm:0.6:so:0:50:0.3/rs:fit:400/q:70/aHR0cHM6Ly9mbGV4c3RheS1pbWFnZXMuc2dwMS5jZG4uZGlnaXRhbG9jZWFuc3BhY2VzLmNvbS9pbWFnZXMvcHJvZC8zMDc4Njc1L2Q5ZjNlOTJjYjU3YWQzZjI4ODQzNDVkMDczMzMyODE2LmpwZw.webp",
          "size": 400
        },
        {
          "url": "https://img2.propertyscout.co.th/Wb0gzgYAG112UoUOrwJHSA5tcK2NJP0w4JdFz_3RGII/wm:0.6:so:0:50:0.3/rs:fit:510/q:70/aHR0cHM6Ly9mbGV4c3RheS1pbWFnZXMuc2dwMS5jZG4uZGlnaXRhbG9jZWFuc3BhY2VzLmNvbS9pbWFnZXMvcHJvZC8zMDc4Njc1L2Q5ZjNlOTJjYjU3YWQzZjI4ODQzNDVkMDczMzMyODE2LmpwZw.webp",
          "size": 510
        },
        {
          "url": "https://img2.propertyscout.co.th/TpPpQtccztrAavJ9FoUevAXoZYS61bkwL_9Rkfu12hU/wm:0.6:so:0:50:0.3/rs:fit:600/q:70/aHR0cHM6Ly9mbGV4c3RheS1pbWFnZXMuc2dwMS5jZG4uZGlnaXRhbG9jZWFuc3BhY2VzLmNvbS9pbWFnZXMvcHJvZC8zMDc4Njc1L2Q5ZjNlOTJjYjU3YWQzZjI4ODQzNDVkMDczMzMyODE2LmpwZw.webp",
          "size": 600
        }
      ]
    },
    {
      "id": 34486686,
      "alt": null,
      "tags": [],
      "status": "original",
      "exterior": null,
      "roomType": "other",
      "imageScore": 5,
      "isPublished": true,
      "resizeImages": [
        {
          "url": "https://img2.propertyscout.co.th/MxCJ_dDIjKzpSNlsS_wlt77cOzdyS1VzjYOQTM_VN8A/wm:0.6:so:0:50:0.3/rs:fit:400/q:70/aHR0cHM6Ly9mbGV4c3RheS1pbWFnZXMuc2dwMS5jZG4uZGlnaXRhbG9jZWFuc3BhY2VzLmNvbS9pbWFnZXMvcHJvZC8zMDc4Njc1L2VlMmQxZmNiZmNiNjM4NjhlMDVlN2QwNWY5ZTg2NGE0LmpwZw.webp",
          "size": 400
        },
        {
          "url": "https://img2.propertyscout.co.th/92H4UzjxjDeJfKTOMT5Ep6amu7GXVJYW8l2FWjOtX7g/wm:0.6:so:0:50:0.3/rs:fit:510/q:70/aHR0cHM6Ly9mbGV4c3RheS1pbWFnZXMuc2dwMS5jZG4uZGlnaXRhbG9jZWFuc3BhY2VzLmNvbS9pbWFnZXMvcHJvZC8zMDc4Njc1L2VlMmQxZmNiZmNiNjM4NjhlMDVlN2QwNWY5ZTg2NGE0LmpwZw.webp",
          "size": 510
        },
        {
          "url": "https://img2.propertyscout.co.th/ni_np6QD-nPKo8N9EKu3HwKgnF4vRMc17pIHOHesi6o/wm:0.6:so:0:50:0.3/rs:fit:600/q:70/aHR0cHM6Ly9mbGV4c3RheS1pbWFnZXMuc2dwMS5jZG4uZGlnaXRhbG9jZWFuc3BhY2VzLmNvbS9pbWFnZXMvcHJvZC8zMDc4Njc1L2VlMmQxZmNiZmNiNjM4NjhlMDVlN2QwNWY5ZTg2NGE0LmpwZw.webp",
          "size": 600
        }
      ]
    }
  ],
  "floorSize": 52,
  "salePrice": 3900000,
  "closestBts": "on_nut",
  "created_at": "2026-07-11T02:41:18.439Z",
  "furnishing": "fully_furnished_live",
  "greatDeals": {},
  "updated_at": "2026-09-25T14:32:51.462Z",
  "description": {},
  "listing_tag": "recommended",
  "lowestPrice": 17000,
  "petsAllowed": false,
  "poiBuilding": {
    "name": {
      "en": "The Next Sukhumvit 52 (Garden Suite) Condominium",
      "th": "เดอะ เน็กซ์ สุขุมวิท52 (การ์เด้น สวีท)"
    },
    "numberOfFloors": 8
  },
  "subdistrict": "พระโขนงใต้",
  "totalImages": 8,
  "buildingName": "The Next Sukhumvit 52 (Garden Suite) Condominium",
  "neighborhood": "",
  "propertyType": "condo",
  "listingSource": "flexstay",
  "market_status": "on",
  "district_ps_cn": "帕卡侬",
  "district_ps_en": "Phra Khanong",
  "district_ps_th": "พระโขนง",
  "minLeasePeriod": "twelve_months",
  "numberBedrooms": "one_bedroom",
  "province_ps_cn": "曼谷",
  "province_ps_en": "Bangkok",
  "province_ps_th": "กรุงเทพ",
  "numberBathrooms": "one_bathroom",
  "serpSortingRank": {
    "rent": 1.5000288865,
    "sale": 1.5073664135
  },
  "closestTransport": "on_nut",
  "featuredImageUrl": "https://img2.propertyscout.co.th/WGMR2QzX6XyG290y-J445-opqe0bWMmQ5kqoHG9eBXw/wm:0.6:so:0:50:0.3/rs:fit:384/q:70/aHR0cHM6Ly9mbGV4c3RheS1pbWFnZXMuc2dwMS5jZG4uZGlnaXRhbG9jZWFuc3BhY2VzLmNvbS9pbWFnZXMvcHJvZC8zMDc4Njc1LzQ1ZTUwODU1YmY2YjRjMTkzOTY2YWE4MTE2ZGQ4Y2RiLmpwZw.webp",
  "highlightListing": "no",
  "ae_man_event_date": "2026-09-21T09:33:45.206Z",
  "ae_man_event_type": "cannot_reach_landlord_third",
  "greatDealsCluster": {
    "rentCluster": {
      "id": 48,
      "name": "rent_combined_139_one_bedroom",
      "medianRentPricePerSqm": "308",
      "medianSalePricePerSqm": null
    },
    "saleCluster": {
      "id": 6624,
      "name": "sell_combined_139_one_bedroom",
      "medianRentPricePerSqm": null,
      "medianSalePricePerSqm": "71429"
    }
  },
  "subdistrict_ps_cn": "帕卡侬泰",
  "subdistrict_ps_en": "Phra Khanong Tai",
  "subdistrict_ps_th": "พระโขนงใต้",
  "closestTransportKm": 0.2955441174309327,
  "ae_man_event_result": "available",
  "ae_man_rentsell_specific": "available_rent_and_sell",
  "availabilitySubClusterCn": {
    "availabilityHoverText": null,
    "availabilityLabelLogo": "availability-check",
    "availabilityLabelText": "一周前 确认有货",
    "availabilityLabelColor": "green"
  },
  "availabilitySubClusterDe": {
    "availabilityHoverText": null,
    "availabilityLabelLogo": "availability-check",
    "availabilityLabelText": "vor einer Woche als verfügbar bestätigt",
    "availabilityLabelColor": "green"
  },
  "availabilitySubClusterEn": {
    "availabilityHoverText": null,
    "availabilityLabelLogo": "availability-check",
    "availabilityLabelText": "Confirmed available a week ago",
    "availabilityLabelColor": "green"
  },
  "availabilitySubClusterMm": {
    "availabilityHoverText": null,
    "availabilityLabelLogo": "availability-check",
    "availabilityLabelText": "လွန်ခဲ့သောတစ်ပတ်က ရရှိနိုင်ကြောင်း အတည်ပြုခဲ့သည်",
    "availabilityLabelColor": "green"
  },
  "availabilitySubClusterTh": {
    "availabilityLabelLogo": "availability-check",
    "availabilityLabelText": "การยืนยันสถานะว่าง เมื่อสัปดาห์ที่แล้ว",
    "availabilityLabelColor": "green"
  },
  "availability_subcluster_id": 1.2
} 22
22 28
28 24
24 30
30 22
22 28
28 30
30 17
17 25
25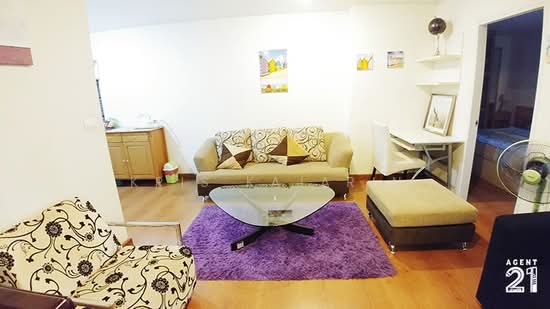 11
11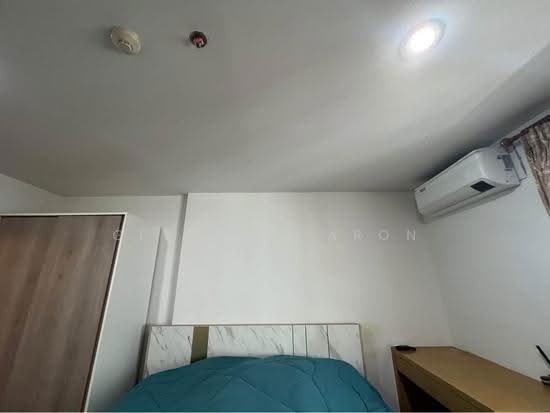 25
25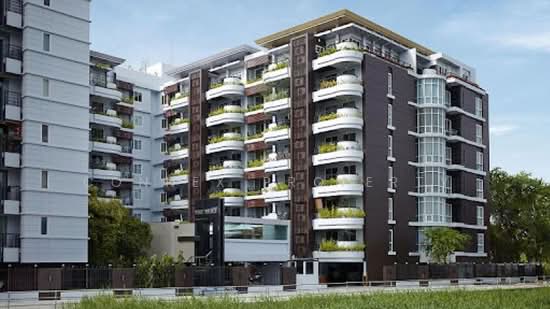 17
17