Raw JSON
{
  "id": 3041650,
  "title": {
    "meta": "1 นอน คอนโด ให้เช่า ฿38,900/เดือน, ประกาศขาย ฿8,126,700, โนเบิล บีอี ไนน์ทีน สุขุมวิท, ใกล้ BTS นานา, ตกแต่งพร้อมอยู่",
    "short": "คอนโด 1-ห้องนอน ที่ โนเบิล บีอี ไนน์ทีน สุขุมวิท",
    "standard": "คอนโด 1-ห้องนอน ที่ โนเบิล บีอี ไนน์ทีน สุขุมวิท ใกล้ BTS นานา"
  },
  "gpsLat": 13.742278,
  "postBy": "agent",
  "tenure": "rentsell",
  "gpsLong": 100.559299,
  "district": "วัฒนา",
  "province": "กรุงเทพ",
  "unitType": "one",
  "cdnImages": [
    {
      "id": 34087553,
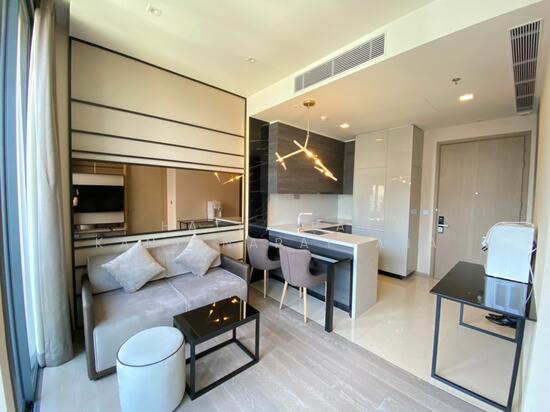
      "alt": "Luxurious bedroom with floor-to-ceiling windows offering stunning city views, modern design, and elegant lighting.",
      "tags": [
        {
          "id": 1341218,
          "name": "greatView"
        }
      ],
      "status": "original",
      "exterior": null,
      "roomType": "bedroom",
      "imageScore": 8,
      "isPublished": null,
      "resizeImages": [
        {
          "url": "https://img2.propertyscout.co.th/vsxwftAfH8uDv6HHqhJG7-gVULwZ8RwCIfXUD4oaybQ/wm:0.6:so:0:50:0.3/rs:fit:400/q:70/aHR0cHM6Ly9mbGV4c3RheS1pbWFnZXMuc2dwMS5jZG4uZGlnaXRhbG9jZWFuc3BhY2VzLmNvbS9pbWFnZXMvcHJvZC9saW5rLTQ5MjUwMTMvZDU1YmNkN2JlMDEzOGI5NmNmYjk1YzljZGIwN2M1MjUuanBn.webp",
          "size": 400
        },
        {
          "url": "https://img2.propertyscout.co.th/rTEKxa-j26_RbBrsODkpOqFPMlaCc_vuGehYxarIEKI/wm:0.6:so:0:50:0.3/rs:fit:510/q:70/aHR0cHM6Ly9mbGV4c3RheS1pbWFnZXMuc2dwMS5jZG4uZGlnaXRhbG9jZWFuc3BhY2VzLmNvbS9pbWFnZXMvcHJvZC9saW5rLTQ5MjUwMTMvZDU1YmNkN2JlMDEzOGI5NmNmYjk1YzljZGIwN2M1MjUuanBn.webp",
          "size": 510
        },
        {
          "url": "https://img2.propertyscout.co.th/iufTmPOtrHiMV81Ze4m2XWfsuftAQ8NJWDStGdbOino/wm:0.6:so:0:50:0.3/rs:fit:600/q:70/aHR0cHM6Ly9mbGV4c3RheS1pbWFnZXMuc2dwMS5jZG4uZGlnaXRhbG9jZWFuc3BhY2VzLmNvbS9pbWFnZXMvcHJvZC9saW5rLTQ5MjUwMTMvZDU1YmNkN2JlMDEzOGI5NmNmYjk1YzljZGIwN2M1MjUuanBn.webp",
          "size": 600
        }
      ]
    },
    {
      "id": 34087554,
      "alt": "Modern living room with stylish decor and open layout in urban apartment",
      "tags": [
        {
          "id": 1341219,
          "name": "bigLivingroom"
        },
        {
          "id": 1341220,
          "name": "kitchenOpenLayout"
        }
      ],
      "status": "featured",
      "exterior": null,
      "roomType": "livingroom",
      "imageScore": 8,
      "isPublished": null,
      "resizeImages": [
        {
          "url": "https://img2.propertyscout.co.th/WUFKfSIxnlg3DMs-wDt7qI8dpTYRckufbElkb7NnXy0/wm:0.6:so:0:50:0.3/rs:fit:400/q:70/aHR0cHM6Ly9mbGV4c3RheS1pbWFnZXMuc2dwMS5jZG4uZGlnaXRhbG9jZWFuc3BhY2VzLmNvbS9pbWFnZXMvcHJvZC9saW5rLTQ5MjUwMTMvZDdjM2Q3ZjQwYTkwNzVmYjUyYjZhMzRiZjBmNWI1N2EuanBn.webp",
          "size": 400
        },
        {
          "url": "https://img2.propertyscout.co.th/1ePPtHROkfy9IU0xP1rVw7bPXwMYIeVb6AcWPf5iPEY/wm:0.6:so:0:50:0.3/rs:fit:510/q:70/aHR0cHM6Ly9mbGV4c3RheS1pbWFnZXMuc2dwMS5jZG4uZGlnaXRhbG9jZWFuc3BhY2VzLmNvbS9pbWFnZXMvcHJvZC9saW5rLTQ5MjUwMTMvZDdjM2Q3ZjQwYTkwNzVmYjUyYjZhMzRiZjBmNWI1N2EuanBn.webp",
          "size": 510
        },
        {
          "url": "https://img2.propertyscout.co.th/yPef3J7M-RGb7e4e_8ykRXNisp95M5zYGhlJGINgXQI/wm:0.6:so:0:50:0.3/rs:fit:600/q:70/aHR0cHM6Ly9mbGV4c3RheS1pbWFnZXMuc2dwMS5jZG4uZGlnaXRhbG9jZWFuc3BhY2VzLmNvbS9pbWFnZXMvcHJvZC9saW5rLTQ5MjUwMTMvZDdjM2Q3ZjQwYTkwNzVmYjUyYjZhMzRiZjBmNWI1N2EuanBn.webp",
          "size": 600
        }
      ]
    },
    {
      "id": 34087555,
      "alt": "Modern living room with stylish decor, featuring a cozy sectional sofa and elegant lighting.",
      "tags": [
        {
          "id": 1341221,
          "name": "bigLivingroom"
        }
      ],
      "status": "original",
      "exterior": null,
      "roomType": "livingroom",
      "imageScore": 6,
      "isPublished": null,
      "resizeImages": [
        {
          "url": "https://img2.propertyscout.co.th/u2LmA9ptCWG0BjGrc2LKnvKWUo95bmA-o9syozJTJtQ/wm:0.6:so:0:50:0.3/rs:fit:400/q:70/aHR0cHM6Ly9mbGV4c3RheS1pbWFnZXMuc2dwMS5jZG4uZGlnaXRhbG9jZWFuc3BhY2VzLmNvbS9pbWFnZXMvcHJvZC9saW5rLTQ5MjUwMTMvNDQ5ODYwNDA4MWJhMDU0MmVjYzcxODYwN2E3NmY2ZGMuanBn.webp",
          "size": 400
        },
        {
          "url": "https://img2.propertyscout.co.th/Hhf0-WLi-vv8htiR0arMZgXBQYoUNPm66-pS-jn8QFA/wm:0.6:so:0:50:0.3/rs:fit:510/q:70/aHR0cHM6Ly9mbGV4c3RheS1pbWFnZXMuc2dwMS5jZG4uZGlnaXRhbG9jZWFuc3BhY2VzLmNvbS9pbWFnZXMvcHJvZC9saW5rLTQ5MjUwMTMvNDQ5ODYwNDA4MWJhMDU0MmVjYzcxODYwN2E3NmY2ZGMuanBn.webp",
          "size": 510
        },
        {
          "url": "https://img2.propertyscout.co.th/-xpAhqaNATQinVaeiMlFOejD9d_VzYhpVK3OtvT2ETc/wm:0.6:so:0:50:0.3/rs:fit:600/q:70/aHR0cHM6Ly9mbGV4c3RheS1pbWFnZXMuc2dwMS5jZG4uZGlnaXRhbG9jZWFuc3BhY2VzLmNvbS9pbWFnZXMvcHJvZC9saW5rLTQ5MjUwMTMvNDQ5ODYwNDA4MWJhMDU0MmVjYzcxODYwN2E3NmY2ZGMuanBn.webp",
          "size": 600
        }
      ]
    },
    {
      "id": 34087556,
      "alt": "Modern interior with stylish wooden accents and built-in shelves, perfect for a cozy and functional living space.",
      "tags": [],
      "status": "original",
      "exterior": null,
      "roomType": "other",
      "imageScore": 6,
      "isPublished": null,
      "resizeImages": [
        {
          "url": "https://img2.propertyscout.co.th/qBuvSKfUEebnCzDI0gI1bESthrF0h_FP-wHqIJzWvGo/wm:0.6:so:0:50:0.3/rs:fit:400/q:70/aHR0cHM6Ly9mbGV4c3RheS1pbWFnZXMuc2dwMS5jZG4uZGlnaXRhbG9jZWFuc3BhY2VzLmNvbS9pbWFnZXMvcHJvZC9saW5rLTQ5MjUwMTMvZTk5MzgzYzRlOTU2MGIzNTFlZjZlNWRhMjc2ZWNiNjMuanBn.webp",
          "size": 400
        },
        {
          "url": "https://img2.propertyscout.co.th/HNYdm2csUkz_regeW1iCyDHHJQz4-Ji6rrJioiKWwl0/wm:0.6:so:0:50:0.3/rs:fit:510/q:70/aHR0cHM6Ly9mbGV4c3RheS1pbWFnZXMuc2dwMS5jZG4uZGlnaXRhbG9jZWFuc3BhY2VzLmNvbS9pbWFnZXMvcHJvZC9saW5rLTQ5MjUwMTMvZTk5MzgzYzRlOTU2MGIzNTFlZjZlNWRhMjc2ZWNiNjMuanBn.webp",
          "size": 510
        },
        {
          "url": "https://img2.propertyscout.co.th/DNbFiQL9tdE-f2TtNIKZY3auiHAvPaykpm-KUJ9LrW0/wm:0.6:so:0:50:0.3/rs:fit:600/q:70/aHR0cHM6Ly9mbGV4c3RheS1pbWFnZXMuc2dwMS5jZG4uZGlnaXRhbG9jZWFuc3BhY2VzLmNvbS9pbWFnZXMvcHJvZC9saW5rLTQ5MjUwMTMvZTk5MzgzYzRlOTU2MGIzNTFlZjZlNWRhMjc2ZWNiNjMuanBn.webp",
          "size": 600
        }
      ]
    },
    {
      "id": 34087557,
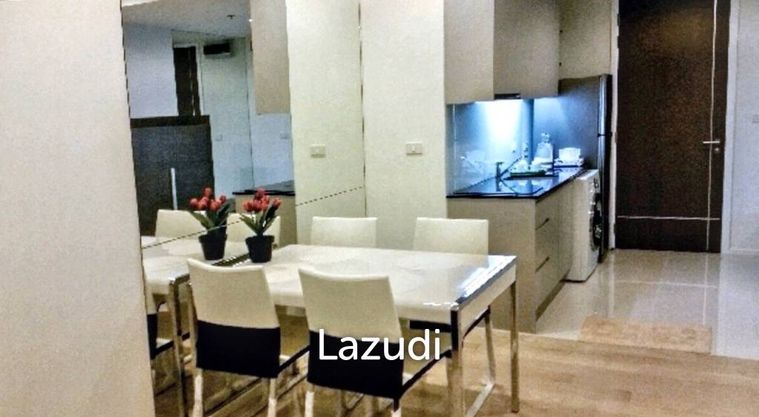
      "alt": "Modern kitchen with open layout and built-in washing machine, featuring stylish pendant lights and wooden accents.",
      "tags": [
        {
          "id": 1341222,
          "name": "kitchenOpenLayout"
        }
      ],
      "status": "original",
      "exterior": null,
      "roomType": "kitchen",
      "imageScore": 6,
      "isPublished": null,
      "resizeImages": [
        {
          "url": "https://img2.propertyscout.co.th/XkgXkiIYVF64WHcQMi3xEYOE9n7eIlQZn8ORzJSJ3pc/wm:0.6:so:0:50:0.3/rs:fit:400/q:70/aHR0cHM6Ly9mbGV4c3RheS1pbWFnZXMuc2dwMS5jZG4uZGlnaXRhbG9jZWFuc3BhY2VzLmNvbS9pbWFnZXMvcHJvZC9saW5rLTQ5MjUwMTMvNjAzYjFlZTIyYjZhYWFiODA0NTM0Y2E3MTNjODY2ZGYuanBn.webp",
          "size": 400
        },
        {
          "url": "https://img2.propertyscout.co.th/rk3ECn_WEQrzLdLNj9itgp311Mdfuc4qOEV3ZxlfNLY/wm:0.6:so:0:50:0.3/rs:fit:510/q:70/aHR0cHM6Ly9mbGV4c3RheS1pbWFnZXMuc2dwMS5jZG4uZGlnaXRhbG9jZWFuc3BhY2VzLmNvbS9pbWFnZXMvcHJvZC9saW5rLTQ5MjUwMTMvNjAzYjFlZTIyYjZhYWFiODA0NTM0Y2E3MTNjODY2ZGYuanBn.webp",
          "size": 510
        },
        {
          "url": "https://img2.propertyscout.co.th/mzlj798eFUvRFWegrX0It4G8lypb7WhJuif_OljM0Z8/wm:0.6:so:0:50:0.3/rs:fit:600/q:70/aHR0cHM6Ly9mbGV4c3RheS1pbWFnZXMuc2dwMS5jZG4uZGlnaXRhbG9jZWFuc3BhY2VzLmNvbS9pbWFnZXMvcHJvZC9saW5rLTQ5MjUwMTMvNjAzYjFlZTIyYjZhYWFiODA0NTM0Y2E3MTNjODY2ZGYuanBn.webp",
          "size": 600
        }
      ]
    },
    {
      "id": 34087558,
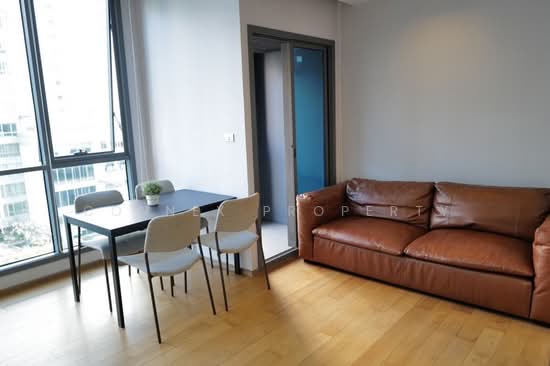
      "alt": "Modern living room with leather sofa and city view balcony in high-rise apartment",
      "tags": [
        {
          "id": 1341223,
          "name": "bigLivingroom"
        },
        {
          "id": 1341224,
          "name": "greatView"
        }
      ],
      "status": "original",
      "exterior": null,
      "roomType": "livingroom",
      "imageScore": 8,
      "isPublished": null,
      "resizeImages": [
        {
          "url": "https://img2.propertyscout.co.th/lwigt88JONzRSNgd83JheZmxT5xb-qjxt029u_gz0p8/wm:0.6:so:0:50:0.3/rs:fit:400/q:70/aHR0cHM6Ly9mbGV4c3RheS1pbWFnZXMuc2dwMS5jZG4uZGlnaXRhbG9jZWFuc3BhY2VzLmNvbS9pbWFnZXMvcHJvZC9saW5rLTQ5MjUwMTMvMWQ5Yjk2ZDg1NTU5ZDlkYWRiZmU3ODRmYWQxZTg0OWMuanBn.webp",
          "size": 400
        },
        {
          "url": "https://img2.propertyscout.co.th/5DnEDTSMWlcr9QmtQ_Cs9e3IdPeC1-R0qyo6-YSzhZE/wm:0.6:so:0:50:0.3/rs:fit:510/q:70/aHR0cHM6Ly9mbGV4c3RheS1pbWFnZXMuc2dwMS5jZG4uZGlnaXRhbG9jZWFuc3BhY2VzLmNvbS9pbWFnZXMvcHJvZC9saW5rLTQ5MjUwMTMvMWQ5Yjk2ZDg1NTU5ZDlkYWRiZmU3ODRmYWQxZTg0OWMuanBn.webp",
          "size": 510
        },
        {
          "url": "https://img2.propertyscout.co.th/OIIBG6Hqp6DZbQNzg-ke0BVDGq6qj22s3RvR4ssGVr4/wm:0.6:so:0:50:0.3/rs:fit:600/q:70/aHR0cHM6Ly9mbGV4c3RheS1pbWFnZXMuc2dwMS5jZG4uZGlnaXRhbG9jZWFuc3BhY2VzLmNvbS9pbWFnZXMvcHJvZC9saW5rLTQ5MjUwMTMvMWQ5Yjk2ZDg1NTU5ZDlkYWRiZmU3ODRmYWQxZTg0OWMuanBn.webp",
          "size": 600
        }
      ]
    },
    {
      "id": 34087559,
      "alt": "Elegant modern hallway with mirrored walls and wooden accents in luxury apartment.",
      "tags": [],
      "status": "original",
      "exterior": null,
      "roomType": "other",
      "imageScore": 6,
      "isPublished": null,
      "resizeImages": [
        {
          "url": "https://img2.propertyscout.co.th/nOIuciyDJejmZ0Cka6joZdaJn5Sxgc6P-hyuCqweyGk/wm:0.6:so:0:50:0.3/rs:fit:400/q:70/aHR0cHM6Ly9mbGV4c3RheS1pbWFnZXMuc2dwMS5jZG4uZGlnaXRhbG9jZWFuc3BhY2VzLmNvbS9pbWFnZXMvcHJvZC9saW5rLTQ5MjUwMTMvNDgyZjIzMmU0MGEwMzRiZjY5N2Y3OTI5YWU1N2VkYzIuanBn.webp",
          "size": 400
        },
        {
          "url": "https://img2.propertyscout.co.th/BPJ1dkgq21zs2jASiZru7stZ89ca_fa80cMYOHYUMP8/wm:0.6:so:0:50:0.3/rs:fit:510/q:70/aHR0cHM6Ly9mbGV4c3RheS1pbWFnZXMuc2dwMS5jZG4uZGlnaXRhbG9jZWFuc3BhY2VzLmNvbS9pbWFnZXMvcHJvZC9saW5rLTQ5MjUwMTMvNDgyZjIzMmU0MGEwMzRiZjY5N2Y3OTI5YWU1N2VkYzIuanBn.webp",
          "size": 510
        },
        {
          "url": "https://img2.propertyscout.co.th/h9ySGPXM7iYZ1twp4qFfOyLoY6jI_VwtINkUaIQOf_A/wm:0.6:so:0:50:0.3/rs:fit:600/q:70/aHR0cHM6Ly9mbGV4c3RheS1pbWFnZXMuc2dwMS5jZG4uZGlnaXRhbG9jZWFuc3BhY2VzLmNvbS9pbWFnZXMvcHJvZC9saW5rLTQ5MjUwMTMvNDgyZjIzMmU0MGEwMzRiZjY5N2Y3OTI5YWU1N2VkYzIuanBn.webp",
          "size": 600
        }
      ]
    }
  ],
  "floorSize": 44.5,
  "salePrice": 8126700,
  "closestArl": "makkasan",
  "closestBts": "nana",
  "closestMrt": "sukhumvit",
  "created_at": "2026-06-26T07:46:23.180Z",
  "floorLevel": "10",
  "furnishing": "fully_furnished",
  "greatDeals": {},
  "updated_at": "2026-09-25T16:33:59.964Z",
  "description": {},
  "lowestPrice": 38900,
  "poiBuilding": {
    "name": {
      "en": "Noble Be Sukhumvit 19",
      "th": "โนเบิล บีอี ไนน์ทีน สุขุมวิท"
    },
    "numberOfFloors": 48
  },
  "subdistrict": "คลองเตยเหนือ",
  "totalImages": 12,
  "buildingName": "Noble Be Sukhumvit 19",
  "neighborhood": "สุขุมวิท",
  "propertyType": "condo",
  "listingSource": "cobroker_livinginsider_131148",
  "market_status": "on",
  "district_ps_cn": "瓦他那",
  "district_ps_en": "Watthana",
  "district_ps_th": "วัฒนา",
  "minLeasePeriod": "twelve_months",
  "numberBedrooms": "one_bedroom",
  "province_ps_cn": "曼谷",
  "province_ps_en": "Bangkok",
  "province_ps_th": "กรุงเทพ",
  "numberBathrooms": "one_bathroom",
  "serpSortingRank": {
    "rent": 3.3006525035,
    "sale": 3.3006327035
  },
  "closestTransport": "nana",
  "featuredImageUrl": "https://img2.propertyscout.co.th/u9PMTaPnJCc11AfrN5PQfddZF3yKje7RBRSSv02_KTM/wm:0.6:so:0:50:0.3/rs:fit:384/q:70/aHR0cHM6Ly9mbGV4c3RheS1pbWFnZXMuc2dwMS5jZG4uZGlnaXRhbG9jZWFuc3BhY2VzLmNvbS9pbWFnZXMvcHJvZC9saW5rLTQ5MjUwMTMvZDU1YmNkN2JlMDEzOGI5NmNmYjk1YzljZGIwN2M1MjUuanBn.webp",
  "ae_man_event_date": "2026-09-22T05:02:00.913Z",
  "ae_man_event_type": "cannot_reach_cobroker_third",
  "greatDealsCluster": {
    "rentCluster": {
      "id": 1114,
      "name": "rent_combined_5210_one_bedroom",
      "medianRentPricePerSqm": "649",
      "medianSalePricePerSqm": null
    },
    "saleCluster": {
      "id": 6300,
      "name": "sell_combined_5210_one_bedroom",
      "medianRentPricePerSqm": null,
      "medianSalePricePerSqm": "180851"
    }
  },
  "subdistrict_ps_cn": "空堤努",
  "subdistrict_ps_en": "Khlong Toei Nuea",
  "subdistrict_ps_th": "คลองเตยเหนือ",
  "closestTransportKm": 0.4594905241038596,
  "neighborhood_ps_cn": "素坤逸",
  "neighborhood_ps_en": "Sukhumvit",
  "neighborhood_ps_th": "สุขุมวิท",
  "ae_man_event_result": "unknown",
  "ae_man_rentsell_specific": "unknown",
  "availabilitySubClusterCn": {
    "availabilityHoverText": "如果客户感兴趣,我们的团队将核实房产是否可租/售",
    "availabilityLabelLogo": "question",
    "availabilityLabelText": "根据需求可查验是否可租/售",
    "availabilityLabelColor": "pink"
  },
  "availabilitySubClusterDe": {
    "availabilityHoverText": "Unser Team prüft die Verfügbarkeit der Immobilie, wenn ein Kunde interessiert ist",
    "availabilityLabelLogo": "question",
    "availabilityLabelText": "Verfügbarkeit auf Anfrage",
    "availabilityLabelColor": "pink"
  },
  "availabilitySubClusterEn": {
    "availabilityHoverText": "Our team will verify availability of the property if client is interested",
    "availabilityLabelLogo": "question",
    "availabilityLabelText": "Availability upon request",
    "availabilityLabelColor": "pink"
  },
  "availabilitySubClusterMm": {
    "availabilityHoverText": "ဖောက်သည်စိတ်ဝင်စားပါက ကျွန်ုပ်တို့၏အဖွဲ့သည် ပစ္စည်းရရှိနိုင်မှုကို စိစစ်ပါမည်",
    "availabilityLabelLogo": "question",
    "availabilityLabelText": "ရရှိနိုင်မှုကိုမေးမြန်းပါ",
    "availabilityLabelColor": "pink"
  },
  "availabilitySubClusterTh": {
    "availabilityHoverText": "ทีมงานของเราจะทำการตรวจสอบความพร้อมในการให้บริการ หากคุณสนใจอสังหาฯนี้",
    "availabilityLabelLogo": "question",
    "availabilityLabelText": "ความพร้อมการให้บริการ ตามคำร้องขอ",
    "availabilityLabelColor": "pink"
  },
  "availability_subcluster_id": 3
} 27
27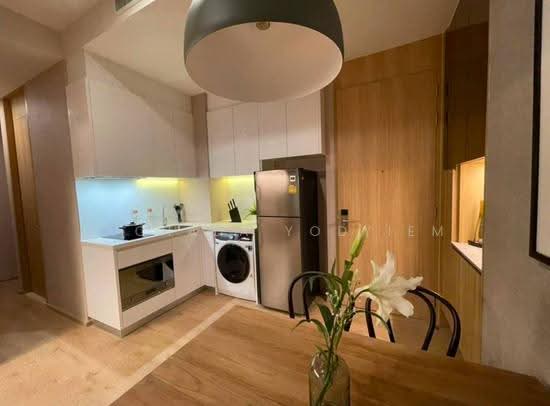 22
22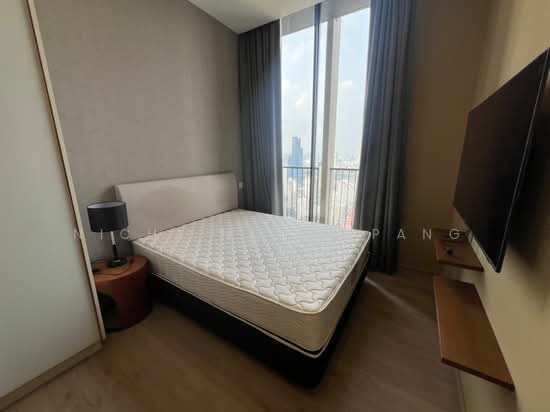 26
26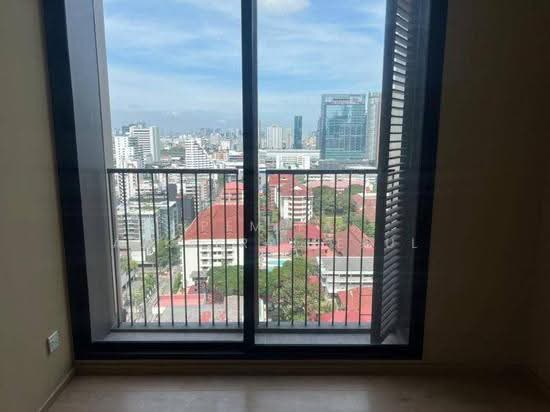 23
23 20
20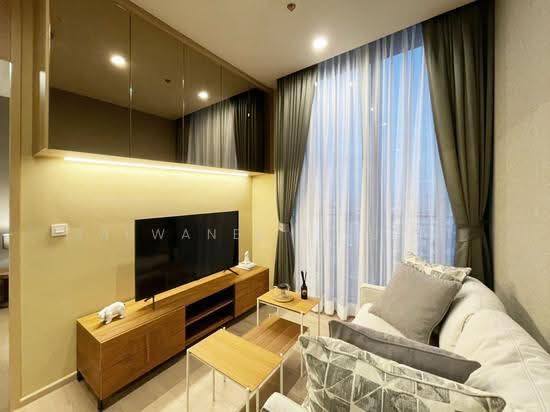 23
23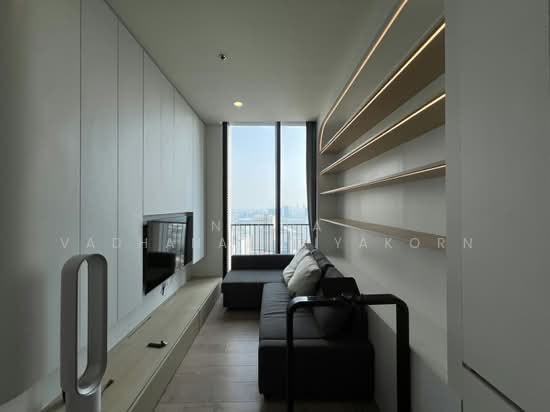 22
22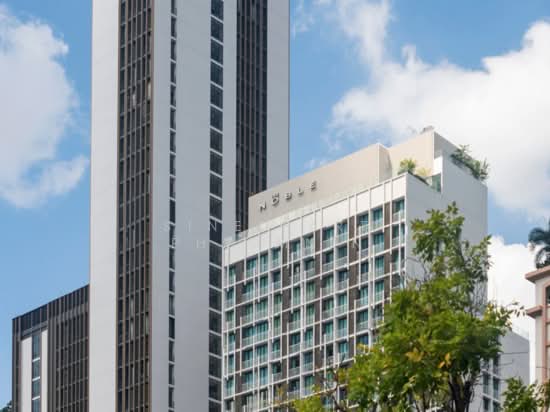 20
20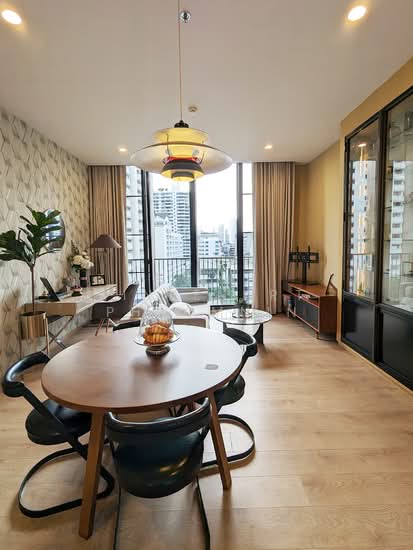 23
23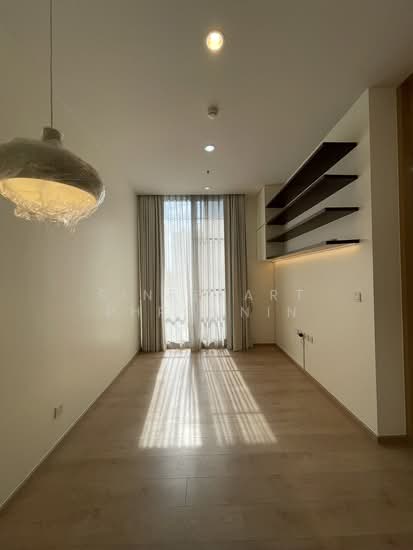 24
24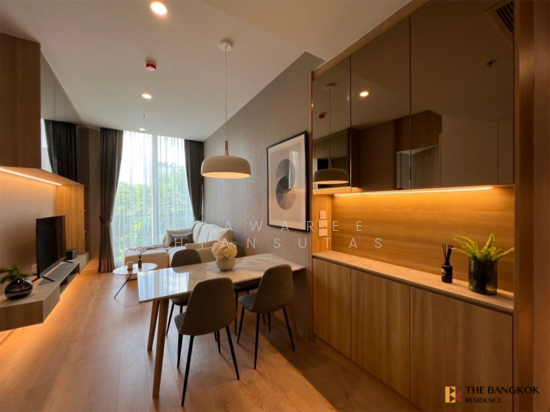 23
23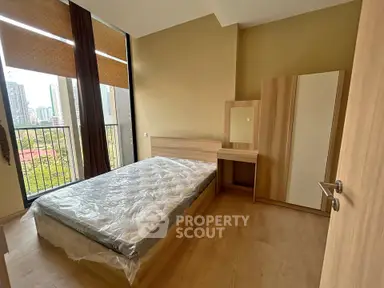 14
14