Raw JSON
{
  "id": 3028098,
  "title": {
    "meta": "2 นอน คอนโด ประกาศขาย, ฿10,416,000, ริทึ่ม เอกมัย, ใกล้ BTS เอกมัย, ตกแต่งพร้อมอยู่",
    "short": "คอนโด 2-ห้องนอน ที่ ริทึ่ม เอกมัย",
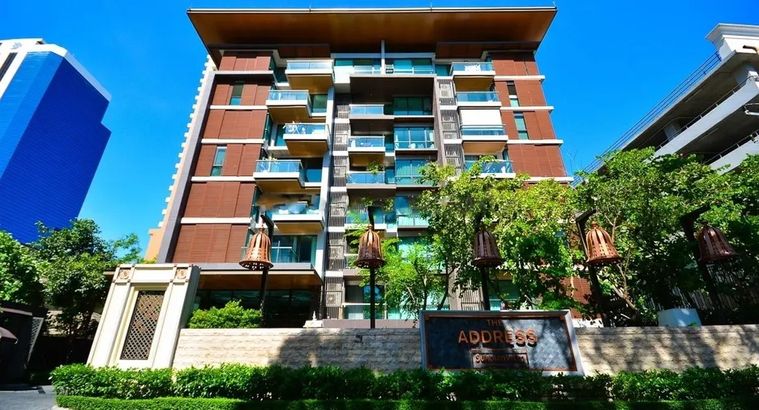
    "standard": "คอนโด 2-ห้องนอน ที่ ริทึ่ม เอกมัย ใกล้ BTS เอกมัย"
  },
  "gpsLat": 13.722856257864523,
  "postBy": "agent",
  "tenure": "sell",
  "gpsLong": 100.5841463754867,
  "district": "วัฒนา",
  "province": "กรุงเทพ",
  "unitType": "two",
  "cdnImages": [
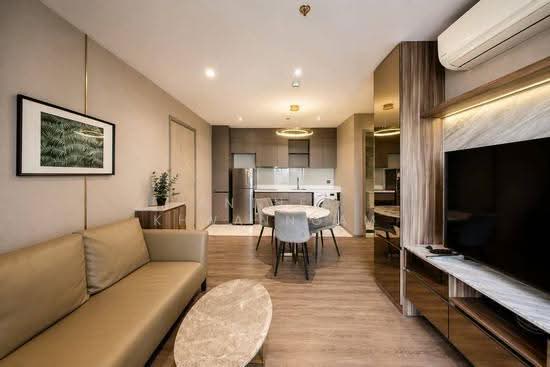
    {
      "id": 33939974,
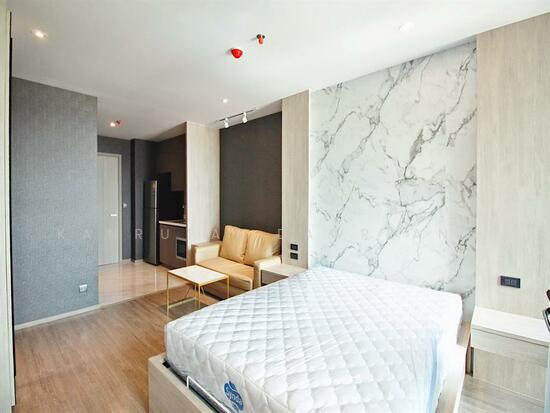
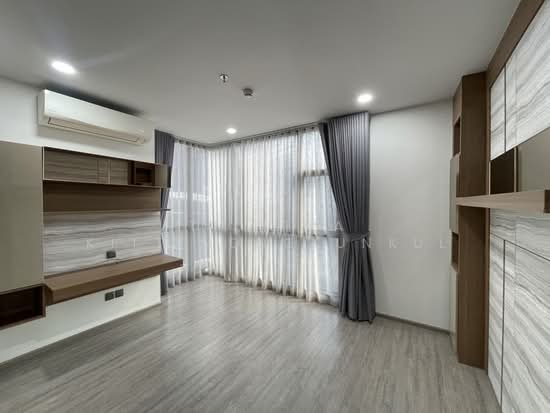
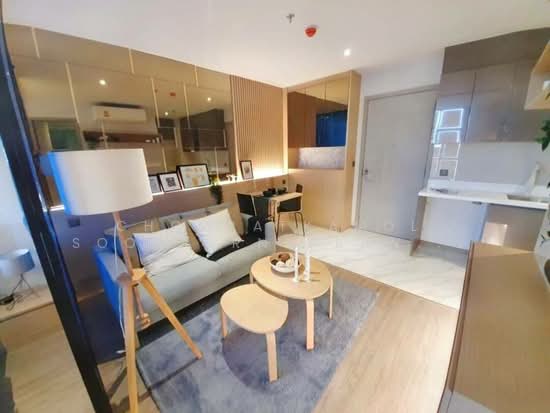
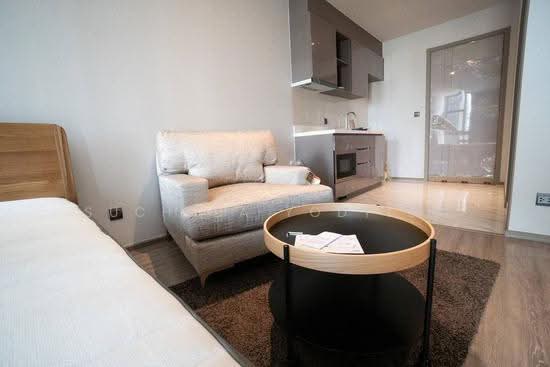
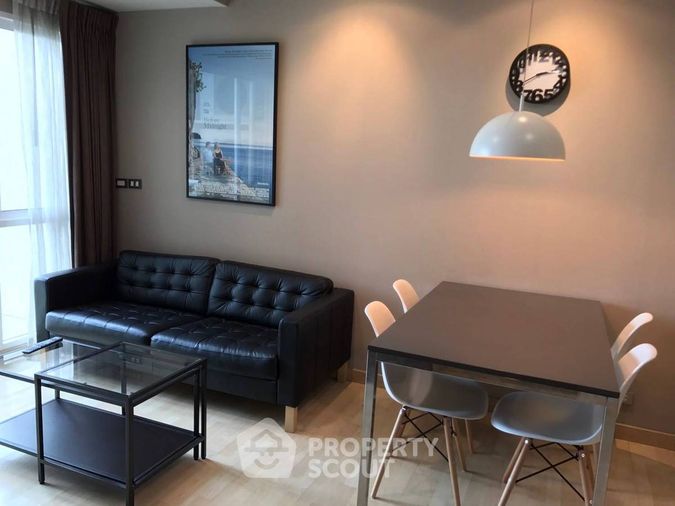
      "alt": "Modern living room with elegant decor and open layout, featuring a cozy seating area and stylish dining space.",
      "tags": [
        {
          "id": 1330899,
          "name": "bigLivingroom"
        },
        {
          "id": 1330900,
          "name": "kitchenOpenLayout"
        }
      ],
      "status": "featured",
      "exterior": null,
      "roomType": "livingroom",
      "imageScore": 8,
      "isPublished": null,
      "resizeImages": [
        {
          "url": "https://img2.propertyscout.co.th/OFO6lufn8OxTa7pUOvorIU_0BaEv2ibrPrBPr_MdEXY/wm:0.6:so:0:50:0.3/rs:fit:400/q:70/aHR0cHM6Ly9mbGV4c3RheS1pbWFnZXMuc2dwMS5jZG4uZGlnaXRhbG9jZWFuc3BhY2VzLmNvbS9pbWFnZXMvcHJvZC9saW5rLTQ5MjAxNDgvMDQwMTM5NjRmZmUxMTEyNjYzNGJhM2ZiZDdkYzUzMjcuanBn.webp",
          "size": 400
        },
        {
          "url": "https://img2.propertyscout.co.th/nerfMj_cPsEuZE1BhLHyqEpeDxx3AUA8vV6f_bAhSpY/wm:0.6:so:0:50:0.3/rs:fit:510/q:70/aHR0cHM6Ly9mbGV4c3RheS1pbWFnZXMuc2dwMS5jZG4uZGlnaXRhbG9jZWFuc3BhY2VzLmNvbS9pbWFnZXMvcHJvZC9saW5rLTQ5MjAxNDgvMDQwMTM5NjRmZmUxMTEyNjYzNGJhM2ZiZDdkYzUzMjcuanBn.webp",
          "size": 510
        },
        {
          "url": "https://img2.propertyscout.co.th/Gf0_XKM3gVgTM7kWNmNQa_ylqBCDEahT67rgC2gUzEA/wm:0.6:so:0:50:0.3/rs:fit:600/q:70/aHR0cHM6Ly9mbGV4c3RheS1pbWFnZXMuc2dwMS5jZG4uZGlnaXRhbG9jZWFuc3BhY2VzLmNvbS9pbWFnZXMvcHJvZC9saW5rLTQ5MjAxNDgvMDQwMTM5NjRmZmUxMTEyNjYzNGJhM2ZiZDdkYzUzMjcuanBn.webp",
          "size": 600
        }
      ]
    },
    {
      "id": 33939975,
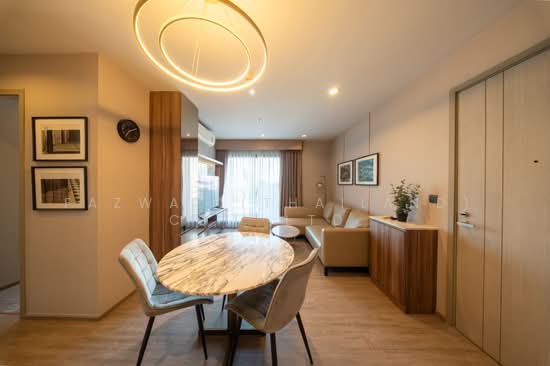
      "alt": "Modern living room with stylish decor, open kitchen, and elegant furniture in a contemporary apartment.",
      "tags": [
        {
          "id": 1330901,
          "name": "kitchenOpenLayout"
        }
      ],
      "status": "original",
      "exterior": null,
      "roomType": "livingroom",
      "imageScore": 6,
      "isPublished": null,
      "resizeImages": [
        {
          "url": "https://img2.propertyscout.co.th/-ILNQB1-rJ0Tbih0_E8uIYCQxdjQ1f4NzsgEwb-8b7I/wm:0.6:so:0:50:0.3/rs:fit:400/q:70/aHR0cHM6Ly9mbGV4c3RheS1pbWFnZXMuc2dwMS5jZG4uZGlnaXRhbG9jZWFuc3BhY2VzLmNvbS9pbWFnZXMvcHJvZC9saW5rLTQ5MjAxNDgvNmZlNWU2NGU0M2NlZGFiZTI2ZjdkMjIxNTVlOWI5ZjMuanBn.webp",
          "size": 400
        },
        {
          "url": "https://img2.propertyscout.co.th/YXq9nkptq_khHNCaWXAn4pjIsukibsvibwiNy9dekPs/wm:0.6:so:0:50:0.3/rs:fit:510/q:70/aHR0cHM6Ly9mbGV4c3RheS1pbWFnZXMuc2dwMS5jZG4uZGlnaXRhbG9jZWFuc3BhY2VzLmNvbS9pbWFnZXMvcHJvZC9saW5rLTQ5MjAxNDgvNmZlNWU2NGU0M2NlZGFiZTI2ZjdkMjIxNTVlOWI5ZjMuanBn.webp",
          "size": 510
        },
        {
          "url": "https://img2.propertyscout.co.th/RCF18fstx61mbHwQYQpsChX8W_BCx4PC-cGt1_yuld4/wm:0.6:so:0:50:0.3/rs:fit:600/q:70/aHR0cHM6Ly9mbGV4c3RheS1pbWFnZXMuc2dwMS5jZG4uZGlnaXRhbG9jZWFuc3BhY2VzLmNvbS9pbWFnZXMvcHJvZC9saW5rLTQ5MjAxNDgvNmZlNWU2NGU0M2NlZGFiZTI2ZjdkMjIxNTVlOWI5ZjMuanBn.webp",
          "size": 600
        }
      ]
    },
    {
      "id": 33939976,
      "alt": "Modern apartment hallway with framed art and view into bedroom and bathroom.",
      "tags": [],
      "status": "original",
      "exterior": null,
      "roomType": "other",
      "imageScore": 5,
      "isPublished": null,
      "resizeImages": [
        {
          "url": "https://img2.propertyscout.co.th/wp81d3XltxC3mgHYWO2UguhrbQ3Xml2y-6rQTdIjt40/wm:0.6:so:0:50:0.3/rs:fit:400/q:70/aHR0cHM6Ly9mbGV4c3RheS1pbWFnZXMuc2dwMS5jZG4uZGlnaXRhbG9jZWFuc3BhY2VzLmNvbS9pbWFnZXMvcHJvZC9saW5rLTQ5MjAxNDgvZGYyY2U3Nzc4ODA2MTI2MDVhZmE5MWNlNjRhODkxOWQuanBn.webp",
          "size": 400
        },
        {
          "url": "https://img2.propertyscout.co.th/g_bMuNqoKg-HddmW3WQ5y-zwERVM8eWwMiUTNjrURkU/wm:0.6:so:0:50:0.3/rs:fit:510/q:70/aHR0cHM6Ly9mbGV4c3RheS1pbWFnZXMuc2dwMS5jZG4uZGlnaXRhbG9jZWFuc3BhY2VzLmNvbS9pbWFnZXMvcHJvZC9saW5rLTQ5MjAxNDgvZGYyY2U3Nzc4ODA2MTI2MDVhZmE5MWNlNjRhODkxOWQuanBn.webp",
          "size": 510
        },
        {
          "url": "https://img2.propertyscout.co.th/JiNPq0h3Q7L4sjhpaMvBiX_WI-JyUbBeCXnUPa6fCaI/wm:0.6:so:0:50:0.3/rs:fit:600/q:70/aHR0cHM6Ly9mbGV4c3RheS1pbWFnZXMuc2dwMS5jZG4uZGlnaXRhbG9jZWFuc3BhY2VzLmNvbS9pbWFnZXMvcHJvZC9saW5rLTQ5MjAxNDgvZGYyY2U3Nzc4ODA2MTI2MDVhZmE5MWNlNjRhODkxOWQuanBn.webp",
          "size": 600
        }
      ]
    },
    {
      "id": 33939977,
      "alt": "Luxurious modern bathroom with dual sinks, glass shower, and city view.",
      "tags": [
        {
          "id": 1330902,
          "name": "bathtub"
        }
      ],
      "status": "original",
      "exterior": null,
      "roomType": "bathroom",
      "imageScore": 6,
      "isPublished": null,
      "resizeImages": [
        {
          "url": "https://img2.propertyscout.co.th/QxsUqQlmDm32SMPPYbRGXU2TBpMIlnYSnm-zM-ai1MU/wm:0.6:so:0:50:0.3/rs:fit:400/q:70/aHR0cHM6Ly9mbGV4c3RheS1pbWFnZXMuc2dwMS5jZG4uZGlnaXRhbG9jZWFuc3BhY2VzLmNvbS9pbWFnZXMvcHJvZC9saW5rLTQ5MjAxNDgvNjQ0ODBmZTk5Mjc3NzBjZDZkMjU5YjE5NjMwMzk5ZmMuanBn.webp",
          "size": 400
        },
        {
          "url": "https://img2.propertyscout.co.th/T9MgeukP7djYvJ1oYmwMleyOenGSOH75A6WVIpQhp9Y/wm:0.6:so:0:50:0.3/rs:fit:510/q:70/aHR0cHM6Ly9mbGV4c3RheS1pbWFnZXMuc2dwMS5jZG4uZGlnaXRhbG9jZWFuc3BhY2VzLmNvbS9pbWFnZXMvcHJvZC9saW5rLTQ5MjAxNDgvNjQ0ODBmZTk5Mjc3NzBjZDZkMjU5YjE5NjMwMzk5ZmMuanBn.webp",
          "size": 510
        },
        {
          "url": "https://img2.propertyscout.co.th/-WsnLXZgsijJ8y6mWmYNW5-UShndPFNqFRUGTNDp5pY/wm:0.6:so:0:50:0.3/rs:fit:600/q:70/aHR0cHM6Ly9mbGV4c3RheS1pbWFnZXMuc2dwMS5jZG4uZGlnaXRhbG9jZWFuc3BhY2VzLmNvbS9pbWFnZXMvcHJvZC9saW5rLTQ5MjAxNDgvNjQ0ODBmZTk5Mjc3NzBjZDZkMjU5YjE5NjMwMzk5ZmMuanBn.webp",
          "size": 600
        }
      ]
    },
    {
      "id": 33939978,
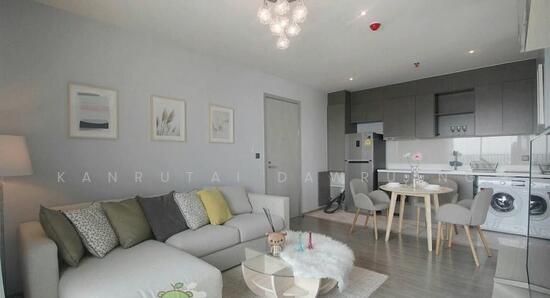
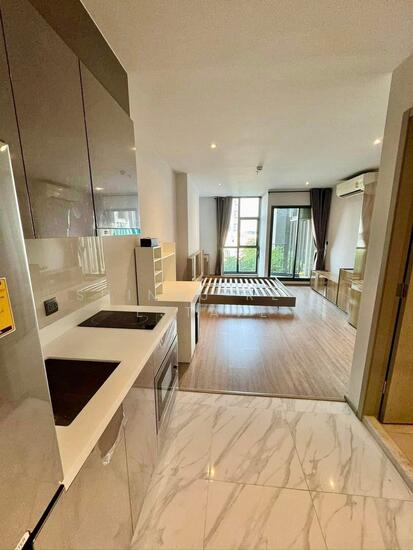
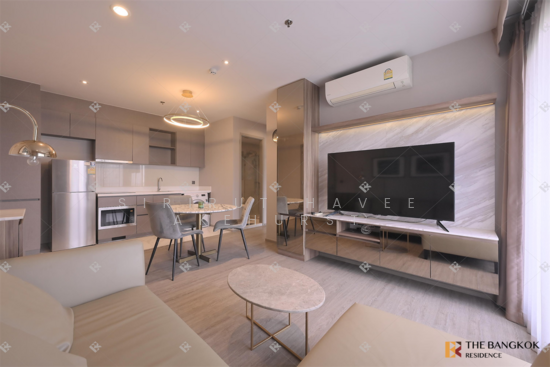
      "alt": "Modern open-layout kitchen and living area with stylish furniture and appliances",
      "tags": [
        {
          "id": 1330903,
          "name": "kitchenOpenLayout"
        }
      ],
      "status": "original",
      "exterior": null,
      "roomType": "livingroom",
      "imageScore": 6,
      "isPublished": null,
      "resizeImages": [
        {
          "url": "https://img2.propertyscout.co.th/onCThdSoyU_44tOqA7tEqBPLGzJe8_POM1oLnfeWCXk/wm:0.6:so:0:50:0.3/rs:fit:400/q:70/aHR0cHM6Ly9mbGV4c3RheS1pbWFnZXMuc2dwMS5jZG4uZGlnaXRhbG9jZWFuc3BhY2VzLmNvbS9pbWFnZXMvcHJvZC9saW5rLTQ5MjAxNDgvNDNmNmZmNjNhMjAzZTAyMjY3Y2RkNTYyYTI0MmExMDUuanBn.webp",
          "size": 400
        },
        {
          "url": "https://img2.propertyscout.co.th/gl59dFkiI6GmJ0l1P11XZKaLoAHJtWml0La6qbKl9YM/wm:0.6:so:0:50:0.3/rs:fit:510/q:70/aHR0cHM6Ly9mbGV4c3RheS1pbWFnZXMuc2dwMS5jZG4uZGlnaXRhbG9jZWFuc3BhY2VzLmNvbS9pbWFnZXMvcHJvZC9saW5rLTQ5MjAxNDgvNDNmNmZmNjNhMjAzZTAyMjY3Y2RkNTYyYTI0MmExMDUuanBn.webp",
          "size": 510
        },
        {
          "url": "https://img2.propertyscout.co.th/-Gd9zWtJKQVCpjhKdeFKJlUvP0XiJ-ShSb0oLMYzTDQ/wm:0.6:so:0:50:0.3/rs:fit:600/q:70/aHR0cHM6Ly9mbGV4c3RheS1pbWFnZXMuc2dwMS5jZG4uZGlnaXRhbG9jZWFuc3BhY2VzLmNvbS9pbWFnZXMvcHJvZC9saW5rLTQ5MjAxNDgvNDNmNmZmNjNhMjAzZTAyMjY3Y2RkNTYyYTI0MmExMDUuanBn.webp",
          "size": 600
        }
      ]
    },
    {
      "id": 33939979,
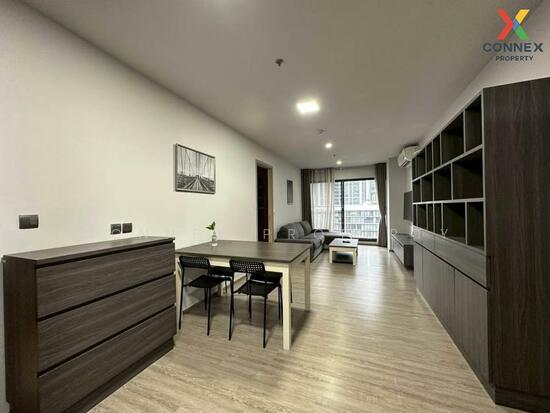
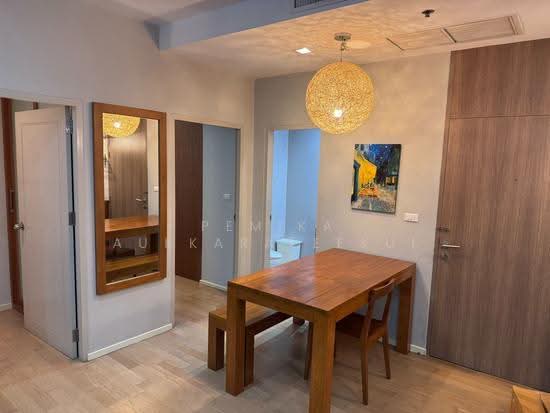
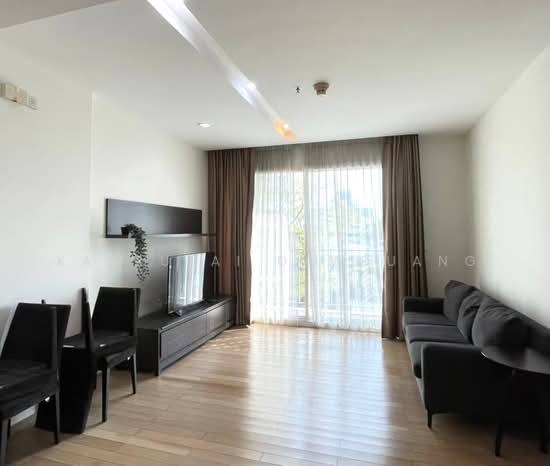
      "alt": "Modern living room with elegant dining area and stylish lighting in a cozy apartment.",
      "tags": [
        {
          "id": 1330904,
          "name": "bigLivingroom"
        }
      ],
      "status": "original",
      "exterior": null,
      "roomType": "livingroom",
      "imageScore": 6,
      "isPublished": null,
      "resizeImages": [
        {
          "url": "https://img2.propertyscout.co.th/7wwnkn9uwkuPbSRUSH2LuVeVSeH_gH6BTugTgWJBWPI/wm:0.6:so:0:50:0.3/rs:fit:400/q:70/aHR0cHM6Ly9mbGV4c3RheS1pbWFnZXMuc2dwMS5jZG4uZGlnaXRhbG9jZWFuc3BhY2VzLmNvbS9pbWFnZXMvcHJvZC9saW5rLTQ5MjAxNDgvZWY4YTdjMGExMTgxZTZlNDdkZTUyYzgwNTIwYTkyZGMuanBn.webp",
          "size": 400
        },
        {
          "url": "https://img2.propertyscout.co.th/5wMmu2pJPs9v4kFi-8Jp3y4D2l7BCza9tz65RPm2xzI/wm:0.6:so:0:50:0.3/rs:fit:510/q:70/aHR0cHM6Ly9mbGV4c3RheS1pbWFnZXMuc2dwMS5jZG4uZGlnaXRhbG9jZWFuc3BhY2VzLmNvbS9pbWFnZXMvcHJvZC9saW5rLTQ5MjAxNDgvZWY4YTdjMGExMTgxZTZlNDdkZTUyYzgwNTIwYTkyZGMuanBn.webp",
          "size": 510
        },
        {
          "url": "https://img2.propertyscout.co.th/OqufcHREXioyma9b1aZQiGuCOD7jfqUVnLW1s5aSizw/wm:0.6:so:0:50:0.3/rs:fit:600/q:70/aHR0cHM6Ly9mbGV4c3RheS1pbWFnZXMuc2dwMS5jZG4uZGlnaXRhbG9jZWFuc3BhY2VzLmNvbS9pbWFnZXMvcHJvZC9saW5rLTQ5MjAxNDgvZWY4YTdjMGExMTgxZTZlNDdkZTUyYzgwNTIwYTkyZGMuanBn.webp",
          "size": 600
        }
      ]
    },
    {
      "id": 33939980,
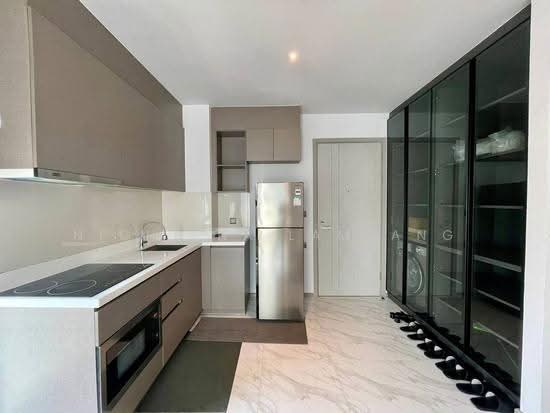
      "alt": "Modern kitchen with sleek cabinetry, built-in appliances, and washing machine in a compact layout.",
      "tags": [
        {
          "id": 1330905,
          "name": "kitchenClosedLayout"
        }
      ],
      "status": "original",
      "exterior": null,
      "roomType": "kitchen",
      "imageScore": 6,
      "isPublished": null,
      "resizeImages": [
        {
          "url": "https://img2.propertyscout.co.th/RBvQwL5HjbHejyRZ2Tbb8RGcbrTXizqgUOq-kvrvcgY/wm:0.6:so:0:50:0.3/rs:fit:400/q:70/aHR0cHM6Ly9mbGV4c3RheS1pbWFnZXMuc2dwMS5jZG4uZGlnaXRhbG9jZWFuc3BhY2VzLmNvbS9pbWFnZXMvcHJvZC9saW5rLTQ5MjAxNDgvOTI4YjYzZjAzYzE4MTIwYzM5MmNkYjkxMWZkM2E4YmQuanBn.webp",
          "size": 400
        },
        {
          "url": "https://img2.propertyscout.co.th/S-6dP8mfBP9E4S4Ivtz1yQxJTADLyeMw2mxmU7ix2Ls/wm:0.6:so:0:50:0.3/rs:fit:510/q:70/aHR0cHM6Ly9mbGV4c3RheS1pbWFnZXMuc2dwMS5jZG4uZGlnaXRhbG9jZWFuc3BhY2VzLmNvbS9pbWFnZXMvcHJvZC9saW5rLTQ5MjAxNDgvOTI4YjYzZjAzYzE4MTIwYzM5MmNkYjkxMWZkM2E4YmQuanBn.webp",
          "size": 510
        },
        {
          "url": "https://img2.propertyscout.co.th/VIkkePkWV4RX9mes9r0D_Ye3625ZvQdU8cGGcc5wl6g/wm:0.6:so:0:50:0.3/rs:fit:600/q:70/aHR0cHM6Ly9mbGV4c3RheS1pbWFnZXMuc2dwMS5jZG4uZGlnaXRhbG9jZWFuc3BhY2VzLmNvbS9pbWFnZXMvcHJvZC9saW5rLTQ5MjAxNDgvOTI4YjYzZjAzYzE4MTIwYzM5MmNkYjkxMWZkM2E4YmQuanBn.webp",
          "size": 600
        }
      ]
    }
  ],
  "floorSize": 70,
  "salePrice": 10416000,
  "closestBts": "ekkamai",
  "created_at": "2026-06-22T05:19:27.065Z",
  "floorLevel": "7",
  "furnishing": "fully_furnished",
  "greatDeals": {},
  "updated_at": "2026-09-25T16:41:09.657Z",
  "description": {},
  "poiBuilding": {
    "name": {
      "en": "Rhythm Ekkamai",
      "th": "ริทึ่ม เอกมัย"
    },
    "numberOfFloors": 32
  },
  "subdistrict": "คลองตันเหนือ",
  "totalImages": 15,
  "buildingName": "Rhythm Ekkamai",
  "neighborhood": "เอกมัย",
  "propertyType": "condo",
  "listingSource": "cobroker_facebook_marketplace_36315",
  "market_status": "on",
  "district_ps_cn": "瓦他那",
  "district_ps_en": "Watthana",
  "district_ps_th": "วัฒนา",
  "numberBedrooms": "two_bedrooms",
  "province_ps_cn": "曼谷",
  "province_ps_en": "Bangkok",
  "province_ps_th": "กรุงเทพ",
  "numberBathrooms": "two_bathrooms",
  "serpSortingRank": {
    "rent": 0,
    "sale": 1.4017277156
  },
  "closestTransport": "ekkamai",
  "featuredImageUrl": "https://img2.propertyscout.co.th/YQmkEwS9HZTga0HrlJQVbuff1H0G3e5QRFgsmXz8IJA/wm:0.6:so:0:50:0.3/rs:fit:384/q:70/aHR0cHM6Ly9mbGV4c3RheS1pbWFnZXMuc2dwMS5jZG4uZGlnaXRhbG9jZWFuc3BhY2VzLmNvbS9pbWFnZXMvcHJvZC9saW5rLTQ5MjAxNDgvMDQwMTM5NjRmZmUxMTEyNjYzNGJhM2ZiZDdkYzUzMjcuanBn.webp",
  "ae_man_event_date": "2026-09-20T10:01:29.845Z",
  "ae_man_event_type": "cobroker_feedback",
  "greatDealsCluster": {
    "saleCluster": {
      "id": 4546,
      "name": "sell_combined_6023_two_bedrooms",
      "medianRentPricePerSqm": null,
      "medianSalePricePerSqm": "168750"
    }
  },
  "subdistrict_ps_cn": "空新努",
  "subdistrict_ps_en": "Khlong Tan Nuea",
  "subdistrict_ps_th": "คลองตันเหนือ",
  "closestTransportKm": 0.3774291166690813,
  "neighborhood_ps_cn": "亿甲迈",
  "neighborhood_ps_en": "Ekkamai",
  "neighborhood_ps_th": "เอกมัย",
  "ae_man_event_result": "available",
  "availabilitySubClusterCn": {
    "availabilityHoverText": null,
    "availabilityLabelLogo": "availability-check",
    "availabilityLabelText": "6天前 确认有货",
    "availabilityLabelColor": "green"
  },
  "availabilitySubClusterDe": {
    "availabilityHoverText": null,
    "availabilityLabelLogo": "availability-check",
    "availabilityLabelText": "vor 6 Tagen als verfügbar bestätigt",
    "availabilityLabelColor": "green"
  },
  "availabilitySubClusterEn": {
    "availabilityHoverText": null,
    "availabilityLabelLogo": "availability-check",
    "availabilityLabelText": "Confirmed available 6 days ago",
    "availabilityLabelColor": "green"
  },
  "availabilitySubClusterMm": {
    "availabilityHoverText": null,
    "availabilityLabelLogo": "availability-check",
    "availabilityLabelText": "လွန်ခဲ့သော 6 ရက်က ရရှိနိုင်ကြောင်း အတည်ပြုခဲ့သည်",
    "availabilityLabelColor": "green"
  },
  "availabilitySubClusterTh": {
    "availabilityLabelLogo": "availability-check",
    "availabilityLabelText": "การยืนยันสถานะว่าง เมื่อ 6 วันที่ผ่านมา",
    "availabilityLabelColor": "green"
  },
  "availability_subcluster_id": 1.1
}