Raw JSON
{
  "id": 2926379,
  "title": {
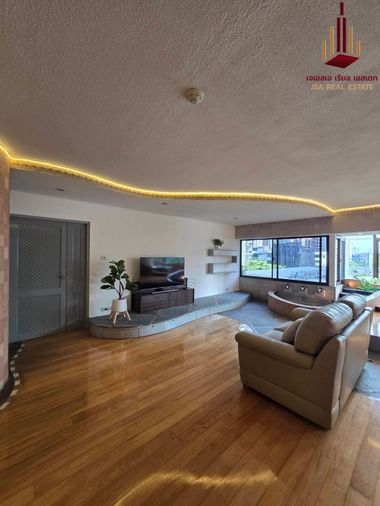
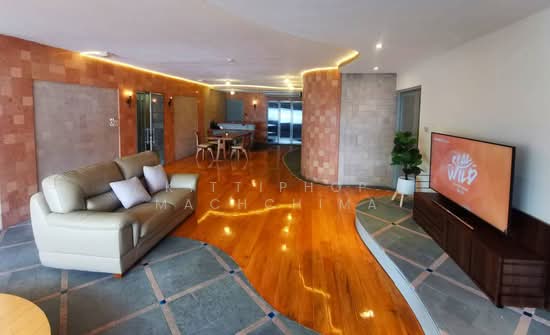
    "meta": "2 นอน คอนโด ให้เช่า ฿80,000/เดือน, ประกาศขาย ฿28,900,000, สิทธาคาร คอนโดมิเนี่ยม, ใกล้ BTS เพลินจิต, ตกแต่งพร้อมอยู่",
    "short": "คอนโด 2-ห้องนอน ที่ สิทธาคาร คอนโดมิเนี่ยม",
    "standard": "คอนโด 2-ห้องนอน ที่ สิทธาคาร คอนโดมิเนี่ยม ใกล้ BTS เพลินจิต"
  },
  "gpsLat": 13.7435115,
  "postBy": "agent",
  "tenure": "rentsell",
  "gpsLong": 100.5461922,
  "district": "ปทุมวัน",
  "province": "กรุงเทพ",
  "cdnImages": [
    {
      "id": 32765980,
      "alt": "Spacious living room with modern design and large windows offering city views.",
      "tags": [
        {
          "id": 1212158,
          "name": "bigLivingroom"
        },
        {
          "id": 1212159,
          "name": "greatView"
        }
      ],
      "status": "featured",
      "exterior": null,
      "roomType": "livingroom",
      "imageScore": 8,
      "isPublished": null,
      "resizeImages": [
        {
          "url": "https://img2.propertyscout.co.th/spsO6yAc2fD0iFKt047vcWboG21RjuMPAgW7Q1p8-9U/wm:0.6:so:0:50:0.3/rs:fit:400/q:70/aHR0cHM6Ly9mbGV4c3RheS1pbWFnZXMuc2dwMS5jZG4uZGlnaXRhbG9jZWFuc3BhY2VzLmNvbS9pbWFnZXMvcHJvZC9saW5rLTQ1NzQxNDQvMzg4OGI1NmEwZjkxY2NiY2IyNzQ3MGI4YTA0NDY0NzkuanBn.webp",
          "size": 400
        },
        {
          "url": "https://img2.propertyscout.co.th/80PsuCHn64s5V1hHi61nZ96M2Ip5Sn8uzOxn5TFkjdE/wm:0.6:so:0:50:0.3/rs:fit:510/q:70/aHR0cHM6Ly9mbGV4c3RheS1pbWFnZXMuc2dwMS5jZG4uZGlnaXRhbG9jZWFuc3BhY2VzLmNvbS9pbWFnZXMvcHJvZC9saW5rLTQ1NzQxNDQvMzg4OGI1NmEwZjkxY2NiY2IyNzQ3MGI4YTA0NDY0NzkuanBn.webp",
          "size": 510
        },
        {
          "url": "https://img2.propertyscout.co.th/hOEtDbDs8BpQblhmFTOAkn4T3tBGcwRcdw-CisnpYVg/wm:0.6:so:0:50:0.3/rs:fit:600/q:70/aHR0cHM6Ly9mbGV4c3RheS1pbWFnZXMuc2dwMS5jZG4uZGlnaXRhbG9jZWFuc3BhY2VzLmNvbS9pbWFnZXMvcHJvZC9saW5rLTQ1NzQxNDQvMzg4OGI1NmEwZjkxY2NiY2IyNzQ3MGI4YTA0NDY0NzkuanBn.webp",
          "size": 600
        }
      ]
    },
    {
      "id": 32765981,
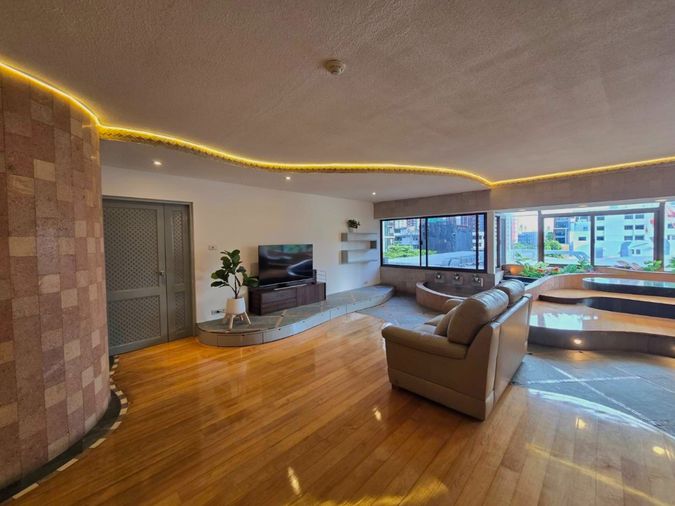
      "alt": "Spacious modern living room with stylish decor and wooden flooring, perfect for relaxation and entertainment.",
      "tags": [
        {
          "id": 1212160,
          "name": "bigLivingroom"
        }
      ],
      "status": "original",
      "exterior": null,
      "roomType": "livingroom",
      "imageScore": 8,
      "isPublished": null,
      "resizeImages": [
        {
          "url": "https://img2.propertyscout.co.th/QWSTpqh56-SVrunTwW9-6fHPBohif7IpS5IkWcBhFC8/wm:0.6:so:0:50:0.3/rs:fit:400/q:70/aHR0cHM6Ly9mbGV4c3RheS1pbWFnZXMuc2dwMS5jZG4uZGlnaXRhbG9jZWFuc3BhY2VzLmNvbS9pbWFnZXMvcHJvZC9saW5rLTQ1NzQxNDQvYzk5ZjQzYjQyMWFlZmNhZWEzZmI5Y2FkNmZmMTBjYzUuanBn.webp",
          "size": 400
        },
        {
          "url": "https://img2.propertyscout.co.th/Npn3P_cAbeSdMIFZ0G2Tv37yYRelxFuETjXyUb0vIm0/wm:0.6:so:0:50:0.3/rs:fit:510/q:70/aHR0cHM6Ly9mbGV4c3RheS1pbWFnZXMuc2dwMS5jZG4uZGlnaXRhbG9jZWFuc3BhY2VzLmNvbS9pbWFnZXMvcHJvZC9saW5rLTQ1NzQxNDQvYzk5ZjQzYjQyMWFlZmNhZWEzZmI5Y2FkNmZmMTBjYzUuanBn.webp",
          "size": 510
        },
        {
          "url": "https://img2.propertyscout.co.th/zr0aA1dd8PmG0ngtssut4Dhl9gmdz_lKhGN44-0p0Mk/wm:0.6:so:0:50:0.3/rs:fit:600/q:70/aHR0cHM6Ly9mbGV4c3RheS1pbWFnZXMuc2dwMS5jZG4uZGlnaXRhbG9jZWFuc3BhY2VzLmNvbS9pbWFnZXMvcHJvZC9saW5rLTQ1NzQxNDQvYzk5ZjQzYjQyMWFlZmNhZWEzZmI5Y2FkNmZmMTBjYzUuanBn.webp",
          "size": 600
        }
      ]
    },
    {
      "id": 32765982,
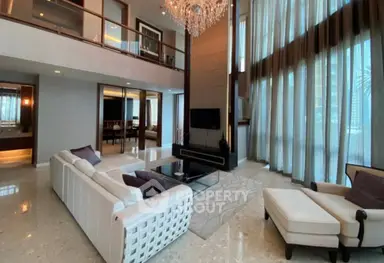
      "alt": "Luxurious building interior with modern design and panoramic city views",
      "tags": [],
      "status": "original",
      "exterior": "building",
      "roomType": null,
      "imageScore": 8,
      "isPublished": null,
      "resizeImages": [
        {
          "url": "https://img2.propertyscout.co.th/ObUIQczTUPHvyzk20QmybrjdjmDy8pO5hpfP2zR5woI/wm:0.6:so:0:50:0.3/rs:fit:400/q:70/aHR0cHM6Ly9mbGV4c3RheS1pbWFnZXMuc2dwMS5jZG4uZGlnaXRhbG9jZWFuc3BhY2VzLmNvbS9pbWFnZXMvcHJvZC9saW5rLTQ1NzQxNDQvZmVkNDgzYTFiYjM2M2RlNjI0N2E2YzI4YzNiMGNjYjEuanBn.webp",
          "size": 400
        },
        {
          "url": "https://img2.propertyscout.co.th/KSVKm7Rba6BWlKjv5sZrp8epMXAsYVU_11vr3j3eKWU/wm:0.6:so:0:50:0.3/rs:fit:510/q:70/aHR0cHM6Ly9mbGV4c3RheS1pbWFnZXMuc2dwMS5jZG4uZGlnaXRhbG9jZWFuc3BhY2VzLmNvbS9pbWFnZXMvcHJvZC9saW5rLTQ1NzQxNDQvZmVkNDgzYTFiYjM2M2RlNjI0N2E2YzI4YzNiMGNjYjEuanBn.webp",
          "size": 510
        },
        {
          "url": "https://img2.propertyscout.co.th/bRh-NN18vg4VgsMUzjOfq6Mm9_4cD5Oq1GN1nRvWAvI/wm:0.6:so:0:50:0.3/rs:fit:600/q:70/aHR0cHM6Ly9mbGV4c3RheS1pbWFnZXMuc2dwMS5jZG4uZGlnaXRhbG9jZWFuc3BhY2VzLmNvbS9pbWFnZXMvcHJvZC9saW5rLTQ1NzQxNDQvZmVkNDgzYTFiYjM2M2RlNjI0N2E2YzI4YzNiMGNjYjEuanBn.webp",
          "size": 600
        }
      ]
    },
    {
      "id": 32765983,
      "alt": "Luxurious modern living room with panoramic city views and stylish seating area.",
      "tags": [
        {
          "id": 1212161,
          "name": "bigLivingroom"
        },
        {
          "id": 1212162,
          "name": "greatView"
        }
      ],
      "status": "original",
      "exterior": null,
      "roomType": "livingroom",
      "imageScore": 8,
      "isPublished": null,
      "resizeImages": [
        {
          "url": "https://img2.propertyscout.co.th/TI3U06R5EJaqmzJSdEy4ntysyNr9_N3f8MckUMaMiVc/wm:0.6:so:0:50:0.3/rs:fit:400/q:70/aHR0cHM6Ly9mbGV4c3RheS1pbWFnZXMuc2dwMS5jZG4uZGlnaXRhbG9jZWFuc3BhY2VzLmNvbS9pbWFnZXMvcHJvZC9saW5rLTQ1NzQxNDQvYTcxZGM1M2QyN2IyMjcyZThhY2U4M2Q2OGI5N2I2NjUuanBn.webp",
          "size": 400
        },
        {
          "url": "https://img2.propertyscout.co.th/14sI9THBFozs58aN99QLoKmWhHs4vTaXlnj1boldl8w/wm:0.6:so:0:50:0.3/rs:fit:510/q:70/aHR0cHM6Ly9mbGV4c3RheS1pbWFnZXMuc2dwMS5jZG4uZGlnaXRhbG9jZWFuc3BhY2VzLmNvbS9pbWFnZXMvcHJvZC9saW5rLTQ1NzQxNDQvYTcxZGM1M2QyN2IyMjcyZThhY2U4M2Q2OGI5N2I2NjUuanBn.webp",
          "size": 510
        },
        {
          "url": "https://img2.propertyscout.co.th/0toXVL9GFKlNz6FaJiIjW0pI5z_8o19-gbyLPZD0uJU/wm:0.6:so:0:50:0.3/rs:fit:600/q:70/aHR0cHM6Ly9mbGV4c3RheS1pbWFnZXMuc2dwMS5jZG4uZGlnaXRhbG9jZWFuc3BhY2VzLmNvbS9pbWFnZXMvcHJvZC9saW5rLTQ1NzQxNDQvYTcxZGM1M2QyN2IyMjcyZThhY2U4M2Q2OGI5N2I2NjUuanBn.webp",
          "size": 600
        }
      ]
    },
    {
      "id": 32765984,
      "alt": "Spacious kitchen with modern cabinetry and sleek appliances, perfect for culinary enthusiasts.",
      "tags": [
        {
          "id": 1212163,
          "name": "kitchenClosedLayout"
        }
      ],
      "status": "original",
      "exterior": null,
      "roomType": "kitchen",
      "imageScore": 6,
      "isPublished": null,
      "resizeImages": [
        {
          "url": "https://img2.propertyscout.co.th/IpiGLPKvyvWwQaDghEC2Hh_F1I-FOVF5OGl6g5XbyVY/wm:0.6:so:0:50:0.3/rs:fit:400/q:70/aHR0cHM6Ly9mbGV4c3RheS1pbWFnZXMuc2dwMS5jZG4uZGlnaXRhbG9jZWFuc3BhY2VzLmNvbS9pbWFnZXMvcHJvZC9saW5rLTQ1NzQxNDQvYTU1MWRkZDlmYzEyNzQ0OWIyN2E4ZGQ2OTZiMWIwZmYuanBn.webp",
          "size": 400
        },
        {
          "url": "https://img2.propertyscout.co.th/mOOS2ConKX29_zZzESr5me4YOwQ53EVnDHoASDdmKyo/wm:0.6:so:0:50:0.3/rs:fit:510/q:70/aHR0cHM6Ly9mbGV4c3RheS1pbWFnZXMuc2dwMS5jZG4uZGlnaXRhbG9jZWFuc3BhY2VzLmNvbS9pbWFnZXMvcHJvZC9saW5rLTQ1NzQxNDQvYTU1MWRkZDlmYzEyNzQ0OWIyN2E4ZGQ2OTZiMWIwZmYuanBn.webp",
          "size": 510
        },
        {
          "url": "https://img2.propertyscout.co.th/weJfEtPX1AD9mCUr6jbcvLTv1bP8OsYFJ9M2BHBtICg/wm:0.6:so:0:50:0.3/rs:fit:600/q:70/aHR0cHM6Ly9mbGV4c3RheS1pbWFnZXMuc2dwMS5jZG4uZGlnaXRhbG9jZWFuc3BhY2VzLmNvbS9pbWFnZXMvcHJvZC9saW5rLTQ1NzQxNDQvYTU1MWRkZDlmYzEyNzQ0OWIyN2E4ZGQ2OTZiMWIwZmYuanBn.webp",
          "size": 600
        }
      ]
    },
    {
      "id": 32765985,
      "alt": "Modern kitchen with sleek cabinets, vibrant orange countertops, and stylish lighting fixtures.",
      "tags": [
        {
          "id": 1212164,
          "name": "kitchenClosedLayout"
        },
        {
          "id": 1212165,
          "name": "kitchenGasStove"
        }
      ],
      "status": "original",
      "exterior": null,
      "roomType": "kitchen",
      "imageScore": 6,
      "isPublished": null,
      "resizeImages": [
        {
          "url": "https://img2.propertyscout.co.th/VDDk2twGt4gYwiCfdl0cFvc8U2-O_TI0uQO_P1bZ_a0/wm:0.6:so:0:50:0.3/rs:fit:400/q:70/aHR0cHM6Ly9mbGV4c3RheS1pbWFnZXMuc2dwMS5jZG4uZGlnaXRhbG9jZWFuc3BhY2VzLmNvbS9pbWFnZXMvcHJvZC9saW5rLTQ1NzQxNDQvODllZWQ2Y2QyYTQ0ZWVmYzVmNzgwY2Q2OGVkOWMzYjkuanBn.webp",
          "size": 400
        },
        {
          "url": "https://img2.propertyscout.co.th/_hTjtc49KOc-cAkjfDCoU_8BJA82xzoMPyhTlyZuy1A/wm:0.6:so:0:50:0.3/rs:fit:510/q:70/aHR0cHM6Ly9mbGV4c3RheS1pbWFnZXMuc2dwMS5jZG4uZGlnaXRhbG9jZWFuc3BhY2VzLmNvbS9pbWFnZXMvcHJvZC9saW5rLTQ1NzQxNDQvODllZWQ2Y2QyYTQ0ZWVmYzVmNzgwY2Q2OGVkOWMzYjkuanBn.webp",
          "size": 510
        },
        {
          "url": "https://img2.propertyscout.co.th/TxchTwuVAWvMc54DnQzQBusa65_VBxOl5FPMufUXfyA/wm:0.6:so:0:50:0.3/rs:fit:600/q:70/aHR0cHM6Ly9mbGV4c3RheS1pbWFnZXMuc2dwMS5jZG4uZGlnaXRhbG9jZWFuc3BhY2VzLmNvbS9pbWFnZXMvcHJvZC9saW5rLTQ1NzQxNDQvODllZWQ2Y2QyYTQ0ZWVmYzVmNzgwY2Q2OGVkOWMzYjkuanBn.webp",
          "size": 600
        }
      ]
    },
    {
      "id": 32765986,
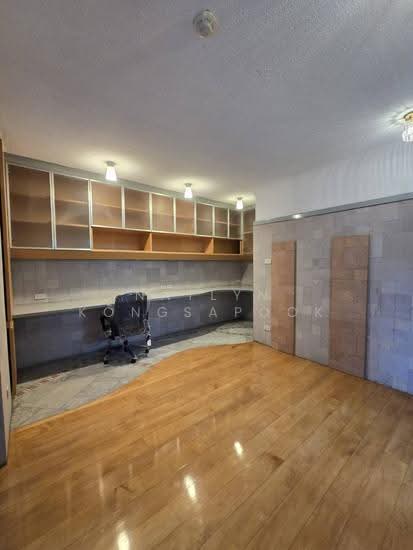
      "alt": "Spacious study room with built-in shelves and wooden flooring",
      "tags": [],
      "status": "original",
      "exterior": null,
      "roomType": "study",
      "imageScore": 5,
      "isPublished": null,
      "resizeImages": [
        {
          "url": "https://img2.propertyscout.co.th/y6nRkdz8M-bN_JuVPUFoyhjlZsx74O_CI2xQEGR54k8/wm:0.6:so:0:50:0.3/rs:fit:400/q:70/aHR0cHM6Ly9mbGV4c3RheS1pbWFnZXMuc2dwMS5jZG4uZGlnaXRhbG9jZWFuc3BhY2VzLmNvbS9pbWFnZXMvcHJvZC9saW5rLTQ1NzQxNDQvNTIxZWMyMDYzNjdiMDAyMjFmZjQ1ZWU2ODQyNGNiNGIuanBn.webp",
          "size": 400
        },
        {
          "url": "https://img2.propertyscout.co.th/WgzgZu9KA1ljf11HXGgKszGkjwYFmmMHS0ESpUH1Dn4/wm:0.6:so:0:50:0.3/rs:fit:510/q:70/aHR0cHM6Ly9mbGV4c3RheS1pbWFnZXMuc2dwMS5jZG4uZGlnaXRhbG9jZWFuc3BhY2VzLmNvbS9pbWFnZXMvcHJvZC9saW5rLTQ1NzQxNDQvNTIxZWMyMDYzNjdiMDAyMjFmZjQ1ZWU2ODQyNGNiNGIuanBn.webp",
          "size": 510
        },
        {
          "url": "https://img2.propertyscout.co.th/F73gXhTl2VvJfhjLH1nyUdmrdstQAcis66tz8ZJSwwk/wm:0.6:so:0:50:0.3/rs:fit:600/q:70/aHR0cHM6Ly9mbGV4c3RheS1pbWFnZXMuc2dwMS5jZG4uZGlnaXRhbG9jZWFuc3BhY2VzLmNvbS9pbWFnZXMvcHJvZC9saW5rLTQ1NzQxNDQvNTIxZWMyMDYzNjdiMDAyMjFmZjQ1ZWU2ODQyNGNiNGIuanBn.webp",
          "size": 600
        }
      ]
    }
  ],
  "floorSize": 245,
  "salePrice": 28900000,
  "closestArl": "ratchaprarop",
  "closestBts": "phloen_chit",
  "created_at": "2026-05-20T05:04:37.859Z",
  "furnishing": "fully_furnished",
  "greatDeals": {},
  "updated_at": "2026-09-23T17:08:07.322Z",
  "description": {},
  "lowestPrice": 80000,
  "poiBuilding": {
    "name": {
      "en": "Sithakarn Condominium",
      "th": "สิทธาคาร คอนโดมิเนี่ยม"
    },
    "numberOfFloors": 0
  },
  "subdistrict": "ลุมพินี",
  "totalImages": 17,
  "buildingName": "Sithakarn Condominium",
  "neighborhood": "",
  "propertyType": "condo",
  "listingSource": "cobroker_fb_silom_land",
  "market_status": "on",
  "district_ps_cn": "巴吞旺县",
  "district_ps_en": "Pathum Wan",
  "district_ps_th": "ปทุมวัน",
  "minLeasePeriod": "twelve_months",
  "numberBedrooms": "two_bedrooms",
  "province_ps_cn": "曼谷",
  "province_ps_en": "Bangkok",
  "province_ps_th": "กรุงเทพ",
  "numberBathrooms": "three_bathrooms",
  "serpSortingRank": {
    "rent": 3.3022637695,
    "sale": 3.3023132695
  },
  "closestTransport": "phloen_chit",
  "featuredImageUrl": "https://img2.propertyscout.co.th/wLaxvM0xVGHHz2hAEN8F4P64AEVX5mZVkCGoge7AtZA/wm:0.6:so:0:50:0.3/rs:fit:384/q:70/aHR0cHM6Ly9mbGV4c3RheS1pbWFnZXMuc2dwMS5jZG4uZGlnaXRhbG9jZWFuc3BhY2VzLmNvbS9pbWFnZXMvcHJvZC9saW5rLTQ1NzQxNDQvMzg4OGI1NmEwZjkxY2NiY2IyNzQ3MGI4YTA0NDY0NzkuanBn.webp",
  "ae_man_event_date": "2026-05-18T14:56:14.000Z",
  "ae_man_event_type": "website_scraping",
  "greatDealsCluster": {},
  "subdistrict_ps_cn": "伦披尼",
  "subdistrict_ps_en": "Lumphini",
  "subdistrict_ps_th": "ลุมพินี",
  "closestTransportKm": 0.30750836614917765,
  "ae_man_event_result": "available",
  "availabilitySubClusterCn": {
    "availabilityHoverText": "如果客户感兴趣,我们的团队将核实房产是否可租/售",
    "availabilityLabelLogo": "question",
    "availabilityLabelText": "根据需求可查验是否可租/售",
    "availabilityLabelColor": "pink"
  },
  "availabilitySubClusterDe": {
    "availabilityHoverText": "Unser Team prüft die Verfügbarkeit der Immobilie, wenn ein Kunde interessiert ist",
    "availabilityLabelLogo": "question",
    "availabilityLabelText": "Verfügbarkeit auf Anfrage",
    "availabilityLabelColor": "pink"
  },
  "availabilitySubClusterEn": {
    "availabilityHoverText": "Our team will verify availability of the property if client is interested",
    "availabilityLabelLogo": "question",
    "availabilityLabelText": "Availability upon request",
    "availabilityLabelColor": "pink"
  },
  "availabilitySubClusterMm": {
    "availabilityHoverText": "ဖောက်သည်စိတ်ဝင်စားပါက ကျွန်ုပ်တို့၏အဖွဲ့သည် ပစ္စည်းရရှိနိုင်မှုကို စိစစ်ပါမည်",
    "availabilityLabelLogo": "question",
    "availabilityLabelText": "ရရှိနိုင်မှုကိုမေးမြန်းပါ",
    "availabilityLabelColor": "pink"
  },
  "availabilitySubClusterTh": {
    "availabilityHoverText": "ทีมงานของเราจะทำการตรวจสอบความพร้อมในการให้บริการ หากคุณสนใจอสังหาฯนี้",
    "availabilityLabelLogo": "question",
    "availabilityLabelText": "ความพร้อมการให้บริการ ตามคำร้องขอ",
    "availabilityLabelColor": "pink"
  },
  "availability_subcluster_id": 3
} 16
16 14
14 18
18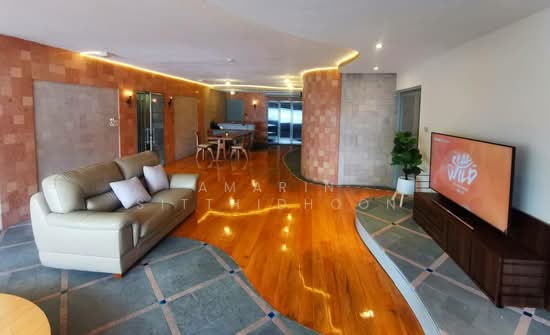 12
12 17
17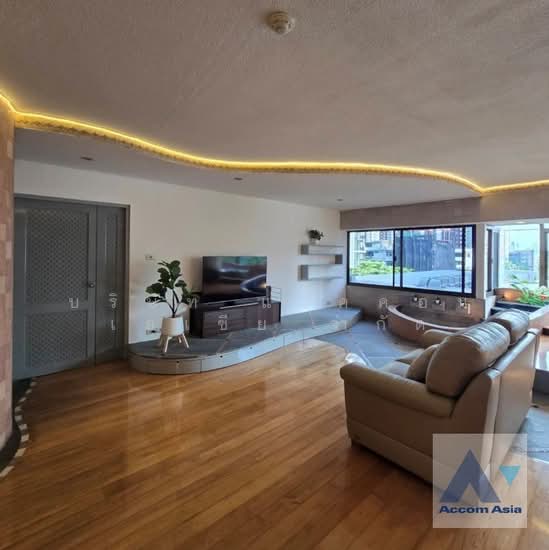 6
6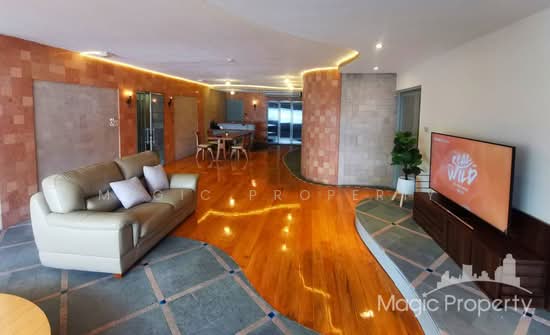 15
15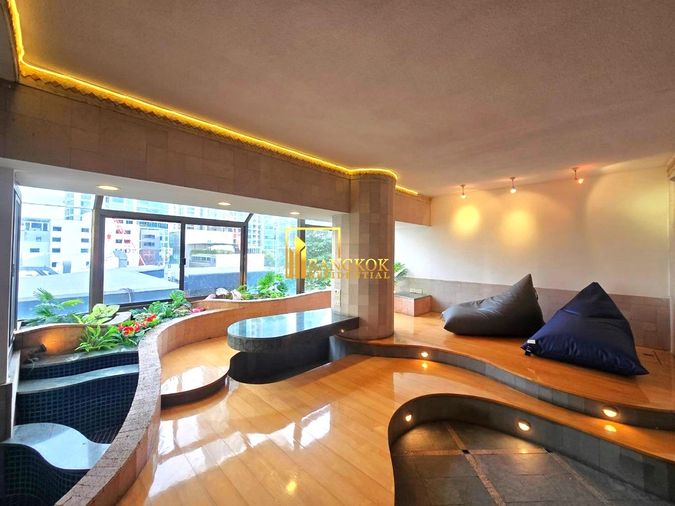
 16
16
 9
9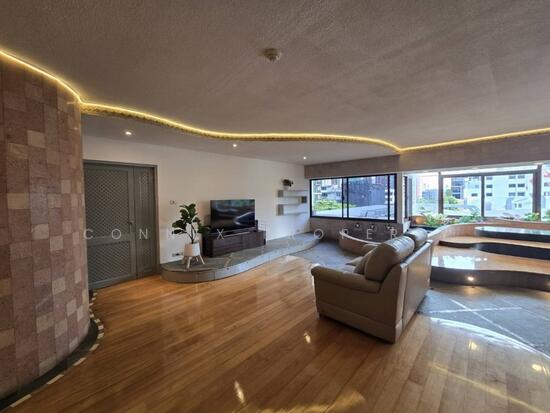 9
9