Raw JSON
{
  "id": 2903688,
  "title": {
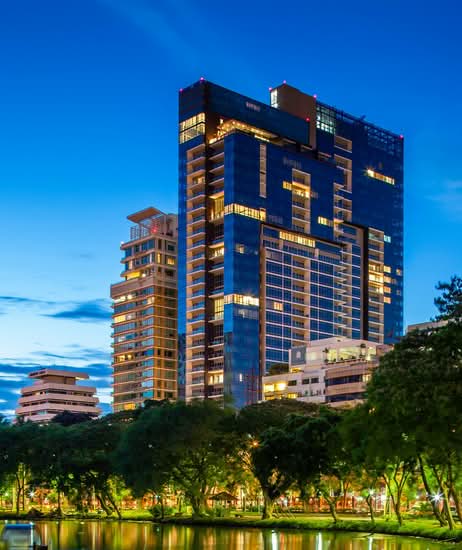
    "meta": "2 นอน คอนโด ให้เช่า ฿110,000/เดือน, ประกาศขาย ฿39,900,000, 185 ราชดำริ, ใกล้ BTS ราชดำริ, ตกแต่งพร้อมอยู่",
    "short": "คอนโด 2-ห้องนอน ที่ 185 ราชดำริ",
    "standard": "คอนโด 2-ห้องนอน ที่ 185 ราชดำริ ใกล้ BTS ราชดำริ"
  },
  "gpsLat": 13.73539367153711,
  "postBy": "agent",
  "tenure": "rentsell",
  "gpsLong": 100.53928732479217,
  "district": "ปทุมวัน",
  "province": "กรุงเทพ",
  "cdnImages": [
    {
      "id": 32517474,
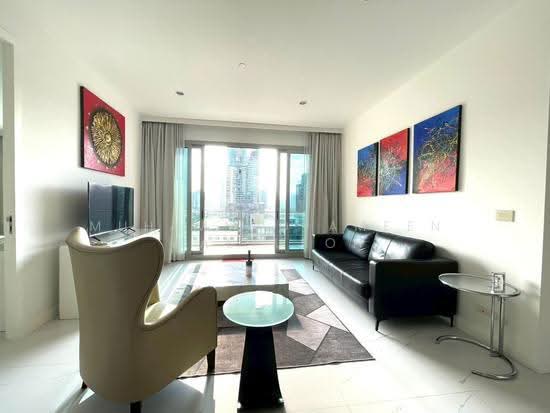
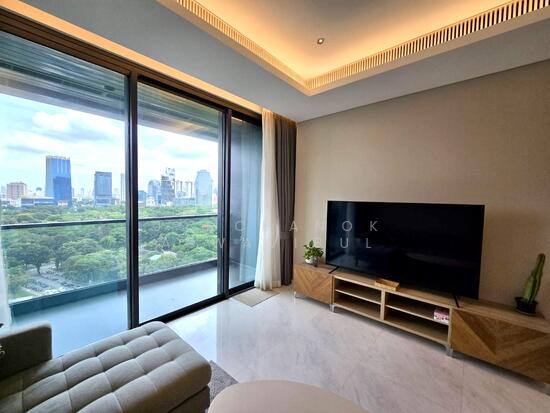
      "alt": "Modern living room with balcony view, stylish decor, and abundant natural light in a high-rise apartment.",
      "tags": [
        {
          "id": 1190557,
          "name": "bigLivingroom"
        },
        {
          "id": 1190558,
          "name": "greatView"
        }
      ],
      "status": "featured",
      "exterior": null,
      "roomType": "livingroom",
      "imageScore": 8,
      "isPublished": null,
      "resizeImages": [
        {
          "url": "https://img2.propertyscout.co.th/WXtafqsdrZjdJl1FT_MtZhcGFP5cr_QVBoOyNWnai0o/wm:0.6:so:0:50:0.3/rs:fit:400/q:70/aHR0cHM6Ly9mbGV4c3RheS1pbWFnZXMuc2dwMS5jZG4uZGlnaXRhbG9jZWFuc3BhY2VzLmNvbS9pbWFnZXMvcHJvZC9saW5rLTQ1MDk0NzQvNGY2NzBlZjBlZWVlMjUzMDg1NzM0NTYxNmVkOTZmYjguanBn.webp",
          "size": 400
        },
        {
          "url": "https://img2.propertyscout.co.th/bboihJZtTLOor4xRLvnLc5BxTLuVUhkZqbVaVJotc4E/wm:0.6:so:0:50:0.3/rs:fit:510/q:70/aHR0cHM6Ly9mbGV4c3RheS1pbWFnZXMuc2dwMS5jZG4uZGlnaXRhbG9jZWFuc3BhY2VzLmNvbS9pbWFnZXMvcHJvZC9saW5rLTQ1MDk0NzQvNGY2NzBlZjBlZWVlMjUzMDg1NzM0NTYxNmVkOTZmYjguanBn.webp",
          "size": 510
        },
        {
          "url": "https://img2.propertyscout.co.th/_JnRwSRxY749LgZdh--ga1Sydg6612wOwLYmSi-a7iY/wm:0.6:so:0:50:0.3/rs:fit:600/q:70/aHR0cHM6Ly9mbGV4c3RheS1pbWFnZXMuc2dwMS5jZG4uZGlnaXRhbG9jZWFuc3BhY2VzLmNvbS9pbWFnZXMvcHJvZC9saW5rLTQ1MDk0NzQvNGY2NzBlZjBlZWVlMjUzMDg1NzM0NTYxNmVkOTZmYjguanBn.webp",
          "size": 600
        }
      ]
    },
    {
      "id": 32517475,
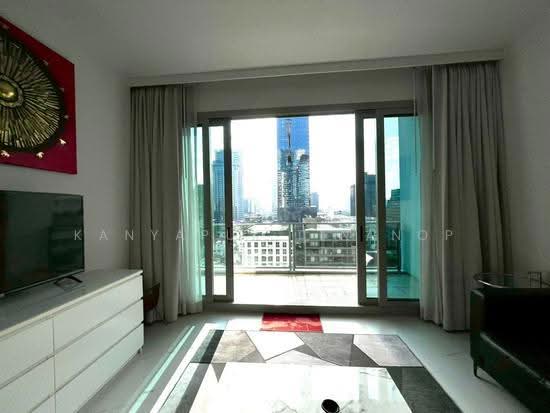
      "alt": "Modern living room with city view and large balcony access, featuring stylish decor and ample natural light.",
      "tags": [
        {
          "id": 1190559,
          "name": "bigBalcony"
        },
        {
          "id": 1190560,
          "name": "greatView"
        }
      ],
      "status": "original",
      "exterior": null,
      "roomType": "livingroom",
      "imageScore": 8,
      "isPublished": null,
      "resizeImages": [
        {
          "url": "https://img2.propertyscout.co.th/UZKJxB-S1LR-EA2GaRSEyyodYtCHzh-7t2_tGqK_X6o/wm:0.6:so:0:50:0.3/rs:fit:400/q:70/aHR0cHM6Ly9mbGV4c3RheS1pbWFnZXMuc2dwMS5jZG4uZGlnaXRhbG9jZWFuc3BhY2VzLmNvbS9pbWFnZXMvcHJvZC9saW5rLTQ1MDk0NzQvNGY5NTYxODI2OTQzNDRiYTljNjA3NDgzM2FhMjFkNjcuanBn.webp",
          "size": 400
        },
        {
          "url": "https://img2.propertyscout.co.th/XeyBfsYukzacg98qiep1Sc0qH-a6NoPx_PLgZrJC1qg/wm:0.6:so:0:50:0.3/rs:fit:510/q:70/aHR0cHM6Ly9mbGV4c3RheS1pbWFnZXMuc2dwMS5jZG4uZGlnaXRhbG9jZWFuc3BhY2VzLmNvbS9pbWFnZXMvcHJvZC9saW5rLTQ1MDk0NzQvNGY5NTYxODI2OTQzNDRiYTljNjA3NDgzM2FhMjFkNjcuanBn.webp",
          "size": 510
        },
        {
          "url": "https://img2.propertyscout.co.th/hpnFernRTL4sG8nx1dj2B0HcAbg_ud7VtgsR1GuBM60/wm:0.6:so:0:50:0.3/rs:fit:600/q:70/aHR0cHM6Ly9mbGV4c3RheS1pbWFnZXMuc2dwMS5jZG4uZGlnaXRhbG9jZWFuc3BhY2VzLmNvbS9pbWFnZXMvcHJvZC9saW5rLTQ1MDk0NzQvNGY5NTYxODI2OTQzNDRiYTljNjA3NDgzM2FhMjFkNjcuanBn.webp",
          "size": 600
        }
      ]
    },
    {
      "id": 32517476,
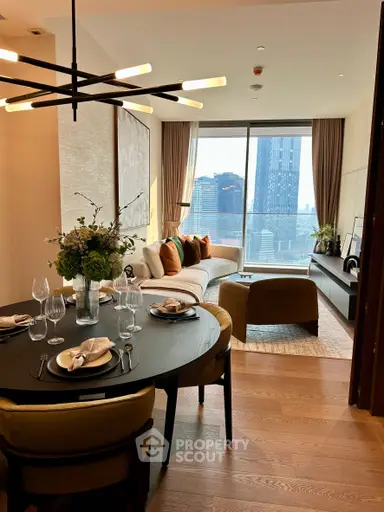
      "alt": "Modern living room with city view, stylish furniture, and large windows in a high-rise apartment.",
      "tags": [
        {
          "id": 1190561,
          "name": "greatView"
        },
        {
          "id": 1190562,
          "name": "bigLivingroom"
        }
      ],
      "status": "original",
      "exterior": null,
      "roomType": "livingroom",
      "imageScore": 8,
      "isPublished": null,
      "resizeImages": [
        {
          "url": "https://img2.propertyscout.co.th/eOTQgtQonPaj52EHNai8gM1D4Qu_iuq0Nugc9i4AUG4/wm:0.6:so:0:50:0.3/rs:fit:400/q:70/aHR0cHM6Ly9mbGV4c3RheS1pbWFnZXMuc2dwMS5jZG4uZGlnaXRhbG9jZWFuc3BhY2VzLmNvbS9pbWFnZXMvcHJvZC9saW5rLTQ1MDk0NzQvOTNiYmYzMTI1ZmFlYWMzNzgyMTQ4NmIyYmE2YTdkNTguanBn.webp",
          "size": 400
        },
        {
          "url": "https://img2.propertyscout.co.th/glatzoqb_ZOOWDdzsroj92q__d1SuL4_EkKvWjiI7iU/wm:0.6:so:0:50:0.3/rs:fit:510/q:70/aHR0cHM6Ly9mbGV4c3RheS1pbWFnZXMuc2dwMS5jZG4uZGlnaXRhbG9jZWFuc3BhY2VzLmNvbS9pbWFnZXMvcHJvZC9saW5rLTQ1MDk0NzQvOTNiYmYzMTI1ZmFlYWMzNzgyMTQ4NmIyYmE2YTdkNTguanBn.webp",
          "size": 510
        },
        {
          "url": "https://img2.propertyscout.co.th/6yOmy4sjx2ysXG2AfFWKCF69VBqMWkasDAhPlhjipV0/wm:0.6:so:0:50:0.3/rs:fit:600/q:70/aHR0cHM6Ly9mbGV4c3RheS1pbWFnZXMuc2dwMS5jZG4uZGlnaXRhbG9jZWFuc3BhY2VzLmNvbS9pbWFnZXMvcHJvZC9saW5rLTQ1MDk0NzQvOTNiYmYzMTI1ZmFlYWMzNzgyMTQ4NmIyYmE2YTdkNTguanBn.webp",
          "size": 600
        }
      ]
    },
    {
      "id": 32517477,
      "alt": "Spacious modern living room with stylish decor and large windows offering city views.",
      "tags": [
        {
          "id": 1190563,
          "name": "bigLivingroom"
        },
        {
          "id": 1190564,
          "name": "greatView"
        }
      ],
      "status": "original",
      "exterior": null,
      "roomType": "livingroom",
      "imageScore": 6,
      "isPublished": null,
      "resizeImages": [
        {
          "url": "https://img2.propertyscout.co.th/REXORguJtneXgQkIENIP6eCb_GMwTD6mSmqT7MdN7Gc/wm:0.6:so:0:50:0.3/rs:fit:400/q:70/aHR0cHM6Ly9mbGV4c3RheS1pbWFnZXMuc2dwMS5jZG4uZGlnaXRhbG9jZWFuc3BhY2VzLmNvbS9pbWFnZXMvcHJvZC9saW5rLTQ1MDk0NzQvNjIzYjY0ZWRmMmM5NjEwNDZkODJiMWZjZTJhZTUwYTcuanBn.webp",
          "size": 400
        },
        {
          "url": "https://img2.propertyscout.co.th/z7x_Q4KWORoUPpbixtkiYg_tRIKBASq_v3bHyTj5xvA/wm:0.6:so:0:50:0.3/rs:fit:510/q:70/aHR0cHM6Ly9mbGV4c3RheS1pbWFnZXMuc2dwMS5jZG4uZGlnaXRhbG9jZWFuc3BhY2VzLmNvbS9pbWFnZXMvcHJvZC9saW5rLTQ1MDk0NzQvNjIzYjY0ZWRmMmM5NjEwNDZkODJiMWZjZTJhZTUwYTcuanBn.webp",
          "size": 510
        },
        {
          "url": "https://img2.propertyscout.co.th/5Z4hqm4IsfemuD3ZkwcsNwD8OfWveqd0dDy-aFF8gtE/wm:0.6:so:0:50:0.3/rs:fit:600/q:70/aHR0cHM6Ly9mbGV4c3RheS1pbWFnZXMuc2dwMS5jZG4uZGlnaXRhbG9jZWFuc3BhY2VzLmNvbS9pbWFnZXMvcHJvZC9saW5rLTQ1MDk0NzQvNjIzYjY0ZWRmMmM5NjEwNDZkODJiMWZjZTJhZTUwYTcuanBn.webp",
          "size": 600
        }
      ]
    },
    {
      "id": 32517478,
      "alt": "Modern kitchen with sleek cabinetry and built-in appliances in a stylish apartment.",
      "tags": [
        {
          "id": 1190565,
          "name": "kitchenClosedLayout"
        },
        {
          "id": 1190566,
          "name": "kitchenOven"
        }
      ],
      "status": "original",
      "exterior": null,
      "roomType": "kitchen",
      "imageScore": 6,
      "isPublished": null,
      "resizeImages": [
        {
          "url": "https://img2.propertyscout.co.th/Kh69dRJU3B5qCoFkxJv2CeHVRlo3kYgModDIRZj4pRs/wm:0.6:so:0:50:0.3/rs:fit:400/q:70/aHR0cHM6Ly9mbGV4c3RheS1pbWFnZXMuc2dwMS5jZG4uZGlnaXRhbG9jZWFuc3BhY2VzLmNvbS9pbWFnZXMvcHJvZC9saW5rLTQ1MDk0NzQvZGQzMjVmZDcwZTE3OGEyZWExNjRlZTUxNTE0NTNhY2MuanBn.webp",
          "size": 400
        },
        {
          "url": "https://img2.propertyscout.co.th/6j1qaOITFoAylwHnCR69cO7jcwAow70btbSOU6MlniE/wm:0.6:so:0:50:0.3/rs:fit:510/q:70/aHR0cHM6Ly9mbGV4c3RheS1pbWFnZXMuc2dwMS5jZG4uZGlnaXRhbG9jZWFuc3BhY2VzLmNvbS9pbWFnZXMvcHJvZC9saW5rLTQ1MDk0NzQvZGQzMjVmZDcwZTE3OGEyZWExNjRlZTUxNTE0NTNhY2MuanBn.webp",
          "size": 510
        },
        {
          "url": "https://img2.propertyscout.co.th/GVnP4L1vNg7eHwjNraTYHfyQGimWsuNwNFYllHmRFcM/wm:0.6:so:0:50:0.3/rs:fit:600/q:70/aHR0cHM6Ly9mbGV4c3RheS1pbWFnZXMuc2dwMS5jZG4uZGlnaXRhbG9jZWFuc3BhY2VzLmNvbS9pbWFnZXMvcHJvZC9saW5rLTQ1MDk0NzQvZGQzMjVmZDcwZTE3OGEyZWExNjRlZTUxNTE0NTNhY2MuanBn.webp",
          "size": 600
        }
      ]
    },
    {
      "id": 32517479,
      "alt": "Modern living room with city view, stylish furniture, and vibrant artwork, perfect for urban living.",
      "tags": [
        {
          "id": 1190567,
          "name": "bigLivingroom"
        },
        {
          "id": 1190568,
          "name": "greatView"
        }
      ],
      "status": "original",
      "exterior": null,
      "roomType": "livingroom",
      "imageScore": 8,
      "isPublished": null,
      "resizeImages": [
        {
          "url": "https://img2.propertyscout.co.th/qsbhMCIlu97YdvwFil6c_HsKPvEGFBKWFEoBrA3DSWU/wm:0.6:so:0:50:0.3/rs:fit:400/q:70/aHR0cHM6Ly9mbGV4c3RheS1pbWFnZXMuc2dwMS5jZG4uZGlnaXRhbG9jZWFuc3BhY2VzLmNvbS9pbWFnZXMvcHJvZC9saW5rLTQ1MDk0NzQvMDA1NDlmYTk4MzEzNGJkMzNkNmE1N2VmY2QzOWI4OWEuanBn.webp",
          "size": 400
        },
        {
          "url": "https://img2.propertyscout.co.th/CpXCYZsGLWBlLuT0pyKQ9iDmtask-mpkyndznR6SGso/wm:0.6:so:0:50:0.3/rs:fit:510/q:70/aHR0cHM6Ly9mbGV4c3RheS1pbWFnZXMuc2dwMS5jZG4uZGlnaXRhbG9jZWFuc3BhY2VzLmNvbS9pbWFnZXMvcHJvZC9saW5rLTQ1MDk0NzQvMDA1NDlmYTk4MzEzNGJkMzNkNmE1N2VmY2QzOWI4OWEuanBn.webp",
          "size": 510
        },
        {
          "url": "https://img2.propertyscout.co.th/R1Zip_WJaiGwRSoz4aTlmAeybfuSPqINOVyonaimHFE/wm:0.6:so:0:50:0.3/rs:fit:600/q:70/aHR0cHM6Ly9mbGV4c3RheS1pbWFnZXMuc2dwMS5jZG4uZGlnaXRhbG9jZWFuc3BhY2VzLmNvbS9pbWFnZXMvcHJvZC9saW5rLTQ1MDk0NzQvMDA1NDlmYTk4MzEzNGJkMzNkNmE1N2VmY2QzOWI4OWEuanBn.webp",
          "size": 600
        }
      ]
    },
    {
      "id": 32517480,
      "alt": "Modern kitchen with sleek cabinetry and built-in appliances in a bright, open space.",
      "tags": [
        {
          "id": 1190569,
          "name": "kitchenClosedLayout"
        },
        {
          "id": 1190570,
          "name": "kitchenOven"
        }
      ],
      "status": "original",
      "exterior": null,
      "roomType": "kitchen",
      "imageScore": 6,
      "isPublished": null,
      "resizeImages": [
        {
          "url": "https://img2.propertyscout.co.th/gcPGiOeP507cVXve_EZa5DgCwwYFBNToebG9FfP0nck/wm:0.6:so:0:50:0.3/rs:fit:400/q:70/aHR0cHM6Ly9mbGV4c3RheS1pbWFnZXMuc2dwMS5jZG4uZGlnaXRhbG9jZWFuc3BhY2VzLmNvbS9pbWFnZXMvcHJvZC9saW5rLTQ1MDk0NzQvMzhmMjFhZWNjOGIyNTZiMjNkZGNmN2FlNTdmNGNkYTEuanBn.webp",
          "size": 400
        },
        {
          "url": "https://img2.propertyscout.co.th/NiTqwPUNSogsnAlQ14rlT6nZM0QwJPsubJwgyNgkWxo/wm:0.6:so:0:50:0.3/rs:fit:510/q:70/aHR0cHM6Ly9mbGV4c3RheS1pbWFnZXMuc2dwMS5jZG4uZGlnaXRhbG9jZWFuc3BhY2VzLmNvbS9pbWFnZXMvcHJvZC9saW5rLTQ1MDk0NzQvMzhmMjFhZWNjOGIyNTZiMjNkZGNmN2FlNTdmNGNkYTEuanBn.webp",
          "size": 510
        },
        {
          "url": "https://img2.propertyscout.co.th/lE8UaE-jryOIUzwOMJrQ7bcf0A0Ia3qV6j84iewyxWA/wm:0.6:so:0:50:0.3/rs:fit:600/q:70/aHR0cHM6Ly9mbGV4c3RheS1pbWFnZXMuc2dwMS5jZG4uZGlnaXRhbG9jZWFuc3BhY2VzLmNvbS9pbWFnZXMvcHJvZC9saW5rLTQ1MDk0NzQvMzhmMjFhZWNjOGIyNTZiMjNkZGNmN2FlNTdmNGNkYTEuanBn.webp",
          "size": 600
        }
      ]
    }
  ],
  "floorSize": 107,
  "salePrice": 39900000,
  "closestBts": "ratchadamri",
  "closestMrt": "silom",
  "created_at": "2026-05-14T03:10:35.639Z",
  "floorLevel": "10",
  "furnishing": "fully_furnished",
  "greatDeals": {},
  "updated_at": "2026-08-11T19:01:05.565Z",
  "description": {},
  "lowestPrice": 110000,
  "poiBuilding": {
    "name": {
      "en": "185 Rajadamri",
      "th": "185 ราชดำริ"
    },
    "numberOfFloors": 35
  },
  "subdistrict": "ลุมพินี",
  "totalImages": 11,
  "buildingName": "185 Rajadamri",
  "neighborhood": "",
  "propertyType": "condo",
  "listingSource": "cobroker_line_boonyawat_ploen_land_property",
  "market_status": "on",
  "district_ps_cn": "巴吞旺县",
  "district_ps_en": "Pathum Wan",
  "district_ps_th": "ปทุมวัน",
  "minLeasePeriod": "twelve_months",
  "numberBedrooms": "two_bedrooms",
  "province_ps_cn": "曼谷",
  "province_ps_en": "Bangkok",
  "province_ps_th": "กรุงเทพ",
  "numberBathrooms": "one_bathroom",
  "serpSortingRank": {
    "rent": 3.3023481975,
    "sale": 3.3024174975
  },
  "closestTransport": "ratchadamri",
  "featuredImageUrl": "https://img2.propertyscout.co.th/Je0PG_4KfEUXSxHR6zUT-eacfUAWUtLT924tAhz1ovY/wm:0.6:so:0:50:0.3/rs:fit:384/q:70/aHR0cHM6Ly9mbGV4c3RheS1pbWFnZXMuc2dwMS5jZG4uZGlnaXRhbG9jZWFuc3BhY2VzLmNvbS9pbWFnZXMvcHJvZC9saW5rLTQ1MDk0NzQvNGY2NzBlZjBlZWVlMjUzMDg1NzM0NTYxNmVkOTZmYjguanBn.webp",
  "ae_man_event_date": "2026-05-13T07:29:47.000Z",
  "ae_man_event_type": "website_scraping",
  "greatDealsCluster": {
    "rentCluster": {
      "id": 1806,
      "name": "rent_combined_2690_two_bedrooms",
      "medianRentPricePerSqm": "857",
      "medianSalePricePerSqm": null
    },
    "saleCluster": {
      "id": 1910,
      "name": "sell_combined_2690_two_bedrooms",
      "medianRentPricePerSqm": null,
      "medianSalePricePerSqm": "310000"
    }
  },
  "subdistrict_ps_cn": "伦披尼",
  "subdistrict_ps_en": "Lumphini",
  "subdistrict_ps_th": "ลุมพินี",
  "closestTransportKm": 0.4618339818242444,
  "ae_man_event_result": "available",
  "availabilitySubClusterCn": {
    "availabilityHoverText": "如果客户感兴趣,我们的团队将核实房产是否可租/售",
    "availabilityLabelLogo": "question",
    "availabilityLabelText": "根据需求可查验是否可租/售",
    "availabilityLabelColor": "pink"
  },
  "availabilitySubClusterDe": {
    "availabilityHoverText": "Unser Team prüft die Verfügbarkeit der Immobilie, wenn ein Kunde interessiert ist",
    "availabilityLabelLogo": "question",
    "availabilityLabelText": "Verfügbarkeit auf Anfrage",
    "availabilityLabelColor": "pink"
  },
  "availabilitySubClusterEn": {
    "availabilityHoverText": "Our team will verify availability of the property if client is interested",
    "availabilityLabelLogo": "question",
    "availabilityLabelText": "Availability upon request",
    "availabilityLabelColor": "pink"
  },
  "availabilitySubClusterMm": {
    "availabilityHoverText": "ဖောက်သည်စိတ်ဝင်စားပါက ကျွန်ုပ်တို့၏အဖွဲ့သည် ပစ္စည်းရရှိနိုင်မှုကို စိစစ်ပါမည်",
    "availabilityLabelLogo": "question",
    "availabilityLabelText": "ရရှိနိုင်မှုကိုမေးမြန်းပါ",
    "availabilityLabelColor": "pink"
  },
  "availabilitySubClusterTh": {
    "availabilityHoverText": "ทีมงานของเราจะทำการตรวจสอบความพร้อมในการให้บริการ หากคุณสนใจอสังหาฯนี้",
    "availabilityLabelLogo": "question",
    "availabilityLabelText": "ความพร้อมการให้บริการ ตามคำร้องขอ",
    "availabilityLabelColor": "pink"
  },
  "availability_subcluster_id": 3
} 15
15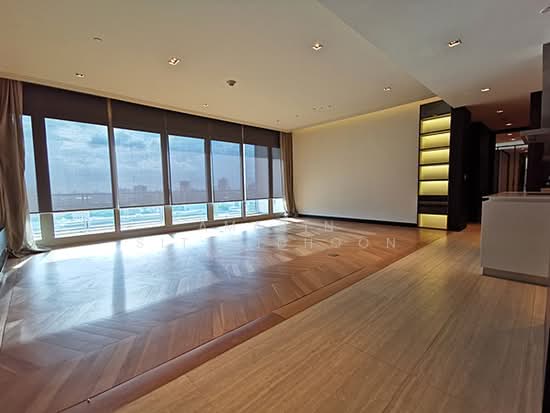 20
20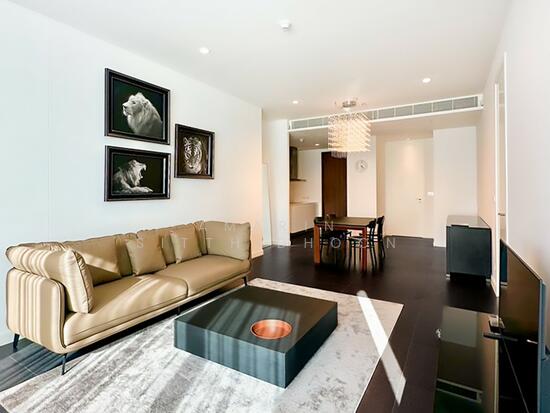 16
16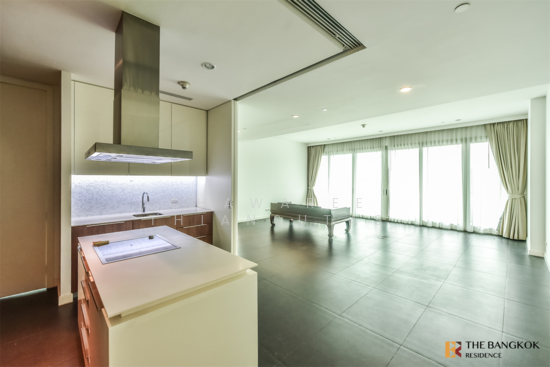 33
33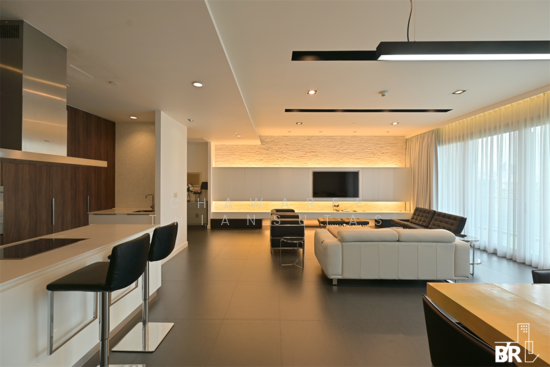 33
33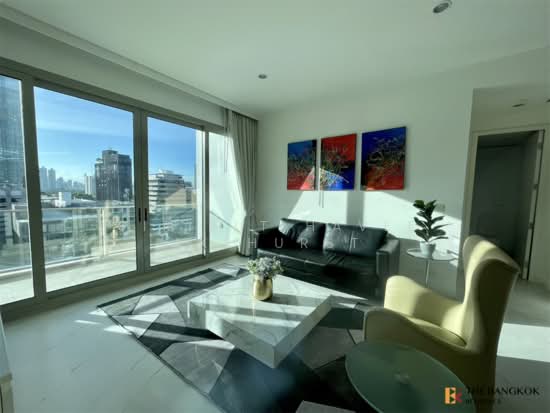 24
24 17
17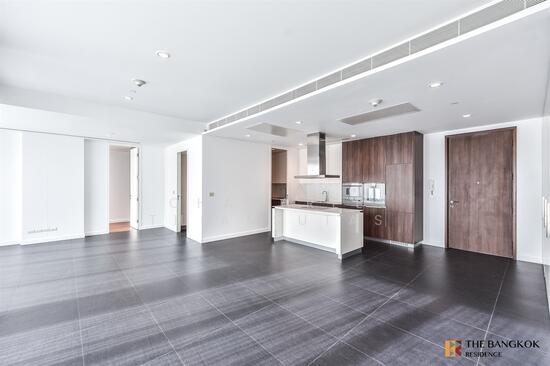 22
22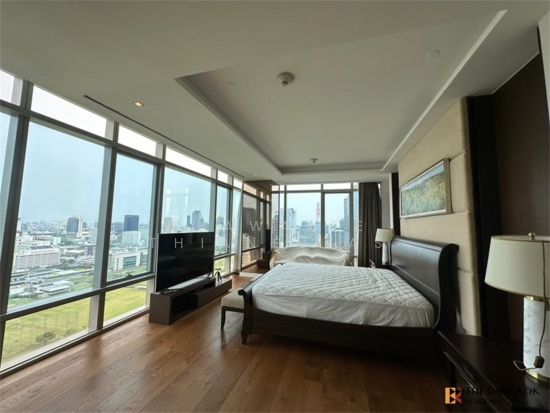 20
20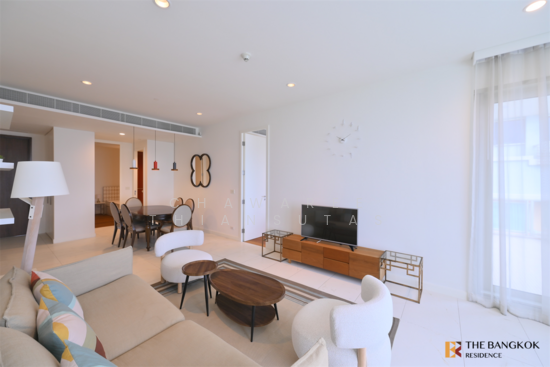 24
24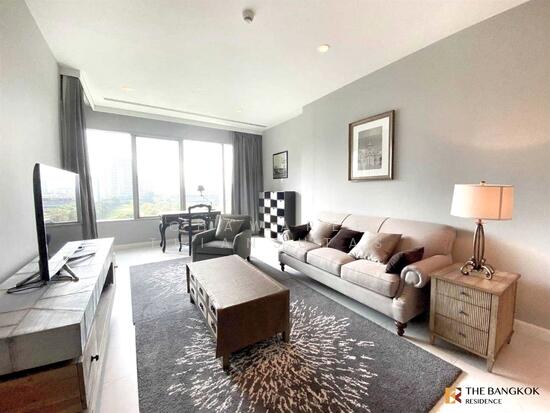 20
20