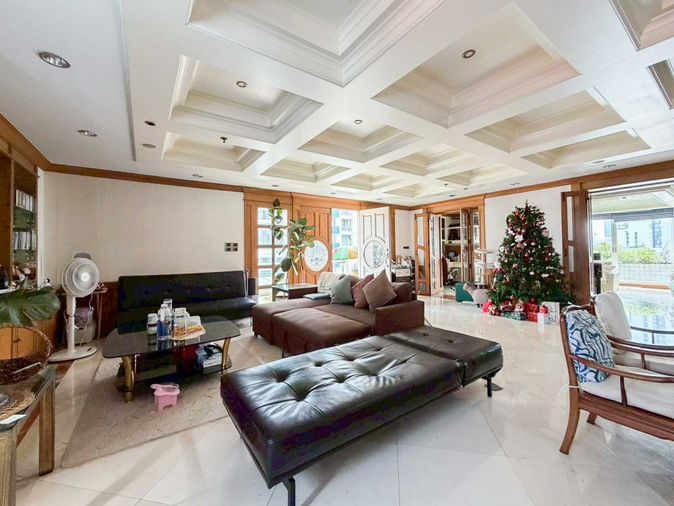
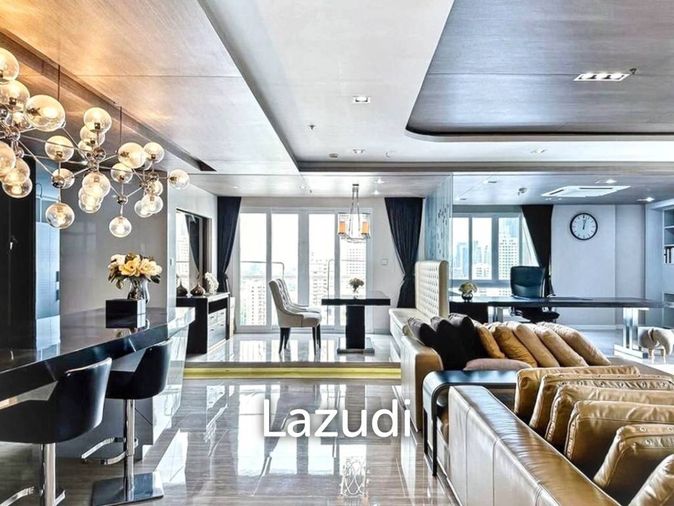
Raw JSON
{
  "id": 2873644,
  "title": {
    "meta": "3 นอน คอนโด ประกาศขาย, ฿44,000,000, เรนด์ สุขุมวิท 23, ใกล้ MRT สุขุมวิท, ตกแต่งพร้อมอยู่",
    "short": "คอนโด 3-ห้องนอน ที่ เรนด์ สุขุมวิท 23",
    "standard": "คอนโด 3-ห้องนอน ที่ เรนด์ สุขุมวิท 23 ใกล้ MRT สุขุมวิท"
  },
  "gpsLat": 13.73901,
  "postBy": "agent",
  "tenure": "sell",
  "gpsLong": 100.564187,
  "district": "วัฒนา",
  "province": "กรุงเทพ",
  "unitType": "three",
  "cdnImages": [
    {
      "id": 32183264,
      "alt": "Spacious modern living room with open kitchen and stylish decor",
      "tags": [
        {
          "id": 1161949,
          "name": "bigLivingroom"
        },
        {
          "id": 1161950,
          "name": "kitchenOpenLayout"
        }
      ],
      "status": "featured",
      "exterior": null,
      "roomType": "livingroom",
      "imageScore": 8,
      "isPublished": null,
      "resizeImages": [
        {
          "url": "https://img2.propertyscout.co.th/JreCmjGCBZtyctTNfxPnbkZwLeSL9rTpzaTxVygnzMs/wm:0.6:so:0:50:0.3/rs:fit:400/q:70/aHR0cHM6Ly9mbGV4c3RheS1pbWFnZXMuc2dwMS5jZG4uZGlnaXRhbG9jZWFuc3BhY2VzLmNvbS9pbWFnZXMvcHJvZC9saW5rLTQ0MjYyNjgvNGRlNGJkOGMzMmJkMGUzNDMwYWQ3OTM5YTNhMGVjNTAud2VicA.webp",
          "size": 400
        },
        {
          "url": "https://img2.propertyscout.co.th/7eOSy-Uc4Hdmmkt_7k7fmwYcNwpTmYzUsTxS7bgKyec/wm:0.6:so:0:50:0.3/rs:fit:510/q:70/aHR0cHM6Ly9mbGV4c3RheS1pbWFnZXMuc2dwMS5jZG4uZGlnaXRhbG9jZWFuc3BhY2VzLmNvbS9pbWFnZXMvcHJvZC9saW5rLTQ0MjYyNjgvNGRlNGJkOGMzMmJkMGUzNDMwYWQ3OTM5YTNhMGVjNTAud2VicA.webp",
          "size": 510
        },
        {
          "url": "https://img2.propertyscout.co.th/IAPVMHcqxLRGNU0toNwJLudRAJdUGM07ep83gu478eA/wm:0.6:so:0:50:0.3/rs:fit:600/q:70/aHR0cHM6Ly9mbGV4c3RheS1pbWFnZXMuc2dwMS5jZG4uZGlnaXRhbG9jZWFuc3BhY2VzLmNvbS9pbWFnZXMvcHJvZC9saW5rLTQ0MjYyNjgvNGRlNGJkOGMzMmJkMGUzNDMwYWQ3OTM5YTNhMGVjNTAud2VicA.webp",
          "size": 600
        }
      ]
    },
    {
      "id": 32183265,
      "alt": "Spacious modern living room with stylish sectional sofa and elegant coffee table, perfect for relaxation and entertainment.",
      "tags": [
        {
          "id": 1161951,
          "name": "bigLivingroom"
        }
      ],
      "status": "original",
      "exterior": null,
      "roomType": "livingroom",
      "imageScore": 6,
      "isPublished": null,
      "resizeImages": [
        {
          "url": "https://img2.propertyscout.co.th/MCF6lmtOYNylHfkaCzLuCpD0Pb4fh6-PGHGuTaCjprY/wm:0.6:so:0:50:0.3/rs:fit:400/q:70/aHR0cHM6Ly9mbGV4c3RheS1pbWFnZXMuc2dwMS5jZG4uZGlnaXRhbG9jZWFuc3BhY2VzLmNvbS9pbWFnZXMvcHJvZC9saW5rLTQ0MjYyNjgvNzI5NzU3NDI4YzU4YmE1NTY2NjRkNDgwYjJkM2Y5MzQud2VicA.webp",
          "size": 400
        },
        {
          "url": "https://img2.propertyscout.co.th/nfRb4M9mxIa-KcRJEqkD-rBp87YBCLpfraXVLIchZw8/wm:0.6:so:0:50:0.3/rs:fit:510/q:70/aHR0cHM6Ly9mbGV4c3RheS1pbWFnZXMuc2dwMS5jZG4uZGlnaXRhbG9jZWFuc3BhY2VzLmNvbS9pbWFnZXMvcHJvZC9saW5rLTQ0MjYyNjgvNzI5NzU3NDI4YzU4YmE1NTY2NjRkNDgwYjJkM2Y5MzQud2VicA.webp",
          "size": 510
        },
        {
          "url": "https://img2.propertyscout.co.th/TscxbvDGbKyIl3lVAAzDeKJiN4iIrerO24feuMFf_VA/wm:0.6:so:0:50:0.3/rs:fit:600/q:70/aHR0cHM6Ly9mbGV4c3RheS1pbWFnZXMuc2dwMS5jZG4uZGlnaXRhbG9jZWFuc3BhY2VzLmNvbS9pbWFnZXMvcHJvZC9saW5rLTQ0MjYyNjgvNzI5NzU3NDI4YzU4YmE1NTY2NjRkNDgwYjJkM2Y5MzQud2VicA.webp",
          "size": 600
        }
      ]
    },
    {
      "id": 32183266,
      "alt": "Spacious modern living room with high ceilings and large windows offering city views.",
      "tags": [
        {
          "id": 1161952,
          "name": "bigLivingroom"
        },
        {
          "id": 1161953,
          "name": "greatView"
        }
      ],
      "status": "original",
      "exterior": null,
      "roomType": "livingroom",
      "imageScore": 8,
      "isPublished": null,
      "resizeImages": [
        {
          "url": "https://img2.propertyscout.co.th/KxiD4C3hpoNhvJkJzlJ24J5ooIvdoFWZfVBJJKCQ4dY/wm:0.6:so:0:50:0.3/rs:fit:400/q:70/aHR0cHM6Ly9mbGV4c3RheS1pbWFnZXMuc2dwMS5jZG4uZGlnaXRhbG9jZWFuc3BhY2VzLmNvbS9pbWFnZXMvcHJvZC9saW5rLTQ0MjYyNjgvMDJjOTg0MzA3ZDMyNzFiMTZlMjE3MWY5MWU4NjJjNDMud2VicA.webp",
          "size": 400
        },
        {
          "url": "https://img2.propertyscout.co.th/w-iRZ6i-3gja_waEvkqwSu2hqxAqXKCxel1m57b5V7g/wm:0.6:so:0:50:0.3/rs:fit:510/q:70/aHR0cHM6Ly9mbGV4c3RheS1pbWFnZXMuc2dwMS5jZG4uZGlnaXRhbG9jZWFuc3BhY2VzLmNvbS9pbWFnZXMvcHJvZC9saW5rLTQ0MjYyNjgvMDJjOTg0MzA3ZDMyNzFiMTZlMjE3MWY5MWU4NjJjNDMud2VicA.webp",
          "size": 510
        },
        {
          "url": "https://img2.propertyscout.co.th/Yee3ChcfVVlV1vcpJ5jBY0mAlUDquf7QnPQKpT2UUrA/wm:0.6:so:0:50:0.3/rs:fit:600/q:70/aHR0cHM6Ly9mbGV4c3RheS1pbWFnZXMuc2dwMS5jZG4uZGlnaXRhbG9jZWFuc3BhY2VzLmNvbS9pbWFnZXMvcHJvZC9saW5rLTQ0MjYyNjgvMDJjOTg0MzA3ZDMyNzFiMTZlMjE3MWY5MWU4NjJjNDMud2VicA.webp",
          "size": 600
        }
      ]
    },
    {
      "id": 32183267,
      "alt": "Spacious modern living room with stylish decor and open kitchen layout.",
      "tags": [
        {
          "id": 1161954,
          "name": "bigLivingroom"
        },
        {
          "id": 1161955,
          "name": "kitchenOpenLayout"
        }
      ],
      "status": "original",
      "exterior": null,
      "roomType": "livingroom",
      "imageScore": 6,
      "isPublished": null,
      "resizeImages": [
        {
          "url": "https://img2.propertyscout.co.th/Q2T2XyuAZI01TTzcOBQQ6Q41thPO7KkHl9eJdlhpVms/wm:0.6:so:0:50:0.3/rs:fit:400/q:70/aHR0cHM6Ly9mbGV4c3RheS1pbWFnZXMuc2dwMS5jZG4uZGlnaXRhbG9jZWFuc3BhY2VzLmNvbS9pbWFnZXMvcHJvZC9saW5rLTQ0MjYyNjgvMDY0MTI4MDIxNDY3MDQ0NWFiMmZkOTk2ZTM4ODhiZTgud2VicA.webp",
          "size": 400
        },
        {
          "url": "https://img2.propertyscout.co.th/peUNmtoxgv0XjQa1hLoz8LvoL__TD3G7xN8csz_7Ppg/wm:0.6:so:0:50:0.3/rs:fit:510/q:70/aHR0cHM6Ly9mbGV4c3RheS1pbWFnZXMuc2dwMS5jZG4uZGlnaXRhbG9jZWFuc3BhY2VzLmNvbS9pbWFnZXMvcHJvZC9saW5rLTQ0MjYyNjgvMDY0MTI4MDIxNDY3MDQ0NWFiMmZkOTk2ZTM4ODhiZTgud2VicA.webp",
          "size": 510
        },
        {
          "url": "https://img2.propertyscout.co.th/ZPjzzb7orVhfHEKS1KkVafJ6jYajCs_NYzVPtf6ffps/wm:0.6:so:0:50:0.3/rs:fit:600/q:70/aHR0cHM6Ly9mbGV4c3RheS1pbWFnZXMuc2dwMS5jZG4uZGlnaXRhbG9jZWFuc3BhY2VzLmNvbS9pbWFnZXMvcHJvZC9saW5rLTQ0MjYyNjgvMDY0MTI4MDIxNDY3MDQ0NWFiMmZkOTk2ZTM4ODhiZTgud2VicA.webp",
          "size": 600
        }
      ]
    },
    {
      "id": 32183268,
      "alt": "Spacious modern living room with stylish furniture and open kitchen layout, perfect for entertaining.",
      "tags": [
        {
          "id": 1161956,
          "name": "bigLivingroom"
        },
        {
          "id": 1161957,
          "name": "kitchenOpenLayout"
        }
      ],
      "status": "original",
      "exterior": null,
      "roomType": "livingroom",
      "imageScore": 8,
      "isPublished": null,
      "resizeImages": [
        {
          "url": "https://img2.propertyscout.co.th/1yctz5LHpzk8pCgm_pzo275etbzOCfb1nvx3RDlpsJI/wm:0.6:so:0:50:0.3/rs:fit:400/q:70/aHR0cHM6Ly9mbGV4c3RheS1pbWFnZXMuc2dwMS5jZG4uZGlnaXRhbG9jZWFuc3BhY2VzLmNvbS9pbWFnZXMvcHJvZC9saW5rLTQ0MjYyNjgvMWMwYjE0YWM1YjkzNzAzN2Y1MWU0NmYzMzk1ZDkzNjEud2VicA.webp",
          "size": 400
        },
        {
          "url": "https://img2.propertyscout.co.th/L4H6r7THauMEG4sncPJsMC3InCotNv809sYsJTtTO5s/wm:0.6:so:0:50:0.3/rs:fit:510/q:70/aHR0cHM6Ly9mbGV4c3RheS1pbWFnZXMuc2dwMS5jZG4uZGlnaXRhbG9jZWFuc3BhY2VzLmNvbS9pbWFnZXMvcHJvZC9saW5rLTQ0MjYyNjgvMWMwYjE0YWM1YjkzNzAzN2Y1MWU0NmYzMzk1ZDkzNjEud2VicA.webp",
          "size": 510
        },
        {
          "url": "https://img2.propertyscout.co.th/5H6nqrHD7rHTBLsdQKMo4K-z6yqyZV5V4IjPJ_oXM4I/wm:0.6:so:0:50:0.3/rs:fit:600/q:70/aHR0cHM6Ly9mbGV4c3RheS1pbWFnZXMuc2dwMS5jZG4uZGlnaXRhbG9jZWFuc3BhY2VzLmNvbS9pbWFnZXMvcHJvZC9saW5rLTQ0MjYyNjgvMWMwYjE0YWM1YjkzNzAzN2Y1MWU0NmYzMzk1ZDkzNjEud2VicA.webp",
          "size": 600
        }
      ]
    },
    {
      "id": 32183269,
      "alt": "Luxurious modern living room with elegant lighting and stylish staircase",
      "tags": [
        {
          "id": 1161958,
          "name": "bigLivingroom"
        }
      ],
      "status": "original",
      "exterior": null,
      "roomType": "livingroom",
      "imageScore": 8,
      "isPublished": null,
      "resizeImages": [
        {
          "url": "https://img2.propertyscout.co.th/M8Z34ZyI_LK7v3EIl_5quvNRtXkcaUR7GyxaMlF8TO0/wm:0.6:so:0:50:0.3/rs:fit:400/q:70/aHR0cHM6Ly9mbGV4c3RheS1pbWFnZXMuc2dwMS5jZG4uZGlnaXRhbG9jZWFuc3BhY2VzLmNvbS9pbWFnZXMvcHJvZC9saW5rLTQ0MjYyNjgvZmNkZDE4MTk4NDU5ZjcwNDQzOTdkMWExMzRhOTljYTEud2VicA.webp",
          "size": 400
        },
        {
          "url": "https://img2.propertyscout.co.th/v4mLMx3Ys4DC7jBQ6sAECxZXOGkgfnW_xuxjO_85uZo/wm:0.6:so:0:50:0.3/rs:fit:510/q:70/aHR0cHM6Ly9mbGV4c3RheS1pbWFnZXMuc2dwMS5jZG4uZGlnaXRhbG9jZWFuc3BhY2VzLmNvbS9pbWFnZXMvcHJvZC9saW5rLTQ0MjYyNjgvZmNkZDE4MTk4NDU5ZjcwNDQzOTdkMWExMzRhOTljYTEud2VicA.webp",
          "size": 510
        },
        {
          "url": "https://img2.propertyscout.co.th/INZw1fE-kF2fOBGSHM9J9_PgPCg1b8pJ6FMOa5VrSTs/wm:0.6:so:0:50:0.3/rs:fit:600/q:70/aHR0cHM6Ly9mbGV4c3RheS1pbWFnZXMuc2dwMS5jZG4uZGlnaXRhbG9jZWFuc3BhY2VzLmNvbS9pbWFnZXMvcHJvZC9saW5rLTQ0MjYyNjgvZmNkZDE4MTk4NDU5ZjcwNDQzOTdkMWExMzRhOTljYTEud2VicA.webp",
          "size": 600
        }
      ]
    },
    {
      "id": 32183270,
      "alt": "Luxurious modern living room with stylish lighting and elegant staircase",
      "tags": [
        {
          "id": 1161959,
          "name": "bigLivingroom"
        }
      ],
      "status": "original",
      "exterior": null,
      "roomType": "livingroom",
      "imageScore": 8,
      "isPublished": null,
      "resizeImages": [
        {
          "url": "https://img2.propertyscout.co.th/CfP4kDV6RzaXIWjWRKcLfOCI8KIj_4AmoxMMYDMTFCM/wm:0.6:so:0:50:0.3/rs:fit:400/q:70/aHR0cHM6Ly9mbGV4c3RheS1pbWFnZXMuc2dwMS5jZG4uZGlnaXRhbG9jZWFuc3BhY2VzLmNvbS9pbWFnZXMvcHJvZC9saW5rLTQ0MjYyNjgvOTM4YTIwM2E1OTNhNGJmNTgxNWZmOTJlMGQyYmQ4ZTgud2VicA.webp",
          "size": 400
        },
        {
          "url": "https://img2.propertyscout.co.th/3Jpv-BXoZ1TFvkuRqX3_s37kRwrob6hTnsQwFhpBTSU/wm:0.6:so:0:50:0.3/rs:fit:510/q:70/aHR0cHM6Ly9mbGV4c3RheS1pbWFnZXMuc2dwMS5jZG4uZGlnaXRhbG9jZWFuc3BhY2VzLmNvbS9pbWFnZXMvcHJvZC9saW5rLTQ0MjYyNjgvOTM4YTIwM2E1OTNhNGJmNTgxNWZmOTJlMGQyYmQ4ZTgud2VicA.webp",
          "size": 510
        },
        {
          "url": "https://img2.propertyscout.co.th/NJ8N_EjmLKLh_4966m-cFkXvVMRdiJDueZiACiJKDNE/wm:0.6:so:0:50:0.3/rs:fit:600/q:70/aHR0cHM6Ly9mbGV4c3RheS1pbWFnZXMuc2dwMS5jZG4uZGlnaXRhbG9jZWFuc3BhY2VzLmNvbS9pbWFnZXMvcHJvZC9saW5rLTQ0MjYyNjgvOTM4YTIwM2E1OTNhNGJmNTgxNWZmOTJlMGQyYmQ4ZTgud2VicA.webp",
          "size": 600
        }
      ]
    }
  ],
  "floorSize": 311.59,
  "salePrice": 44000000,
  "closestArl": "makkasan",
  "closestBts": "asoke",
  "closestMrt": "sukhumvit",
  "created_at": "2026-05-06T05:48:08.507Z",
  "floorLevel": "7",
  "furnishing": "fully_furnished",
  "greatDeals": {},
  "updated_at": "2026-09-04T19:00:53.550Z",
  "description": {},
  "lowestPrice": 150000,
  "poiBuilding": {
    "name": {
      "en": "Rende Sukhumvit 23",
      "th": "เรนด์ สุขุมวิท 23"
    },
    "numberOfFloors": 8
  },
  "subdistrict": "คลองเตยเหนือ",
  "totalImages": 19,
  "buildingName": "Rende Sukhumvit 23",
  "neighborhood": "พร้อมพงษ์",
  "propertyType": "condo",
  "listingSource": "cobroker_bkkcondos",
  "market_status": "on",
  "district_ps_cn": "瓦他那",
  "district_ps_en": "Watthana",
  "district_ps_th": "วัฒนา",
  "numberBedrooms": "three_bedrooms",
  "province_ps_cn": "曼谷",
  "province_ps_en": "Bangkok",
  "province_ps_th": "กรุงเทพ",
  "numberBathrooms": "three_bathrooms",
  "serpSortingRank": {
    "rent": 0,
    "sale": 2.4024028986
  },
  "closestTransport": "sukhumvit",
  "featuredImageUrl": "https://img2.propertyscout.co.th/IZVXxD0vH0BfLmKtEnqT7tlZaYObh5k8VgH77MALWFo/wm:0.6:so:0:50:0.3/rs:fit:384/q:70/aHR0cHM6Ly9mbGV4c3RheS1pbWFnZXMuc2dwMS5jZG4uZGlnaXRhbG9jZWFuc3BhY2VzLmNvbS9pbWFnZXMvcHJvZC9saW5rLTQ0MjYyNjgvNGRlNGJkOGMzMmJkMGUzNDMwYWQ3OTM5YTNhMGVjNTAud2VicA.webp",
  "ae_man_event_date": "2026-08-04T19:27:05.280Z",
  "ae_man_event_type": "website_scraping",
  "greatDealsCluster": {
    "saleCluster": {
      "id": 96058,
      "name": "sell_combined_6919_three_bedrooms",
      "medianRentPricePerSqm": null,
      "medianSalePricePerSqm": null
    }
  },
  "subdistrict_ps_cn": "空堤努",
  "subdistrict_ps_en": "Khlong Toei Nuea",
  "subdistrict_ps_th": "คลองเตยเหนือ",
  "closestTransportKm": 0.30246030332863916,
  "neighborhood_ps_cn": "澎蓬",
  "neighborhood_ps_en": "Phrom Phong",
  "neighborhood_ps_th": "พร้อมพงษ์",
  "ae_man_event_result": "available",
  "availabilitySubClusterCn": {
    "availabilityHoverText": null,
    "availabilityLabelLogo": "availability-check",
    "availabilityLabelText": "一个月前 确认有货",
    "availabilityLabelColor": "green"
  },
  "availabilitySubClusterDe": {
    "availabilityHoverText": null,
    "availabilityLabelLogo": "availability-check",
    "availabilityLabelText": "vor einem Monat als verfügbar bestätigt",
    "availabilityLabelColor": "green"
  },
  "availabilitySubClusterEn": {
    "availabilityHoverText": null,
    "availabilityLabelLogo": "availability-check",
    "availabilityLabelText": "Confirmed available a month ago",
    "availabilityLabelColor": "green"
  },
  "availabilitySubClusterMm": {
    "availabilityHoverText": null,
    "availabilityLabelLogo": "availability-check",
    "availabilityLabelText": "လွန်ခဲ့သောတစ်လက ရရှိနိုင်ကြောင်း အတည်ပြုခဲ့သည်",
    "availabilityLabelColor": "green"
  },
  "availabilitySubClusterTh": {
    "availabilityLabelLogo": "availability-check",
    "availabilityLabelText": "การยืนยันสถานะว่าง เมื่อเดือนที่แล้ว",
    "availabilityLabelColor": "green"
  },
  "availability_subcluster_id": 2.1
}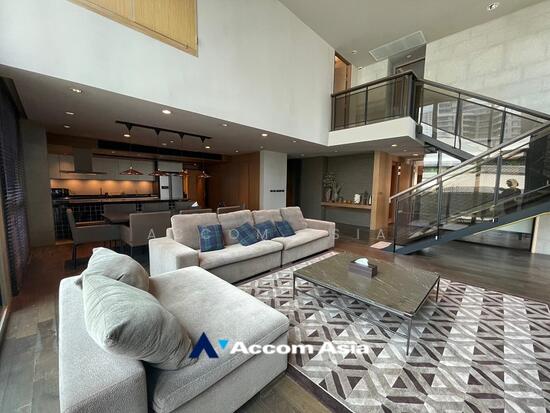 8
8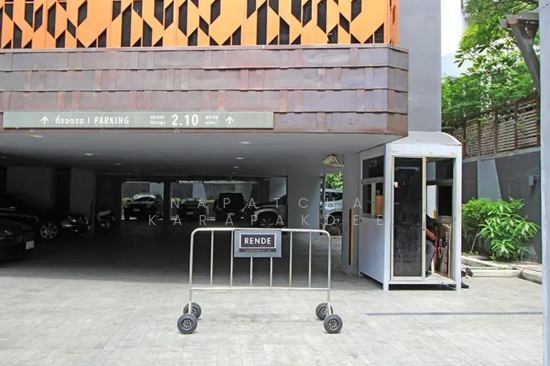 7
7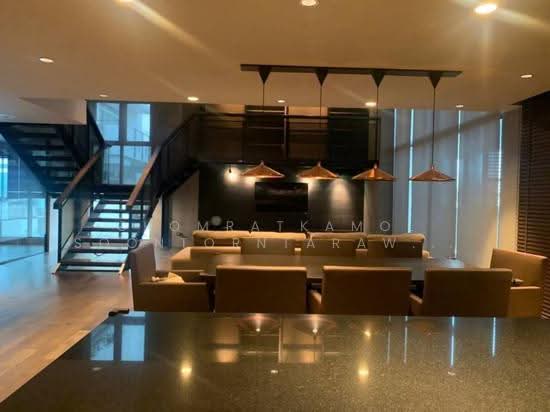 21
21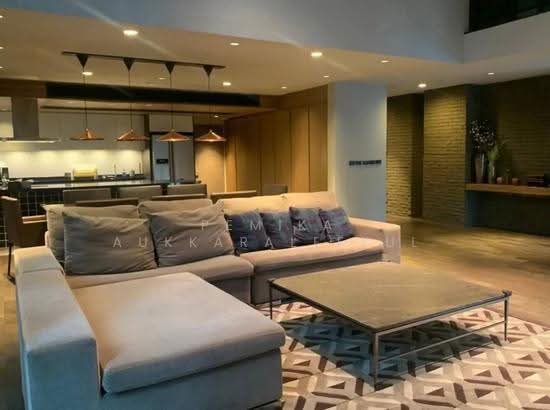 23
23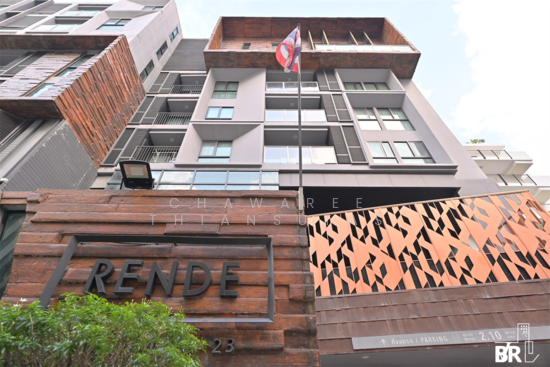 8
8 13
13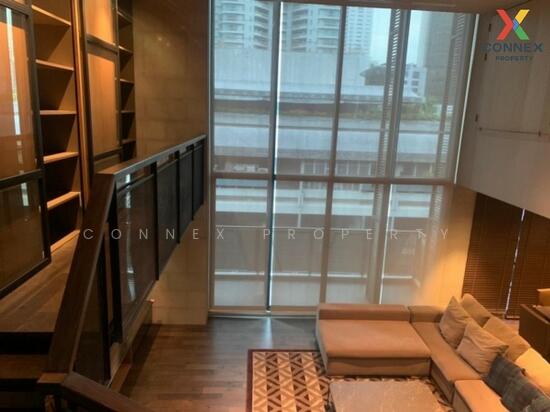 12
12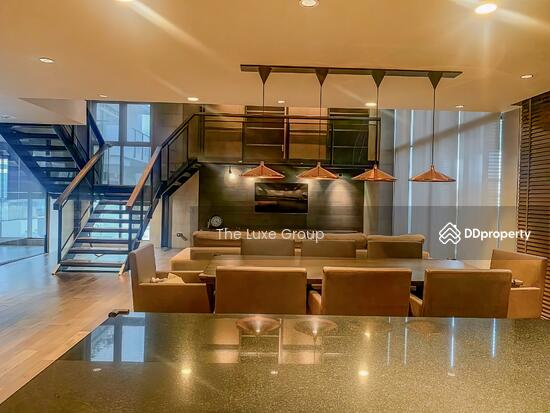 23
23 11
11 10
10