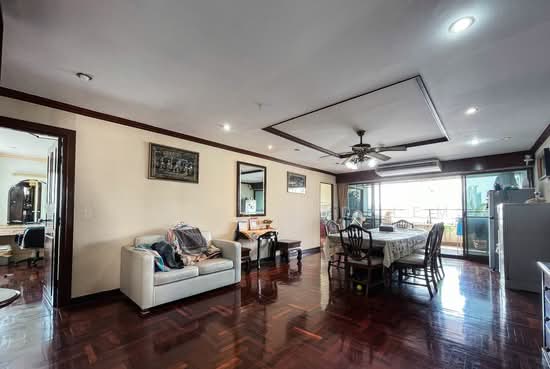
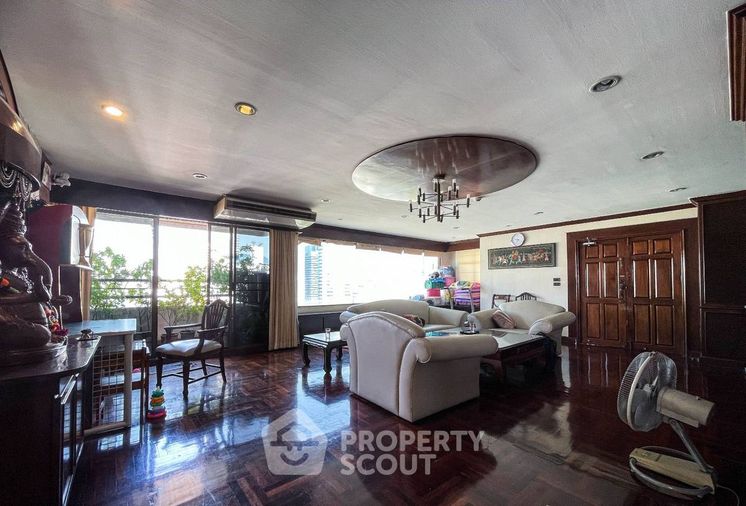
Raw JSON
{
  "id": 2873218,
  "title": {
    "meta": "3 นอน คอนโด ให้เช่า ฿100,000/เดือน, ประกาศขาย ฿29,870,000, ดีเอส ทาวเวอร์ 1, ใกล้ BTS พร้อมพงษ์, ตกแต่งพร้อมอยู่",
    "short": "คอนโด 3-ห้องนอน ที่ ดีเอส ทาวเวอร์ 1",
    "standard": "คอนโด 3-ห้องนอน ที่ ดีเอส ทาวเวอร์ 1 ใกล้ BTS พร้อมพงษ์"
  },
  "gpsLat": 13.737348829997966,
  "postBy": "agent",
  "tenure": "rentsell",
  "gpsLong": 100.56865120293496,
  "district": "วัฒนา",
  "province": "กรุงเทพ",
  "unitType": "three",
  "cdnImages": [
    {
      "id": 32177904,
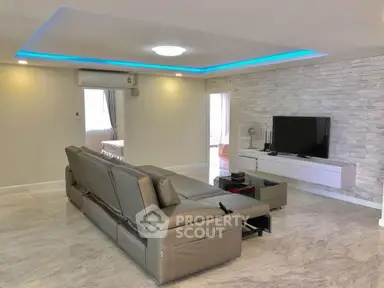
      "alt": "Spacious modern living room with sleek design and ambient lighting",
      "tags": [
        {
          "id": 1160310,
          "name": "bigLivingroom"
        }
      ],
      "status": "original",
      "exterior": null,
      "roomType": "livingroom",
      "imageScore": 6,
      "isPublished": null,
      "resizeImages": [
        {
          "url": "https://img2.propertyscout.co.th/nNerTkG3h_3hywxGqvJyjNl2SRPMH1AvzQziSJuTxRo/wm:0.6:so:0:50:0.3/rs:fit:400/q:70/aHR0cHM6Ly9mbGV4c3RheS1pbWFnZXMuc2dwMS5jZG4uZGlnaXRhbG9jZWFuc3BhY2VzLmNvbS9pbWFnZXMvcHJvZC9saW5rLTQ0MjU0OTkvZjdiY2E5NDhiY2NjZGQ0NWYzNDgyYWExMjg5MDIzZDkuanBn.webp",
          "size": 400
        },
        {
          "url": "https://img2.propertyscout.co.th/dl-l7NUgFZrhSN2r-8KheJfgUI2kovs2BepDvJ_7toQ/wm:0.6:so:0:50:0.3/rs:fit:510/q:70/aHR0cHM6Ly9mbGV4c3RheS1pbWFnZXMuc2dwMS5jZG4uZGlnaXRhbG9jZWFuc3BhY2VzLmNvbS9pbWFnZXMvcHJvZC9saW5rLTQ0MjU0OTkvZjdiY2E5NDhiY2NjZGQ0NWYzNDgyYWExMjg5MDIzZDkuanBn.webp",
          "size": 510
        },
        {
          "url": "https://img2.propertyscout.co.th/EZuBNovmcGlT7Bgv6y5JnXVhz45k9uCRFfH93HRRB0Q/wm:0.6:so:0:50:0.3/rs:fit:600/q:70/aHR0cHM6Ly9mbGV4c3RheS1pbWFnZXMuc2dwMS5jZG4uZGlnaXRhbG9jZWFuc3BhY2VzLmNvbS9pbWFnZXMvcHJvZC9saW5rLTQ0MjU0OTkvZjdiY2E5NDhiY2NjZGQ0NWYzNDgyYWExMjg5MDIzZDkuanBn.webp",
          "size": 600
        }
      ]
    },
    {
      "id": 32177905,
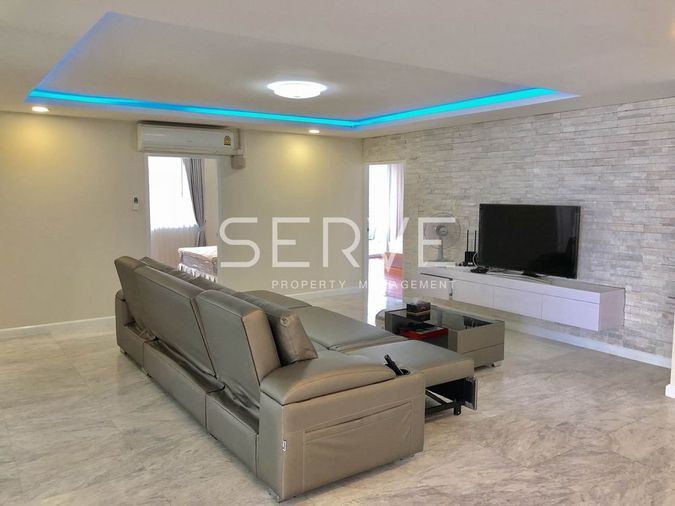
      "alt": "Spacious modern living room with sleek leather sofa and elegant marble flooring",
      "tags": [
        {
          "id": 1160311,
          "name": "bigLivingroom"
        }
      ],
      "status": "original",
      "exterior": null,
      "roomType": "livingroom",
      "imageScore": 6,
      "isPublished": null,
      "resizeImages": [
        {
          "url": "https://img2.propertyscout.co.th/W11pmCxt4vfV_TqflVFZcUHGjXntCNqhUJmnkwSxNaY/wm:0.6:so:0:50:0.3/rs:fit:400/q:70/aHR0cHM6Ly9mbGV4c3RheS1pbWFnZXMuc2dwMS5jZG4uZGlnaXRhbG9jZWFuc3BhY2VzLmNvbS9pbWFnZXMvcHJvZC9saW5rLTQ0MjU0OTkvZDQ3MGU4YjVkMWU3ZDI4OGI0ZDRkNjg1OWZkN2JlMTEuanBn.webp",
          "size": 400
        },
        {
          "url": "https://img2.propertyscout.co.th/Bv2lDTIZd-78RF6wpTp_Owy22ck3FqKOJXkvNN0hJXg/wm:0.6:so:0:50:0.3/rs:fit:510/q:70/aHR0cHM6Ly9mbGV4c3RheS1pbWFnZXMuc2dwMS5jZG4uZGlnaXRhbG9jZWFuc3BhY2VzLmNvbS9pbWFnZXMvcHJvZC9saW5rLTQ0MjU0OTkvZDQ3MGU4YjVkMWU3ZDI4OGI0ZDRkNjg1OWZkN2JlMTEuanBn.webp",
          "size": 510
        },
        {
          "url": "https://img2.propertyscout.co.th/-AUyBVwZtIbaifJDCYNHZH81ffsZLsYi5NqH4vNmzd8/wm:0.6:so:0:50:0.3/rs:fit:600/q:70/aHR0cHM6Ly9mbGV4c3RheS1pbWFnZXMuc2dwMS5jZG4uZGlnaXRhbG9jZWFuc3BhY2VzLmNvbS9pbWFnZXMvcHJvZC9saW5rLTQ0MjU0OTkvZDQ3MGU4YjVkMWU3ZDI4OGI0ZDRkNjg1OWZkN2JlMTEuanBn.webp",
          "size": 600
        }
      ]
    },
    {
      "id": 32177906,
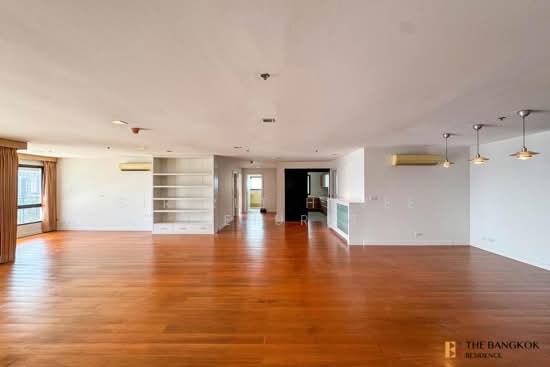
      "alt": "Spacious modern dining area with elegant marble flooring and large windows offering city views.",
      "tags": [
        {
          "id": 1160312,
          "name": "bigLivingroom"
        }
      ],
      "status": "featured",
      "exterior": null,
      "roomType": "livingroom",
      "imageScore": 8,
      "isPublished": null,
      "resizeImages": [
        {
          "url": "https://img2.propertyscout.co.th/KVJEqOpWByenoRp0v9Iy5ld1LrZneyNZCjHIHS51PrE/wm:0.6:so:0:50:0.3/rs:fit:400/q:70/aHR0cHM6Ly9mbGV4c3RheS1pbWFnZXMuc2dwMS5jZG4uZGlnaXRhbG9jZWFuc3BhY2VzLmNvbS9pbWFnZXMvcHJvZC9saW5rLTQ0MjU0OTkvMmM5NzQwMzJiNjBmNDU3NzUzOGRmNTA3MzczZmE0NmQuanBn.webp",
          "size": 400
        },
        {
          "url": "https://img2.propertyscout.co.th/yBjWXtocn7bfZOkiUf-4mHIxek06zju0bgh7zxsc5Pw/wm:0.6:so:0:50:0.3/rs:fit:510/q:70/aHR0cHM6Ly9mbGV4c3RheS1pbWFnZXMuc2dwMS5jZG4uZGlnaXRhbG9jZWFuc3BhY2VzLmNvbS9pbWFnZXMvcHJvZC9saW5rLTQ0MjU0OTkvMmM5NzQwMzJiNjBmNDU3NzUzOGRmNTA3MzczZmE0NmQuanBn.webp",
          "size": 510
        },
        {
          "url": "https://img2.propertyscout.co.th/UuPW8OtHY5ByPiPa-bV6KKycb73rhEQnj7DRje9_wwg/wm:0.6:so:0:50:0.3/rs:fit:600/q:70/aHR0cHM6Ly9mbGV4c3RheS1pbWFnZXMuc2dwMS5jZG4uZGlnaXRhbG9jZWFuc3BhY2VzLmNvbS9pbWFnZXMvcHJvZC9saW5rLTQ0MjU0OTkvMmM5NzQwMzJiNjBmNDU3NzUzOGRmNTA3MzczZmE0NmQuanBn.webp",
          "size": 600
        }
      ]
    },
    {
      "id": 32177907,
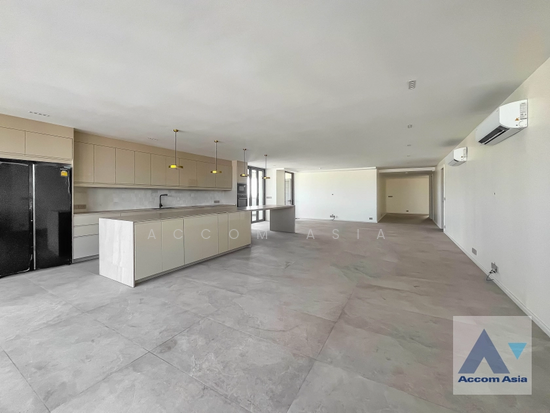
      "alt": "Spacious open-plan dining area with modern kitchen and elegant marble flooring.",
      "tags": [
        {
          "id": 1160313,
          "name": "kitchenClosedLayout"
        }
      ],
      "status": "original",
      "exterior": null,
      "roomType": "livingroom",
      "imageScore": 6,
      "isPublished": null,
      "resizeImages": [
        {
          "url": "https://img2.propertyscout.co.th/3DdNpHHMWY0JSci5DQ6zvUHuvm5aCf3eMF2HwD3cRro/wm:0.6:so:0:50:0.3/rs:fit:400/q:70/aHR0cHM6Ly9mbGV4c3RheS1pbWFnZXMuc2dwMS5jZG4uZGlnaXRhbG9jZWFuc3BhY2VzLmNvbS9pbWFnZXMvcHJvZC9saW5rLTQ0MjU0OTkvZjdlNjFmMzY2MzQyYjBhMDc4OTc3NDA2ZWRkNGM5NTUuanBn.webp",
          "size": 400
        },
        {
          "url": "https://img2.propertyscout.co.th/bRju10zK-KJ1kRUvry0s-UgraIW_9btQ0yQIHmbvwI0/wm:0.6:so:0:50:0.3/rs:fit:510/q:70/aHR0cHM6Ly9mbGV4c3RheS1pbWFnZXMuc2dwMS5jZG4uZGlnaXRhbG9jZWFuc3BhY2VzLmNvbS9pbWFnZXMvcHJvZC9saW5rLTQ0MjU0OTkvZjdlNjFmMzY2MzQyYjBhMDc4OTc3NDA2ZWRkNGM5NTUuanBn.webp",
          "size": 510
        },
        {
          "url": "https://img2.propertyscout.co.th/hlW-pYEr8t4nTuoc5ieY1VgOCmMvEeWey2ce13z9zH4/wm:0.6:so:0:50:0.3/rs:fit:600/q:70/aHR0cHM6Ly9mbGV4c3RheS1pbWFnZXMuc2dwMS5jZG4uZGlnaXRhbG9jZWFuc3BhY2VzLmNvbS9pbWFnZXMvcHJvZC9saW5rLTQ0MjU0OTkvZjdlNjFmMzY2MzQyYjBhMDc4OTc3NDA2ZWRkNGM5NTUuanBn.webp",
          "size": 600
        }
      ]
    },
    {
      "id": 32177908,
      "alt": "Modern kitchen with sleek design, glass partitions, and high-end appliances in luxury apartment.",
      "tags": [
        {
          "id": 1160314,
          "name": "kitchenClosedLayout"
        },
        {
          "id": 1160315,
          "name": "kitchenOven"
        }
      ],
      "status": "original",
      "exterior": null,
      "roomType": "kitchen",
      "imageScore": 8,
      "isPublished": null,
      "resizeImages": [
        {
          "url": "https://img2.propertyscout.co.th/KRc1etnRTtMyQJGeV6rG4rIjABhI6lGNlSWIyNokAVw/wm:0.6:so:0:50:0.3/rs:fit:400/q:70/aHR0cHM6Ly9mbGV4c3RheS1pbWFnZXMuc2dwMS5jZG4uZGlnaXRhbG9jZWFuc3BhY2VzLmNvbS9pbWFnZXMvcHJvZC9saW5rLTQ0MjU0OTkvMWE4MTI1OWRhY2FlOGMyNDExODJjYzYxM2VkZmEyMTguanBn.webp",
          "size": 400
        },
        {
          "url": "https://img2.propertyscout.co.th/oYDNu5bfsomJLo-VlKhZPA8eqmX-_pU5yIg7LQkVJEU/wm:0.6:so:0:50:0.3/rs:fit:510/q:70/aHR0cHM6Ly9mbGV4c3RheS1pbWFnZXMuc2dwMS5jZG4uZGlnaXRhbG9jZWFuc3BhY2VzLmNvbS9pbWFnZXMvcHJvZC9saW5rLTQ0MjU0OTkvMWE4MTI1OWRhY2FlOGMyNDExODJjYzYxM2VkZmEyMTguanBn.webp",
          "size": 510
        },
        {
          "url": "https://img2.propertyscout.co.th/pNfPsFEplAjo8jYAOaL86xrHiKpcVyvfVJXCUrIO6gY/wm:0.6:so:0:50:0.3/rs:fit:600/q:70/aHR0cHM6Ly9mbGV4c3RheS1pbWFnZXMuc2dwMS5jZG4uZGlnaXRhbG9jZWFuc3BhY2VzLmNvbS9pbWFnZXMvcHJvZC9saW5rLTQ0MjU0OTkvMWE4MTI1OWRhY2FlOGMyNDExODJjYzYxM2VkZmEyMTguanBn.webp",
          "size": 600
        }
      ]
    },
    {
      "id": 32177909,
      "alt": "Modern kitchen with sleek white cabinets, stainless steel fridge, and washing machine in bright space.",
      "tags": [
        {
          "id": 1160316,
          "name": "kitchenClosedLayout"
        }
      ],
      "status": "original",
      "exterior": null,
      "roomType": "kitchen",
      "imageScore": 6,
      "isPublished": null,
      "resizeImages": [
        {
          "url": "https://img2.propertyscout.co.th/o1g3L9N-DE1c0PKjfOrKsM531BcZF2YJc9MU_5EiVvc/wm:0.6:so:0:50:0.3/rs:fit:400/q:70/aHR0cHM6Ly9mbGV4c3RheS1pbWFnZXMuc2dwMS5jZG4uZGlnaXRhbG9jZWFuc3BhY2VzLmNvbS9pbWFnZXMvcHJvZC9saW5rLTQ0MjU0OTkvOTU5NGRjNGFhNjEzY2JkNDhiMTQ2YTcyZTNjYTQwODAuanBn.webp",
          "size": 400
        },
        {
          "url": "https://img2.propertyscout.co.th/a3-h0n2Oy4J7MgNpZCP-1txF2XDr5AZgG7KssGHU9rw/wm:0.6:so:0:50:0.3/rs:fit:510/q:70/aHR0cHM6Ly9mbGV4c3RheS1pbWFnZXMuc2dwMS5jZG4uZGlnaXRhbG9jZWFuc3BhY2VzLmNvbS9pbWFnZXMvcHJvZC9saW5rLTQ0MjU0OTkvOTU5NGRjNGFhNjEzY2JkNDhiMTQ2YTcyZTNjYTQwODAuanBn.webp",
          "size": 510
        },
        {
          "url": "https://img2.propertyscout.co.th/61VKj8vGA_gv8Hp17znqRJlEB9clnzKBwiYzyBNlqCY/wm:0.6:so:0:50:0.3/rs:fit:600/q:70/aHR0cHM6Ly9mbGV4c3RheS1pbWFnZXMuc2dwMS5jZG4uZGlnaXRhbG9jZWFuc3BhY2VzLmNvbS9pbWFnZXMvcHJvZC9saW5rLTQ0MjU0OTkvOTU5NGRjNGFhNjEzY2JkNDhiMTQ2YTcyZTNjYTQwODAuanBn.webp",
          "size": 600
        }
      ]
    },
    {
      "id": 32177910,
      "alt": "Luxurious outdoor pool area with unique design and lush greenery, perfect for relaxation and leisure.",
      "tags": [],
      "status": "original",
      "exterior": "pool",
      "roomType": null,
      "imageScore": 8,
      "isPublished": null,
      "resizeImages": [
        {
          "url": "https://img2.propertyscout.co.th/kyBfetBnBXP3ceCtbov0u5TwBpdMJDs9dRGTHG2WWPY/wm:0.6:so:0:50:0.3/rs:fit:400/q:70/aHR0cHM6Ly9mbGV4c3RheS1pbWFnZXMuc2dwMS5jZG4uZGlnaXRhbG9jZWFuc3BhY2VzLmNvbS9pbWFnZXMvcHJvZC9saW5rLTQ0MjU0OTkvYTA5ODg3YzNlYjk4N2Q2MTMyMDQyYjc3NjMyMTNmMjMuanBn.webp",
          "size": 400
        },
        {
          "url": "https://img2.propertyscout.co.th/6-AttyxEOzrv4pp3a9p1IkJmPN4ofZlcA2L6wbIU3_g/wm:0.6:so:0:50:0.3/rs:fit:510/q:70/aHR0cHM6Ly9mbGV4c3RheS1pbWFnZXMuc2dwMS5jZG4uZGlnaXRhbG9jZWFuc3BhY2VzLmNvbS9pbWFnZXMvcHJvZC9saW5rLTQ0MjU0OTkvYTA5ODg3YzNlYjk4N2Q2MTMyMDQyYjc3NjMyMTNmMjMuanBn.webp",
          "size": 510
        },
        {
          "url": "https://img2.propertyscout.co.th/bVtssb9Qj-hXmGszfbNNQXQrws1m0kRG3ohhJO8uI1g/wm:0.6:so:0:50:0.3/rs:fit:600/q:70/aHR0cHM6Ly9mbGV4c3RheS1pbWFnZXMuc2dwMS5jZG4uZGlnaXRhbG9jZWFuc3BhY2VzLmNvbS9pbWFnZXMvcHJvZC9saW5rLTQ0MjU0OTkvYTA5ODg3YzNlYjk4N2Q2MTMyMDQyYjc3NjMyMTNmMjMuanBn.webp",
          "size": 600
        }
      ]
    }
  ],
  "floorSize": 236,
  "salePrice": 29870000,
  "closestBts": "phrom_phong",
  "closestMrt": "sukhumvit",
  "created_at": "2026-05-06T05:06:57.339Z",
  "floorLevel": "10",
  "furnishing": "fully_furnished",
  "greatDeals": {},
  "updated_at": "2026-06-29T07:42:14.577Z",
  "description": {},
  "lowestPrice": 100000,
  "poiBuilding": {
    "name": {
      "en": "DS Tower 1",
      "th": "ดีเอส ทาวเวอร์ 1"
    },
    "numberOfFloors": 27
  },
  "subdistrict": "คลองตันเหนือ",
  "totalImages": 18,
  "buildingName": "DS Tower 1",
  "neighborhood": "พร้อมพงษ์",
  "propertyType": "condo",
  "listingSource": "serve",
  "market_status": "on",
  "district_ps_cn": "瓦他那",
  "district_ps_en": "Watthana",
  "district_ps_th": "วัฒนา",
  "minLeasePeriod": "twelve_months",
  "numberBedrooms": "three_bedrooms",
  "province_ps_cn": "曼谷",
  "province_ps_en": "Bangkok",
  "province_ps_th": "กรุงเทพ",
  "numberBathrooms": "three_bathrooms",
  "serpSortingRank": {
    "rent": 3.3034455365,
    "sale": 3.3034554365
  },
  "closestTransport": "phrom_phong",
  "featuredImageUrl": "https://img2.propertyscout.co.th/4IdQruFijLI04Zp54p3X1ACdIlBNxU6ND5exOCM4CsQ/wm:0.6:so:0:50:0.3/rs:fit:384/q:70/aHR0cHM6Ly9mbGV4c3RheS1pbWFnZXMuc2dwMS5jZG4uZGlnaXRhbG9jZWFuc3BhY2VzLmNvbS9pbWFnZXMvcHJvZC9saW5rLTQ0MjU0OTkvZjdiY2E5NDhiY2NjZGQ0NWYzNDgyYWExMjg5MDIzZDkuanBn.webp",
  "ae_man_event_date": "2026-06-29T07:42:13.764Z",
  "ae_man_event_type": "cannot_reach_cobroker_third",
  "greatDealsCluster": {
    "rentCluster": {
      "id": 947,
      "name": "rent_combined_338_three_bedrooms",
      "medianRentPricePerSqm": "380",
      "medianSalePricePerSqm": null
    },
    "saleCluster": {
      "id": 10981,
      "name": "sell_combined_338_three_bedrooms",
      "medianRentPricePerSqm": null,
      "medianSalePricePerSqm": "105372"
    }
  },
  "subdistrict_ps_cn": "空新努",
  "subdistrict_ps_en": "Khlong Tan Nuea",
  "subdistrict_ps_th": "คลองตันเหนือ",
  "closestTransportKm": 0.7767045735129929,
  "neighborhood_ps_cn": "澎蓬",
  "neighborhood_ps_en": "Phrom Phong",
  "neighborhood_ps_th": "พร้อมพงษ์",
  "ae_man_event_result": "unknown",
  "ae_man_rentsell_specific": "unknown",
  "availabilitySubClusterCn": {
    "availabilityHoverText": "如果客户感兴趣,我们的团队将核实房产是否可租/售",
    "availabilityLabelLogo": "question",
    "availabilityLabelText": "根据需求可查验是否可租/售",
    "availabilityLabelColor": "pink"
  },
  "availabilitySubClusterDe": {
    "availabilityHoverText": "Unser Team prüft die Verfügbarkeit der Immobilie, wenn ein Kunde interessiert ist",
    "availabilityLabelLogo": "question",
    "availabilityLabelText": "Verfügbarkeit auf Anfrage",
    "availabilityLabelColor": "pink"
  },
  "availabilitySubClusterEn": {
    "availabilityHoverText": "Our team will verify availability of the property if client is interested",
    "availabilityLabelLogo": "question",
    "availabilityLabelText": "Availability upon request",
    "availabilityLabelColor": "pink"
  },
  "availabilitySubClusterMm": {
    "availabilityHoverText": "ဖောက်သည်စိတ်ဝင်စားပါက ကျွန်ုပ်တို့၏အဖွဲ့သည် ပစ္စည်းရရှိနိုင်မှုကို စိစစ်ပါမည်",
    "availabilityLabelLogo": "question",
    "availabilityLabelText": "ရရှိနိုင်မှုကိုမေးမြန်းပါ",
    "availabilityLabelColor": "pink"
  },
  "availabilitySubClusterTh": {
    "availabilityHoverText": "ทีมงานของเราจะทำการตรวจสอบความพร้อมในการให้บริการ หากคุณสนใจอสังหาฯนี้",
    "availabilityLabelLogo": "question",
    "availabilityLabelText": "ความพร้อมการให้บริการ ตามคำร้องขอ",
    "availabilityLabelColor": "pink"
  },
  "availability_subcluster_id": 3
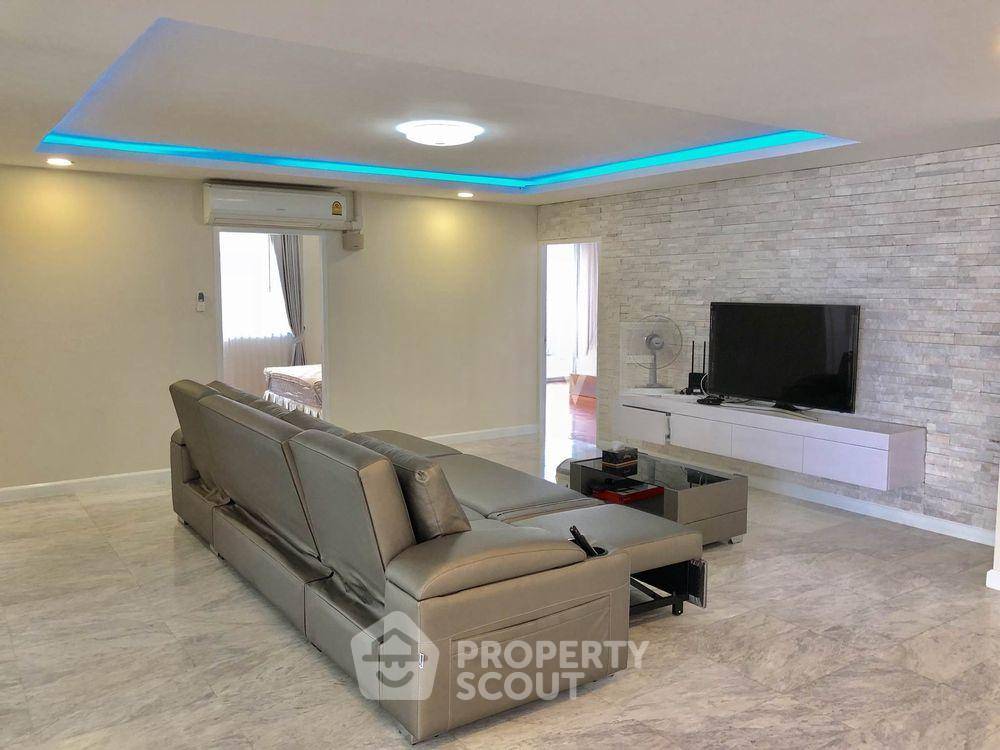
}
 16
16 17
17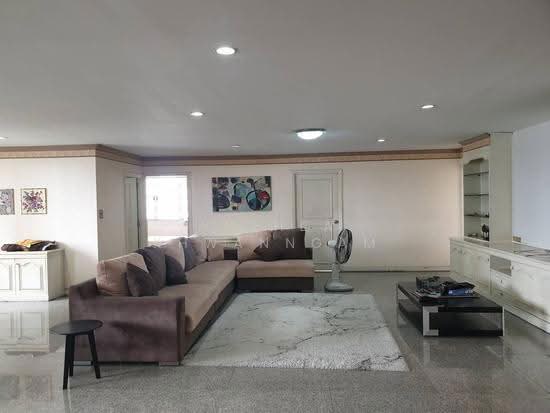 26
26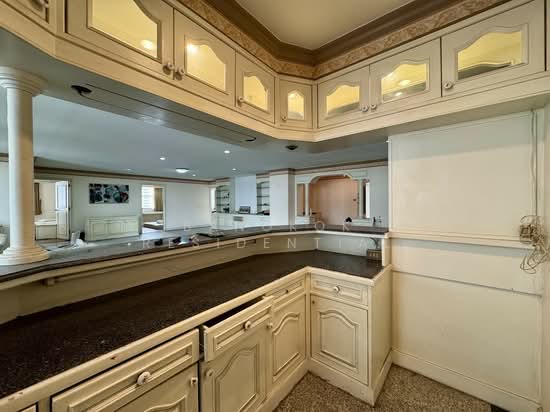 31
31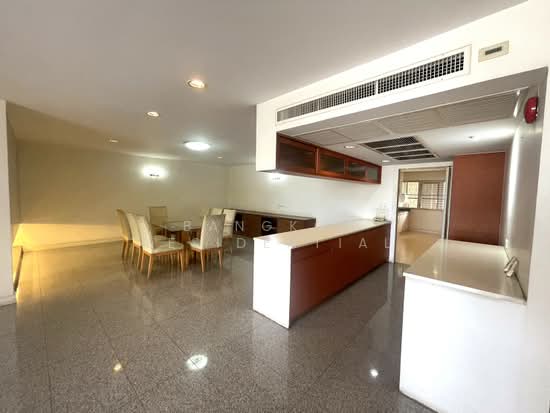 48
48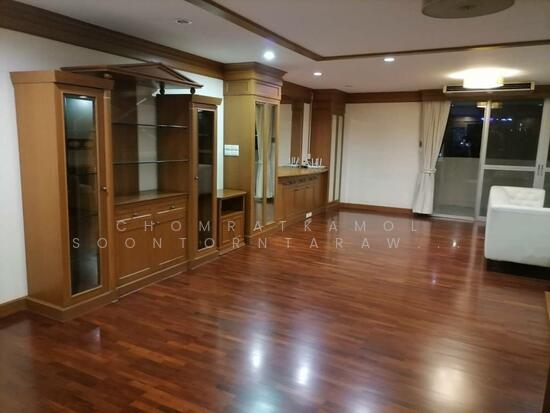 22
22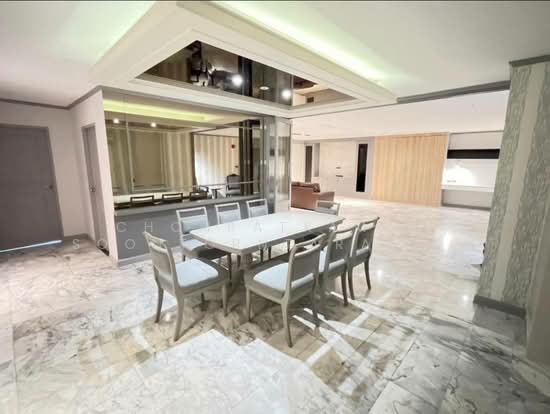 35
35 20
20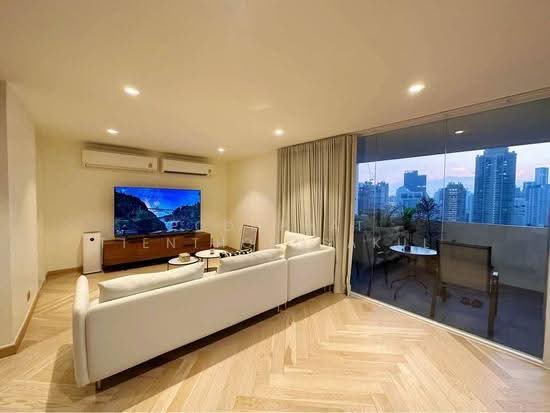 30
30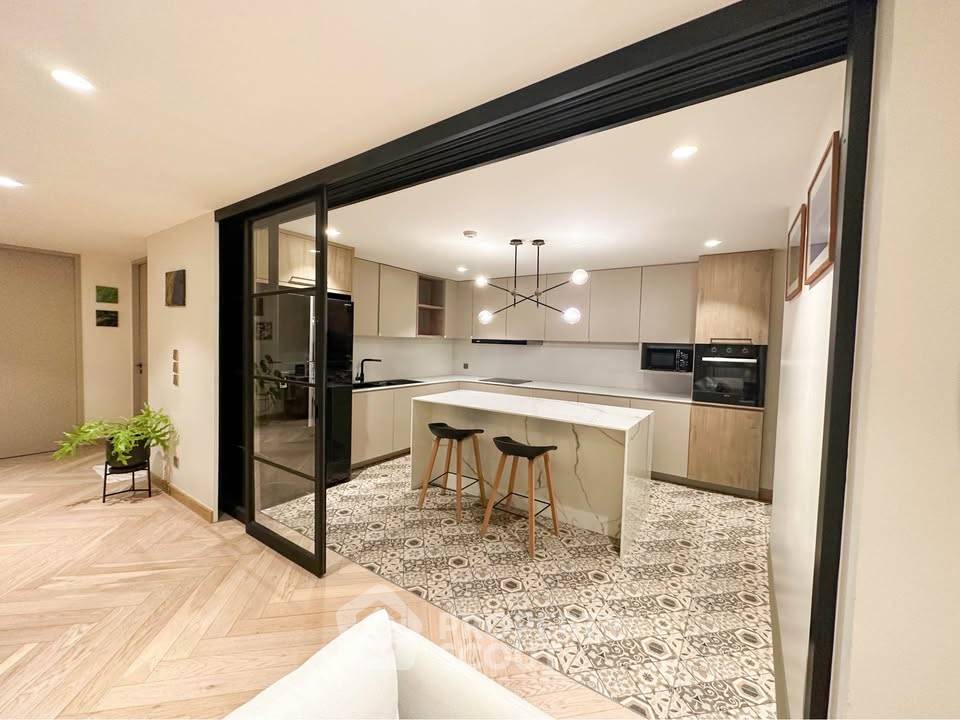
 5
5