Raw JSON
{
  "id": 2735985,
  "title": {
    "meta": "3 นอน คอนโด ประกาศขาย, ฿63,800,000, แอทธินี เรสซิเด้นซ์, ใกล้ BTS เพลินจิต, ตกแต่งพร้อมอยู่",
    "short": "คอนโด 3-ห้องนอน ที่ แอทธินี เรสซิเด้นซ์",
    "standard": "คอนโด 3-ห้องนอน ที่ แอทธินี เรสซิเด้นซ์ ใกล้ BTS เพลินจิต"
  },
  "gpsLat": 13.741241,
  "postBy": "agent",
  "tenure": "sell",
  "gpsLong": 100.549322,
  "district": "ปทุมวัน",
  "province": "กรุงเทพ",
  "unitType": "three",
  "cdnImages": [
    {
      "id": 30659320,
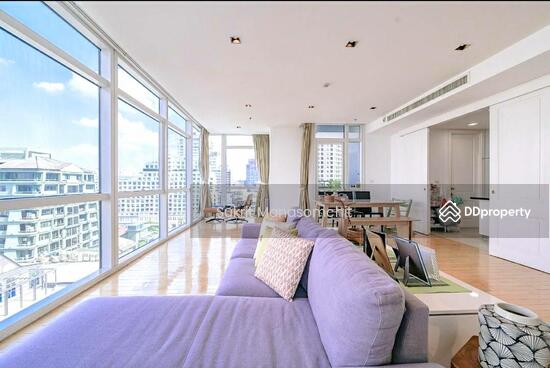
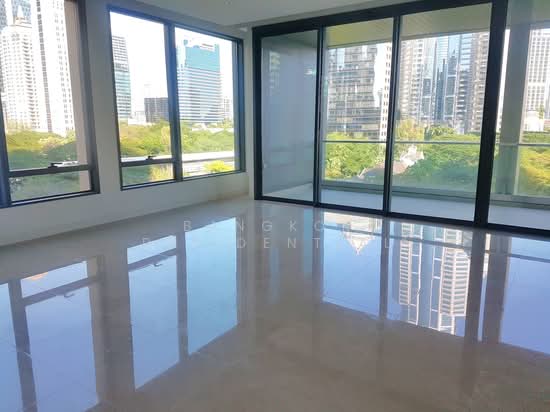
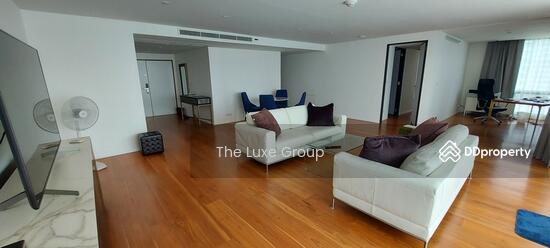
      "alt": "Spacious modern living room with elegant decor and ample natural light.",
      "tags": [
        {
          "id": 997401,
          "name": "bigLivingroom"
        }
      ],
      "status": "featured",
      "exterior": null,
      "roomType": "livingroom",
      "imageScore": 8,
      "isPublished": null,
      "resizeImages": [
        {
          "url": "https://img2.propertyscout.co.th/DdAT4V1XZ-l0uLmAsjudqIiCPYjS3SIMyVXwzLV8G1g/wm:0.6:so:0:50:0.3/rs:fit:400/q:70/aHR0cHM6Ly9mbGV4c3RheS1pbWFnZXMuc2dwMS5jZG4uZGlnaXRhbG9jZWFuc3BhY2VzLmNvbS9pbWFnZXMvcHJvZC9saW5rLTQwMjUyMDMvZGU2NmMyZDc1ODNiYWEyMmMxZDFjYWEzOThhMTczN2QuanBn.webp",
          "size": 400
        },
        {
          "url": "https://img2.propertyscout.co.th/PoJTQx8ThRf_Hg6K6G4N408K9ZOXDeUIiHBEu-zG23Y/wm:0.6:so:0:50:0.3/rs:fit:510/q:70/aHR0cHM6Ly9mbGV4c3RheS1pbWFnZXMuc2dwMS5jZG4uZGlnaXRhbG9jZWFuc3BhY2VzLmNvbS9pbWFnZXMvcHJvZC9saW5rLTQwMjUyMDMvZGU2NmMyZDc1ODNiYWEyMmMxZDFjYWEzOThhMTczN2QuanBn.webp",
          "size": 510
        },
        {
          "url": "https://img2.propertyscout.co.th/7jD-cEV2UldlOMo2aPr3v18oR3wvrB3nxU8D2PJrlxA/wm:0.6:so:0:50:0.3/rs:fit:600/q:70/aHR0cHM6Ly9mbGV4c3RheS1pbWFnZXMuc2dwMS5jZG4uZGlnaXRhbG9jZWFuc3BhY2VzLmNvbS9pbWFnZXMvcHJvZC9saW5rLTQwMjUyMDMvZGU2NmMyZDc1ODNiYWEyMmMxZDFjYWEzOThhMTczN2QuanBn.webp",
          "size": 600
        }
      ]
    },
    {
      "id": 30659321,
      "alt": "Bright minimalist bedroom with wooden flooring and city view, featuring a cozy bed and clothes rack.",
      "tags": [],
      "status": "original",
      "exterior": null,
      "roomType": "bedroom",
      "imageScore": 6,
      "isPublished": null,
      "resizeImages": [
        {
          "url": "https://img2.propertyscout.co.th/vIPkFWQLXOp5wYV7aAMYTz0sHKvIS4q_OXWXFmJTRwU/wm:0.6:so:0:50:0.3/rs:fit:400/q:70/aHR0cHM6Ly9mbGV4c3RheS1pbWFnZXMuc2dwMS5jZG4uZGlnaXRhbG9jZWFuc3BhY2VzLmNvbS9pbWFnZXMvcHJvZC9saW5rLTQwMjUyMDMvM2QyZjE1ZDc0MzNiY2M5OGZmNGY1NTQyNDRkZDc0NzkuanBn.webp",
          "size": 400
        },
        {
          "url": "https://img2.propertyscout.co.th/rME0cqUcbLNrI-fvVE7ISoZmcHeRCttxFhFI2oxMgI8/wm:0.6:so:0:50:0.3/rs:fit:510/q:70/aHR0cHM6Ly9mbGV4c3RheS1pbWFnZXMuc2dwMS5jZG4uZGlnaXRhbG9jZWFuc3BhY2VzLmNvbS9pbWFnZXMvcHJvZC9saW5rLTQwMjUyMDMvM2QyZjE1ZDc0MzNiY2M5OGZmNGY1NTQyNDRkZDc0NzkuanBn.webp",
          "size": 510
        },
        {
          "url": "https://img2.propertyscout.co.th/2TebBwaREPXt3fSxsqeJO5st4Kts6mm4NKQG0Fh3084/wm:0.6:so:0:50:0.3/rs:fit:600/q:70/aHR0cHM6Ly9mbGV4c3RheS1pbWFnZXMuc2dwMS5jZG4uZGlnaXRhbG9jZWFuc3BhY2VzLmNvbS9pbWFnZXMvcHJvZC9saW5rLTQwMjUyMDMvM2QyZjE1ZDc0MzNiY2M5OGZmNGY1NTQyNDRkZDc0NzkuanBn.webp",
          "size": 600
        }
      ]
    },
    {
      "id": 30659322,
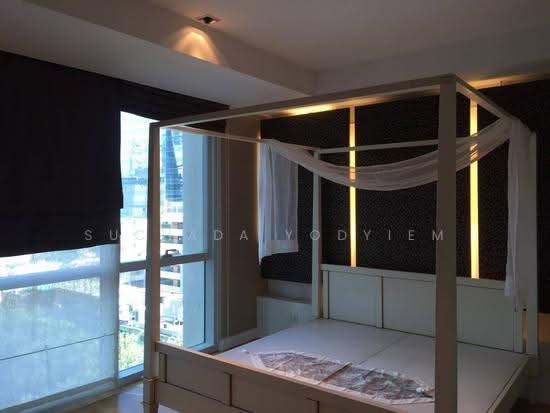
      "alt": "Spacious bedroom with city view, hardwood floors, and modern furnishings.",
      "tags": [],
      "status": "original",
      "exterior": null,
      "roomType": "bedroom",
      "imageScore": 6,
      "isPublished": null,
      "resizeImages": [
        {
          "url": "https://img2.propertyscout.co.th/cy8MKe2zKF9-7wcbamUnv4kAyCtaLYblkRl3y35LxQI/wm:0.6:so:0:50:0.3/rs:fit:400/q:70/aHR0cHM6Ly9mbGV4c3RheS1pbWFnZXMuc2dwMS5jZG4uZGlnaXRhbG9jZWFuc3BhY2VzLmNvbS9pbWFnZXMvcHJvZC9saW5rLTQwMjUyMDMvMmVkODFhMmNhNDBkMmYyY2MwZTYzNmViODc1MmY4ZTMuanBn.webp",
          "size": 400
        },
        {
          "url": "https://img2.propertyscout.co.th/DmglVeD7PGYZvXH83OJW4Plwap8edZ4DQV17hG5uhGg/wm:0.6:so:0:50:0.3/rs:fit:510/q:70/aHR0cHM6Ly9mbGV4c3RheS1pbWFnZXMuc2dwMS5jZG4uZGlnaXRhbG9jZWFuc3BhY2VzLmNvbS9pbWFnZXMvcHJvZC9saW5rLTQwMjUyMDMvMmVkODFhMmNhNDBkMmYyY2MwZTYzNmViODc1MmY4ZTMuanBn.webp",
          "size": 510
        },
        {
          "url": "https://img2.propertyscout.co.th/TuNI1SuWOD90Su8kczi595DF9ZaPYKTUL1mo0UIEGPQ/wm:0.6:so:0:50:0.3/rs:fit:600/q:70/aHR0cHM6Ly9mbGV4c3RheS1pbWFnZXMuc2dwMS5jZG4uZGlnaXRhbG9jZWFuc3BhY2VzLmNvbS9pbWFnZXMvcHJvZC9saW5rLTQwMjUyMDMvMmVkODFhMmNhNDBkMmYyY2MwZTYzNmViODc1MmY4ZTMuanBn.webp",
          "size": 600
        }
      ]
    },
    {
      "id": 30659323,
      "alt": "Spacious bathroom with glass shower and bathtub in modern home",
      "tags": [
        {
          "id": 997402,
          "name": "bathtub"
        }
      ],
      "status": "original",
      "exterior": null,
      "roomType": "bathroom",
      "imageScore": 5,
      "isPublished": null,
      "resizeImages": [
        {
          "url": "https://img2.propertyscout.co.th/FPfSX4CBcxpcRrkqX4zZPAaPi2XzxzbYqzxUz5ES_u8/wm:0.6:so:0:50:0.3/rs:fit:400/q:70/aHR0cHM6Ly9mbGV4c3RheS1pbWFnZXMuc2dwMS5jZG4uZGlnaXRhbG9jZWFuc3BhY2VzLmNvbS9pbWFnZXMvcHJvZC9saW5rLTQwMjUyMDMvZWViNTZhYzM5NzM3ZmYwMjI1MGRiY2FjZTI5OWY1NDAuanBn.webp",
          "size": 400
        },
        {
          "url": "https://img2.propertyscout.co.th/LQnTR8GuImaEGm2tJVY9h58Grb7HvAUs7RV4Hb1ks8Y/wm:0.6:so:0:50:0.3/rs:fit:510/q:70/aHR0cHM6Ly9mbGV4c3RheS1pbWFnZXMuc2dwMS5jZG4uZGlnaXRhbG9jZWFuc3BhY2VzLmNvbS9pbWFnZXMvcHJvZC9saW5rLTQwMjUyMDMvZWViNTZhYzM5NzM3ZmYwMjI1MGRiY2FjZTI5OWY1NDAuanBn.webp",
          "size": 510
        },
        {
          "url": "https://img2.propertyscout.co.th/QDO6yHbohLfuj3RKHFAHZXgV-HtgLqhq0ydp05YyDuU/wm:0.6:so:0:50:0.3/rs:fit:600/q:70/aHR0cHM6Ly9mbGV4c3RheS1pbWFnZXMuc2dwMS5jZG4uZGlnaXRhbG9jZWFuc3BhY2VzLmNvbS9pbWFnZXMvcHJvZC9saW5rLTQwMjUyMDMvZWViNTZhYzM5NzM3ZmYwMjI1MGRiY2FjZTI5OWY1NDAuanBn.webp",
          "size": 600
        }
      ]
    },
    {
      "id": 30659324,
      "alt": "Modern kitchen with sleek appliances and island cooktop in a stylish home.",
      "tags": [
        {
          "id": 997403,
          "name": "kitchenClosedLayout"
        }
      ],
      "status": "original",
      "exterior": null,
      "roomType": "kitchen",
      "imageScore": 6,
      "isPublished": null,
      "resizeImages": [
        {
          "url": "https://img2.propertyscout.co.th/Y93Mob5T8COvLyvLYHMM5z6PlmPmJFI6y10l0HreCZA/wm:0.6:so:0:50:0.3/rs:fit:400/q:70/aHR0cHM6Ly9mbGV4c3RheS1pbWFnZXMuc2dwMS5jZG4uZGlnaXRhbG9jZWFuc3BhY2VzLmNvbS9pbWFnZXMvcHJvZC9saW5rLTQwMjUyMDMvNDBiMGI0Zjk0MzUwYjg4NDcxY2JhMDM3YzA0NTFiNjAuanBn.webp",
          "size": 400
        },
        {
          "url": "https://img2.propertyscout.co.th/DQiXhd-a6yG0FG48j5ieGUaXqMRIrZXFODzLRaeuCpI/wm:0.6:so:0:50:0.3/rs:fit:510/q:70/aHR0cHM6Ly9mbGV4c3RheS1pbWFnZXMuc2dwMS5jZG4uZGlnaXRhbG9jZWFuc3BhY2VzLmNvbS9pbWFnZXMvcHJvZC9saW5rLTQwMjUyMDMvNDBiMGI0Zjk0MzUwYjg4NDcxY2JhMDM3YzA0NTFiNjAuanBn.webp",
          "size": 510
        },
        {
          "url": "https://img2.propertyscout.co.th/6H_ir_mII7eFBxFc_ZwNBNo9MoxVm3eb6WfGDMwWtCM/wm:0.6:so:0:50:0.3/rs:fit:600/q:70/aHR0cHM6Ly9mbGV4c3RheS1pbWFnZXMuc2dwMS5jZG4uZGlnaXRhbG9jZWFuc3BhY2VzLmNvbS9pbWFnZXMvcHJvZC9saW5rLTQwMjUyMDMvNDBiMGI0Zjk0MzUwYjg4NDcxY2JhMDM3YzA0NTFiNjAuanBn.webp",
          "size": 600
        }
      ]
    },
    {
      "id": 30659325,
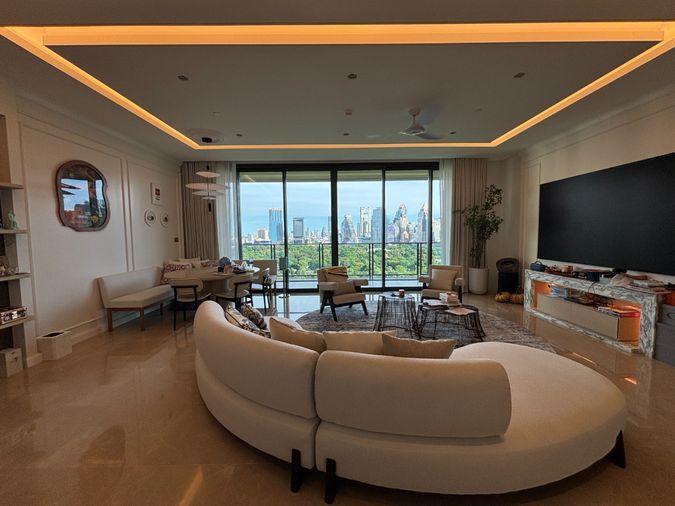
      "alt": "Spacious living room with panoramic city view and modern decor",
      "tags": [
        {
          "id": 997404,
          "name": "bigLivingroom"
        },
        {
          "id": 997405,
          "name": "greatView"
        }
      ],
      "status": "original",
      "exterior": null,
      "roomType": "livingroom",
      "imageScore": 8,
      "isPublished": null,
      "resizeImages": [
        {
          "url": "https://img2.propertyscout.co.th/v66X9OZbGf37JJdwJUg7EGZpvqfqoI86OrjGWnMzUJU/wm:0.6:so:0:50:0.3/rs:fit:400/q:70/aHR0cHM6Ly9mbGV4c3RheS1pbWFnZXMuc2dwMS5jZG4uZGlnaXRhbG9jZWFuc3BhY2VzLmNvbS9pbWFnZXMvcHJvZC9saW5rLTQwMjUyMDMvOWY5NDljM2Y4MmFhMDRkOWI0MDhiNjI0ZDliMTQxOGEuanBn.webp",
          "size": 400
        },
        {
          "url": "https://img2.propertyscout.co.th/BjuLjwP9HotJ7ZOXFR4fT19BxJIkYewBvB7SFRSfFvM/wm:0.6:so:0:50:0.3/rs:fit:510/q:70/aHR0cHM6Ly9mbGV4c3RheS1pbWFnZXMuc2dwMS5jZG4uZGlnaXRhbG9jZWFuc3BhY2VzLmNvbS9pbWFnZXMvcHJvZC9saW5rLTQwMjUyMDMvOWY5NDljM2Y4MmFhMDRkOWI0MDhiNjI0ZDliMTQxOGEuanBn.webp",
          "size": 510
        },
        {
          "url": "https://img2.propertyscout.co.th/s6ytJjiYTkdgAWX60fWAICrF_LB3oUvtuLGbwPzSKIE/wm:0.6:so:0:50:0.3/rs:fit:600/q:70/aHR0cHM6Ly9mbGV4c3RheS1pbWFnZXMuc2dwMS5jZG4uZGlnaXRhbG9jZWFuc3BhY2VzLmNvbS9pbWFnZXMvcHJvZC9saW5rLTQwMjUyMDMvOWY5NDljM2Y4MmFhMDRkOWI0MDhiNjI0ZDliMTQxOGEuanBn.webp",
          "size": 600
        }
      ]
    },
    {
      "id": 30659326,
      "alt": "Stunning cityscape view from a high-rise balcony with lush greenery and modern skyscrapers under a clear blue sky.",
      "tags": [
        {
          "id": 997406,
          "name": "greatView"
        }
      ],
      "status": "original",
      "exterior": "view",
      "roomType": null,
      "imageScore": 8,
      "isPublished": null,
      "resizeImages": [
        {
          "url": "https://img2.propertyscout.co.th/FeAJ71UzVaqZJTPk-l2xYWGQ_nuOEc4Y8WT9pHtiAuI/wm:0.6:so:0:50:0.3/rs:fit:400/q:70/aHR0cHM6Ly9mbGV4c3RheS1pbWFnZXMuc2dwMS5jZG4uZGlnaXRhbG9jZWFuc3BhY2VzLmNvbS9pbWFnZXMvcHJvZC9saW5rLTQwMjUyMDMvMjczMmYzNjM3MmFkZmNiMGM3NTQyOGM5YmM3NmE1ZTQuanBn.webp",
          "size": 400
        },
        {
          "url": "https://img2.propertyscout.co.th/FfMbjhhOCGeKtISAl7rLgRQ7cZ4Lti_SzkpIU9rkftw/wm:0.6:so:0:50:0.3/rs:fit:510/q:70/aHR0cHM6Ly9mbGV4c3RheS1pbWFnZXMuc2dwMS5jZG4uZGlnaXRhbG9jZWFuc3BhY2VzLmNvbS9pbWFnZXMvcHJvZC9saW5rLTQwMjUyMDMvMjczMmYzNjM3MmFkZmNiMGM3NTQyOGM5YmM3NmE1ZTQuanBn.webp",
          "size": 510
        },
        {
          "url": "https://img2.propertyscout.co.th/qqaEJMyVdibf_GEOHR4_tU1mXc-46MDwN7w8LM0uS9w/wm:0.6:so:0:50:0.3/rs:fit:600/q:70/aHR0cHM6Ly9mbGV4c3RheS1pbWFnZXMuc2dwMS5jZG4uZGlnaXRhbG9jZWFuc3BhY2VzLmNvbS9pbWFnZXMvcHJvZC9saW5rLTQwMjUyMDMvMjczMmYzNjM3MmFkZmNiMGM3NTQyOGM5YmM3NmE1ZTQuanBn.webp",
          "size": 600
        }
      ]
    }
  ],
  "floorSize": 214.68,
  "salePrice": 63800000,
  "closestBts": "phloen_chit",
  "closestMrt": "sukhumvit",
  "created_at": "2026-03-17T09:18:16.177Z",
  "floorLevel": "11",
  "furnishing": "fully_furnished",
  "greatDeals": {
    "saleGreatDeal": {
      "id": 433009,
      "type": "automated",
      "accepted": true,
      "reviewed": false,
      "createdAt": "2026-09-24T00:26:20.923Z",
      "salePrice": "63800000",
      "updatedAt": "2026-09-24T00:26:20.923Z",
      "createdById": null,
      "reviewedById": null,
      "greatDealClusterName": "sell_combined_544_three_bedrooms"
    }
  },
  "updated_at": "2026-09-25T16:11:34.932Z",
  "description": {},
  "poiBuilding": {
    "name": {
      "en": "Athenee Residence",
      "th": "แอทธินี เรสซิเด้นซ์"
    },
    "numberOfFloors": 41
  },
  "subdistrict": "ลุมพินี",
  "totalImages": 9,
  "buildingName": "Athenee Residence",
  "neighborhood": "เพลินจิต",
  "propertyType": "condo",
  "listingSource": "cobroker_fb_sunaree_aurora",
  "market_status": "on",
  "district_ps_cn": "巴吞旺县",
  "district_ps_en": "Pathum Wan",
  "district_ps_th": "ปทุมวัน",
  "numberBedrooms": "three_bedrooms",
  "province_ps_cn": "曼谷",
  "province_ps_en": "Bangkok",
  "province_ps_th": "กรุงเทพ",
  "numberBathrooms": "three_bathrooms",
  "serpSortingRank": {
    "rent": 0,
    "sale": 3.3041124914
  },
  "closestTransport": "phloen_chit",
  "featuredImageUrl": "https://img2.propertyscout.co.th/g3mn5rPyvGeraLvRkftpN5cutinZ7RndK9vgs7CnrbE/wm:0.6:so:0:50:0.3/rs:fit:384/q:70/aHR0cHM6Ly9mbGV4c3RheS1pbWFnZXMuc2dwMS5jZG4uZGlnaXRhbG9jZWFuc3BhY2VzLmNvbS9pbWFnZXMvcHJvZC9saW5rLTQwMjUyMDMvZGU2NmMyZDc1ODNiYWEyMmMxZDFjYWEzOThhMTczN2QuanBn.webp",
  "ae_man_event_date": "2026-07-07T10:21:10.572Z",
  "ae_man_event_type": "cannot_reach_cobroker_third",
  "greatDealsCluster": {
    "saleCluster": {
      "id": 20326,
      "name": "sell_combined_544_three_bedrooms",
      "medianRentPricePerSqm": null,
      "medianSalePricePerSqm": "297187"
    }
  },
  "subdistrict_ps_cn": "伦披尼",
  "subdistrict_ps_en": "Lumphini",
  "subdistrict_ps_th": "ลุมพินี",
  "closestTransportKm": 0.20521375108019813,
  "neighborhood_ps_cn": "奔捷",
  "neighborhood_ps_en": "Phloen Chit",
  "neighborhood_ps_th": "เพลินจิต",
  "ae_man_event_result": "unknown",
  "availabilitySubClusterCn": {
    "availabilityHoverText": "如果客户感兴趣,我们的团队将核实房产是否可租/售",
    "availabilityLabelLogo": "question",
    "availabilityLabelText": "根据需求可查验是否可租/售",
    "availabilityLabelColor": "pink"
  },
  "availabilitySubClusterDe": {
    "availabilityHoverText": "Unser Team prüft die Verfügbarkeit der Immobilie, wenn ein Kunde interessiert ist",
    "availabilityLabelLogo": "question",
    "availabilityLabelText": "Verfügbarkeit auf Anfrage",
    "availabilityLabelColor": "pink"
  },
  "availabilitySubClusterEn": {
    "availabilityHoverText": "Our team will verify availability of the property if client is interested",
    "availabilityLabelLogo": "question",
    "availabilityLabelText": "Availability upon request",
    "availabilityLabelColor": "pink"
  },
  "availabilitySubClusterMm": {
    "availabilityHoverText": "ဖောက်သည်စိတ်ဝင်စားပါက ကျွန်ုပ်တို့၏အဖွဲ့သည် ပစ္စည်းရရှိနိုင်မှုကို စိစစ်ပါမည်",
    "availabilityLabelLogo": "question",
    "availabilityLabelText": "ရရှိနိုင်မှုကိုမေးမြန်းပါ",
    "availabilityLabelColor": "pink"
  },
  "availabilitySubClusterTh": {
    "availabilityHoverText": "ทีมงานของเราจะทำการตรวจสอบความพร้อมในการให้บริการ หากคุณสนใจอสังหาฯนี้",
    "availabilityLabelLogo": "question",
    "availabilityLabelText": "ความพร้อมการให้บริการ ตามคำร้องขอ",
    "availabilityLabelColor": "pink"
  },
  "availability_subcluster_id": 3
} 29
29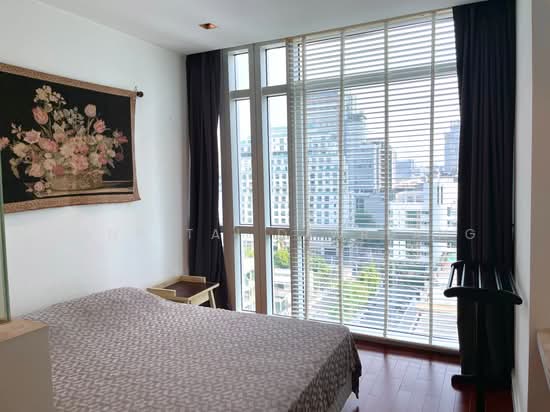 31
31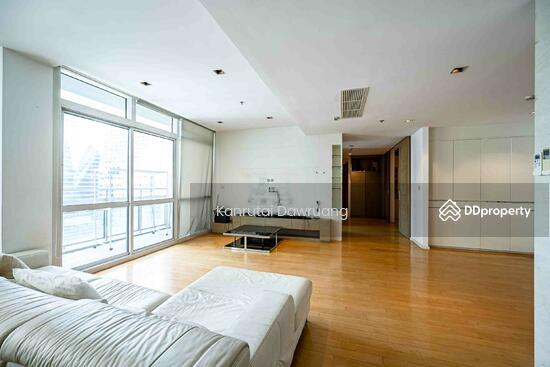 35
35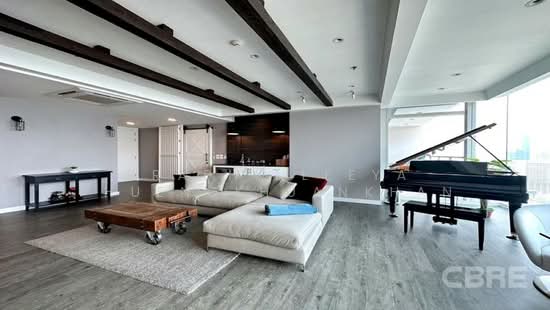 35
35 23
23 65
65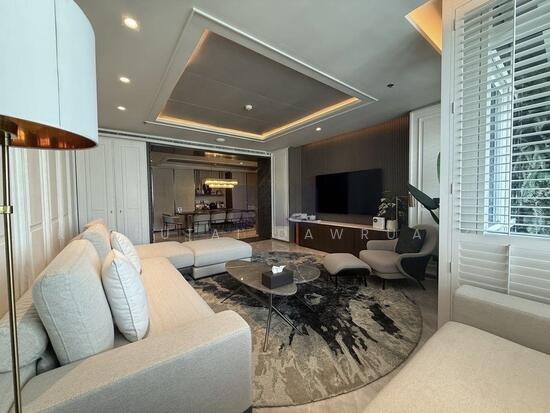 31
31 28
28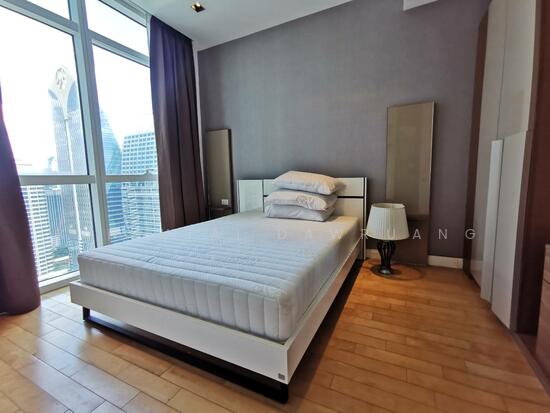 27
27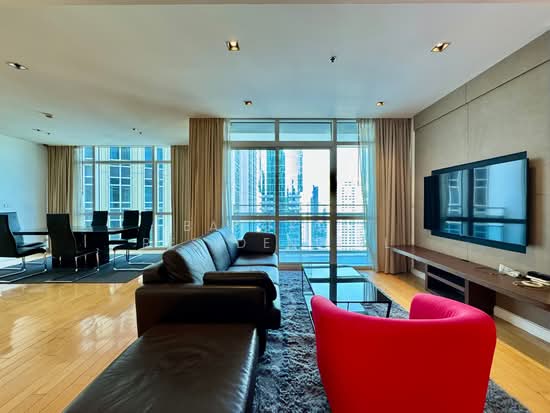 48
48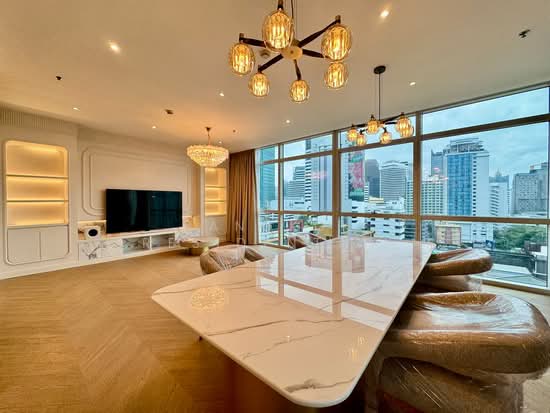 47
47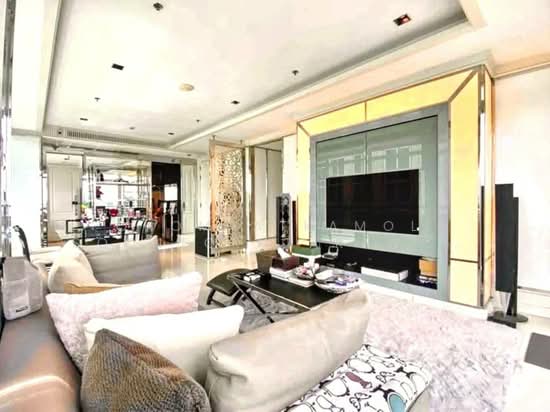 38
38