Raw JSON
{
  "id": 2475830,
  "title": {
    "meta": "3 นอน คอนโด ประกาศขาย, ฿66,900,000, แอทธินี เรสซิเด้นซ์, ใกล้ BTS เพลินจิต, ตกแต่งพร้อมอยู่",
    "short": "คอนโด 3-ห้องนอน ที่ แอทธินี เรสซิเด้นซ์",
    "standard": "คอนโด 3-ห้องนอน ที่ แอทธินี เรสซิเด้นซ์ ใกล้ BTS เพลินจิต"
  },
  "gpsLat": 13.741241,
  "postBy": "agent",
  "tenure": "sell",
  "gpsLong": 100.549322,
  "district": "ปทุมวัน",
  "province": "กรุงเทพ",
  "unitType": "three",
  "cdnImages": [
    {
      "id": 27731205,
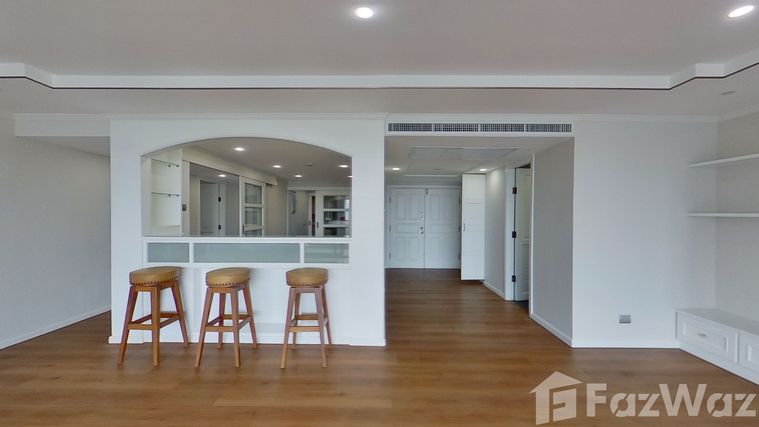
      "alt": "Spacious room with hardwood floors and city view through large windows.",
      "tags": [
        {
          "id": 717712,
          "name": "greatView"
        }
      ],
      "status": "original",
      "exterior": null,
      "roomType": "other",
      "imageScore": 6,
      "isPublished": null,
      "resizeImages": [
        {
          "url": "https://img2.propertyscout.co.th/jd5CcWNBWnB4ZeYmcULxYgPr3JwBcJWmSfgVsmv5H8g/wm:0.6:so:0:50:0.3/rs:fit:400/q:70/aHR0cHM6Ly9mbGV4c3RheS1pbWFnZXMuc2dwMS5jZG4uZGlnaXRhbG9jZWFuc3BhY2VzLmNvbS9pbWFnZXMvcHJvZC9saW5rLTMyMjAwOTIvMDRkMTlkNmZjOTgwY2E2ODk0YWQ1NzlmNmZiMzY2YzMuanBn.webp",
          "size": 400
        },
        {
          "url": "https://img2.propertyscout.co.th/xeXlx2AkE5QmWr6MefZMFWLEY9gsOkAgq42lDp4lPT4/wm:0.6:so:0:50:0.3/rs:fit:510/q:70/aHR0cHM6Ly9mbGV4c3RheS1pbWFnZXMuc2dwMS5jZG4uZGlnaXRhbG9jZWFuc3BhY2VzLmNvbS9pbWFnZXMvcHJvZC9saW5rLTMyMjAwOTIvMDRkMTlkNmZjOTgwY2E2ODk0YWQ1NzlmNmZiMzY2YzMuanBn.webp",
          "size": 510
        },
        {
          "url": "https://img2.propertyscout.co.th/zV17sPrClc733ROU3Ka7HFJyXht-eUkkoaRTY9XdszY/wm:0.6:so:0:50:0.3/rs:fit:600/q:70/aHR0cHM6Ly9mbGV4c3RheS1pbWFnZXMuc2dwMS5jZG4uZGlnaXRhbG9jZWFuc3BhY2VzLmNvbS9pbWFnZXMvcHJvZC9saW5rLTMyMjAwOTIvMDRkMTlkNmZjOTgwY2E2ODk0YWQ1NzlmNmZiMzY2YzMuanBn.webp",
          "size": 600
        }
      ]
    },
    {
      "id": 27731206,
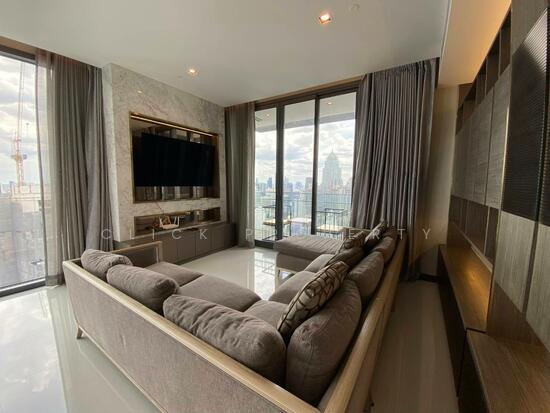
      "alt": "Stunning cityscape view from a high-rise balcony with clear blue skies.",
      "tags": [
        {
          "id": 717713,
          "name": "greatView"
        }
      ],
      "status": "original",
      "exterior": "view",
      "roomType": null,
      "imageScore": 8,
      "isPublished": null,
      "resizeImages": [
        {
          "url": "https://img2.propertyscout.co.th/hqzjYZocXZkl8wRLqzJX_gwlqTBC4y91kq7ub55T0UI/wm:0.6:so:0:50:0.3/rs:fit:400/q:70/aHR0cHM6Ly9mbGV4c3RheS1pbWFnZXMuc2dwMS5jZG4uZGlnaXRhbG9jZWFuc3BhY2VzLmNvbS9pbWFnZXMvcHJvZC9saW5rLTMyMjAwOTIvNDgxZjUxZTRhZjE2OTNjMDgyOWI3YWNmMGM3OWIzNWYuanBn.webp",
          "size": 400
        },
        {
          "url": "https://img2.propertyscout.co.th/_MYeg2JChQG6Iqs7EN99Cg5S-juy35xdg_bbw2v9qyw/wm:0.6:so:0:50:0.3/rs:fit:510/q:70/aHR0cHM6Ly9mbGV4c3RheS1pbWFnZXMuc2dwMS5jZG4uZGlnaXRhbG9jZWFuc3BhY2VzLmNvbS9pbWFnZXMvcHJvZC9saW5rLTMyMjAwOTIvNDgxZjUxZTRhZjE2OTNjMDgyOWI3YWNmMGM3OWIzNWYuanBn.webp",
          "size": 510
        },
        {
          "url": "https://img2.propertyscout.co.th/d2kAaopxUll_I1u01y1Hr2u21C44MeL55Zfl3brNSdM/wm:0.6:so:0:50:0.3/rs:fit:600/q:70/aHR0cHM6Ly9mbGV4c3RheS1pbWFnZXMuc2dwMS5jZG4uZGlnaXRhbG9jZWFuc3BhY2VzLmNvbS9pbWFnZXMvcHJvZC9saW5rLTMyMjAwOTIvNDgxZjUxZTRhZjE2OTNjMDgyOWI3YWNmMGM3OWIzNWYuanBn.webp",
          "size": 600
        }
      ]
    },
    {
      "id": 27731207,
      "alt": "Spacious empty living room with hardwood floors and city view",
      "tags": [
        {
          "id": 717714,
          "name": "greatView"
        },
        {
          "id": 717715,
          "name": "bigLivingroom"
        }
      ],
      "status": "original",
      "exterior": null,
      "roomType": "livingroom",
      "imageScore": 6,
      "isPublished": null,
      "resizeImages": [
        {
          "url": "https://img2.propertyscout.co.th/FnlBLhWIBEdO-Tu6HRawF_AXhVCu9k8Ncy7V0jug65Y/wm:0.6:so:0:50:0.3/rs:fit:400/q:70/aHR0cHM6Ly9mbGV4c3RheS1pbWFnZXMuc2dwMS5jZG4uZGlnaXRhbG9jZWFuc3BhY2VzLmNvbS9pbWFnZXMvcHJvZC9saW5rLTMyMjAwOTIvZjdhMTQxYmJiNGY0NGI3OGQxZjBiZGQwY2U0NjQ1Y2EuanBn.webp",
          "size": 400
        },
        {
          "url": "https://img2.propertyscout.co.th/TUCVC80XlPdshG3tphBSDR5FbCtP-Yqv5GVtUNQESdw/wm:0.6:so:0:50:0.3/rs:fit:510/q:70/aHR0cHM6Ly9mbGV4c3RheS1pbWFnZXMuc2dwMS5jZG4uZGlnaXRhbG9jZWFuc3BhY2VzLmNvbS9pbWFnZXMvcHJvZC9saW5rLTMyMjAwOTIvZjdhMTQxYmJiNGY0NGI3OGQxZjBiZGQwY2U0NjQ1Y2EuanBn.webp",
          "size": 510
        },
        {
          "url": "https://img2.propertyscout.co.th/3PoeC9OfEPiep-xtx-Kf42MtPN4wy_ubrJoXESUtQLc/wm:0.6:so:0:50:0.3/rs:fit:600/q:70/aHR0cHM6Ly9mbGV4c3RheS1pbWFnZXMuc2dwMS5jZG4uZGlnaXRhbG9jZWFuc3BhY2VzLmNvbS9pbWFnZXMvcHJvZC9saW5rLTMyMjAwOTIvZjdhMTQxYmJiNGY0NGI3OGQxZjBiZGQwY2U0NjQ1Y2EuanBn.webp",
          "size": 600
        }
      ]
    },
    {
      "id": 27731208,
      "alt": "Spacious modern room with hardwood floors and city view",
      "tags": [],
      "status": "original",
      "exterior": null,
      "roomType": "other",
      "imageScore": 6,
      "isPublished": null,
      "resizeImages": [
        {
          "url": "https://img2.propertyscout.co.th/6PYQIZmDyi8flzCaSYq1GS9n-3XxBCDq-JshkBXLonU/wm:0.6:so:0:50:0.3/rs:fit:400/q:70/aHR0cHM6Ly9mbGV4c3RheS1pbWFnZXMuc2dwMS5jZG4uZGlnaXRhbG9jZWFuc3BhY2VzLmNvbS9pbWFnZXMvcHJvZC9saW5rLTMyMjAwOTIvYTMwNWI3MGFmZjFlNzgwZjljNDU1OTBkZjQ4YWU2YjQuanBn.webp",
          "size": 400
        },
        {
          "url": "https://img2.propertyscout.co.th/hdo2VYf8qswC9ESaICw8ZWZJe_FosmM2sGKRAQxC9WM/wm:0.6:so:0:50:0.3/rs:fit:510/q:70/aHR0cHM6Ly9mbGV4c3RheS1pbWFnZXMuc2dwMS5jZG4uZGlnaXRhbG9jZWFuc3BhY2VzLmNvbS9pbWFnZXMvcHJvZC9saW5rLTMyMjAwOTIvYTMwNWI3MGFmZjFlNzgwZjljNDU1OTBkZjQ4YWU2YjQuanBn.webp",
          "size": 510
        },
        {
          "url": "https://img2.propertyscout.co.th/AgWqTuPrmZuZNxB6rl3r3N5F2TiQZC51O9zPPCU63o0/wm:0.6:so:0:50:0.3/rs:fit:600/q:70/aHR0cHM6Ly9mbGV4c3RheS1pbWFnZXMuc2dwMS5jZG4uZGlnaXRhbG9jZWFuc3BhY2VzLmNvbS9pbWFnZXMvcHJvZC9saW5rLTMyMjAwOTIvYTMwNWI3MGFmZjFlNzgwZjljNDU1OTBkZjQ4YWU2YjQuanBn.webp",
          "size": 600
        }
      ]
    },
    {
      "id": 27731209,
      "alt": "Spacious open-plan living room with adjacent modern kitchen in luxury apartment.",
      "tags": [
        {
          "id": 717716,
          "name": "bigLivingroom"
        },
        {
          "id": 717717,
          "name": "kitchenClosedLayout"
        }
      ],
      "status": "original",
      "exterior": null,
      "roomType": "livingroom",
      "imageScore": 6,
      "isPublished": null,
      "resizeImages": [
        {
          "url": "https://img2.propertyscout.co.th/haER9JPcUlTrStWI5XI9cN7aEiysDY7LPLSEvl9ZowQ/wm:0.6:so:0:50:0.3/rs:fit:400/q:70/aHR0cHM6Ly9mbGV4c3RheS1pbWFnZXMuc2dwMS5jZG4uZGlnaXRhbG9jZWFuc3BhY2VzLmNvbS9pbWFnZXMvcHJvZC9saW5rLTMyMjAwOTIvZTAyOGZmMDM4MjIxZWEwYzg0NjFjNGRhNmU4ODI0OWEuanBn.webp",
          "size": 400
        },
        {
          "url": "https://img2.propertyscout.co.th/EaQJs-b1PQiXIsW9i_EZHt2fPVk4a0DYDnkF85Z9lW8/wm:0.6:so:0:50:0.3/rs:fit:510/q:70/aHR0cHM6Ly9mbGV4c3RheS1pbWFnZXMuc2dwMS5jZG4uZGlnaXRhbG9jZWFuc3BhY2VzLmNvbS9pbWFnZXMvcHJvZC9saW5rLTMyMjAwOTIvZTAyOGZmMDM4MjIxZWEwYzg0NjFjNGRhNmU4ODI0OWEuanBn.webp",
          "size": 510
        },
        {
          "url": "https://img2.propertyscout.co.th/kLpFSdc3hT_3ehnPecJ_qsSrOIf5UY5AExWb-8l2EjM/wm:0.6:so:0:50:0.3/rs:fit:600/q:70/aHR0cHM6Ly9mbGV4c3RheS1pbWFnZXMuc2dwMS5jZG4uZGlnaXRhbG9jZWFuc3BhY2VzLmNvbS9pbWFnZXMvcHJvZC9saW5rLTMyMjAwOTIvZTAyOGZmMDM4MjIxZWEwYzg0NjFjNGRhNmU4ODI0OWEuanBn.webp",
          "size": 600
        }
      ]
    },
    {
      "id": 27731210,
      "alt": "Spacious corner unit with floor-to-ceiling windows and stunning city view.",
      "tags": [
        {
          "id": 717718,
          "name": "cornerUnit"
        },
        {
          "id": 717719,
          "name": "greatView"
        }
      ],
      "status": "featured",
      "exterior": null,
      "roomType": "livingroom",
      "imageScore": 8,
      "isPublished": null,
      "resizeImages": [
        {
          "url": "https://img2.propertyscout.co.th/06QkKe9VvnPj-n9r4LqwEWreJlnuK5dPS77AyFSJ_HM/wm:0.6:so:0:50:0.3/rs:fit:400/q:70/aHR0cHM6Ly9mbGV4c3RheS1pbWFnZXMuc2dwMS5jZG4uZGlnaXRhbG9jZWFuc3BhY2VzLmNvbS9pbWFnZXMvcHJvZC9saW5rLTMyMjAwOTIvZDZiZjRkNmQ4MTE1YzhmN2ZjOWQ1NzhiNTJjNTNlNmUuanBn.webp",
          "size": 400
        },
        {
          "url": "https://img2.propertyscout.co.th/PZy7pc36iapqAAXHQyHZw84k9O2vcUxah3UHIAhinZ0/wm:0.6:so:0:50:0.3/rs:fit:510/q:70/aHR0cHM6Ly9mbGV4c3RheS1pbWFnZXMuc2dwMS5jZG4uZGlnaXRhbG9jZWFuc3BhY2VzLmNvbS9pbWFnZXMvcHJvZC9saW5rLTMyMjAwOTIvZDZiZjRkNmQ4MTE1YzhmN2ZjOWQ1NzhiNTJjNTNlNmUuanBn.webp",
          "size": 510
        },
        {
          "url": "https://img2.propertyscout.co.th/_bQ6wBgwm2snzN7SCSH2dsagGVs-NVv_sBIP39E1Qhg/wm:0.6:so:0:50:0.3/rs:fit:600/q:70/aHR0cHM6Ly9mbGV4c3RheS1pbWFnZXMuc2dwMS5jZG4uZGlnaXRhbG9jZWFuc3BhY2VzLmNvbS9pbWFnZXMvcHJvZC9saW5rLTMyMjAwOTIvZDZiZjRkNmQ4MTE1YzhmN2ZjOWQ1NzhiNTJjNTNlNmUuanBn.webp",
          "size": 600
        }
      ]
    },
    {
      "id": 27731211,
      "alt": "Modern kitchen with sleek cabinetry and built-in appliances",
      "tags": [
        {
          "id": 717720,
          "name": "kitchenClosedLayout"
        },
        {
          "id": 717721,
          "name": "kitchenOven"
        }
      ],
      "status": "original",
      "exterior": null,
      "roomType": "kitchen",
      "imageScore": 6,
      "isPublished": null,
      "resizeImages": [
        {
          "url": "https://img2.propertyscout.co.th/HYvWI3gBC8zmRKN4A-uRrc6t7r4F6wiKW68CG_z6G38/wm:0.6:so:0:50:0.3/rs:fit:400/q:70/aHR0cHM6Ly9mbGV4c3RheS1pbWFnZXMuc2dwMS5jZG4uZGlnaXRhbG9jZWFuc3BhY2VzLmNvbS9pbWFnZXMvcHJvZC9saW5rLTMyMjAwOTIvMTNiMDU0OTQ2MzYyNGM2ZGYwYzAwOWUxOWNhN2JmNWUuanBn.webp",
          "size": 400
        },
        {
          "url": "https://img2.propertyscout.co.th/Fk2mwfkahQZNZ83smypnMQf_b0mfXZWtiCuA5-hjoO4/wm:0.6:so:0:50:0.3/rs:fit:510/q:70/aHR0cHM6Ly9mbGV4c3RheS1pbWFnZXMuc2dwMS5jZG4uZGlnaXRhbG9jZWFuc3BhY2VzLmNvbS9pbWFnZXMvcHJvZC9saW5rLTMyMjAwOTIvMTNiMDU0OTQ2MzYyNGM2ZGYwYzAwOWUxOWNhN2JmNWUuanBn.webp",
          "size": 510
        },
        {
          "url": "https://img2.propertyscout.co.th/rpYCaYWFbUvxbTm34Qq6bysM9u9mz3_1KX3MK8EZ-3g/wm:0.6:so:0:50:0.3/rs:fit:600/q:70/aHR0cHM6Ly9mbGV4c3RheS1pbWFnZXMuc2dwMS5jZG4uZGlnaXRhbG9jZWFuc3BhY2VzLmNvbS9pbWFnZXMvcHJvZC9saW5rLTMyMjAwOTIvMTNiMDU0OTQ2MzYyNGM2ZGYwYzAwOWUxOWNhN2JmNWUuanBn.webp",
          "size": 600
        }
      ]
    }
  ],
  "floorSize": 223,
  "salePrice": 66900000,
  "closestBts": "phloen_chit",
  "closestMrt": "sukhumvit",
  "created_at": "2025-12-12T00:19:12.791Z",
  "floorLevel": "14",
  "furnishing": "fully_furnished",
  "greatDeals": {},
  "updated_at": "2026-09-23T19:16:32.023Z",
  "description": {},
  "poiBuilding": {
    "name": {
      "en": "Athenee Residence",
      "th": "แอทธินี เรสซิเด้นซ์"
    },
    "numberOfFloors": 41
  },
  "subdistrict": "ลุมพินี",
  "totalImages": 9,
  "buildingName": "Athenee Residence",
  "neighborhood": "เพลินจิต",
  "propertyType": "condo",
  "listingSource": "cobroker_line_nantipak",
  "market_status": "on",
  "district_ps_cn": "巴吞旺县",
  "district_ps_en": "Pathum Wan",
  "district_ps_th": "ปทุมวัน",
  "numberBedrooms": "three_bedrooms",
  "province_ps_cn": "曼谷",
  "province_ps_en": "Bangkok",
  "province_ps_th": "กรุงเทพ",
  "numberBathrooms": "four_bathrooms",
  "serpSortingRank": {
    "rent": 0,
    "sale": 3.3045548135
  },
  "closestTransport": "phloen_chit",
  "featuredImageUrl": "https://img2.propertyscout.co.th/yMgeEI524dyzctiNd1w9c48ZVDdJkQ_8O6zEmsjiq0k/wm:0.6:so:0:50:0.3/rs:fit:384/q:70/aHR0cHM6Ly9mbGV4c3RheS1pbWFnZXMuc2dwMS5jZG4uZGlnaXRhbG9jZWFuc3BhY2VzLmNvbS9pbWFnZXMvcHJvZC9saW5rLTMyMjAwOTIvMDRkMTlkNmZjOTgwY2E2ODk0YWQ1NzlmNmZiMzY2YzMuanBn.webp",
  "ae_man_event_date": "2026-07-07T09:35:06.834Z",
  "ae_man_event_type": "cannot_reach_cobroker_third",
  "greatDealsCluster": {
    "saleCluster": {
      "id": 20327,
      "name": "sell_combined_544_three_bedrooms",
      "medianRentPricePerSqm": null,
      "medianSalePricePerSqm": "297187"
    }
  },
  "subdistrict_ps_cn": "伦披尼",
  "subdistrict_ps_en": "Lumphini",
  "subdistrict_ps_th": "ลุมพินี",
  "closestTransportKm": 0.20521375108019813,
  "neighborhood_ps_cn": "奔捷",
  "neighborhood_ps_en": "Phloen Chit",
  "neighborhood_ps_th": "เพลินจิต",
  "ae_man_event_result": "unknown",
  "availabilitySubClusterCn": {
    "availabilityHoverText": "如果客户感兴趣,我们的团队将核实房产是否可租/售",
    "availabilityLabelLogo": "question",
    "availabilityLabelText": "根据需求可查验是否可租/售",
    "availabilityLabelColor": "pink"
  },
  "availabilitySubClusterDe": {
    "availabilityHoverText": "Unser Team prüft die Verfügbarkeit der Immobilie, wenn ein Kunde interessiert ist",
    "availabilityLabelLogo": "question",
    "availabilityLabelText": "Verfügbarkeit auf Anfrage",
    "availabilityLabelColor": "pink"
  },
  "availabilitySubClusterEn": {
    "availabilityHoverText": "Our team will verify availability of the property if client is interested",
    "availabilityLabelLogo": "question",
    "availabilityLabelText": "Availability upon request",
    "availabilityLabelColor": "pink"
  },
  "availabilitySubClusterMm": {
    "availabilityHoverText": "ဖောက်သည်စိတ်ဝင်စားပါက ကျွန်ုပ်တို့၏အဖွဲ့သည် ပစ္စည်းရရှိနိုင်မှုကို စိစစ်ပါမည်",
    "availabilityLabelLogo": "question",
    "availabilityLabelText": "ရရှိနိုင်မှုကိုမေးမြန်းပါ",
    "availabilityLabelColor": "pink"
  },
  "availabilitySubClusterTh": {
    "availabilityHoverText": "ทีมงานของเราจะทำการตรวจสอบความพร้อมในการให้บริการ หากคุณสนใจอสังหาฯนี้",
    "availabilityLabelLogo": "question",
    "availabilityLabelText": "ความพร้อมการให้บริการ ตามคำร้องขอ",
    "availabilityLabelColor": "pink"
  },
  "availability_subcluster_id": 3
} 29
29 31
31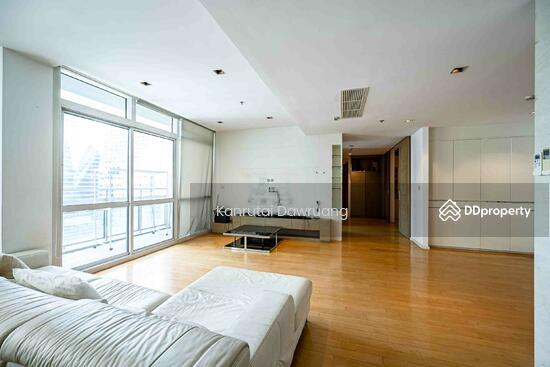 35
35 35
35 23
23 65
65 31
31 28
28 27
27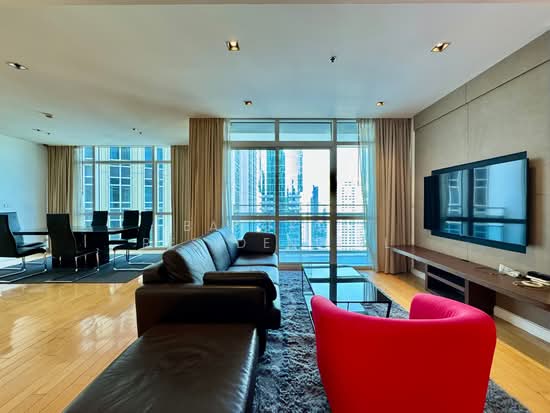 48
48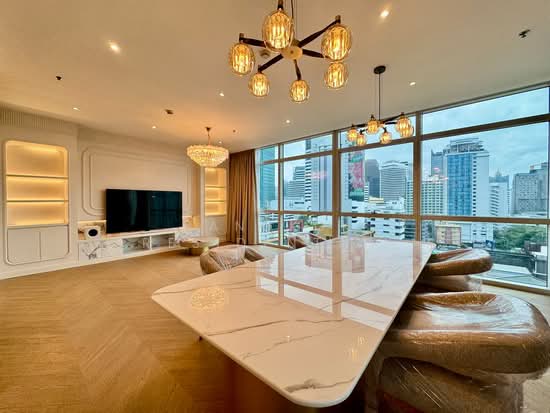 47
47 38
38