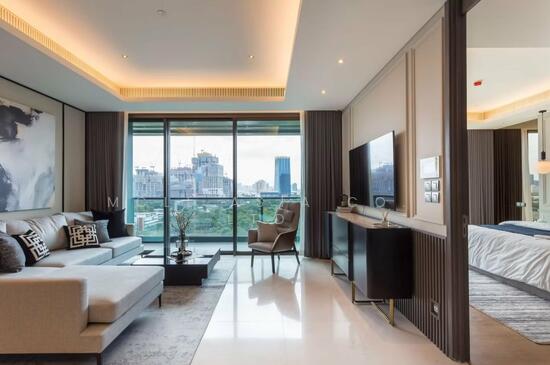
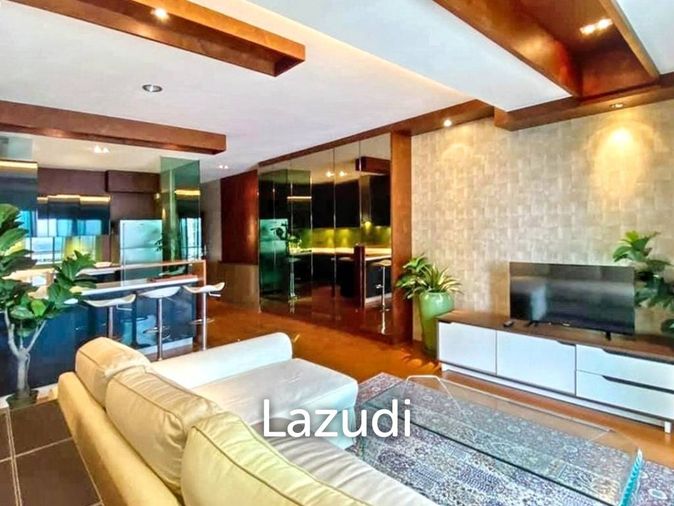
7% above the median price/m² of 32 comparable listings in this condo.
Based on 44 rentals in this condo: median ฿547/m² per month × 98 m².
{
  "id": 2732156,
  "title": {
    "meta": "1 นอน คอนโด ให้เช่า ฿60,000/เดือน, ประกาศขาย ฿16,700,000, อมันตา ลุมพินี, ใกล้ MRT คลองเตย, ตกแต่งพร้อมอยู่",
    "short": "คอนโด 1-ห้องนอน ที่ อมันตา ลุมพินี",
    "standard": "คอนโด 1-ห้องนอน ที่ อมันตา ลุมพินี ใกล้ MRT คลองเตย"
  },
  "gpsLat": 13.722934,
  "postBy": "agent",
  "tenure": "rentsell",
  "gpsLong": 100.551299,
  "district": "สาทร",
  "province": "กรุงเทพ",
  "cdnImages": [
    {
      "id": 30622927,
      "alt": "Spacious modern living room with city view, featuring sleek furniture and vibrant red carpet.",
      "tags": [
        {
          "id": 990875,
          "name": "bigLivingroom"
        }
      ],
      "status": "original",
      "exterior": null,
      "roomType": "livingroom",
      "imageScore": 6,
      "isPublished": null,
      "resizeImages": [
        {
          "url": "https://img2.propertyscout.co.th/XEwN47ji_uMGAiiJoO04h7KYQ1WwxkTYgrRdXZEuEeI/wm:0.6:so:0:50:0.3/rs:fit:400/q:70/aHR0cHM6Ly9mbGV4c3RheS1pbWFnZXMuc2dwMS5jZG4uZGlnaXRhbG9jZWFuc3BhY2VzLmNvbS9pbWFnZXMvcHJvZC9saW5rLTQwMTcwODIvNDVhZDg4ZjI1YjJhYmE1NTUwZTlhNGIwMDAxMDMzYmIuanBn.webp",
          "size": 400
        },
        {
          "url": "https://img2.propertyscout.co.th/AHOgAq0-YzmK_3ghuYs50BosJ6PUtNYi4whzaFwKH5Y/wm:0.6:so:0:50:0.3/rs:fit:510/q:70/aHR0cHM6Ly9mbGV4c3RheS1pbWFnZXMuc2dwMS5jZG4uZGlnaXRhbG9jZWFuc3BhY2VzLmNvbS9pbWFnZXMvcHJvZC9saW5rLTQwMTcwODIvNDVhZDg4ZjI1YjJhYmE1NTUwZTlhNGIwMDAxMDMzYmIuanBn.webp",
          "size": 510
        },
        {
          "url": "https://img2.propertyscout.co.th/N2rTwc6QX6LmIEuNicOjnyjQOkSbzAaHw48evIGSgkc/wm:0.6:so:0:50:0.3/rs:fit:600/q:70/aHR0cHM6Ly9mbGV4c3RheS1pbWFnZXMuc2dwMS5jZG4uZGlnaXRhbG9jZWFuc3BhY2VzLmNvbS9pbWFnZXMvcHJvZC9saW5rLTQwMTcwODIvNDVhZDg4ZjI1YjJhYmE1NTUwZTlhNGIwMDAxMDMzYmIuanBn.webp",
          "size": 600
        }
      ]
    },
    {
      "id": 30622928,
      "alt": "Luxurious living room with modern design, spacious seating, and elegant decor.",
      "tags": [
        {
          "id": 990876,
          "name": "bigLivingroom"
        }
      ],
      "status": "featured",
      "exterior": null,
      "roomType": "livingroom",
      "imageScore": 8,
      "isPublished": null,
      "resizeImages": [
        {
          "url": "https://img2.propertyscout.co.th/JERk8eQlTOCepjlr5W4rnsKnh_QYu5GoaIAh0fH6Ykk/wm:0.6:so:0:50:0.3/rs:fit:400/q:70/aHR0cHM6Ly9mbGV4c3RheS1pbWFnZXMuc2dwMS5jZG4uZGlnaXRhbG9jZWFuc3BhY2VzLmNvbS9pbWFnZXMvcHJvZC9saW5rLTQwMTcwODIvMjFiNThkNzkzYjA3M2RlN2JmMTk2MDI0Yzk5NTZmZTEuanBn.webp",
          "size": 400
        },
        {
          "url": "https://img2.propertyscout.co.th/xvxLIGGW-iQMpxprW3zjzcJhhvQ9ZUR5UjQBmqUbL6s/wm:0.6:so:0:50:0.3/rs:fit:510/q:70/aHR0cHM6Ly9mbGV4c3RheS1pbWFnZXMuc2dwMS5jZG4uZGlnaXRhbG9jZWFuc3BhY2VzLmNvbS9pbWFnZXMvcHJvZC9saW5rLTQwMTcwODIvMjFiNThkNzkzYjA3M2RlN2JmMTk2MDI0Yzk5NTZmZTEuanBn.webp",
          "size": 510
        },
        {
          "url": "https://img2.propertyscout.co.th/TxB1DciOe0WhfWkkseVu_v5RouH0jXShPBOoDKH0ba8/wm:0.6:so:0:50:0.3/rs:fit:600/q:70/aHR0cHM6Ly9mbGV4c3RheS1pbWFnZXMuc2dwMS5jZG4uZGlnaXRhbG9jZWFuc3BhY2VzLmNvbS9pbWFnZXMvcHJvZC9saW5rLTQwMTcwODIvMjFiNThkNzkzYjA3M2RlN2JmMTk2MDI0Yzk5NTZmZTEuanBn.webp",
          "size": 600
        }
      ]
    },
    {
      "id": 30622929,
      "alt": "Luxurious living room with stunning city view and elegant decor",
      "tags": [
        {
          "id": 990877,
          "name": "bigLivingroom"
        },
        {
          "id": 990878,
          "name": "greatView"
        }
      ],
      "status": "original",
      "exterior": null,
      "roomType": "livingroom",
      "imageScore": 8,
      "isPublished": null,
      "resizeImages": [
        {
          "url": "https://img2.propertyscout.co.th/SnTCzZe1lKXsxAyIum79x_9t4dbsMTdgsqCv4SSxFkA/wm:0.6:so:0:50:0.3/rs:fit:400/q:70/aHR0cHM6Ly9mbGV4c3RheS1pbWFnZXMuc2dwMS5jZG4uZGlnaXRhbG9jZWFuc3BhY2VzLmNvbS9pbWFnZXMvcHJvZC9saW5rLTQwMTcwODIvOTZlZGIwZGJhZDJiMjY1OWIxODk1ZjE3NTU5MWM0ZDcuanBn.webp",
          "size": 400
        },
        {
          "url": "https://img2.propertyscout.co.th/hcy5RXP9KpT9JqwJWaNbTPsvmtYMeBZJtF30s2DYMYw/wm:0.6:so:0:50:0.3/rs:fit:510/q:70/aHR0cHM6Ly9mbGV4c3RheS1pbWFnZXMuc2dwMS5jZG4uZGlnaXRhbG9jZWFuc3BhY2VzLmNvbS9pbWFnZXMvcHJvZC9saW5rLTQwMTcwODIvOTZlZGIwZGJhZDJiMjY1OWIxODk1ZjE3NTU5MWM0ZDcuanBn.webp",
          "size": 510
        },
        {
          "url": "https://img2.propertyscout.co.th/GlaRcAirAptxSHKt9LLaOuATm814ag7RBEM5MGyUXyk/wm:0.6:so:0:50:0.3/rs:fit:600/q:70/aHR0cHM6Ly9mbGV4c3RheS1pbWFnZXMuc2dwMS5jZG4uZGlnaXRhbG9jZWFuc3BhY2VzLmNvbS9pbWFnZXMvcHJvZC9saW5rLTQwMTcwODIvOTZlZGIwZGJhZDJiMjY1OWIxODk1ZjE3NTU5MWM0ZDcuanBn.webp",
          "size": 600
        }
      ]
    },
    {
      "id": 30622930,
      "alt": "Luxurious living room with city view, elegant chandelier, and modern decor.",
      "tags": [
        {
          "id": 990879,
          "name": "greatView"
        },
        {
          "id": 990880,
          "name": "bigLivingroom"
        }
      ],
      "status": "original",
      "exterior": null,
      "roomType": "livingroom",
      "imageScore": 8,
      "isPublished": null,
      "resizeImages": [
        {
          "url": "https://img2.propertyscout.co.th/AH3CUBXSA74xBf_kgKJBF3Q4eZkLfq5kamlgaHE6p6o/wm:0.6:so:0:50:0.3/rs:fit:400/q:70/aHR0cHM6Ly9mbGV4c3RheS1pbWFnZXMuc2dwMS5jZG4uZGlnaXRhbG9jZWFuc3BhY2VzLmNvbS9pbWFnZXMvcHJvZC9saW5rLTQwMTcwODIvNGE4MmM5NmQ0MzIxZjJjYTUxNTYyN2FmYzJhZDNkN2EuanBn.webp",
          "size": 400
        },
        {
          "url": "https://img2.propertyscout.co.th/KP_KOaoeOkZBHBIRwa2KuY_nwPRwj1-JlexYGRJmkcA/wm:0.6:so:0:50:0.3/rs:fit:510/q:70/aHR0cHM6Ly9mbGV4c3RheS1pbWFnZXMuc2dwMS5jZG4uZGlnaXRhbG9jZWFuc3BhY2VzLmNvbS9pbWFnZXMvcHJvZC9saW5rLTQwMTcwODIvNGE4MmM5NmQ0MzIxZjJjYTUxNTYyN2FmYzJhZDNkN2EuanBn.webp",
          "size": 510
        },
        {
          "url": "https://img2.propertyscout.co.th/mgMjux5--3RL0BdhKRAcSHzUlbkDSMPirYSNwSzMJ2E/wm:0.6:so:0:50:0.3/rs:fit:600/q:70/aHR0cHM6Ly9mbGV4c3RheS1pbWFnZXMuc2dwMS5jZG4uZGlnaXRhbG9jZWFuc3BhY2VzLmNvbS9pbWFnZXMvcHJvZC9saW5rLTQwMTcwODIvNGE4MmM5NmQ0MzIxZjJjYTUxNTYyN2FmYzJhZDNkN2EuanBn.webp",
          "size": 600
        }
      ]
    },
    {
      "id": 30622931,
      "alt": "Luxurious open-plan living room with city view, modern kitchen, and elegant chandelier.",
      "tags": [
        {
          "id": 990881,
          "name": "bigLivingroom"
        },
        {
          "id": 990882,
          "name": "greatView"
        },
        {
          "id": 990883,
          "name": "kitchenOpenLayout"
        }
      ],
      "status": "original",
      "exterior": null,
      "roomType": "livingroom",
      "imageScore": 8,
      "isPublished": null,
      "resizeImages": [
        {
          "url": "https://img2.propertyscout.co.th/aMBYaaRWnTwIl375y70c_TZQHTe5FrxgIz_9mqNCeYU/wm:0.6:so:0:50:0.3/rs:fit:400/q:70/aHR0cHM6Ly9mbGV4c3RheS1pbWFnZXMuc2dwMS5jZG4uZGlnaXRhbG9jZWFuc3BhY2VzLmNvbS9pbWFnZXMvcHJvZC9saW5rLTQwMTcwODIvZWFiZGNhZmQwM2Q5YjU0NjE0N2VhYzgyNzU1MDE2ZGIuanBn.webp",
          "size": 400
        },
        {
          "url": "https://img2.propertyscout.co.th/Ld5cO6utgiRZcQfXaPXp1Wr2pIMMzL7Uc2jVWkeWE7o/wm:0.6:so:0:50:0.3/rs:fit:510/q:70/aHR0cHM6Ly9mbGV4c3RheS1pbWFnZXMuc2dwMS5jZG4uZGlnaXRhbG9jZWFuc3BhY2VzLmNvbS9pbWFnZXMvcHJvZC9saW5rLTQwMTcwODIvZWFiZGNhZmQwM2Q5YjU0NjE0N2VhYzgyNzU1MDE2ZGIuanBn.webp",
          "size": 510
        },
        {
          "url": "https://img2.propertyscout.co.th/nCON9PNK5YZKIBsbC9SHjRm3hrPIigScqhoWxPRzBI8/wm:0.6:so:0:50:0.3/rs:fit:600/q:70/aHR0cHM6Ly9mbGV4c3RheS1pbWFnZXMuc2dwMS5jZG4uZGlnaXRhbG9jZWFuc3BhY2VzLmNvbS9pbWFnZXMvcHJvZC9saW5rLTQwMTcwODIvZWFiZGNhZmQwM2Q5YjU0NjE0N2VhYzgyNzU1MDE2ZGIuanBn.webp",
          "size": 600
        }
      ]
    },
    {
      "id": 30622932,
      "alt": "Luxurious living room with city view, elegant chandelier, and modern decor in upscale apartment.",
      "tags": [
        {
          "id": 990884,
          "name": "bigLivingroom"
        },
        {
          "id": 990885,
          "name": "greatView"
        }
      ],
      "status": "original",
      "exterior": null,
      "roomType": "livingroom",
      "imageScore": 8,
      "isPublished": null,
      "resizeImages": [
        {
          "url": "https://img2.propertyscout.co.th/B40apmz9SY0J6bE7wGwzmx6RUZMBjgJZDiMWTKQdNpQ/wm:0.6:so:0:50:0.3/rs:fit:400/q:70/aHR0cHM6Ly9mbGV4c3RheS1pbWFnZXMuc2dwMS5jZG4uZGlnaXRhbG9jZWFuc3BhY2VzLmNvbS9pbWFnZXMvcHJvZC9saW5rLTQwMTcwODIvYmU5MDQzNDA0MmVjODdiNTViNTgyYjRkZTc5NmUzZjMuanBn.webp",
          "size": 400
        },
        {
          "url": "https://img2.propertyscout.co.th/W4CFeguPKynMT7niAcRKKlQzzdYxf3Qebt91-omAK0w/wm:0.6:so:0:50:0.3/rs:fit:510/q:70/aHR0cHM6Ly9mbGV4c3RheS1pbWFnZXMuc2dwMS5jZG4uZGlnaXRhbG9jZWFuc3BhY2VzLmNvbS9pbWFnZXMvcHJvZC9saW5rLTQwMTcwODIvYmU5MDQzNDA0MmVjODdiNTViNTgyYjRkZTc5NmUzZjMuanBn.webp",
          "size": 510
        },
        {
          "url": "https://img2.propertyscout.co.th/_yxZA0sHR5H8jVezag3YbNW1z4sdcgOq4xaYjlQDNjI/wm:0.6:so:0:50:0.3/rs:fit:600/q:70/aHR0cHM6Ly9mbGV4c3RheS1pbWFnZXMuc2dwMS5jZG4uZGlnaXRhbG9jZWFuc3BhY2VzLmNvbS9pbWFnZXMvcHJvZC9saW5rLTQwMTcwODIvYmU5MDQzNDA0MmVjODdiNTViNTgyYjRkZTc5NmUzZjMuanBn.webp",
          "size": 600
        }
      ]
    },
    {
      "id": 30622933,
      "alt": "Spacious modern living room with large TV and stylish decor in a high-rise apartment.",
      "tags": [
        {
          "id": 990886,
          "name": "bigLivingroom"
        }
      ],
      "status": "original",
      "exterior": null,
      "roomType": "livingroom",
      "imageScore": 6,
      "isPublished": null,
      "resizeImages": [
        {
          "url": "https://img2.propertyscout.co.th/RlZJMvb3JuoHq8NzScxI-KcC_9dJlzXQ16f67h76SuE/wm:0.6:so:0:50:0.3/rs:fit:400/q:70/aHR0cHM6Ly9mbGV4c3RheS1pbWFnZXMuc2dwMS5jZG4uZGlnaXRhbG9jZWFuc3BhY2VzLmNvbS9pbWFnZXMvcHJvZC9saW5rLTQwMTcwODIvMDJmZjUzMmE4ODQwMDY4MmEwMGQzYWU2MTBhODRhODQuanBn.webp",
          "size": 400
        },
        {
          "url": "https://img2.propertyscout.co.th/ynkEtGoB5zwB0pakSwxU3bTrorlwTqcN0o2uH2--Hjc/wm:0.6:so:0:50:0.3/rs:fit:510/q:70/aHR0cHM6Ly9mbGV4c3RheS1pbWFnZXMuc2dwMS5jZG4uZGlnaXRhbG9jZWFuc3BhY2VzLmNvbS9pbWFnZXMvcHJvZC9saW5rLTQwMTcwODIvMDJmZjUzMmE4ODQwMDY4MmEwMGQzYWU2MTBhODRhODQuanBn.webp",
          "size": 510
        },
        {
          "url": "https://img2.propertyscout.co.th/vhHuFNAV4vFN_HltizdpZXsOcPzL8c6kRVWDnnh-WoM/wm:0.6:so:0:50:0.3/rs:fit:600/q:70/aHR0cHM6Ly9mbGV4c3RheS1pbWFnZXMuc2dwMS5jZG4uZGlnaXRhbG9jZWFuc3BhY2VzLmNvbS9pbWFnZXMvcHJvZC9saW5rLTQwMTcwODIvMDJmZjUzMmE4ODQwMDY4MmEwMGQzYWU2MTBhODRhODQuanBn.webp",
          "size": 600
        }
      ]
    }
  ],
  "floorSize": 98,
  "salePrice": 16700000,
  "closestMrt": "khlong_toei",
  "created_at": "2026-03-16T09:13:45.833Z",
  "floorLevel": "34",
  "furnishing": "fully_furnished",
  "greatDeals": {},
  "updated_at": "2026-09-07T19:05:41.000Z",
  "description": {},
  "lowestPrice": 60000,
  "poiBuilding": {
    "name": {
      "en": "Amanta Lumpini",
      "th": "อมันตา ลุมพินี"
    },
    "numberOfFloors": 61
  },
  "subdistrict": "ทุ่งมหาเมฆ",
  "totalImages": 14,
  "buildingName": "Amanta Lumpini",
  "neighborhood": "พระราม 4",
  "propertyType": "condo",
  "listingSource": "cobroker_fb_naris_worth_grow_asset",
  "market_status": "on",
  "district_ps_cn": "沙吞",
  "district_ps_en": "Sathon",
  "district_ps_th": "สาทร",
  "minLeasePeriod": "twelve_months",
  "numberBedrooms": "one_bedroom",
  "province_ps_cn": "曼谷",
  "province_ps_en": "Bangkok",
  "province_ps_th": "กรุงเทพ",
  "numberBathrooms": "two_bathrooms",
  "serpSortingRank": {
    "rent": 4.7025190273,
    "sale": 4.7025190273
  },
  "closestTransport": "khlong_toei",
  "featuredImageUrl": "https://img2.propertyscout.co.th/P5OgI2E4YWUVcm593XufRuNsVGYUBRdxIMmxB3MUHcA/wm:0.6:so:0:50:0.3/rs:fit:384/q:70/aHR0cHM6Ly9mbGV4c3RheS1pbWFnZXMuc2dwMS5jZG4uZGlnaXRhbG9jZWFuc3BhY2VzLmNvbS9pbWFnZXMvcHJvZC9saW5rLTQwMTcwODIvNDVhZDg4ZjI1YjJhYmE1NTUwZTlhNGIwMDAxMDMzYmIuanBn.webp",
  "ae_man_event_date": "2026-03-11T10:49:50.000Z",
  "ae_man_event_type": "website_scraping",
  "greatDealsCluster": {
    "rentCluster": {
      "id": 225,
      "name": "rent_combined_717_one_bedroom",
      "medianRentPricePerSqm": "526",
      "medianSalePricePerSqm": null
    },
    "saleCluster": {
      "id": 6881,
      "name": "sell_combined_717_one_bedroom",
      "medianRentPricePerSqm": null,
      "medianSalePricePerSqm": "141270"
    }
  },
  "subdistrict_ps_cn": "通玛哈默",
  "subdistrict_ps_en": "Thung Maha Mek",
  "subdistrict_ps_th": "ทุ่งมหาเมฆ",
  "closestTransportKm": 0.2902538502000418,
  "neighborhood_ps_cn": "帕拉姆 4",
  "neighborhood_ps_en": "Phra Ram 4",
  "neighborhood_ps_th": "พระราม 4",
  "ae_man_event_result": "available",
  "availabilitySubClusterCn": {
    "availabilityHoverText": "如果客户感兴趣,我们的团队将核实房产是否可租/售",
    "availabilityLabelLogo": "question",
    "availabilityLabelText": "根据需求可查验是否可租/售",
    "availabilityLabelColor": "pink"
  },
  "availabilitySubClusterDe": {
    "availabilityHoverText": "Unser Team prüft die Verfügbarkeit der Immobilie, wenn ein Kunde interessiert ist",
    "availabilityLabelLogo": "question",
    "availabilityLabelText": "Verfügbarkeit auf Anfrage",
    "availabilityLabelColor": "pink"
  },
  "availabilitySubClusterEn": {
    "availabilityHoverText": "Our team will verify availability of the property if client is interested",
    "availabilityLabelLogo": "question",
    "availabilityLabelText": "Availability upon request",
    "availabilityLabelColor": "pink"
  },
  "availabilitySubClusterMm": {
    "availabilityHoverText": "ဖောက်သည်စိတ်ဝင်စားပါက ကျွန်ုပ်တို့၏အဖွဲ့သည် ပစ္စည်းရရှိနိုင်မှုကို စိစစ်ပါမည်",
    "availabilityLabelLogo": "question",
    "availabilityLabelText": "ရရှိနိုင်မှုကိုမေးမြန်းပါ",
    "availabilityLabelColor": "pink"
  },
  "availabilitySubClusterTh": {
    "availabilityHoverText": "ทีมงานของเราจะทำการตรวจสอบความพร้อมในการให้บริการ หากคุณสนใจอสังหาฯนี้",
    "availabilityLabelLogo": "question",
    "availabilityLabelText": "ความพร้อมการให้บริการ ตามคำร้องขอ",
    "availabilityLabelColor": "pink"
  },
  "availability_subcluster_id": 4.4
}95 sale listings in a 286-unit building
Land Office fees and taxes on top of the price. An estimate: the exact amounts are set by the Land Office on transfer day.
| Transfer fee (2 % of appraisal)· split | ฿231,476 |
| Stamp duty (0.5 %)· seller | ฿83,500 |
| Withholding income tax· seller | ฿422,666 |
| You pay on top of the price | ฿115,738 |
| All-in for the buyer | ฿16,815,738 |
| Seller's taxes and fees | ฿621,904 |
No fee relief: it needs price, appraisal and loan ≤ ฿7M.Taxes are the seller's by custom, but it's negotiable: some sellers ask for a price "net" of fees.Individual sellers: on the appraisal, less a deduction by years held, at progressive rates (max 20 % of the price). Companies: 1 %.Estimate for guidance only, not tax or legal advice. Rules as of September 2026.
| Estimated gross rent | ฿643,131 |
| Common area fee | − ฿47,040 |
| Vacancy allowance | − ฿52,860 |
| Letting agent fee (1 month/year) | − ฿53,594 |
| Land & Building tax | − ฿2,315 |
| Furnishing & maintenance allowance | − ฿32,157 |
| Net annual income | ฿455,165 |
Cost of owning: ~฿3,920/mo common fee (฿40/m²/month)
Building facilities24h security · CCTV · Garden · Gym · Jacuzzi · Keycard access · Library · Lift · Parking · Playground · Sauna · Swimming pool
Flood risk:MediumNearest: ถนนพระราม 3 บริเวณตลาดฮ่องกงปีนัง ถึงแยก ณ ระนอง (flood-prone road segment) · ~722 mA BMA-documented flood-prone spot is within easy reach of this location.1 documented spot within 800 mPosition is this project's approximate location (median of nearby listings), not this exact unit.Based only on proximity to points BMA itself has flagged as flood-prone or flood-watch — not a hydrological model, and not the 2011 flood extent. A location with nothing nearby is not proven flood-safe: BMA's list covers the spots it chose to document, not a wall-to-wall survey. Source: Bangkok Metropolitan Administration, Department of Drainage and Sewerage (public map data)
| Observed at | Price |
|---|---|
| 26 Sept 2026, 20:32 | ฿16,700,000 |
 21
21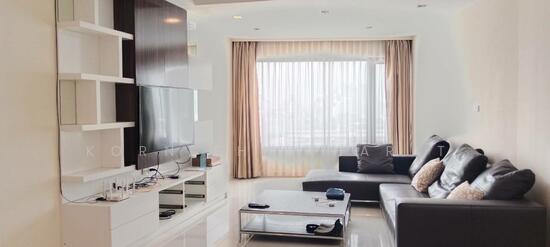 19
19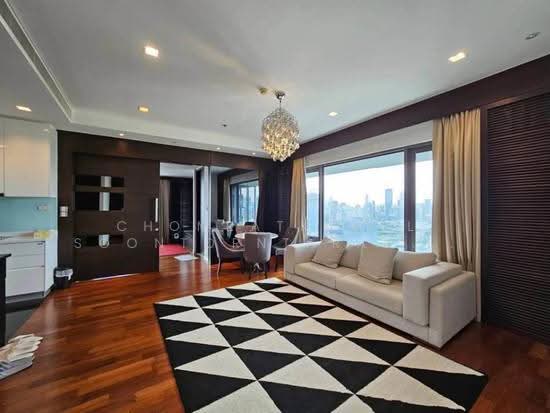 13
13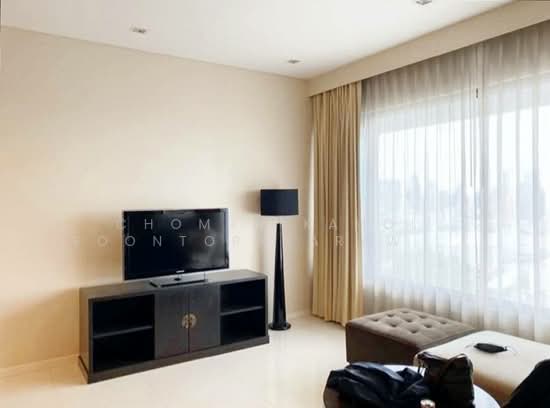 18
18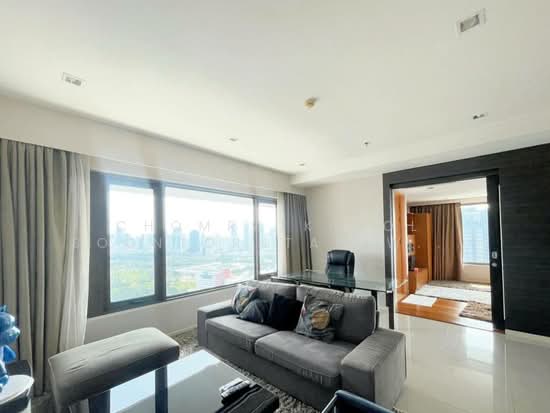 17
17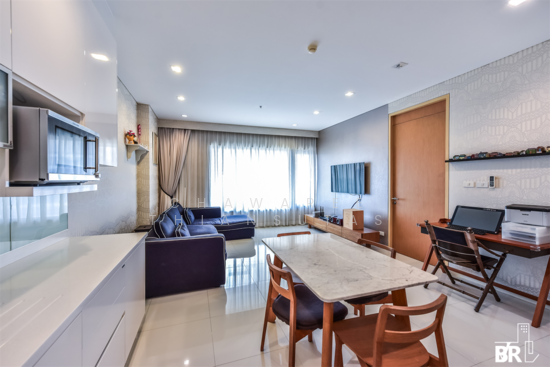 18
18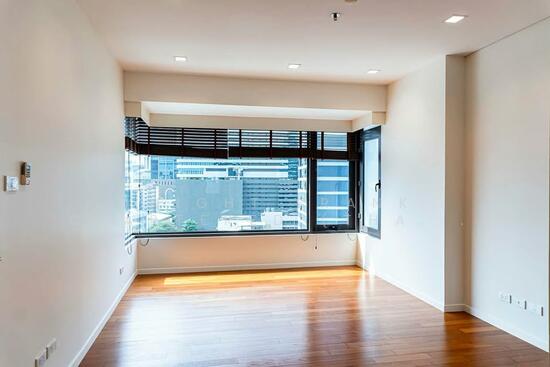 18
18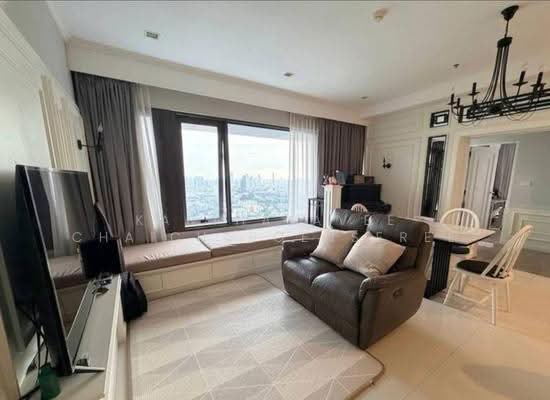 16
16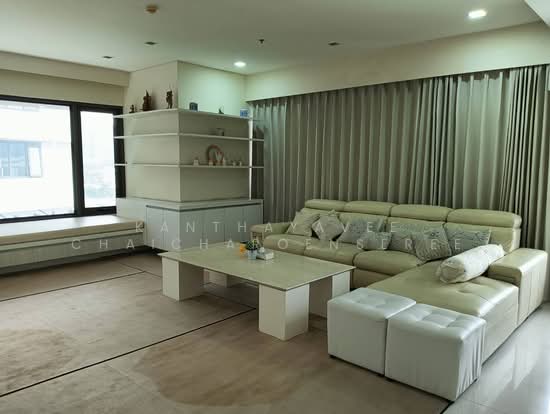 15
15 13
13 14
14 16
16| Unit | Beds | Baths | Size | Floor | Price | Price/sqm | Posted |
|---|---|---|---|---|---|---|---|
| 21 Amanta Lumpini, bangkok DDproperty | 2 | 3 | 197 m² | — | ฿55,000,000 |
| ฿279,089 |
| 28 Sept 2026 |
| 19 Amanta Lumpini, bangkok DDproperty | 2 | 2 | 126 m² | — | ฿17,500,000 | ฿138,406 | 28 Sept 2026 |
| 13 Amanta Lumpini, bangkok DDproperty | 2 | 2 | 95 m² | — | ฿16,700,000 | ฿176,123 | 28 Sept 2026 |
| 18 Amanta Lumpini, bangkok DDproperty | 2 | 3 | 96 m² | — | ฿16,900,000 | ฿176,042 | 28 Sept 2026 |
| 17 Amanta Lumpini, bangkok DDproperty | 2 | 3 | 99 m² | — | ฿18,500,000 | ฿186,869 | 28 Sept 2026 |
| 18 Amanta Lumpini, bangkok DDproperty | 1 | 1 | 63 m² | — | ฿8,900,000 | ฿141,270 | 28 Sept 2026 |
| 18 Amanta Lumpini, bangkok DDproperty | 1 | 1 | 63 m² | — | ฿12,500,000 | ฿197,973 | 28 Sept 2026 |
| 16 Amanta Lumpini, bangkok DDproperty | 2 | 2 | 98 m² | — | ฿16,500,000 | ฿168,367 | 27 Sept 2026 |
| 15 Amanta Lumpini, bangkok DDproperty | 2 | 2 | 98 m² | — | ฿15,500,000 | ฿158,163 | 27 Sept 2026 |
| 13 Amanta Lumpini, bangkok DDproperty | 1 | 1 | 61 m² | — | ฿10,290,000 | ฿168,220 | 27 Sept 2026 |
| 14 Amanta Lumpini, bangkok DDproperty | 1 | 1 | 63 m² | — | ฿10,500,000 | ฿166,297 | 27 Sept 2026 |
| 16 Amanta Lumpini, bangkok DDproperty | 1 | 1 | 63 m² | — | ฿9,500,000 | ฿150,459 | 27 Sept 2026 |