Raw JSON
{
  "id": 2705926,
  "title": {
    "meta": "1 นอน คอนโด ประกาศขาย, ฿5,900,000, ริทึ่ม สุขุมวิท42, ใกล้ BTS เอกมัย, ตกแต่งพร้อมอยู่",
    "short": "คอนโด 1-ห้องนอน ที่ ริทึ่ม สุขุมวิท42",
    "standard": "คอนโด 1-ห้องนอน ที่ ริทึ่ม สุขุมวิท42 ใกล้ BTS เอกมัย"
  },
  "gpsLat": 13.717618,
  "postBy": "agent",
  "tenure": "sell",
  "gpsLong": 100.5849,
  "district": "คลองเตย",
  "province": "กรุงเทพ",
  "unitType": "one",
  "cdnImages": [
    {
      "id": 30318655,
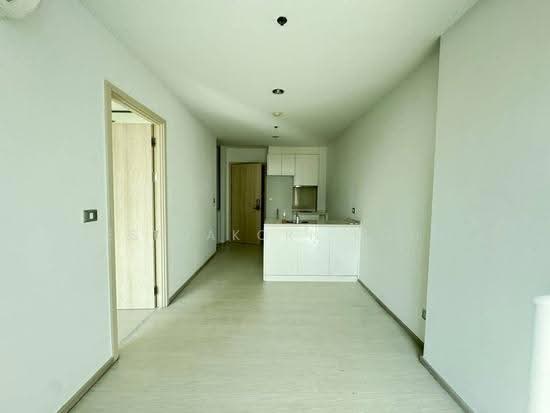
      "alt": "Modern minimalist apartment with open layout and city view",
      "tags": [
        {
          "id": 949078,
          "name": "kitchenOpenLayout"
        },
        {
          "id": 949079,
          "name": "greatView"
        }
      ],
      "status": "original",
      "exterior": null,
      "roomType": "kitchen",
      "imageScore": 6,
      "isPublished": null,
      "resizeImages": [
        {
          "url": "https://img2.propertyscout.co.th/tnD0ZFtJMQ80sSjXJmSNZ-QUWR-4-lu8N1AXPCufN2o/wm:0.6:so:0:50:0.3/rs:fit:400/q:70/aHR0cHM6Ly9mbGV4c3RheS1pbWFnZXMuc2dwMS5jZG4uZGlnaXRhbG9jZWFuc3BhY2VzLmNvbS9pbWFnZXMvcHJvZC9saW5rLTM5NDAxMDAvN2UyZjRiOTRhNjNkNjJlNmMzY2ViOGU5OTBjYjE1OTUuanBn.webp",
          "size": 400
        },
        {
          "url": "https://img2.propertyscout.co.th/cHmUB0X6I2y0A5ndc9-N7gxXSGO-P2zsO_LpYqqR3w4/wm:0.6:so:0:50:0.3/rs:fit:510/q:70/aHR0cHM6Ly9mbGV4c3RheS1pbWFnZXMuc2dwMS5jZG4uZGlnaXRhbG9jZWFuc3BhY2VzLmNvbS9pbWFnZXMvcHJvZC9saW5rLTM5NDAxMDAvN2UyZjRiOTRhNjNkNjJlNmMzY2ViOGU5OTBjYjE1OTUuanBn.webp",
          "size": 510
        },
        {
          "url": "https://img2.propertyscout.co.th/LxaNy8xoc0FjLHppTzxuze3XHMy5E1qDbbxZTkz-4tI/wm:0.6:so:0:50:0.3/rs:fit:600/q:70/aHR0cHM6Ly9mbGV4c3RheS1pbWFnZXMuc2dwMS5jZG4uZGlnaXRhbG9jZWFuc3BhY2VzLmNvbS9pbWFnZXMvcHJvZC9saW5rLTM5NDAxMDAvN2UyZjRiOTRhNjNkNjJlNmMzY2ViOGU5OTBjYjE1OTUuanBn.webp",
          "size": 600
        }
      ]
    },
    {
      "id": 30318656,
      "alt": "Minimalist apartment interior with open layout and modern finishes",
      "tags": [],
      "status": "original",
      "exterior": null,
      "roomType": "other",
      "imageScore": 5,
      "isPublished": null,
      "resizeImages": [
        {
          "url": "https://img2.propertyscout.co.th/aBUqfqELDzT1AqoWKcPwlrY5pSB0_KOlYFfDmuX_Lvg/wm:0.6:so:0:50:0.3/rs:fit:400/q:70/aHR0cHM6Ly9mbGV4c3RheS1pbWFnZXMuc2dwMS5jZG4uZGlnaXRhbG9jZWFuc3BhY2VzLmNvbS9pbWFnZXMvcHJvZC9saW5rLTM5NDAxMDAvZTc5NDM2YjRjMzE5NjhlNDE4ZDgzY2Q3NTBiMTZkMjUuanBn.webp",
          "size": 400
        },
        {
          "url": "https://img2.propertyscout.co.th/U3pBlrmeRDr8oWriF6_5RUx85PDU_OswiKdhrznin58/wm:0.6:so:0:50:0.3/rs:fit:510/q:70/aHR0cHM6Ly9mbGV4c3RheS1pbWFnZXMuc2dwMS5jZG4uZGlnaXRhbG9jZWFuc3BhY2VzLmNvbS9pbWFnZXMvcHJvZC9saW5rLTM5NDAxMDAvZTc5NDM2YjRjMzE5NjhlNDE4ZDgzY2Q3NTBiMTZkMjUuanBn.webp",
          "size": 510
        },
        {
          "url": "https://img2.propertyscout.co.th/b0kxFSeEdypLEq7iW5S-ywIY091gy-GMdkOPBuIDRBY/wm:0.6:so:0:50:0.3/rs:fit:600/q:70/aHR0cHM6Ly9mbGV4c3RheS1pbWFnZXMuc2dwMS5jZG4uZGlnaXRhbG9jZWFuc3BhY2VzLmNvbS9pbWFnZXMvcHJvZC9saW5rLTM5NDAxMDAvZTc5NDM2YjRjMzE5NjhlNDE4ZDgzY2Q3NTBiMTZkMjUuanBn.webp",
          "size": 600
        }
      ]
    },
    {
      "id": 30318657,
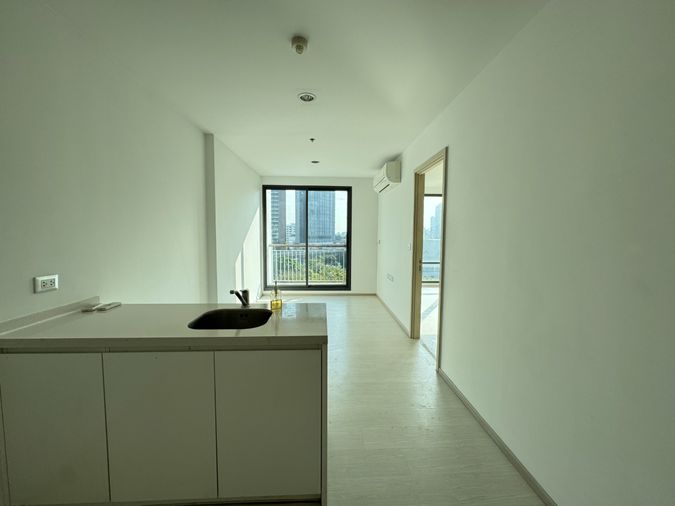
      "alt": "Spacious modern apartment with open kitchen layout and sleek design",
      "tags": [
        {
          "id": 949080,
          "name": "kitchenOpenLayout"
        }
      ],
      "status": "original",
      "exterior": null,
      "roomType": "kitchen",
      "imageScore": 6,
      "isPublished": null,
      "resizeImages": [
        {
          "url": "https://img2.propertyscout.co.th/jcLVISupiNAJ2HBLTpDHuQiCw6iPkN3Ni1cSl53NU3k/wm:0.6:so:0:50:0.3/rs:fit:400/q:70/aHR0cHM6Ly9mbGV4c3RheS1pbWFnZXMuc2dwMS5jZG4uZGlnaXRhbG9jZWFuc3BhY2VzLmNvbS9pbWFnZXMvcHJvZC9saW5rLTM5NDAxMDAvMGIxMjNjMzdkZGE3YTQzN2ZhMTFkYjgwNTBiNWNmMDUuanBn.webp",
          "size": 400
        },
        {
          "url": "https://img2.propertyscout.co.th/Onu5iye-Rl9-Ttb7dLM2h_99zXzhyNtfdMukSsSuPwI/wm:0.6:so:0:50:0.3/rs:fit:510/q:70/aHR0cHM6Ly9mbGV4c3RheS1pbWFnZXMuc2dwMS5jZG4uZGlnaXRhbG9jZWFuc3BhY2VzLmNvbS9pbWFnZXMvcHJvZC9saW5rLTM5NDAxMDAvMGIxMjNjMzdkZGE3YTQzN2ZhMTFkYjgwNTBiNWNmMDUuanBn.webp",
          "size": 510
        },
        {
          "url": "https://img2.propertyscout.co.th/6ZbiyditBhDML5k5trj4uw2XTmVYuJh1kwPHTZpTjBw/wm:0.6:so:0:50:0.3/rs:fit:600/q:70/aHR0cHM6Ly9mbGV4c3RheS1pbWFnZXMuc2dwMS5jZG4uZGlnaXRhbG9jZWFuc3BhY2VzLmNvbS9pbWFnZXMvcHJvZC9saW5rLTM5NDAxMDAvMGIxMjNjMzdkZGE3YTQzN2ZhMTFkYjgwNTBiNWNmMDUuanBn.webp",
          "size": 600
        }
      ]
    },
    {
      "id": 30318658,
      "alt": "Stunning cityscape view from a modern balcony, perfect for urban living enthusiasts.",
      "tags": [
        {
          "id": 949081,
          "name": "greatView"
        }
      ],
      "status": "original",
      "exterior": "view",
      "roomType": null,
      "imageScore": 8,
      "isPublished": null,
      "resizeImages": [
        {
          "url": "https://img2.propertyscout.co.th/3FrfUYXWRvs-Su0yqhS7sju7y7u7RY43Ey2VEhLnNvg/wm:0.6:so:0:50:0.3/rs:fit:400/q:70/aHR0cHM6Ly9mbGV4c3RheS1pbWFnZXMuc2dwMS5jZG4uZGlnaXRhbG9jZWFuc3BhY2VzLmNvbS9pbWFnZXMvcHJvZC9saW5rLTM5NDAxMDAvYmYyZmIzMjc5MmZmM2Y0YTgwNWUwZDQxOGI3MGU3NmIuanBn.webp",
          "size": 400
        },
        {
          "url": "https://img2.propertyscout.co.th/fFyTcGzHGPqobiPwqPun5DBtIdf7ChO3-7ASGRdpaSM/wm:0.6:so:0:50:0.3/rs:fit:510/q:70/aHR0cHM6Ly9mbGV4c3RheS1pbWFnZXMuc2dwMS5jZG4uZGlnaXRhbG9jZWFuc3BhY2VzLmNvbS9pbWFnZXMvcHJvZC9saW5rLTM5NDAxMDAvYmYyZmIzMjc5MmZmM2Y0YTgwNWUwZDQxOGI3MGU3NmIuanBn.webp",
          "size": 510
        },
        {
          "url": "https://img2.propertyscout.co.th/NnOLxMnD7CrQ1QayxHxByPAIYbS5Y4EMrWxV8orzsdw/wm:0.6:so:0:50:0.3/rs:fit:600/q:70/aHR0cHM6Ly9mbGV4c3RheS1pbWFnZXMuc2dwMS5jZG4uZGlnaXRhbG9jZWFuc3BhY2VzLmNvbS9pbWFnZXMvcHJvZC9saW5rLTM5NDAxMDAvYmYyZmIzMjc5MmZmM2Y0YTgwNWUwZDQxOGI3MGU3NmIuanBn.webp",
          "size": 600
        }
      ]
    },
    {
      "id": 30318659,
      "alt": "Minimalist room with air conditioning and open door, showcasing modern design.",
      "tags": [],
      "status": "original",
      "exterior": null,
      "roomType": "other",
      "imageScore": 5,
      "isPublished": null,
      "resizeImages": [
        {
          "url": "https://img2.propertyscout.co.th/EmX78SeHVH6udEvXvG8bQH9P29hg7UZxXogSa0sWehw/wm:0.6:so:0:50:0.3/rs:fit:400/q:70/aHR0cHM6Ly9mbGV4c3RheS1pbWFnZXMuc2dwMS5jZG4uZGlnaXRhbG9jZWFuc3BhY2VzLmNvbS9pbWFnZXMvcHJvZC9saW5rLTM5NDAxMDAvYjJiMjk5OWRkNjNjMmNiNDBiMWJkMGEyOWJmOWNkODAuanBn.webp",
          "size": 400
        },
        {
          "url": "https://img2.propertyscout.co.th/qfqLvh0b-4z-XCoLpNeN_swskprLwxWlBXX71nJ9-0U/wm:0.6:so:0:50:0.3/rs:fit:510/q:70/aHR0cHM6Ly9mbGV4c3RheS1pbWFnZXMuc2dwMS5jZG4uZGlnaXRhbG9jZWFuc3BhY2VzLmNvbS9pbWFnZXMvcHJvZC9saW5rLTM5NDAxMDAvYjJiMjk5OWRkNjNjMmNiNDBiMWJkMGEyOWJmOWNkODAuanBn.webp",
          "size": 510
        },
        {
          "url": "https://img2.propertyscout.co.th/uvmq22uS_E05ICHp_Ftiy2QizCN3J9ucZUpELmEYLGE/wm:0.6:so:0:50:0.3/rs:fit:600/q:70/aHR0cHM6Ly9mbGV4c3RheS1pbWFnZXMuc2dwMS5jZG4uZGlnaXRhbG9jZWFuc3BhY2VzLmNvbS9pbWFnZXMvcHJvZC9saW5rLTM5NDAxMDAvYjJiMjk5OWRkNjNjMmNiNDBiMWJkMGEyOWJmOWNkODAuanBn.webp",
          "size": 600
        }
      ]
    },
    {
      "id": 30318660,
      "alt": "Bright empty room with large window and city view, perfect for customization.",
      "tags": [],
      "status": "original",
      "exterior": null,
      "roomType": "other",
      "imageScore": 5,
      "isPublished": null,
      "resizeImages": [
        {
          "url": "https://img2.propertyscout.co.th/3Ev6AK83AvAq7snid6nj_2EO-dzQo8ZQs3hdFLLF2cI/wm:0.6:so:0:50:0.3/rs:fit:400/q:70/aHR0cHM6Ly9mbGV4c3RheS1pbWFnZXMuc2dwMS5jZG4uZGlnaXRhbG9jZWFuc3BhY2VzLmNvbS9pbWFnZXMvcHJvZC9saW5rLTM5NDAxMDAvOGQ1YTY0ZTQwZTZkMTBhNGZkYTAxZjk1MTQ1OWEwNjkuanBn.webp",
          "size": 400
        },
        {
          "url": "https://img2.propertyscout.co.th/tfK5pspf-u2kxjdXHUKz2xYuH2n9kQIb2ULGTzkQ_zc/wm:0.6:so:0:50:0.3/rs:fit:510/q:70/aHR0cHM6Ly9mbGV4c3RheS1pbWFnZXMuc2dwMS5jZG4uZGlnaXRhbG9jZWFuc3BhY2VzLmNvbS9pbWFnZXMvcHJvZC9saW5rLTM5NDAxMDAvOGQ1YTY0ZTQwZTZkMTBhNGZkYTAxZjk1MTQ1OWEwNjkuanBn.webp",
          "size": 510
        },
        {
          "url": "https://img2.propertyscout.co.th/zlZ0fy--iGHQJS_PldDMyzuDhIYHzxF3LsLwYDuBYDE/wm:0.6:so:0:50:0.3/rs:fit:600/q:70/aHR0cHM6Ly9mbGV4c3RheS1pbWFnZXMuc2dwMS5jZG4uZGlnaXRhbG9jZWFuc3BhY2VzLmNvbS9pbWFnZXMvcHJvZC9saW5rLTM5NDAxMDAvOGQ1YTY0ZTQwZTZkMTBhNGZkYTAxZjk1MTQ1OWEwNjkuanBn.webp",
          "size": 600
        }
      ]
    },
    {
      "id": 30318661,
      "alt": "Bright empty room with large window and city view, ideal for modern living.",
      "tags": [
        {
          "id": 949082,
          "name": "greatView"
        }
      ],
      "status": "featured",
      "exterior": null,
      "roomType": "livingroom",
      "imageScore": 6,
      "isPublished": null,
      "resizeImages": [
        {
          "url": "https://img2.propertyscout.co.th/KTnsFBsLE7RtPRvN3_uedQXFz2n2BH7a5nR2utMkfFE/wm:0.6:so:0:50:0.3/rs:fit:400/q:70/aHR0cHM6Ly9mbGV4c3RheS1pbWFnZXMuc2dwMS5jZG4uZGlnaXRhbG9jZWFuc3BhY2VzLmNvbS9pbWFnZXMvcHJvZC9saW5rLTM5NDAxMDAvYmU0OWQ0MDBkM2QyM2Q1ZmZlNTc5ZTYxNTRlODhiNTMuanBn.webp",
          "size": 400
        },
        {
          "url": "https://img2.propertyscout.co.th/7oW9rP0UpboeiBHqG96XrmfBFeTu8aHuxS9Tmcwk8Gs/wm:0.6:so:0:50:0.3/rs:fit:510/q:70/aHR0cHM6Ly9mbGV4c3RheS1pbWFnZXMuc2dwMS5jZG4uZGlnaXRhbG9jZWFuc3BhY2VzLmNvbS9pbWFnZXMvcHJvZC9saW5rLTM5NDAxMDAvYmU0OWQ0MDBkM2QyM2Q1ZmZlNTc5ZTYxNTRlODhiNTMuanBn.webp",
          "size": 510
        },
        {
          "url": "https://img2.propertyscout.co.th/i4GrgeiQ_hdEr4AXFudGEVs48Hc4GJwjKjMrlaoTCuI/wm:0.6:so:0:50:0.3/rs:fit:600/q:70/aHR0cHM6Ly9mbGV4c3RheS1pbWFnZXMuc2dwMS5jZG4uZGlnaXRhbG9jZWFuc3BhY2VzLmNvbS9pbWFnZXMvcHJvZC9saW5rLTM5NDAxMDAvYmU0OWQ0MDBkM2QyM2Q1ZmZlNTc5ZTYxNTRlODhiNTMuanBn.webp",
          "size": 600
        }
      ]
    }
  ],
  "floorSize": 45,
  "salePrice": 5900000,
  "closestBts": "ekkamai",
  "created_at": "2026-03-06T02:55:56.037Z",
  "furnishing": "fully_furnished",
  "greatDeals": {},
  "updated_at": "2026-09-23T19:03:24.197Z",
  "description": {},
  "poiBuilding": {
    "name": {
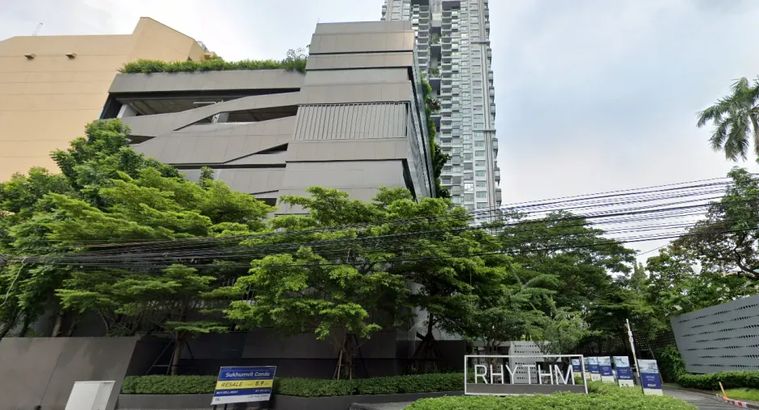
      "en": "Rhythm Sukhumvit 42",
      "th": "ริทึ่ม สุขุมวิท42"
    },
    "numberOfFloors": 36
  },
  "subdistrict": "พระโขนงใต้",
  "totalImages": 9,
  "buildingName": "Rhythm Sukhumvit 42",
  "neighborhood": "สุขุมวิท",
  "propertyType": "condo",
  "listingSource": "cobroker_facebook_marketplace_100981",
  "market_status": "on",
  "district_ps_cn": "空堤县",
  "district_ps_en": "Khlong Toei",
  "district_ps_th": "คลองเตย",
  "numberBedrooms": "one_bedroom",
  "province_ps_cn": "曼谷",
  "province_ps_en": "Bangkok",
  "province_ps_th": "กรุงเทพ",
  "numberBathrooms": "one_bathroom",
  "serpSortingRank": {
    "rent": 0,
    "sale": 1.4025847424
  },
  "closestTransport": "ekkamai",
  "featuredImageUrl": "https://img2.propertyscout.co.th/BQrvhzsYa0oO-DujE1gBK5ODjsH7MloN7iRu3F0VDw8/wm:0.6:so:0:50:0.3/rs:fit:384/q:70/aHR0cHM6Ly9mbGV4c3RheS1pbWFnZXMuc2dwMS5jZG4uZGlnaXRhbG9jZWFuc3BhY2VzLmNvbS9pbWFnZXMvcHJvZC9saW5rLTM5NDAxMDAvN2UyZjRiOTRhNjNkNjJlNmMzY2ViOGU5OTBjYjE1OTUuanBn.webp",
  "ae_man_event_date": "2026-09-19T12:01:57.857Z",
  "ae_man_event_type": "website_scraping",
  "greatDealsCluster": {
    "saleCluster": {
      "id": 632,
      "name": "sell_combined_2384_one_bedroom",
      "medianRentPricePerSqm": null,
      "medianSalePricePerSqm": "153333"
    }
  },
  "subdistrict_ps_cn": "帕卡侬泰",
  "subdistrict_ps_en": "Phra Khanong Tai",
  "subdistrict_ps_th": "พระโขนงใต้",
  "closestTransportKm": 0.22030659205525222,
  "neighborhood_ps_cn": "素坤逸",
  "neighborhood_ps_en": "Sukhumvit",
  "neighborhood_ps_th": "สุขุมวิท",
  "ae_man_event_result": "available",
  "availabilitySubClusterCn": {
    "availabilityHoverText": null,
    "availabilityLabelLogo": "availability-check",
    "availabilityLabelText": "一周前 确认有货",
    "availabilityLabelColor": "green"
  },
  "availabilitySubClusterDe": {
    "availabilityHoverText": null,
    "availabilityLabelLogo": "availability-check",
    "availabilityLabelText": "vor einer Woche als verfügbar bestätigt",
    "availabilityLabelColor": "green"
  },
  "availabilitySubClusterEn": {
    "availabilityHoverText": null,
    "availabilityLabelLogo": "availability-check",
    "availabilityLabelText": "Confirmed available a week ago",
    "availabilityLabelColor": "green"
  },
  "availabilitySubClusterMm": {
    "availabilityHoverText": null,
    "availabilityLabelLogo": "availability-check",
    "availabilityLabelText": "လွန်ခဲ့သောတစ်ပတ်က ရရှိနိုင်ကြောင်း အတည်ပြုခဲ့သည်",
    "availabilityLabelColor": "green"
  },
  "availabilitySubClusterTh": {
    "availabilityLabelLogo": "availability-check",
    "availabilityLabelText": "การยืนยันสถานะว่าง เมื่อสัปดาห์ที่แล้ว",
    "availabilityLabelColor": "green"
  },
  "availability_subcluster_id": 1.1
} 35
35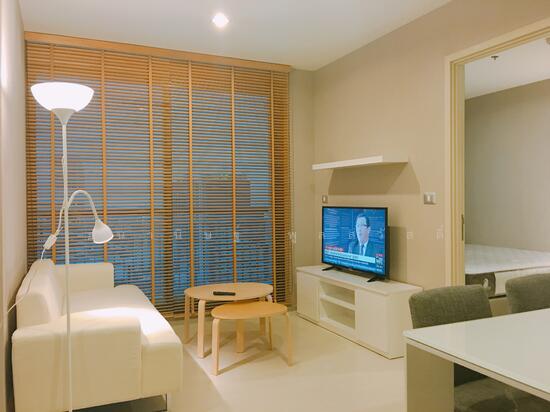 29
29 22
22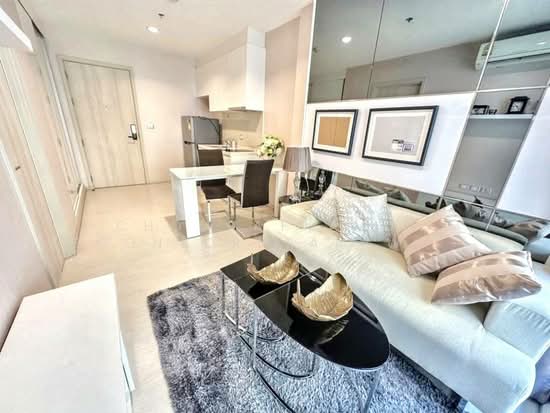 22
22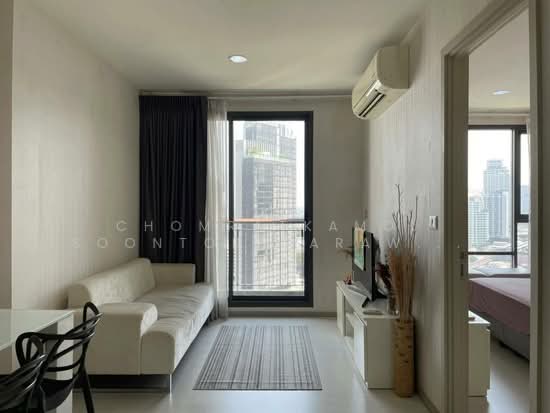 25
25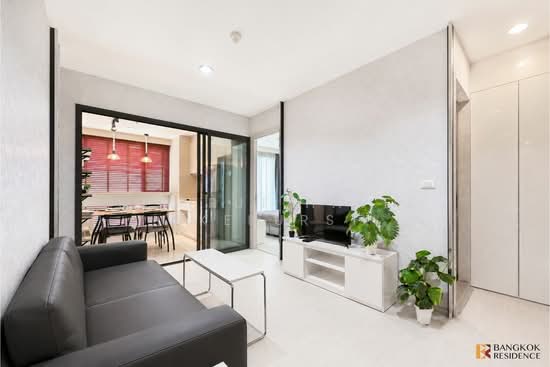 26
26 20
20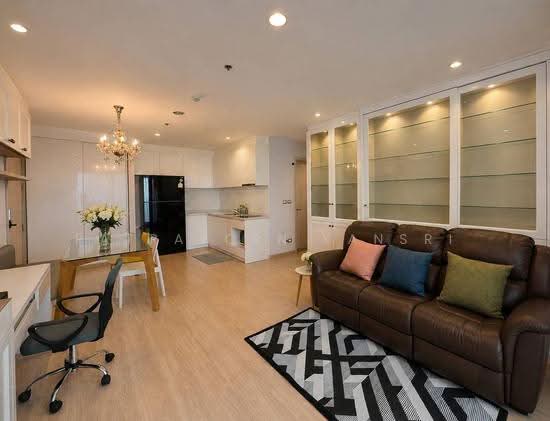 31
31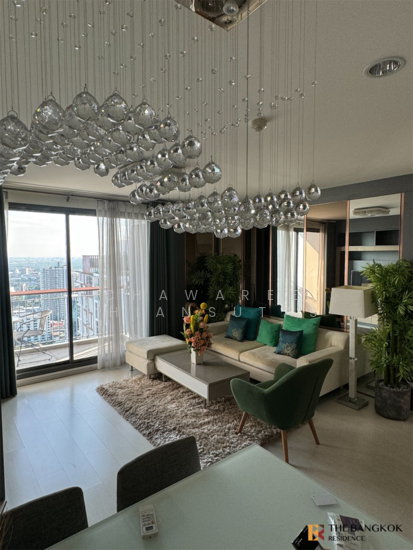 29
29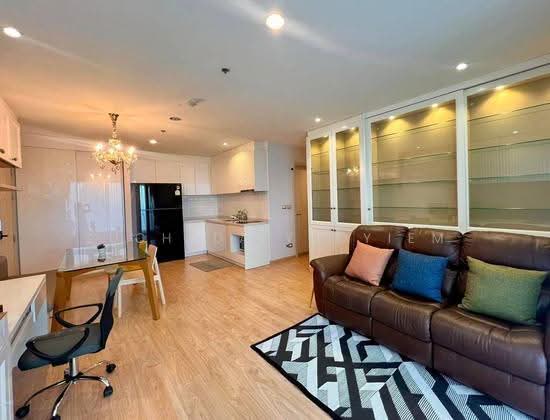 29
29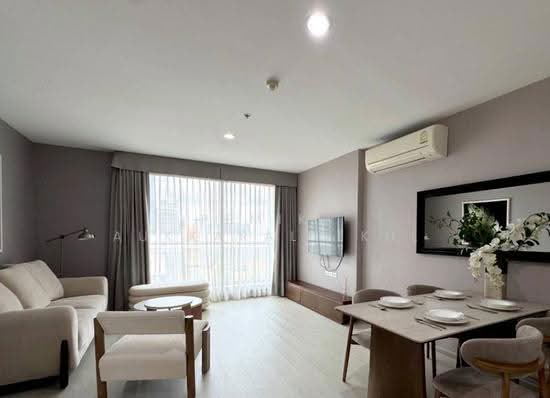 21
21 22
22