Raw JSON
{
  "id": 2678534,
  "title": {
    "meta": "2 นอน คอนโด ให้เช่า ฿32,000/เดือน, ประกาศขาย ฿6,500,000, ไลฟ์ รัชดาภิเษก, ใกล้ MRT ห้วยขวาง, ตกแต่งพร้อมอยู่",
    "short": "คอนโด 2-ห้องนอน ที่ ไลฟ์ รัชดาภิเษก",
    "standard": "คอนโด 2-ห้องนอน ที่ ไลฟ์ รัชดาภิเษก ใกล้ MRT ห้วยขวาง"
  },
  "gpsLat": 13.782961140146458,
  "postBy": "agent",
  "tenure": "rentsell",
  "gpsLong": 100.57458610519865,
  "district": "ห้วยขวาง",
  "province": "กรุงเทพ",
  "cdnImages": [
    {
      "id": 30004419,
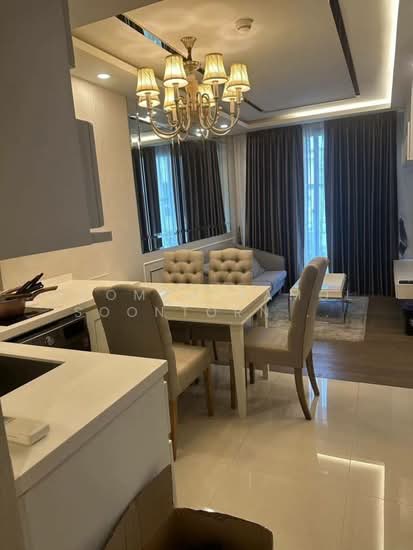
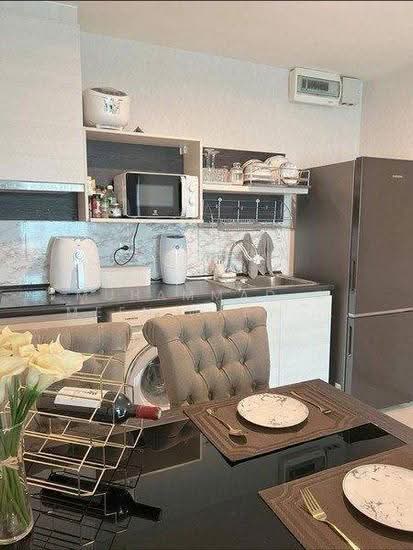
      "alt": "Modern kitchen with dining area, featuring washing machine and stainless steel fridge.",
      "tags": [
        {
          "id": 911015,
          "name": "kitchenClosedLayout"
        }
      ],
      "status": "original",
      "exterior": null,
      "roomType": "kitchen",
      "imageScore": 6,
      "isPublished": null,
      "resizeImages": [
        {
          "url": "https://img2.propertyscout.co.th/loMYpuSXZ3ccIhSdiVfw6JGBpGldNnj1GypfmlOsunQ/wm:0.6:so:0:50:0.3/rs:fit:400/q:70/aHR0cHM6Ly9mbGV4c3RheS1pbWFnZXMuc2dwMS5jZG4uZGlnaXRhbG9jZWFuc3BhY2VzLmNvbS9pbWFnZXMvcHJvZC9saW5rLTM4NjI4NDkvNjE4MWZhM2EyMGU3YTUwMWM2N2I1ZmE4NjA4M2I3YzguanBn.webp",
          "size": 400
        },
        {
          "url": "https://img2.propertyscout.co.th/HQlgdkN2x6WNpz6IscMJ9hRcsyDNpABGw_9xmr3zN48/wm:0.6:so:0:50:0.3/rs:fit:510/q:70/aHR0cHM6Ly9mbGV4c3RheS1pbWFnZXMuc2dwMS5jZG4uZGlnaXRhbG9jZWFuc3BhY2VzLmNvbS9pbWFnZXMvcHJvZC9saW5rLTM4NjI4NDkvNjE4MWZhM2EyMGU3YTUwMWM2N2I1ZmE4NjA4M2I3YzguanBn.webp",
          "size": 510
        },
        {
          "url": "https://img2.propertyscout.co.th/jXtYV7HczcqpfIVscJa9SCQOFsr-bfAkod_gbTj5ZcM/wm:0.6:so:0:50:0.3/rs:fit:600/q:70/aHR0cHM6Ly9mbGV4c3RheS1pbWFnZXMuc2dwMS5jZG4uZGlnaXRhbG9jZWFuc3BhY2VzLmNvbS9pbWFnZXMvcHJvZC9saW5rLTM4NjI4NDkvNjE4MWZhM2EyMGU3YTUwMWM2N2I1ZmE4NjA4M2I3YzguanBn.webp",
          "size": 600
        }
      ]
    },
    {
      "id": 30004420,
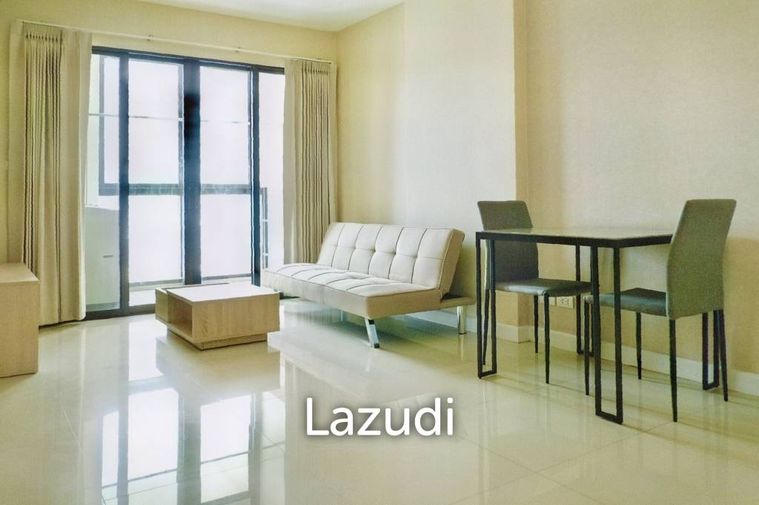
      "alt": "Modern living room with stylish decor and cozy seating area",
      "tags": [
        {
          "id": 911016,
          "name": "bigLivingroom"
        }
      ],
      "status": "featured",
      "exterior": null,
      "roomType": "livingroom",
      "imageScore": 6,
      "isPublished": null,
      "resizeImages": [
        {
          "url": "https://img2.propertyscout.co.th/MQ0DxUvfB75ZAaZTKUeufpcR-tBBTjt_hA4CDzFFt2s/wm:0.6:so:0:50:0.3/rs:fit:400/q:70/aHR0cHM6Ly9mbGV4c3RheS1pbWFnZXMuc2dwMS5jZG4uZGlnaXRhbG9jZWFuc3BhY2VzLmNvbS9pbWFnZXMvcHJvZC9saW5rLTM4NjI4NDkvNmY1NWRhMDNjZTAyNWM5MzZlMjU2NzhmMDUyM2JmZjMuanBn.webp",
          "size": 400
        },
        {
          "url": "https://img2.propertyscout.co.th/cYI36DPHJqAHS4WDnFFG9qcW26E-O_a9kT_cEqsnzUw/wm:0.6:so:0:50:0.3/rs:fit:510/q:70/aHR0cHM6Ly9mbGV4c3RheS1pbWFnZXMuc2dwMS5jZG4uZGlnaXRhbG9jZWFuc3BhY2VzLmNvbS9pbWFnZXMvcHJvZC9saW5rLTM4NjI4NDkvNmY1NWRhMDNjZTAyNWM5MzZlMjU2NzhmMDUyM2JmZjMuanBn.webp",
          "size": 510
        },
        {
          "url": "https://img2.propertyscout.co.th/dV1_OzH84ACl170sEa3tsq4hkRZpn_SqbtaiEzaFh4w/wm:0.6:so:0:50:0.3/rs:fit:600/q:70/aHR0cHM6Ly9mbGV4c3RheS1pbWFnZXMuc2dwMS5jZG4uZGlnaXRhbG9jZWFuc3BhY2VzLmNvbS9pbWFnZXMvcHJvZC9saW5rLTM4NjI4NDkvNmY1NWRhMDNjZTAyNWM5MzZlMjU2NzhmMDUyM2JmZjMuanBn.webp",
          "size": 600
        }
      ]
    },
    {
      "id": 30004421,
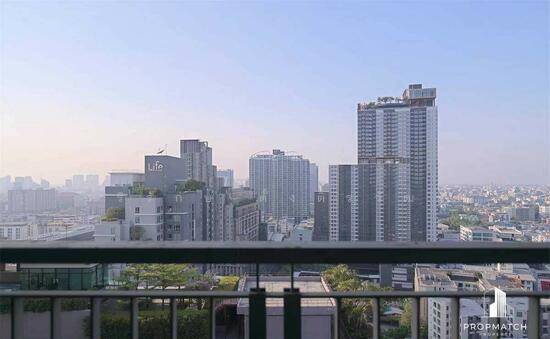
      "alt": "Modern living room with city view, stylish sofa, and elegant decor",
      "tags": [
        {
          "id": 911017,
          "name": "bigLivingroom"
        },
        {
          "id": 911018,
          "name": "greatView"
        }
      ],
      "status": "original",
      "exterior": null,
      "roomType": "livingroom",
      "imageScore": 6,
      "isPublished": null,
      "resizeImages": [
        {
          "url": "https://img2.propertyscout.co.th/CwCSD4yBUZh8atBjWjSsImZS_L9UJOmXnLHnHds07sk/wm:0.6:so:0:50:0.3/rs:fit:400/q:70/aHR0cHM6Ly9mbGV4c3RheS1pbWFnZXMuc2dwMS5jZG4uZGlnaXRhbG9jZWFuc3BhY2VzLmNvbS9pbWFnZXMvcHJvZC9saW5rLTM4NjI4NDkvY2UwOGY1Yzc2YmUyZTc3YWU2ZGE1NTRkNDE2MzczM2QuanBn.webp",
          "size": 400
        },
        {
          "url": "https://img2.propertyscout.co.th/LwPc5rQBH52Pf8Hy6SEdQ1sQg9flV03eoESjCITc_bs/wm:0.6:so:0:50:0.3/rs:fit:510/q:70/aHR0cHM6Ly9mbGV4c3RheS1pbWFnZXMuc2dwMS5jZG4uZGlnaXRhbG9jZWFuc3BhY2VzLmNvbS9pbWFnZXMvcHJvZC9saW5rLTM4NjI4NDkvY2UwOGY1Yzc2YmUyZTc3YWU2ZGE1NTRkNDE2MzczM2QuanBn.webp",
          "size": 510
        },
        {
          "url": "https://img2.propertyscout.co.th/cyuMJlD2t-647BTmjLIk7WbD0Akz47wonOhIJS1fnX4/wm:0.6:so:0:50:0.3/rs:fit:600/q:70/aHR0cHM6Ly9mbGV4c3RheS1pbWFnZXMuc2dwMS5jZG4uZGlnaXRhbG9jZWFuc3BhY2VzLmNvbS9pbWFnZXMvcHJvZC9saW5rLTM4NjI4NDkvY2UwOGY1Yzc2YmUyZTc3YWU2ZGE1NTRkNDE2MzczM2QuanBn.webp",
          "size": 600
        }
      ]
    },
    {
      "id": 30004422,
      "alt": "Modern hallway with large mirror and stylish decor in a contemporary home",
      "tags": [],
      "status": "original",
      "exterior": null,
      "roomType": "other",
      "imageScore": 5,
      "isPublished": null,
      "resizeImages": [
        {
          "url": "https://img2.propertyscout.co.th/QOccluopkN31hlb8qFIj6K62FuCf_e1rNz-0qGgU7-M/wm:0.6:so:0:50:0.3/rs:fit:400/q:70/aHR0cHM6Ly9mbGV4c3RheS1pbWFnZXMuc2dwMS5jZG4uZGlnaXRhbG9jZWFuc3BhY2VzLmNvbS9pbWFnZXMvcHJvZC9saW5rLTM4NjI4NDkvOGFlOGUzMjc4NjZlYjMxMTU2OGNiODIzNjI5YmUzZTEuanBn.webp",
          "size": 400
        },
        {
          "url": "https://img2.propertyscout.co.th/hpxrpb7wQY4eqGrnRVFrHhT9xDrzr6QOJOTq_6SEBgM/wm:0.6:so:0:50:0.3/rs:fit:510/q:70/aHR0cHM6Ly9mbGV4c3RheS1pbWFnZXMuc2dwMS5jZG4uZGlnaXRhbG9jZWFuc3BhY2VzLmNvbS9pbWFnZXMvcHJvZC9saW5rLTM4NjI4NDkvOGFlOGUzMjc4NjZlYjMxMTU2OGNiODIzNjI5YmUzZTEuanBn.webp",
          "size": 510
        },
        {
          "url": "https://img2.propertyscout.co.th/xWLBmf70tVmsqy-YneuuXf4OaJGpm8y4Kf2oW86YW0E/wm:0.6:so:0:50:0.3/rs:fit:600/q:70/aHR0cHM6Ly9mbGV4c3RheS1pbWFnZXMuc2dwMS5jZG4uZGlnaXRhbG9jZWFuc3BhY2VzLmNvbS9pbWFnZXMvcHJvZC9saW5rLTM4NjI4NDkvOGFlOGUzMjc4NjZlYjMxMTU2OGNiODIzNjI5YmUzZTEuanBn.webp",
          "size": 600
        }
      ]
    },
    {
      "id": 30004423,
      "alt": "Modern bedroom with city view, stylish decor, and natural light.",
      "tags": [],
      "status": "original",
      "exterior": null,
      "roomType": "bedroom",
      "imageScore": 6,
      "isPublished": null,
      "resizeImages": [
        {
          "url": "https://img2.propertyscout.co.th/UnypvnQ7Bo5FXNLip-JK_HdvdOb2GqpLnYpv7S9gs_k/wm:0.6:so:0:50:0.3/rs:fit:400/q:70/aHR0cHM6Ly9mbGV4c3RheS1pbWFnZXMuc2dwMS5jZG4uZGlnaXRhbG9jZWFuc3BhY2VzLmNvbS9pbWFnZXMvcHJvZC9saW5rLTM4NjI4NDkvMTFkN2FmZmQwMzFiNDY0ZjM0MzUzNmU0NDY0M2JhNTQuanBn.webp",
          "size": 400
        },
        {
          "url": "https://img2.propertyscout.co.th/rZ8tdRFDVHyFKcFpyXGoGm-vWHviEDG7AUExGtzs9ss/wm:0.6:so:0:50:0.3/rs:fit:510/q:70/aHR0cHM6Ly9mbGV4c3RheS1pbWFnZXMuc2dwMS5jZG4uZGlnaXRhbG9jZWFuc3BhY2VzLmNvbS9pbWFnZXMvcHJvZC9saW5rLTM4NjI4NDkvMTFkN2FmZmQwMzFiNDY0ZjM0MzUzNmU0NDY0M2JhNTQuanBn.webp",
          "size": 510
        },
        {
          "url": "https://img2.propertyscout.co.th/1ARk1owYGelzR86wcSpv0Ibyim97Bd6tUWNyAET-F5E/wm:0.6:so:0:50:0.3/rs:fit:600/q:70/aHR0cHM6Ly9mbGV4c3RheS1pbWFnZXMuc2dwMS5jZG4uZGlnaXRhbG9jZWFuc3BhY2VzLmNvbS9pbWFnZXMvcHJvZC9saW5rLTM4NjI4NDkvMTFkN2FmZmQwMzFiNDY0ZjM0MzUzNmU0NDY0M2JhNTQuanBn.webp",
          "size": 600
        }
      ]
    },
    {
      "id": 30004424,
      "alt": "Modern bathroom with sleek shower and stylish tile design",
      "tags": [
        {
          "id": 911019,
          "name": "bathtub"
        }
      ],
      "status": "original",
      "exterior": null,
      "roomType": "bathroom",
      "imageScore": 5,
      "isPublished": null,
      "resizeImages": [
        {
          "url": "https://img2.propertyscout.co.th/JKC5SFfalej6ONc4bjdqCR1Zx83GWFl5d91p7rLvx_U/wm:0.6:so:0:50:0.3/rs:fit:400/q:70/aHR0cHM6Ly9mbGV4c3RheS1pbWFnZXMuc2dwMS5jZG4uZGlnaXRhbG9jZWFuc3BhY2VzLmNvbS9pbWFnZXMvcHJvZC9saW5rLTM4NjI4NDkvMGZiYzEwODVmMWQ5YzdkZThhNTAxOWU0NjdkZTE4ZjkuanBn.webp",
          "size": 400
        },
        {
          "url": "https://img2.propertyscout.co.th/J7YRc1JX_RJomVtRiFAnkA0pt251-gfAaLZMxwtvPL4/wm:0.6:so:0:50:0.3/rs:fit:510/q:70/aHR0cHM6Ly9mbGV4c3RheS1pbWFnZXMuc2dwMS5jZG4uZGlnaXRhbG9jZWFuc3BhY2VzLmNvbS9pbWFnZXMvcHJvZC9saW5rLTM4NjI4NDkvMGZiYzEwODVmMWQ5YzdkZThhNTAxOWU0NjdkZTE4ZjkuanBn.webp",
          "size": 510
        },
        {
          "url": "https://img2.propertyscout.co.th/C8KTulZ31XUQu3fArkwCqmb1fGNA1l6GuVlynOBH3UQ/wm:0.6:so:0:50:0.3/rs:fit:600/q:70/aHR0cHM6Ly9mbGV4c3RheS1pbWFnZXMuc2dwMS5jZG4uZGlnaXRhbG9jZWFuc3BhY2VzLmNvbS9pbWFnZXMvcHJvZC9saW5rLTM4NjI4NDkvMGZiYzEwODVmMWQ5YzdkZThhNTAxOWU0NjdkZTE4ZjkuanBn.webp",
          "size": 600
        }
      ]
    },
    {
      "id": 30004425,
      "alt": "Elegant dining setup with modern tableware in a stylish kitchen corner",
      "tags": [
        {
          "id": 911020,
          "name": "kitchenClosedLayout"
        }
      ],
      "status": "original",
      "exterior": null,
      "roomType": "kitchen",
      "imageScore": 6,
      "isPublished": null,
      "resizeImages": [
        {
          "url": "https://img2.propertyscout.co.th/E9GayoQb02LUuwGKVrHi0f3Q_RcYgKIpTbyZuDMdTk0/wm:0.6:so:0:50:0.3/rs:fit:400/q:70/aHR0cHM6Ly9mbGV4c3RheS1pbWFnZXMuc2dwMS5jZG4uZGlnaXRhbG9jZWFuc3BhY2VzLmNvbS9pbWFnZXMvcHJvZC9saW5rLTM4NjI4NDkvMGFhN2ZhNTIyMGY3NGNjNTlkZjBhYTA4Y2VhYTZlMjAuanBn.webp",
          "size": 400
        },
        {
          "url": "https://img2.propertyscout.co.th/lw8x1bnH59Q5Bpy95M3yTAzgIPI8XRK1NOXSGKb3w5w/wm:0.6:so:0:50:0.3/rs:fit:510/q:70/aHR0cHM6Ly9mbGV4c3RheS1pbWFnZXMuc2dwMS5jZG4uZGlnaXRhbG9jZWFuc3BhY2VzLmNvbS9pbWFnZXMvcHJvZC9saW5rLTM4NjI4NDkvMGFhN2ZhNTIyMGY3NGNjNTlkZjBhYTA4Y2VhYTZlMjAuanBn.webp",
          "size": 510
        },
        {
          "url": "https://img2.propertyscout.co.th/TI_Tt8mob_OF7PB-crpEuyZoW0LHjM8VmayhEgyUsC8/wm:0.6:so:0:50:0.3/rs:fit:600/q:70/aHR0cHM6Ly9mbGV4c3RheS1pbWFnZXMuc2dwMS5jZG4uZGlnaXRhbG9jZWFuc3BhY2VzLmNvbS9pbWFnZXMvcHJvZC9saW5rLTM4NjI4NDkvMGFhN2ZhNTIyMGY3NGNjNTlkZjBhYTA4Y2VhYTZlMjAuanBn.webp",
          "size": 600
        }
      ]
    }
  ],
  "floorSize": 56,
  "salePrice": 6500000,
  "closestMrt": "huai_khwang",
  "created_at": "2026-02-24T19:33:27.074Z",
  "furnishing": "fully_furnished",
  "greatDeals": {},
  "updated_at": "2026-09-23T18:38:11.326Z",
  "description": {},
  "lowestPrice": 32000,
  "poiBuilding": {
    "name": {
      "en": "Life Ratchadapisek",
      "th": "ไลฟ์ รัชดาภิเษก"
    },
    "numberOfFloors": 36
  },
  "subdistrict": "ห้วยขวาง",
  "totalImages": 10,
  "buildingName": "Life Ratchadapisek",
  "neighborhood": "",
  "propertyType": "condo",
  "listingSource": "cobroker_livinginsider_118480",
  "market_status": "on",
  "district_ps_cn": "怀恭",
  "district_ps_en": "Huai Khwang",
  "district_ps_th": "ห้วยขวาง",
  "minLeasePeriod": "twelve_months",
  "numberBedrooms": "two_bedrooms",
  "province_ps_cn": "曼谷",
  "province_ps_en": "Bangkok",
  "province_ps_th": "กรุงเทพ",
  "numberBathrooms": "two_bathrooms",
  "serpSortingRank": {
    "rent": 4.702630633,
    "sale": 4.702620733
  },
  "closestTransport": "huai_khwang",
  "featuredImageUrl": "https://img2.propertyscout.co.th/whuzaOK0UTMSIVme8732FI6GB4kaH_HUi-IRgnCKag4/wm:0.6:so:0:50:0.3/rs:fit:384/q:70/aHR0cHM6Ly9mbGV4c3RheS1pbWFnZXMuc2dwMS5jZG4uZGlnaXRhbG9jZWFuc3BhY2VzLmNvbS9pbWFnZXMvcHJvZC9saW5rLTM4NjI4NDkvNjE4MWZhM2EyMGU3YTUwMWM2N2I1ZmE4NjA4M2I3YzguanBn.webp",
  "ae_man_event_date": "2026-02-24T19:01:23.277Z",
  "ae_man_event_type": "website_scraping",
  "greatDealsCluster": {
    "rentCluster": {
      "id": 2629,
      "name": "rent_combined_2135_two_bedrooms",
      "medianRentPricePerSqm": "422",
      "medianSalePricePerSqm": null
    },
    "saleCluster": {
      "id": 6004,
      "name": "sell_combined_2135_two_bedrooms",
      "medianRentPricePerSqm": null,
      "medianSalePricePerSqm": "84783"
    }
  },
  "subdistrict_ps_cn": "怀恭",
  "subdistrict_ps_en": "Huai Khwang",
  "subdistrict_ps_th": "ห้วยขวาง",
  "closestTransportKm": 0.4401510642450751,
  "ae_man_event_result": "available",
  "availabilitySubClusterCn": {
    "availabilityHoverText": "如果客户感兴趣,我们的团队将核实房产是否可租/售",
    "availabilityLabelLogo": "question",
    "availabilityLabelText": "根据需求可查验是否可租/售",
    "availabilityLabelColor": "pink"
  },
  "availabilitySubClusterDe": {
    "availabilityHoverText": "Unser Team prüft die Verfügbarkeit der Immobilie, wenn ein Kunde interessiert ist",
    "availabilityLabelLogo": "question",
    "availabilityLabelText": "Verfügbarkeit auf Anfrage",
    "availabilityLabelColor": "pink"
  },
  "availabilitySubClusterEn": {
    "availabilityHoverText": "Our team will verify availability of the property if client is interested",
    "availabilityLabelLogo": "question",
    "availabilityLabelText": "Availability upon request",
    "availabilityLabelColor": "pink"
  },
  "availabilitySubClusterMm": {
    "availabilityHoverText": "ဖောက်သည်စိတ်ဝင်စားပါက ကျွန်ုပ်တို့၏အဖွဲ့သည် ပစ္စည်းရရှိနိုင်မှုကို စိစစ်ပါမည်",
    "availabilityLabelLogo": "question",
    "availabilityLabelText": "ရရှိနိုင်မှုကိုမေးမြန်းပါ",
    "availabilityLabelColor": "pink"
  },
  "availabilitySubClusterTh": {
    "availabilityHoverText": "ทีมงานของเราจะทำการตรวจสอบความพร้อมในการให้บริการ หากคุณสนใจอสังหาฯนี้",
    "availabilityLabelLogo": "question",
    "availabilityLabelText": "ความพร้อมการให้บริการ ตามคำร้องขอ",
    "availabilityLabelColor": "pink"
  },
  "availability_subcluster_id": 4.4
} 12
12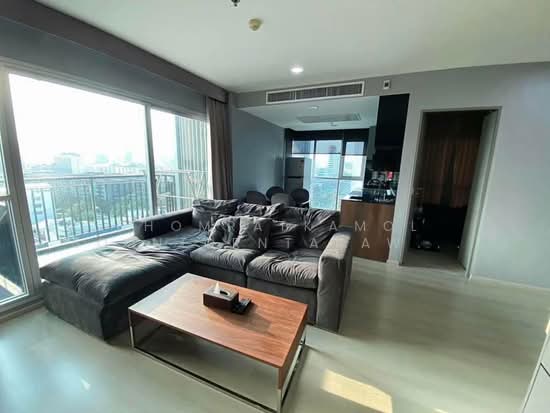 15
15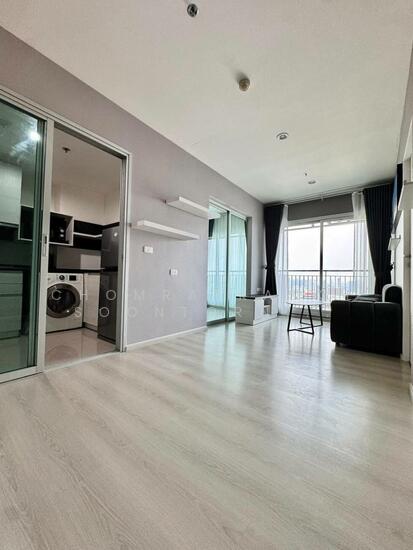 13
13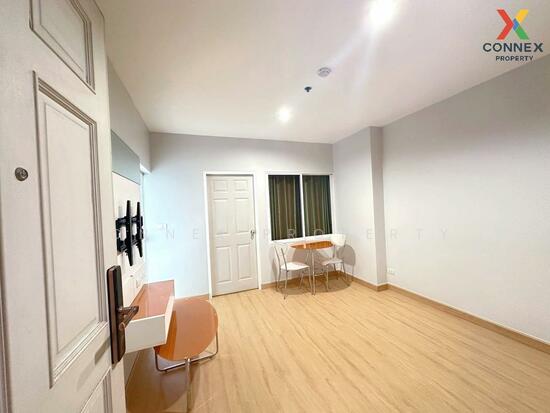 14
14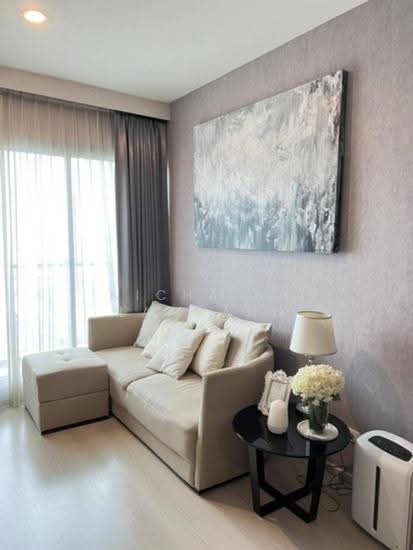 20
20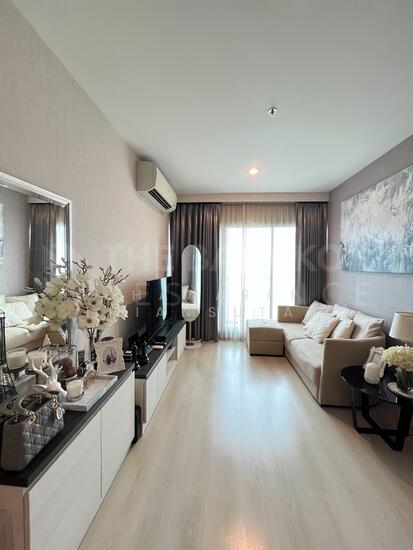 12
12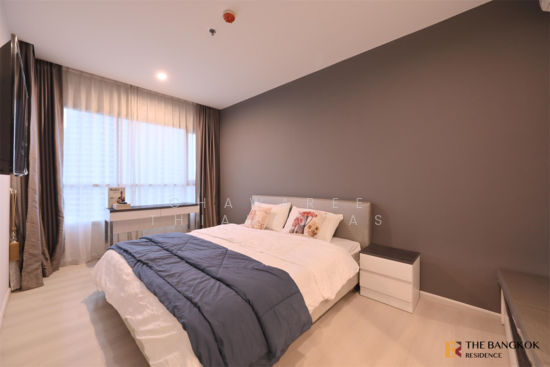 17
17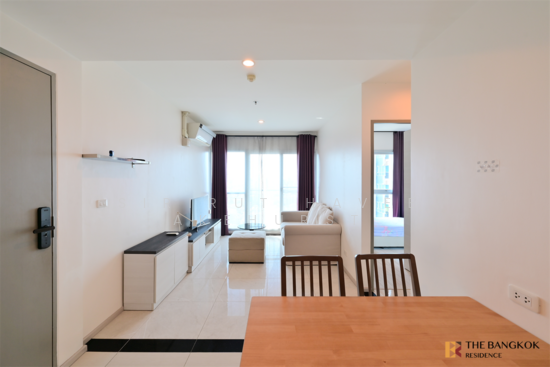 15
15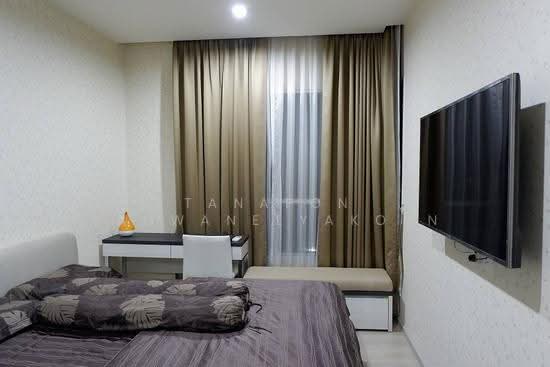 12
12 12
12 6
6 10
10