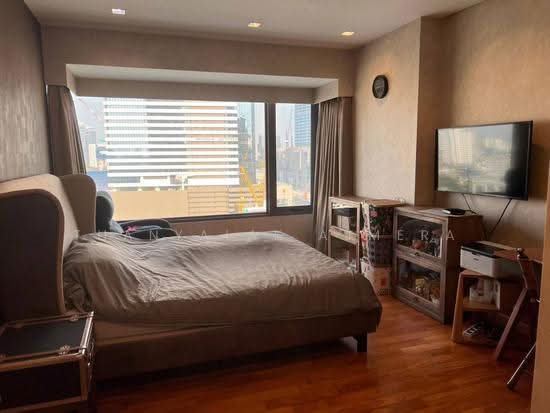
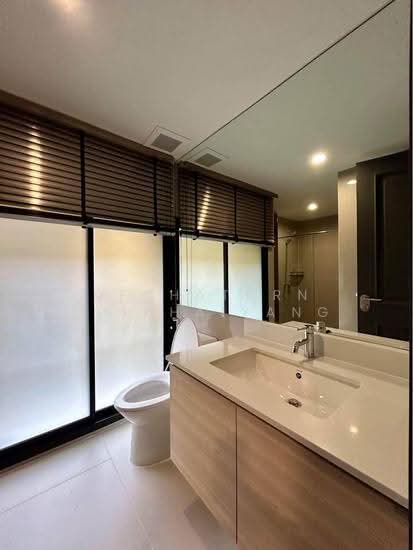
Raw JSON
{
  "id": 2669388,
  "title": {
    "meta": "1 นอน คอนโด ประกาศขาย, ฿9,000,000, อมันตา ลุมพินี, ใกล้ MRT คลองเตย, ตกแต่งพร้อมอยู่",
    "short": "คอนโด 1-ห้องนอน ที่ อมันตา ลุมพินี",
    "standard": "คอนโด 1-ห้องนอน ที่ อมันตา ลุมพินี ใกล้ MRT คลองเตย"
  },
  "gpsLat": 13.722934,
  "postBy": "agent",
  "tenure": "sell",
  "gpsLong": 100.551299,
  "district": "สาทร",
  "province": "กรุงเทพ",
  "cdnImages": [
    {
      "id": 37097824,
      "alt": "Spacious bedroom with modern decor and walk-in closet in luxury apartment",
      "tags": [
        {
          "id": 1614233,
          "name": "walkinCloset"
        }
      ],
      "status": "original",
      "exterior": null,
      "roomType": "bedroom",
      "imageScore": 6,
      "isPublished": null,
      "resizeImages": [
        {
          "url": "https://img2.propertyscout.co.th/GcSGNHTe7VRjj6qaeutmAdqQ9nyAgdZhbyzct3izv-c/wm:0.6:so:0:50:0.3/rs:fit:400/q:70/aHR0cHM6Ly9mbGV4c3RheS1pbWFnZXMuc2dwMS5jZG4uZGlnaXRhbG9jZWFuc3BhY2VzLmNvbS9pbWFnZXMvcHJvZC9saW5rLTM4MzU2NTQvMzAzMDI5YjZhOGUzMWMxZGE4MjJjZDYxMDJmMjcxZDIuanBn.webp",
          "size": 400
        },
        {
          "url": "https://img2.propertyscout.co.th/wQjFWuVyRUM5R9N5mbSTYSRqTiKJ2NYABBlHVaZ2Alo/wm:0.6:so:0:50:0.3/rs:fit:510/q:70/aHR0cHM6Ly9mbGV4c3RheS1pbWFnZXMuc2dwMS5jZG4uZGlnaXRhbG9jZWFuc3BhY2VzLmNvbS9pbWFnZXMvcHJvZC9saW5rLTM4MzU2NTQvMzAzMDI5YjZhOGUzMWMxZGE4MjJjZDYxMDJmMjcxZDIuanBn.webp",
          "size": 510
        },
        {
          "url": "https://img2.propertyscout.co.th/GxopUXjsm1omxnaXa2V3NmKo_edDzSmLGGNn2FW0IuE/wm:0.6:so:0:50:0.3/rs:fit:600/q:70/aHR0cHM6Ly9mbGV4c3RheS1pbWFnZXMuc2dwMS5jZG4uZGlnaXRhbG9jZWFuc3BhY2VzLmNvbS9pbWFnZXMvcHJvZC9saW5rLTM4MzU2NTQvMzAzMDI5YjZhOGUzMWMxZGE4MjJjZDYxMDJmMjcxZDIuanBn.webp",
          "size": 600
        }
      ]
    },
    {
      "id": 37097825,
      "alt": "Modern bedroom with city view, large window, and stylish decor",
      "tags": [],
      "status": "original",
      "exterior": null,
      "roomType": "bedroom",
      "imageScore": 6,
      "isPublished": null,
      "resizeImages": [
        {
          "url": "https://img2.propertyscout.co.th/YbDiurtWOkRs8p5auWWhw1DpbLgrpnuhGdAqrEENJtE/wm:0.6:so:0:50:0.3/rs:fit:400/q:70/aHR0cHM6Ly9mbGV4c3RheS1pbWFnZXMuc2dwMS5jZG4uZGlnaXRhbG9jZWFuc3BhY2VzLmNvbS9pbWFnZXMvcHJvZC9saW5rLTM4MzU2NTQvMzUxZDE3MDNlMzM3MTQ1NWEwZDFiYjFmOTkzYTU5NTguanBn.webp",
          "size": 400
        },
        {
          "url": "https://img2.propertyscout.co.th/bAupQlBdyIVaLetJiTnsF-GRnwGPf0EeWctKZ8XSkb8/wm:0.6:so:0:50:0.3/rs:fit:510/q:70/aHR0cHM6Ly9mbGV4c3RheS1pbWFnZXMuc2dwMS5jZG4uZGlnaXRhbG9jZWFuc3BhY2VzLmNvbS9pbWFnZXMvcHJvZC9saW5rLTM4MzU2NTQvMzUxZDE3MDNlMzM3MTQ1NWEwZDFiYjFmOTkzYTU5NTguanBn.webp",
          "size": 510
        },
        {
          "url": "https://img2.propertyscout.co.th/8F88Nd4ESIxJCHgb2lTcJ6dwuQUI1eoTiKa4y5O7gnk/wm:0.6:so:0:50:0.3/rs:fit:600/q:70/aHR0cHM6Ly9mbGV4c3RheS1pbWFnZXMuc2dwMS5jZG4uZGlnaXRhbG9jZWFuc3BhY2VzLmNvbS9pbWFnZXMvcHJvZC9saW5rLTM4MzU2NTQvMzUxZDE3MDNlMzM3MTQ1NWEwZDFiYjFmOTkzYTU5NTguanBn.webp",
          "size": 600
        }
      ]
    },
    {
      "id": 37097826,
      "alt": "Cozy bedroom with city view, featuring a large window, modern TV, and stylish wooden furniture.",
      "tags": [],
      "status": "original",
      "exterior": null,
      "roomType": "bedroom",
      "imageScore": 6,
      "isPublished": null,
      "resizeImages": [
        {
          "url": "https://img2.propertyscout.co.th/tKx5LRnG7w6Ko8-zzqvMLPSwwis_j_qWZ9Lyf1EpE38/wm:0.6:so:0:50:0.3/rs:fit:400/q:70/aHR0cHM6Ly9mbGV4c3RheS1pbWFnZXMuc2dwMS5jZG4uZGlnaXRhbG9jZWFuc3BhY2VzLmNvbS9pbWFnZXMvcHJvZC9saW5rLTM4MzU2NTQvZjNkY2FkMmFkNWUwMjliNWEyYWM0ZTMyNzU0N2E3ZTYuanBn.webp",
          "size": 400
        },
        {
          "url": "https://img2.propertyscout.co.th/Myn9GHwLGKKvHUaz-TTWNWAJ5i_tuJ5Y8458TZ4NOPM/wm:0.6:so:0:50:0.3/rs:fit:510/q:70/aHR0cHM6Ly9mbGV4c3RheS1pbWFnZXMuc2dwMS5jZG4uZGlnaXRhbG9jZWFuc3BhY2VzLmNvbS9pbWFnZXMvcHJvZC9saW5rLTM4MzU2NTQvZjNkY2FkMmFkNWUwMjliNWEyYWM0ZTMyNzU0N2E3ZTYuanBn.webp",
          "size": 510
        },
        {
          "url": "https://img2.propertyscout.co.th/0Dhs-z1YuAYvxOmdW_853DAt9kDy2pKFwPHs-5UfDgw/wm:0.6:so:0:50:0.3/rs:fit:600/q:70/aHR0cHM6Ly9mbGV4c3RheS1pbWFnZXMuc2dwMS5jZG4uZGlnaXRhbG9jZWFuc3BhY2VzLmNvbS9pbWFnZXMvcHJvZC9saW5rLTM4MzU2NTQvZjNkY2FkMmFkNWUwMjliNWEyYWM0ZTMyNzU0N2E3ZTYuanBn.webp",
          "size": 600
        }
      ]
    },
    {
      "id": 37097827,
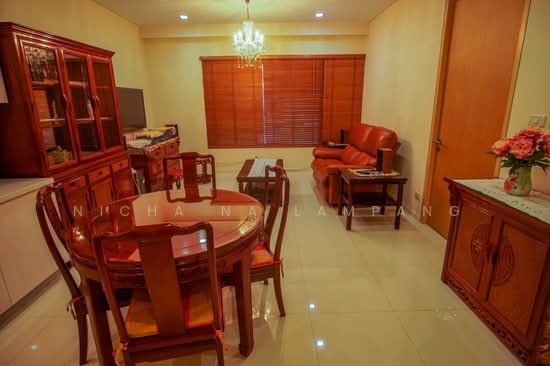
      "alt": "Modern open-layout living room with city view, sleek kitchen, and stylish furnishings.",
      "tags": [
        {
          "id": 1614234,
          "name": "greatView"
        },
        {
          "id": 1614235,
          "name": "kitchenOpenLayout"
        }
      ],
      "status": "featured",
      "exterior": null,
      "roomType": "livingroom",
      "imageScore": 8,
      "isPublished": null,
      "resizeImages": [
        {
          "url": "https://img2.propertyscout.co.th/f3kz7O1YvnwjUp8lGPnSzEjiheLNA59hXJFiGXdW784/wm:0.6:so:0:50:0.3/rs:fit:400/q:70/aHR0cHM6Ly9mbGV4c3RheS1pbWFnZXMuc2dwMS5jZG4uZGlnaXRhbG9jZWFuc3BhY2VzLmNvbS9pbWFnZXMvcHJvZC9saW5rLTM4MzU2NTQvNTMwOWVmYTg3YjYzNDlmOTRkMjdkOGRjNjNkYzk0MTMuanBn.webp",
          "size": 400
        },
        {
          "url": "https://img2.propertyscout.co.th/ZPHQWQsIi7HW-EshA-XgqwTHx74msOnk6zun-KUWZPQ/wm:0.6:so:0:50:0.3/rs:fit:510/q:70/aHR0cHM6Ly9mbGV4c3RheS1pbWFnZXMuc2dwMS5jZG4uZGlnaXRhbG9jZWFuc3BhY2VzLmNvbS9pbWFnZXMvcHJvZC9saW5rLTM4MzU2NTQvNTMwOWVmYTg3YjYzNDlmOTRkMjdkOGRjNjNkYzk0MTMuanBn.webp",
          "size": 510
        },
        {
          "url": "https://img2.propertyscout.co.th/_St2XaG38ceU4WLzi63UTRW4MTuYhhuH8GKjT_BOwjY/wm:0.6:so:0:50:0.3/rs:fit:600/q:70/aHR0cHM6Ly9mbGV4c3RheS1pbWFnZXMuc2dwMS5jZG4uZGlnaXRhbG9jZWFuc3BhY2VzLmNvbS9pbWFnZXMvcHJvZC9saW5rLTM4MzU2NTQvNTMwOWVmYTg3YjYzNDlmOTRkMjdkOGRjNjNkYzk0MTMuanBn.webp",
          "size": 600
        }
      ]
    },
    {
      "id": 37097828,
      "alt": "Modern kitchen with sleek white cabinets and dining area in contemporary apartment.",
      "tags": [
        {
          "id": 1614236,
          "name": "kitchenClosedLayout"
        }
      ],
      "status": "original",
      "exterior": null,
      "roomType": "kitchen",
      "imageScore": 6,
      "isPublished": null,
      "resizeImages": [
        {
          "url": "https://img2.propertyscout.co.th/g8R3nog--o9XGFdUVaUa93FpLy_ewUQnHJ5OgtuWYHY/wm:0.6:so:0:50:0.3/rs:fit:400/q:70/aHR0cHM6Ly9mbGV4c3RheS1pbWFnZXMuc2dwMS5jZG4uZGlnaXRhbG9jZWFuc3BhY2VzLmNvbS9pbWFnZXMvcHJvZC9saW5rLTM4MzU2NTQvMzY1MDEzMWRiNWQ5NDU3Yzg3NDIyZWYxMjNlMTE3YWIuanBn.webp",
          "size": 400
        },
        {
          "url": "https://img2.propertyscout.co.th/ZvQ3wMie2F1OxmMB2ZPPYyr3QwrBZn74o6Wg46jx3Rw/wm:0.6:so:0:50:0.3/rs:fit:510/q:70/aHR0cHM6Ly9mbGV4c3RheS1pbWFnZXMuc2dwMS5jZG4uZGlnaXRhbG9jZWFuc3BhY2VzLmNvbS9pbWFnZXMvcHJvZC9saW5rLTM4MzU2NTQvMzY1MDEzMWRiNWQ5NDU3Yzg3NDIyZWYxMjNlMTE3YWIuanBn.webp",
          "size": 510
        },
        {
          "url": "https://img2.propertyscout.co.th/vzuPh6uzS-4Yqcalo3Mx2oqGUxHp9YzFnfMQlbJq87Y/wm:0.6:so:0:50:0.3/rs:fit:600/q:70/aHR0cHM6Ly9mbGV4c3RheS1pbWFnZXMuc2dwMS5jZG4uZGlnaXRhbG9jZWFuc3BhY2VzLmNvbS9pbWFnZXMvcHJvZC9saW5rLTM4MzU2NTQvMzY1MDEzMWRiNWQ5NDU3Yzg3NDIyZWYxMjNlMTE3YWIuanBn.webp",
          "size": 600
        }
      ]
    },
    {
      "id": 37097829,
      "alt": "Spacious modern living room with open kitchen and city view",
      "tags": [
        {
          "id": 1614237,
          "name": "bigLivingroom"
        },
        {
          "id": 1614238,
          "name": "greatView"
        },
        {
          "id": 1614239,
          "name": "kitchenOpenLayout"
        },
        {
          "id": 1614240,
          "name": "kitchenOven"
        }
      ],
      "status": "original",
      "exterior": null,
      "roomType": "livingroom",
      "imageScore": 8,
      "isPublished": null,
      "resizeImages": [
        {
          "url": "https://img2.propertyscout.co.th/7azJizlMz1LTDQOs__K1jf-ioOMeghQd-3pPB19teVw/wm:0.6:so:0:50:0.3/rs:fit:400/q:70/aHR0cHM6Ly9mbGV4c3RheS1pbWFnZXMuc2dwMS5jZG4uZGlnaXRhbG9jZWFuc3BhY2VzLmNvbS9pbWFnZXMvcHJvZC9saW5rLTM4MzU2NTQvMDBkMmNiNGQ2YWYyMDRkMjA0YmQ3OTI2ODVhZTZmNGEuanBn.webp",
          "size": 400
        },
        {
          "url": "https://img2.propertyscout.co.th/La7GntPtMUrZaK3Eck4YHgfToupa6TfyaZIjOxb2-Vo/wm:0.6:so:0:50:0.3/rs:fit:510/q:70/aHR0cHM6Ly9mbGV4c3RheS1pbWFnZXMuc2dwMS5jZG4uZGlnaXRhbG9jZWFuc3BhY2VzLmNvbS9pbWFnZXMvcHJvZC9saW5rLTM4MzU2NTQvMDBkMmNiNGQ2YWYyMDRkMjA0YmQ3OTI2ODVhZTZmNGEuanBn.webp",
          "size": 510
        },
        {
          "url": "https://img2.propertyscout.co.th/zc9I0IcXCsHj62MMCOTJZdbBwLTDCvQ8S5NQWT7jN2U/wm:0.6:so:0:50:0.3/rs:fit:600/q:70/aHR0cHM6Ly9mbGV4c3RheS1pbWFnZXMuc2dwMS5jZG4uZGlnaXRhbG9jZWFuc3BhY2VzLmNvbS9pbWFnZXMvcHJvZC9saW5rLTM4MzU2NTQvMDBkMmNiNGQ2YWYyMDRkMjA0YmQ3OTI2ODVhZTZmNGEuanBn.webp",
          "size": 600
        }
      ]
    },
    {
      "id": 37097830,
      "alt": "Spacious modern living room with large window and city view, featuring stylish furniture and elegant decor.",
      "tags": [
        {
          "id": 1614241,
          "name": "bigLivingroom"
        },
        {
          "id": 1614242,
          "name": "greatView"
        }
      ],
      "status": "original",
      "exterior": null,
      "roomType": "livingroom",
      "imageScore": 6,
      "isPublished": null,
      "resizeImages": [
        {
          "url": "https://img2.propertyscout.co.th/dCgOHGBtc33ySOlOHqZBNt8JJ-6sxgQzKcjHn6skaPc/wm:0.6:so:0:50:0.3/rs:fit:400/q:70/aHR0cHM6Ly9mbGV4c3RheS1pbWFnZXMuc2dwMS5jZG4uZGlnaXRhbG9jZWFuc3BhY2VzLmNvbS9pbWFnZXMvcHJvZC9saW5rLTM4MzU2NTQvNmEwYzY0ZDc1NGY2Y2IzOWM3MTczNDViMGMzOWNiMzIuanBn.webp",
          "size": 400
        },
        {
          "url": "https://img2.propertyscout.co.th/8ptrtWhi1VBohqVEq2u5QzItEw2EvWKRDIFKCfJZzZQ/wm:0.6:so:0:50:0.3/rs:fit:510/q:70/aHR0cHM6Ly9mbGV4c3RheS1pbWFnZXMuc2dwMS5jZG4uZGlnaXRhbG9jZWFuc3BhY2VzLmNvbS9pbWFnZXMvcHJvZC9saW5rLTM4MzU2NTQvNmEwYzY0ZDc1NGY2Y2IzOWM3MTczNDViMGMzOWNiMzIuanBn.webp",
          "size": 510
        },
        {
          "url": "https://img2.propertyscout.co.th/xtk5Sx-ILiI_dcRqQ_Bud7a-9LzP-sM-4cX6IL7Q6dg/wm:0.6:so:0:50:0.3/rs:fit:600/q:70/aHR0cHM6Ly9mbGV4c3RheS1pbWFnZXMuc2dwMS5jZG4uZGlnaXRhbG9jZWFuc3BhY2VzLmNvbS9pbWFnZXMvcHJvZC9saW5rLTM4MzU2NTQvNmEwYzY0ZDc1NGY2Y2IzOWM3MTczNDViMGMzOWNiMzIuanBn.webp",
          "size": 600
        }
      ]
    }
  ],
  "floorSize": 61,
  "salePrice": 9000000,
  "closestMrt": "khlong_toei",
  "created_at": "2026-02-21T09:24:02.668Z",
  "floorLevel": "10",
  "furnishing": "fully_furnished",
  "greatDeals": {},
  "updated_at": "2026-09-25T16:15:01.070Z",
  "description": {},
  "petsAllowed": false,
  "poiBuilding": {
    "name": {
      "en": "Amanta Lumpini",
      "th": "อมันตา ลุมพินี"
    },
    "numberOfFloors": 61
  },
  "subdistrict": "ทุ่งมหาเมฆ",
  "totalImages": 9,
  "buildingName": "Amanta Lumpini",
  "neighborhood": "พระราม 4",
  "propertyType": "condo",
  "listingSource": "cobroker_propertyhub_100981",
  "market_status": "on",
  "district_ps_cn": "沙吞",
  "district_ps_en": "Sathon",
  "district_ps_th": "สาทร",
  "numberBedrooms": "one_bedroom",
  "province_ps_cn": "曼谷",
  "province_ps_en": "Bangkok",
  "province_ps_th": "กรุงเทพ",
  "numberBathrooms": "one_bathroom",
  "serpSortingRank": {
    "rent": 0,
    "sale": 1.7019779783
  },
  "closestTransport": "khlong_toei",
  "featuredImageUrl": "https://img2.propertyscout.co.th/LSxbrYXF8wrMwrZueo5Ycg_q2WHcYSj-j3euKLSGUfg/wm:0.6:so:0:50:0.3/rs:fit:384/q:70/aHR0cHM6Ly9mbGV4c3RheS1pbWFnZXMuc2dwMS5jZG4uZGlnaXRhbG9jZWFuc3BhY2VzLmNvbS9pbWFnZXMvcHJvZC9saW5rLTM4MzU2NTQvMzAzMDI5YjZhOGUzMWMxZGE4MjJjZDYxMDJmMjcxZDIuanBn.webp",
  "ae_man_event_date": "2026-09-19T12:01:57.857Z",
  "ae_man_event_type": "website_scraping",
  "greatDealsCluster": {
    "saleCluster": {
      "id": 6791,
      "name": "sell_combined_717_one_bedroom",
      "medianRentPricePerSqm": null,
      "medianSalePricePerSqm": "141270"
    }
  },
  "subdistrict_ps_cn": "通玛哈默",
  "subdistrict_ps_en": "Thung Maha Mek",
  "subdistrict_ps_th": "ทุ่งมหาเมฆ",
  "closestTransportKm": 0.2902538502000418,
  "neighborhood_ps_cn": "帕拉姆 4",
  "neighborhood_ps_en": "Phra Ram 4",
  "neighborhood_ps_th": "พระราม 4",
  "ae_man_event_result": "available",
  "availabilitySubClusterCn": {
    "availabilityHoverText": null,
    "availabilityLabelLogo": "availability-check",
    "availabilityLabelText": "一周前 确认有货",
    "availabilityLabelColor": "green"
  },
  "availabilitySubClusterDe": {
    "availabilityHoverText": null,
    "availabilityLabelLogo": "availability-check",
    "availabilityLabelText": "vor einer Woche als verfügbar bestätigt",
    "availabilityLabelColor": "green"
  },
  "availabilitySubClusterEn": {
    "availabilityHoverText": null,
    "availabilityLabelLogo": "availability-check",
    "availabilityLabelText": "Confirmed available a week ago",
    "availabilityLabelColor": "green"
  },
  "availabilitySubClusterMm": {
    "availabilityHoverText": null,
    "availabilityLabelLogo": "availability-check",
    "availabilityLabelText": "လွန်ခဲ့သောတစ်ပတ်က ရရှိနိုင်ကြောင်း အတည်ပြုခဲ့သည်",
    "availabilityLabelColor": "green"
  },
  "availabilitySubClusterTh": {
    "availabilityLabelLogo": "availability-check",
    "availabilityLabelText": "การยืนยันสถานะว่าง เมื่อสัปดาห์ที่แล้ว",
    "availabilityLabelColor": "green"
  },
  "availability_subcluster_id": 1.4
} 13
13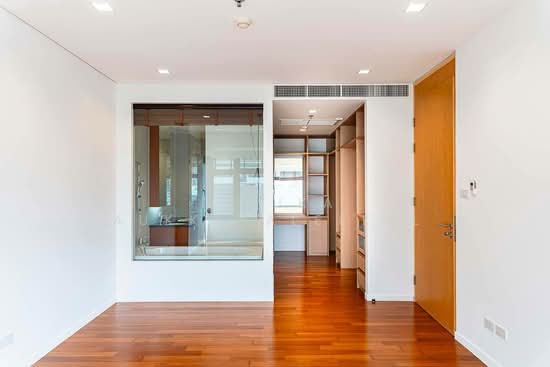 14
14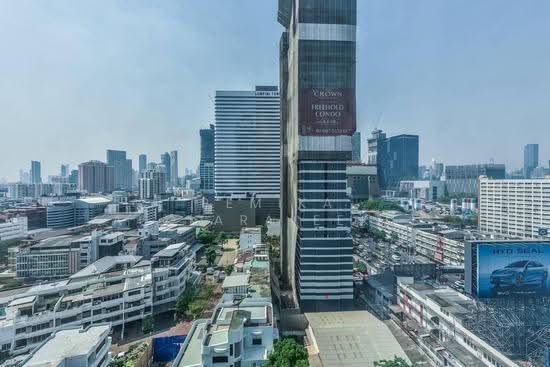 16
16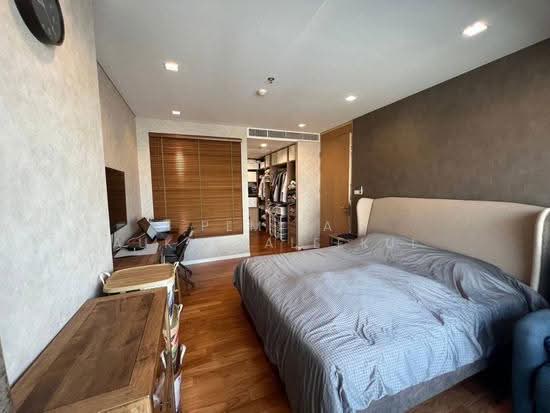 16
16 15
15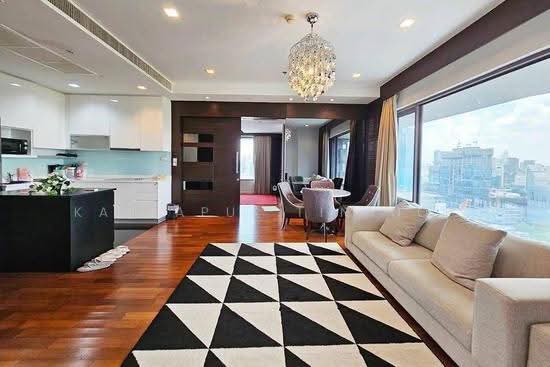 15
15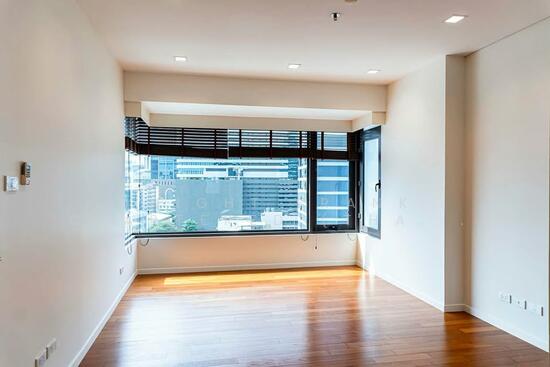 18
18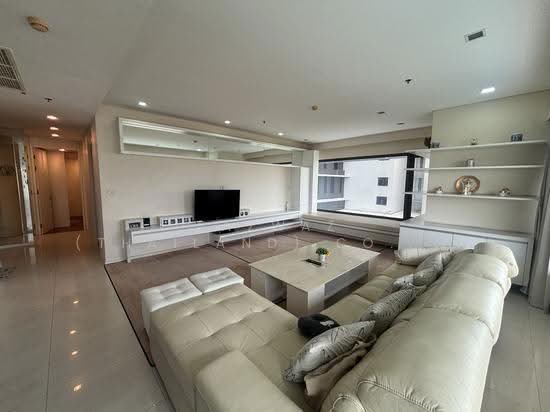 23
23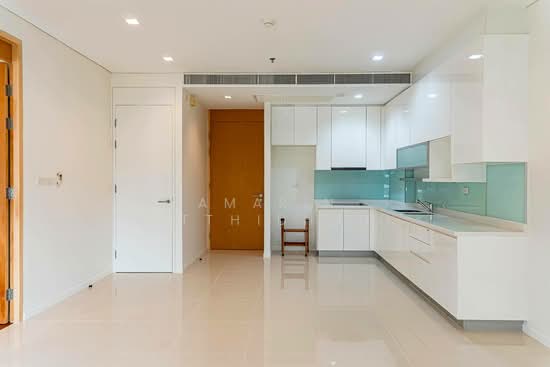 15
15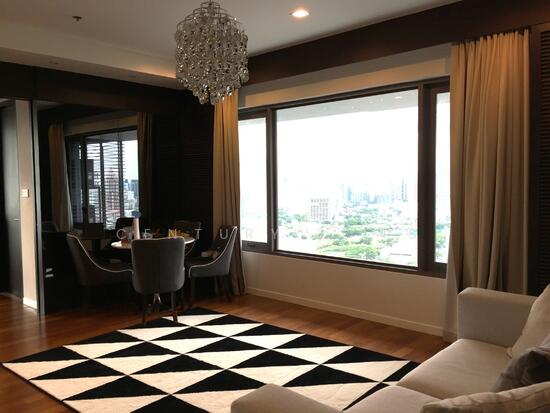 10
10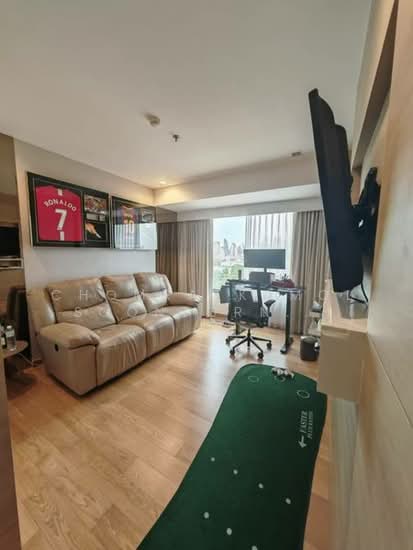 21
21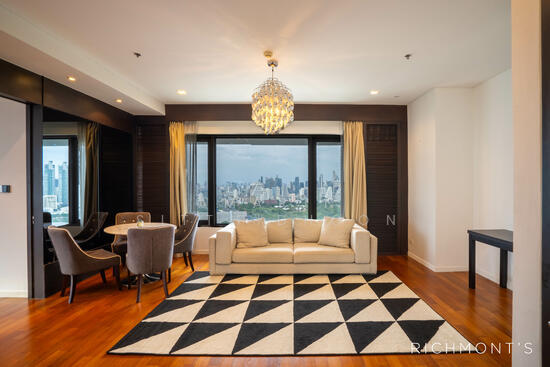 33
33