Raw JSON
{
  "id": 2648815,
  "title": {
    "meta": "2 นอน คอนโด ให้เช่า ฿159,000/เดือน, ประกาศขาย ฿49,000,000, ต้นสน วัน เรสซิเดนซ์, ใกล้ BTS ชิดลม, ตกแต่งพร้อมอยู่",
    "short": "คอนโด 2-ห้องนอน ที่ ต้นสน วัน เรสซิเดนซ์",
    "standard": "คอนโด 2-ห้องนอน ที่ ต้นสน วัน เรสซิเดนซ์ ใกล้ BTS ชิดลม"
  },
  "gpsLat": 13.742412554711784,
  "postBy": "agent",
  "tenure": "rentsell",
  "gpsLong": 100.54538544372089,
  "district": "ปทุมวัน",
  "province": "กรุงเทพ",
  "cdnImages": [
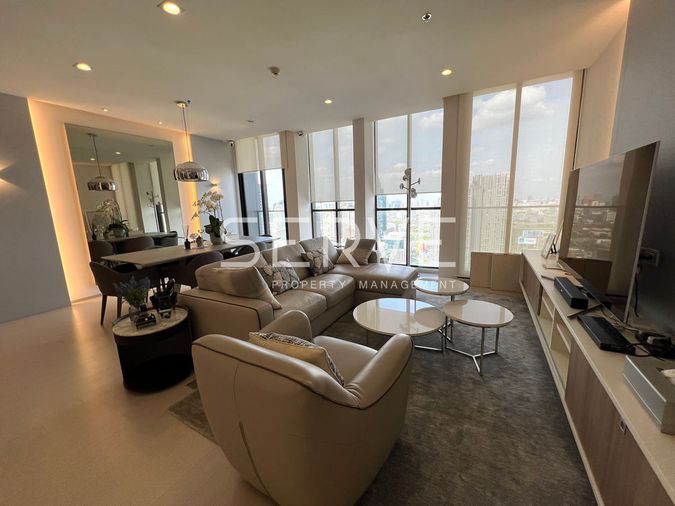
    {
      "id": 29623766,
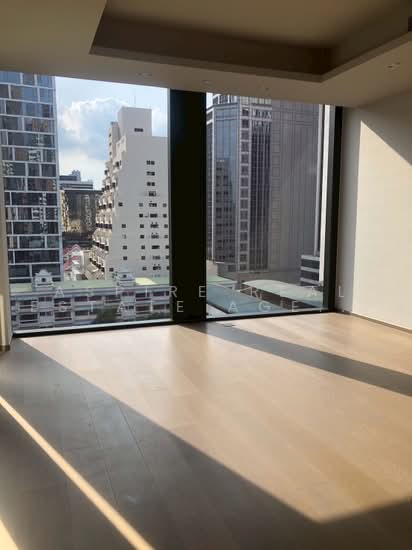
      "alt": "Luxurious living room with panoramic city views and modern furnishings",
      "tags": [
        {
          "id": 876205,
          "name": "bigLivingroom"
        },
        {
          "id": 876206,
          "name": "greatView"
        }
      ],
      "status": "featured",
      "exterior": null,
      "roomType": "livingroom",
      "imageScore": 8,
      "isPublished": null,
      "resizeImages": [
        {
          "url": "https://img2.propertyscout.co.th/NKHfRVDpA-F4cCkN8nRQ0CZcQXUQaaS376FXH9_QUcU/wm:0.6:so:0:50:0.3/rs:fit:400/q:70/aHR0cHM6Ly9mbGV4c3RheS1pbWFnZXMuc2dwMS5jZG4uZGlnaXRhbG9jZWFuc3BhY2VzLmNvbS9pbWFnZXMvcHJvZC9saW5rLTM3NTc5NDkvNzU3YjZmMWNiNjBkOGE3YmE5MzJiOWJkYTI1MjA1ZmIuanBn.webp",
          "size": 400
        },
        {
          "url": "https://img2.propertyscout.co.th/3ppkEOODByNynk719dB-UnxCQcLGfrSL5uZlujHvOYU/wm:0.6:so:0:50:0.3/rs:fit:510/q:70/aHR0cHM6Ly9mbGV4c3RheS1pbWFnZXMuc2dwMS5jZG4uZGlnaXRhbG9jZWFuc3BhY2VzLmNvbS9pbWFnZXMvcHJvZC9saW5rLTM3NTc5NDkvNzU3YjZmMWNiNjBkOGE3YmE5MzJiOWJkYTI1MjA1ZmIuanBn.webp",
          "size": 510
        },
        {
          "url": "https://img2.propertyscout.co.th/sCaLiJ8ym6Ai873Ch9fvL398AYyqPouTfHrvPiwdL6o/wm:0.6:so:0:50:0.3/rs:fit:600/q:70/aHR0cHM6Ly9mbGV4c3RheS1pbWFnZXMuc2dwMS5jZG4uZGlnaXRhbG9jZWFuc3BhY2VzLmNvbS9pbWFnZXMvcHJvZC9saW5rLTM3NTc5NDkvNzU3YjZmMWNiNjBkOGE3YmE5MzJiOWJkYTI1MjA1ZmIuanBn.webp",
          "size": 600
        }
      ]
    },
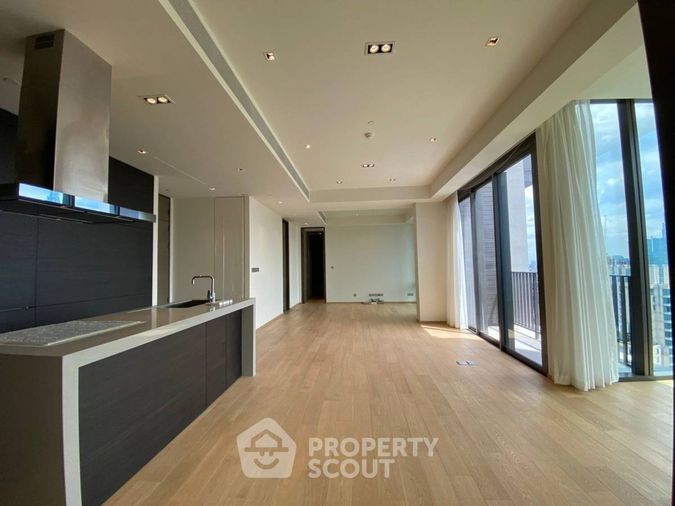
    {
      "id": 29623767,
      "alt": "Modern kitchen with sleek design and marble island in luxury apartment",
      "tags": [
        {
          "id": 876207,
          "name": "kitchenClosedLayout"
        }
      ],
      "status": "original",
      "exterior": null,
      "roomType": "kitchen",
      "imageScore": 8,
      "isPublished": null,
      "resizeImages": [
        {
          "url": "https://img2.propertyscout.co.th/c4Ml0PB0TBbiYisR56AbMEZmlkeedXBz8E4YfvBdfTU/wm:0.6:so:0:50:0.3/rs:fit:400/q:70/aHR0cHM6Ly9mbGV4c3RheS1pbWFnZXMuc2dwMS5jZG4uZGlnaXRhbG9jZWFuc3BhY2VzLmNvbS9pbWFnZXMvcHJvZC9saW5rLTM3NTc5NDkvZjlmMmJhZjBhNmQzZjk0Y2NlZjFiMzZkODI0NDJhNjMuanBn.webp",
          "size": 400
        },
        {
          "url": "https://img2.propertyscout.co.th/p0eJdR-CwlkeBXVhvri7pnS4bB0qHyjQmabGOs9JgXE/wm:0.6:so:0:50:0.3/rs:fit:510/q:70/aHR0cHM6Ly9mbGV4c3RheS1pbWFnZXMuc2dwMS5jZG4uZGlnaXRhbG9jZWFuc3BhY2VzLmNvbS9pbWFnZXMvcHJvZC9saW5rLTM3NTc5NDkvZjlmMmJhZjBhNmQzZjk0Y2NlZjFiMzZkODI0NDJhNjMuanBn.webp",
          "size": 510
        },
        {
          "url": "https://img2.propertyscout.co.th/0NN8l-69X0wTnrqem1d2L03JH7cfJFpxiJtnv1CqBHo/wm:0.6:so:0:50:0.3/rs:fit:600/q:70/aHR0cHM6Ly9mbGV4c3RheS1pbWFnZXMuc2dwMS5jZG4uZGlnaXRhbG9jZWFuc3BhY2VzLmNvbS9pbWFnZXMvcHJvZC9saW5rLTM3NTc5NDkvZjlmMmJhZjBhNmQzZjk0Y2NlZjFiMzZkODI0NDJhNjMuanBn.webp",
          "size": 600
        }
      ]
    },
    {
      "id": 29623768,
      "alt": "Modern kitchen with sleek cabinetry and built-in oven",
      "tags": [
        {
          "id": 876208,
          "name": "kitchenClosedLayout"
        },
        {
          "id": 876209,
          "name": "kitchenOven"
        }
      ],
      "status": "original",
      "exterior": null,
      "roomType": "kitchen",
      "imageScore": 6,
      "isPublished": null,
      "resizeImages": [
        {
          "url": "https://img2.propertyscout.co.th/a9xAQmwHWWZnJ0yTF-4PV5ta46HLfU_woYcY9UqpHPA/wm:0.6:so:0:50:0.3/rs:fit:400/q:70/aHR0cHM6Ly9mbGV4c3RheS1pbWFnZXMuc2dwMS5jZG4uZGlnaXRhbG9jZWFuc3BhY2VzLmNvbS9pbWFnZXMvcHJvZC9saW5rLTM3NTc5NDkvNWRhZDJkODZmYzQ1MzEzMjJiN2FjMTdmNDk5ODVjZDYuanBn.webp",
          "size": 400
        },
        {
          "url": "https://img2.propertyscout.co.th/XqmC6dgIlsy4b0dTnocujso8AWKUbEu_1OSdckVnYj4/wm:0.6:so:0:50:0.3/rs:fit:510/q:70/aHR0cHM6Ly9mbGV4c3RheS1pbWFnZXMuc2dwMS5jZG4uZGlnaXRhbG9jZWFuc3BhY2VzLmNvbS9pbWFnZXMvcHJvZC9saW5rLTM3NTc5NDkvNWRhZDJkODZmYzQ1MzEzMjJiN2FjMTdmNDk5ODVjZDYuanBn.webp",
          "size": 510
        },
        {
          "url": "https://img2.propertyscout.co.th/WpBFKWBwQKyM8ghnu2RQiWXgnGWs24rWg2EJUjVkvIs/wm:0.6:so:0:50:0.3/rs:fit:600/q:70/aHR0cHM6Ly9mbGV4c3RheS1pbWFnZXMuc2dwMS5jZG4uZGlnaXRhbG9jZWFuc3BhY2VzLmNvbS9pbWFnZXMvcHJvZC9saW5rLTM3NTc5NDkvNWRhZDJkODZmYzQ1MzEzMjJiN2FjMTdmNDk5ODVjZDYuanBn.webp",
          "size": 600
        }
      ]
    },
    {
      "id": 29623769,
      "alt": "Modern kitchen with sleek cabinetry and island in luxury apartment",
      "tags": [
        {
          "id": 876210,
          "name": "kitchenClosedLayout"
        },
        {
          "id": 876211,
          "name": "kitchenOven"
        }
      ],
      "status": "original",
      "exterior": null,
      "roomType": "kitchen",
      "imageScore": 6,
      "isPublished": null,
      "resizeImages": [
        {
          "url": "https://img2.propertyscout.co.th/Jw6ykw0B1bvotQ9UDp1gf_NMmhO70QRyVSLxeKEmFNw/wm:0.6:so:0:50:0.3/rs:fit:400/q:70/aHR0cHM6Ly9mbGV4c3RheS1pbWFnZXMuc2dwMS5jZG4uZGlnaXRhbG9jZWFuc3BhY2VzLmNvbS9pbWFnZXMvcHJvZC9saW5rLTM3NTc5NDkvZGRkY2M5YTNiMDM0NjJhNzJkMWIzYzdjZTAxNjQ3YWMuanBn.webp",
          "size": 400
        },
        {
          "url": "https://img2.propertyscout.co.th/TS69Vit1OZ6-Z2eYbUWKRhQRcduuIIN2_DwCYiJxv1M/wm:0.6:so:0:50:0.3/rs:fit:510/q:70/aHR0cHM6Ly9mbGV4c3RheS1pbWFnZXMuc2dwMS5jZG4uZGlnaXRhbG9jZWFuc3BhY2VzLmNvbS9pbWFnZXMvcHJvZC9saW5rLTM3NTc5NDkvZGRkY2M5YTNiMDM0NjJhNzJkMWIzYzdjZTAxNjQ3YWMuanBn.webp",
          "size": 510
        },
        {
          "url": "https://img2.propertyscout.co.th/zBLcJFsBg3n3lV5BmSyHms_D7dtOCY5d8YDGWYo8QOw/wm:0.6:so:0:50:0.3/rs:fit:600/q:70/aHR0cHM6Ly9mbGV4c3RheS1pbWFnZXMuc2dwMS5jZG4uZGlnaXRhbG9jZWFuc3BhY2VzLmNvbS9pbWFnZXMvcHJvZC9saW5rLTM3NTc5NDkvZGRkY2M5YTNiMDM0NjJhNzJkMWIzYzdjZTAxNjQ3YWMuanBn.webp",
          "size": 600
        }
      ]
    },
    {
      "id": 29623770,
      "alt": "Luxurious bathroom with elegant marble walls and modern bathtub",
      "tags": [
        {
          "id": 876212,
          "name": "bathtub"
        }
      ],
      "status": "original",
      "exterior": null,
      "roomType": "bathroom",
      "imageScore": 6,
      "isPublished": null,
      "resizeImages": [
        {
          "url": "https://img2.propertyscout.co.th/-_QRx4_2r-1mbdgaI3weRoG8UMrLFJJHqo1XZh07uBM/wm:0.6:so:0:50:0.3/rs:fit:400/q:70/aHR0cHM6Ly9mbGV4c3RheS1pbWFnZXMuc2dwMS5jZG4uZGlnaXRhbG9jZWFuc3BhY2VzLmNvbS9pbWFnZXMvcHJvZC9saW5rLTM3NTc5NDkvZDA0NTc2NjU4YTVlYjYyYmRmYWM0ODdmOTIwOTg2MTguanBn.webp",
          "size": 400
        },
        {
          "url": "https://img2.propertyscout.co.th/bFT9Ag1Gt-mksgEbO25h55X3uvofYfwHxkizKmO0wCc/wm:0.6:so:0:50:0.3/rs:fit:510/q:70/aHR0cHM6Ly9mbGV4c3RheS1pbWFnZXMuc2dwMS5jZG4uZGlnaXRhbG9jZWFuc3BhY2VzLmNvbS9pbWFnZXMvcHJvZC9saW5rLTM3NTc5NDkvZDA0NTc2NjU4YTVlYjYyYmRmYWM0ODdmOTIwOTg2MTguanBn.webp",
          "size": 510
        },
        {
          "url": "https://img2.propertyscout.co.th/fGca90A3TW3COyrO_-UR_uVxA9orFmhaHbiZRdOlpX8/wm:0.6:so:0:50:0.3/rs:fit:600/q:70/aHR0cHM6Ly9mbGV4c3RheS1pbWFnZXMuc2dwMS5jZG4uZGlnaXRhbG9jZWFuc3BhY2VzLmNvbS9pbWFnZXMvcHJvZC9saW5rLTM3NTc5NDkvZDA0NTc2NjU4YTVlYjYyYmRmYWM0ODdmOTIwOTg2MTguanBn.webp",
          "size": 600
        }
      ]
    },
    {
      "id": 29623771,
      "alt": "Modern apartment with large windows offering a stunning city view",
      "tags": [
        {
          "id": 876213,
          "name": "greatView"
        }
      ],
      "status": "original",
      "exterior": null,
      "roomType": "livingroom",
      "imageScore": 8,
      "isPublished": null,
      "resizeImages": [
        {
          "url": "https://img2.propertyscout.co.th/OJ31M_yciu6J132PkU8y9HEYUh6-blMR64rzMcSlb08/wm:0.6:so:0:50:0.3/rs:fit:400/q:70/aHR0cHM6Ly9mbGV4c3RheS1pbWFnZXMuc2dwMS5jZG4uZGlnaXRhbG9jZWFuc3BhY2VzLmNvbS9pbWFnZXMvcHJvZC9saW5rLTM3NTc5NDkvN2YxMjJkOTY5OTFiMjdkZTFlNTcxYjY4MWNkMDQ4MjEuanBn.webp",
          "size": 400
        },
        {
          "url": "https://img2.propertyscout.co.th/gFMJawkaS7eseIQqVwMkNGraUqECybJWQ7wIsLmXAC4/wm:0.6:so:0:50:0.3/rs:fit:510/q:70/aHR0cHM6Ly9mbGV4c3RheS1pbWFnZXMuc2dwMS5jZG4uZGlnaXRhbG9jZWFuc3BhY2VzLmNvbS9pbWFnZXMvcHJvZC9saW5rLTM3NTc5NDkvN2YxMjJkOTY5OTFiMjdkZTFlNTcxYjY4MWNkMDQ4MjEuanBn.webp",
          "size": 510
        },
        {
          "url": "https://img2.propertyscout.co.th/QEO3YRoMqg56cnRjtzFuOIClgTXAsfbZFoLbCmsnB58/wm:0.6:so:0:50:0.3/rs:fit:600/q:70/aHR0cHM6Ly9mbGV4c3RheS1pbWFnZXMuc2dwMS5jZG4uZGlnaXRhbG9jZWFuc3BhY2VzLmNvbS9pbWFnZXMvcHJvZC9saW5rLTM3NTc5NDkvN2YxMjJkOTY5OTFiMjdkZTFlNTcxYjY4MWNkMDQ4MjEuanBn.webp",
          "size": 600
        }
      ]
    },
    {
      "id": 29623772,
      "alt": "Modern bathroom with glass shower and city view, featuring sleek fixtures and natural light.",
      "tags": [
        {
          "id": 876214,
          "name": "greatView"
        }
      ],
      "status": "original",
      "exterior": null,
      "roomType": "bathroom",
      "imageScore": 6,
      "isPublished": null,
      "resizeImages": [
        {
          "url": "https://img2.propertyscout.co.th/r8vsYTJ8H8XPMlzSA4mOKgiYcX3weI9gX4tfRm57Trs/wm:0.6:so:0:50:0.3/rs:fit:400/q:70/aHR0cHM6Ly9mbGV4c3RheS1pbWFnZXMuc2dwMS5jZG4uZGlnaXRhbG9jZWFuc3BhY2VzLmNvbS9pbWFnZXMvcHJvZC9saW5rLTM3NTc5NDkvNDgwZmQzYjhhY2M4Mjc1ODdjN2ViZTAyZjVmZWVjOWMuanBn.webp",
          "size": 400
        },
        {
          "url": "https://img2.propertyscout.co.th/jK2v8SCJb9-Les9GM5EHRPEK050R8q4NA6Zo1MRww7U/wm:0.6:so:0:50:0.3/rs:fit:510/q:70/aHR0cHM6Ly9mbGV4c3RheS1pbWFnZXMuc2dwMS5jZG4uZGlnaXRhbG9jZWFuc3BhY2VzLmNvbS9pbWFnZXMvcHJvZC9saW5rLTM3NTc5NDkvNDgwZmQzYjhhY2M4Mjc1ODdjN2ViZTAyZjVmZWVjOWMuanBn.webp",
          "size": 510
        },
        {
          "url": "https://img2.propertyscout.co.th/21Bjj4e_hQ-XMEXBa5uYwy1Ju2EhYDmM866nEOfj0AU/wm:0.6:so:0:50:0.3/rs:fit:600/q:70/aHR0cHM6Ly9mbGV4c3RheS1pbWFnZXMuc2dwMS5jZG4uZGlnaXRhbG9jZWFuc3BhY2VzLmNvbS9pbWFnZXMvcHJvZC9saW5rLTM3NTc5NDkvNDgwZmQzYjhhY2M4Mjc1ODdjN2ViZTAyZjVmZWVjOWMuanBn.webp",
          "size": 600
        }
      ]
    }
  ],
  "floorSize": 106,
  "salePrice": 49000000,
  "closestBts": "chit_lom",
  "created_at": "2026-02-14T17:31:34.291Z",
  "furnishing": "fully_furnished",
  "greatDeals": {},
  "updated_at": "2026-09-23T18:57:43.709Z",
  "description": {},
  "lowestPrice": 159000,
  "petsAllowed": true,
  "poiBuilding": {
    "name": {
      "en": "Tonson One Residence",
      "th": "ต้นสน วัน เรสซิเดนซ์"
    },
    "numberOfFloors": 29
  },
  "subdistrict": "ลุมพินี",
  "totalImages": 8,
  "buildingName": "Tonson One Residence",
  "neighborhood": "",
  "propertyType": "condo",
  "listingSource": "cobroker_line_ryn_habitat_bangkok",
  "market_status": "on",
  "district_ps_cn": "巴吞旺县",
  "district_ps_en": "Pathum Wan",
  "district_ps_th": "ปทุมวัน",
  "minLeasePeriod": "twelve_months",
  "numberBedrooms": "two_bedrooms",
  "province_ps_cn": "曼谷",
  "province_ps_en": "Bangkok",
  "province_ps_th": "กรุงเทพ",
  "numberBathrooms": "two_bathrooms",
  "serpSortingRank": {
    "rent": 4.70303607,
    "sale": 4.70305587
  },
  "closestTransport": "chit_lom",
  "featuredImageUrl": "https://img2.propertyscout.co.th/SQH2Y-qPUadEW8U-WlXk5oERYQSL4If5iEa74YkuB_Y/wm:0.6:so:0:50:0.3/rs:fit:384/q:70/aHR0cHM6Ly9mbGV4c3RheS1pbWFnZXMuc2dwMS5jZG4uZGlnaXRhbG9jZWFuc3BhY2VzLmNvbS9pbWFnZXMvcHJvZC9saW5rLTM3NTc5NDkvNzU3YjZmMWNiNjBkOGE3YmE5MzJiOWJkYTI1MjA1ZmIuanBn.webp",
  "ae_man_event_date": "2026-02-14T08:01:34.000Z",
  "ae_man_event_type": "website_scraping",
  "greatDealsCluster": {
    "rentCluster": {
      "id": 18582,
      "name": "rent_combined_7082_two_bedrooms",
      "medianRentPricePerSqm": "1311",
      "medianSalePricePerSqm": null
    },
    "saleCluster": {
      "id": 18583,
      "name": "sell_combined_7082_two_bedrooms",
      "medianRentPricePerSqm": null,
      "medianSalePricePerSqm": "385005"
    }
  },
  "subdistrict_ps_cn": "伦披尼",
  "subdistrict_ps_en": "Lumphini",
  "subdistrict_ps_th": "ลุมพินี",
  "closestTransportKm": 0.3204301419279991,
  "ae_man_event_result": "available",
  "availabilitySubClusterCn": {
    "availabilityHoverText": "如果客户感兴趣,我们的团队将核实房产是否可租/售",
    "availabilityLabelLogo": "question",
    "availabilityLabelText": "根据需求可查验是否可租/售",
    "availabilityLabelColor": "pink"
  },
  "availabilitySubClusterDe": {
    "availabilityHoverText": "Unser Team prüft die Verfügbarkeit der Immobilie, wenn ein Kunde interessiert ist",
    "availabilityLabelLogo": "question",
    "availabilityLabelText": "Verfügbarkeit auf Anfrage",
    "availabilityLabelColor": "pink"
  },
  "availabilitySubClusterEn": {
    "availabilityHoverText": "Our team will verify availability of the property if client is interested",
    "availabilityLabelLogo": "question",
    "availabilityLabelText": "Availability upon request",
    "availabilityLabelColor": "pink"
  },
  "availabilitySubClusterMm": {
    "availabilityHoverText": "ဖောက်သည်စိတ်ဝင်စားပါက ကျွန်ုပ်တို့၏အဖွဲ့သည် ပစ္စည်းရရှိနိုင်မှုကို စိစစ်ပါမည်",
    "availabilityLabelLogo": "question",
    "availabilityLabelText": "ရရှိနိုင်မှုကိုမေးမြန်းပါ",
    "availabilityLabelColor": "pink"
  },
  "availabilitySubClusterTh": {
    "availabilityHoverText": "ทีมงานของเราจะทำการตรวจสอบความพร้อมในการให้บริการ หากคุณสนใจอสังหาฯนี้",
    "availabilityLabelLogo": "question",
    "availabilityLabelText": "ความพร้อมการให้บริการ ตามคำร้องขอ",
    "availabilityLabelColor": "pink"
  },
  "availability_subcluster_id": 4.4
} 6
6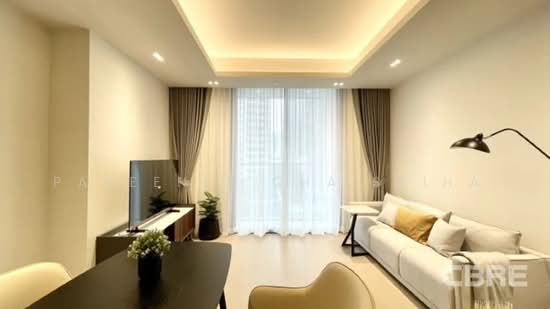 25
25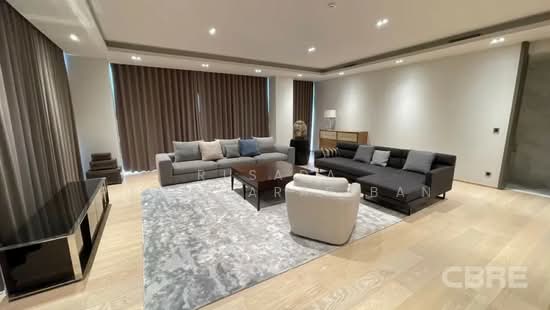 27
27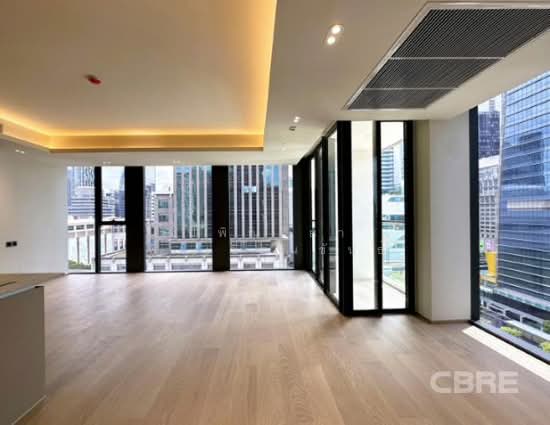 21
21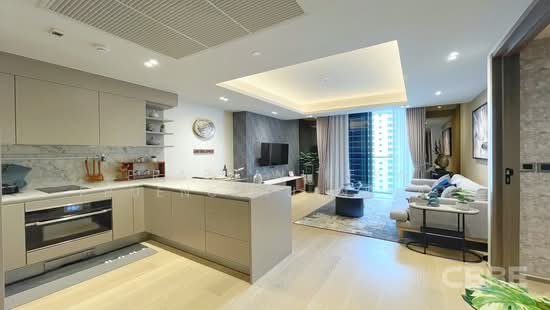 18
18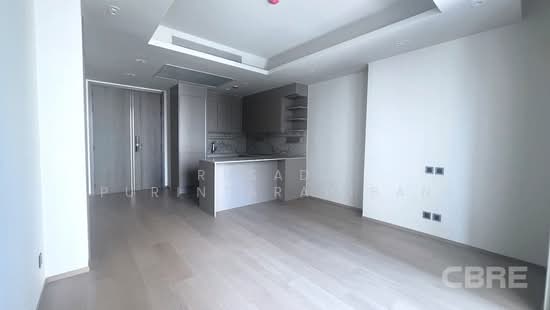 23
23 25
25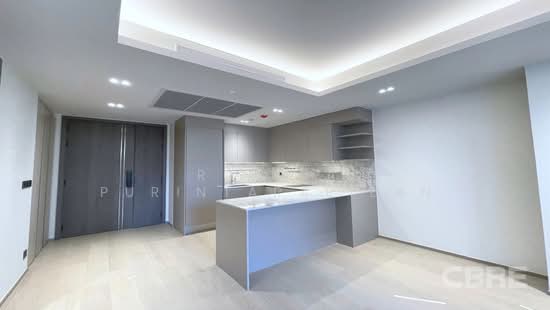 23
23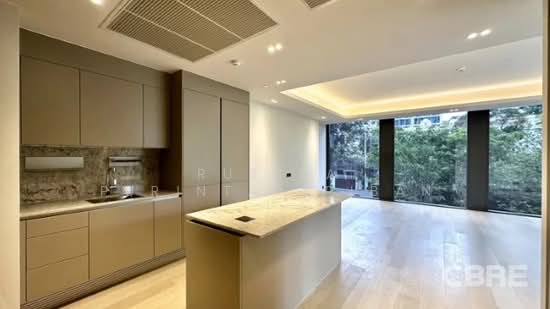 28
28 28
28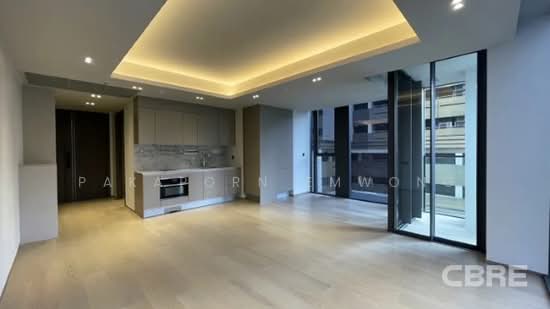 27
27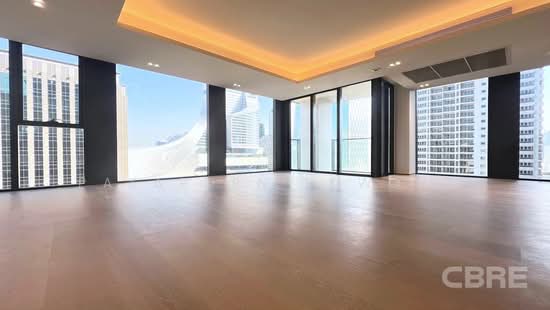 26
26