Raw JSON
{
  "id": 2607637,
  "title": {
    "meta": "2 นอน คอนโด ให้เช่า ฿159,000/เดือน, ประกาศขาย ฿48,900,000, ต้นสน วัน เรสซิเดนซ์, ใกล้ BTS ชิดลม, ตกแต่งพร้อมอยู่",
    "short": "คอนโด 2-ห้องนอน ที่ ต้นสน วัน เรสซิเดนซ์",
    "standard": "คอนโด 2-ห้องนอน ที่ ต้นสน วัน เรสซิเดนซ์ ใกล้ BTS ชิดลม"
  },
  "gpsLat": 13.742412554711784,
  "postBy": "agent",
  "tenure": "rentsell",
  "gpsLong": 100.54538544372089,
  "district": "ปทุมวัน",
  "province": "กรุงเทพ",
  "cdnImages": [
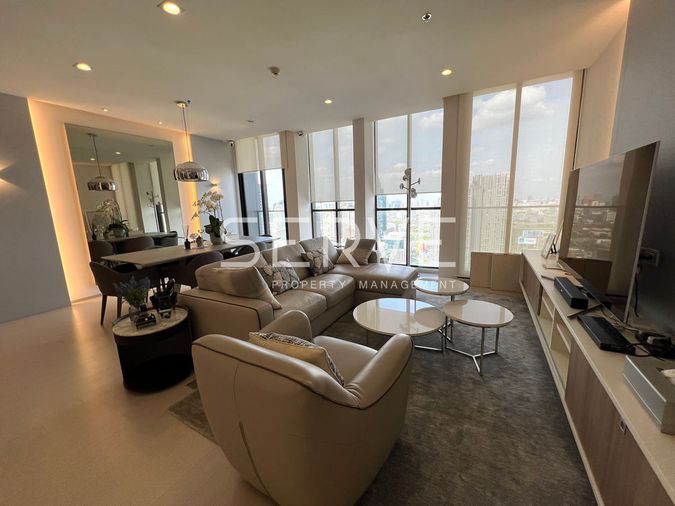
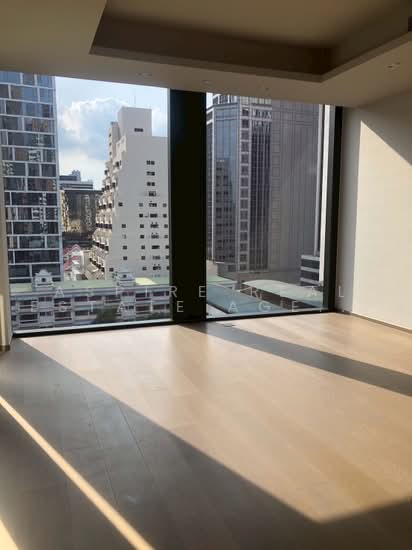
    {
      "id": 29157812,
      "alt": "Spacious modern living room with floor-to-ceiling windows and city view.",
      "tags": [
        {
          "id": 831755,
          "name": "bigLivingroom"
        },
        {
          "id": 831756,
          "name": "greatView"
        }
      ],
      "status": "featured",
      "exterior": null,
      "roomType": "livingroom",
      "imageScore": 8,
      "isPublished": null,
      "resizeImages": [
        {
          "url": "https://img2.propertyscout.co.th/zvDM48G5EqTV_KWqPNVIuL5hgksw61gYdTgTg4fpG3k/wm:0.6:so:0:50:0.3/rs:fit:400/q:70/aHR0cHM6Ly9mbGV4c3RheS1pbWFnZXMuc2dwMS5jZG4uZGlnaXRhbG9jZWFuc3BhY2VzLmNvbS9pbWFnZXMvcHJvZC9saW5rLTM2MzA4NjQvNzQwMzE4NjAzODIzYWRiMGZlMzNkZjA0MDIyYzRkMzIuanBn.webp",
          "size": 400
        },
        {
          "url": "https://img2.propertyscout.co.th/jTV792wu2D39GJtrxKUnPA83ivDY60akI-SqE5B5yHg/wm:0.6:so:0:50:0.3/rs:fit:510/q:70/aHR0cHM6Ly9mbGV4c3RheS1pbWFnZXMuc2dwMS5jZG4uZGlnaXRhbG9jZWFuc3BhY2VzLmNvbS9pbWFnZXMvcHJvZC9saW5rLTM2MzA4NjQvNzQwMzE4NjAzODIzYWRiMGZlMzNkZjA0MDIyYzRkMzIuanBn.webp",
          "size": 510
        },
        {
          "url": "https://img2.propertyscout.co.th/rGNHA7ousuMYpuc8Mlk8cwwvB7vRqKE2041d21IW_cI/wm:0.6:so:0:50:0.3/rs:fit:600/q:70/aHR0cHM6Ly9mbGV4c3RheS1pbWFnZXMuc2dwMS5jZG4uZGlnaXRhbG9jZWFuc3BhY2VzLmNvbS9pbWFnZXMvcHJvZC9saW5rLTM2MzA4NjQvNzQwMzE4NjAzODIzYWRiMGZlMzNkZjA0MDIyYzRkMzIuanBn.webp",
          "size": 600
        }
      ]
    },
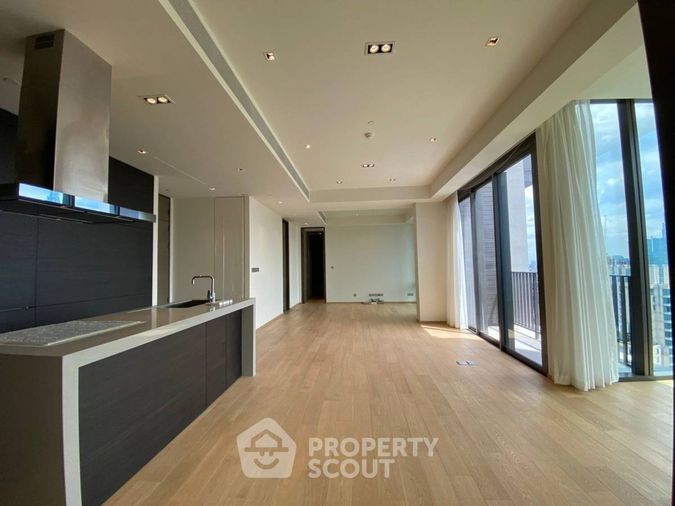
    {
      "id": 29157813,
      "alt": "Spacious room with floor-to-ceiling windows offering a stunning cityscape view.",
      "tags": [
        {
          "id": 831757,
          "name": "greatView"
        },
        {
          "id": 831758,
          "name": "bigLivingroom"
        }
      ],
      "status": "original",
      "exterior": null,
      "roomType": "livingroom",
      "imageScore": 8,
      "isPublished": null,
      "resizeImages": [
        {
          "url": "https://img2.propertyscout.co.th/hABDyght6MjoRK96dCL3FnBwXZMJSI19EDHoeS3CUsU/wm:0.6:so:0:50:0.3/rs:fit:400/q:70/aHR0cHM6Ly9mbGV4c3RheS1pbWFnZXMuc2dwMS5jZG4uZGlnaXRhbG9jZWFuc3BhY2VzLmNvbS9pbWFnZXMvcHJvZC9saW5rLTM2MzA4NjQvZjMwZjIzYWMyN2JmN2JhMmJiOTlkMzRiZTVhMzMwYjAuanBn.webp",
          "size": 400
        },
        {
          "url": "https://img2.propertyscout.co.th/eJwO466rllE3mFguDhTwyLIxnPx3N3zsLUEUep4awDw/wm:0.6:so:0:50:0.3/rs:fit:510/q:70/aHR0cHM6Ly9mbGV4c3RheS1pbWFnZXMuc2dwMS5jZG4uZGlnaXRhbG9jZWFuc3BhY2VzLmNvbS9pbWFnZXMvcHJvZC9saW5rLTM2MzA4NjQvZjMwZjIzYWMyN2JmN2JhMmJiOTlkMzRiZTVhMzMwYjAuanBn.webp",
          "size": 510
        },
        {
          "url": "https://img2.propertyscout.co.th/FrDQ4K39vR7dKUCRYv7ldbOMtYWa7ZoPWl6wX2nIASA/wm:0.6:so:0:50:0.3/rs:fit:600/q:70/aHR0cHM6Ly9mbGV4c3RheS1pbWFnZXMuc2dwMS5jZG4uZGlnaXRhbG9jZWFuc3BhY2VzLmNvbS9pbWFnZXMvcHJvZC9saW5rLTM2MzA4NjQvZjMwZjIzYWMyN2JmN2JhMmJiOTlkMzRiZTVhMzMwYjAuanBn.webp",
          "size": 600
        }
      ]
    },
    {
      "id": 29157814,
      "alt": "Spacious modern living room with large windows and city view",
      "tags": [
        {
          "id": 831759,
          "name": "bigLivingroom"
        },
        {
          "id": 831760,
          "name": "greatView"
        }
      ],
      "status": "original",
      "exterior": null,
      "roomType": "livingroom",
      "imageScore": 8,
      "isPublished": null,
      "resizeImages": [
        {
          "url": "https://img2.propertyscout.co.th/1fgqVsHRPw5j9ySdCL_sD0iCVKkdI28x-mNRnE3AkT8/wm:0.6:so:0:50:0.3/rs:fit:400/q:70/aHR0cHM6Ly9mbGV4c3RheS1pbWFnZXMuc2dwMS5jZG4uZGlnaXRhbG9jZWFuc3BhY2VzLmNvbS9pbWFnZXMvcHJvZC9saW5rLTM2MzA4NjQvZDg2NGY2YTM0MTk4N2QzNTlkM2IxYWUzMjU5NGEyNmIuanBn.webp",
          "size": 400
        },
        {
          "url": "https://img2.propertyscout.co.th/qbGLtqXHeA4v0aRDg8AfE6nnLNlpZpLOkwltNyuJDJs/wm:0.6:so:0:50:0.3/rs:fit:510/q:70/aHR0cHM6Ly9mbGV4c3RheS1pbWFnZXMuc2dwMS5jZG4uZGlnaXRhbG9jZWFuc3BhY2VzLmNvbS9pbWFnZXMvcHJvZC9saW5rLTM2MzA4NjQvZDg2NGY2YTM0MTk4N2QzNTlkM2IxYWUzMjU5NGEyNmIuanBn.webp",
          "size": 510
        },
        {
          "url": "https://img2.propertyscout.co.th/wGbh9MlM_RpVAs8xMG6Ix72ekHIdLVNNQkTGmhwgudI/wm:0.6:so:0:50:0.3/rs:fit:600/q:70/aHR0cHM6Ly9mbGV4c3RheS1pbWFnZXMuc2dwMS5jZG4uZGlnaXRhbG9jZWFuc3BhY2VzLmNvbS9pbWFnZXMvcHJvZC9saW5rLTM2MzA4NjQvZDg2NGY2YTM0MTk4N2QzNTlkM2IxYWUzMjU5NGEyNmIuanBn.webp",
          "size": 600
        }
      ]
    },
    {
      "id": 29157815,
      "alt": "Spacious modern living room with large windows and city view",
      "tags": [
        {
          "id": 831761,
          "name": "bigLivingroom"
        },
        {
          "id": 831762,
          "name": "greatView"
        }
      ],
      "status": "original",
      "exterior": null,
      "roomType": "livingroom",
      "imageScore": 8,
      "isPublished": null,
      "resizeImages": [
        {
          "url": "https://img2.propertyscout.co.th/i8PJ8ooyosXlbymVyjHrvNLt3-0TsuUIXbpNLymcHYM/wm:0.6:so:0:50:0.3/rs:fit:400/q:70/aHR0cHM6Ly9mbGV4c3RheS1pbWFnZXMuc2dwMS5jZG4uZGlnaXRhbG9jZWFuc3BhY2VzLmNvbS9pbWFnZXMvcHJvZC9saW5rLTM2MzA4NjQvNzk1ZmNhNzliMzU1MjA4NWIyZjU3YmZmNjE1NDQ5MjMuanBn.webp",
          "size": 400
        },
        {
          "url": "https://img2.propertyscout.co.th/0Wk_wBSl_hCWA8CGqsQglt2ld3EAqOF2mFswcxgVXno/wm:0.6:so:0:50:0.3/rs:fit:510/q:70/aHR0cHM6Ly9mbGV4c3RheS1pbWFnZXMuc2dwMS5jZG4uZGlnaXRhbG9jZWFuc3BhY2VzLmNvbS9pbWFnZXMvcHJvZC9saW5rLTM2MzA4NjQvNzk1ZmNhNzliMzU1MjA4NWIyZjU3YmZmNjE1NDQ5MjMuanBn.webp",
          "size": 510
        },
        {
          "url": "https://img2.propertyscout.co.th/7UdgYXGtDZJ81HOACqN_Uk1wFS9abF9zRkHYNpiJ9TU/wm:0.6:so:0:50:0.3/rs:fit:600/q:70/aHR0cHM6Ly9mbGV4c3RheS1pbWFnZXMuc2dwMS5jZG4uZGlnaXRhbG9jZWFuc3BhY2VzLmNvbS9pbWFnZXMvcHJvZC9saW5rLTM2MzA4NjQvNzk1ZmNhNzliMzU1MjA4NWIyZjU3YmZmNjE1NDQ5MjMuanBn.webp",
          "size": 600
        }
      ]
    },
    {
      "id": 29157816,
      "alt": "Spacious modern living room with large windows and city view",
      "tags": [
        {
          "id": 831763,
          "name": "bigLivingroom"
        },
        {
          "id": 831764,
          "name": "greatView"
        }
      ],
      "status": "original",
      "exterior": null,
      "roomType": "livingroom",
      "imageScore": 8,
      "isPublished": null,
      "resizeImages": [
        {
          "url": "https://img2.propertyscout.co.th/UdbJMzEZvgbUW_zmTR88EcK6WOy7ExqcZPcwMQ4tYQc/wm:0.6:so:0:50:0.3/rs:fit:400/q:70/aHR0cHM6Ly9mbGV4c3RheS1pbWFnZXMuc2dwMS5jZG4uZGlnaXRhbG9jZWFuc3BhY2VzLmNvbS9pbWFnZXMvcHJvZC9saW5rLTM2MzA4NjQvZGZiMTg2MDg1YTlhNzRiMDNmMTExY2IzMTlmYzAzNWIuanBn.webp",
          "size": 400
        },
        {
          "url": "https://img2.propertyscout.co.th/4FmVf-FPcdOFb5U91G0Ajo4QGfZtI8M0p4pNeYL929c/wm:0.6:so:0:50:0.3/rs:fit:510/q:70/aHR0cHM6Ly9mbGV4c3RheS1pbWFnZXMuc2dwMS5jZG4uZGlnaXRhbG9jZWFuc3BhY2VzLmNvbS9pbWFnZXMvcHJvZC9saW5rLTM2MzA4NjQvZGZiMTg2MDg1YTlhNzRiMDNmMTExY2IzMTlmYzAzNWIuanBn.webp",
          "size": 510
        },
        {
          "url": "https://img2.propertyscout.co.th/y-ieDEuBlyytQ9YcGWnHLx0GRTF4UyOPUdiZBLagsQE/wm:0.6:so:0:50:0.3/rs:fit:600/q:70/aHR0cHM6Ly9mbGV4c3RheS1pbWFnZXMuc2dwMS5jZG4uZGlnaXRhbG9jZWFuc3BhY2VzLmNvbS9pbWFnZXMvcHJvZC9saW5rLTM2MzA4NjQvZGZiMTg2MDg1YTlhNzRiMDNmMTExY2IzMTlmYzAzNWIuanBn.webp",
          "size": 600
        }
      ]
    },
    {
      "id": 29157817,
      "alt": "Spacious modern living room with floor-to-ceiling windows and city view",
      "tags": [
        {
          "id": 831765,
          "name": "bigLivingroom"
        },
        {
          "id": 831766,
          "name": "greatView"
        }
      ],
      "status": "original",
      "exterior": null,
      "roomType": "livingroom",
      "imageScore": 8,
      "isPublished": null,
      "resizeImages": [
        {
          "url": "https://img2.propertyscout.co.th/MzMEoaEQVUrbXNJr1b-LKQ51927jkjSWtX2-nbmv_y0/wm:0.6:so:0:50:0.3/rs:fit:400/q:70/aHR0cHM6Ly9mbGV4c3RheS1pbWFnZXMuc2dwMS5jZG4uZGlnaXRhbG9jZWFuc3BhY2VzLmNvbS9pbWFnZXMvcHJvZC9saW5rLTM2MzA4NjQvZDg5NDk0ZDBmNDY2NzgwODQ2M2FiYmY5MzI4ZDVhODcuanBn.webp",
          "size": 400
        },
        {
          "url": "https://img2.propertyscout.co.th/OO8_NDagw8DqMVeb55wt9OSufcxsPX9FFCZSKmDbt_w/wm:0.6:so:0:50:0.3/rs:fit:510/q:70/aHR0cHM6Ly9mbGV4c3RheS1pbWFnZXMuc2dwMS5jZG4uZGlnaXRhbG9jZWFuc3BhY2VzLmNvbS9pbWFnZXMvcHJvZC9saW5rLTM2MzA4NjQvZDg5NDk0ZDBmNDY2NzgwODQ2M2FiYmY5MzI4ZDVhODcuanBn.webp",
          "size": 510
        },
        {
          "url": "https://img2.propertyscout.co.th/HTCpM8KNVt0M-P6eudBFUOnCL2r8uHz2osuII-Ccasw/wm:0.6:so:0:50:0.3/rs:fit:600/q:70/aHR0cHM6Ly9mbGV4c3RheS1pbWFnZXMuc2dwMS5jZG4uZGlnaXRhbG9jZWFuc3BhY2VzLmNvbS9pbWFnZXMvcHJvZC9saW5rLTM2MzA4NjQvZDg5NDk0ZDBmNDY2NzgwODQ2M2FiYmY5MzI4ZDVhODcuanBn.webp",
          "size": 600
        }
      ]
    },
    {
      "id": 29157818,
      "alt": "Modern kitchen with sleek cabinetry and marble countertop in luxury apartment.",
      "tags": [
        {
          "id": 831767,
          "name": "kitchenClosedLayout"
        }
      ],
      "status": "original",
      "exterior": null,
      "roomType": "kitchen",
      "imageScore": 6,
      "isPublished": null,
      "resizeImages": [
        {
          "url": "https://img2.propertyscout.co.th/yCqgk6W-RaannCzegb2we41dkMDUd7yx-mLhEpoZ9Ik/wm:0.6:so:0:50:0.3/rs:fit:400/q:70/aHR0cHM6Ly9mbGV4c3RheS1pbWFnZXMuc2dwMS5jZG4uZGlnaXRhbG9jZWFuc3BhY2VzLmNvbS9pbWFnZXMvcHJvZC9saW5rLTM2MzA4NjQvMjkwMWI0MWYzZTJkZjIyODU5NzM4MzdmN2UxZWI1ODYuanBn.webp",
          "size": 400
        },
        {
          "url": "https://img2.propertyscout.co.th/XWZTl-LkAN12hW_4O8GCLRexneBuLHH3hh_MaFVdCD4/wm:0.6:so:0:50:0.3/rs:fit:510/q:70/aHR0cHM6Ly9mbGV4c3RheS1pbWFnZXMuc2dwMS5jZG4uZGlnaXRhbG9jZWFuc3BhY2VzLmNvbS9pbWFnZXMvcHJvZC9saW5rLTM2MzA4NjQvMjkwMWI0MWYzZTJkZjIyODU5NzM4MzdmN2UxZWI1ODYuanBn.webp",
          "size": 510
        },
        {
          "url": "https://img2.propertyscout.co.th/l-S_UuYGpB-ev3IkxQYZ79P5nsXbeJVWxBjygO91iKM/wm:0.6:so:0:50:0.3/rs:fit:600/q:70/aHR0cHM6Ly9mbGV4c3RheS1pbWFnZXMuc2dwMS5jZG4uZGlnaXRhbG9jZWFuc3BhY2VzLmNvbS9pbWFnZXMvcHJvZC9saW5rLTM2MzA4NjQvMjkwMWI0MWYzZTJkZjIyODU5NzM4MzdmN2UxZWI1ODYuanBn.webp",
          "size": 600
        }
      ]
    }
  ],
  "floorSize": 110,
  "salePrice": 48900000,
  "closestBts": "chit_lom",
  "created_at": "2026-02-02T06:35:59.595Z",
  "floorLevel": "<10",
  "furnishing": "fully_furnished",
  "greatDeals": {},
  "updated_at": "2026-09-23T17:11:59.163Z",
  "description": {},
  "lowestPrice": 159000,
  "poiBuilding": {
    "name": {
      "en": "Tonson One Residence",
      "th": "ต้นสน วัน เรสซิเดนซ์"
    },
    "numberOfFloors": 29
  },
  "subdistrict": "ลุมพินี",
  "totalImages": 37,
  "buildingName": "Tonson One Residence",
  "neighborhood": "",
  "propertyType": "condo",
  "listingSource": "cobroker_fb_kay_limmex_real_estate",
  "market_status": "on",
  "district_ps_cn": "巴吞旺县",
  "district_ps_en": "Pathum Wan",
  "district_ps_th": "ปทุมวัน",
  "minLeasePeriod": "twelve_months",
  "numberBedrooms": "two_bedrooms",
  "province_ps_cn": "曼谷",
  "province_ps_en": "Bangkok",
  "province_ps_th": "กรุงเทพ",
  "numberBathrooms": "two_bathrooms",
  "serpSortingRank": {
    "rent": 4.7026484279,
    "sale": 4.7026682279
  },
  "closestTransport": "chit_lom",
  "featuredImageUrl": "https://img2.propertyscout.co.th/g0wU9umaFSuuEdts_jUjNblaIfBChVB01hEPUXtCzSI/wm:0.6:so:0:50:0.3/rs:fit:384/q:70/aHR0cHM6Ly9mbGV4c3RheS1pbWFnZXMuc2dwMS5jZG4uZGlnaXRhbG9jZWFuc3BhY2VzLmNvbS9pbWFnZXMvcHJvZC9saW5rLTM2MzA4NjQvNzQwMzE4NjAzODIzYWRiMGZlMzNkZjA0MDIyYzRkMzIuanBn.webp",
  "ae_man_event_date": "2026-01-19T14:58:52.000Z",
  "ae_man_event_type": "website_scraping",
  "greatDealsCluster": {
    "rentCluster": {
      "id": 18582,
      "name": "rent_combined_7082_two_bedrooms",
      "medianRentPricePerSqm": "1311",
      "medianSalePricePerSqm": null
    },
    "saleCluster": {
      "id": 18583,
      "name": "sell_combined_7082_two_bedrooms",
      "medianRentPricePerSqm": null,
      "medianSalePricePerSqm": "385005"
    }
  },
  "subdistrict_ps_cn": "伦披尼",
  "subdistrict_ps_en": "Lumphini",
  "subdistrict_ps_th": "ลุมพินี",
  "closestTransportKm": 0.3204301419279991,
  "ae_man_event_result": "available",
  "availabilitySubClusterCn": {
    "availabilityHoverText": "如果客户感兴趣,我们的团队将核实房产是否可租/售",
    "availabilityLabelLogo": "question",
    "availabilityLabelText": "根据需求可查验是否可租/售",
    "availabilityLabelColor": "pink"
  },
  "availabilitySubClusterDe": {
    "availabilityHoverText": "Unser Team prüft die Verfügbarkeit der Immobilie, wenn ein Kunde interessiert ist",
    "availabilityLabelLogo": "question",
    "availabilityLabelText": "Verfügbarkeit auf Anfrage",
    "availabilityLabelColor": "pink"
  },
  "availabilitySubClusterEn": {
    "availabilityHoverText": "Our team will verify availability of the property if client is interested",
    "availabilityLabelLogo": "question",
    "availabilityLabelText": "Availability upon request",
    "availabilityLabelColor": "pink"
  },
  "availabilitySubClusterMm": {
    "availabilityHoverText": "ဖောက်သည်စိတ်ဝင်စားပါက ကျွန်ုပ်တို့၏အဖွဲ့သည် ပစ္စည်းရရှိနိုင်မှုကို စိစစ်ပါမည်",
    "availabilityLabelLogo": "question",
    "availabilityLabelText": "ရရှိနိုင်မှုကိုမေးမြန်းပါ",
    "availabilityLabelColor": "pink"
  },
  "availabilitySubClusterTh": {
    "availabilityHoverText": "ทีมงานของเราจะทำการตรวจสอบความพร้อมในการให้บริการ หากคุณสนใจอสังหาฯนี้",
    "availabilityLabelLogo": "question",
    "availabilityLabelText": "ความพร้อมการให้บริการ ตามคำร้องขอ",
    "availabilityLabelColor": "pink"
  },
  "availability_subcluster_id": 4.4
} 6
6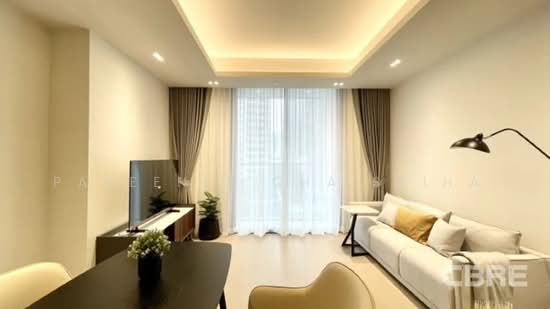 25
25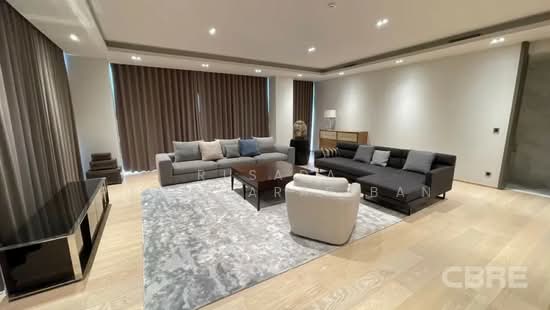 27
27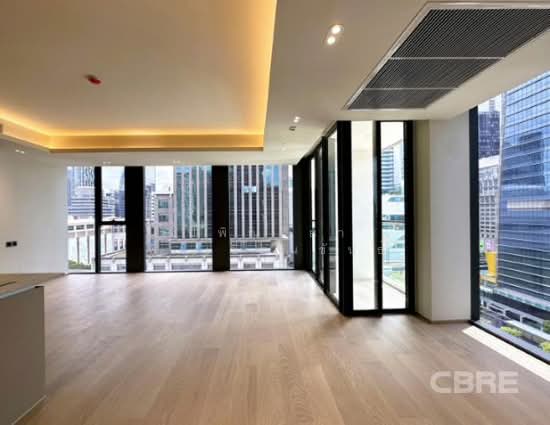 21
21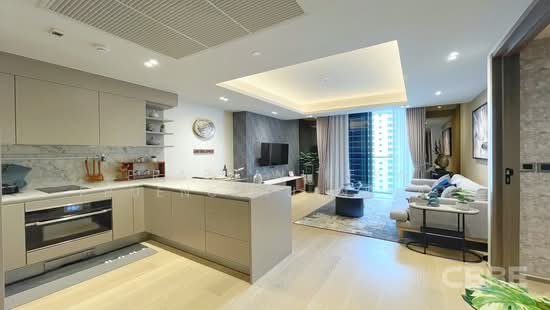 18
18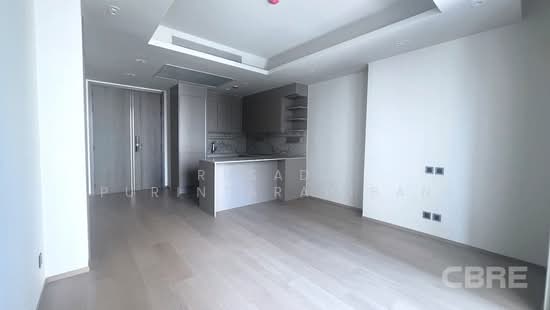 23
23 25
25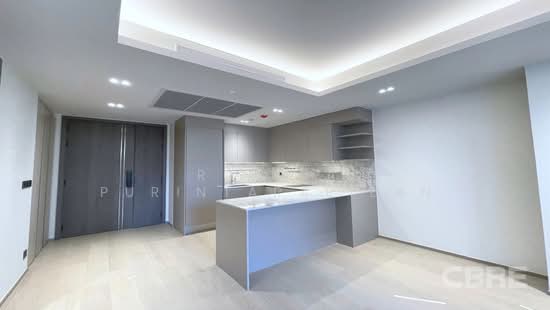 23
23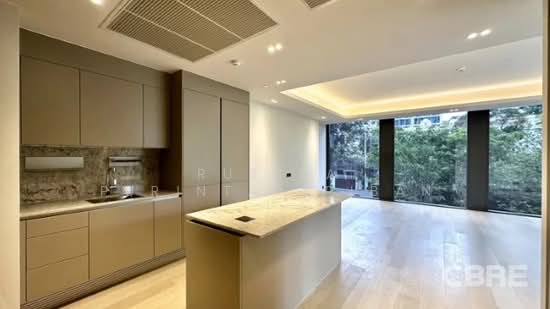 28
28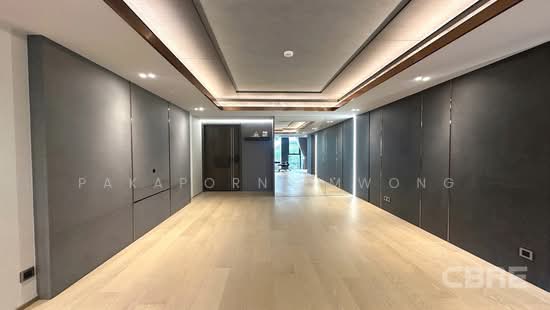 28
28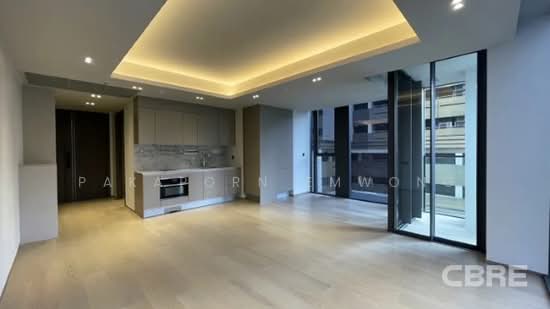 27
27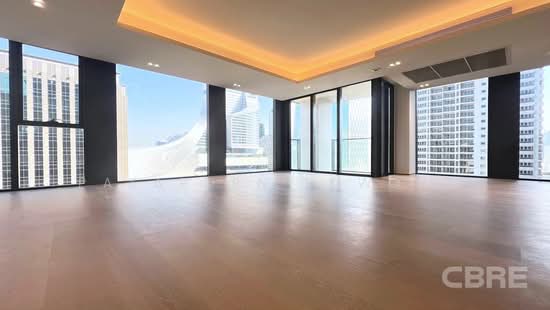 26
26