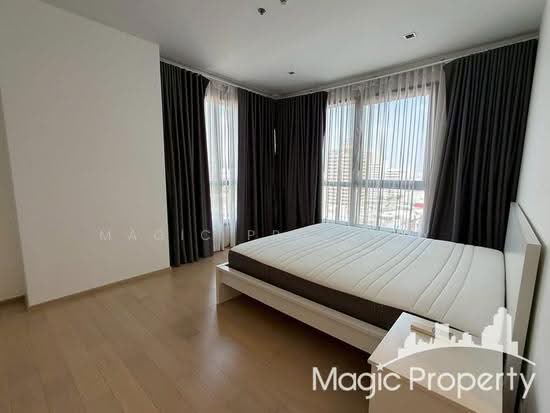
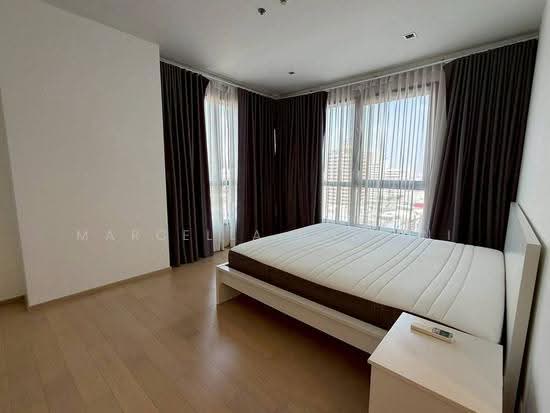
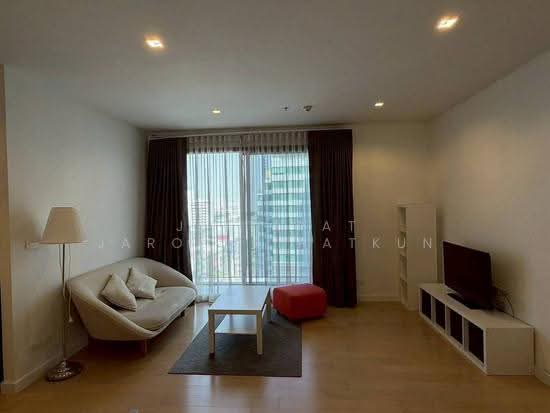
Raw JSON
{
  "id": 2638634,
  "title": {
    "meta": "2 นอน คอนโด ให้เช่า ฿60,000/เดือน, ประกาศขาย ฿16,500,000, เอช คิว ทองหล่อ, ใกล้ BTS ทองหล่อ, ตกแต่งพร้อมอยู่",
    "short": "คอนโด 2-ห้องนอน ที่ เอช คิว ทองหล่อ",
    "standard": "คอนโด 2-ห้องนอน ที่ เอช คิว ทองหล่อ ใกล้ BTS ทองหล่อ"
  },
  "gpsLat": 13.729828310100345,
  "postBy": "agent",
  "tenure": "rentsell",
  "gpsLong": 100.58157658765198,
  "district": "วัฒนา",
  "province": "กรุงเทพ",
  "cdnImages": [
    {
      "id": 29506927,
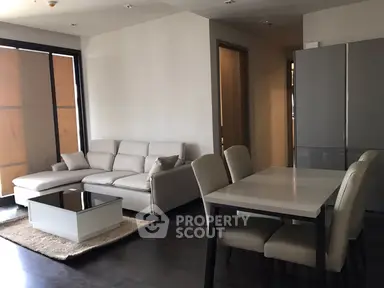
      "alt": "Modern living room with city view, cozy seating, and sleek entertainment unit.",
      "tags": [
        {
          "id": 863378,
          "name": "bigLivingroom"
        }
      ],
      "status": "featured",
      "exterior": null,
      "roomType": "livingroom",
      "imageScore": 6,
      "isPublished": null,
      "resizeImages": [
        {
          "url": "https://img2.propertyscout.co.th/lIK2rVU7zMDU9Ml8-xu3sOAy80CzJhay-JjCK53n8c0/wm:0.6:so:0:50:0.3/rs:fit:400/q:70/aHR0cHM6Ly9mbGV4c3RheS1pbWFnZXMuc2dwMS5jZG4uZGlnaXRhbG9jZWFuc3BhY2VzLmNvbS9pbWFnZXMvcHJvZC9saW5rLTM3MjYyNjUvYmM3N2EyNzYxNGExNzIzYzc0YTc3YWZhMTc1YzFiZWYuanBn.webp",
          "size": 400
        },
        {
          "url": "https://img2.propertyscout.co.th/4_fRDVUeCCA0hQM6tzMyAVbzpl-dculB_vTC04cdX0w/wm:0.6:so:0:50:0.3/rs:fit:510/q:70/aHR0cHM6Ly9mbGV4c3RheS1pbWFnZXMuc2dwMS5jZG4uZGlnaXRhbG9jZWFuc3BhY2VzLmNvbS9pbWFnZXMvcHJvZC9saW5rLTM3MjYyNjUvYmM3N2EyNzYxNGExNzIzYzc0YTc3YWZhMTc1YzFiZWYuanBn.webp",
          "size": 510
        },
        {
          "url": "https://img2.propertyscout.co.th/IXCO0YjeFeVvJC5sIsfbD42rrghdf6HFJUYouMOyISM/wm:0.6:so:0:50:0.3/rs:fit:600/q:70/aHR0cHM6Ly9mbGV4c3RheS1pbWFnZXMuc2dwMS5jZG4uZGlnaXRhbG9jZWFuc3BhY2VzLmNvbS9pbWFnZXMvcHJvZC9saW5rLTM3MjYyNjUvYmM3N2EyNzYxNGExNzIzYzc0YTc3YWZhMTc1YzFiZWYuanBn.webp",
          "size": 600
        }
      ]
    },
    {
      "id": 29506928,
      "alt": "Modern minimalist living room with TV and sleek storage solutions",
      "tags": [
        {
          "id": 863379,
          "name": "bigLivingroom"
        }
      ],
      "status": "original",
      "exterior": null,
      "roomType": "livingroom",
      "imageScore": 5,
      "isPublished": null,
      "resizeImages": [
        {
          "url": "https://img2.propertyscout.co.th/xEOm5FlcKZavkPCVI8vhEpIVugMz4a4aYZ_Uz9upNrM/wm:0.6:so:0:50:0.3/rs:fit:400/q:70/aHR0cHM6Ly9mbGV4c3RheS1pbWFnZXMuc2dwMS5jZG4uZGlnaXRhbG9jZWFuc3BhY2VzLmNvbS9pbWFnZXMvcHJvZC9saW5rLTM3MjYyNjUvMGIyZTgyNjBiNzhhOWJhMjZiYTliNDQ0NzgzZGY1MGYuanBn.webp",
          "size": 400
        },
        {
          "url": "https://img2.propertyscout.co.th/l9se7yUlCEDSLdx0xeD69f066dTAOaFUu1FfbkcLqnE/wm:0.6:so:0:50:0.3/rs:fit:510/q:70/aHR0cHM6Ly9mbGV4c3RheS1pbWFnZXMuc2dwMS5jZG4uZGlnaXRhbG9jZWFuc3BhY2VzLmNvbS9pbWFnZXMvcHJvZC9saW5rLTM3MjYyNjUvMGIyZTgyNjBiNzhhOWJhMjZiYTliNDQ0NzgzZGY1MGYuanBn.webp",
          "size": 510
        },
        {
          "url": "https://img2.propertyscout.co.th/QP4Hwm9azA3G4BCx4csBGkq7M9kgVFe5nYoe8A4pREY/wm:0.6:so:0:50:0.3/rs:fit:600/q:70/aHR0cHM6Ly9mbGV4c3RheS1pbWFnZXMuc2dwMS5jZG4uZGlnaXRhbG9jZWFuc3BhY2VzLmNvbS9pbWFnZXMvcHJvZC9saW5rLTM3MjYyNjUvMGIyZTgyNjBiNzhhOWJhMjZiYTliNDQ0NzgzZGY1MGYuanBn.webp",
          "size": 600
        }
      ]
    },
    {
      "id": 29506929,
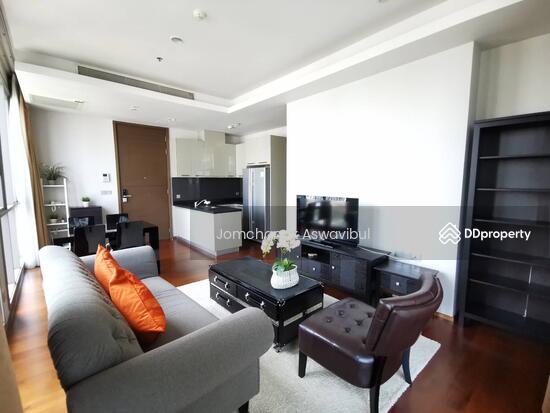
      "alt": "Modern kitchen with dining area and sleek appliances in open layout",
      "tags": [
        {
          "id": 863380,
          "name": "kitchenClosedLayout"
        }
      ],
      "status": "original",
      "exterior": null,
      "roomType": "kitchen",
      "imageScore": 6,
      "isPublished": null,
      "resizeImages": [
        {
          "url": "https://img2.propertyscout.co.th/wtblB9mNrBzSzhHm0CAI-KmFJNEI5nW47_6Py6YMxkI/wm:0.6:so:0:50:0.3/rs:fit:400/q:70/aHR0cHM6Ly9mbGV4c3RheS1pbWFnZXMuc2dwMS5jZG4uZGlnaXRhbG9jZWFuc3BhY2VzLmNvbS9pbWFnZXMvcHJvZC9saW5rLTM3MjYyNjUvNDQ1ZDhkYWY3NTQ0ZDMxZjRkNjk2YWQxOGQ0N2I1MjQuanBn.webp",
          "size": 400
        },
        {
          "url": "https://img2.propertyscout.co.th/NVqZIbj9CekOJLV8ysIetFqjHdbEzs1Ebo9TYxSiFCU/wm:0.6:so:0:50:0.3/rs:fit:510/q:70/aHR0cHM6Ly9mbGV4c3RheS1pbWFnZXMuc2dwMS5jZG4uZGlnaXRhbG9jZWFuc3BhY2VzLmNvbS9pbWFnZXMvcHJvZC9saW5rLTM3MjYyNjUvNDQ1ZDhkYWY3NTQ0ZDMxZjRkNjk2YWQxOGQ0N2I1MjQuanBn.webp",
          "size": 510
        },
        {
          "url": "https://img2.propertyscout.co.th/MIIJlARaDDCGIBrICUaNQzGIqCEM58Octis8dAI-MgY/wm:0.6:so:0:50:0.3/rs:fit:600/q:70/aHR0cHM6Ly9mbGV4c3RheS1pbWFnZXMuc2dwMS5jZG4uZGlnaXRhbG9jZWFuc3BhY2VzLmNvbS9pbWFnZXMvcHJvZC9saW5rLTM3MjYyNjUvNDQ1ZDhkYWY3NTQ0ZDMxZjRkNjk2YWQxOGQ0N2I1MjQuanBn.webp",
          "size": 600
        }
      ]
    },
    {
      "id": 29506930,
      "alt": "Modern kitchen with sleek cabinetry and stainless steel fridge",
      "tags": [
        {
          "id": 863381,
          "name": "kitchenClosedLayout"
        }
      ],
      "status": "original",
      "exterior": null,
      "roomType": "kitchen",
      "imageScore": 6,
      "isPublished": null,
      "resizeImages": [
        {
          "url": "https://img2.propertyscout.co.th/4VFzU9k_Xfqdd5_aDILz6TNfZ_z4H023r5a8ahfrkqA/wm:0.6:so:0:50:0.3/rs:fit:400/q:70/aHR0cHM6Ly9mbGV4c3RheS1pbWFnZXMuc2dwMS5jZG4uZGlnaXRhbG9jZWFuc3BhY2VzLmNvbS9pbWFnZXMvcHJvZC9saW5rLTM3MjYyNjUvMTk5NjhkZWRmYjAwNmU0OTI4MzI5NGU5NzhiOWUzZGQuanBn.webp",
          "size": 400
        },
        {
          "url": "https://img2.propertyscout.co.th/QMo_fvPJjn40GT5TRBkXSoXY9FCA7Nf2AVNsOqzPiFQ/wm:0.6:so:0:50:0.3/rs:fit:510/q:70/aHR0cHM6Ly9mbGV4c3RheS1pbWFnZXMuc2dwMS5jZG4uZGlnaXRhbG9jZWFuc3BhY2VzLmNvbS9pbWFnZXMvcHJvZC9saW5rLTM3MjYyNjUvMTk5NjhkZWRmYjAwNmU0OTI4MzI5NGU5NzhiOWUzZGQuanBn.webp",
          "size": 510
        },
        {
          "url": "https://img2.propertyscout.co.th/0LtfOYwHk4TlFA2O3I-iaTzWqFSHRpdhVxYOPWB-lmY/wm:0.6:so:0:50:0.3/rs:fit:600/q:70/aHR0cHM6Ly9mbGV4c3RheS1pbWFnZXMuc2dwMS5jZG4uZGlnaXRhbG9jZWFuc3BhY2VzLmNvbS9pbWFnZXMvcHJvZC9saW5rLTM3MjYyNjUvMTk5NjhkZWRmYjAwNmU0OTI4MzI5NGU5NzhiOWUzZGQuanBn.webp",
          "size": 600
        }
      ]
    },
    {
      "id": 29506931,
      "alt": "Modern kitchen with sleek fridge and stylish cabinetry",
      "tags": [
        {
          "id": 863382,
          "name": "kitchenClosedLayout"
        }
      ],
      "status": "original",
      "exterior": null,
      "roomType": "kitchen",
      "imageScore": 5,
      "isPublished": null,
      "resizeImages": [
        {
          "url": "https://img2.propertyscout.co.th/SFo8Pybx-JbPdj7P3Fsgk1pec6NaqE2AHGWSLHCeVrE/wm:0.6:so:0:50:0.3/rs:fit:400/q:70/aHR0cHM6Ly9mbGV4c3RheS1pbWFnZXMuc2dwMS5jZG4uZGlnaXRhbG9jZWFuc3BhY2VzLmNvbS9pbWFnZXMvcHJvZC9saW5rLTM3MjYyNjUvZWZiNWFhNDAwMjg2ZjgzYWMzZmUzZDMxODQzY2ZhMjkuanBn.webp",
          "size": 400
        },
        {
          "url": "https://img2.propertyscout.co.th/c64O8HlwGQWB6y38pCAs57QYEOVDykQE2ll5ozgrrPY/wm:0.6:so:0:50:0.3/rs:fit:510/q:70/aHR0cHM6Ly9mbGV4c3RheS1pbWFnZXMuc2dwMS5jZG4uZGlnaXRhbG9jZWFuc3BhY2VzLmNvbS9pbWFnZXMvcHJvZC9saW5rLTM3MjYyNjUvZWZiNWFhNDAwMjg2ZjgzYWMzZmUzZDMxODQzY2ZhMjkuanBn.webp",
          "size": 510
        },
        {
          "url": "https://img2.propertyscout.co.th/X8ZgQHAAo0KcvXGv0FpgnNaOWT5qXnniHUqrrO1BdRY/wm:0.6:so:0:50:0.3/rs:fit:600/q:70/aHR0cHM6Ly9mbGV4c3RheS1pbWFnZXMuc2dwMS5jZG4uZGlnaXRhbG9jZWFuc3BhY2VzLmNvbS9pbWFnZXMvcHJvZC9saW5rLTM3MjYyNjUvZWZiNWFhNDAwMjg2ZjgzYWMzZmUzZDMxODQzY2ZhMjkuanBn.webp",
          "size": 600
        }
      ]
    },
    {
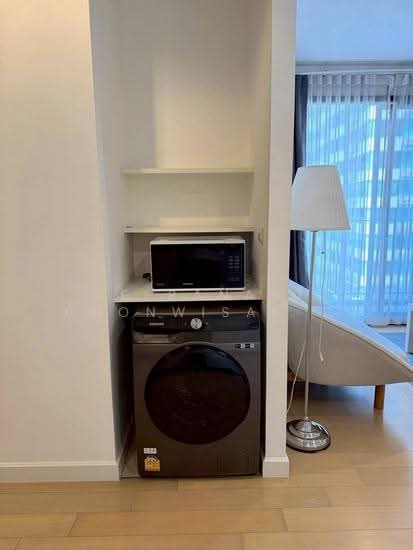
      "id": 29506932,
      "alt": "Modern apartment interior with washing machine and microwave in cozy living space.",
      "tags": [],
      "status": "original",
      "exterior": null,
      "roomType": "livingroom",
      "imageScore": 6,
      "isPublished": null,
      "resizeImages": [
        {
          "url": "https://img2.propertyscout.co.th/vJnMa85ycef-izeMRXjfYgzFrM5RVuanKgWtxAe3ozM/wm:0.6:so:0:50:0.3/rs:fit:400/q:70/aHR0cHM6Ly9mbGV4c3RheS1pbWFnZXMuc2dwMS5jZG4uZGlnaXRhbG9jZWFuc3BhY2VzLmNvbS9pbWFnZXMvcHJvZC9saW5rLTM3MjYyNjUvNWM4NDJiYWMxYzBlNjI2NGYxNTg2NDYzZjNhMDI1MmMuanBn.webp",
          "size": 400
        },
        {
          "url": "https://img2.propertyscout.co.th/rfUyC-X2zoQ2XyEBFaJKrjIP4Q8Hk0MYCfPTyiIOWys/wm:0.6:so:0:50:0.3/rs:fit:510/q:70/aHR0cHM6Ly9mbGV4c3RheS1pbWFnZXMuc2dwMS5jZG4uZGlnaXRhbG9jZWFuc3BhY2VzLmNvbS9pbWFnZXMvcHJvZC9saW5rLTM3MjYyNjUvNWM4NDJiYWMxYzBlNjI2NGYxNTg2NDYzZjNhMDI1MmMuanBn.webp",
          "size": 510
        },
        {
          "url": "https://img2.propertyscout.co.th/4NNjChfgasGNfGOF006YXiSphULilyZPC2B-UyMtUSg/wm:0.6:so:0:50:0.3/rs:fit:600/q:70/aHR0cHM6Ly9mbGV4c3RheS1pbWFnZXMuc2dwMS5jZG4uZGlnaXRhbG9jZWFuc3BhY2VzLmNvbS9pbWFnZXMvcHJvZC9saW5rLTM3MjYyNjUvNWM4NDJiYWMxYzBlNjI2NGYxNTg2NDYzZjNhMDI1MmMuanBn.webp",
          "size": 600
        }
      ]
    },
    {
      "id": 29506933,
      "alt": "Spacious bedroom with large windows and modern decor in urban apartment",
      "tags": [],
      "status": "original",
      "exterior": null,
      "roomType": "bedroom",
      "imageScore": 6,
      "isPublished": null,
      "resizeImages": [
        {
          "url": "https://img2.propertyscout.co.th/o8po0h06d6GZincgUnot7PJfLI2g-WTgoLLGx_pUFdE/wm:0.6:so:0:50:0.3/rs:fit:400/q:70/aHR0cHM6Ly9mbGV4c3RheS1pbWFnZXMuc2dwMS5jZG4uZGlnaXRhbG9jZWFuc3BhY2VzLmNvbS9pbWFnZXMvcHJvZC9saW5rLTM3MjYyNjUvNmNjMDlkNTJlNWI1ZDg3NjA3YWZkYThlYmEyZTJiZmIuanBn.webp",
          "size": 400
        },
        {
          "url": "https://img2.propertyscout.co.th/VeJuprf8K8J0FmZSKpd_H4zz1P8Epi0xSPHfYBExq4A/wm:0.6:so:0:50:0.3/rs:fit:510/q:70/aHR0cHM6Ly9mbGV4c3RheS1pbWFnZXMuc2dwMS5jZG4uZGlnaXRhbG9jZWFuc3BhY2VzLmNvbS9pbWFnZXMvcHJvZC9saW5rLTM3MjYyNjUvNmNjMDlkNTJlNWI1ZDg3NjA3YWZkYThlYmEyZTJiZmIuanBn.webp",
          "size": 510
        },
        {
          "url": "https://img2.propertyscout.co.th/QV5XfVOPi4w1IyvI7RinFOIFBmq4Ki6d_aVtNUw2waY/wm:0.6:so:0:50:0.3/rs:fit:600/q:70/aHR0cHM6Ly9mbGV4c3RheS1pbWFnZXMuc2dwMS5jZG4uZGlnaXRhbG9jZWFuc3BhY2VzLmNvbS9pbWFnZXMvcHJvZC9saW5rLTM3MjYyNjUvNmNjMDlkNTJlNWI1ZDg3NjA3YWZkYThlYmEyZTJiZmIuanBn.webp",
          "size": 600
        }
      ]
    }
  ],
  "floorSize": 79,
  "salePrice": 16500000,
  "closestBts": "thong_lor",
  "created_at": "2026-02-11T13:01:25.456Z",
  "floorLevel": "14",
  "furnishing": "fully_furnished",
  "greatDeals": {},
  "updated_at": "2026-09-25T16:28:26.594Z",
  "description": {},
  "lowestPrice": 60000,
  "poiBuilding": {
    "name": {
      "en": "HQ Thonglor",
      "th": "เอช คิว ทองหล่อ"
    },
    "numberOfFloors": 36
  },
  "subdistrict": "คลองตันเหนือ",
  "totalImages": 10,
  "buildingName": "HQ Thonglor",
  "neighborhood": "ทองหล่อ",
  "propertyType": "condo",
  "listingSource": "cobroker_line_thep",
  "market_status": "on",
  "district_ps_cn": "瓦他那",
  "district_ps_en": "Watthana",
  "district_ps_th": "วัฒนา",
  "minLeasePeriod": "twelve_months",
  "numberBedrooms": "two_bedrooms",
  "province_ps_cn": "曼谷",
  "province_ps_en": "Bangkok",
  "province_ps_th": "กรุงเทพ",
  "numberBathrooms": "two_bathrooms",
  "serpSortingRank": {
    "rent": 4.7020755986,
    "sale": 4.7020656986
  },
  "closestTransport": "thong_lor",
  "featuredImageUrl": "https://img2.propertyscout.co.th/t8Jeney6ztLMhyrh3ESC2BbZxuzDvTgnWX_6NOV0B9s/wm:0.6:so:0:50:0.3/rs:fit:384/q:70/aHR0cHM6Ly9mbGV4c3RheS1pbWFnZXMuc2dwMS5jZG4uZGlnaXRhbG9jZWFuc3BhY2VzLmNvbS9pbWFnZXMvcHJvZC9saW5rLTM3MjYyNjUvYmM3N2EyNzYxNGExNzIzYzc0YTc3YWZhMTc1YzFiZWYuanBn.webp",
  "ae_man_event_date": "2026-02-11T05:01:15.000Z",
  "ae_man_event_type": "website_scraping",
  "greatDealsCluster": {
    "rentCluster": {
      "id": 329,
      "name": "rent_combined_4310_two_bedrooms",
      "medianRentPricePerSqm": "748",
      "medianSalePricePerSqm": null
    },
    "saleCluster": {
      "id": 3971,
      "name": "sell_combined_4310_two_bedrooms",
      "medianRentPricePerSqm": null,
      "medianSalePricePerSqm": "199867"
    }
  },
  "subdistrict_ps_cn": "空新努",
  "subdistrict_ps_en": "Khlong Tan Nuea",
  "subdistrict_ps_th": "คลองตันเหนือ",
  "closestTransportKm": 0.6844931805920773,
  "neighborhood_ps_cn": "通罗",
  "neighborhood_ps_en": "Thong Lo",
  "neighborhood_ps_th": "ทองหล่อ",
  "ae_man_event_result": "available",
  "availabilitySubClusterCn": {
    "availabilityHoverText": "如果客户感兴趣,我们的团队将核实房产是否可租/售",
    "availabilityLabelLogo": "question",
    "availabilityLabelText": "根据需求可查验是否可租/售",
    "availabilityLabelColor": "pink"
  },
  "availabilitySubClusterDe": {
    "availabilityHoverText": "Unser Team prüft die Verfügbarkeit der Immobilie, wenn ein Kunde interessiert ist",
    "availabilityLabelLogo": "question",
    "availabilityLabelText": "Verfügbarkeit auf Anfrage",
    "availabilityLabelColor": "pink"
  },
  "availabilitySubClusterEn": {
    "availabilityHoverText": "Our team will verify availability of the property if client is interested",
    "availabilityLabelLogo": "question",
    "availabilityLabelText": "Availability upon request",
    "availabilityLabelColor": "pink"
  },
  "availabilitySubClusterMm": {
    "availabilityHoverText": "ဖောက်သည်စိတ်ဝင်စားပါက ကျွန်ုပ်တို့၏အဖွဲ့သည် ပစ္စည်းရရှိနိုင်မှုကို စိစစ်ပါမည်",
    "availabilityLabelLogo": "question",
    "availabilityLabelText": "ရရှိနိုင်မှုကိုမေးမြန်းပါ",
    "availabilityLabelColor": "pink"
  },
  "availabilitySubClusterTh": {
    "availabilityHoverText": "ทีมงานของเราจะทำการตรวจสอบความพร้อมในการให้บริการ หากคุณสนใจอสังหาฯนี้",
    "availabilityLabelLogo": "question",
    "availabilityLabelText": "ความพร้อมการให้บริการ ตามคำร้องขอ",
    "availabilityLabelColor": "pink"
  },
  "availability_subcluster_id": 4.4
} 19
19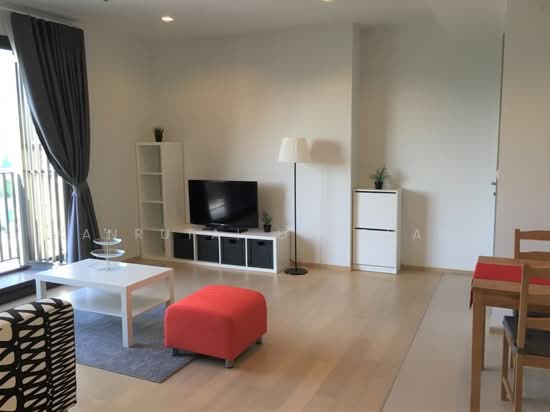 14
14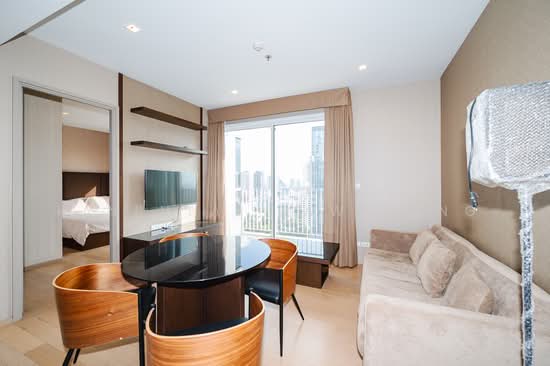 14
14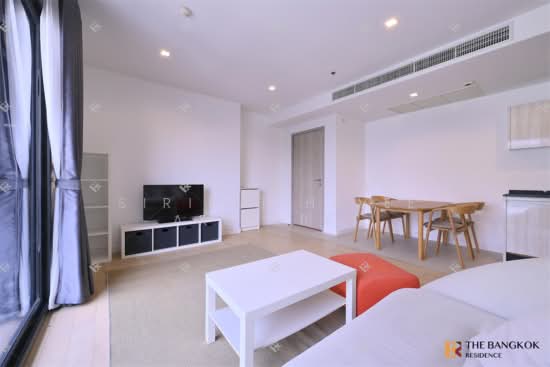 17
17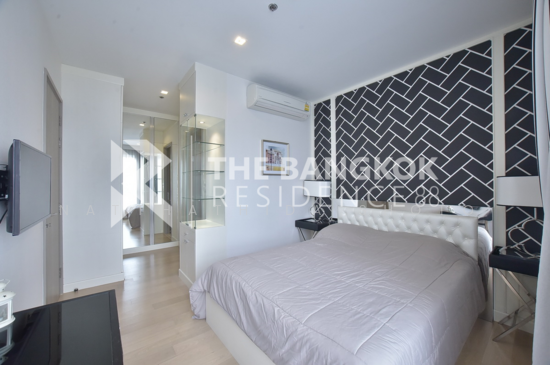 16
16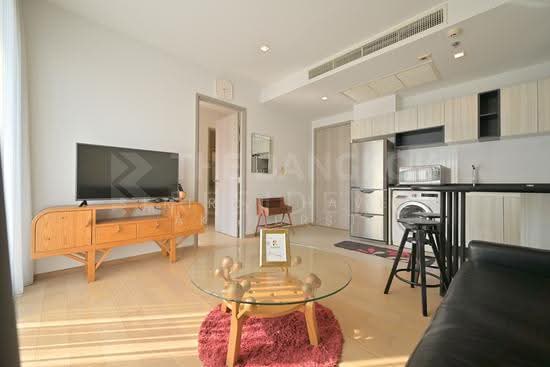 20
20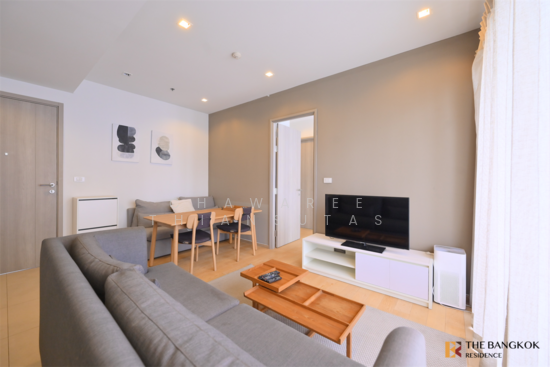 23
23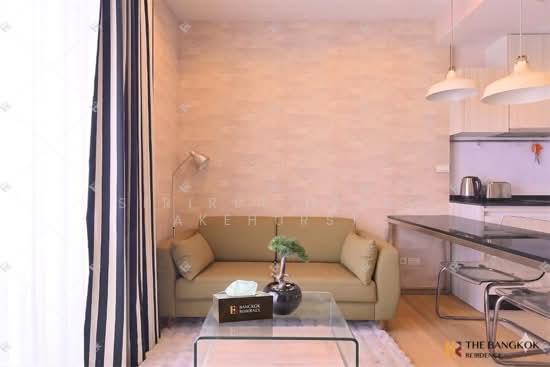 20
20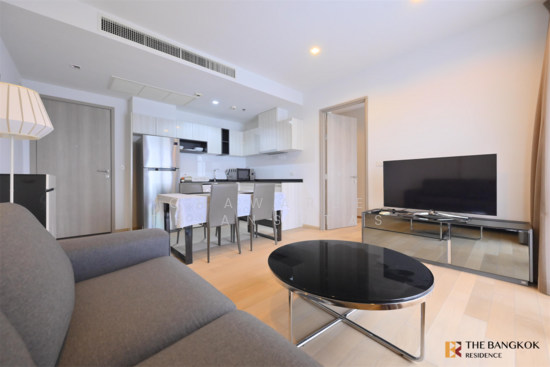 19
19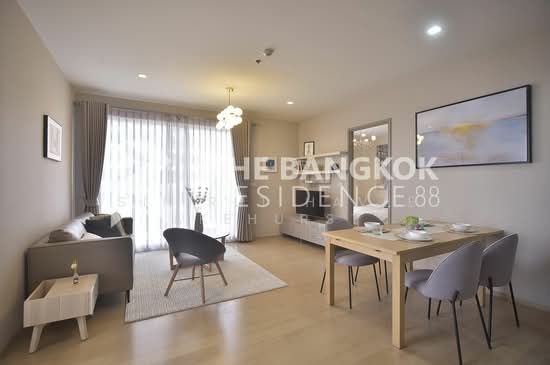 15
15 16
16 19
19