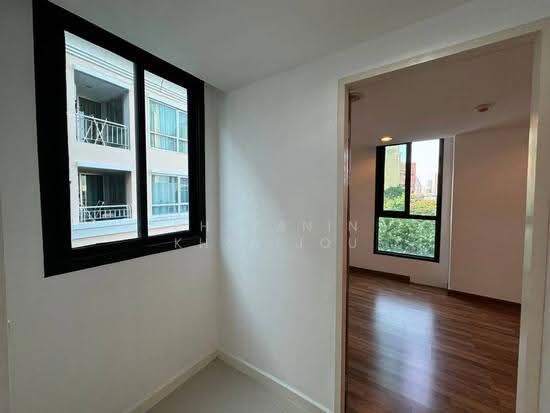
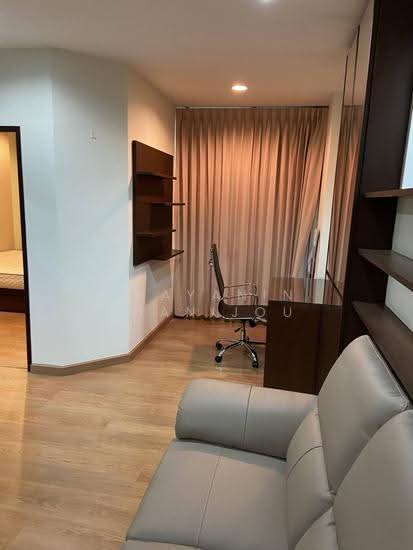
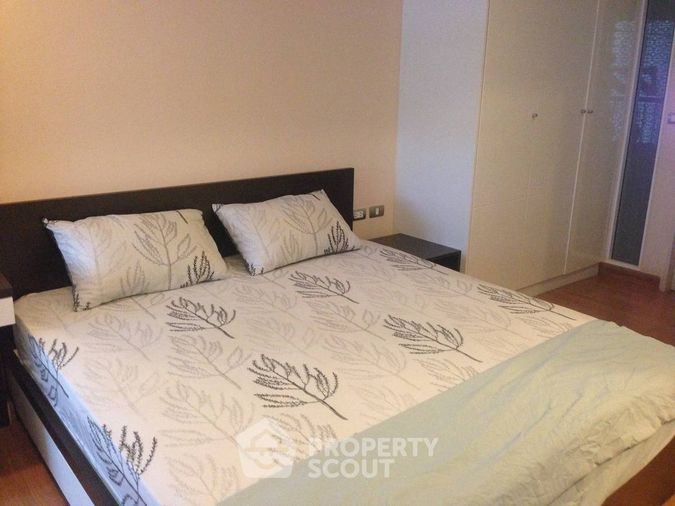
Raw JSON
{
  "id": 2623446,
  "title": {
    "meta": "1 นอน คอนโด ประกาศขาย, ฿4,400,000, ซีนิธ เพลส สุขุมวิท 42 คอนโดมิเนียม, ใกล้ BTS เอกมัย, ตกแต่งพร้อมอยู่",
    "short": "คอนโด 1-ห้องนอน ที่ ซีนิธ เพลส สุขุมวิท 42 คอนโดมิเนียม",
    "standard": "คอนโด 1-ห้องนอน ที่ ซีนิธ เพลส สุขุมวิท 42 คอนโดมิเนียม ใกล้ BTS เอกมัย"
  },
  "gpsLat": 13.716146,
  "postBy": "agent",
  "tenure": "sell",
  "gpsLong": 100.586117,
  "district": "คลองเตย",
  "province": "กรุงเทพ",
  "cdnImages": [
    {
      "id": 29341151,
      "alt": "Spacious empty room with wooden flooring and large window view",
      "tags": [],
      "status": "original",
      "exterior": null,
      "roomType": "other",
      "imageScore": 5,
      "isPublished": null,
      "resizeImages": [
        {
          "url": "https://img2.propertyscout.co.th/Ug3CRe1JUGy5OwHRjHz9dx3rnVZxudpA1vAFyg9c-iY/wm:0.6:so:0:50:0.3/rs:fit:400/q:70/aHR0cHM6Ly9mbGV4c3RheS1pbWFnZXMuc2dwMS5jZG4uZGlnaXRhbG9jZWFuc3BhY2VzLmNvbS9pbWFnZXMvcHJvZC9saW5rLTM2NzY3NjkvMmQ5YTU2Yjg4ZWRmNjM0YmVhMDhkNTRlZmFjYWYyMTAuanBn.webp",
          "size": 400
        },
        {
          "url": "https://img2.propertyscout.co.th/oSofDT_d4fFDFU8a5mJDJW0XOO5mbn1eefpwzJ6vcb0/wm:0.6:so:0:50:0.3/rs:fit:510/q:70/aHR0cHM6Ly9mbGV4c3RheS1pbWFnZXMuc2dwMS5jZG4uZGlnaXRhbG9jZWFuc3BhY2VzLmNvbS9pbWFnZXMvcHJvZC9saW5rLTM2NzY3NjkvMmQ5YTU2Yjg4ZWRmNjM0YmVhMDhkNTRlZmFjYWYyMTAuanBn.webp",
          "size": 510
        },
        {
          "url": "https://img2.propertyscout.co.th/QCs78WcyvTOpC7y4LesYWzupqjevAfp2QlBZkgiq5uY/wm:0.6:so:0:50:0.3/rs:fit:600/q:70/aHR0cHM6Ly9mbGV4c3RheS1pbWFnZXMuc2dwMS5jZG4uZGlnaXRhbG9jZWFuc3BhY2VzLmNvbS9pbWFnZXMvcHJvZC9saW5rLTM2NzY3NjkvMmQ5YTU2Yjg4ZWRmNjM0YmVhMDhkNTRlZmFjYWYyMTAuanBn.webp",
          "size": 600
        }
      ]
    },
    {
      "id": 29341152,
      "alt": "Bright apartment interior with large windows and wood flooring",
      "tags": [],
      "status": "original",
      "exterior": null,
      "roomType": "other",
      "imageScore": 5,
      "isPublished": null,
      "resizeImages": [
        {
          "url": "https://img2.propertyscout.co.th/3XuATSOk0HyU5how494_Qwlkxle7-ePWbis-0mbaLWY/wm:0.6:so:0:50:0.3/rs:fit:400/q:70/aHR0cHM6Ly9mbGV4c3RheS1pbWFnZXMuc2dwMS5jZG4uZGlnaXRhbG9jZWFuc3BhY2VzLmNvbS9pbWFnZXMvcHJvZC9saW5rLTM2NzY3NjkvZjVkOGNiOWRkZDk3MGUxM2Q0YzgxZmFkMDRhOTQ1NzAuanBn.webp",
          "size": 400
        },
        {
          "url": "https://img2.propertyscout.co.th/GmQKhIkAVL0EZJ-q4QqzfUG68hJ2vqll9iFxED-qEAo/wm:0.6:so:0:50:0.3/rs:fit:510/q:70/aHR0cHM6Ly9mbGV4c3RheS1pbWFnZXMuc2dwMS5jZG4uZGlnaXRhbG9jZWFuc3BhY2VzLmNvbS9pbWFnZXMvcHJvZC9saW5rLTM2NzY3NjkvZjVkOGNiOWRkZDk3MGUxM2Q0YzgxZmFkMDRhOTQ1NzAuanBn.webp",
          "size": 510
        },
        {
          "url": "https://img2.propertyscout.co.th/fb6u7SnsSm-rQFBT9AwpGhNl7T6Ry-iY-fmiFEsXsKA/wm:0.6:so:0:50:0.3/rs:fit:600/q:70/aHR0cHM6Ly9mbGV4c3RheS1pbWFnZXMuc2dwMS5jZG4uZGlnaXRhbG9jZWFuc3BhY2VzLmNvbS9pbWFnZXMvcHJvZC9saW5rLTM2NzY3NjkvZjVkOGNiOWRkZDk3MGUxM2Q0YzgxZmFkMDRhOTQ1NzAuanBn.webp",
          "size": 600
        }
      ]
    },
    {
      "id": 29341153,
      "alt": "Charming balcony with city view and air conditioning units in modern apartment",
      "tags": [],
      "status": "original",
      "exterior": null,
      "roomType": "balcony",
      "imageScore": 5,
      "isPublished": null,
      "resizeImages": [
        {
          "url": "https://img2.propertyscout.co.th/pP29ruLq0C1SQ41A9opjh2VsowV5AO9J7hwQlfqR4Rc/wm:0.6:so:0:50:0.3/rs:fit:400/q:70/aHR0cHM6Ly9mbGV4c3RheS1pbWFnZXMuc2dwMS5jZG4uZGlnaXRhbG9jZWFuc3BhY2VzLmNvbS9pbWFnZXMvcHJvZC9saW5rLTM2NzY3NjkvMWMyODU5MjY3MmIwZTQ0YmZmYTk4MmU2OTIzNTg1NDUuanBn.webp",
          "size": 400
        },
        {
          "url": "https://img2.propertyscout.co.th/Jjw-NEeiaO0gklRVm-fFmfdC_QKv09kyWQ3fxzYhIWU/wm:0.6:so:0:50:0.3/rs:fit:510/q:70/aHR0cHM6Ly9mbGV4c3RheS1pbWFnZXMuc2dwMS5jZG4uZGlnaXRhbG9jZWFuc3BhY2VzLmNvbS9pbWFnZXMvcHJvZC9saW5rLTM2NzY3NjkvMWMyODU5MjY3MmIwZTQ0YmZmYTk4MmU2OTIzNTg1NDUuanBn.webp",
          "size": 510
        },
        {
          "url": "https://img2.propertyscout.co.th/ifpsd-OPamzSkFW-_Hu1LAW0wOTbk9GxyLKN4TB7ers/wm:0.6:so:0:50:0.3/rs:fit:600/q:70/aHR0cHM6Ly9mbGV4c3RheS1pbWFnZXMuc2dwMS5jZG4uZGlnaXRhbG9jZWFuc3BhY2VzLmNvbS9pbWFnZXMvcHJvZC9saW5rLTM2NzY3NjkvMWMyODU5MjY3MmIwZTQ0YmZmYTk4MmU2OTIzNTg1NDUuanBn.webp",
          "size": 600
        }
      ]
    },
    {
      "id": 29341154,
      "alt": "Compact kitchen with modern cabinetry and sleek design",
      "tags": [
        {
          "id": 847549,
          "name": "kitchenClosedLayout"
        }
      ],
      "status": "original",
      "exterior": null,
      "roomType": "kitchen",
      "imageScore": 5,
      "isPublished": null,
      "resizeImages": [
        {
          "url": "https://img2.propertyscout.co.th/KYLn8x9xCxaldDD-Tqu_7up3HYpGap0k3edqN0UvwIk/wm:0.6:so:0:50:0.3/rs:fit:400/q:70/aHR0cHM6Ly9mbGV4c3RheS1pbWFnZXMuc2dwMS5jZG4uZGlnaXRhbG9jZWFuc3BhY2VzLmNvbS9pbWFnZXMvcHJvZC9saW5rLTM2NzY3NjkvNWE1ZjI2NGU3Nzk1YmE3NDRiZDIxZmRkNzJjMmE0YzEuanBn.webp",
          "size": 400
        },
        {
          "url": "https://img2.propertyscout.co.th/WeZxT2ibh7Edftr4Dob9e6K1rmmoGEcYueaN6PzUdgA/wm:0.6:so:0:50:0.3/rs:fit:510/q:70/aHR0cHM6Ly9mbGV4c3RheS1pbWFnZXMuc2dwMS5jZG4uZGlnaXRhbG9jZWFuc3BhY2VzLmNvbS9pbWFnZXMvcHJvZC9saW5rLTM2NzY3NjkvNWE1ZjI2NGU3Nzk1YmE3NDRiZDIxZmRkNzJjMmE0YzEuanBn.webp",
          "size": 510
        },
        {
          "url": "https://img2.propertyscout.co.th/xy9wadkzMh6fY4hEwrgZUYbgfy0JuC3kgcAp04tq4N8/wm:0.6:so:0:50:0.3/rs:fit:600/q:70/aHR0cHM6Ly9mbGV4c3RheS1pbWFnZXMuc2dwMS5jZG4uZGlnaXRhbG9jZWFuc3BhY2VzLmNvbS9pbWFnZXMvcHJvZC9saW5rLTM2NzY3NjkvNWE1ZjI2NGU3Nzk1YmE3NDRiZDIxZmRkNzJjMmE0YzEuanBn.webp",
          "size": 600
        }
      ]
    },
    {
      "id": 29341155,
      "alt": "Modern compact kitchen with sleek cabinetry and minimalist design",
      "tags": [
        {
          "id": 847550,
          "name": "kitchenClosedLayout"
        }
      ],
      "status": "original",
      "exterior": null,
      "roomType": "kitchen",
      "imageScore": 5,
      "isPublished": null,
      "resizeImages": [
        {
          "url": "https://img2.propertyscout.co.th/V4SrGTdNkhnW5M9WnpN3RPDdJDRjdeejcfFBR30AD48/wm:0.6:so:0:50:0.3/rs:fit:400/q:70/aHR0cHM6Ly9mbGV4c3RheS1pbWFnZXMuc2dwMS5jZG4uZGlnaXRhbG9jZWFuc3BhY2VzLmNvbS9pbWFnZXMvcHJvZC9saW5rLTM2NzY3NjkvMWM0ZWE4MjE0Yzk2NGU5N2FlYjdmNmQ3OGFmOWRlYjQuanBn.webp",
          "size": 400
        },
        {
          "url": "https://img2.propertyscout.co.th/Pw7xC1ISAIS1h9qu1T3Qq3JAcI2Zt2paLcOB_2XaW8Q/wm:0.6:so:0:50:0.3/rs:fit:510/q:70/aHR0cHM6Ly9mbGV4c3RheS1pbWFnZXMuc2dwMS5jZG4uZGlnaXRhbG9jZWFuc3BhY2VzLmNvbS9pbWFnZXMvcHJvZC9saW5rLTM2NzY3NjkvMWM0ZWE4MjE0Yzk2NGU5N2FlYjdmNmQ3OGFmOWRlYjQuanBn.webp",
          "size": 510
        },
        {
          "url": "https://img2.propertyscout.co.th/DHfhPb_hPyerIqmUoIFhzdQI0Y68iAbkZqFx3IbhZQY/wm:0.6:so:0:50:0.3/rs:fit:600/q:70/aHR0cHM6Ly9mbGV4c3RheS1pbWFnZXMuc2dwMS5jZG4uZGlnaXRhbG9jZWFuc3BhY2VzLmNvbS9pbWFnZXMvcHJvZC9saW5rLTM2NzY3NjkvMWM0ZWE4MjE0Yzk2NGU5N2FlYjdmNmQ3OGFmOWRlYjQuanBn.webp",
          "size": 600
        }
      ]
    },
    {
      "id": 29341156,
      "alt": "Modern compact kitchen with sleek black countertops and electric stove",
      "tags": [
        {
          "id": 847551,
          "name": "kitchenClosedLayout"
        }
      ],
      "status": "original",
      "exterior": null,
      "roomType": "kitchen",
      "imageScore": 5,
      "isPublished": null,
      "resizeImages": [
        {
          "url": "https://img2.propertyscout.co.th/A9E2t35-u7brjk9srLkfYKK0DA5btYigew9-4c1uONA/wm:0.6:so:0:50:0.3/rs:fit:400/q:70/aHR0cHM6Ly9mbGV4c3RheS1pbWFnZXMuc2dwMS5jZG4uZGlnaXRhbG9jZWFuc3BhY2VzLmNvbS9pbWFnZXMvcHJvZC9saW5rLTM2NzY3NjkvYTE0OTZjMDUwMzgxMzk1OWMxMzNkMGFlZDkyMjY1MWIuanBn.webp",
          "size": 400
        },
        {
          "url": "https://img2.propertyscout.co.th/rxhvWidJi-ZKZioWNSRtzOPdUv6hplGJ8PYfl1oA6gs/wm:0.6:so:0:50:0.3/rs:fit:510/q:70/aHR0cHM6Ly9mbGV4c3RheS1pbWFnZXMuc2dwMS5jZG4uZGlnaXRhbG9jZWFuc3BhY2VzLmNvbS9pbWFnZXMvcHJvZC9saW5rLTM2NzY3NjkvYTE0OTZjMDUwMzgxMzk1OWMxMzNkMGFlZDkyMjY1MWIuanBn.webp",
          "size": 510
        },
        {
          "url": "https://img2.propertyscout.co.th/0qMw3UZCYPOXk3z0rXl-mQT8XxUI0nRWWQ5Q2NrQrGQ/wm:0.6:so:0:50:0.3/rs:fit:600/q:70/aHR0cHM6Ly9mbGV4c3RheS1pbWFnZXMuc2dwMS5jZG4uZGlnaXRhbG9jZWFuc3BhY2VzLmNvbS9pbWFnZXMvcHJvZC9saW5rLTM2NzY3NjkvYTE0OTZjMDUwMzgxMzk1OWMxMzNkMGFlZDkyMjY1MWIuanBn.webp",
          "size": 600
        }
      ]
    },
    {
      "id": 29341157,
      "alt": "Modern apartment interior with sleek kitchen and sliding glass doors leading to balcony.",
      "tags": [
        {
          "id": 847552,
          "name": "kitchenClosedLayout"
        }
      ],
      "status": "original",
      "exterior": null,
      "roomType": "kitchen",
      "imageScore": 6,
      "isPublished": null,
      "resizeImages": [
        {
          "url": "https://img2.propertyscout.co.th/5FruJF6vAzm2R7yUF_1h1SN-V9V-MLBwu-sIGgAseh4/wm:0.6:so:0:50:0.3/rs:fit:400/q:70/aHR0cHM6Ly9mbGV4c3RheS1pbWFnZXMuc2dwMS5jZG4uZGlnaXRhbG9jZWFuc3BhY2VzLmNvbS9pbWFnZXMvcHJvZC9saW5rLTM2NzY3NjkvMWY0ZDNjZjQxNTdkNGMzZDAzMzM5YTIxY2I0NmE5OGMuanBn.webp",
          "size": 400
        },
        {
          "url": "https://img2.propertyscout.co.th/ZRlFfZiXNd78g7nVu8nhNre9O_pOqeP7xHwR-SSOqOA/wm:0.6:so:0:50:0.3/rs:fit:510/q:70/aHR0cHM6Ly9mbGV4c3RheS1pbWFnZXMuc2dwMS5jZG4uZGlnaXRhbG9jZWFuc3BhY2VzLmNvbS9pbWFnZXMvcHJvZC9saW5rLTM2NzY3NjkvMWY0ZDNjZjQxNTdkNGMzZDAzMzM5YTIxY2I0NmE5OGMuanBn.webp",
          "size": 510
        },
        {
          "url": "https://img2.propertyscout.co.th/iFa3Zkq9OsdzFrRZUbltCoI-Y4Msfg-a-GtSUp7UHSQ/wm:0.6:so:0:50:0.3/rs:fit:600/q:70/aHR0cHM6Ly9mbGV4c3RheS1pbWFnZXMuc2dwMS5jZG4uZGlnaXRhbG9jZWFuc3BhY2VzLmNvbS9pbWFnZXMvcHJvZC9saW5rLTM2NzY3NjkvMWY0ZDNjZjQxNTdkNGMzZDAzMzM5YTIxY2I0NmE5OGMuanBn.webp",
          "size": 600
        }
      ]
    }
  ],
  "floorSize": 39,
  "salePrice": 4400000,
  "closestBts": "ekkamai",
  "created_at": "2026-02-07T04:58:37.645Z",
  "furnishing": "fully_furnished",
  "greatDeals": {},
  "updated_at": "2026-04-07T19:00:06.296Z",
  "description": {},
  "poiBuilding": {
    "name": {
      "en": "Zenith Place Sukhumvit 42 Condominium",
      "th": "ซีนิธ เพลส สุขุมวิท 42 คอนโดมิเนียม"
    },
    "numberOfFloors": 8
  },
  "subdistrict": "พระโขนงใต้",
  "totalImages": 11,
  "buildingName": "Zenith Place Sukhumvit 42 Condominium",
  "neighborhood": "สุขุมวิท",
  "propertyType": "condo",
  "listingSource": "cobroker_facebook_marketplace_123076",
  "market_status": "on",
  "district_ps_cn": "空堤县",
  "district_ps_en": "Khlong Toei",
  "district_ps_th": "คลองเตย",
  "numberBedrooms": "one_bedroom",
  "province_ps_cn": "曼谷",
  "province_ps_en": "Bangkok",
  "province_ps_th": "กรุงเทพ",
  "numberBathrooms": "one_bathroom",
  "serpSortingRank": {
    "rent": 0,
    "sale": 3.3026002289
  },
  "closestTransport": "ekkamai",
  "featuredImageUrl": "https://img2.propertyscout.co.th/GLo2hI9yFpiLHzPj6JOZdH1IpJa8fS6Vaa40W7azpks/wm:0.6:so:0:50:0.3/rs:fit:384/q:70/aHR0cHM6Ly9mbGV4c3RheS1pbWFnZXMuc2dwMS5jZG4uZGlnaXRhbG9jZWFuc3BhY2VzLmNvbS9pbWFnZXMvcHJvZC9saW5rLTM2NzY3NjkvMmQ5YTU2Yjg4ZWRmNjM0YmVhMDhkNTRlZmFjYWYyMTAuanBn.webp",
  "ae_man_event_date": "2026-01-07T04:56:25.387Z",
  "ae_man_event_type": "website_scraping",
  "greatDealsCluster": {
    "saleCluster": {
      "id": 5605,
      "name": "sell_combined_1745_one_bedroom",
      "medianRentPricePerSqm": null,
      "medianSalePricePerSqm": "112162"
    }
  },
  "subdistrict_ps_cn": "帕卡侬泰",
  "subdistrict_ps_en": "Phra Khanong Tai",
  "subdistrict_ps_th": "พระโขนงใต้",
  "closestTransportKm": 0.39849116535861057,
  "neighborhood_ps_cn": "素坤逸",
  "neighborhood_ps_en": "Sukhumvit",
  "neighborhood_ps_th": "สุขุมวิท",
  "ae_man_event_result": "available",
  "availabilitySubClusterCn": {
    "availabilityHoverText": "如果客户感兴趣,我们的团队将核实房产是否可租/售",
    "availabilityLabelLogo": "question",
    "availabilityLabelText": "根据需求可查验是否可租/售",
    "availabilityLabelColor": "pink"
  },
  "availabilitySubClusterDe": {
    "availabilityHoverText": "Unser Team prüft die Verfügbarkeit der Immobilie, wenn ein Kunde interessiert ist",
    "availabilityLabelLogo": "question",
    "availabilityLabelText": "Verfügbarkeit auf Anfrage",
    "availabilityLabelColor": "pink"
  },
  "availabilitySubClusterEn": {
    "availabilityHoverText": "Our team will verify availability of the property if client is interested",
    "availabilityLabelLogo": "question",
    "availabilityLabelText": "Availability upon request",
    "availabilityLabelColor": "pink"
  },
  "availabilitySubClusterMm": {
    "availabilityHoverText": "ဖောက်သည်စိတ်ဝင်စားပါက ကျွန်ုပ်တို့၏အဖွဲ့သည် ပစ္စည်းရရှိနိုင်မှုကို စိစစ်ပါမည်",
    "availabilityLabelLogo": "question",
    "availabilityLabelText": "ရရှိနိုင်မှုကိုမေးမြန်းပါ",
    "availabilityLabelColor": "pink"
  },
  "availabilitySubClusterTh": {
    "availabilityHoverText": "ทีมงานของเราจะทำการตรวจสอบความพร้อมในการให้บริการ หากคุณสนใจอสังหาฯนี้",
    "availabilityLabelLogo": "question",
    "availabilityLabelText": "ความพร้อมการให้บริการ ตามคำร้องขอ",
    "availabilityLabelColor": "pink"
  },
  "availability_subcluster_id": 3
}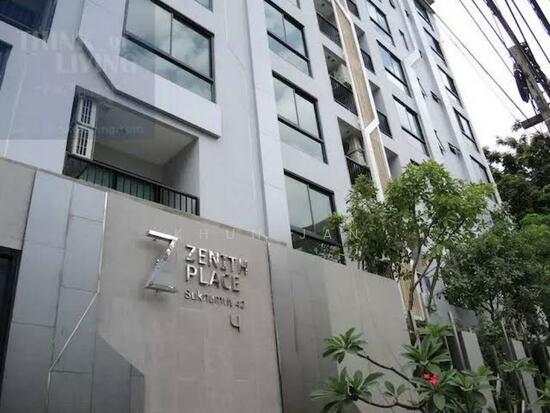 14
14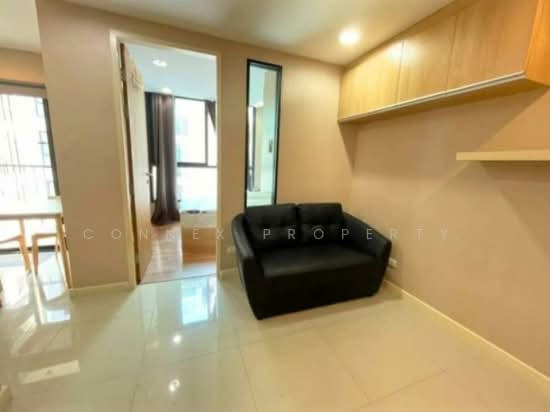 9
9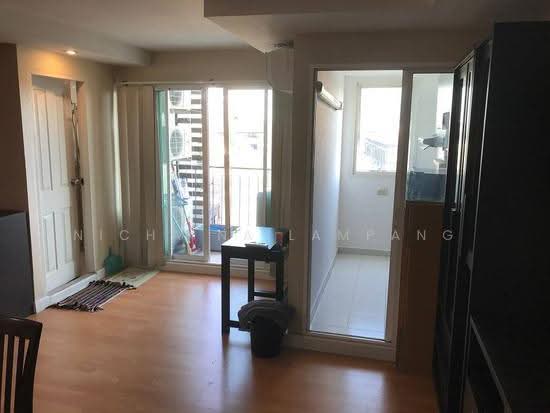 13
13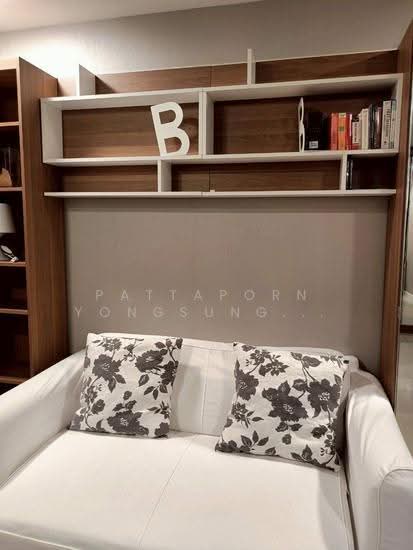 9
9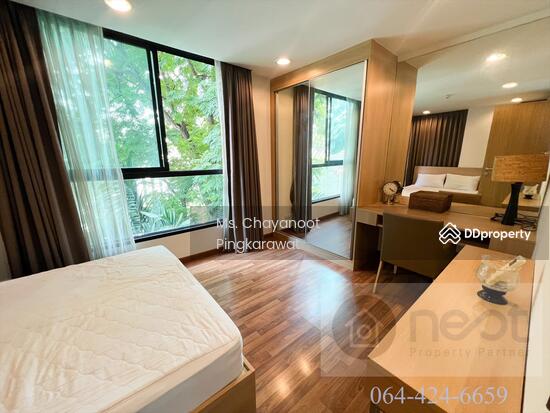 8
8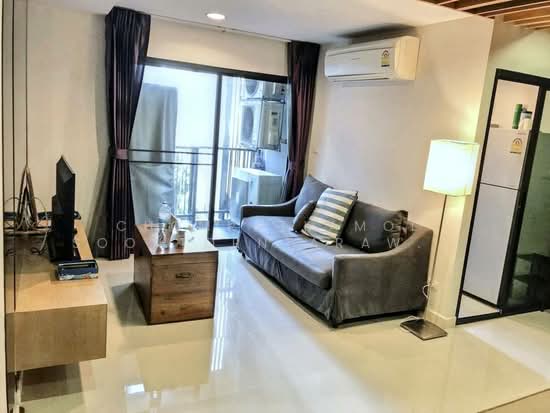 18
18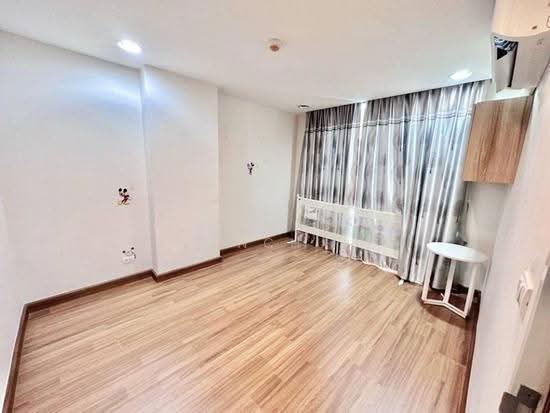 11
11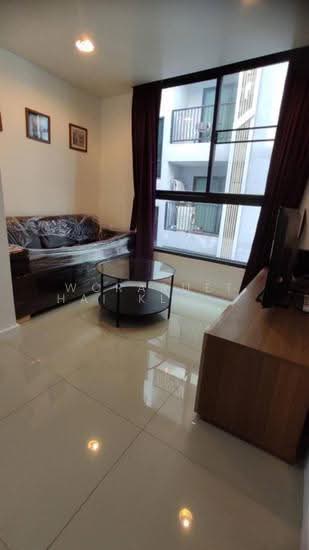 10
10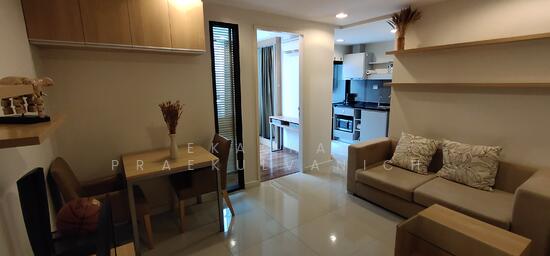 16
16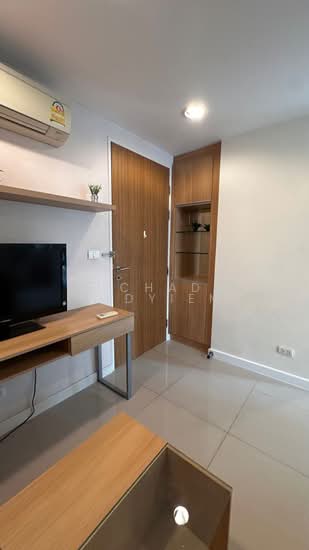 16
16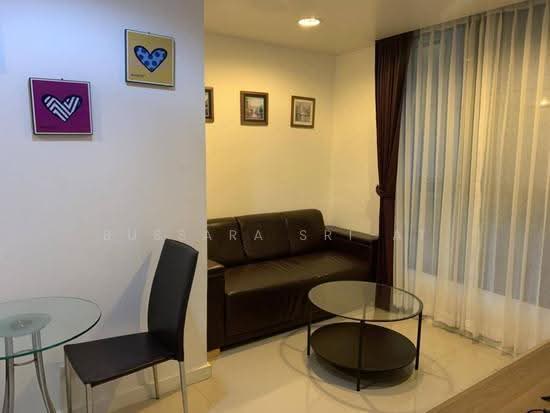 12
12 10
10