Raw JSON
{
  "id": 2439295,
  "title": {
    "meta": "3 นอน คอนโด ให้เช่า ฿180,000/เดือน, ประกาศขาย ฿35,600,000, ใกล้ MRT สุขุมวิท, ตกแต่งพร้อมอยู่",
    "short": "คอนโด 3-ห้องนอน",
    "standard": "คอนโด 3-ห้องนอน ใกล้ MRT สุขุมวิท"
  },
  "gpsLat": 13.742158322008,
  "postBy": "agent",
  "tenure": "rentsell",
  "gpsLong": 100.55984938164,
  "district": "วัฒนา",
  "province": "กรุงเทพ",
  "cdnImages": [
    {
      "id": 27309234,
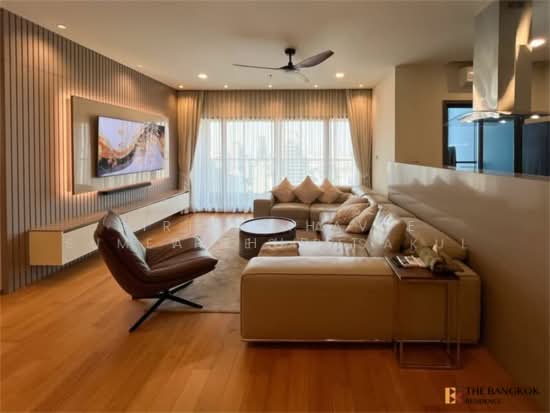
      "alt": "Modern open-plan kitchen and dining area with sleek design and natural light",
      "tags": [
        {
          "id": 676704,
          "name": "kitchenOpenLayout"
        },
        {
          "id": 676705,
          "name": "kitchenOven"
        }
      ],
      "status": "original",
      "exterior": null,
      "roomType": "kitchen",
      "imageScore": 8,
      "isPublished": null,
      "resizeImages": [
        {
          "url": "https://img2.propertyscout.co.th/Sa-iwbcKOBsKFHU3wP9Nct3Bfk1P6HiSysK56FBPGqc/wm:0.6:so:0:50:0.3/rs:fit:400/q:70/aHR0cHM6Ly9mbGV4c3RheS1pbWFnZXMuc2dwMS5jZG4uZGlnaXRhbG9jZWFuc3BhY2VzLmNvbS9pbWFnZXMvcHJvZC9saW5rLTI5ODMxMTgvNjFiYWZlZmRhNDc3NmUzZWZiNDkxMzA4MTJlMDQwYmYuanBn.webp",
          "size": 400
        },
        {
          "url": "https://img2.propertyscout.co.th/89OGm40W0ik6G84HzsrCffZDpP661RnbuJ9zxMWstr0/wm:0.6:so:0:50:0.3/rs:fit:510/q:70/aHR0cHM6Ly9mbGV4c3RheS1pbWFnZXMuc2dwMS5jZG4uZGlnaXRhbG9jZWFuc3BhY2VzLmNvbS9pbWFnZXMvcHJvZC9saW5rLTI5ODMxMTgvNjFiYWZlZmRhNDc3NmUzZWZiNDkxMzA4MTJlMDQwYmYuanBn.webp",
          "size": 510
        },
        {
          "url": "https://img2.propertyscout.co.th/6_72rNkTvLueRuAipoo65F5iU_cNC5-58VXh_JjVU4c/wm:0.6:so:0:50:0.3/rs:fit:600/q:70/aHR0cHM6Ly9mbGV4c3RheS1pbWFnZXMuc2dwMS5jZG4uZGlnaXRhbG9jZWFuc3BhY2VzLmNvbS9pbWFnZXMvcHJvZC9saW5rLTI5ODMxMTgvNjFiYWZlZmRhNDc3NmUzZWZiNDkxMzA4MTJlMDQwYmYuanBn.webp",
          "size": 600
        }
      ]
    },
    {
      "id": 27309235,
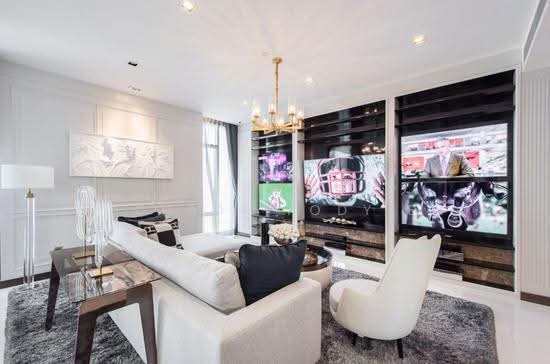
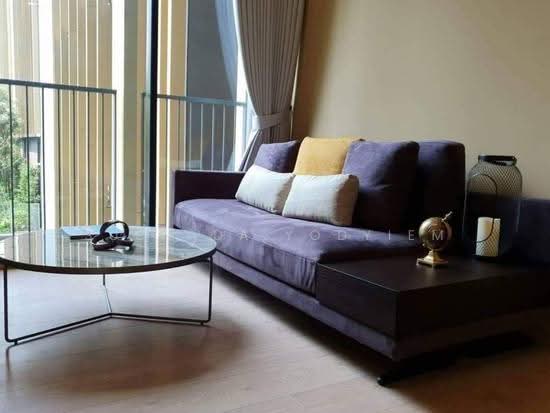
      "alt": "Luxurious modern living room with elegant dining area and floor-to-ceiling windows.",
      "tags": [
        {
          "id": 676706,
          "name": "bigLivingroom"
        }
      ],
      "status": "featured",
      "exterior": null,
      "roomType": "livingroom",
      "imageScore": 8,
      "isPublished": null,
      "resizeImages": [
        {
          "url": "https://img2.propertyscout.co.th/6IRHoPmu4R3qYUAE-rKfFMQYTqNJ6lxG7f6yAJr1Fvc/wm:0.6:so:0:50:0.3/rs:fit:400/q:70/aHR0cHM6Ly9mbGV4c3RheS1pbWFnZXMuc2dwMS5jZG4uZGlnaXRhbG9jZWFuc3BhY2VzLmNvbS9pbWFnZXMvcHJvZC9saW5rLTI5ODMxMTgvN2ZmNDg3ZTFlMzI5ZDc1ODllODFhMDY4NTRkMjJhYWUuanBn.webp",
          "size": 400
        },
        {
          "url": "https://img2.propertyscout.co.th/960wns0Kxn2hhsIgP0ECPIHlVHMzCZYdGpLoVJ5z_u8/wm:0.6:so:0:50:0.3/rs:fit:510/q:70/aHR0cHM6Ly9mbGV4c3RheS1pbWFnZXMuc2dwMS5jZG4uZGlnaXRhbG9jZWFuc3BhY2VzLmNvbS9pbWFnZXMvcHJvZC9saW5rLTI5ODMxMTgvN2ZmNDg3ZTFlMzI5ZDc1ODllODFhMDY4NTRkMjJhYWUuanBn.webp",
          "size": 510
        },
        {
          "url": "https://img2.propertyscout.co.th/8BYUQy4flAT8llxK9IYs6UYWl7jwa9b6Jz4292KZ-W0/wm:0.6:so:0:50:0.3/rs:fit:600/q:70/aHR0cHM6Ly9mbGV4c3RheS1pbWFnZXMuc2dwMS5jZG4uZGlnaXRhbG9jZWFuc3BhY2VzLmNvbS9pbWFnZXMvcHJvZC9saW5rLTI5ODMxMTgvN2ZmNDg3ZTFlMzI5ZDc1ODllODFhMDY4NTRkMjJhYWUuanBn.webp",
          "size": 600
        }
      ]
    },
    {
      "id": 27309236,
      "alt": "Modern living room with stylish dining area and contemporary decor",
      "tags": [
        {
          "id": 676707,
          "name": "bigLivingroom"
        }
      ],
      "status": "original",
      "exterior": null,
      "roomType": "livingroom",
      "imageScore": 8,
      "isPublished": null,
      "resizeImages": [
        {
          "url": "https://img2.propertyscout.co.th/IxSBvvU8l2W5gcIYil7MEPUL8fYdNjsRDrlE-oQgmGc/wm:0.6:so:0:50:0.3/rs:fit:400/q:70/aHR0cHM6Ly9mbGV4c3RheS1pbWFnZXMuc2dwMS5jZG4uZGlnaXRhbG9jZWFuc3BhY2VzLmNvbS9pbWFnZXMvcHJvZC9saW5rLTI5ODMxMTgvMmE5MDA2ZWY0NGRjZmRjYmRkMGQxOWVmNDVjOTAxZGUuanBn.webp",
          "size": 400
        },
        {
          "url": "https://img2.propertyscout.co.th/9WOenIoYAFEM8Vpet1cfzVx5zuH0PvW4QJoB5gAE8_I/wm:0.6:so:0:50:0.3/rs:fit:510/q:70/aHR0cHM6Ly9mbGV4c3RheS1pbWFnZXMuc2dwMS5jZG4uZGlnaXRhbG9jZWFuc3BhY2VzLmNvbS9pbWFnZXMvcHJvZC9saW5rLTI5ODMxMTgvMmE5MDA2ZWY0NGRjZmRjYmRkMGQxOWVmNDVjOTAxZGUuanBn.webp",
          "size": 510
        },
        {
          "url": "https://img2.propertyscout.co.th/5Tyk1UndGmOXU4g32r7QWMFdP25Rmv6c-z4gNWe7T9U/wm:0.6:so:0:50:0.3/rs:fit:600/q:70/aHR0cHM6Ly9mbGV4c3RheS1pbWFnZXMuc2dwMS5jZG4uZGlnaXRhbG9jZWFuc3BhY2VzLmNvbS9pbWFnZXMvcHJvZC9saW5rLTI5ODMxMTgvMmE5MDA2ZWY0NGRjZmRjYmRkMGQxOWVmNDVjOTAxZGUuanBn.webp",
          "size": 600
        }
      ]
    },
    {
      "id": 27309237,
      "alt": "Modern open-plan living room with stylish decor and dining area",
      "tags": [
        {
          "id": 676708,
          "name": "bigLivingroom"
        },
        {
          "id": 676709,
          "name": "kitchenOpenLayout"
        }
      ],
      "status": "original",
      "exterior": null,
      "roomType": "livingroom",
      "imageScore": 8,
      "isPublished": null,
      "resizeImages": [
        {
          "url": "https://img2.propertyscout.co.th/sL1R3Fzre-ikOXCcPgofbJCHVaXpFIIao_pgVzJlplw/wm:0.6:so:0:50:0.3/rs:fit:400/q:70/aHR0cHM6Ly9mbGV4c3RheS1pbWFnZXMuc2dwMS5jZG4uZGlnaXRhbG9jZWFuc3BhY2VzLmNvbS9pbWFnZXMvcHJvZC9saW5rLTI5ODMxMTgvMWEyM2Y5OTA4NDMwMjkwNTFjY2I2YTVjODA0ODhlOWUuanBn.webp",
          "size": 400
        },
        {
          "url": "https://img2.propertyscout.co.th/wYpEjVXdWTyhQYhFqYtveeQs2F07nfVp-l4F63ubTJo/wm:0.6:so:0:50:0.3/rs:fit:510/q:70/aHR0cHM6Ly9mbGV4c3RheS1pbWFnZXMuc2dwMS5jZG4uZGlnaXRhbG9jZWFuc3BhY2VzLmNvbS9pbWFnZXMvcHJvZC9saW5rLTI5ODMxMTgvMWEyM2Y5OTA4NDMwMjkwNTFjY2I2YTVjODA0ODhlOWUuanBn.webp",
          "size": 510
        },
        {
          "url": "https://img2.propertyscout.co.th/b9TWPBFyhO5hUaGCoNW4qnk6y55YjqGJyt9V2lOHOA0/wm:0.6:so:0:50:0.3/rs:fit:600/q:70/aHR0cHM6Ly9mbGV4c3RheS1pbWFnZXMuc2dwMS5jZG4uZGlnaXRhbG9jZWFuc3BhY2VzLmNvbS9pbWFnZXMvcHJvZC9saW5rLTI5ODMxMTgvMWEyM2Y5OTA4NDMwMjkwNTFjY2I2YTVjODA0ODhlOWUuanBn.webp",
          "size": 600
        }
      ]
    },
    {
      "id": 27309238,
      "alt": "Modern living room with stylish decor and open layout, featuring a large TV and elegant furniture.",
      "tags": [
        {
          "id": 676710,
          "name": "bigLivingroom"
        }
      ],
      "status": "original",
      "exterior": null,
      "roomType": "livingroom",
      "imageScore": 8,
      "isPublished": null,
      "resizeImages": [
        {
          "url": "https://img2.propertyscout.co.th/JSLg6CmPrzlp4chs6BOECuhC3sYjl-UaEJdEcLQGSQg/wm:0.6:so:0:50:0.3/rs:fit:400/q:70/aHR0cHM6Ly9mbGV4c3RheS1pbWFnZXMuc2dwMS5jZG4uZGlnaXRhbG9jZWFuc3BhY2VzLmNvbS9pbWFnZXMvcHJvZC9saW5rLTI5ODMxMTgvYzE0YmJhNTMxZjJhOTJlYWM1ODBjZTQyZGYyODljZWUuanBn.webp",
          "size": 400
        },
        {
          "url": "https://img2.propertyscout.co.th/g3ZWN4B7rXEFFUw_maqbiL2ts4oIX7TahZs2t7ZYQmQ/wm:0.6:so:0:50:0.3/rs:fit:510/q:70/aHR0cHM6Ly9mbGV4c3RheS1pbWFnZXMuc2dwMS5jZG4uZGlnaXRhbG9jZWFuc3BhY2VzLmNvbS9pbWFnZXMvcHJvZC9saW5rLTI5ODMxMTgvYzE0YmJhNTMxZjJhOTJlYWM1ODBjZTQyZGYyODljZWUuanBn.webp",
          "size": 510
        },
        {
          "url": "https://img2.propertyscout.co.th/jMKPu893zCHI_T0Mh4kz6Kv8Mzn16C-_LRdRBOJ3yGY/wm:0.6:so:0:50:0.3/rs:fit:600/q:70/aHR0cHM6Ly9mbGV4c3RheS1pbWFnZXMuc2dwMS5jZG4uZGlnaXRhbG9jZWFuc3BhY2VzLmNvbS9pbWFnZXMvcHJvZC9saW5rLTI5ODMxMTgvYzE0YmJhNTMxZjJhOTJlYWM1ODBjZTQyZGYyODljZWUuanBn.webp",
          "size": 600
        }
      ]
    },
    {
      "id": 27309239,
      "alt": "Luxurious modern living room with open kitchen and elegant decor",
      "tags": [
        {
          "id": 676711,
          "name": "bigLivingroom"
        },
        {
          "id": 676712,
          "name": "kitchenOpenLayout"
        }
      ],
      "status": "original",
      "exterior": null,
      "roomType": "livingroom",
      "imageScore": 8,
      "isPublished": null,
      "resizeImages": [
        {
          "url": "https://img2.propertyscout.co.th/c_jwLZVt0OB3_n9TtEOWUJ5fznPbzYkIJdrZGK5Ad3E/wm:0.6:so:0:50:0.3/rs:fit:400/q:70/aHR0cHM6Ly9mbGV4c3RheS1pbWFnZXMuc2dwMS5jZG4uZGlnaXRhbG9jZWFuc3BhY2VzLmNvbS9pbWFnZXMvcHJvZC9saW5rLTI5ODMxMTgvNTRjMGQ0Y2I1Y2RkMGE0NDBmMTMyNjgwNDFhYzM3YTYuanBn.webp",
          "size": 400
        },
        {
          "url": "https://img2.propertyscout.co.th/ZnXE7csseSRoXQwCY8VFHSV2MffaHC6ipmFfh-Q-b3A/wm:0.6:so:0:50:0.3/rs:fit:510/q:70/aHR0cHM6Ly9mbGV4c3RheS1pbWFnZXMuc2dwMS5jZG4uZGlnaXRhbG9jZWFuc3BhY2VzLmNvbS9pbWFnZXMvcHJvZC9saW5rLTI5ODMxMTgvNTRjMGQ0Y2I1Y2RkMGE0NDBmMTMyNjgwNDFhYzM3YTYuanBn.webp",
          "size": 510
        },
        {
          "url": "https://img2.propertyscout.co.th/C1NGCHXZ_DyV7Popp9SaAyGbyBpsOgo4hY_8lE9c9Yc/wm:0.6:so:0:50:0.3/rs:fit:600/q:70/aHR0cHM6Ly9mbGV4c3RheS1pbWFnZXMuc2dwMS5jZG4uZGlnaXRhbG9jZWFuc3BhY2VzLmNvbS9pbWFnZXMvcHJvZC9saW5rLTI5ODMxMTgvNTRjMGQ0Y2I1Y2RkMGE0NDBmMTMyNjgwNDFhYzM3YTYuanBn.webp",
          "size": 600
        }
      ]
    },
    {
      "id": 27309240,
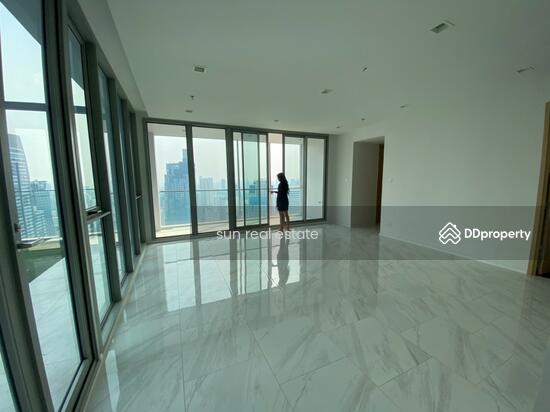
      "alt": "Luxurious bedroom with stunning city view and modern decor",
      "tags": [
        {
          "id": 676713,
          "name": "greatView"
        }
      ],
      "status": "original",
      "exterior": null,
      "roomType": "bedroom",
      "imageScore": 8,
      "isPublished": null,
      "resizeImages": [
        {
          "url": "https://img2.propertyscout.co.th/VXPWNLeP9jHn7qyrCGlEPRWs9cTCht2MIMNH6k5tPPQ/wm:0.6:so:0:50:0.3/rs:fit:400/q:70/aHR0cHM6Ly9mbGV4c3RheS1pbWFnZXMuc2dwMS5jZG4uZGlnaXRhbG9jZWFuc3BhY2VzLmNvbS9pbWFnZXMvcHJvZC9saW5rLTI5ODMxMTgvMDJjOGZmNTBkNTJjYTE3NjBiYTUxMjY0YzEyM2E1NGIuanBn.webp",
          "size": 400
        },
        {
          "url": "https://img2.propertyscout.co.th/9dH0wz973ltdvfNJKUUz1ynpFGpNdUC1ECeppi-UKr8/wm:0.6:so:0:50:0.3/rs:fit:510/q:70/aHR0cHM6Ly9mbGV4c3RheS1pbWFnZXMuc2dwMS5jZG4uZGlnaXRhbG9jZWFuc3BhY2VzLmNvbS9pbWFnZXMvcHJvZC9saW5rLTI5ODMxMTgvMDJjOGZmNTBkNTJjYTE3NjBiYTUxMjY0YzEyM2E1NGIuanBn.webp",
          "size": 510
        },
        {
          "url": "https://img2.propertyscout.co.th/q2-1EXAvahxgHNJ0voyLALW7X0M3NF1sIGEIC_j_gC4/wm:0.6:so:0:50:0.3/rs:fit:600/q:70/aHR0cHM6Ly9mbGV4c3RheS1pbWFnZXMuc2dwMS5jZG4uZGlnaXRhbG9jZWFuc3BhY2VzLmNvbS9pbWFnZXMvcHJvZC9saW5rLTI5ODMxMTgvMDJjOGZmNTBkNTJjYTE3NjBiYTUxMjY0YzEyM2E1NGIuanBn.webp",
          "size": 600
        }
      ]
    }
  ],
  "floorSize": 131,
  "salePrice": 35600000,
  "closestArl": "makkasan",
  "closestBts": "nana",
  "closestMrt": "sukhumvit",
  "created_at": "2025-11-17T10:44:15.959Z",
  "floorLevel": "47",
  "furnishing": "fully_furnished",
  "greatDeals": {},
  "updated_at": "2026-04-15T19:08:19.001Z",
  "description": {},
  "lowestPrice": 180000,
  "subdistrict": "คลองเตยเหนือ",
  "totalImages": 18,
  "buildingName": "Noble BE19",
  "neighborhood": "สุขุมวิท",
  "propertyType": "condo",
  "listingSource": "cobroker_facebook_marketplace_78569",
  "market_status": "on",
  "district_ps_cn": "瓦他那",
  "district_ps_en": "Watthana",
  "district_ps_th": "วัฒนา",
  "minLeasePeriod": "twelve_months",
  "numberBedrooms": "three_bedrooms",
  "province_ps_cn": "曼谷",
  "province_ps_en": "Bangkok",
  "province_ps_th": "กรุงเทพ",
  "numberBathrooms": "four_bathrooms",
  "serpSortingRank": {
    "rent": 4.7032287004,
    "sale": 4.7030802004
  },
  "closestTransport": "sukhumvit",
  "featuredImageUrl": "https://img2.propertyscout.co.th/BTCPpxbatLuTkUtIxOE0M6hQCVCMmipQdVF-OtvjHUc/wm:0.6:so:0:50:0.3/rs:fit:384/q:70/aHR0cHM6Ly9mbGV4c3RheS1pbWFnZXMuc2dwMS5jZG4uZGlnaXRhbG9jZWFuc3BhY2VzLmNvbS9pbWFnZXMvcHJvZC9saW5rLTI5ODMxMTgvNjFiYWZlZmRhNDc3NmUzZWZiNDkxMzA4MTJlMDQwYmYuanBn.webp",
  "ae_man_event_date": "2025-10-17T10:40:54.345Z",
  "ae_man_event_type": "website_scraping",
  "greatDealsCluster": {},
  "subdistrict_ps_cn": "空堤努",
  "subdistrict_ps_en": "Khlong Toei Nuea",
  "subdistrict_ps_th": "คลองเตยเหนือ",
  "closestTransportKm": 0.43767762812711597,
  "neighborhood_ps_cn": "素坤逸",
  "neighborhood_ps_en": "Sukhumvit",
  "neighborhood_ps_th": "สุขุมวิท",
  "ae_man_event_result": "available",
  "availabilitySubClusterCn": {
    "availabilityHoverText": "如果客户感兴趣,我们的团队将核实房产是否可租/售",
    "availabilityLabelLogo": "question",
    "availabilityLabelText": "根据需求可查验是否可租/售",
    "availabilityLabelColor": "pink"
  },
  "availabilitySubClusterDe": {
    "availabilityHoverText": "Unser Team prüft die Verfügbarkeit der Immobilie, wenn ein Kunde interessiert ist",
    "availabilityLabelLogo": "question",
    "availabilityLabelText": "Verfügbarkeit auf Anfrage",
    "availabilityLabelColor": "pink"
  },
  "availabilitySubClusterEn": {
    "availabilityHoverText": "Our team will verify availability of the property if client is interested",
    "availabilityLabelLogo": "question",
    "availabilityLabelText": "Availability upon request",
    "availabilityLabelColor": "pink"
  },
  "availabilitySubClusterMm": {
    "availabilityHoverText": "ဖောက်သည်စိတ်ဝင်စားပါက ကျွန်ုပ်တို့၏အဖွဲ့သည် ပစ္စည်းရရှိနိုင်မှုကို စိစစ်ပါမည်",
    "availabilityLabelLogo": "question",
    "availabilityLabelText": "ရရှိနိုင်မှုကိုမေးမြန်းပါ",
    "availabilityLabelColor": "pink"
  },
  "availabilitySubClusterTh": {
    "availabilityHoverText": "ทีมงานของเราจะทำการตรวจสอบความพร้อมในการให้บริการ หากคุณสนใจอสังหาฯนี้",
    "availabilityLabelLogo": "question",
    "availabilityLabelText": "ความพร้อมการให้บริการ ตามคำร้องขอ",
    "availabilityLabelColor": "pink"
  },
  "availability_subcluster_id": 4.4
} 27
27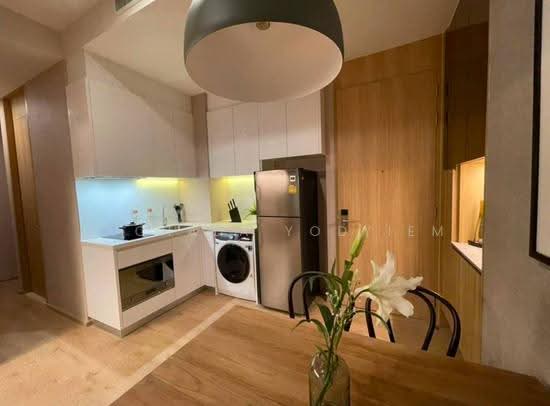 22
22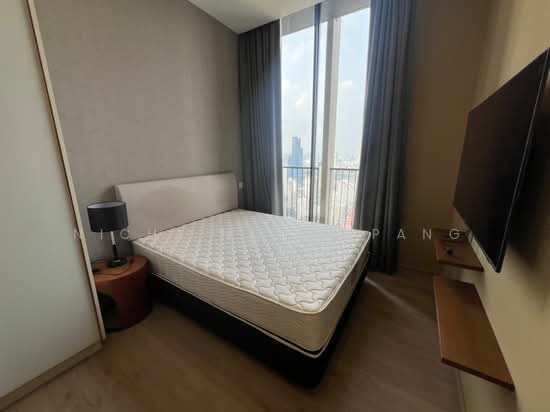 26
26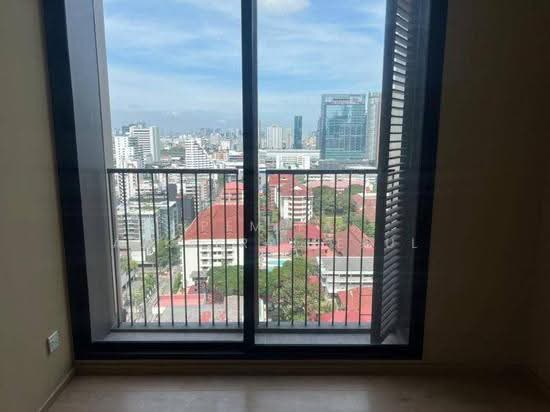 23
23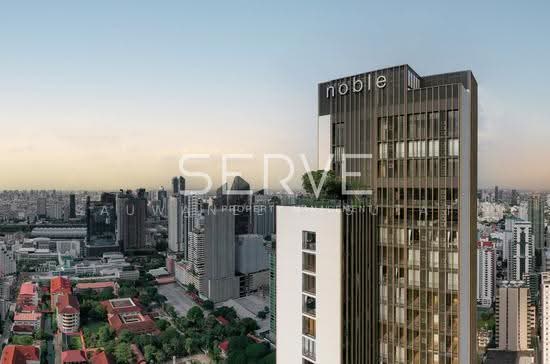 20
20 23
23 22
22 20
20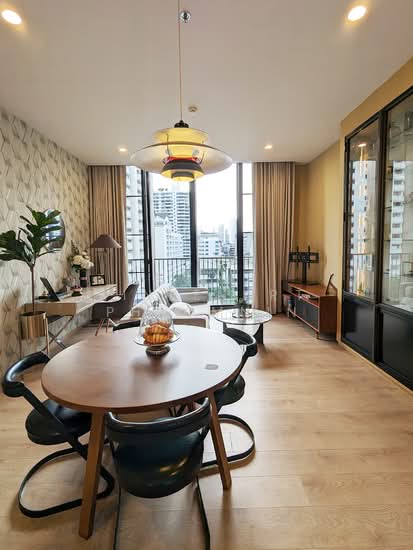 23
23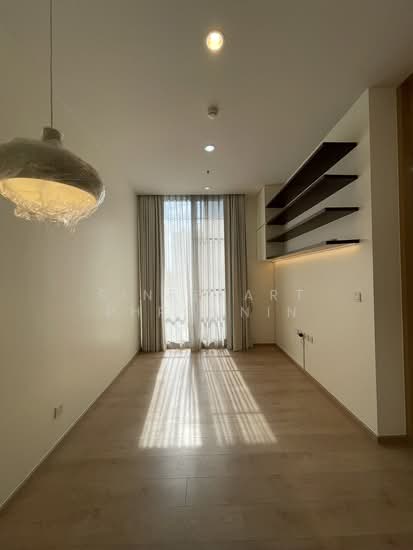 24
24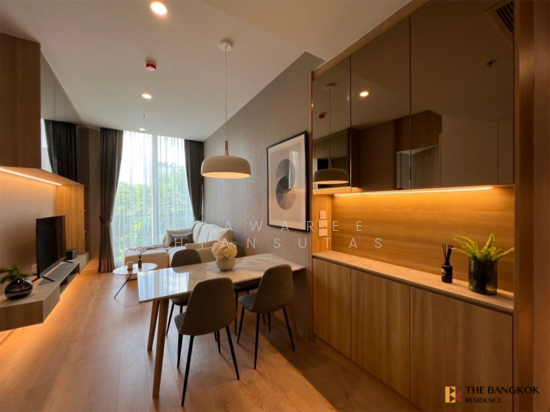 23
23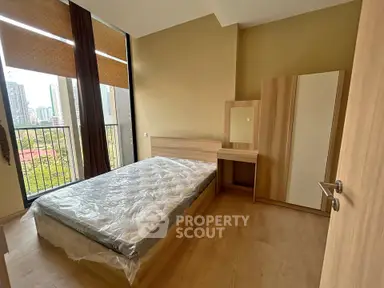 14
14