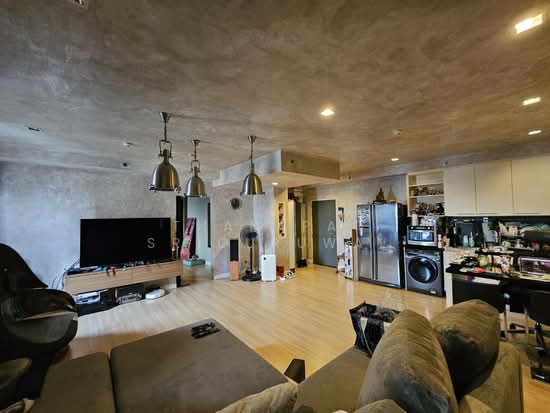
Raw JSON
{
  "id": 2361342,
  "title": {
    "meta": "2 นอน คอนโด ให้เช่า ฿55,000/เดือน, ประกาศขาย ฿15,500,000, สาทร เฮอริเทจ, ใกล้ BTS ช่องนนทรี, ตกแต่งพร้อมอยู่",
    "short": "คอนโด 2-ห้องนอน ที่ สาทร เฮอริเทจ",
    "standard": "คอนโด 2-ห้องนอน ที่ สาทร เฮอริเทจ ใกล้ BTS ช่องนนทรี"
  },
  "gpsLat": 13.716388425014104,
  "postBy": "landlord",
  "tenure": "rentsell",
  "gpsLong": 100.53159318468225,
  "district": "สาทร",
  "landArea": 0,
  "province": "กรุงเทพ",
  "unitType": "two",
  "cdnImages": [
    {
      "id": 26534054,
      "alt": null,
      "tags": [],
      "status": "featured",
      "exterior": "",
      "roomType": "",
      "imageScore": 5,
      "isPublished": true,
      "resizeImages": [
        {
          "url": "https://img2.propertyscout.co.th/Up8KHVa1z_6QiBdCDJfHTu4Ms0VHbqHhNpfPNKerhJg/wm:0.6:so:0:50:0.3/rs:fit:400/q:70/aHR0cHM6Ly9mbGV4c3RheS1pbWFnZXMuc2dwMS5jZG4uZGlnaXRhbG9jZWFuc3BhY2VzLmNvbS9pbWFnZXMvcHJvZC9saW5rLTI2MzkxNDcvODlkZTJiYjM4NGE3NDMwYTRhYjg2NGJkOGQyMjNjZDkuanBn.webp",
          "size": 400
        },
        {
          "url": "https://img2.propertyscout.co.th/HtAm38ZVV_91kM72wBpq2pv5jiDln5SYcFDNbHz0c7o/wm:0.6:so:0:50:0.3/rs:fit:510/q:70/aHR0cHM6Ly9mbGV4c3RheS1pbWFnZXMuc2dwMS5jZG4uZGlnaXRhbG9jZWFuc3BhY2VzLmNvbS9pbWFnZXMvcHJvZC9saW5rLTI2MzkxNDcvODlkZTJiYjM4NGE3NDMwYTRhYjg2NGJkOGQyMjNjZDkuanBn.webp",
          "size": 510
        },
        {
          "url": "https://img2.propertyscout.co.th/ZKVj064n1C7_rV1rcqGY7tRkgO_4QSWYVusLf5gzOj0/wm:0.6:so:0:50:0.3/rs:fit:600/q:70/aHR0cHM6Ly9mbGV4c3RheS1pbWFnZXMuc2dwMS5jZG4uZGlnaXRhbG9jZWFuc3BhY2VzLmNvbS9pbWFnZXMvcHJvZC9saW5rLTI2MzkxNDcvODlkZTJiYjM4NGE3NDMwYTRhYjg2NGJkOGQyMjNjZDkuanBn.webp",
          "size": 600
        }
      ]
    },
    {
      "id": 26534055,
      "alt": null,
      "tags": [],
      "status": "original",
      "exterior": null,
      "roomType": "livingroom",
      "imageScore": 5,
      "isPublished": true,
      "resizeImages": [
        {
          "url": "https://img2.propertyscout.co.th/QEFVyYEDsTZ_nQZowV6SqYVx_ZyfGM2rQUJE-ErXpgA/wm:0.6:so:0:50:0.3/rs:fit:400/q:70/aHR0cHM6Ly9mbGV4c3RheS1pbWFnZXMuc2dwMS5jZG4uZGlnaXRhbG9jZWFuc3BhY2VzLmNvbS9pbWFnZXMvcHJvZC9saW5rLTI2MzkxNDcvNjA0MTZlZGYzNTQ3MDAyMmEwMGRlZjhkMWJlMTg1ZjEuanBn.webp",
          "size": 400
        },
        {
          "url": "https://img2.propertyscout.co.th/0t9zHO75L7DVjADB8SKtEdoUA91nNVVzQwXbJSOo1og/wm:0.6:so:0:50:0.3/rs:fit:510/q:70/aHR0cHM6Ly9mbGV4c3RheS1pbWFnZXMuc2dwMS5jZG4uZGlnaXRhbG9jZWFuc3BhY2VzLmNvbS9pbWFnZXMvcHJvZC9saW5rLTI2MzkxNDcvNjA0MTZlZGYzNTQ3MDAyMmEwMGRlZjhkMWJlMTg1ZjEuanBn.webp",
          "size": 510
        },
        {
          "url": "https://img2.propertyscout.co.th/Ys-Ko6hIpjBJiO5_C1aADzEfCjQzQnuNHJnnao_bwsc/wm:0.6:so:0:50:0.3/rs:fit:600/q:70/aHR0cHM6Ly9mbGV4c3RheS1pbWFnZXMuc2dwMS5jZG4uZGlnaXRhbG9jZWFuc3BhY2VzLmNvbS9pbWFnZXMvcHJvZC9saW5rLTI2MzkxNDcvNjA0MTZlZGYzNTQ3MDAyMmEwMGRlZjhkMWJlMTg1ZjEuanBn.webp",
          "size": 600
        }
      ]
    },
    {
      "id": 26534056,
      "alt": null,
      "tags": [],
      "status": "original",
      "exterior": null,
      "roomType": "livingroom",
      "imageScore": 5,
      "isPublished": true,
      "resizeImages": [
        {
          "url": "https://img2.propertyscout.co.th/GOvWu9bG9jmepBaib1_l2VxY3MHZEcv2o_11TudO0dY/wm:0.6:so:0:50:0.3/rs:fit:400/q:70/aHR0cHM6Ly9mbGV4c3RheS1pbWFnZXMuc2dwMS5jZG4uZGlnaXRhbG9jZWFuc3BhY2VzLmNvbS9pbWFnZXMvcHJvZC9saW5rLTI2MzkxNDcvYmZlMjNlN2UxMDFjZDNmNGQ1Zjg4ZGU4NDUyYzQ4ZDUuanBn.webp",
          "size": 400
        },
        {
          "url": "https://img2.propertyscout.co.th/WYP_tupVD65CP238ERFOB1tdEiE6k8zU3i5qbQyMEW4/wm:0.6:so:0:50:0.3/rs:fit:510/q:70/aHR0cHM6Ly9mbGV4c3RheS1pbWFnZXMuc2dwMS5jZG4uZGlnaXRhbG9jZWFuc3BhY2VzLmNvbS9pbWFnZXMvcHJvZC9saW5rLTI2MzkxNDcvYmZlMjNlN2UxMDFjZDNmNGQ1Zjg4ZGU4NDUyYzQ4ZDUuanBn.webp",
          "size": 510
        },
        {
          "url": "https://img2.propertyscout.co.th/KSvozHN7OwHNqDwqZ-xEirbu8fd7aYJlkmJ6VsAXE54/wm:0.6:so:0:50:0.3/rs:fit:600/q:70/aHR0cHM6Ly9mbGV4c3RheS1pbWFnZXMuc2dwMS5jZG4uZGlnaXRhbG9jZWFuc3BhY2VzLmNvbS9pbWFnZXMvcHJvZC9saW5rLTI2MzkxNDcvYmZlMjNlN2UxMDFjZDNmNGQ1Zjg4ZGU4NDUyYzQ4ZDUuanBn.webp",
          "size": 600
        }
      ]
    },
    {
      "id": 26534060,
      "alt": null,
      "tags": [],
      "status": "original",
      "exterior": null,
      "roomType": "livingroom",
      "imageScore": 5,
      "isPublished": true,
      "resizeImages": [
        {
          "url": "https://img2.propertyscout.co.th/i8YQ9xIYMCAxuNcQpX3--lw5p9nwehZcq3sg4AwxXkg/wm:0.6:so:0:50:0.3/rs:fit:400/q:70/aHR0cHM6Ly9mbGV4c3RheS1pbWFnZXMuc2dwMS5jZG4uZGlnaXRhbG9jZWFuc3BhY2VzLmNvbS9pbWFnZXMvcHJvZC9saW5rLTI2MzkxNDcvZTQ1Y2EyNWIzNDc3YzI1Nzg5MTM4OGVlYzRkMzYzOWEuanBn.webp",
          "size": 400
        },
        {
          "url": "https://img2.propertyscout.co.th/9KANRe78LD-EdxZknk1y9QpwakfAEaOVMtiw3pDeVRY/wm:0.6:so:0:50:0.3/rs:fit:510/q:70/aHR0cHM6Ly9mbGV4c3RheS1pbWFnZXMuc2dwMS5jZG4uZGlnaXRhbG9jZWFuc3BhY2VzLmNvbS9pbWFnZXMvcHJvZC9saW5rLTI2MzkxNDcvZTQ1Y2EyNWIzNDc3YzI1Nzg5MTM4OGVlYzRkMzYzOWEuanBn.webp",
          "size": 510
        },
        {
          "url": "https://img2.propertyscout.co.th/PAerN_Vz7kxf9_d0Qu9iByPij8TKwyq8YXWspi6s4QU/wm:0.6:so:0:50:0.3/rs:fit:600/q:70/aHR0cHM6Ly9mbGV4c3RheS1pbWFnZXMuc2dwMS5jZG4uZGlnaXRhbG9jZWFuc3BhY2VzLmNvbS9pbWFnZXMvcHJvZC9saW5rLTI2MzkxNDcvZTQ1Y2EyNWIzNDc3YzI1Nzg5MTM4OGVlYzRkMzYzOWEuanBn.webp",
          "size": 600
        }
      ]
    },
    {
      "id": 26534061,
      "alt": null,
      "tags": [],
      "status": "original",
      "exterior": null,
      "roomType": "kitchen",
      "imageScore": 5,
      "isPublished": true,
      "resizeImages": [
        {
          "url": "https://img2.propertyscout.co.th/pPXfg7sGy9gphvhhALjwKqJskTa9nDDRF8cNwuK075s/wm:0.6:so:0:50:0.3/rs:fit:400/q:70/aHR0cHM6Ly9mbGV4c3RheS1pbWFnZXMuc2dwMS5jZG4uZGlnaXRhbG9jZWFuc3BhY2VzLmNvbS9pbWFnZXMvcHJvZC9saW5rLTI2MzkxNDcvMzg0ZjUxY2U3ZmEyMGRlYjY0MDMwNzRhYzcxZDE1MzUuanBn.webp",
          "size": 400
        },
        {
          "url": "https://img2.propertyscout.co.th/hnE9ZTJ_q4DegaANRTkzDc93SLOBhD4d9reYCe5U630/wm:0.6:so:0:50:0.3/rs:fit:510/q:70/aHR0cHM6Ly9mbGV4c3RheS1pbWFnZXMuc2dwMS5jZG4uZGlnaXRhbG9jZWFuc3BhY2VzLmNvbS9pbWFnZXMvcHJvZC9saW5rLTI2MzkxNDcvMzg0ZjUxY2U3ZmEyMGRlYjY0MDMwNzRhYzcxZDE1MzUuanBn.webp",
          "size": 510
        },
        {
          "url": "https://img2.propertyscout.co.th/SVO7v7tKlOGutc7j-HJbeQftM0Y4doMbKO9oSC-nRmQ/wm:0.6:so:0:50:0.3/rs:fit:600/q:70/aHR0cHM6Ly9mbGV4c3RheS1pbWFnZXMuc2dwMS5jZG4uZGlnaXRhbG9jZWFuc3BhY2VzLmNvbS9pbWFnZXMvcHJvZC9saW5rLTI2MzkxNDcvMzg0ZjUxY2U3ZmEyMGRlYjY0MDMwNzRhYzcxZDE1MzUuanBn.webp",
          "size": 600
        }
      ]
    },
    {
      "id": 26534062,
      "alt": null,
      "tags": [],
      "status": "original",
      "exterior": null,
      "roomType": "kitchen",
      "imageScore": 5,
      "isPublished": true,
      "resizeImages": [
        {
          "url": "https://img2.propertyscout.co.th/JsRfkfRcMVtXwl5p9Y4zdf9Nmv9cq5BY_wE4l-m-N5A/wm:0.6:so:0:50:0.3/rs:fit:400/q:70/aHR0cHM6Ly9mbGV4c3RheS1pbWFnZXMuc2dwMS5jZG4uZGlnaXRhbG9jZWFuc3BhY2VzLmNvbS9pbWFnZXMvcHJvZC9saW5rLTI2MzkxNDcvNmRiMDYxMDRiZjEzN2UxMWU1YzNjZjA1N2FjYTg4MjkuanBn.webp",
          "size": 400
        },
        {
          "url": "https://img2.propertyscout.co.th/eL1Y_dhHUoQIikXXeDUbzHYVDCIjgdZ0LHJprpzDet8/wm:0.6:so:0:50:0.3/rs:fit:510/q:70/aHR0cHM6Ly9mbGV4c3RheS1pbWFnZXMuc2dwMS5jZG4uZGlnaXRhbG9jZWFuc3BhY2VzLmNvbS9pbWFnZXMvcHJvZC9saW5rLTI2MzkxNDcvNmRiMDYxMDRiZjEzN2UxMWU1YzNjZjA1N2FjYTg4MjkuanBn.webp",
          "size": 510
        },
        {
          "url": "https://img2.propertyscout.co.th/frA7IPnzj2Rq_lU3Mwaknata4EXcDUPjXPpH2Eu-6jM/wm:0.6:so:0:50:0.3/rs:fit:600/q:70/aHR0cHM6Ly9mbGV4c3RheS1pbWFnZXMuc2dwMS5jZG4uZGlnaXRhbG9jZWFuc3BhY2VzLmNvbS9pbWFnZXMvcHJvZC9saW5rLTI2MzkxNDcvNmRiMDYxMDRiZjEzN2UxMWU1YzNjZjA1N2FjYTg4MjkuanBn.webp",
          "size": 600
        }
      ]
    },
    {
      "id": 26534063,
      "alt": null,
      "tags": [],
      "status": "original",
      "exterior": null,
      "roomType": "kitchen",
      "imageScore": 5,
      "isPublished": true,
      "resizeImages": [
        {
          "url": "https://img2.propertyscout.co.th/Wsvf25YkkhNI2LzUacG-d4_2CEoIWLPsrIELoocj7Ag/wm:0.6:so:0:50:0.3/rs:fit:400/q:70/aHR0cHM6Ly9mbGV4c3RheS1pbWFnZXMuc2dwMS5jZG4uZGlnaXRhbG9jZWFuc3BhY2VzLmNvbS9pbWFnZXMvcHJvZC9saW5rLTI2MzkxNDcvYzE5NjM1YTVkNDZmYmNiYmY3OWI1ODgzYzQwZjNlYTYuanBn.webp",
          "size": 400
        },
        {
          "url": "https://img2.propertyscout.co.th/6FnHYyV8iZtIYY3zoUFhr7VZo247JfQLfbU64BpALgo/wm:0.6:so:0:50:0.3/rs:fit:510/q:70/aHR0cHM6Ly9mbGV4c3RheS1pbWFnZXMuc2dwMS5jZG4uZGlnaXRhbG9jZWFuc3BhY2VzLmNvbS9pbWFnZXMvcHJvZC9saW5rLTI2MzkxNDcvYzE5NjM1YTVkNDZmYmNiYmY3OWI1ODgzYzQwZjNlYTYuanBn.webp",
          "size": 510
        },
        {
          "url": "https://img2.propertyscout.co.th/iq1VK-UEeAqepDZfbpqGzEre5DMc8cyQxT_8AJmki9Q/wm:0.6:so:0:50:0.3/rs:fit:600/q:70/aHR0cHM6Ly9mbGV4c3RheS1pbWFnZXMuc2dwMS5jZG4uZGlnaXRhbG9jZWFuc3BhY2VzLmNvbS9pbWFnZXMvcHJvZC9saW5rLTI2MzkxNDcvYzE5NjM1YTVkNDZmYmNiYmY3OWI1ODgzYzQwZjNlYTYuanBn.webp",
          "size": 600
        }
      ]
    }
  ],
  "floorSize": 116,
  "salePrice": 15500000,
  "closestBts": "chong_nonsi",
  "closestMrt": "silom",
  "created_at": "2025-10-17T06:04:25.207Z",
  "floorLevel": "27",
  "furnishing": "fully_furnished",
  "greatDeals": {
    "rentGreatDeal": {
      "id": 432064,
      "type": "automated",
      "accepted": true,
      "reviewed": false,
      "createdAt": "2026-09-23T00:20:57.443Z",
      "rentPrice": "55000",
      "updatedAt": "2026-09-23T00:20:57.443Z",
      "createdById": null,
      "reviewedById": null,
      "greatDealClusterName": "rent_combined_6621_two_bedrooms"
    }
  },
  "updated_at": "2026-09-25T16:45:33.033Z",
  "description": {},
  "lowestPrice": 55000,
  "poiBuilding": {
    "name": {
      "en": "Sathon Heritage Residences",
      "th": "สาทร เฮอริเทจ"
    },
    "numberOfFloors": 38
  },
  "subdistrict": "ยานนาวา",
  "totalImages": 9,
  "buildingName": "Sathon Heritage Residences",
  "neighborhood": "",
  "propertyType": "condo",
  "listingSource": "facebook_marketplace",
  "market_status": "on",
  "district_ps_cn": "沙吞",
  "district_ps_en": "Sathon",
  "district_ps_th": "สาทร",
  "minLeasePeriod": "twelve_months",
  "numberBedrooms": "two_bedrooms",
  "province_ps_cn": "曼谷",
  "province_ps_en": "Bangkok",
  "province_ps_th": "กรุงเทพ",
  "numberBathrooms": "two_bathrooms",
  "serpSortingRank": {
    "rent": 4.6019049575,
    "sale": 4.7009560375
  },
  "closestTransport": "chong_nonsi",
  "featuredImageUrl": "https://img2.propertyscout.co.th/XRkTj_1SXweeVjAU000E9Nvi5VmnnBEjj1jZOPeSyfE/wm:0.6:so:0:50:0.3/rs:fit:384/q:70/aHR0cHM6Ly9mbGV4c3RheS1pbWFnZXMuc2dwMS5jZG4uZGlnaXRhbG9jZWFuc3BhY2VzLmNvbS9pbWFnZXMvcHJvZC9saW5rLTI2MzkxNDcvODlkZTJiYjM4NGE3NDMwYTRhYjg2NGJkOGQyMjNjZDkuanBn.webp",
  "ae_man_event_date": "2026-08-15T10:11:00.277Z",
  "ae_man_event_type": "cannot_reach_landlord_third",
  "greatDealsCluster": {
    "rentCluster": {
      "id": 3163,
      "name": "rent_combined_6621_two_bedrooms",
      "medianRentPricePerSqm": "474",
      "medianSalePricePerSqm": null
    },
    "saleCluster": {
      "id": 3164,
      "name": "sell_combined_6621_two_bedrooms",
      "medianRentPricePerSqm": null,
      "medianSalePricePerSqm": null
    }
  },
  "subdistrict_ps_cn": "严那瓦",
  "subdistrict_ps_en": "Yan Nawa",
  "subdistrict_ps_th": "ยานนาวา",
  "closestTransportKm": 0.8547304019345865,
  "ae_man_event_result": "unknown",
  "ae_man_rentsell_specific": "unknown",
  "availabilitySubClusterCn": {
    "availabilityHoverText": "如果客户感兴趣,我们的团队将核实房产是否可租/售",
    "availabilityLabelLogo": "question",
    "availabilityLabelText": "根据需求可查验是否可租/售",
    "availabilityLabelColor": "pink"
  },
  "availabilitySubClusterDe": {
    "availabilityHoverText": "Unser Team prüft die Verfügbarkeit der Immobilie, wenn ein Kunde interessiert ist",
    "availabilityLabelLogo": "question",
    "availabilityLabelText": "Verfügbarkeit auf Anfrage",
    "availabilityLabelColor": "pink"
  },
  "availabilitySubClusterEn": {
    "availabilityHoverText": "Our team will verify availability of the property if client is interested",
    "availabilityLabelLogo": "question",
    "availabilityLabelText": "Availability upon request",
    "availabilityLabelColor": "pink"
  },
  "availabilitySubClusterMm": {
    "availabilityHoverText": "ဖောက်သည်စိတ်ဝင်စားပါက ကျွန်ုပ်တို့၏အဖွဲ့သည် ပစ္စည်းရရှိနိုင်မှုကို စိစစ်ပါမည်",
    "availabilityLabelLogo": "question",
    "availabilityLabelText": "ရရှိနိုင်မှုကိုမေးမြန်းပါ",
    "availabilityLabelColor": "pink"
  },
  "availabilitySubClusterTh": {
    "availabilityHoverText": "ทีมงานของเราจะทำการตรวจสอบความพร้อมในการให้บริการ หากคุณสนใจอสังหาฯนี้",
    "availabilityLabelLogo": "question",
    "availabilityLabelText": "ความพร้อมการให้บริการ ตามคำร้องขอ",
    "availabilityLabelColor": "pink"
  },
  "ae_man_unavailable_enddate": "2026-10-01T00:00:00.000Z",
  "availability_subcluster_id": 4.4
} 12
12 14
14 13
13 10
10 8
8 16
16 12
12