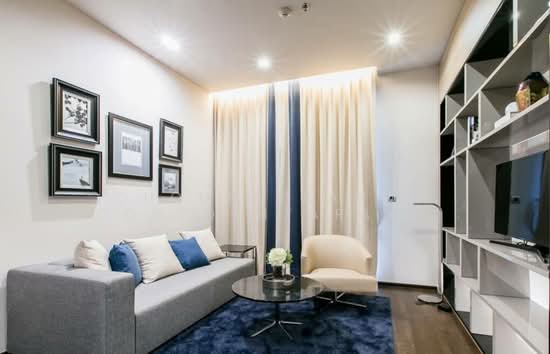
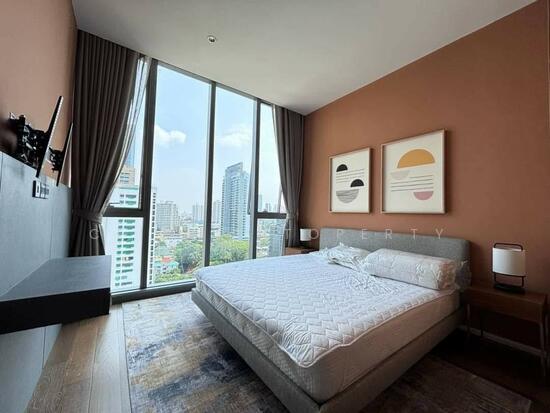
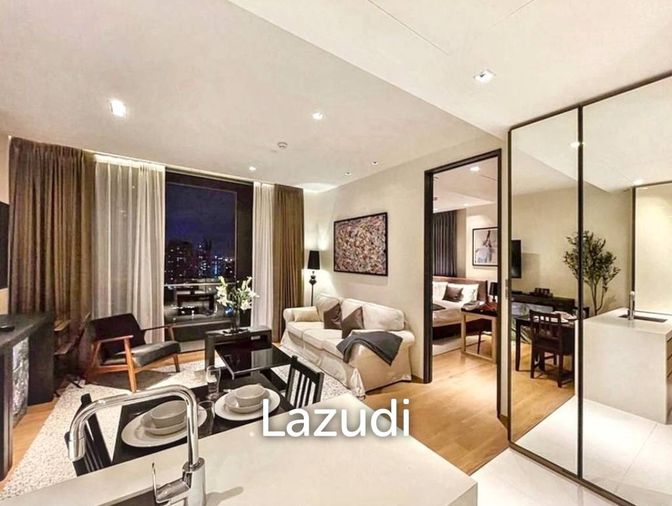
Raw JSON
{
  "id": 2354200,
  "title": {
    "meta": "1 นอน คอนโด ประกาศขาย, ฿23,422,000, มิวนีค พร้อมพงษ์, ใกล้ BTS พร้อมพงษ์, ตกแต่งพร้อมอยู่",
    "short": "คอนโด 1-ห้องนอน ที่ มิวนีค พร้อมพงษ์",
    "standard": "คอนโด 1-ห้องนอน ที่ มิวนีค พร้อมพงษ์ ใกล้ BTS พร้อมพงษ์"
  },
  "gpsLat": 13.73003250656946,
  "postBy": "landlord",
  "tenure": "sell",
  "gpsLong": 100.57057999974617,
  "district": "วัฒนา",
  "province": "กรุงเทพ",
  "unitType": "one",
  "cdnImages": [
    {
      "id": 26450444,
      "alt": "Luxurious living room with panoramic city view, modern furniture, and elegant lighting.",
      "tags": [
        {
          "id": 595977,
          "name": "bigLivingroom"
        },
        {
          "id": 595978,
          "name": "greatView"
        }
      ],
      "status": "original",
      "exterior": null,
      "roomType": "livingroom",
      "imageScore": 8,
      "isPublished": null,
      "resizeImages": [
        {
          "url": "https://img2.propertyscout.co.th/zEAlwmyBWsmfoHkfTdMmADF7eOoB5N5YdZnvlHq6d6Q/wm:0.6:so:0:50:0.3/rs:fit:400/q:70/aHR0cHM6Ly9mbGV4c3RheS1pbWFnZXMuc2dwMS5jZG4uZGlnaXRhbG9jZWFuc3BhY2VzLmNvbS9pbWFnZXMvcHJvZC9saW5rLTI2MDAwNzMvZDNmOWM3ODMyM2IxNzQ2OTc3ZGUyOGI5ZjlmMDM3ZmQuanBn.webp",
          "size": 400
        },
        {
          "url": "https://img2.propertyscout.co.th/v7sxIxDcDpaqmGRs7Wl50etSe8CbWU-X-bVhIBlZbxw/wm:0.6:so:0:50:0.3/rs:fit:510/q:70/aHR0cHM6Ly9mbGV4c3RheS1pbWFnZXMuc2dwMS5jZG4uZGlnaXRhbG9jZWFuc3BhY2VzLmNvbS9pbWFnZXMvcHJvZC9saW5rLTI2MDAwNzMvZDNmOWM3ODMyM2IxNzQ2OTc3ZGUyOGI5ZjlmMDM3ZmQuanBn.webp",
          "size": 510
        },
        {
          "url": "https://img2.propertyscout.co.th/aNun6KbS6wHah3dvlROX2XsPhSD8w1N669onJbygcFE/wm:0.6:so:0:50:0.3/rs:fit:600/q:70/aHR0cHM6Ly9mbGV4c3RheS1pbWFnZXMuc2dwMS5jZG4uZGlnaXRhbG9jZWFuc3BhY2VzLmNvbS9pbWFnZXMvcHJvZC9saW5rLTI2MDAwNzMvZDNmOWM3ODMyM2IxNzQ2OTc3ZGUyOGI5ZjlmMDM3ZmQuanBn.webp",
          "size": 600
        }
      ]
    },
    {
      "id": 26450445,
      "alt": "Luxurious high-rise building with rooftop pool and stunning cityscape view at sunset.",
      "tags": [
        {
          "id": 595979,
          "name": "greatView"
        },
        {
          "id": 595980,
          "name": "bigBalcony"
        }
      ],
      "status": "original",
      "exterior": "building",
      "roomType": null,
      "imageScore": 9,
      "isPublished": null,
      "resizeImages": [
        {
          "url": "https://img2.propertyscout.co.th/SPdQKUMwKYfpl5gt9s-0HJfO1c7F7eXvw6uHEJW_qRQ/wm:0.6:so:0:50:0.3/rs:fit:400/q:70/aHR0cHM6Ly9mbGV4c3RheS1pbWFnZXMuc2dwMS5jZG4uZGlnaXRhbG9jZWFuc3BhY2VzLmNvbS9pbWFnZXMvcHJvZC9saW5rLTI2MDAwNzMvNGQ5NTI0OTA1OTBmN2MyN2RlOGVkOTQxY2UxMDhlNmYuanBn.webp",
          "size": 400
        },
        {
          "url": "https://img2.propertyscout.co.th/rfmudTeyO-EBnHv83kYUeGKSOAjn0OgOqDFBeKrVW_I/wm:0.6:so:0:50:0.3/rs:fit:510/q:70/aHR0cHM6Ly9mbGV4c3RheS1pbWFnZXMuc2dwMS5jZG4uZGlnaXRhbG9jZWFuc3BhY2VzLmNvbS9pbWFnZXMvcHJvZC9saW5rLTI2MDAwNzMvNGQ5NTI0OTA1OTBmN2MyN2RlOGVkOTQxY2UxMDhlNmYuanBn.webp",
          "size": 510
        },
        {
          "url": "https://img2.propertyscout.co.th/0XkeefEfiZHJ4yH4jkI7xu6tgMJBZ_Oc-ybfHR0bpL8/wm:0.6:so:0:50:0.3/rs:fit:600/q:70/aHR0cHM6Ly9mbGV4c3RheS1pbWFnZXMuc2dwMS5jZG4uZGlnaXRhbG9jZWFuc3BhY2VzLmNvbS9pbWFnZXMvcHJvZC9saW5rLTI2MDAwNzMvNGQ5NTI0OTA1OTBmN2MyN2RlOGVkOTQxY2UxMDhlNmYuanBn.webp",
          "size": 600
        }
      ]
    },
    {
      "id": 26450446,
      "alt": "Stunning cityscape view featuring modern high-rise buildings at night.",
      "tags": [
        {
          "id": 595981,
          "name": "greatView"
        }
      ],
      "status": "original",
      "exterior": "view",
      "roomType": null,
      "imageScore": 8,
      "isPublished": null,
      "resizeImages": [
        {
          "url": "https://img2.propertyscout.co.th/AghkUh7GDVJuASkp9HdgWbEgW2Lo1pz0G1iNnRDAsbE/wm:0.6:so:0:50:0.3/rs:fit:400/q:70/aHR0cHM6Ly9mbGV4c3RheS1pbWFnZXMuc2dwMS5jZG4uZGlnaXRhbG9jZWFuc3BhY2VzLmNvbS9pbWFnZXMvcHJvZC9saW5rLTI2MDAwNzMvZTRmZjc5MDJjNGI0NzhjY2VjM2UwZTlkOTM5ZjlmZTUuanBn.webp",
          "size": 400
        },
        {
          "url": "https://img2.propertyscout.co.th/gAYecTAo1mI0M-kFexV_j9g9muqLV5pQccw2C6z7GxY/wm:0.6:so:0:50:0.3/rs:fit:510/q:70/aHR0cHM6Ly9mbGV4c3RheS1pbWFnZXMuc2dwMS5jZG4uZGlnaXRhbG9jZWFuc3BhY2VzLmNvbS9pbWFnZXMvcHJvZC9saW5rLTI2MDAwNzMvZTRmZjc5MDJjNGI0NzhjY2VjM2UwZTlkOTM5ZjlmZTUuanBn.webp",
          "size": 510
        },
        {
          "url": "https://img2.propertyscout.co.th/ysG5nnvKlKhwmZXkLzZG0CBWhoBouym6CXy1-lxhcW0/wm:0.6:so:0:50:0.3/rs:fit:600/q:70/aHR0cHM6Ly9mbGV4c3RheS1pbWFnZXMuc2dwMS5jZG4uZGlnaXRhbG9jZWFuc3BhY2VzLmNvbS9pbWFnZXMvcHJvZC9saW5rLTI2MDAwNzMvZTRmZjc5MDJjNGI0NzhjY2VjM2UwZTlkOTM5ZjlmZTUuanBn.webp",
          "size": 600
        }
      ]
    },
    {
      "id": 26450447,
      "alt": "Luxurious high-rise apartment with stunning city view and spacious open layout.",
      "tags": [
        {
          "id": 595982,
          "name": "greatView"
        },
        {
          "id": 595983,
          "name": "bigLivingroom"
        },
        {
          "id": 595984,
          "name": "kitchenOpenLayout"
        }
      ],
      "status": "original",
      "exterior": null,
      "roomType": "other",
      "imageScore": 9,
      "isPublished": null,
      "resizeImages": [
        {
          "url": "https://img2.propertyscout.co.th/4tsHX2ZTP1st1Cmxwh42Jw3imApGJv5TS3uANEfxs_c/wm:0.6:so:0:50:0.3/rs:fit:400/q:70/aHR0cHM6Ly9mbGV4c3RheS1pbWFnZXMuc2dwMS5jZG4uZGlnaXRhbG9jZWFuc3BhY2VzLmNvbS9pbWFnZXMvcHJvZC9saW5rLTI2MDAwNzMvZmNhZDI3OGY2Mjc4ZTk0MTYyYWMwZjUyOTEzYWUzODMuanBn.webp",
          "size": 400
        },
        {
          "url": "https://img2.propertyscout.co.th/5BbYoka64H3BjGC75NuLise5D4IIcnFkmZnsBOmN0pU/wm:0.6:so:0:50:0.3/rs:fit:510/q:70/aHR0cHM6Ly9mbGV4c3RheS1pbWFnZXMuc2dwMS5jZG4uZGlnaXRhbG9jZWFuc3BhY2VzLmNvbS9pbWFnZXMvcHJvZC9saW5rLTI2MDAwNzMvZmNhZDI3OGY2Mjc4ZTk0MTYyYWMwZjUyOTEzYWUzODMuanBn.webp",
          "size": 510
        },
        {
          "url": "https://img2.propertyscout.co.th/E5t15b_68nRmUGsxyxmNv58EnMaJjrshup41TxIv_bM/wm:0.6:so:0:50:0.3/rs:fit:600/q:70/aHR0cHM6Ly9mbGV4c3RheS1pbWFnZXMuc2dwMS5jZG4uZGlnaXRhbG9jZWFuc3BhY2VzLmNvbS9pbWFnZXMvcHJvZC9saW5rLTI2MDAwNzMvZmNhZDI3OGY2Mjc4ZTk0MTYyYWMwZjUyOTEzYWUzODMuanBn.webp",
          "size": 600
        }
      ]
    },
    {
      "id": 26450448,
      "alt": "Luxurious modern lobby with elegant seating and high ceilings",
      "tags": [],
      "status": "original",
      "exterior": "entrance",
      "roomType": null,
      "imageScore": 8,
      "isPublished": null,
      "resizeImages": [
        {
          "url": "https://img2.propertyscout.co.th/8y3cEoFrDUoMM1AS5xhJFOQvV_Esjd9zCitOxRg2N0I/wm:0.6:so:0:50:0.3/rs:fit:400/q:70/aHR0cHM6Ly9mbGV4c3RheS1pbWFnZXMuc2dwMS5jZG4uZGlnaXRhbG9jZWFuc3BhY2VzLmNvbS9pbWFnZXMvcHJvZC9saW5rLTI2MDAwNzMvMTA5M2FhNDdmNTg2MjcwMzVjODAyODk0M2NhZjRlOTYuanBn.webp",
          "size": 400
        },
        {
          "url": "https://img2.propertyscout.co.th/mG2ILO_xjzagoe0meEwmQhHamb-ljfQAnvzdvU2Sztc/wm:0.6:so:0:50:0.3/rs:fit:510/q:70/aHR0cHM6Ly9mbGV4c3RheS1pbWFnZXMuc2dwMS5jZG4uZGlnaXRhbG9jZWFuc3BhY2VzLmNvbS9pbWFnZXMvcHJvZC9saW5rLTI2MDAwNzMvMTA5M2FhNDdmNTg2MjcwMzVjODAyODk0M2NhZjRlOTYuanBn.webp",
          "size": 510
        },
        {
          "url": "https://img2.propertyscout.co.th/4QQ_8D0rQG8bwiyQYCnX6FuzGLkNfn0tsylCUmBaJiE/wm:0.6:so:0:50:0.3/rs:fit:600/q:70/aHR0cHM6Ly9mbGV4c3RheS1pbWFnZXMuc2dwMS5jZG4uZGlnaXRhbG9jZWFuc3BhY2VzLmNvbS9pbWFnZXMvcHJvZC9saW5rLTI2MDAwNzMvMTA5M2FhNDdmNTg2MjcwMzVjODAyODk0M2NhZjRlOTYuanBn.webp",
          "size": 600
        }
      ]
    },
    {
      "id": 26450449,
      "alt": "Luxurious living room with panoramic city view and elegant decor",
      "tags": [
        {
          "id": 595985,
          "name": "bigLivingroom"
        },
        {
          "id": 595986,
          "name": "greatView"
        }
      ],
      "status": "featured",
      "exterior": null,
      "roomType": "livingroom",
      "imageScore": 9,
      "isPublished": null,
      "resizeImages": [
        {
          "url": "https://img2.propertyscout.co.th/ap4CdL9v0XHyMUekTv-THZBltq5EdQSdD4btMlNRYF4/wm:0.6:so:0:50:0.3/rs:fit:400/q:70/aHR0cHM6Ly9mbGV4c3RheS1pbWFnZXMuc2dwMS5jZG4uZGlnaXRhbG9jZWFuc3BhY2VzLmNvbS9pbWFnZXMvcHJvZC9saW5rLTI2MDAwNzMvZTIyYTY1MjYwNmQ4NGNhZGZmY2EyODZiOTg4YWNjMWMuanBn.webp",
          "size": 400
        },
        {
          "url": "https://img2.propertyscout.co.th/qBeKmN9aJomz2Dpwr59YTCTkHgGts9AxyGtgRPzvXlA/wm:0.6:so:0:50:0.3/rs:fit:510/q:70/aHR0cHM6Ly9mbGV4c3RheS1pbWFnZXMuc2dwMS5jZG4uZGlnaXRhbG9jZWFuc3BhY2VzLmNvbS9pbWFnZXMvcHJvZC9saW5rLTI2MDAwNzMvZTIyYTY1MjYwNmQ4NGNhZGZmY2EyODZiOTg4YWNjMWMuanBn.webp",
          "size": 510
        },
        {
          "url": "https://img2.propertyscout.co.th/wwtMDlaXcncPZruVyd5gFrLmNySyWXELPa8kxUysojU/wm:0.6:so:0:50:0.3/rs:fit:600/q:70/aHR0cHM6Ly9mbGV4c3RheS1pbWFnZXMuc2dwMS5jZG4uZGlnaXRhbG9jZWFuc3BhY2VzLmNvbS9pbWFnZXMvcHJvZC9saW5rLTI2MDAwNzMvZTIyYTY1MjYwNmQ4NGNhZGZmY2EyODZiOTg4YWNjMWMuanBn.webp",
          "size": 600
        }
      ]
    },
    {
      "id": 26450450,
      "alt": "Luxurious dining room with city skyline view, elegant lighting, and modern decor.",
      "tags": [
        {
          "id": 595987,
          "name": "greatView"
        }
      ],
      "status": "original",
      "exterior": null,
      "roomType": "other",
      "imageScore": 8,
      "isPublished": null,
      "resizeImages": [
        {
          "url": "https://img2.propertyscout.co.th/2LCFTlcu_1y92rMUcl-xe18fNokUNX991wEh3HA_YzA/wm:0.6:so:0:50:0.3/rs:fit:400/q:70/aHR0cHM6Ly9mbGV4c3RheS1pbWFnZXMuc2dwMS5jZG4uZGlnaXRhbG9jZWFuc3BhY2VzLmNvbS9pbWFnZXMvcHJvZC9saW5rLTI2MDAwNzMvMmUzMmEyY2E3YzRmYWFiMTUzNGQxMzkwYzJlMDI3ODguanBn.webp",
          "size": 400
        },
        {
          "url": "https://img2.propertyscout.co.th/lrtEU9OOjDAf8ZicfDSXUVu-f2b7U99QXA1nq_wF94Q/wm:0.6:so:0:50:0.3/rs:fit:510/q:70/aHR0cHM6Ly9mbGV4c3RheS1pbWFnZXMuc2dwMS5jZG4uZGlnaXRhbG9jZWFuc3BhY2VzLmNvbS9pbWFnZXMvcHJvZC9saW5rLTI2MDAwNzMvMmUzMmEyY2E3YzRmYWFiMTUzNGQxMzkwYzJlMDI3ODguanBn.webp",
          "size": 510
        },
        {
          "url": "https://img2.propertyscout.co.th/M-rZA4Z9nHbB_UyRAJk-oiKPmopL3ONjIuO_1VxhbyU/wm:0.6:so:0:50:0.3/rs:fit:600/q:70/aHR0cHM6Ly9mbGV4c3RheS1pbWFnZXMuc2dwMS5jZG4uZGlnaXRhbG9jZWFuc3BhY2VzLmNvbS9pbWFnZXMvcHJvZC9saW5rLTI2MDAwNzMvMmUzMmEyY2E3YzRmYWFiMTUzNGQxMzkwYzJlMDI3ODguanBn.webp",
          "size": 600
        }
      ]
    }
  ],
  "floorSize": 56,
  "salePrice": 23422000,
  "closestArl": "makkasan",
  "closestBts": "phrom_phong",
  "closestMrt": "queen_sirikit",
  "created_at": "2025-10-13T20:12:59.771Z",
  "floorLevel": "21",
  "furnishing": "fully_furnished",
  "greatDeals": {
    "saleGreatDeal": {
      "id": 384533,
      "type": "automated",
      "accepted": true,
      "reviewed": false,
      "createdAt": "2026-07-24T00:27:59.171Z",
      "salePrice": "23422000",
      "updatedAt": "2026-07-24T00:27:59.171Z",
      "createdById": null,
      "reviewedById": null,
      "greatDealClusterName": "sell_combined_11679_one_bedroom"
    }
  },
  "updated_at": "2026-08-11T19:01:04.567Z",
  "description": {},
  "petsAllowed": false,
  "poiBuilding": {
    "name": {
      "en": "Muniq Phromphong",
      "th": "มิวนีค พร้อมพงษ์"
    },
    "numberOfFloors": 31
  },
  "subdistrict": "คลองตันเหนือ",
  "totalImages": 10,
  "buildingName": "Muniq Phromphong",
  "neighborhood": "พร้อมพงษ์",
  "propertyType": "condo",
  "listingSource": "propertyhub",
  "market_status": "on",
  "district_ps_cn": "瓦他那",
  "district_ps_en": "Watthana",
  "district_ps_th": "วัฒนา",
  "numberBedrooms": "one_bedroom",
  "province_ps_cn": "曼谷",
  "province_ps_en": "Bangkok",
  "province_ps_th": "กรุงเทพ",
  "numberBathrooms": "one_bathroom",
  "serpSortingRank": {
    "rent": 0,
    "sale": 2.3025393493
  },
  "closestTransport": "phrom_phong",
  "featuredImageUrl": "https://img2.propertyscout.co.th/YlzdjB-1Ed3p8DiCmS6ZDbhh9FDzcMGDyYJafuwfDUE/wm:0.6:so:0:50:0.3/rs:fit:384/q:70/aHR0cHM6Ly9mbGV4c3RheS1pbWFnZXMuc2dwMS5jZG4uZGlnaXRhbG9jZWFuc3BhY2VzLmNvbS9pbWFnZXMvcHJvZC9saW5rLTI2MDAwNzMvZDNmOWM3ODMyM2IxNzQ2OTc3ZGUyOGI5ZjlmMDM3ZmQuanBn.webp",
  "ae_man_event_date": "2026-07-12T03:39:25.427Z",
  "ae_man_event_type": "landlord_feedback",
  "greatDealsCluster": {
    "saleCluster": {
      "id": 52896,
      "name": "sell_combined_11679_one_bedroom",
      "medianRentPricePerSqm": null,
      "medianSalePricePerSqm": null
    }
  },
  "subdistrict_ps_cn": "空新努",
  "subdistrict_ps_en": "Khlong Tan Nuea",
  "subdistrict_ps_th": "คลองตันเหนือ",
  "closestTransportKm": 0.1018117072709139,
  "neighborhood_ps_cn": "澎蓬",
  "neighborhood_ps_en": "Phrom Phong",
  "neighborhood_ps_th": "พร้อมพงษ์",
  "ae_man_event_result": "available",
  "availabilitySubClusterCn": {
    "availabilityHoverText": null,
    "availabilityLabelLogo": "availability-check",
    "availabilityLabelText": "2个月前 确认有货",
    "availabilityLabelColor": "green"
  },
  "availabilitySubClusterDe": {
    "availabilityHoverText": null,
    "availabilityLabelLogo": "availability-check",
    "availabilityLabelText": "vor 2 Monaten als verfügbar bestätigt",
    "availabilityLabelColor": "green"
  },
  "availabilitySubClusterEn": {
    "availabilityHoverText": null,
    "availabilityLabelLogo": "availability-check",
    "availabilityLabelText": "Confirmed available 2 months ago",
    "availabilityLabelColor": "green"
  },
  "availabilitySubClusterMm": {
    "availabilityHoverText": null,
    "availabilityLabelLogo": "availability-check",
    "availabilityLabelText": "လွန်ခဲ့သော2 လက ရရှိနိုင်ကြောင်း အတည်ပြုခဲ့သည်",
    "availabilityLabelColor": "green"
  },
  "availabilitySubClusterTh": {
    "availabilityLabelLogo": "availability-check",
    "availabilityLabelText": "การยืนยันสถานะว่าง เมื่อ 2 เดือนที่ผ่านมา",
    "availabilityLabelColor": "green"
  },
  "availability_subcluster_id": 2.1
}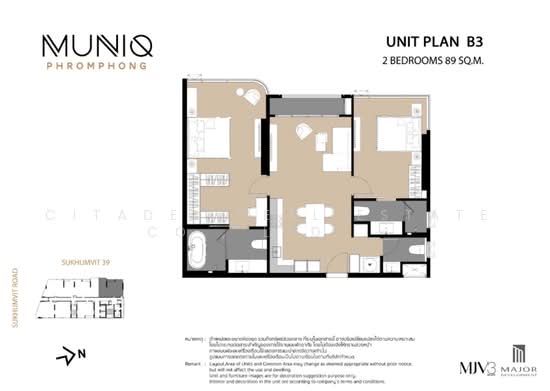 16
16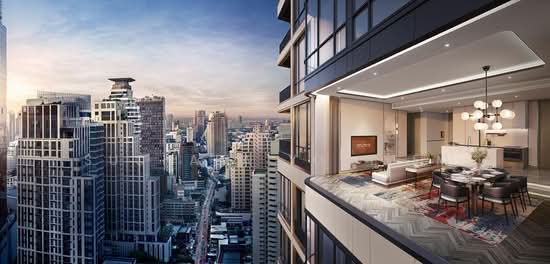 17
17 8
8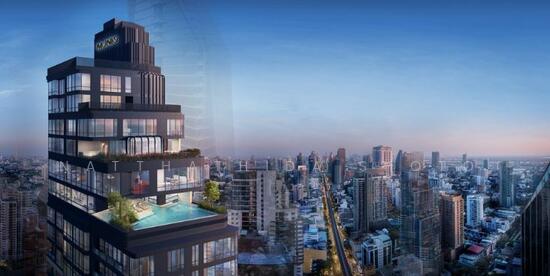 10
10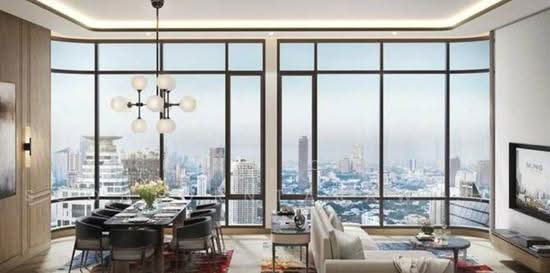 10
10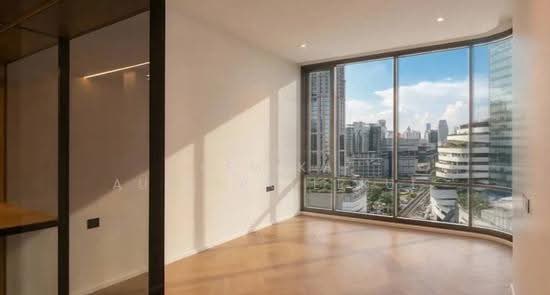 19
19 16
16 12
12 17
17 17
17 14
14 13
13