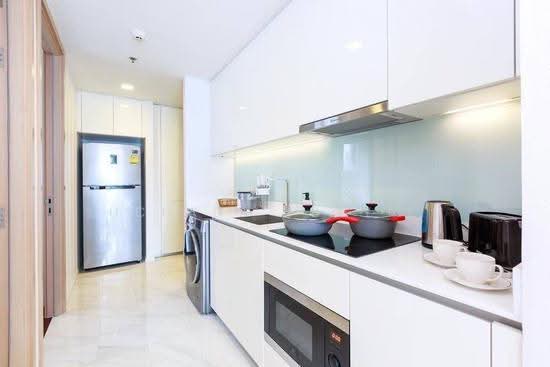
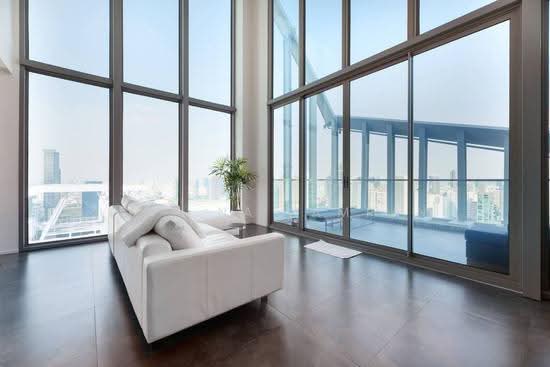
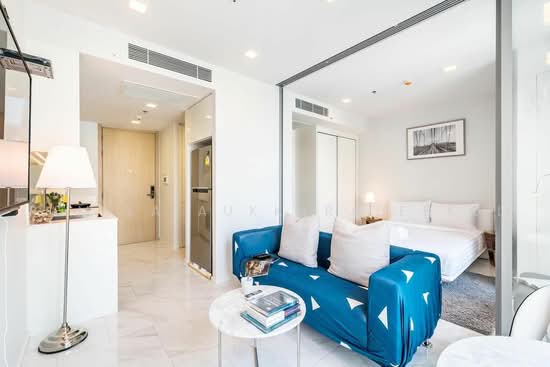
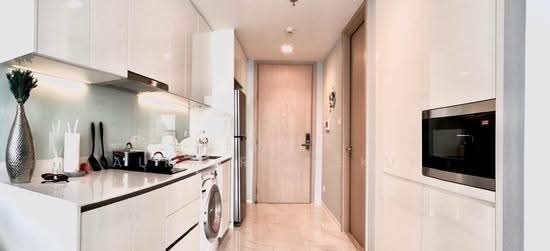
Raw JSON
{
  "id": 2312690,
  "title": {
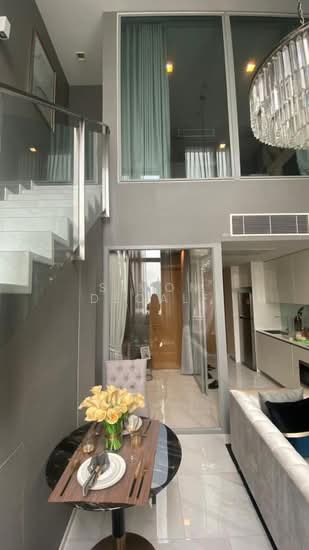
    "meta": "2 นอน คอนโด ประกาศขาย, ฿12,900,000, ไฮด์ สุขุมวิท11, ใกล้ BTS นานา, ตกแต่งพร้อมอยู่",
    "short": "คอนโด 2-ห้องนอน ที่ ไฮด์ สุขุมวิท11",
    "standard": "คอนโด 2-ห้องนอน ที่ ไฮด์ สุขุมวิท11 ใกล้ BTS นานา"
  },
  "gpsLat": 13.743632709160664,
  "postBy": "landlord",
  "tenure": "sell",
  "gpsLong": 100.55645958435335,
  "district": "วัฒนา",
  "province": "กรุงเทพ",
  "unitType": "two",
  "cdnImages": [
    {
      "id": 25967665,
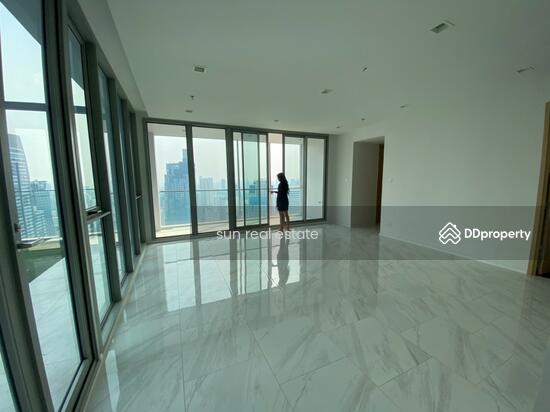
      "alt": "Modern high-rise apartment with floor-to-ceiling windows and stunning city views.",
      "tags": [
        {
          "id": 548303,
          "name": "greatView"
        }
      ],
      "status": "original",
      "exterior": null,
      "roomType": "other",
      "imageScore": 8,
      "isPublished": null,
      "resizeImages": [
        {
          "url": "https://img2.propertyscout.co.th/teY_GNpY6Jf-VFS6LN69eYisv_jEmA5NgXlWmsVHMtQ/wm:0.6:so:0:50:0.3/rs:fit:400/q:70/aHR0cHM6Ly9mbGV4c3RheS1pbWFnZXMuc2dwMS5jZG4uZGlnaXRhbG9jZWFuc3BhY2VzLmNvbS9pbWFnZXMvcHJvZC9saW5rLTIzNDg1MjgvNDc0NmNmYzkyZGQ5YzdhYjAxNDgwYzRmNmViNmRhZTMuanBn.webp",
          "size": 400
        },
        {
          "url": "https://img2.propertyscout.co.th/ySfodhNCVoZLA5q0b4rGeFosXEE4Wg-h_Dw8YwX3QY8/wm:0.6:so:0:50:0.3/rs:fit:510/q:70/aHR0cHM6Ly9mbGV4c3RheS1pbWFnZXMuc2dwMS5jZG4uZGlnaXRhbG9jZWFuc3BhY2VzLmNvbS9pbWFnZXMvcHJvZC9saW5rLTIzNDg1MjgvNDc0NmNmYzkyZGQ5YzdhYjAxNDgwYzRmNmViNmRhZTMuanBn.webp",
          "size": 510
        },
        {
          "url": "https://img2.propertyscout.co.th/n8NLScC5lY1pWLIL_ch73pjgcvYotO-9wVZ5de2hB6k/wm:0.6:so:0:50:0.3/rs:fit:600/q:70/aHR0cHM6Ly9mbGV4c3RheS1pbWFnZXMuc2dwMS5jZG4uZGlnaXRhbG9jZWFuc3BhY2VzLmNvbS9pbWFnZXMvcHJvZC9saW5rLTIzNDg1MjgvNDc0NmNmYzkyZGQ5YzdhYjAxNDgwYzRmNmViNmRhZTMuanBn.webp",
          "size": 600
        }
      ]
    },
    {
      "id": 25967666,
      "alt": "Modern kitchen with sleek white cabinets and glass backsplash",
      "tags": [
        {
          "id": 548304,
          "name": "kitchenClosedLayout"
        }
      ],
      "status": "original",
      "exterior": null,
      "roomType": "kitchen",
      "imageScore": 6,
      "isPublished": null,
      "resizeImages": [
        {
          "url": "https://img2.propertyscout.co.th/mzQe_Y8Ul6ujn7izAiLbBZYjvDSu31RBGidswkeMW4s/wm:0.6:so:0:50:0.3/rs:fit:400/q:70/aHR0cHM6Ly9mbGV4c3RheS1pbWFnZXMuc2dwMS5jZG4uZGlnaXRhbG9jZWFuc3BhY2VzLmNvbS9pbWFnZXMvcHJvZC9saW5rLTIzNDg1MjgvY2UyNTcyY2M2MzVjOGZjYWYwOTM0Nzc3ZTlkZTEwMDUuanBn.webp",
          "size": 400
        },
        {
          "url": "https://img2.propertyscout.co.th/R1Iypfxe3R6cSVqa2aqNq4LwnRQDh_xRFNdL8nrrpkw/wm:0.6:so:0:50:0.3/rs:fit:510/q:70/aHR0cHM6Ly9mbGV4c3RheS1pbWFnZXMuc2dwMS5jZG4uZGlnaXRhbG9jZWFuc3BhY2VzLmNvbS9pbWFnZXMvcHJvZC9saW5rLTIzNDg1MjgvY2UyNTcyY2M2MzVjOGZjYWYwOTM0Nzc3ZTlkZTEwMDUuanBn.webp",
          "size": 510
        },
        {
          "url": "https://img2.propertyscout.co.th/TuAyIOpYZkEomNudXKC_BvaAQ-sjanhDmkNoSxQ88D8/wm:0.6:so:0:50:0.3/rs:fit:600/q:70/aHR0cHM6Ly9mbGV4c3RheS1pbWFnZXMuc2dwMS5jZG4uZGlnaXRhbG9jZWFuc3BhY2VzLmNvbS9pbWFnZXMvcHJvZC9saW5rLTIzNDg1MjgvY2UyNTcyY2M2MzVjOGZjYWYwOTM0Nzc3ZTlkZTEwMDUuanBn.webp",
          "size": 600
        }
      ]
    },
    {
      "id": 25967667,
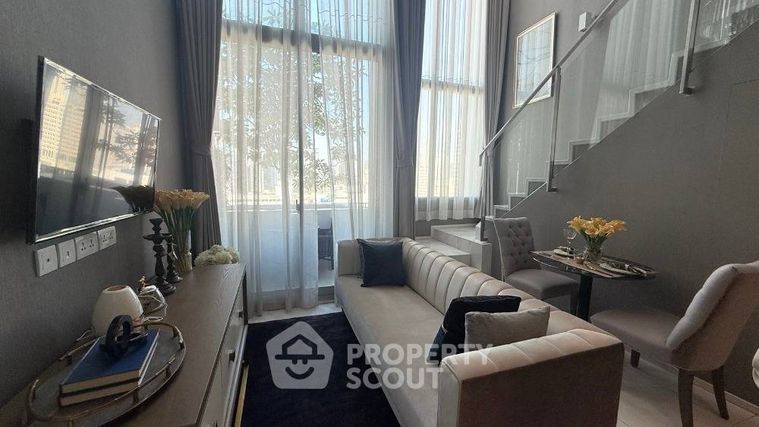
      "alt": "Modern minimalist interior with sleek staircase and glass partitions",
      "tags": [],
      "status": "original",
      "exterior": null,
      "roomType": "other",
      "imageScore": 6,
      "isPublished": null,
      "resizeImages": [
        {
          "url": "https://img2.propertyscout.co.th/4T8AVDdsvK3v68fQcWjvqEpMHUFO2B8QfPze6Fp886k/wm:0.6:so:0:50:0.3/rs:fit:400/q:70/aHR0cHM6Ly9mbGV4c3RheS1pbWFnZXMuc2dwMS5jZG4uZGlnaXRhbG9jZWFuc3BhY2VzLmNvbS9pbWFnZXMvcHJvZC9saW5rLTIzNDg1MjgvMGM4N2MxMTdmMDRkYzkzZDM1YWYzNTYzY2UxMzNkMTQuanBn.webp",
          "size": 400
        },
        {
          "url": "https://img2.propertyscout.co.th/oaA_vdMxeFg1FmwDkY0P4z8mmdCk0Wl0d1bQAoYSMCI/wm:0.6:so:0:50:0.3/rs:fit:510/q:70/aHR0cHM6Ly9mbGV4c3RheS1pbWFnZXMuc2dwMS5jZG4uZGlnaXRhbG9jZWFuc3BhY2VzLmNvbS9pbWFnZXMvcHJvZC9saW5rLTIzNDg1MjgvMGM4N2MxMTdmMDRkYzkzZDM1YWYzNTYzY2UxMzNkMTQuanBn.webp",
          "size": 510
        },
        {
          "url": "https://img2.propertyscout.co.th/rgMyVpMFewpS7jV4Zuv7F6UAH8v19wXPpfR5r6ePEm4/wm:0.6:so:0:50:0.3/rs:fit:600/q:70/aHR0cHM6Ly9mbGV4c3RheS1pbWFnZXMuc2dwMS5jZG4uZGlnaXRhbG9jZWFuc3BhY2VzLmNvbS9pbWFnZXMvcHJvZC9saW5rLTIzNDg1MjgvMGM4N2MxMTdmMDRkYzkzZDM1YWYzNTYzY2UxMzNkMTQuanBn.webp",
          "size": 600
        }
      ]
    },
    {
      "id": 25967668,
      "alt": "Modern bedroom with sleek built-in wardrobe and wooden flooring",
      "tags": [],
      "status": "featured",
      "exterior": null,
      "roomType": "bedroom",
      "imageScore": 5,
      "isPublished": null,
      "resizeImages": [
        {
          "url": "https://img2.propertyscout.co.th/rLh7VNqAP1XjdSC8GTlDTG8E6uh13ipNKkp6n0gqXGc/wm:0.6:so:0:50:0.3/rs:fit:400/q:70/aHR0cHM6Ly9mbGV4c3RheS1pbWFnZXMuc2dwMS5jZG4uZGlnaXRhbG9jZWFuc3BhY2VzLmNvbS9pbWFnZXMvcHJvZC9saW5rLTIzNDg1MjgvZWFiZjViZWUxYTg2OWMyZmM3ZDAyMGU0OWE1NzMyYzQuanBn.webp",
          "size": 400
        },
        {
          "url": "https://img2.propertyscout.co.th/l_eKYQkguLX2jqUXgtiYrSmpJNpmSC_cxByqyP8m7NI/wm:0.6:so:0:50:0.3/rs:fit:510/q:70/aHR0cHM6Ly9mbGV4c3RheS1pbWFnZXMuc2dwMS5jZG4uZGlnaXRhbG9jZWFuc3BhY2VzLmNvbS9pbWFnZXMvcHJvZC9saW5rLTIzNDg1MjgvZWFiZjViZWUxYTg2OWMyZmM3ZDAyMGU0OWE1NzMyYzQuanBn.webp",
          "size": 510
        },
        {
          "url": "https://img2.propertyscout.co.th/P9zlbRbpJ6h-lkKG8fr0xeid29dHVCyjmwbjNpXdMhg/wm:0.6:so:0:50:0.3/rs:fit:600/q:70/aHR0cHM6Ly9mbGV4c3RheS1pbWFnZXMuc2dwMS5jZG4uZGlnaXRhbG9jZWFuc3BhY2VzLmNvbS9pbWFnZXMvcHJvZC9saW5rLTIzNDg1MjgvZWFiZjViZWUxYTg2OWMyZmM3ZDAyMGU0OWE1NzMyYzQuanBn.webp",
          "size": 600
        }
      ]
    },
    {
      "id": 25967669,
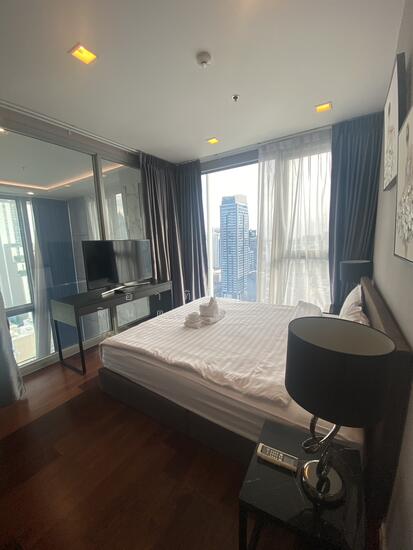
      "alt": "Modern apartment interior with city view through large windows and wooden flooring.",
      "tags": [
        {
          "id": 548305,
          "name": "greatView"
        }
      ],
      "status": "original",
      "exterior": null,
      "roomType": "other",
      "imageScore": 6,
      "isPublished": null,
      "resizeImages": [
        {
          "url": "https://img2.propertyscout.co.th/YF9ZXxgHqq3v0QAbKyc5HBUM8viICJaTopNOJ4vtLVA/wm:0.6:so:0:50:0.3/rs:fit:400/q:70/aHR0cHM6Ly9mbGV4c3RheS1pbWFnZXMuc2dwMS5jZG4uZGlnaXRhbG9jZWFuc3BhY2VzLmNvbS9pbWFnZXMvcHJvZC9saW5rLTIzNDg1MjgvNWE1NTZiMTRiZTExZDViNmQ4YzY2NzZhOTNhNTQ4NzAuanBn.webp",
          "size": 400
        },
        {
          "url": "https://img2.propertyscout.co.th/1lLrBXYdBaCpUJDpcnGJRS3X_mu2OBbI7-ll7I7afyA/wm:0.6:so:0:50:0.3/rs:fit:510/q:70/aHR0cHM6Ly9mbGV4c3RheS1pbWFnZXMuc2dwMS5jZG4uZGlnaXRhbG9jZWFuc3BhY2VzLmNvbS9pbWFnZXMvcHJvZC9saW5rLTIzNDg1MjgvNWE1NTZiMTRiZTExZDViNmQ4YzY2NzZhOTNhNTQ4NzAuanBn.webp",
          "size": 510
        },
        {
          "url": "https://img2.propertyscout.co.th/J5yvKpMyWX9XbWT5dIQ1yMfSvOrYQwW51o3c2HL4M2w/wm:0.6:so:0:50:0.3/rs:fit:600/q:70/aHR0cHM6Ly9mbGV4c3RheS1pbWFnZXMuc2dwMS5jZG4uZGlnaXRhbG9jZWFuc3BhY2VzLmNvbS9pbWFnZXMvcHJvZC9saW5rLTIzNDg1MjgvNWE1NTZiMTRiZTExZDViNmQ4YzY2NzZhOTNhNTQ4NzAuanBn.webp",
          "size": 600
        }
      ]
    },
    {
      "id": 25967670,
      "alt": "Modern bathroom with sleek shower and stylish vanity in a contemporary apartment.",
      "tags": [],
      "status": "original",
      "exterior": null,
      "roomType": "bathroom",
      "imageScore": 5,
      "isPublished": null,
      "resizeImages": [
        {
          "url": "https://img2.propertyscout.co.th/ATTM1vdipkrlGacJ5QIcvb3Vi8uwTqWAnscyjcjKX8E/wm:0.6:so:0:50:0.3/rs:fit:400/q:70/aHR0cHM6Ly9mbGV4c3RheS1pbWFnZXMuc2dwMS5jZG4uZGlnaXRhbG9jZWFuc3BhY2VzLmNvbS9pbWFnZXMvcHJvZC9saW5rLTIzNDg1MjgvZGQxN2NhNjRkNjkyNGIzMGI1ZGEzYzE2OTI0ZjI4YWYuanBn.webp",
          "size": 400
        },
        {
          "url": "https://img2.propertyscout.co.th/SBZ7sPqHX6OaZKD6D2Og_MgtAlpGHZkzt0WrfvLvpk4/wm:0.6:so:0:50:0.3/rs:fit:510/q:70/aHR0cHM6Ly9mbGV4c3RheS1pbWFnZXMuc2dwMS5jZG4uZGlnaXRhbG9jZWFuc3BhY2VzLmNvbS9pbWFnZXMvcHJvZC9saW5rLTIzNDg1MjgvZGQxN2NhNjRkNjkyNGIzMGI1ZGEzYzE2OTI0ZjI4YWYuanBn.webp",
          "size": 510
        },
        {
          "url": "https://img2.propertyscout.co.th/dG2gRqFktB6X3fSqIq1JuCCbe9rIq9hC7NdJSYcf2Ac/wm:0.6:so:0:50:0.3/rs:fit:600/q:70/aHR0cHM6Ly9mbGV4c3RheS1pbWFnZXMuc2dwMS5jZG4uZGlnaXRhbG9jZWFuc3BhY2VzLmNvbS9pbWFnZXMvcHJvZC9saW5rLTIzNDg1MjgvZGQxN2NhNjRkNjkyNGIzMGI1ZGEzYzE2OTI0ZjI4YWYuanBn.webp",
          "size": 600
        }
      ]
    }
  ],
  "floorSize": 63.12,
  "salePrice": 12900000,
  "closestArl": "makkasan",
  "closestBts": "nana",
  "closestMrt": "sukhumvit",
  "created_at": "2025-09-16T07:26:08.479Z",
  "furnishing": "fully_furnished",
  "greatDeals": {},
  "updated_at": "2026-07-25T18:17:35.908Z",
  "description": {},
  "poiBuilding": {
    "name": {
      "en": "Hyde Sukhumvit 11",
      "th": "ไฮด์ สุขุมวิท11"
    },
    "numberOfFloors": 39
  },
  "subdistrict": "คลองเตยเหนือ",
  "totalImages": 6,
  "buildingName": "Hyde Sukhumvit 11",
  "neighborhood": "สุขุมวิท",
  "propertyType": "condo",
  "listingSource": "livinginsider",
  "market_status": "on",
  "district_ps_cn": "瓦他那",
  "district_ps_en": "Watthana",
  "district_ps_th": "วัฒนา",
  "numberBedrooms": "two_bedrooms",
  "province_ps_cn": "曼谷",
  "province_ps_en": "Bangkok",
  "province_ps_th": "กรุงเทพ",
  "numberBathrooms": "two_bathrooms",
  "serpSortingRank": {
    "rent": 0,
    "sale": 3.3037883772
  },
  "closestTransport": "nana",
  "featuredImageUrl": "https://img2.propertyscout.co.th/_YLfdDqg_rAfF0_TZPCNcW5c3FUE3rcZ6WS7jGgp6_M/wm:0.6:so:0:50:0.3/rs:fit:384/q:70/aHR0cHM6Ly9mbGV4c3RheS1pbWFnZXMuc2dwMS5jZG4uZGlnaXRhbG9jZWFuc3BhY2VzLmNvbS9pbWFnZXMvcHJvZC9saW5rLTIzNDg1MjgvNDc0NmNmYzkyZGQ5YzdhYjAxNDgwYzRmNmViNmRhZTMuanBn.webp",
  "ae_man_event_date": "2026-04-26T03:06:36.652Z",
  "ae_man_event_type": "cannot_reach_landlord_third",
  "greatDealsCluster": {
    "saleCluster": {
      "id": 4110,
      "name": "sell_combined_4994_two_bedrooms",
      "medianRentPricePerSqm": null,
      "medianSalePricePerSqm": "186587"
    }
  },
  "subdistrict_ps_cn": "空堤努",
  "subdistrict_ps_en": "Khlong Toei Nuea",
  "subdistrict_ps_th": "คลองเตยเหนือ",
  "closestTransportKm": 0.35796229652409906,
  "neighborhood_ps_cn": "素坤逸",
  "neighborhood_ps_en": "Sukhumvit",
  "neighborhood_ps_th": "สุขุมวิท",
  "ae_man_event_result": "unknown",
  "availabilitySubClusterCn": {
    "availabilityHoverText": "如果客户感兴趣,我们的团队将核实房产是否可租/售",
    "availabilityLabelLogo": "question",
    "availabilityLabelText": "根据需求可查验是否可租/售",
    "availabilityLabelColor": "pink"
  },
  "availabilitySubClusterDe": {
    "availabilityHoverText": "Unser Team prüft die Verfügbarkeit der Immobilie, wenn ein Kunde interessiert ist",
    "availabilityLabelLogo": "question",
    "availabilityLabelText": "Verfügbarkeit auf Anfrage",
    "availabilityLabelColor": "pink"
  },
  "availabilitySubClusterEn": {
    "availabilityHoverText": "Our team will verify availability of the property if client is interested",
    "availabilityLabelLogo": "question",
    "availabilityLabelText": "Availability upon request",
    "availabilityLabelColor": "pink"
  },
  "availabilitySubClusterMm": {
    "availabilityHoverText": "ဖောက်သည်စိတ်ဝင်စားပါက ကျွန်ုပ်တို့၏အဖွဲ့သည် ပစ္စည်းရရှိနိုင်မှုကို စိစစ်ပါမည်",
    "availabilityLabelLogo": "question",
    "availabilityLabelText": "ရရှိနိုင်မှုကိုမေးမြန်းပါ",
    "availabilityLabelColor": "pink"
  },
  "availabilitySubClusterTh": {
    "availabilityHoverText": "ทีมงานของเราจะทำการตรวจสอบความพร้อมในการให้บริการ หากคุณสนใจอสังหาฯนี้",
    "availabilityLabelLogo": "question",
    "availabilityLabelText": "ความพร้อมการให้บริการ ตามคำร้องขอ",
    "availabilityLabelColor": "pink"
  },
  "availability_subcluster_id": 3
}