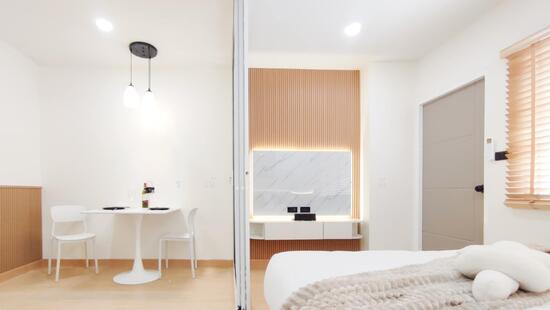
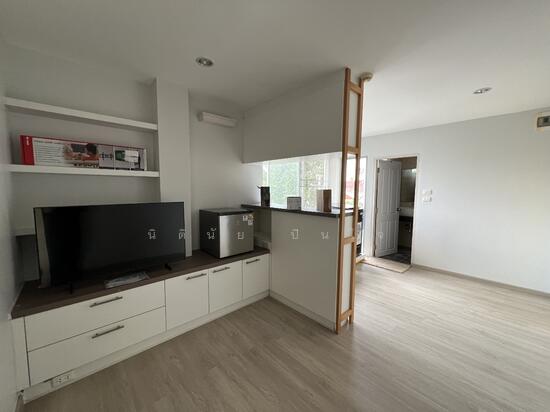
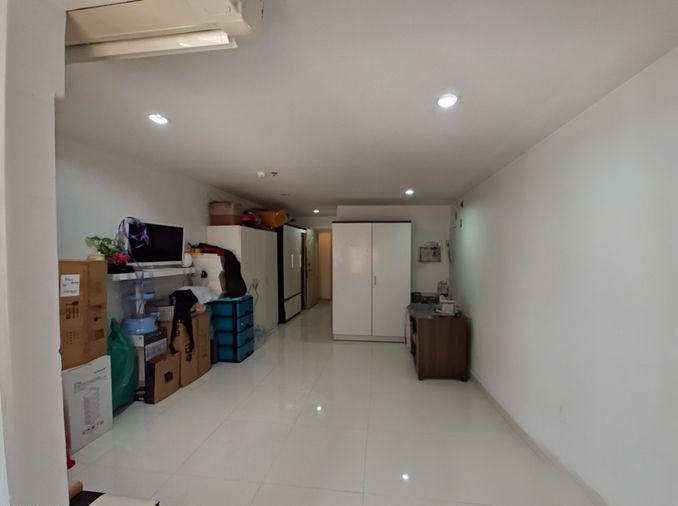
8% above the median price/m² of 31 comparable listings in this condo.
Based on 22 rentals in this condo: median ฿250/m² per month × 29.9 m².
{
  "id": 2277532,
  "title": {
    "meta": "สตูดิโอ คอนโด ประกาศขาย, ฿1,300,000, แฟมมิลี่ พาร์ค คอนโดมิเนียม, ใน สามเสนนอก, ตกแต่งพร้อมอยู่",
    "short": "คอนโด สตูดิโอ ที่ แฟมมิลี่ พาร์ค คอนโดมิเนียม",
    "standard": "คอนโด สตูดิโอ ที่ แฟมมิลี่ พาร์ค คอนโดมิเนียม ใน สามเสนนอก"
  },
  "gpsLat": 13.794186,
  "postBy": "landlord",
  "tenure": "sell",
  "gpsLong": 100.588656,
  "district": "ห้วยขวาง",
  "landArea": 0,
  "province": "กรุงเทพ",
  "unitType": "studio",
  "cdnImages": [
    {
      "id": 25569642,
      "alt": null,
      "tags": [],
      "status": "featured",
      "exterior": null,
      "roomType": "livingroom",
      "imageScore": 5,
      "isPublished": true,
      "resizeImages": [
        {
          "url": "https://img2.propertyscout.co.th/Vv4pDQ0-QY67KPgYdJbqwMP1eaKDMs-ubpLPRB0R0Tw/wm:0.6:so:0:50:0.3/rs:fit:400/q:70/aHR0cHM6Ly9mbGV4c3RheS1pbWFnZXMuc2dwMS5jZG4uZGlnaXRhbG9jZWFuc3BhY2VzLmNvbS9pbWFnZXMvcHJvZC9saW5rLTIxNTY0NjMvODk5YmJiN2MyYjBiMTA5YTk5NzE5NDk1MzQ4YjU5YWEuanBn.webp",
          "size": 400
        },
        {
          "url": "https://img2.propertyscout.co.th/H0HCNWAbjzzq1nWhnr_Hp5ICdsjcWIwwLABY6Rb_JGc/wm:0.6:so:0:50:0.3/rs:fit:510/q:70/aHR0cHM6Ly9mbGV4c3RheS1pbWFnZXMuc2dwMS5jZG4uZGlnaXRhbG9jZWFuc3BhY2VzLmNvbS9pbWFnZXMvcHJvZC9saW5rLTIxNTY0NjMvODk5YmJiN2MyYjBiMTA5YTk5NzE5NDk1MzQ4YjU5YWEuanBn.webp",
          "size": 510
        },
        {
          "url": "https://img2.propertyscout.co.th/235l1X06gGY-dagap_XjF5dxQk5I7r2Lje7k85_sWLc/wm:0.6:so:0:50:0.3/rs:fit:600/q:70/aHR0cHM6Ly9mbGV4c3RheS1pbWFnZXMuc2dwMS5jZG4uZGlnaXRhbG9jZWFuc3BhY2VzLmNvbS9pbWFnZXMvcHJvZC9saW5rLTIxNTY0NjMvODk5YmJiN2MyYjBiMTA5YTk5NzE5NDk1MzQ4YjU5YWEuanBn.webp",
          "size": 600
        }
      ]
    },
    {
      "id": 25569632,
      "alt": null,
      "tags": [],
      "status": "original",
      "exterior": null,
      "roomType": "kitchen",
      "imageScore": 5,
      "isPublished": true,
      "resizeImages": [
        {
          "url": "https://img2.propertyscout.co.th/wjtHHIuAId9BD_iZna2DJC4CSlpysrkT_Ej5B7i2YYk/wm:0.6:so:0:50:0.3/rs:fit:400/q:70/aHR0cHM6Ly9mbGV4c3RheS1pbWFnZXMuc2dwMS5jZG4uZGlnaXRhbG9jZWFuc3BhY2VzLmNvbS9pbWFnZXMvcHJvZC9saW5rLTIxNTY0NjMvZGE2ODQyN2MwNGEzNWRlMzJjMDM5YmEzYjM4ODM2YzkuanBn.webp",
          "size": 400
        },
        {
          "url": "https://img2.propertyscout.co.th/CEpKT3ZkTa8_pTk3o9qMajCN1nBiMPulAYWKZJU_vw8/wm:0.6:so:0:50:0.3/rs:fit:510/q:70/aHR0cHM6Ly9mbGV4c3RheS1pbWFnZXMuc2dwMS5jZG4uZGlnaXRhbG9jZWFuc3BhY2VzLmNvbS9pbWFnZXMvcHJvZC9saW5rLTIxNTY0NjMvZGE2ODQyN2MwNGEzNWRlMzJjMDM5YmEzYjM4ODM2YzkuanBn.webp",
          "size": 510
        },
        {
          "url": "https://img2.propertyscout.co.th/_fgBuWuCG96fa5osicJscgTMAZ97Mpy42WF7EORh6-M/wm:0.6:so:0:50:0.3/rs:fit:600/q:70/aHR0cHM6Ly9mbGV4c3RheS1pbWFnZXMuc2dwMS5jZG4uZGlnaXRhbG9jZWFuc3BhY2VzLmNvbS9pbWFnZXMvcHJvZC9saW5rLTIxNTY0NjMvZGE2ODQyN2MwNGEzNWRlMzJjMDM5YmEzYjM4ODM2YzkuanBn.webp",
          "size": 600
        }
      ]
    },
    {
      "id": 25569633,
      "alt": null,
      "tags": [],
      "status": "original",
      "exterior": null,
      "roomType": "bathroom",
      "imageScore": 5,
      "isPublished": true,
      "resizeImages": [
        {
          "url": "https://img2.propertyscout.co.th/OTeql6WOUfjjsCvUTfYd72wsg8be3G0O8KqXi6byMcc/wm:0.6:so:0:50:0.3/rs:fit:400/q:70/aHR0cHM6Ly9mbGV4c3RheS1pbWFnZXMuc2dwMS5jZG4uZGlnaXRhbG9jZWFuc3BhY2VzLmNvbS9pbWFnZXMvcHJvZC9saW5rLTIxNTY0NjMvNWU2ZTJkZGYxODZiNWRhODBjMWMyNmViMTNkOTA0MzIuanBn.webp",
          "size": 400
        },
        {
          "url": "https://img2.propertyscout.co.th/5z3C8yXxEdsaUYScQeCwuJH3efQxCRiSvjPntISYMcA/wm:0.6:so:0:50:0.3/rs:fit:510/q:70/aHR0cHM6Ly9mbGV4c3RheS1pbWFnZXMuc2dwMS5jZG4uZGlnaXRhbG9jZWFuc3BhY2VzLmNvbS9pbWFnZXMvcHJvZC9saW5rLTIxNTY0NjMvNWU2ZTJkZGYxODZiNWRhODBjMWMyNmViMTNkOTA0MzIuanBn.webp",
          "size": 510
        },
        {
          "url": "https://img2.propertyscout.co.th/OZfZEEYRdx0KbJa-XIbG9YMl6ne3HTKaV7NH9udt-uU/wm:0.6:so:0:50:0.3/rs:fit:600/q:70/aHR0cHM6Ly9mbGV4c3RheS1pbWFnZXMuc2dwMS5jZG4uZGlnaXRhbG9jZWFuc3BhY2VzLmNvbS9pbWFnZXMvcHJvZC9saW5rLTIxNTY0NjMvNWU2ZTJkZGYxODZiNWRhODBjMWMyNmViMTNkOTA0MzIuanBn.webp",
          "size": 600
        }
      ]
    },
    {
      "id": 25569635,
      "alt": null,
      "tags": [],
      "status": "original",
      "exterior": null,
      "roomType": "livingroom",
      "imageScore": 5,
      "isPublished": true,
      "resizeImages": [
        {
          "url": "https://img2.propertyscout.co.th/uZTSAHjY4ZS6sPqXwkbO31OO0r2X23JVuv6Pb-i8CQk/wm:0.6:so:0:50:0.3/rs:fit:400/q:70/aHR0cHM6Ly9mbGV4c3RheS1pbWFnZXMuc2dwMS5jZG4uZGlnaXRhbG9jZWFuc3BhY2VzLmNvbS9pbWFnZXMvcHJvZC9saW5rLTIxNTY0NjMvMTkwNjYwNmJhNmZlZjQyY2JjMTBlMDEzMzNmYTNmZTYuanBn.webp",
          "size": 400
        },
        {
          "url": "https://img2.propertyscout.co.th/yQ8I30NY1a5yfgJIJ0GOWl42SiLLpH5Ans8iWSi4nVY/wm:0.6:so:0:50:0.3/rs:fit:510/q:70/aHR0cHM6Ly9mbGV4c3RheS1pbWFnZXMuc2dwMS5jZG4uZGlnaXRhbG9jZWFuc3BhY2VzLmNvbS9pbWFnZXMvcHJvZC9saW5rLTIxNTY0NjMvMTkwNjYwNmJhNmZlZjQyY2JjMTBlMDEzMzNmYTNmZTYuanBn.webp",
          "size": 510
        },
        {
          "url": "https://img2.propertyscout.co.th/C7s6P73pDzw4XbJ9ejjV5tN0Gb_mkkQ9CiSphvofz7Q/wm:0.6:so:0:50:0.3/rs:fit:600/q:70/aHR0cHM6Ly9mbGV4c3RheS1pbWFnZXMuc2dwMS5jZG4uZGlnaXRhbG9jZWFuc3BhY2VzLmNvbS9pbWFnZXMvcHJvZC9saW5rLTIxNTY0NjMvMTkwNjYwNmJhNmZlZjQyY2JjMTBlMDEzMzNmYTNmZTYuanBn.webp",
          "size": 600
        }
      ]
    },
    {
      "id": 25569636,
      "alt": null,
      "tags": [],
      "status": "original",
      "exterior": null,
      "roomType": "other",
      "imageScore": 5,
      "isPublished": true,
      "resizeImages": [
        {
          "url": "https://img2.propertyscout.co.th/s0xA_JfDsiS7as5T2AvKrTDH_KoXcHFidIVaxjzJKCM/wm:0.6:so:0:50:0.3/rs:fit:400/q:70/aHR0cHM6Ly9mbGV4c3RheS1pbWFnZXMuc2dwMS5jZG4uZGlnaXRhbG9jZWFuc3BhY2VzLmNvbS9pbWFnZXMvcHJvZC9saW5rLTIxNTY0NjMvMjc2NTNkYzBkMTVhYWY4MDJlNjExZmJkNmNmZTYyZGMuanBn.webp",
          "size": 400
        },
        {
          "url": "https://img2.propertyscout.co.th/H5ttAOF6dPt-Bl29oPNJfcSsPqzCU6M0JF2lMEhnHSA/wm:0.6:so:0:50:0.3/rs:fit:510/q:70/aHR0cHM6Ly9mbGV4c3RheS1pbWFnZXMuc2dwMS5jZG4uZGlnaXRhbG9jZWFuc3BhY2VzLmNvbS9pbWFnZXMvcHJvZC9saW5rLTIxNTY0NjMvMjc2NTNkYzBkMTVhYWY4MDJlNjExZmJkNmNmZTYyZGMuanBn.webp",
          "size": 510
        },
        {
          "url": "https://img2.propertyscout.co.th/sqIEm8dVwOolNjX6U5VaZVxswLuf0dimAI26r2Fjbv4/wm:0.6:so:0:50:0.3/rs:fit:600/q:70/aHR0cHM6Ly9mbGV4c3RheS1pbWFnZXMuc2dwMS5jZG4uZGlnaXRhbG9jZWFuc3BhY2VzLmNvbS9pbWFnZXMvcHJvZC9saW5rLTIxNTY0NjMvMjc2NTNkYzBkMTVhYWY4MDJlNjExZmJkNmNmZTYyZGMuanBn.webp",
          "size": 600
        }
      ]
    },
    {
      "id": 25569639,
      "alt": null,
      "tags": [],
      "status": "original",
      "exterior": "pool",
      "roomType": null,
      "imageScore": 5,
      "isPublished": true,
      "resizeImages": [
        {
          "url": "https://img2.propertyscout.co.th/WxIasBfMTBZyqEZC0-b7mB9AaQpaV6iK0lIkwL2Gz9I/wm:0.6:so:0:50:0.3/rs:fit:400/q:70/aHR0cHM6Ly9mbGV4c3RheS1pbWFnZXMuc2dwMS5jZG4uZGlnaXRhbG9jZWFuc3BhY2VzLmNvbS9pbWFnZXMvcHJvZC9saW5rLTIxNTY0NjMvMWEyOWJhZGMyNGRjZjYzNDllMzdkZjhlMmFlYzY2NGEuanBn.webp",
          "size": 400
        },
        {
          "url": "https://img2.propertyscout.co.th/OSj74jMRmN7bQ9VDwZX91mjIs_Xln0KKER2fr88VEyk/wm:0.6:so:0:50:0.3/rs:fit:510/q:70/aHR0cHM6Ly9mbGV4c3RheS1pbWFnZXMuc2dwMS5jZG4uZGlnaXRhbG9jZWFuc3BhY2VzLmNvbS9pbWFnZXMvcHJvZC9saW5rLTIxNTY0NjMvMWEyOWJhZGMyNGRjZjYzNDllMzdkZjhlMmFlYzY2NGEuanBn.webp",
          "size": 510
        },
        {
          "url": "https://img2.propertyscout.co.th/vgNPEzE1SUM_NyG_fQD2pbx9yD7U8qPnV8X_B7Ytfc4/wm:0.6:so:0:50:0.3/rs:fit:600/q:70/aHR0cHM6Ly9mbGV4c3RheS1pbWFnZXMuc2dwMS5jZG4uZGlnaXRhbG9jZWFuc3BhY2VzLmNvbS9pbWFnZXMvcHJvZC9saW5rLTIxNTY0NjMvMWEyOWJhZGMyNGRjZjYzNDllMzdkZjhlMmFlYzY2NGEuanBn.webp",
          "size": 600
        }
      ]
    },
    {
      "id": 25569640,
      "alt": null,
      "tags": [],
      "status": "original",
      "exterior": null,
      "roomType": "bedroom",
      "imageScore": 5,
      "isPublished": true,
      "resizeImages": [
        {
          "url": "https://img2.propertyscout.co.th/JDMRAWtay8_KN8UI-C6Y27dXg0pWFlsojGh8Yhm6Wxg/wm:0.6:so:0:50:0.3/rs:fit:400/q:70/aHR0cHM6Ly9mbGV4c3RheS1pbWFnZXMuc2dwMS5jZG4uZGlnaXRhbG9jZWFuc3BhY2VzLmNvbS9pbWFnZXMvcHJvZC9saW5rLTIxNTY0NjMvOTlmOGQ1MDM2OGZkZTNmYTVkYzkzNzc4ZGYxZDY5ZGEuanBn.webp",
          "size": 400
        },
        {
          "url": "https://img2.propertyscout.co.th/qhJXISLWLPztFFsL8e5CS5Q9JcWAPnmuR9d6Jd-f5uE/wm:0.6:so:0:50:0.3/rs:fit:510/q:70/aHR0cHM6Ly9mbGV4c3RheS1pbWFnZXMuc2dwMS5jZG4uZGlnaXRhbG9jZWFuc3BhY2VzLmNvbS9pbWFnZXMvcHJvZC9saW5rLTIxNTY0NjMvOTlmOGQ1MDM2OGZkZTNmYTVkYzkzNzc4ZGYxZDY5ZGEuanBn.webp",
          "size": 510
        },
        {
          "url": "https://img2.propertyscout.co.th/M44ivbRYUFYd32hAhAFVucGFiuDMgi8pDHelO9jHAj0/wm:0.6:so:0:50:0.3/rs:fit:600/q:70/aHR0cHM6Ly9mbGV4c3RheS1pbWFnZXMuc2dwMS5jZG4uZGlnaXRhbG9jZWFuc3BhY2VzLmNvbS9pbWFnZXMvcHJvZC9saW5rLTIxNTY0NjMvOTlmOGQ1MDM2OGZkZTNmYTVkYzkzNzc4ZGYxZDY5ZGEuanBn.webp",
          "size": 600
        }
      ]
    }
  ],
  "floorSize": 29.88,
  "salePrice": 1300000,
  "created_at": "2025-08-21T10:22:47.437Z",
  "floorLevel": "2",
  "furnishing": "fully_furnished",
  "greatDeals": {},
  "updated_at": "2026-07-15T16:54:58.563Z",
  "description": {},
  "poiBuilding": {
    "name": {
      "en": "Family Park Ladprao 48",
      "th": "แฟมมิลี่ พาร์ค คอนโดมิเนียม"
    },
    "numberOfFloors": 8
  },
  "subdistrict": "สามเสนนอก",
  "totalImages": 8,
  "buildingName": "Family Park Ladprao 48",
  "neighborhood": "",
  "propertyType": "condo",
  "listingSource": "zmyhome",
  "market_status": "on",
  "district_ps_cn": "怀恭",
  "district_ps_en": "Huai Khwang",
  "district_ps_th": "ห้วยขวาง",
  "numberBedrooms": "one_bedroom",
  "province_ps_cn": "曼谷",
  "province_ps_en": "Bangkok",
  "province_ps_th": "กรุงเทพ",
  "numberBathrooms": "one_bathroom",
  "serpSortingRank": {
    "rent": 0,
    "sale": 4.4099
  },
  "featuredImageUrl": "https://img2.propertyscout.co.th/edkmeNpv7MHYE_6jVpwM1bExP4r_f-butk0GRI4bmrE/wm:0.6:so:0:50:0.3/rs:fit:384/q:70/aHR0cHM6Ly9mbGV4c3RheS1pbWFnZXMuc2dwMS5jZG4uZGlnaXRhbG9jZWFuc3BhY2VzLmNvbS9pbWFnZXMvcHJvZC9saW5rLTIxNTY0NjMvODk5YmJiN2MyYjBiMTA5YTk5NzE5NDk1MzQ4YjU5YWEuanBn.webp",
  "ae_man_event_date": "2025-08-22T15:23:10.384Z",
  "ae_man_event_type": "link_available",
  "greatDealsCluster": {
    "saleCluster": {
      "id": 24723,
      "name": "sell_combined_276_studio",
      "medianRentPricePerSqm": null,
      "medianSalePricePerSqm": "33000"
    }
  },
  "subdistrict_ps_cn": "萨姆森诺",
  "subdistrict_ps_en": "Sam Sen Nok",
  "subdistrict_ps_th": "สามเสนนอก",
  "ae_man_event_result": "available",
  "availabilitySubClusterCn": {
    "availabilityHoverText": "如果客户感兴趣,我们的团队将核实房产是否可租/售",
    "availabilityLabelLogo": "question",
    "availabilityLabelText": "根据需求可查验是否可租/售",
    "availabilityLabelColor": "pink"
  },
  "availabilitySubClusterDe": {
    "availabilityHoverText": "Unser Team prüft die Verfügbarkeit der Immobilie, wenn ein Kunde interessiert ist",
    "availabilityLabelLogo": "question",
    "availabilityLabelText": "Verfügbarkeit auf Anfrage",
    "availabilityLabelColor": "pink"
  },
  "availabilitySubClusterEn": {
    "availabilityHoverText": "Our team will verify availability of the property if client is interested",
    "availabilityLabelLogo": "question",
    "availabilityLabelText": "Availability upon request",
    "availabilityLabelColor": "pink"
  },
  "availabilitySubClusterMm": {
    "availabilityHoverText": "ဖောက်သည်စိတ်ဝင်စားပါက ကျွန်ုပ်တို့၏အဖွဲ့သည် ပစ္စည်းရရှိနိုင်မှုကို စိစစ်ပါမည်",
    "availabilityLabelLogo": "question",
    "availabilityLabelText": "ရရှိနိုင်မှုကိုမေးမြန်းပါ",
    "availabilityLabelColor": "pink"
  },
  "availabilitySubClusterTh": {
    "availabilityHoverText": "ทีมงานของเราจะทำการตรวจสอบความพร้อมในการให้บริการ หากคุณสนใจอสังหาฯนี้",
    "availabilityLabelLogo": "question",
    "availabilityLabelText": "ความพร้อมการให้บริการ ตามคำร้องขอ",
    "availabilityLabelColor": "pink"
  },
  "availability_subcluster_id": 4.1
}39 sale listings in a 725-unit building
Land Office fees and taxes on top of the price. An estimate: the exact amounts are set by the Land Office on transfer day.
| Transfer fee (0.01 % relief)· split | ฿80 |
| Stamp duty (0.5 %)· seller | ฿6,500 |
| Withholding income tax· seller | ฿14,014 |
| You pay on top of the price | ฿40 |
| All-in for the buyer | ฿1,300,040 |
| Seller's taxes and fees | ฿20,554 |
Relief applies: 0.01 % transfer and mortgage fees for Thai buyers when price and appraisal are ≤ ฿7M (until 30 Jun 2027).Taxes are the seller's by custom, but it's negotiable: some sellers ask for a price "net" of fees.Individual sellers: on the appraisal, less a deduction by years held, at progressive rates (max 20 % of the price). Companies: 1 %.Estimate for guidance only, not tax or legal advice. Rules as of September 2026.
| Estimated gross rent | ฿89,520 |
| Common area fee | − ฿10,757 |
| Vacancy allowance | − ฿7,358 |
| Letting agent fee (1 month/year) | − ฿7,460 |
| Land & Building tax | − ฿160 |
| Furnishing & maintenance allowance | − ฿4,476 |
| Net annual income | ฿59,309 |
Cost of owning: ~฿896/mo common fee (฿30/m²/month)
Building facilities24h security · CCTV · Clubhouse · Gym · Keycard access · Lift · Parking · Shops · Swimming pool
Flood risk:LowNo BMA-documented flood-prone spot was found within 800 m of this location.Position is this project's approximate location (median of nearby listings), not this exact unit.Based only on proximity to points BMA itself has flagged as flood-prone or flood-watch — not a hydrological model, and not the 2011 flood extent. A location with nothing nearby is not proven flood-safe: BMA's list covers the spots it chose to document, not a wall-to-wall survey. Source: Bangkok Metropolitan Administration, Department of Drainage and Sewerage (public map data)
| Unit | Beds | Baths | Size | Floor | Price | Price/sqm | Posted |
|---|---|---|---|---|---|---|---|
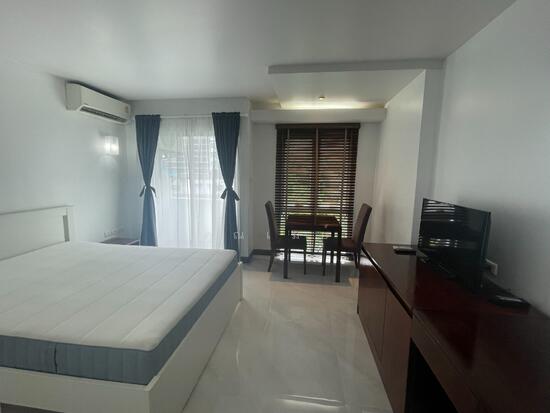 33 33Family Park Condominium, bangkok For saleDDproperty | 1 | 1 | 28 m² | — | ฿1,250,000 | ฿44,803 | 27 Sept 2026 |
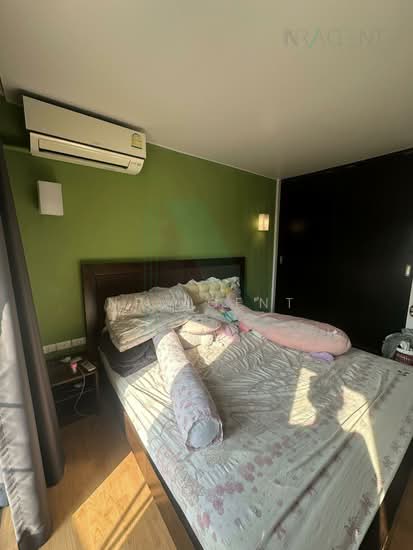 19 19Family Park Condominium, bangkok DDproperty | -1 | 1 | 28 m² | — | ฿949,000 | ฿33,893 | 27 Sept 2026 |
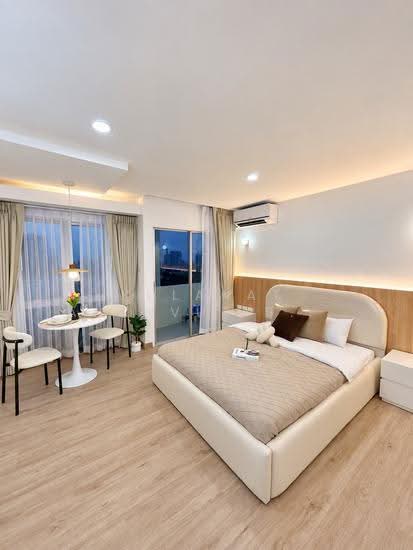 7 7Family Park Condominium, bangkok DDproperty | 1 | 1 | 29 m² | — | ฿1,190,000 | ฿41,754 | 24 Sept 2026 |
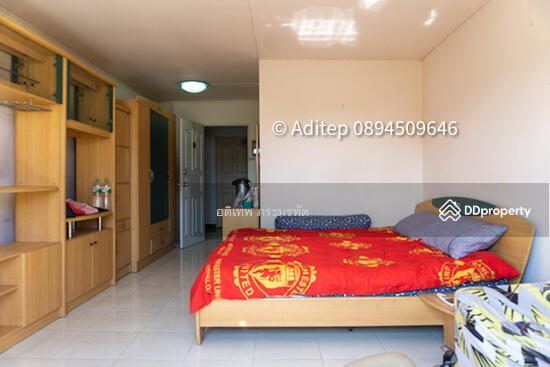 33 33Family Park Condominium, bangkok DDproperty | -1 | 1 | 29 m² | — | ฿1,150,000 | ฿39,889 | 21 Sept 2026 |
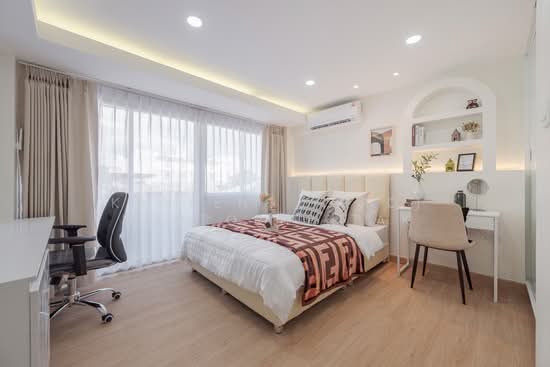 22 22Family Park Condominium, bangkok DDproperty×2 | 1 | 1 | 29 m² | — | ฿1,150,000 | ฿40,351 | 20 Sept 2026 |
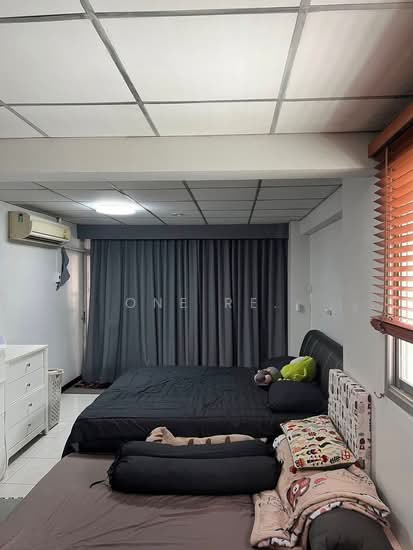 26 26Family Park Condominium, bangkok DDproperty | 1 | 1 | 42 m² | — | ฿1,690,000 | ฿40,238 | 15 Sept 2026 |
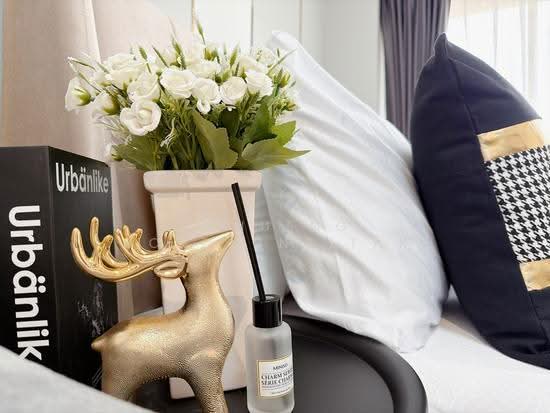 17 17Family Park Condominium, bangkok DDproperty | 1 | 1 | 29 m² | — | ฿1,259,000 | ฿43,414 | 13 Sept 2026 |
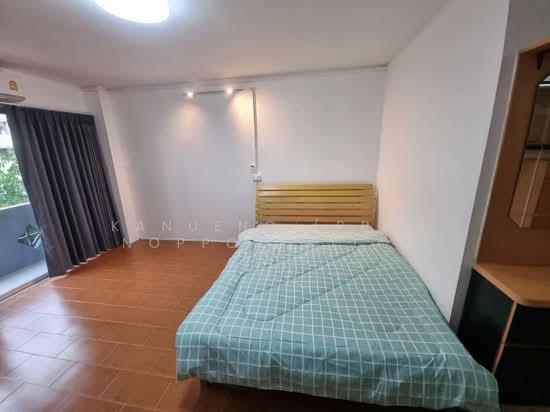 22 22Family Park Condominium, bangkok DDproperty | 1 | 1 | 29 m² | — | ฿950,000 | ฿33,124 | 9 Sept 2026 |
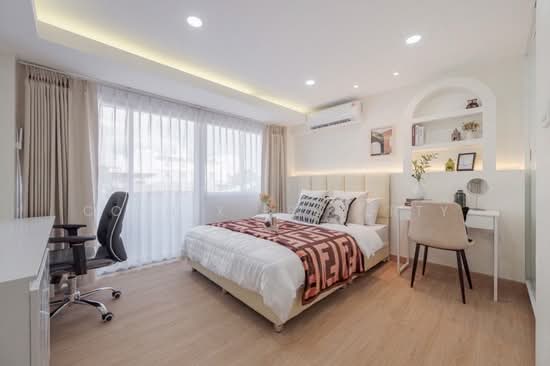 21 21Family Park Condominium, bangkok DDproperty | 1 | 1 | 29 m² | — | ฿1,390,000 | ฿47,931 | 9 Sept 2026 |
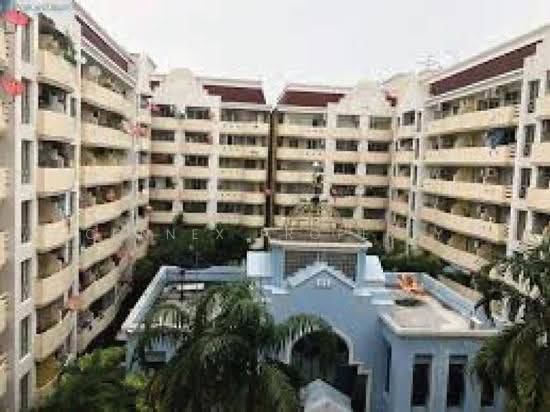 15 15Family Park Condominium, bangkok DDproperty | 1 | 1 | 30 m² | — | ฿950,000 | ฿31,667 | 8 Sept 2026 |
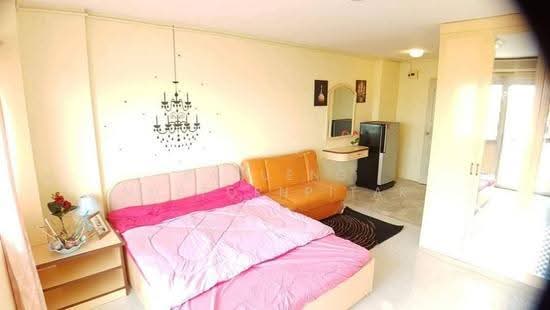 20 20Family Park Condominium, bangkok DDproperty | -1 | 1 | 30 m² | — | ฿927,000 | ฿30,900 | 7 Sept 2026 |
 24 24Family Park Condominium, bangkok DDproperty | 1 | 1 | 29 m² | — | ฿1,259,000 | ฿43,414 | 5 Sept 2026 |
| Observed at | Price |
|---|---|
| 26 Sept 2026, 20:15 | ฿1,300,000 |