Raw JSON
{
  "id": 2183305,
  "title": {
    "meta": "2 นอน คอนโด ประกาศขาย, ฿4,300,000, รีเจ้นท์ ศรีนครินทร์ ทาวเวอร์, ใกล้ ARL หัวหมาก, ตกแต่งพร้อมอยู่",
    "short": "คอนโด 2-ห้องนอน ที่ รีเจ้นท์ ศรีนครินทร์ ทาวเวอร์",
    "standard": "คอนโด 2-ห้องนอน ที่ รีเจ้นท์ ศรีนครินทร์ ทาวเวอร์ ใกล้ ARL หัวหมาก"
  },
  "gpsLat": 13.730344592868226,
  "postBy": "landlord",
  "tenure": "sell",
  "gpsLong": 100.64011025200567,
  "district": "สวนหลวง",
  "province": "กรุงเทพ",
  "unitType": "two",
  "cdnImages": [
    {
      "id": 24649808,
      "alt": "Stunning cityscape view from high-rise balcony overlooking urban landscape and canal.",
      "tags": [
        {
          "id": 478329,
          "name": "greatView"
        }
      ],
      "status": "original",
      "exterior": "view",
      "roomType": null,
      "imageScore": 8,
      "isPublished": null,
      "resizeImages": [
        {
          "url": "https://img2.propertyscout.co.th/IUHSgAewvLSKtOGRImFQe9w145ZbfhLMl5SNdkLzB0M/wm:0.6:so:0:50:0.3/rs:fit:400/q:70/aHR0cHM6Ly9mbGV4c3RheS1pbWFnZXMuc2dwMS5jZG4uZGlnaXRhbG9jZWFuc3BhY2VzLmNvbS9pbWFnZXMvcHJvZC9saW5rLTE3MTExMDgvYzc3NzU4ZjgzYWNmYzA5Y2I5YTY0YzkyYmVmOTEzN2IuanBn.webp",
          "size": 400
        },
        {
          "url": "https://img2.propertyscout.co.th/cuAgR2-ReIVVWa491YVVhUPRkSERiNRkIrJ1rDEmZeI/wm:0.6:so:0:50:0.3/rs:fit:510/q:70/aHR0cHM6Ly9mbGV4c3RheS1pbWFnZXMuc2dwMS5jZG4uZGlnaXRhbG9jZWFuc3BhY2VzLmNvbS9pbWFnZXMvcHJvZC9saW5rLTE3MTExMDgvYzc3NzU4ZjgzYWNmYzA5Y2I5YTY0YzkyYmVmOTEzN2IuanBn.webp",
          "size": 510
        },
        {
          "url": "https://img2.propertyscout.co.th/EDhpBorWqj7m-1Rr8-yQkMA1nH0PO3JCjDyOk-AJkdQ/wm:0.6:so:0:50:0.3/rs:fit:600/q:70/aHR0cHM6Ly9mbGV4c3RheS1pbWFnZXMuc2dwMS5jZG4uZGlnaXRhbG9jZWFuc3BhY2VzLmNvbS9pbWFnZXMvcHJvZC9saW5rLTE3MTExMDgvYzc3NzU4ZjgzYWNmYzA5Y2I5YTY0YzkyYmVmOTEzN2IuanBn.webp",
          "size": 600
        }
      ]
    },
    {
      "id": 24649809,
      "alt": "Stunning cityscape view from high-rise balcony with clear blue skies.",
      "tags": [
        {
          "id": 478330,
          "name": "greatView"
        }
      ],
      "status": "original",
      "exterior": "view",
      "roomType": null,
      "imageScore": 8,
      "isPublished": null,
      "resizeImages": [
        {
          "url": "https://img2.propertyscout.co.th/js_2eHijIXNq0TnqpZMpLhs-hLvPT-GIQmg8nqxbceE/wm:0.6:so:0:50:0.3/rs:fit:400/q:70/aHR0cHM6Ly9mbGV4c3RheS1pbWFnZXMuc2dwMS5jZG4uZGlnaXRhbG9jZWFuc3BhY2VzLmNvbS9pbWFnZXMvcHJvZC9saW5rLTE3MTExMDgvNjgwYzdmMzE4ZTc3ZDQ5MDc4Zjc3NWJjMjI1OTkwNmQuanBn.webp",
          "size": 400
        },
        {
          "url": "https://img2.propertyscout.co.th/3yYwVvSW8rbRZUKKB_gQ14wvbF_BEXwoWAfQixDSGMI/wm:0.6:so:0:50:0.3/rs:fit:510/q:70/aHR0cHM6Ly9mbGV4c3RheS1pbWFnZXMuc2dwMS5jZG4uZGlnaXRhbG9jZWFuc3BhY2VzLmNvbS9pbWFnZXMvcHJvZC9saW5rLTE3MTExMDgvNjgwYzdmMzE4ZTc3ZDQ5MDc4Zjc3NWJjMjI1OTkwNmQuanBn.webp",
          "size": 510
        },
        {
          "url": "https://img2.propertyscout.co.th/T7XSwpcoVQOBNlvfYT3iiMP5BLEQ40GaqAAOOldIHIQ/wm:0.6:so:0:50:0.3/rs:fit:600/q:70/aHR0cHM6Ly9mbGV4c3RheS1pbWFnZXMuc2dwMS5jZG4uZGlnaXRhbG9jZWFuc3BhY2VzLmNvbS9pbWFnZXMvcHJvZC9saW5rLTE3MTExMDgvNjgwYzdmMzE4ZTc3ZDQ5MDc4Zjc3NWJjMjI1OTkwNmQuanBn.webp",
          "size": 600
        }
      ]
    },
    {
      "id": 24649810,
      "alt": "Stunning cityscape view from high-rise balcony with lush greenery and urban skyline.",
      "tags": [
        {
          "id": 478331,
          "name": "greatView"
        }
      ],
      "status": "original",
      "exterior": "view",
      "roomType": null,
      "imageScore": 8,
      "isPublished": null,
      "resizeImages": [
        {
          "url": "https://img2.propertyscout.co.th/cd98v4Qj96SBUdqvPchSZYtJaVS7ubF_zfV-7aUSDXc/wm:0.6:so:0:50:0.3/rs:fit:400/q:70/aHR0cHM6Ly9mbGV4c3RheS1pbWFnZXMuc2dwMS5jZG4uZGlnaXRhbG9jZWFuc3BhY2VzLmNvbS9pbWFnZXMvcHJvZC9saW5rLTE3MTExMDgvMjhlOTJlYmY5YzVmN2ZiYWI2OGFhNjU4NGFhNDY3Y2YuanBn.webp",
          "size": 400
        },
        {
          "url": "https://img2.propertyscout.co.th/zOMZ0tOufsXN47Brg8_f7iJ3yVq2f0j-Uqc-7gniCpA/wm:0.6:so:0:50:0.3/rs:fit:510/q:70/aHR0cHM6Ly9mbGV4c3RheS1pbWFnZXMuc2dwMS5jZG4uZGlnaXRhbG9jZWFuc3BhY2VzLmNvbS9pbWFnZXMvcHJvZC9saW5rLTE3MTExMDgvMjhlOTJlYmY5YzVmN2ZiYWI2OGFhNjU4NGFhNDY3Y2YuanBn.webp",
          "size": 510
        },
        {
          "url": "https://img2.propertyscout.co.th/joAbOrFmURUm2ahkRcR_LWe7vog9HwaiNP9eCi2jeck/wm:0.6:so:0:50:0.3/rs:fit:600/q:70/aHR0cHM6Ly9mbGV4c3RheS1pbWFnZXMuc2dwMS5jZG4uZGlnaXRhbG9jZWFuc3BhY2VzLmNvbS9pbWFnZXMvcHJvZC9saW5rLTE3MTExMDgvMjhlOTJlYmY5YzVmN2ZiYWI2OGFhNjU4NGFhNDY3Y2YuanBn.webp",
          "size": 600
        }
      ]
    },
    {
      "id": 24649811,
      "alt": "Charming kitchen with vibrant wall art and wooden cabinetry, featuring a cozy dining area and tiled flooring.",
      "tags": [
        {
          "id": 478332,
          "name": "kitchenClosedLayout"
        }
      ],
      "status": "original",
      "exterior": null,
      "roomType": "kitchen",
      "imageScore": 6,
      "isPublished": null,
      "resizeImages": [
        {
          "url": "https://img2.propertyscout.co.th/HHCBtfsO1U01HaQQ1DqiN0igJbDix7uNJWZyXBtCZDM/wm:0.6:so:0:50:0.3/rs:fit:400/q:70/aHR0cHM6Ly9mbGV4c3RheS1pbWFnZXMuc2dwMS5jZG4uZGlnaXRhbG9jZWFuc3BhY2VzLmNvbS9pbWFnZXMvcHJvZC9saW5rLTE3MTExMDgvOWE3ZmExODZlM2MyMzVjMWU2ZGI3NTBlOGRjNTdmZDMuanBn.webp",
          "size": 400
        },
        {
          "url": "https://img2.propertyscout.co.th/z1LqKo_1ee4xZI1O7kIfeXmiLksxZq7y92fSSTzsrO8/wm:0.6:so:0:50:0.3/rs:fit:510/q:70/aHR0cHM6Ly9mbGV4c3RheS1pbWFnZXMuc2dwMS5jZG4uZGlnaXRhbG9jZWFuc3BhY2VzLmNvbS9pbWFnZXMvcHJvZC9saW5rLTE3MTExMDgvOWE3ZmExODZlM2MyMzVjMWU2ZGI3NTBlOGRjNTdmZDMuanBn.webp",
          "size": 510
        },
        {
          "url": "https://img2.propertyscout.co.th/OONcl2ahxbtEb7COnPaQKQKZ5k9g5kt2LwZgHOVKLw0/wm:0.6:so:0:50:0.3/rs:fit:600/q:70/aHR0cHM6Ly9mbGV4c3RheS1pbWFnZXMuc2dwMS5jZG4uZGlnaXRhbG9jZWFuc3BhY2VzLmNvbS9pbWFnZXMvcHJvZC9saW5rLTE3MTExMDgvOWE3ZmExODZlM2MyMzVjMWU2ZGI3NTBlOGRjNTdmZDMuanBn.webp",
          "size": 600
        }
      ]
    },
    {
      "id": 24649812,
      "alt": "Charming kitchen with wooden cabinets and modern appliances, featuring a warm wooden door and tiled floor.",
      "tags": [
        {
          "id": 478333,
          "name": "kitchenClosedLayout"
        }
      ],
      "status": "original",
      "exterior": null,
      "roomType": "kitchen",
      "imageScore": 5,
      "isPublished": null,
      "resizeImages": [
        {
          "url": "https://img2.propertyscout.co.th/dZ7-3P4JS8YBJOsTXcOe7DJcieyH7cZujrItaSWOTAU/wm:0.6:so:0:50:0.3/rs:fit:400/q:70/aHR0cHM6Ly9mbGV4c3RheS1pbWFnZXMuc2dwMS5jZG4uZGlnaXRhbG9jZWFuc3BhY2VzLmNvbS9pbWFnZXMvcHJvZC9saW5rLTE3MTExMDgvYWUzZTExOWViYTE3YWRkNGM4ZmVlZjk2ZWZmMDQ3ODIuanBn.webp",
          "size": 400
        },
        {
          "url": "https://img2.propertyscout.co.th/de33Ky-IIzPO0TyBDWTE5tV4kNmCTlUTHkbqAULbv88/wm:0.6:so:0:50:0.3/rs:fit:510/q:70/aHR0cHM6Ly9mbGV4c3RheS1pbWFnZXMuc2dwMS5jZG4uZGlnaXRhbG9jZWFuc3BhY2VzLmNvbS9pbWFnZXMvcHJvZC9saW5rLTE3MTExMDgvYWUzZTExOWViYTE3YWRkNGM4ZmVlZjk2ZWZmMDQ3ODIuanBn.webp",
          "size": 510
        },
        {
          "url": "https://img2.propertyscout.co.th/Ef_iINtAtpQv42DfQEigNqL3MbbYOgAOmUBzbEqyGvU/wm:0.6:so:0:50:0.3/rs:fit:600/q:70/aHR0cHM6Ly9mbGV4c3RheS1pbWFnZXMuc2dwMS5jZG4uZGlnaXRhbG9jZWFuc3BhY2VzLmNvbS9pbWFnZXMvcHJvZC9saW5rLTE3MTExMDgvYWUzZTExOWViYTE3YWRkNGM4ZmVlZjk2ZWZmMDQ3ODIuanBn.webp",
          "size": 600
        }
      ]
    },
    {
      "id": 24649813,
      "alt": "Spacious kitchen with modern appliances and ample storage in a cozy home setting.",
      "tags": [
        {
          "id": 478334,
          "name": "kitchenClosedLayout"
        }
      ],
      "status": "original",
      "exterior": null,
      "roomType": "kitchen",
      "imageScore": 6,
      "isPublished": null,
      "resizeImages": [
        {
          "url": "https://img2.propertyscout.co.th/EoO39LABHvKs17SlyG4Ox1EqIXJ563RGbjh8EkUGd98/wm:0.6:so:0:50:0.3/rs:fit:400/q:70/aHR0cHM6Ly9mbGV4c3RheS1pbWFnZXMuc2dwMS5jZG4uZGlnaXRhbG9jZWFuc3BhY2VzLmNvbS9pbWFnZXMvcHJvZC9saW5rLTE3MTExMDgvYjBlNWY2YzgwNzM2NWE2NmZiNmE5MzY2MTI0N2M2OTIuanBn.webp",
          "size": 400
        },
        {
          "url": "https://img2.propertyscout.co.th/PrEmVf2Zu1s_7yL8eAj-7w64rQjAsBGmC6DDsZg_pJY/wm:0.6:so:0:50:0.3/rs:fit:510/q:70/aHR0cHM6Ly9mbGV4c3RheS1pbWFnZXMuc2dwMS5jZG4uZGlnaXRhbG9jZWFuc3BhY2VzLmNvbS9pbWFnZXMvcHJvZC9saW5rLTE3MTExMDgvYjBlNWY2YzgwNzM2NWE2NmZiNmE5MzY2MTI0N2M2OTIuanBn.webp",
          "size": 510
        },
        {
          "url": "https://img2.propertyscout.co.th/trqoldTGtKN3XbsFN8OoSDv1kaZgMMIwDAxRha1orXo/wm:0.6:so:0:50:0.3/rs:fit:600/q:70/aHR0cHM6Ly9mbGV4c3RheS1pbWFnZXMuc2dwMS5jZG4uZGlnaXRhbG9jZWFuc3BhY2VzLmNvbS9pbWFnZXMvcHJvZC9saW5rLTE3MTExMDgvYjBlNWY2YzgwNzM2NWE2NmZiNmE5MzY2MTI0N2M2OTIuanBn.webp",
          "size": 600
        }
      ]
    },
    {
      "id": 24649814,
      "alt": "Charming kitchen with modern appliances and cozy living room view",
      "tags": [
        {
          "id": 478335,
          "name": "kitchenClosedLayout"
        }
      ],
      "status": "original",
      "exterior": null,
      "roomType": "kitchen",
      "imageScore": 6,
      "isPublished": null,
      "resizeImages": [
        {
          "url": "https://img2.propertyscout.co.th/j-aq9Ph1mh9OjgI2-YXxmB72ZjWmlTDA3jykKmVYTZQ/wm:0.6:so:0:50:0.3/rs:fit:400/q:70/aHR0cHM6Ly9mbGV4c3RheS1pbWFnZXMuc2dwMS5jZG4uZGlnaXRhbG9jZWFuc3BhY2VzLmNvbS9pbWFnZXMvcHJvZC9saW5rLTE3MTExMDgvMWQ5Mzk0MjQ3YTczZTE5M2M5ZDZiNDNlZmFiZGI2YjUuanBn.webp",
          "size": 400
        },
        {
          "url": "https://img2.propertyscout.co.th/fFmyBH5gHipw_jUBnxfl5GpMqJr0HZKc7zq61xkuYFw/wm:0.6:so:0:50:0.3/rs:fit:510/q:70/aHR0cHM6Ly9mbGV4c3RheS1pbWFnZXMuc2dwMS5jZG4uZGlnaXRhbG9jZWFuc3BhY2VzLmNvbS9pbWFnZXMvcHJvZC9saW5rLTE3MTExMDgvMWQ5Mzk0MjQ3YTczZTE5M2M5ZDZiNDNlZmFiZGI2YjUuanBn.webp",
          "size": 510
        },
        {
          "url": "https://img2.propertyscout.co.th/DrnJifPfeesiU598GpvOniQTgm-mCgUixNkUQVL9EEM/wm:0.6:so:0:50:0.3/rs:fit:600/q:70/aHR0cHM6Ly9mbGV4c3RheS1pbWFnZXMuc2dwMS5jZG4uZGlnaXRhbG9jZWFuc3BhY2VzLmNvbS9pbWFnZXMvcHJvZC9saW5rLTE3MTExMDgvMWQ5Mzk0MjQ3YTczZTE5M2M5ZDZiNDNlZmFiZGI2YjUuanBn.webp",
          "size": 600
        }
      ]
    }
  ],
  "floorSize": 82.97,
  "salePrice": 4300000,
  "closestArl": "hua_mak",
  "created_at": "2025-06-29T20:20:16.801Z",
  "floorLevel": "18",
  "furnishing": "fully_furnished",
  "greatDeals": {},
  "updated_at": "2026-08-29T19:00:27.442Z",
  "description": {},
  "petsAllowed": false,
  "poiBuilding": {
    "name": {
      "en": "Regent Sri Nakharin Tower",
      "th": "รีเจ้นท์ ศรีนครินทร์ ทาวเวอร์"
    },
    "numberOfFloors": 27
  },
  "subdistrict": "สวนหลวง",
  "totalImages": 18,
  "buildingName": "Regent Sri Nakharin Tower",
  "neighborhood": "",
  "propertyType": "condo",
  "listingSource": "propertyhub",
  "market_status": "on",
  "district_ps_cn": "苏安銮",
  "district_ps_en": "Suan Luang",
  "district_ps_th": "สวนหลวง",
  "numberBedrooms": "two_bedrooms",
  "province_ps_cn": "曼谷",
  "province_ps_en": "Bangkok",
  "province_ps_th": "กรุงเทพ",
  "numberBathrooms": "one_bathroom",
  "serpSortingRank": {
    "rent": 0,
    "sale": 2.4008415
  },
  "closestTransport": "hua_mak",
  "featuredImageUrl": "https://img2.propertyscout.co.th/jKfC73phILETHcM0pIrB3wMjzxvloUps55j9xU1Vi6w/wm:0.6:so:0:50:0.3/rs:fit:384/q:70/aHR0cHM6Ly9mbGV4c3RheS1pbWFnZXMuc2dwMS5jZG4uZGlnaXRhbG9jZWFuc3BhY2VzLmNvbS9pbWFnZXMvcHJvZC9saW5rLTE3MTExMDgvYzc3NzU4ZjgzYWNmYzA5Y2I5YTY0YzkyYmVmOTEzN2IuanBn.webp",
  "ae_man_event_date": "2026-07-30T04:48:54.270Z",
  "ae_man_event_type": "landlord_feedback",
  "greatDealsCluster": {
    "saleCluster": {
      "id": 10800,
      "name": "sell_combined_10302_two_bedrooms",
      "medianRentPricePerSqm": null,
      "medianSalePricePerSqm": null
    }
  },
  "subdistrict_ps_cn": "苏安銮",
  "subdistrict_ps_en": "Suan Luang",
  "subdistrict_ps_th": "สวนหลวง",
  "closestTransportKm": 1.0161932446762687,
  "ae_man_event_result": "available",
  "availabilitySubClusterCn": {
    "availabilityHoverText": null,
    "availabilityLabelLogo": "availability-check",
    "availabilityLabelText": "一个月前 确认有货",
    "availabilityLabelColor": "green"
  },
  "availabilitySubClusterDe": {
    "availabilityHoverText": null,
    "availabilityLabelLogo": "availability-check",
    "availabilityLabelText": "vor einem Monat als verfügbar bestätigt",
    "availabilityLabelColor": "green"
  },
  "availabilitySubClusterEn": {
    "availabilityHoverText": null,
    "availabilityLabelLogo": "availability-check",
    "availabilityLabelText": "Confirmed available a month ago",
    "availabilityLabelColor": "green"
  },
  "availabilitySubClusterMm": {
    "availabilityHoverText": null,
    "availabilityLabelLogo": "availability-check",
    "availabilityLabelText": "လွန်ခဲ့သောတစ်လက ရရှိနိုင်ကြောင်း အတည်ပြုခဲ့သည်",
    "availabilityLabelColor": "green"
  },
  "availabilitySubClusterTh": {
    "availabilityLabelLogo": "availability-check",
    "availabilityLabelText": "การยืนยันสถานะว่าง เมื่อเดือนที่แล้ว",
    "availabilityLabelColor": "green"
  },
  "availability_subcluster_id": 2.1
} 5
5 4
4 15
15 15
15 30
30
 11
11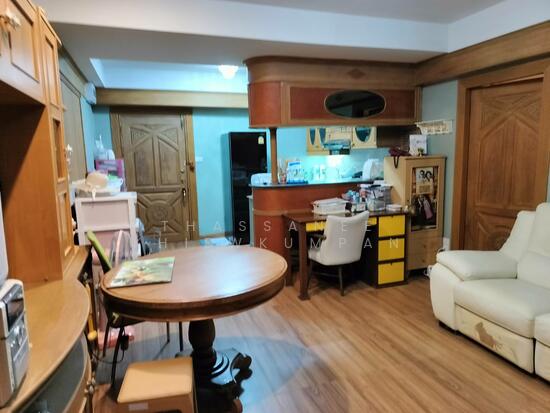 15
15 15
15 11
11 6
6