Raw JSON
{
  "id": 3122513,
  "title": {
    "meta": "1 นอน คอนโด ให้เช่า, ฿11,000/เดือน, เดอะเนสท์ สุขุมวิท 64 เฟส 2, ใกล้ BTS อุดมสุข, ตกแต่งพร้อมอยู่",
    "short": "คอนโด 1-ห้องนอน ที่ เดอะเนสท์ สุขุมวิท 64 เฟส 2",
    "standard": "คอนโด 1-ห้องนอน ที่ เดอะเนสท์ สุขุมวิท 64 เฟส 2 ใกล้ BTS อุดมสุข"
  },
  "gpsLat": 13.6843286,
  "postBy": "agent",
  "tenure": "rent",
  "gpsLong": 100.60520541255944,
  "district": "พระโขนง",
  "province": "กรุงเทพ",
  "cdnImages": [
    {
      "id": 36769240,
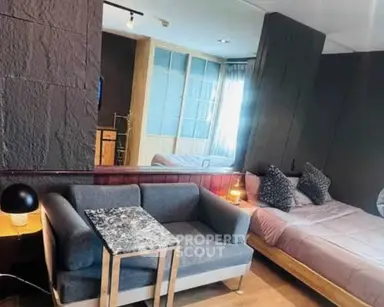
      "alt": "Cozy living room with modern decor and compact furniture, perfect for urban living.",
      "tags": [
        {
          "id": 1570132,
          "name": "bigLivingroom"
        }
      ],
      "status": "featured",
      "exterior": null,
      "roomType": "livingroom",
      "imageScore": 5,
      "isPublished": null,
      "resizeImages": [
        {
          "url": "https://img2.propertyscout.co.th/OYtEftdvrcjIYXZOHQP4PBGnLviZofqI3nc-4-Hyj1I/wm:0.6:so:0:50:0.3/rs:fit:400/q:70/aHR0cHM6Ly9mbGV4c3RheS1pbWFnZXMuc2dwMS5jZG4uZGlnaXRhbG9jZWFuc3BhY2VzLmNvbS9pbWFnZXMvcHJvZC9saW5rLTUyMTE5NTYvZjIyZDcxNTNhNTgyYTRlYWI0MDc5ODk4OTMzODk5M2MuanBn.webp",
          "size": 400
        },
        {
          "url": "https://img2.propertyscout.co.th/MUKwZDzau3i7O5Ycr-W9GYtfcXM0X3XePM32tMLtVDc/wm:0.6:so:0:50:0.3/rs:fit:510/q:70/aHR0cHM6Ly9mbGV4c3RheS1pbWFnZXMuc2dwMS5jZG4uZGlnaXRhbG9jZWFuc3BhY2VzLmNvbS9pbWFnZXMvcHJvZC9saW5rLTUyMTE5NTYvZjIyZDcxNTNhNTgyYTRlYWI0MDc5ODk4OTMzODk5M2MuanBn.webp",
          "size": 510
        },
        {
          "url": "https://img2.propertyscout.co.th/VxTz5oSJq2bRu5uAzBzYQQUB-c2fTmbxVZX7zdcRNmg/wm:0.6:so:0:50:0.3/rs:fit:600/q:70/aHR0cHM6Ly9mbGV4c3RheS1pbWFnZXMuc2dwMS5jZG4uZGlnaXRhbG9jZWFuc3BhY2VzLmNvbS9pbWFnZXMvcHJvZC9saW5rLTUyMTE5NTYvZjIyZDcxNTNhNTgyYTRlYWI0MDc5ODk4OTMzODk5M2MuanBn.webp",
          "size": 600
        }
      ]
    },
    {
      "id": 36769241,
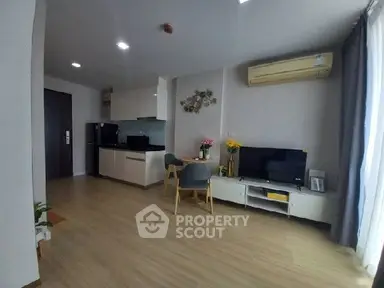
      "alt": "Modern compact kitchen with dining area and mirrored wall for spacious feel.",
      "tags": [
        {
          "id": 1570133,
          "name": "kitchenClosedLayout"
        }
      ],
      "status": "original",
      "exterior": null,
      "roomType": "kitchen",
      "imageScore": 5,
      "isPublished": null,
      "resizeImages": [
        {
          "url": "https://img2.propertyscout.co.th/3fKzpdzPnljS7ljuXw6qaCKEkYKi9GeJihPCDJudIA8/wm:0.6:so:0:50:0.3/rs:fit:400/q:70/aHR0cHM6Ly9mbGV4c3RheS1pbWFnZXMuc2dwMS5jZG4uZGlnaXRhbG9jZWFuc3BhY2VzLmNvbS9pbWFnZXMvcHJvZC9saW5rLTUyMTE5NTYvZTk0NWY5ODM0OGFmNjc5YzE1ZGMyNGUxZjg4NGE4ZDQuanBn.webp",
          "size": 400
        },
        {
          "url": "https://img2.propertyscout.co.th/VfpfE3sAiXhSBhv6HMhDjkVJcNDGsXO-319kfBYfjSg/wm:0.6:so:0:50:0.3/rs:fit:510/q:70/aHR0cHM6Ly9mbGV4c3RheS1pbWFnZXMuc2dwMS5jZG4uZGlnaXRhbG9jZWFuc3BhY2VzLmNvbS9pbWFnZXMvcHJvZC9saW5rLTUyMTE5NTYvZTk0NWY5ODM0OGFmNjc5YzE1ZGMyNGUxZjg4NGE4ZDQuanBn.webp",
          "size": 510
        },
        {
          "url": "https://img2.propertyscout.co.th/Zfga2qDpVG-Vna71UoVXacQy-A42VRHTg8SPhNP5VsY/wm:0.6:so:0:50:0.3/rs:fit:600/q:70/aHR0cHM6Ly9mbGV4c3RheS1pbWFnZXMuc2dwMS5jZG4uZGlnaXRhbG9jZWFuc3BhY2VzLmNvbS9pbWFnZXMvcHJvZC9saW5rLTUyMTE5NTYvZTk0NWY5ODM0OGFmNjc5YzE1ZGMyNGUxZjg4NGE4ZDQuanBn.webp",
          "size": 600
        }
      ]
    },
    {
      "id": 36769242,
      "alt": "Modern compact kitchen with sleek cabinetry and built-in appliances",
      "tags": [
        {
          "id": 1570134,
          "name": "kitchenClosedLayout"
        }
      ],
      "status": "original",
      "exterior": null,
      "roomType": "kitchen",
      "imageScore": 5,
      "isPublished": null,
      "resizeImages": [
        {
          "url": "https://img2.propertyscout.co.th/UmZW8PqaDxS6uH9jIRXvq4usogP9lNh7Y53W_iebTVU/wm:0.6:so:0:50:0.3/rs:fit:400/q:70/aHR0cHM6Ly9mbGV4c3RheS1pbWFnZXMuc2dwMS5jZG4uZGlnaXRhbG9jZWFuc3BhY2VzLmNvbS9pbWFnZXMvcHJvZC9saW5rLTUyMTE5NTYvODBjN2RjNGE5NDI1ODY5YzhiMmIwNTRlNjdlMWM5OTQuanBn.webp",
          "size": 400
        },
        {
          "url": "https://img2.propertyscout.co.th/Q3DOA5Nd7iuUS2pG4HsMJ12dyqPQSg3GoUHoTdFebRg/wm:0.6:so:0:50:0.3/rs:fit:510/q:70/aHR0cHM6Ly9mbGV4c3RheS1pbWFnZXMuc2dwMS5jZG4uZGlnaXRhbG9jZWFuc3BhY2VzLmNvbS9pbWFnZXMvcHJvZC9saW5rLTUyMTE5NTYvODBjN2RjNGE5NDI1ODY5YzhiMmIwNTRlNjdlMWM5OTQuanBn.webp",
          "size": 510
        },
        {
          "url": "https://img2.propertyscout.co.th/s6InPG6Qc2oqvW1PU7xwNPP2KWGVaz5BWlEGWZC8ZWo/wm:0.6:so:0:50:0.3/rs:fit:600/q:70/aHR0cHM6Ly9mbGV4c3RheS1pbWFnZXMuc2dwMS5jZG4uZGlnaXRhbG9jZWFuc3BhY2VzLmNvbS9pbWFnZXMvcHJvZC9saW5rLTUyMTE5NTYvODBjN2RjNGE5NDI1ODY5YzhiMmIwNTRlNjdlMWM5OTQuanBn.webp",
          "size": 600
        }
      ]
    },
    {
      "id": 36769243,
      "alt": "Modern bedroom with stylish shelving unit and elegant decor",
      "tags": [],
      "status": "original",
      "exterior": null,
      "roomType": "bedroom",
      "imageScore": 5,
      "isPublished": null,
      "resizeImages": [
        {
          "url": "https://img2.propertyscout.co.th/yxGaeuaTS-56TZDaHtbCws4_vxV3CenUOMJvt5gNSjU/wm:0.6:so:0:50:0.3/rs:fit:400/q:70/aHR0cHM6Ly9mbGV4c3RheS1pbWFnZXMuc2dwMS5jZG4uZGlnaXRhbG9jZWFuc3BhY2VzLmNvbS9pbWFnZXMvcHJvZC9saW5rLTUyMTE5NTYvN2FlNzJkZTZmMjM5OWRhM2FhZTA3ZDc0NmRmMzE5YTcuanBn.webp",
          "size": 400
        },
        {
          "url": "https://img2.propertyscout.co.th/sqW8XEmY4itzTrWA9ktaQ938np0IxBfKHtvkR_y5Pjs/wm:0.6:so:0:50:0.3/rs:fit:510/q:70/aHR0cHM6Ly9mbGV4c3RheS1pbWFnZXMuc2dwMS5jZG4uZGlnaXRhbG9jZWFuc3BhY2VzLmNvbS9pbWFnZXMvcHJvZC9saW5rLTUyMTE5NTYvN2FlNzJkZTZmMjM5OWRhM2FhZTA3ZDc0NmRmMzE5YTcuanBn.webp",
          "size": 510
        },
        {
          "url": "https://img2.propertyscout.co.th/fR6j-OTC05ghSve8vRuqZa61azFYuozYcYWVLfZ2G0k/wm:0.6:so:0:50:0.3/rs:fit:600/q:70/aHR0cHM6Ly9mbGV4c3RheS1pbWFnZXMuc2dwMS5jZG4uZGlnaXRhbG9jZWFuc3BhY2VzLmNvbS9pbWFnZXMvcHJvZC9saW5rLTUyMTE5NTYvN2FlNzJkZTZmMjM5OWRhM2FhZTA3ZDc0NmRmMzE5YTcuanBn.webp",
          "size": 600
        }
      ]
    },
    {
      "id": 36769244,
      "alt": "Modern compact kitchen with sleek cabinetry and dining area in cozy apartment.",
      "tags": [
        {
          "id": 1570135,
          "name": "kitchenClosedLayout"
        }
      ],
      "status": "original",
      "exterior": null,
      "roomType": "kitchen",
      "imageScore": 5,
      "isPublished": null,
      "resizeImages": [
        {
          "url": "https://img2.propertyscout.co.th/vNaD6NTQfBSTaCnQgI55OMl-YgUqogVDFmk5lr8QWt0/wm:0.6:so:0:50:0.3/rs:fit:400/q:70/aHR0cHM6Ly9mbGV4c3RheS1pbWFnZXMuc2dwMS5jZG4uZGlnaXRhbG9jZWFuc3BhY2VzLmNvbS9pbWFnZXMvcHJvZC9saW5rLTUyMTE5NTYvZTFjYmI2OTBkMWM3ZjU5NTIxMTNmMThmNzFiMzM3ZGUuanBn.webp",
          "size": 400
        },
        {
          "url": "https://img2.propertyscout.co.th/NJiN1q7gf-X0E6DufCiiaUEWCvqSIlaHPs-BxZIpaBc/wm:0.6:so:0:50:0.3/rs:fit:510/q:70/aHR0cHM6Ly9mbGV4c3RheS1pbWFnZXMuc2dwMS5jZG4uZGlnaXRhbG9jZWFuc3BhY2VzLmNvbS9pbWFnZXMvcHJvZC9saW5rLTUyMTE5NTYvZTFjYmI2OTBkMWM3ZjU5NTIxMTNmMThmNzFiMzM3ZGUuanBn.webp",
          "size": 510
        },
        {
          "url": "https://img2.propertyscout.co.th/ZqPCwrarYlmh6b3yUL7sVR6JYXfErTwh3qbM_D15pzE/wm:0.6:so:0:50:0.3/rs:fit:600/q:70/aHR0cHM6Ly9mbGV4c3RheS1pbWFnZXMuc2dwMS5jZG4uZGlnaXRhbG9jZWFuc3BhY2VzLmNvbS9pbWFnZXMvcHJvZC9saW5rLTUyMTE5NTYvZTFjYmI2OTBkMWM3ZjU5NTIxMTNmMThmNzFiMzM3ZGUuanBn.webp",
          "size": 600
        }
      ]
    },
    {
      "id": 36769245,
      "alt": "Modern kitchen with sleek cabinetry, compact appliances, and balcony view in stylish apartment.",
      "tags": [
        {
          "id": 1570136,
          "name": "kitchenClosedLayout"
        }
      ],
      "status": "original",
      "exterior": null,
      "roomType": "kitchen",
      "imageScore": 6,
      "isPublished": null,
      "resizeImages": [
        {
          "url": "https://img2.propertyscout.co.th/co6mPajtVTJYRD0L5__RaH_YWYSYFU0Y_nGoUTrlfHQ/wm:0.6:so:0:50:0.3/rs:fit:400/q:70/aHR0cHM6Ly9mbGV4c3RheS1pbWFnZXMuc2dwMS5jZG4uZGlnaXRhbG9jZWFuc3BhY2VzLmNvbS9pbWFnZXMvcHJvZC9saW5rLTUyMTE5NTYvNWQ4Zjc3ZjYzYTUwYTJlMzBlNWUzNDUzOTI5ZWQ2OTEuanBn.webp",
          "size": 400
        },
        {
          "url": "https://img2.propertyscout.co.th/CFJv_nb0AlHBaXX6AUSa6XTtu9IZKTsxpe3ExfnX9Wk/wm:0.6:so:0:50:0.3/rs:fit:510/q:70/aHR0cHM6Ly9mbGV4c3RheS1pbWFnZXMuc2dwMS5jZG4uZGlnaXRhbG9jZWFuc3BhY2VzLmNvbS9pbWFnZXMvcHJvZC9saW5rLTUyMTE5NTYvNWQ4Zjc3ZjYzYTUwYTJlMzBlNWUzNDUzOTI5ZWQ2OTEuanBn.webp",
          "size": 510
        },
        {
          "url": "https://img2.propertyscout.co.th/lvgaoMWxwkpww4NN9mxd_Jk3UN3ex9CMKHe2HWM3nbs/wm:0.6:so:0:50:0.3/rs:fit:600/q:70/aHR0cHM6Ly9mbGV4c3RheS1pbWFnZXMuc2dwMS5jZG4uZGlnaXRhbG9jZWFuc3BhY2VzLmNvbS9pbWFnZXMvcHJvZC9saW5rLTUyMTE5NTYvNWQ4Zjc3ZjYzYTUwYTJlMzBlNWUzNDUzOTI5ZWQ2OTEuanBn.webp",
          "size": 600
        }
      ]
    },
    {
      "id": 36769246,
      "alt": "Modern bathroom with sleek fixtures and minimalist design, featuring a toilet and vanity sink.",
      "tags": [],
      "status": "original",
      "exterior": null,
      "roomType": "bathroom",
      "imageScore": 5,
      "isPublished": null,
      "resizeImages": [
        {
          "url": "https://img2.propertyscout.co.th/2-YsALp0huUDnAQPFrCum5HVNofYyFFIathkOt8sPMw/wm:0.6:so:0:50:0.3/rs:fit:400/q:70/aHR0cHM6Ly9mbGV4c3RheS1pbWFnZXMuc2dwMS5jZG4uZGlnaXRhbG9jZWFuc3BhY2VzLmNvbS9pbWFnZXMvcHJvZC9saW5rLTUyMTE5NTYvNDZjODFlM2FiYTM2NjhiYTAwMTlhOWU1NTM1M2JkN2QuanBn.webp",
          "size": 400
        },
        {
          "url": "https://img2.propertyscout.co.th/1_5Kb1NBxOAqa9h_53XYXT9FhxRzLoKSVBOIUaPxquM/wm:0.6:so:0:50:0.3/rs:fit:510/q:70/aHR0cHM6Ly9mbGV4c3RheS1pbWFnZXMuc2dwMS5jZG4uZGlnaXRhbG9jZWFuc3BhY2VzLmNvbS9pbWFnZXMvcHJvZC9saW5rLTUyMTE5NTYvNDZjODFlM2FiYTM2NjhiYTAwMTlhOWU1NTM1M2JkN2QuanBn.webp",
          "size": 510
        },
        {
          "url": "https://img2.propertyscout.co.th/unHO-mTFW9oxxQ3fIzwmowlWJnI_-wHL7xtyUOtcP4Q/wm:0.6:so:0:50:0.3/rs:fit:600/q:70/aHR0cHM6Ly9mbGV4c3RheS1pbWFnZXMuc2dwMS5jZG4uZGlnaXRhbG9jZWFuc3BhY2VzLmNvbS9pbWFnZXMvcHJvZC9saW5rLTUyMTE5NTYvNDZjODFlM2FiYTM2NjhiYTAwMTlhOWU1NTM1M2JkN2QuanBn.webp",
          "size": 600
        }
      ]
    }
  ],
  "floorSize": 25,
  "closestBts": "udom_suk",
  "created_at": "2026-07-23T09:40:22.571Z",
  "floorLevel": "5",
  "furnishing": "fully_furnished",
  "greatDeals": {
    "rentGreatDeal": {
      "id": 420468,
      "type": "automated",
      "accepted": true,
      "reviewed": false,
      "createdAt": "2026-09-08T00:22:12.099Z",
      "rentPrice": "11000",
      "updatedAt": "2026-09-08T00:22:12.099Z",
      "createdById": null,
      "reviewedById": null,
      "greatDealClusterName": "rent_combined_10105_one_bedroom"
    }
  },
  "updated_at": "2026-09-25T16:55:44.215Z",
  "description": {},
  "lowestPrice": 11000,
  "poiBuilding": {
    "name": {
      "en": "The Nest Sukhumvit 64 Phase 2",
      "th": "เดอะเนสท์ สุขุมวิท 64 เฟส 2"
    },
    "numberOfFloors": 8
  },
  "subdistrict": "บางจาก",
  "totalImages": 9,
  "buildingName": "The Nest Sukhumvit 64 Phase 2",
  "neighborhood": "",
  "propertyType": "condo",
  "listingSource": "cobroker_facebook_marketplace_236433",
  "market_status": "on",
  "district_ps_cn": "帕卡侬",
  "district_ps_en": "Phra Khanong",
  "district_ps_th": "พระโขนง",
  "minLeasePeriod": "twelve_months",
  "numberBedrooms": "one_bedroom",
  "province_ps_cn": "曼谷",
  "province_ps_en": "Bangkok",
  "province_ps_th": "กรุงเทพ",
  "numberBathrooms": "one_bathroom",
  "serpSortingRank": {
    "rent": 1.407675609,
    "sale": 0
  },
  "closestTransport": "udom_suk",
  "featuredImageUrl": "https://img2.propertyscout.co.th/kRzCV1SPt5xV_tZweVjmEts9IYgAeKQziL57tvslr9c/wm:0.6:so:0:50:0.3/rs:fit:384/q:70/aHR0cHM6Ly9mbGV4c3RheS1pbWFnZXMuc2dwMS5jZG4uZGlnaXRhbG9jZWFuc3BhY2VzLmNvbS9pbWFnZXMvcHJvZC9saW5rLTUyMTE5NTYvZjIyZDcxNTNhNTgyYTRlYWI0MDc5ODk4OTMzODk5M2MuanBn.webp",
  "ae_man_event_date": "2026-09-11T08:49:37.758Z",
  "ae_man_event_type": "website_scraping",
  "greatDealsCluster": {
    "rentCluster": {
      "id": 48929,
      "name": "rent_combined_10105_one_bedroom",
      "medianRentPricePerSqm": "483",
      "medianSalePricePerSqm": null
    }
  },
  "subdistrict_ps_cn": "邦查",
  "subdistrict_ps_en": "Bang Chak",
  "subdistrict_ps_th": "บางจาก",
  "closestTransportKm": 0.6685423768440981,
  "ae_man_event_result": "available",
  "availabilitySubClusterCn": {
    "availabilityHoverText": null,
    "availabilityLabelLogo": "availability-check",
    "availabilityLabelText": "2周前 确认有货",
    "availabilityLabelColor": "green"
  },
  "availabilitySubClusterDe": {
    "availabilityHoverText": null,
    "availabilityLabelLogo": "availability-check",
    "availabilityLabelText": "vor 2 Wochen als verfügbar bestätigt",
    "availabilityLabelColor": "green"
  },
  "availabilitySubClusterEn": {
    "availabilityHoverText": null,
    "availabilityLabelLogo": "availability-check",
    "availabilityLabelText": "Confirmed available 2 weeks ago",
    "availabilityLabelColor": "green"
  },
  "availabilitySubClusterMm": {
    "availabilityHoverText": null,
    "availabilityLabelLogo": "availability-check",
    "availabilityLabelText": "လွန်ခဲ့သော2 ပတ်က ရရှိနိုင်ကြောင်း အတည်ပြုခဲ့သည်",
    "availabilityLabelColor": "green"
  },
  "availabilitySubClusterTh": {
    "availabilityLabelLogo": "availability-check",
    "availabilityLabelText": "การยืนยันสถานะว่าง เมื่อ 2 สัปดาห์ที่ผ่านมา",
    "availabilityLabelColor": "green"
  },
  "availability_subcluster_id": 1.1
} 19
19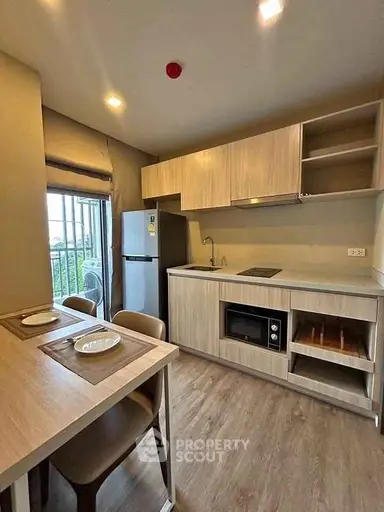 4
4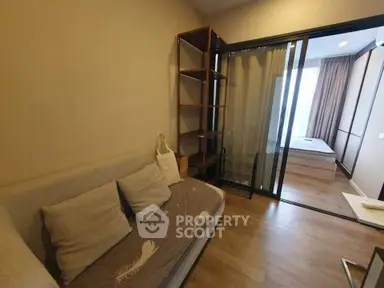 8
8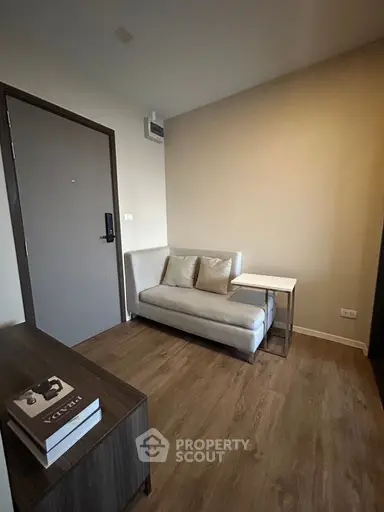 5
5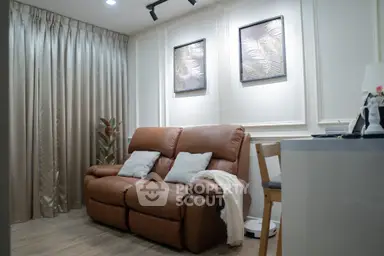 12
12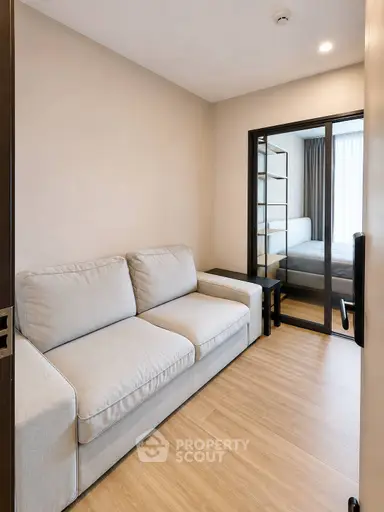 14
14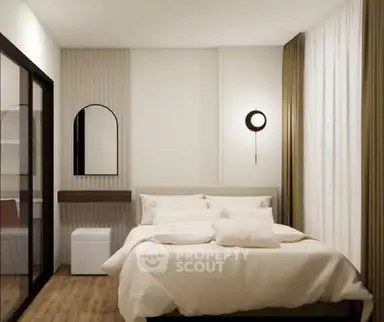 3
3 10
10 7
7