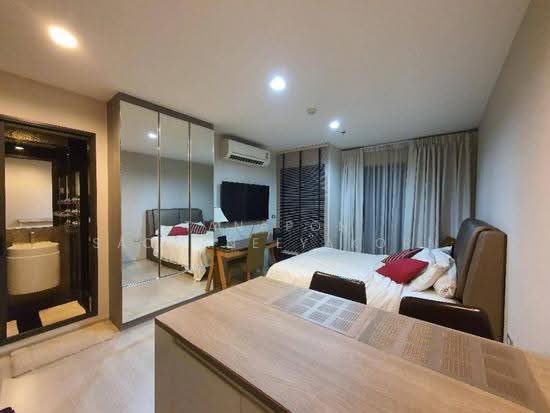
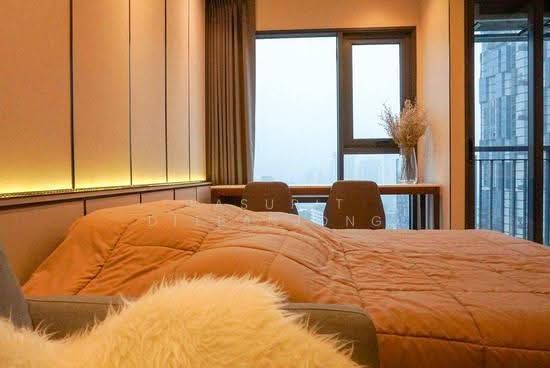
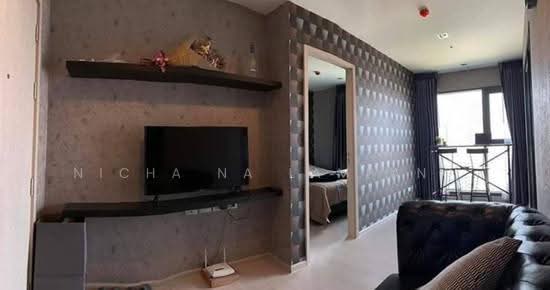
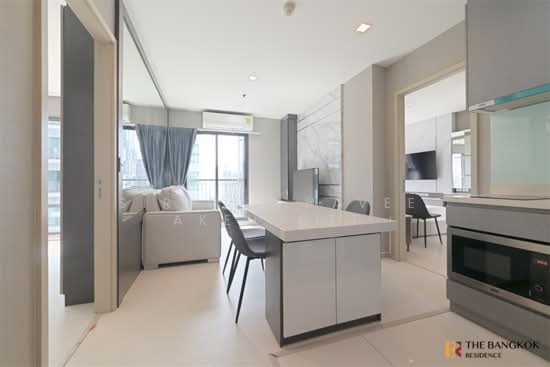
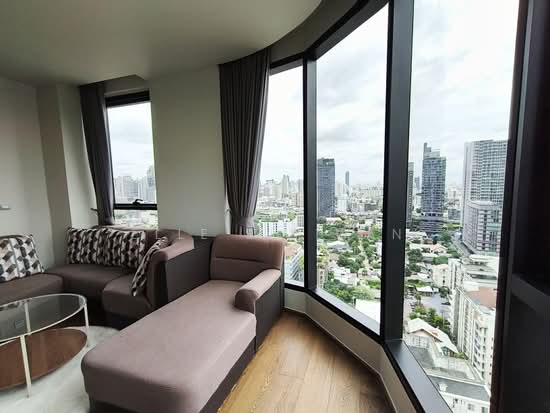
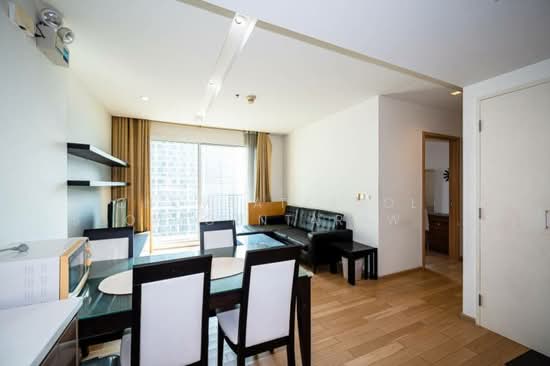
Raw JSON
{
  "id": 3319942,
  "title": {
    "meta": "2 นอน คอนโด ให้เช่า ฿38,888/เดือน, ประกาศขาย ฿13,888,888, ริทึ่ม สุขุมวิท 36-38, ใกล้ BTS ทองหล่อ, ตกแต่งพร้อมอยู่",
    "short": "คอนโด 2-ห้องนอน ที่ ริทึ่ม สุขุมวิท 36-38",
    "standard": "คอนโด 2-ห้องนอน ที่ ริทึ่ม สุขุมวิท 36-38 ใกล้ BTS ทองหล่อ"
  },
  "gpsLat": 13.721927698710637,
  "postBy": "landlord",
  "tenure": "rentsell",
  "gpsLong": 100.57690410184891,
  "district": "คลองเตย",
  "province": "กรุงเทพ",
  "cdnImages": [
    {
      "id": 37318371,
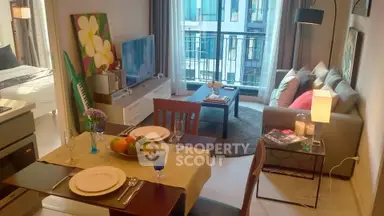
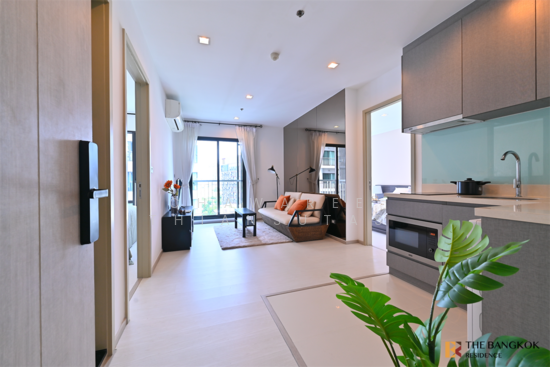
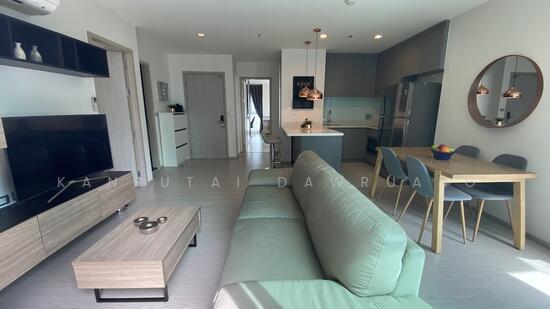
      "alt": "Modern open-plan living room and kitchen with elegant dining area and natural light.",
      "tags": [
        {
          "id": 1648789,
          "name": "kitchenClosedLayout"
        }
      ],
      "status": "featured",
      "exterior": null,
      "roomType": "livingroom",
      "imageScore": 6,
      "isPublished": null,
      "resizeImages": [
        {
          "url": "https://img2.propertyscout.co.th/y0VpHkPziD2M1QpLAicntdswcQqQAtt_bpJXPbYiD88/wm:0.6:so:0:50:0.3/rs:fit:400/q:70/aHR0cHM6Ly9mbGV4c3RheS1pbWFnZXMuc2dwMS5jZG4uZGlnaXRhbG9jZWFuc3BhY2VzLmNvbS9pbWFnZXMvcHJvZC9saW5rLTU4MTAzNzMvZTIzMTQxYmRlMWVlZGYxYTQxZmY4ZWJkMzcyZDFlYWQuanBn.webp",
          "size": 400
        },
        {
          "url": "https://img2.propertyscout.co.th/JsM-P5b-rselwETFfKVuy-SE1wC2tlydDT8qIZ4UTtg/wm:0.6:so:0:50:0.3/rs:fit:510/q:70/aHR0cHM6Ly9mbGV4c3RheS1pbWFnZXMuc2dwMS5jZG4uZGlnaXRhbG9jZWFuc3BhY2VzLmNvbS9pbWFnZXMvcHJvZC9saW5rLTU4MTAzNzMvZTIzMTQxYmRlMWVlZGYxYTQxZmY4ZWJkMzcyZDFlYWQuanBn.webp",
          "size": 510
        },
        {
          "url": "https://img2.propertyscout.co.th/LxhRKdPIzQSIDwDjCRgghnI7q5cpvRXHsoRk4SLSqE8/wm:0.6:so:0:50:0.3/rs:fit:600/q:70/aHR0cHM6Ly9mbGV4c3RheS1pbWFnZXMuc2dwMS5jZG4uZGlnaXRhbG9jZWFuc3BhY2VzLmNvbS9pbWFnZXMvcHJvZC9saW5rLTU4MTAzNzMvZTIzMTQxYmRlMWVlZGYxYTQxZmY4ZWJkMzcyZDFlYWQuanBn.webp",
          "size": 600
        }
      ]
    },
    {
      "id": 37318372,
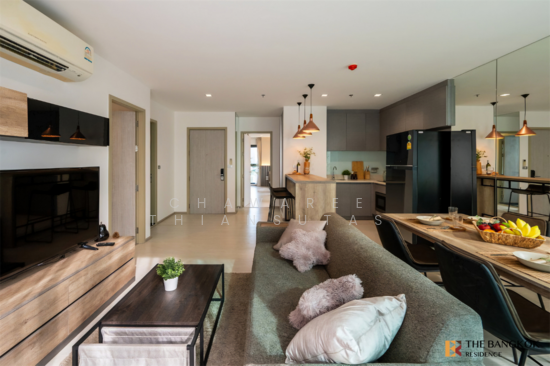
      "alt": "Modern living room with open kitchen, cozy sofa, and dining area in a stylish apartment.",
      "tags": [
        {
          "id": 1648790,
          "name": "kitchenOpenLayout"
        },
        {
          "id": 1648791,
          "name": "kitchenOven"
        }
      ],
      "status": "original",
      "exterior": null,
      "roomType": "livingroom",
      "imageScore": 6,
      "isPublished": null,
      "resizeImages": [
        {
          "url": "https://img2.propertyscout.co.th/vn8hO-IXnbThUQ2xaSZtHqIJjKY_x8xH3w5GM7URTSc/wm:0.6:so:0:50:0.3/rs:fit:400/q:70/aHR0cHM6Ly9mbGV4c3RheS1pbWFnZXMuc2dwMS5jZG4uZGlnaXRhbG9jZWFuc3BhY2VzLmNvbS9pbWFnZXMvcHJvZC9saW5rLTU4MTAzNzMvNTM4MTg1OGNiNGE4Y2U3NjVjYWYzMTU4NTAzOTExNDAuanBn.webp",
          "size": 400
        },
        {
          "url": "https://img2.propertyscout.co.th/JgqiWctb17-W84T2cXVNAuMzUL8Y84afd47Ad9HDtzc/wm:0.6:so:0:50:0.3/rs:fit:510/q:70/aHR0cHM6Ly9mbGV4c3RheS1pbWFnZXMuc2dwMS5jZG4uZGlnaXRhbG9jZWFuc3BhY2VzLmNvbS9pbWFnZXMvcHJvZC9saW5rLTU4MTAzNzMvNTM4MTg1OGNiNGE4Y2U3NjVjYWYzMTU4NTAzOTExNDAuanBn.webp",
          "size": 510
        },
        {
          "url": "https://img2.propertyscout.co.th/gNIz4YaRxZs86cmDTzrjPxWWuNg7VmlPlCl2SAuQtdI/wm:0.6:so:0:50:0.3/rs:fit:600/q:70/aHR0cHM6Ly9mbGV4c3RheS1pbWFnZXMuc2dwMS5jZG4uZGlnaXRhbG9jZWFuc3BhY2VzLmNvbS9pbWFnZXMvcHJvZC9saW5rLTU4MTAzNzMvNTM4MTg1OGNiNGE4Y2U3NjVjYWYzMTU4NTAzOTExNDAuanBn.webp",
          "size": 600
        }
      ]
    },
    {
      "id": 37318373,
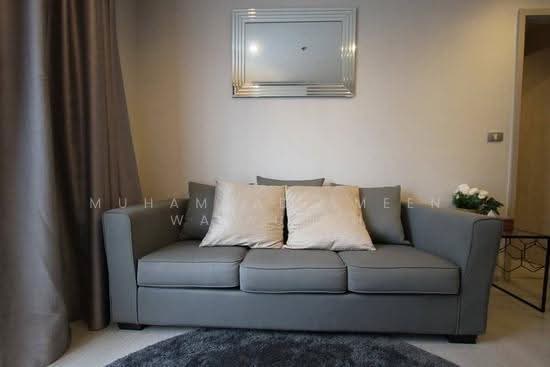
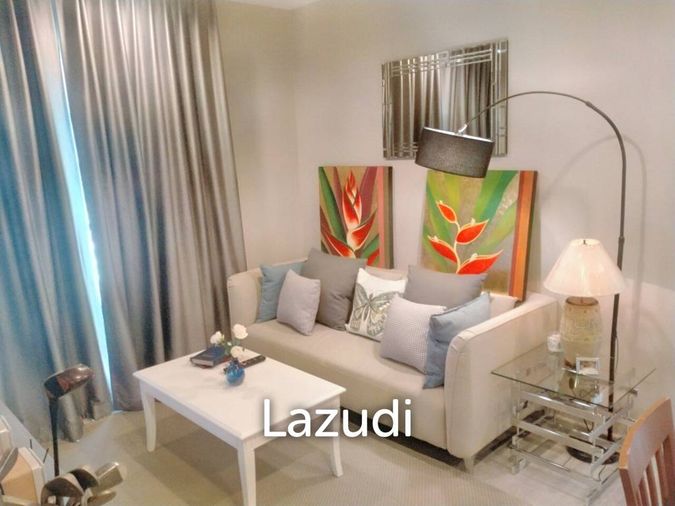
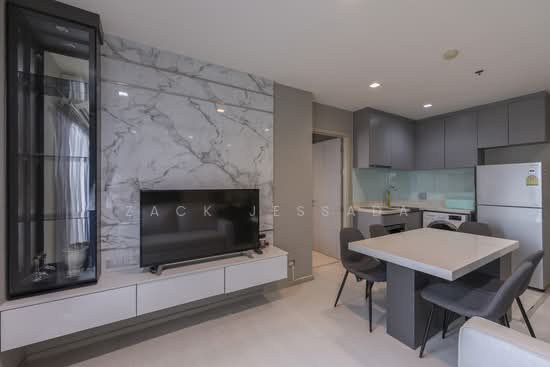
      "alt": "Modern living room with stylish gray sofa and elegant decor",
      "tags": [
        {
          "id": 1648792,
          "name": "bigLivingroom"
        }
      ],
      "status": "original",
      "exterior": null,
      "roomType": "livingroom",
      "imageScore": 6,
      "isPublished": null,
      "resizeImages": [
        {
          "url": "https://img2.propertyscout.co.th/GTlhUUfDmv3CznaUVL7hlq_i1_WvFg131LZw3mfQbbw/wm:0.6:so:0:50:0.3/rs:fit:400/q:70/aHR0cHM6Ly9mbGV4c3RheS1pbWFnZXMuc2dwMS5jZG4uZGlnaXRhbG9jZWFuc3BhY2VzLmNvbS9pbWFnZXMvcHJvZC9saW5rLTU4MTAzNzMvMjBmZmM4NzQzOGFjM2I3ZWJkODc4ODU5OTg3M2MwOWUuanBn.webp",
          "size": 400
        },
        {
          "url": "https://img2.propertyscout.co.th/FgmOFWYSetN8SbqbdDcSzfLYiab6Iga8ZRr6v6ROfjE/wm:0.6:so:0:50:0.3/rs:fit:510/q:70/aHR0cHM6Ly9mbGV4c3RheS1pbWFnZXMuc2dwMS5jZG4uZGlnaXRhbG9jZWFuc3BhY2VzLmNvbS9pbWFnZXMvcHJvZC9saW5rLTU4MTAzNzMvMjBmZmM4NzQzOGFjM2I3ZWJkODc4ODU5OTg3M2MwOWUuanBn.webp",
          "size": 510
        },
        {
          "url": "https://img2.propertyscout.co.th/95Bdk_UfoLSBAzXdwWhNvq1A-ouYOjRzx0IKaH7hpvg/wm:0.6:so:0:50:0.3/rs:fit:600/q:70/aHR0cHM6Ly9mbGV4c3RheS1pbWFnZXMuc2dwMS5jZG4uZGlnaXRhbG9jZWFuc3BhY2VzLmNvbS9pbWFnZXMvcHJvZC9saW5rLTU4MTAzNzMvMjBmZmM4NzQzOGFjM2I3ZWJkODc4ODU5OTg3M2MwOWUuanBn.webp",
          "size": 600
        }
      ]
    },
    {
      "id": 37318374,
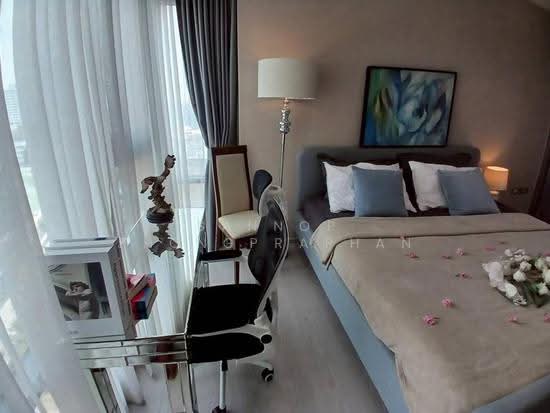
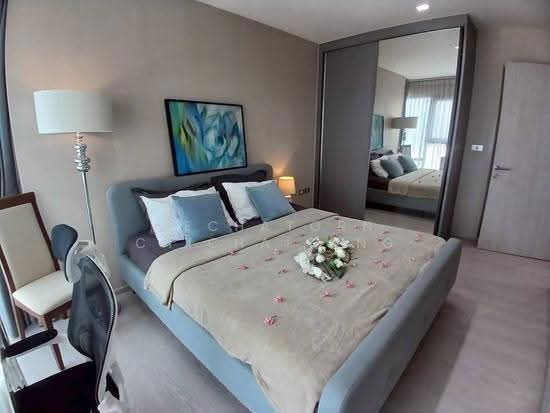
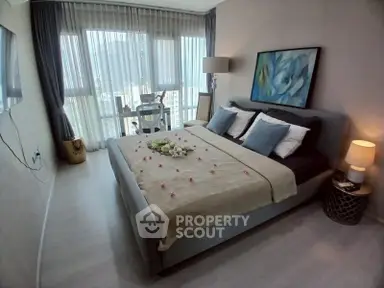
      "alt": "Luxurious bedroom with plush headboard and modern decor in a stylish apartment.",
      "tags": [],
      "status": "original",
      "exterior": null,
      "roomType": "bedroom",
      "imageScore": 6,
      "isPublished": null,
      "resizeImages": [
        {
          "url": "https://img2.propertyscout.co.th/-TDAU9bR1MEYa88Gi8wc7zTifFliWzza1HG1hcrPjDs/wm:0.6:so:0:50:0.3/rs:fit:400/q:70/aHR0cHM6Ly9mbGV4c3RheS1pbWFnZXMuc2dwMS5jZG4uZGlnaXRhbG9jZWFuc3BhY2VzLmNvbS9pbWFnZXMvcHJvZC9saW5rLTU4MTAzNzMvMjBlZDk5M2ZlNzllMWRkZDVhZGU1NjI3MTUwNTY4ZDQuanBn.webp",
          "size": 400
        },
        {
          "url": "https://img2.propertyscout.co.th/Gvu95-x-M4xee1sBjRMj3ziKD6Tg7iO3WNzpxOIhg78/wm:0.6:so:0:50:0.3/rs:fit:510/q:70/aHR0cHM6Ly9mbGV4c3RheS1pbWFnZXMuc2dwMS5jZG4uZGlnaXRhbG9jZWFuc3BhY2VzLmNvbS9pbWFnZXMvcHJvZC9saW5rLTU4MTAzNzMvMjBlZDk5M2ZlNzllMWRkZDVhZGU1NjI3MTUwNTY4ZDQuanBn.webp",
          "size": 510
        },
        {
          "url": "https://img2.propertyscout.co.th/ggPeXD5ZlXe7XBoXjVQpVDx6wbbN4tCgbz57kSfptoc/wm:0.6:so:0:50:0.3/rs:fit:600/q:70/aHR0cHM6Ly9mbGV4c3RheS1pbWFnZXMuc2dwMS5jZG4uZGlnaXRhbG9jZWFuc3BhY2VzLmNvbS9pbWFnZXMvcHJvZC9saW5rLTU4MTAzNzMvMjBlZDk5M2ZlNzllMWRkZDVhZGU1NjI3MTUwNTY4ZDQuanBn.webp",
          "size": 600
        }
      ]
    },
    {
      "id": 37318375,
      "alt": "Modern bedroom with plush headboard and cozy ambiance, perfect for relaxation and comfort.",
      "tags": [],
      "status": "original",
      "exterior": null,
      "roomType": "bedroom",
      "imageScore": 6,
      "isPublished": null,
      "resizeImages": [
        {
          "url": "https://img2.propertyscout.co.th/449YtybqtMeflneSn8awQpkOX8dPGyFzEK91j2OhtDE/wm:0.6:so:0:50:0.3/rs:fit:400/q:70/aHR0cHM6Ly9mbGV4c3RheS1pbWFnZXMuc2dwMS5jZG4uZGlnaXRhbG9jZWFuc3BhY2VzLmNvbS9pbWFnZXMvcHJvZC9saW5rLTU4MTAzNzMvOGI2N2U1ZTgxMTlmZjM0ODMyNDI2YzI4MzkzNjYzZWQuanBn.webp",
          "size": 400
        },
        {
          "url": "https://img2.propertyscout.co.th/2yK5GlbFFHLh9XAimGdZbj-x1tSDQzJFk3dcdvN_ETY/wm:0.6:so:0:50:0.3/rs:fit:510/q:70/aHR0cHM6Ly9mbGV4c3RheS1pbWFnZXMuc2dwMS5jZG4uZGlnaXRhbG9jZWFuc3BhY2VzLmNvbS9pbWFnZXMvcHJvZC9saW5rLTU4MTAzNzMvOGI2N2U1ZTgxMTlmZjM0ODMyNDI2YzI4MzkzNjYzZWQuanBn.webp",
          "size": 510
        },
        {
          "url": "https://img2.propertyscout.co.th/NkKsni8F6fSXaR6MTQDSV4l1s_uZW5S48HLhs01cdZM/wm:0.6:so:0:50:0.3/rs:fit:600/q:70/aHR0cHM6Ly9mbGV4c3RheS1pbWFnZXMuc2dwMS5jZG4uZGlnaXRhbG9jZWFuc3BhY2VzLmNvbS9pbWFnZXMvcHJvZC9saW5rLTU4MTAzNzMvOGI2N2U1ZTgxMTlmZjM0ODMyNDI2YzI4MzkzNjYzZWQuanBn.webp",
          "size": 600
        }
      ]
    },
    {
      "id": 37318376,
      "alt": "Luxurious modern bathroom with sleek black tiles and elegant fixtures",
      "tags": [],
      "status": "original",
      "exterior": null,
      "roomType": "bathroom",
      "imageScore": 5,
      "isPublished": null,
      "resizeImages": [
        {
          "url": "https://img2.propertyscout.co.th/CT6BZceyPoCqQS3nBI0pcfk7wqzIwhzJc_WVXG-vquU/wm:0.6:so:0:50:0.3/rs:fit:400/q:70/aHR0cHM6Ly9mbGV4c3RheS1pbWFnZXMuc2dwMS5jZG4uZGlnaXRhbG9jZWFuc3BhY2VzLmNvbS9pbWFnZXMvcHJvZC9saW5rLTU4MTAzNzMvODkzMzI5MzFmN2I2ZDJkNGVkYTA3NmM5MTFlMWI4ZWQuanBn.webp",
          "size": 400
        },
        {
          "url": "https://img2.propertyscout.co.th/x9Ng6aNfQq37TBlTgvuyyZhW-oXUVPIrdqSU2hQ9n6M/wm:0.6:so:0:50:0.3/rs:fit:510/q:70/aHR0cHM6Ly9mbGV4c3RheS1pbWFnZXMuc2dwMS5jZG4uZGlnaXRhbG9jZWFuc3BhY2VzLmNvbS9pbWFnZXMvcHJvZC9saW5rLTU4MTAzNzMvODkzMzI5MzFmN2I2ZDJkNGVkYTA3NmM5MTFlMWI4ZWQuanBn.webp",
          "size": 510
        },
        {
          "url": "https://img2.propertyscout.co.th/xRNhzzrX1AnAiVrIx3ZD1YySkOJ7il10iE-lanVjumg/wm:0.6:so:0:50:0.3/rs:fit:600/q:70/aHR0cHM6Ly9mbGV4c3RheS1pbWFnZXMuc2dwMS5jZG4uZGlnaXRhbG9jZWFuc3BhY2VzLmNvbS9pbWFnZXMvcHJvZC9saW5rLTU4MTAzNzMvODkzMzI5MzFmN2I2ZDJkNGVkYTA3NmM5MTFlMWI4ZWQuanBn.webp",
          "size": 600
        }
      ]
    },
    {
      "id": 37318377,
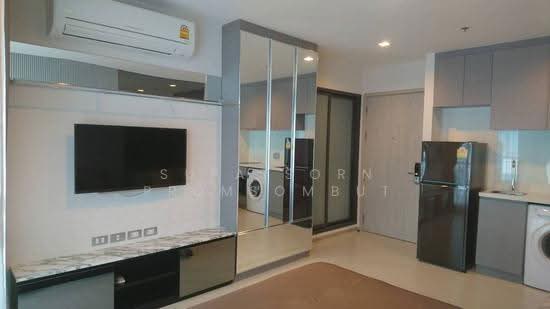
      "alt": "Modern kitchen with sleek cabinetry, integrated appliances, and dining area in a stylish apartment.",
      "tags": [
        {
          "id": 1648793,
          "name": "kitchenClosedLayout"
        }
      ],
      "status": "original",
      "exterior": null,
      "roomType": "kitchen",
      "imageScore": 6,
      "isPublished": null,
      "resizeImages": [
        {
          "url": "https://img2.propertyscout.co.th/n7elXGkOSdJxdjigKt6LbIGqI4zNeMjaf7VO_SkjYsI/wm:0.6:so:0:50:0.3/rs:fit:400/q:70/aHR0cHM6Ly9mbGV4c3RheS1pbWFnZXMuc2dwMS5jZG4uZGlnaXRhbG9jZWFuc3BhY2VzLmNvbS9pbWFnZXMvcHJvZC9saW5rLTU4MTAzNzMvMmNkZjBlNzEyMzdkNTE3MDMyOWMxMTFmYWQxNzg4MDcuanBn.webp",
          "size": 400
        },
        {
          "url": "https://img2.propertyscout.co.th/Z0kOEl-OuX8-n3KWNqJYE4wvwdudn3CSPOI8yqdsK7Y/wm:0.6:so:0:50:0.3/rs:fit:510/q:70/aHR0cHM6Ly9mbGV4c3RheS1pbWFnZXMuc2dwMS5jZG4uZGlnaXRhbG9jZWFuc3BhY2VzLmNvbS9pbWFnZXMvcHJvZC9saW5rLTU4MTAzNzMvMmNkZjBlNzEyMzdkNTE3MDMyOWMxMTFmYWQxNzg4MDcuanBn.webp",
          "size": 510
        },
        {
          "url": "https://img2.propertyscout.co.th/JR1D71c_aX1HjW2s9OdOBPdj2Za_SWdk-0UBIgclxuU/wm:0.6:so:0:50:0.3/rs:fit:600/q:70/aHR0cHM6Ly9mbGV4c3RheS1pbWFnZXMuc2dwMS5jZG4uZGlnaXRhbG9jZWFuc3BhY2VzLmNvbS9pbWFnZXMvcHJvZC9saW5rLTU4MTAzNzMvMmNkZjBlNzEyMzdkNTE3MDMyOWMxMTFmYWQxNzg4MDcuanBn.webp",
          "size": 600
        }
      ]
    }
  ],
  "floorSize": 56,
  "salePrice": 13888888,
  "closestBts": "thong_lor",
  "created_at": "2026-09-17T10:47:44.293Z",
  "floorLevel": "20",
  "furnishing": "fully_furnished",
  "greatDeals": {},
  "updated_at": "2026-09-25T16:29:20.609Z",
  "description": {},
  "lowestPrice": 38888,
  "poiBuilding": {
    "name": {
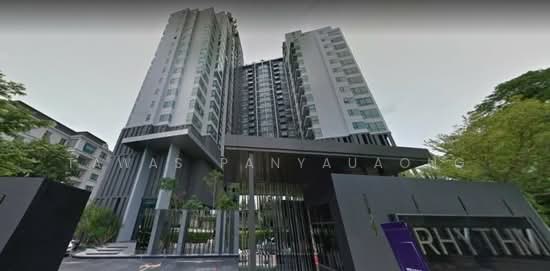
      "en": "Rhythm Sukhumvit 36-38",
      "th": "ริทึ่ม สุขุมวิท 36-38"
    },
    "numberOfFloors": 25
  },
  "subdistrict": "พระโขนงใต้",
  "totalImages": 25,
  "buildingName": "Rhythm Sukhumvit 36-38",
  "neighborhood": "ทองหล่อ",
  "propertyType": "condo",
  "listingSource": "facebook_marketplace",
  "market_status": "on",
  "district_ps_cn": "空堤县",
  "district_ps_en": "Khlong Toei",
  "district_ps_th": "คลองเตย",
  "minLeasePeriod": "twelve_months",
  "numberBedrooms": "two_bedrooms",
  "province_ps_cn": "曼谷",
  "province_ps_en": "Bangkok",
  "province_ps_th": "กรุงเทพ",
  "numberBathrooms": "two_bathrooms",
  "serpSortingRank": {
    "rent": 2.6008550664,
    "sale": 2.6008847664
  },
  "closestTransport": "thong_lor",
  "featuredImageUrl": "https://img2.propertyscout.co.th/GStLcAxXxzno9hOQelygL6ihNUO2j2a00r_Z2DQnlCo/wm:0.6:so:0:50:0.3/rs:fit:384/q:70/aHR0cHM6Ly9mbGV4c3RheS1pbWFnZXMuc2dwMS5jZG4uZGlnaXRhbG9jZWFuc3BhY2VzLmNvbS9pbWFnZXMvcHJvZC9saW5rLTU4MTAzNzMvZTIzMTQxYmRlMWVlZGYxYTQxZmY4ZWJkMzcyZDFlYWQuanBn.webp",
  "ae_man_event_date": "2026-08-17T10:07:22.171Z",
  "ae_man_event_type": "website_scraping",
  "greatDealsCluster": {
    "rentCluster": {
      "id": 242,
      "name": "rent_combined_4352_two_bedrooms",
      "medianRentPricePerSqm": "636",
      "medianSalePricePerSqm": null
    },
    "saleCluster": {
      "id": 418,
      "name": "sell_combined_4352_two_bedrooms",
      "medianRentPricePerSqm": null,
      "medianSalePricePerSqm": "165172"
    }
  },
  "subdistrict_ps_cn": "帕卡侬泰",
  "subdistrict_ps_en": "Phra Khanong Tai",
  "subdistrict_ps_th": "พระโขนงใต้",
  "closestTransportKm": 0.30624880708245056,
  "neighborhood_ps_cn": "通罗",
  "neighborhood_ps_en": "Thong Lo",
  "neighborhood_ps_th": "ทองหล่อ",
  "ae_man_event_result": "available",
  "availabilitySubClusterCn": {
    "availabilityHoverText": null,
    "availabilityLabelLogo": "availability-check",
    "availabilityLabelText": "一个月前 确认有货",
    "availabilityLabelColor": "green"
  },
  "availabilitySubClusterDe": {
    "availabilityHoverText": null,
    "availabilityLabelLogo": "availability-check",
    "availabilityLabelText": "vor einem Monat als verfügbar bestätigt",
    "availabilityLabelColor": "green"
  },
  "availabilitySubClusterEn": {
    "availabilityHoverText": null,
    "availabilityLabelLogo": "availability-check",
    "availabilityLabelText": "Confirmed available a month ago",
    "availabilityLabelColor": "green"
  },
  "availabilitySubClusterMm": {
    "availabilityHoverText": null,
    "availabilityLabelLogo": "availability-check",
    "availabilityLabelText": "လွန်ခဲ့သောတစ်လက ရရှိနိုင်ကြောင်း အတည်ပြုခဲ့သည်",
    "availabilityLabelColor": "green"
  },
  "availabilitySubClusterTh": {
    "availabilityLabelLogo": "availability-check",
    "availabilityLabelText": "การยืนยันสถานะว่าง เมื่อเดือนที่แล้ว",
    "availabilityLabelColor": "green"
  },
  "availability_subcluster_id": 2.3
}