Raw JSON
{
  "id": 3316025,
  "title": {
    "meta": "3 นอน คอนโด ประกาศขาย, ฿40,000,000, เดอะ พาโน พระราม 3, ใน บางโพงพาง, ตกแต่งพร้อมอยู่",
    "short": "คอนโด 3-ห้องนอน ที่ เดอะ พาโน พระราม 3",
    "standard": "คอนโด 3-ห้องนอน ที่ เดอะ พาโน พระราม 3 ใน บางโพงพาง"
  },
  "gpsLat": 13.671408,
  "postBy": "agent",
  "tenure": "sell",
  "gpsLong": 100.541109,
  "district": "ยานนาวา",
  "province": "กรุงเทพ",
  "cdnImages": [
    {
      "id": 37272650,
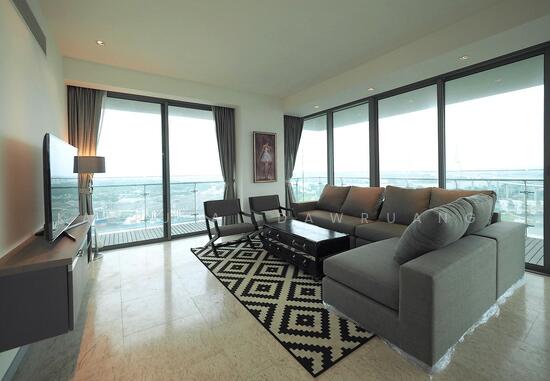
      "alt": "Luxurious modern bathroom with freestanding bathtub and city view",
      "tags": [
        {
          "id": 1643605,
          "name": "bathtub"
        }
      ],
      "status": "original",
      "exterior": null,
      "roomType": "bathroom",
      "imageScore": 6,
      "isPublished": null,
      "resizeImages": [
        {
          "url": "https://img2.propertyscout.co.th/ehH3xmvJT05NmUwCfPDllUmzPAiN6O2gMn56VhNx_PU/wm:0.6:so:0:50:0.3/rs:fit:400/q:70/aHR0cHM6Ly9mbGV4c3RheS1pbWFnZXMuc2dwMS5jZG4uZGlnaXRhbG9jZWFuc3BhY2VzLmNvbS9pbWFnZXMvcHJvZC9saW5rLTU3OTkwODYvM2ZmNDIwY2VlYTBlMDM2Yjc3MTYwYWViN2JlM2Q5MWIuanBn.webp",
          "size": 400
        },
        {
          "url": "https://img2.propertyscout.co.th/gXRstrgnwmz5ZddTo6-op9QbPFYtKN2uGMovtXKall8/wm:0.6:so:0:50:0.3/rs:fit:510/q:70/aHR0cHM6Ly9mbGV4c3RheS1pbWFnZXMuc2dwMS5jZG4uZGlnaXRhbG9jZWFuc3BhY2VzLmNvbS9pbWFnZXMvcHJvZC9saW5rLTU3OTkwODYvM2ZmNDIwY2VlYTBlMDM2Yjc3MTYwYWViN2JlM2Q5MWIuanBn.webp",
          "size": 510
        },
        {
          "url": "https://img2.propertyscout.co.th/D-5L-xXzuR4nfIOJruUxZOSy2eq2a048_tjkquNoIIs/wm:0.6:so:0:50:0.3/rs:fit:600/q:70/aHR0cHM6Ly9mbGV4c3RheS1pbWFnZXMuc2dwMS5jZG4uZGlnaXRhbG9jZWFuc3BhY2VzLmNvbS9pbWFnZXMvcHJvZC9saW5rLTU3OTkwODYvM2ZmNDIwY2VlYTBlMDM2Yjc3MTYwYWViN2JlM2Q5MWIuanBn.webp",
          "size": 600
        }
      ]
    },
    {
      "id": 37272651,
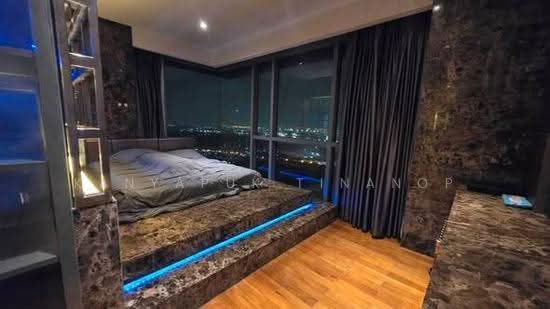
      "alt": "Luxurious bedroom with stunning night city view and modern marble decor",
      "tags": [
        {
          "id": 1643606,
          "name": "greatView"
        }
      ],
      "status": "original",
      "exterior": null,
      "roomType": "bedroom",
      "imageScore": 8,
      "isPublished": null,
      "resizeImages": [
        {
          "url": "https://img2.propertyscout.co.th/Wbm5nbiV4JBYiardTRcp-EaeZ8koeB5qHYwzoR9AU2k/wm:0.6:so:0:50:0.3/rs:fit:400/q:70/aHR0cHM6Ly9mbGV4c3RheS1pbWFnZXMuc2dwMS5jZG4uZGlnaXRhbG9jZWFuc3BhY2VzLmNvbS9pbWFnZXMvcHJvZC9saW5rLTU3OTkwODYvNDhkNDdhZmJlNGY2NmE3NDBjNWJmYjllNjYyMjM4ZTMuanBn.webp",
          "size": 400
        },
        {
          "url": "https://img2.propertyscout.co.th/I62v8k9hx-C0dxJevyH0g2jgEinSwIUOivDd2_WKQp0/wm:0.6:so:0:50:0.3/rs:fit:510/q:70/aHR0cHM6Ly9mbGV4c3RheS1pbWFnZXMuc2dwMS5jZG4uZGlnaXRhbG9jZWFuc3BhY2VzLmNvbS9pbWFnZXMvcHJvZC9saW5rLTU3OTkwODYvNDhkNDdhZmJlNGY2NmE3NDBjNWJmYjllNjYyMjM4ZTMuanBn.webp",
          "size": 510
        },
        {
          "url": "https://img2.propertyscout.co.th/2AY9RpfpyNowtMYPXVudWdGHyG-OfKUrkm2xlirZCKA/wm:0.6:so:0:50:0.3/rs:fit:600/q:70/aHR0cHM6Ly9mbGV4c3RheS1pbWFnZXMuc2dwMS5jZG4uZGlnaXRhbG9jZWFuc3BhY2VzLmNvbS9pbWFnZXMvcHJvZC9saW5rLTU3OTkwODYvNDhkNDdhZmJlNGY2NmE3NDBjNWJmYjllNjYyMjM4ZTMuanBn.webp",
          "size": 600
        }
      ]
    },
    {
      "id": 37272652,
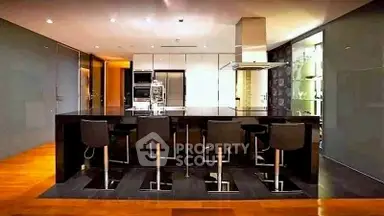
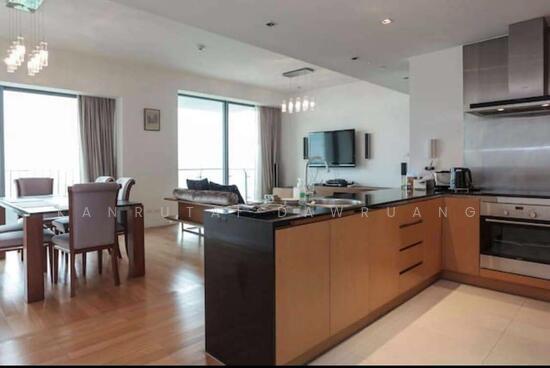
      "alt": "Luxurious open-plan kitchen and dining area with modern design and panoramic windows.",
      "tags": [
        {
          "id": 1643607,
          "name": "kitchenOpenLayout"
        },
        {
          "id": 1643608,
          "name": "greatView"
        }
      ],
      "status": "original",
      "exterior": null,
      "roomType": "kitchen",
      "imageScore": 8,
      "isPublished": null,
      "resizeImages": [
        {
          "url": "https://img2.propertyscout.co.th/FP604wmgZmoAR9mYaU6C2RVlMjlmGN-7NqrbuEU3ffQ/wm:0.6:so:0:50:0.3/rs:fit:400/q:70/aHR0cHM6Ly9mbGV4c3RheS1pbWFnZXMuc2dwMS5jZG4uZGlnaXRhbG9jZWFuc3BhY2VzLmNvbS9pbWFnZXMvcHJvZC9saW5rLTU3OTkwODYvYjc0ZDhhNTkxZWY2ODE2MjI1ODU5ZjA0N2IyMGE5ZDUuanBn.webp",
          "size": 400
        },
        {
          "url": "https://img2.propertyscout.co.th/bfwuNVGm1PENFLfu_fVuhncUiiZyP3ojrCbzy8jwN1Q/wm:0.6:so:0:50:0.3/rs:fit:510/q:70/aHR0cHM6Ly9mbGV4c3RheS1pbWFnZXMuc2dwMS5jZG4uZGlnaXRhbG9jZWFuc3BhY2VzLmNvbS9pbWFnZXMvcHJvZC9saW5rLTU3OTkwODYvYjc0ZDhhNTkxZWY2ODE2MjI1ODU5ZjA0N2IyMGE5ZDUuanBn.webp",
          "size": 510
        },
        {
          "url": "https://img2.propertyscout.co.th/oehPImBjFGbTW9X1i6rfR-mW5T0XzgP-P92hrFpExZU/wm:0.6:so:0:50:0.3/rs:fit:600/q:70/aHR0cHM6Ly9mbGV4c3RheS1pbWFnZXMuc2dwMS5jZG4uZGlnaXRhbG9jZWFuc3BhY2VzLmNvbS9pbWFnZXMvcHJvZC9saW5rLTU3OTkwODYvYjc0ZDhhNTkxZWY2ODE2MjI1ODU5ZjA0N2IyMGE5ZDUuanBn.webp",
          "size": 600
        }
      ]
    },
    {
      "id": 37272653,
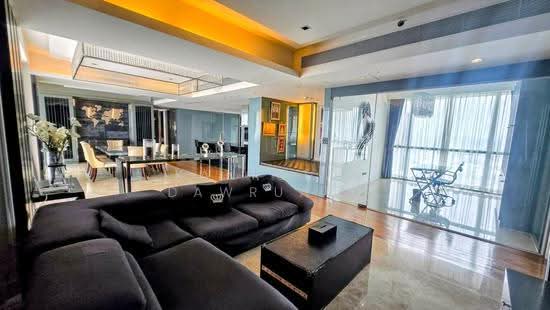
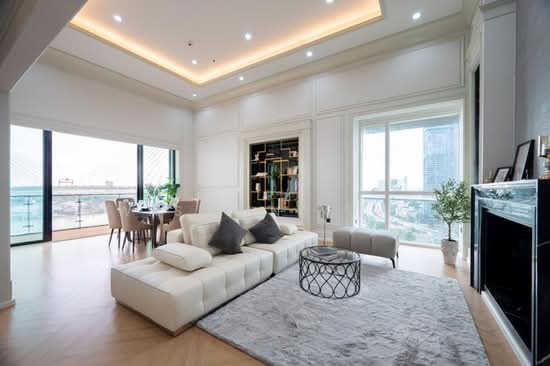
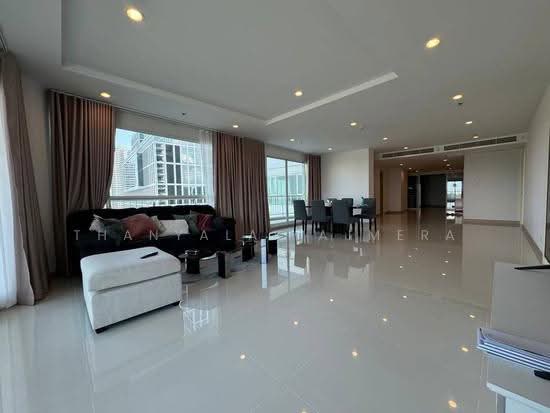
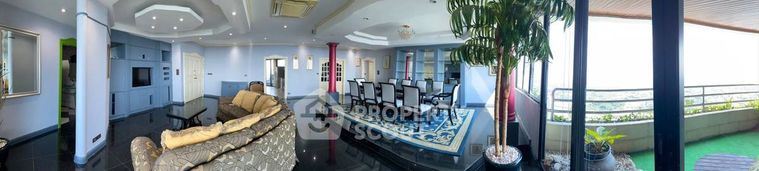
      "alt": "Luxurious modern living room with open layout and elegant dining area, featuring floor-to-ceiling windows and stylish decor.",
      "tags": [
        {
          "id": 1643609,
          "name": "bigLivingroom"
        }
      ],
      "status": "featured",
      "exterior": null,
      "roomType": "livingroom",
      "imageScore": 8,
      "isPublished": null,
      "resizeImages": [
        {
          "url": "https://img2.propertyscout.co.th/mXJwWPeX431h0fYAeGZhe11YoMaQM47SBugrNJigMcY/wm:0.6:so:0:50:0.3/rs:fit:400/q:70/aHR0cHM6Ly9mbGV4c3RheS1pbWFnZXMuc2dwMS5jZG4uZGlnaXRhbG9jZWFuc3BhY2VzLmNvbS9pbWFnZXMvcHJvZC9saW5rLTU3OTkwODYvYjEwMGQ1MzU1ODdiMmI4YjlhZDg5MmJkY2E5NTlmNGQuanBn.webp",
          "size": 400
        },
        {
          "url": "https://img2.propertyscout.co.th/UqBUk827UPVuiciGJgNmIk2UdcykQctu-gZwz1-bIbE/wm:0.6:so:0:50:0.3/rs:fit:510/q:70/aHR0cHM6Ly9mbGV4c3RheS1pbWFnZXMuc2dwMS5jZG4uZGlnaXRhbG9jZWFuc3BhY2VzLmNvbS9pbWFnZXMvcHJvZC9saW5rLTU3OTkwODYvYjEwMGQ1MzU1ODdiMmI4YjlhZDg5MmJkY2E5NTlmNGQuanBn.webp",
          "size": 510
        },
        {
          "url": "https://img2.propertyscout.co.th/5pVkIWg5wBVZKswN3rgkLOROBbffTV_dS03rv7UQ9WY/wm:0.6:so:0:50:0.3/rs:fit:600/q:70/aHR0cHM6Ly9mbGV4c3RheS1pbWFnZXMuc2dwMS5jZG4uZGlnaXRhbG9jZWFuc3BhY2VzLmNvbS9pbWFnZXMvcHJvZC9saW5rLTU3OTkwODYvYjEwMGQ1MzU1ODdiMmI4YjlhZDg5MmJkY2E5NTlmNGQuanBn.webp",
          "size": 600
        }
      ]
    },
    {
      "id": 37272654,
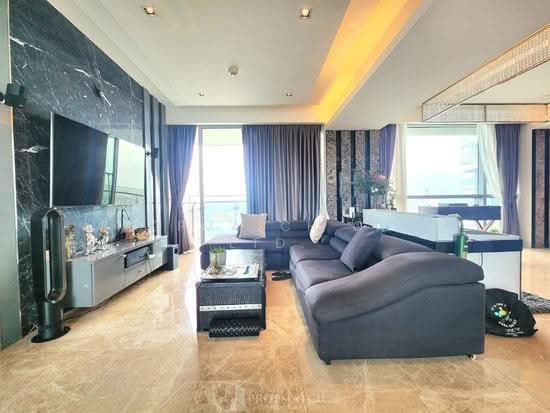
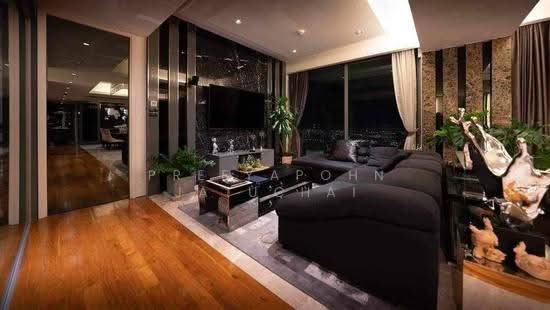
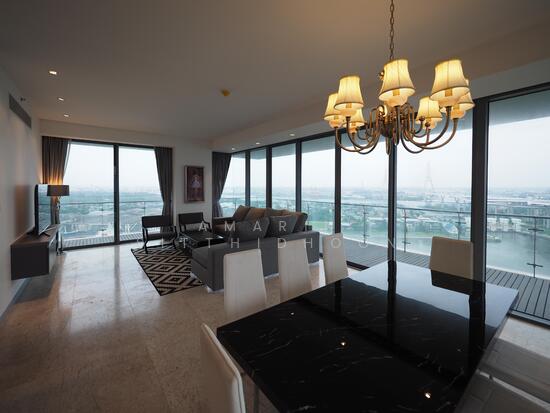
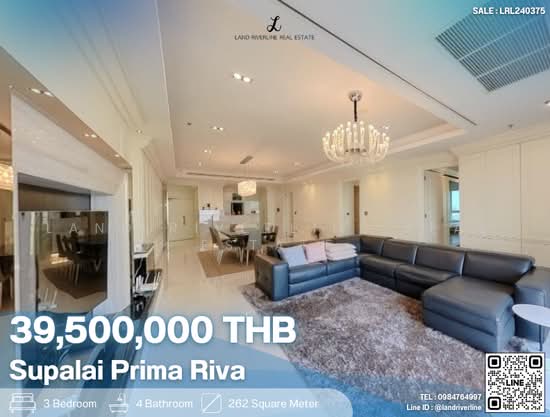
      "alt": "Luxurious modern living room with stunning city view and elegant chandelier",
      "tags": [
        {
          "id": 1643610,
          "name": "greatView"
        }
      ],
      "status": "original",
      "exterior": null,
      "roomType": "livingroom",
      "imageScore": 8,
      "isPublished": null,
      "resizeImages": [
        {
          "url": "https://img2.propertyscout.co.th/M6XVf9LcObZx3W-jBwlEZT2Hbjf7-1WfzCVbrLh5OuI/wm:0.6:so:0:50:0.3/rs:fit:400/q:70/aHR0cHM6Ly9mbGV4c3RheS1pbWFnZXMuc2dwMS5jZG4uZGlnaXRhbG9jZWFuc3BhY2VzLmNvbS9pbWFnZXMvcHJvZC9saW5rLTU3OTkwODYvMjgwODFhOTdjOTA4ZjUzZDdmMTg2MzljOWJmOGY0N2EuanBn.webp",
          "size": 400
        },
        {
          "url": "https://img2.propertyscout.co.th/TXl1ifzgUcmOrNGXp67u3erXgIDVwk8JP5YtfwZGKTs/wm:0.6:so:0:50:0.3/rs:fit:510/q:70/aHR0cHM6Ly9mbGV4c3RheS1pbWFnZXMuc2dwMS5jZG4uZGlnaXRhbG9jZWFuc3BhY2VzLmNvbS9pbWFnZXMvcHJvZC9saW5rLTU3OTkwODYvMjgwODFhOTdjOTA4ZjUzZDdmMTg2MzljOWJmOGY0N2EuanBn.webp",
          "size": 510
        },
        {
          "url": "https://img2.propertyscout.co.th/j6FxDNrA9jwBfcHm4csSqHeJKg5hASqzJl44Tuvj9Ww/wm:0.6:so:0:50:0.3/rs:fit:600/q:70/aHR0cHM6Ly9mbGV4c3RheS1pbWFnZXMuc2dwMS5jZG4uZGlnaXRhbG9jZWFuc3BhY2VzLmNvbS9pbWFnZXMvcHJvZC9saW5rLTU3OTkwODYvMjgwODFhOTdjOTA4ZjUzZDdmMTg2MzljOWJmOGY0N2EuanBn.webp",
          "size": 600
        }
      ]
    },
    {
      "id": 37272655,
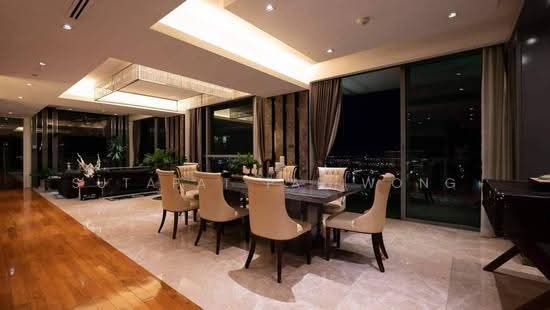
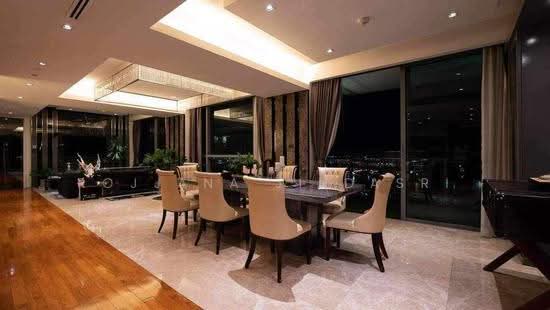
      "alt": "Luxurious dining area with elegant decor and stunning city view",
      "tags": [
        {
          "id": 1643611,
          "name": "greatView"
        },
        {
          "id": 1643612,
          "name": "bigLivingroom"
        }
      ],
      "status": "original",
      "exterior": null,
      "roomType": "livingroom",
      "imageScore": 8,
      "isPublished": null,
      "resizeImages": [
        {
          "url": "https://img2.propertyscout.co.th/bRBUIIR3N78yr7ueMj67mhd26ehgDy7hZR68gg0DAlU/wm:0.6:so:0:50:0.3/rs:fit:400/q:70/aHR0cHM6Ly9mbGV4c3RheS1pbWFnZXMuc2dwMS5jZG4uZGlnaXRhbG9jZWFuc3BhY2VzLmNvbS9pbWFnZXMvcHJvZC9saW5rLTU3OTkwODYvY2MwODk5MTUzNzlkNTZjZTY5ZDVmZmI3YzM3MDY3MWIuanBn.webp",
          "size": 400
        },
        {
          "url": "https://img2.propertyscout.co.th/WpcnFZf_zwlsi4Se4RJQrqL0CBCLwXy8VPUMG_yj_u0/wm:0.6:so:0:50:0.3/rs:fit:510/q:70/aHR0cHM6Ly9mbGV4c3RheS1pbWFnZXMuc2dwMS5jZG4uZGlnaXRhbG9jZWFuc3BhY2VzLmNvbS9pbWFnZXMvcHJvZC9saW5rLTU3OTkwODYvY2MwODk5MTUzNzlkNTZjZTY5ZDVmZmI3YzM3MDY3MWIuanBn.webp",
          "size": 510
        },
        {
          "url": "https://img2.propertyscout.co.th/9s1UCeEcozpGYjiWcN5rgMZha_gI_4IilmwZRbnRm4w/wm:0.6:so:0:50:0.3/rs:fit:600/q:70/aHR0cHM6Ly9mbGV4c3RheS1pbWFnZXMuc2dwMS5jZG4uZGlnaXRhbG9jZWFuc3BhY2VzLmNvbS9pbWFnZXMvcHJvZC9saW5rLTU3OTkwODYvY2MwODk5MTUzNzlkNTZjZTY5ZDVmZmI3YzM3MDY3MWIuanBn.webp",
          "size": 600
        }
      ]
    },
    {
      "id": 37272656,
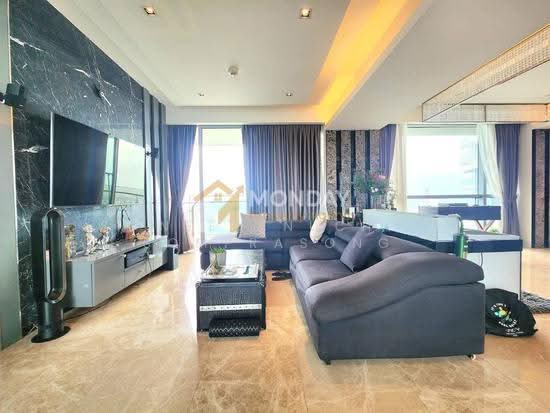
      "alt": "Luxurious modern living room with city view, elegant decor, and spacious seating area.",
      "tags": [
        {
          "id": 1643613,
          "name": "bigLivingroom"
        },
        {
          "id": 1643614,
          "name": "greatView"
        }
      ],
      "status": "original",
      "exterior": null,
      "roomType": "livingroom",
      "imageScore": 8,
      "isPublished": null,
      "resizeImages": [
        {
          "url": "https://img2.propertyscout.co.th/t4vMKwFD0npdoOXzMp3OKImsqkxmZHA0UVILSHDrmaI/wm:0.6:so:0:50:0.3/rs:fit:400/q:70/aHR0cHM6Ly9mbGV4c3RheS1pbWFnZXMuc2dwMS5jZG4uZGlnaXRhbG9jZWFuc3BhY2VzLmNvbS9pbWFnZXMvcHJvZC9saW5rLTU3OTkwODYvMWMxZDUwMTRkMjc5YjA2YmU4MGE0MGIzMTVhNmFlNjAuanBn.webp",
          "size": 400
        },
        {
          "url": "https://img2.propertyscout.co.th/tnTIf6Bl28n59lbBvBPLawWn-DFeBmSziWg-AuNR6oE/wm:0.6:so:0:50:0.3/rs:fit:510/q:70/aHR0cHM6Ly9mbGV4c3RheS1pbWFnZXMuc2dwMS5jZG4uZGlnaXRhbG9jZWFuc3BhY2VzLmNvbS9pbWFnZXMvcHJvZC9saW5rLTU3OTkwODYvMWMxZDUwMTRkMjc5YjA2YmU4MGE0MGIzMTVhNmFlNjAuanBn.webp",
          "size": 510
        },
        {
          "url": "https://img2.propertyscout.co.th/P3C2NdNqbjUNkO5pIExY4qsKP_gNThkl2ZJWawKm2vA/wm:0.6:so:0:50:0.3/rs:fit:600/q:70/aHR0cHM6Ly9mbGV4c3RheS1pbWFnZXMuc2dwMS5jZG4uZGlnaXRhbG9jZWFuc3BhY2VzLmNvbS9pbWFnZXMvcHJvZC9saW5rLTU3OTkwODYvMWMxZDUwMTRkMjc5YjA2YmU4MGE0MGIzMTVhNmFlNjAuanBn.webp",
          "size": 600
        }
      ]
    }
  ],
  "floorSize": 243,
  "salePrice": 40000000,
  "created_at": "2026-09-16T09:08:46.309Z",
  "floorLevel": "36",
  "furnishing": "fully_furnished",
  "greatDeals": {},
  "updated_at": "2026-09-25T16:07:09.286Z",
  "description": {},
  "poiBuilding": {
    "name": {
      "en": "The Pano Rama 3",
      "th": "เดอะ พาโน พระราม 3"
    },
    "numberOfFloors": 55
  },
  "subdistrict": "บางโพงพาง",
  "totalImages": 15,
  "buildingName": "The Pano Rama 3",
  "neighborhood": "",
  "propertyType": "condo",
  "listingSource": "cobroker_fb_bappy_triumph_property",
  "market_status": "on",
  "district_ps_cn": "严那瓦",
  "district_ps_en": "Yan Nawa",
  "district_ps_th": "ยานนาวา",
  "numberBedrooms": "three_bedrooms",
  "province_ps_cn": "曼谷",
  "province_ps_en": "Bangkok",
  "province_ps_th": "กรุงเทพ",
  "numberBathrooms": "three_bathrooms",
  "serpSortingRank": {
    "rent": 0,
    "sale": 1.701185829
  },
  "featuredImageUrl": "https://img2.propertyscout.co.th/VOGrYKZwSOxXXdqxVXDxuyBBayZsSsvtag1aNfaJO60/wm:0.6:so:0:50:0.3/rs:fit:384/q:70/aHR0cHM6Ly9mbGV4c3RheS1pbWFnZXMuc2dwMS5jZG4uZGlnaXRhbG9jZWFuc3BhY2VzLmNvbS9pbWFnZXMvcHJvZC9saW5rLTU3OTkwODYvM2ZmNDIwY2VlYTBlMDM2Yjc3MTYwYWViN2JlM2Q5MWIuanBn.webp",
  "ae_man_event_date": "2026-09-15T07:54:43.000Z",
  "ae_man_event_type": "website_scraping",
  "greatDealsCluster": {
    "saleCluster": {
      "id": 3860,
      "name": "sell_combined_426_three_bedrooms",
      "medianRentPricePerSqm": null,
      "medianSalePricePerSqm": "135275"
    }
  },
  "subdistrict_ps_cn": "邦峰峰",
  "subdistrict_ps_en": "Bang Phong Phang",
  "subdistrict_ps_th": "บางโพงพาง",
  "ae_man_event_result": "available",
  "availabilitySubClusterCn": {
    "availabilityHoverText": null,
    "availabilityLabelLogo": "availability-check",
    "availabilityLabelText": "一周前 确认有货",
    "availabilityLabelColor": "green"
  },
  "availabilitySubClusterDe": {
    "availabilityHoverText": null,
    "availabilityLabelLogo": "availability-check",
    "availabilityLabelText": "vor einer Woche als verfügbar bestätigt",
    "availabilityLabelColor": "green"
  },
  "availabilitySubClusterEn": {
    "availabilityHoverText": null,
    "availabilityLabelLogo": "availability-check",
    "availabilityLabelText": "Confirmed available a week ago",
    "availabilityLabelColor": "green"
  },
  "availabilitySubClusterMm": {
    "availabilityHoverText": null,
    "availabilityLabelLogo": "availability-check",
    "availabilityLabelText": "လွန်ခဲ့သောတစ်ပတ်က ရရှိနိုင်ကြောင်း အတည်ပြုခဲ့သည်",
    "availabilityLabelColor": "green"
  },
  "availabilitySubClusterTh": {
    "availabilityLabelLogo": "availability-check",
    "availabilityLabelText": "การยืนยันสถานะว่าง เมื่อสัปดาห์ที่แล้ว",
    "availabilityLabelColor": "green"
  },
  "availability_subcluster_id": 1.4
}