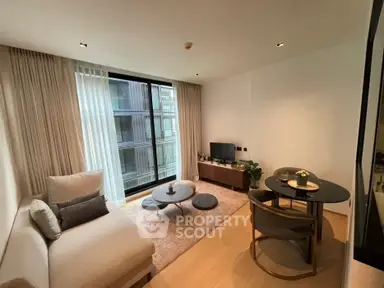
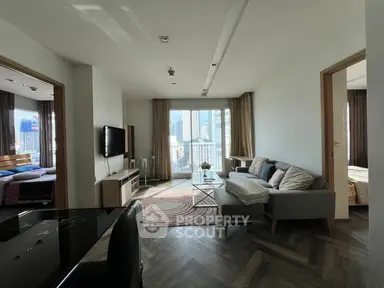
Raw JSON
{
  "id": 3313656,
  "title": {
    "meta": "1 นอน คอนโด ประกาศขาย, ฿13,400,000, เอท ทองหล่อ เรสซิเดนส์ซ คอนโดมิเนียม, ใกล้ BTS ทองหล่อ, ตกแต่งพร้อมอยู่",
    "short": "คอนโด 1-ห้องนอน ที่ เอท ทองหล่อ เรสซิเดนส์ซ คอนโดมิเนียม",
    "standard": "คอนโด 1-ห้องนอน ที่ เอท ทองหล่อ เรสซิเดนส์ซ คอนโดมิเนียม ใกล้ BTS ทองหล่อ"
  },
  "gpsLat": 13.730746,
  "postBy": "agent",
  "tenure": "sell",
  "gpsLong": 100.581855,
  "district": "วัฒนา",
  "province": "กรุงเทพ",
  "cdnImages": [
    {
      "id": 37245018,
      "alt": "Elegant kitchen with dining area, featuring classic white cabinetry and modern appliances.",
      "tags": [
        {
          "id": 1641214,
          "name": "kitchenClosedLayout"
        }
      ],
      "status": "original",
      "exterior": null,
      "roomType": "kitchen",
      "imageScore": 6,
      "isPublished": null,
      "resizeImages": [
        {
          "url": "https://img2.propertyscout.co.th/0DwBJeE1UMSo0s55izlSqmmEQihmWOM4Swviu6chVsY/wm:0.6:so:0:50:0.3/rs:fit:400/q:70/aHR0cHM6Ly9mbGV4c3RheS1pbWFnZXMuc2dwMS5jZG4uZGlnaXRhbG9jZWFuc3BhY2VzLmNvbS9pbWFnZXMvcHJvZC9saW5rLTU3OTE2MjQvZTk2NWVhMDcwZDExMzVlZThiMTBlOGFmODkzMzA5MTcuanBn.webp",
          "size": 400
        },
        {
          "url": "https://img2.propertyscout.co.th/nKFQB0Lsf5i3guB5RL7fm6OrBYA0IlPwoCHv4FGt9co/wm:0.6:so:0:50:0.3/rs:fit:510/q:70/aHR0cHM6Ly9mbGV4c3RheS1pbWFnZXMuc2dwMS5jZG4uZGlnaXRhbG9jZWFuc3BhY2VzLmNvbS9pbWFnZXMvcHJvZC9saW5rLTU3OTE2MjQvZTk2NWVhMDcwZDExMzVlZThiMTBlOGFmODkzMzA5MTcuanBn.webp",
          "size": 510
        },
        {
          "url": "https://img2.propertyscout.co.th/3O-ypRI3F1WoAYoOg9V2tozFnrSx5W-XMXglumMIpyk/wm:0.6:so:0:50:0.3/rs:fit:600/q:70/aHR0cHM6Ly9mbGV4c3RheS1pbWFnZXMuc2dwMS5jZG4uZGlnaXRhbG9jZWFuc3BhY2VzLmNvbS9pbWFnZXMvcHJvZC9saW5rLTU3OTE2MjQvZTk2NWVhMDcwZDExMzVlZThiMTBlOGFmODkzMzA5MTcuanBn.webp",
          "size": 600
        }
      ]
    },
    {
      "id": 37245019,
      "alt": "Elegant built-in shelving unit with glass shelves and wood paneling in a stylish living room.",
      "tags": [],
      "status": "featured",
      "exterior": null,
      "roomType": "livingroom",
      "imageScore": 5,
      "isPublished": null,
      "resizeImages": [
        {
          "url": "https://img2.propertyscout.co.th/GqHhZpwty7B-yWKzT8yy_QVXltXfUneSZwty0OUj4yo/wm:0.6:so:0:50:0.3/rs:fit:400/q:70/aHR0cHM6Ly9mbGV4c3RheS1pbWFnZXMuc2dwMS5jZG4uZGlnaXRhbG9jZWFuc3BhY2VzLmNvbS9pbWFnZXMvcHJvZC9saW5rLTU3OTE2MjQvYzRhNjY1MzZmZjY3ZTliMTI4ZTFkNzY4NDQ4MjQ5ZDcuanBn.webp",
          "size": 400
        },
        {
          "url": "https://img2.propertyscout.co.th/H0jtDk9ZeLy57u3lw611LQ_dg_bBq4sdkf_XYzw-wFc/wm:0.6:so:0:50:0.3/rs:fit:510/q:70/aHR0cHM6Ly9mbGV4c3RheS1pbWFnZXMuc2dwMS5jZG4uZGlnaXRhbG9jZWFuc3BhY2VzLmNvbS9pbWFnZXMvcHJvZC9saW5rLTU3OTE2MjQvYzRhNjY1MzZmZjY3ZTliMTI4ZTFkNzY4NDQ4MjQ5ZDcuanBn.webp",
          "size": 510
        },
        {
          "url": "https://img2.propertyscout.co.th/u7T0dxdm03LXP281CBr1lUprQfP7dumEx2zBNiynIY8/wm:0.6:so:0:50:0.3/rs:fit:600/q:70/aHR0cHM6Ly9mbGV4c3RheS1pbWFnZXMuc2dwMS5jZG4uZGlnaXRhbG9jZWFuc3BhY2VzLmNvbS9pbWFnZXMvcHJvZC9saW5rLTU3OTE2MjQvYzRhNjY1MzZmZjY3ZTliMTI4ZTFkNzY4NDQ4MjQ5ZDcuanBn.webp",
          "size": 600
        }
      ]
    },
    {
      "id": 37245020,
      "alt": "Elegant kitchen with modern appliances and sleek cabinetry in a stylish home.",
      "tags": [
        {
          "id": 1641215,
          "name": "kitchenClosedLayout"
        }
      ],
      "status": "original",
      "exterior": null,
      "roomType": "kitchen",
      "imageScore": 6,
      "isPublished": null,
      "resizeImages": [
        {
          "url": "https://img2.propertyscout.co.th/6fDaL6s75qo9WfstfYoRtWuSF0Gkqny5THGyFSiC1Bk/wm:0.6:so:0:50:0.3/rs:fit:400/q:70/aHR0cHM6Ly9mbGV4c3RheS1pbWFnZXMuc2dwMS5jZG4uZGlnaXRhbG9jZWFuc3BhY2VzLmNvbS9pbWFnZXMvcHJvZC9saW5rLTU3OTE2MjQvN2VhYTZmNGVkODFlY2E1ZWRmNjUxOGRlODUwNWMzYmIuanBn.webp",
          "size": 400
        },
        {
          "url": "https://img2.propertyscout.co.th/KsFXoFFcrLVLi4SHEKAsSvLQIfwbcNtW23OWlILrEb4/wm:0.6:so:0:50:0.3/rs:fit:510/q:70/aHR0cHM6Ly9mbGV4c3RheS1pbWFnZXMuc2dwMS5jZG4uZGlnaXRhbG9jZWFuc3BhY2VzLmNvbS9pbWFnZXMvcHJvZC9saW5rLTU3OTE2MjQvN2VhYTZmNGVkODFlY2E1ZWRmNjUxOGRlODUwNWMzYmIuanBn.webp",
          "size": 510
        },
        {
          "url": "https://img2.propertyscout.co.th/OyxcAX7ISXPb5BAD2V0BoaGHP4_FHMh8a0-ILL_OV98/wm:0.6:so:0:50:0.3/rs:fit:600/q:70/aHR0cHM6Ly9mbGV4c3RheS1pbWFnZXMuc2dwMS5jZG4uZGlnaXRhbG9jZWFuc3BhY2VzLmNvbS9pbWFnZXMvcHJvZC9saW5rLTU3OTE2MjQvN2VhYTZmNGVkODFlY2E1ZWRmNjUxOGRlODUwNWMzYmIuanBn.webp",
          "size": 600
        }
      ]
    },
    {
      "id": 37245021,
      "alt": "Luxurious bedroom with elegant four-poster bed and hardwood flooring",
      "tags": [],
      "status": "original",
      "exterior": null,
      "roomType": "bedroom",
      "imageScore": 6,
      "isPublished": null,
      "resizeImages": [
        {
          "url": "https://img2.propertyscout.co.th/oEfyJRVxLJvT9_bimYTBTfpacEU3EVHgUtR9CcO-n7s/wm:0.6:so:0:50:0.3/rs:fit:400/q:70/aHR0cHM6Ly9mbGV4c3RheS1pbWFnZXMuc2dwMS5jZG4uZGlnaXRhbG9jZWFuc3BhY2VzLmNvbS9pbWFnZXMvcHJvZC9saW5rLTU3OTE2MjQvNjk1NzVmMTIzNWU4YjQ3NzhlZTliMGNhZjgwODExZWMuanBn.webp",
          "size": 400
        },
        {
          "url": "https://img2.propertyscout.co.th/O-giZdh40xO_q7nNFrApIhmltXQIdXs3kTS1TxZcMlo/wm:0.6:so:0:50:0.3/rs:fit:510/q:70/aHR0cHM6Ly9mbGV4c3RheS1pbWFnZXMuc2dwMS5jZG4uZGlnaXRhbG9jZWFuc3BhY2VzLmNvbS9pbWFnZXMvcHJvZC9saW5rLTU3OTE2MjQvNjk1NzVmMTIzNWU4YjQ3NzhlZTliMGNhZjgwODExZWMuanBn.webp",
          "size": 510
        },
        {
          "url": "https://img2.propertyscout.co.th/OBV6s9F3ZnfKXZfnRPV2dV0GWG2HetZcctKpSVUTLw8/wm:0.6:so:0:50:0.3/rs:fit:600/q:70/aHR0cHM6Ly9mbGV4c3RheS1pbWFnZXMuc2dwMS5jZG4uZGlnaXRhbG9jZWFuc3BhY2VzLmNvbS9pbWFnZXMvcHJvZC9saW5rLTU3OTE2MjQvNjk1NzVmMTIzNWU4YjQ3NzhlZTliMGNhZjgwODExZWMuanBn.webp",
          "size": 600
        }
      ]
    },
    {
      "id": 37245022,
      "alt": "Spacious walk-in closet with elegant shelving and ample storage space.",
      "tags": [
        {
          "id": 1641216,
          "name": "walkinCloset"
        }
      ],
      "status": "original",
      "exterior": null,
      "roomType": "storage",
      "imageScore": 6,
      "isPublished": null,
      "resizeImages": [
        {
          "url": "https://img2.propertyscout.co.th/oQWCS7XCC4ZAVYqciZYLj2LBtM-ZTUJaKsjelPZ-ERs/wm:0.6:so:0:50:0.3/rs:fit:400/q:70/aHR0cHM6Ly9mbGV4c3RheS1pbWFnZXMuc2dwMS5jZG4uZGlnaXRhbG9jZWFuc3BhY2VzLmNvbS9pbWFnZXMvcHJvZC9saW5rLTU3OTE2MjQvNWUyOWZiZDBlNzdkZWFhYWFmMWU3YTc1MWExZGQ2YWEuanBn.webp",
          "size": 400
        },
        {
          "url": "https://img2.propertyscout.co.th/jsrogqTxKyzHYtGWddGcLU955jiY3lvl55HvPTUkW5w/wm:0.6:so:0:50:0.3/rs:fit:510/q:70/aHR0cHM6Ly9mbGV4c3RheS1pbWFnZXMuc2dwMS5jZG4uZGlnaXRhbG9jZWFuc3BhY2VzLmNvbS9pbWFnZXMvcHJvZC9saW5rLTU3OTE2MjQvNWUyOWZiZDBlNzdkZWFhYWFmMWU3YTc1MWExZGQ2YWEuanBn.webp",
          "size": 510
        },
        {
          "url": "https://img2.propertyscout.co.th/YB0ZI83SDvtsTQ_4azX6ag--z_k-n5ETrL32y2JVzEE/wm:0.6:so:0:50:0.3/rs:fit:600/q:70/aHR0cHM6Ly9mbGV4c3RheS1pbWFnZXMuc2dwMS5jZG4uZGlnaXRhbG9jZWFuc3BhY2VzLmNvbS9pbWFnZXMvcHJvZC9saW5rLTU3OTE2MjQvNWUyOWZiZDBlNzdkZWFhYWFmMWU3YTc1MWExZGQ2YWEuanBn.webp",
          "size": 600
        }
      ]
    },
    {
      "id": 37245023,
      "alt": "Luxurious walk-in closet with mirrored walls and ladder for easy access.",
      "tags": [
        {
          "id": 1641217,
          "name": "walkinCloset"
        }
      ],
      "status": "original",
      "exterior": null,
      "roomType": "storage",
      "imageScore": 8,
      "isPublished": null,
      "resizeImages": [
        {
          "url": "https://img2.propertyscout.co.th/tPAkjo3-fq2P6rcdbfhjeksaHciaoOKpkQ0xY7WgKq0/wm:0.6:so:0:50:0.3/rs:fit:400/q:70/aHR0cHM6Ly9mbGV4c3RheS1pbWFnZXMuc2dwMS5jZG4uZGlnaXRhbG9jZWFuc3BhY2VzLmNvbS9pbWFnZXMvcHJvZC9saW5rLTU3OTE2MjQvZDAxNDc2MjM3ZTUzODdjM2QyMTUwNTY0YzA2MmI3YjkuanBn.webp",
          "size": 400
        },
        {
          "url": "https://img2.propertyscout.co.th/6oTFplKtPKEq0-BMxJZmR9i4Ie2i_v_0dnVYmfJB5jY/wm:0.6:so:0:50:0.3/rs:fit:510/q:70/aHR0cHM6Ly9mbGV4c3RheS1pbWFnZXMuc2dwMS5jZG4uZGlnaXRhbG9jZWFuc3BhY2VzLmNvbS9pbWFnZXMvcHJvZC9saW5rLTU3OTE2MjQvZDAxNDc2MjM3ZTUzODdjM2QyMTUwNTY0YzA2MmI3YjkuanBn.webp",
          "size": 510
        },
        {
          "url": "https://img2.propertyscout.co.th/yTOi369Aw3mt1co0NseAAb9yS9jO_vVFJS-4ZZ4SsnM/wm:0.6:so:0:50:0.3/rs:fit:600/q:70/aHR0cHM6Ly9mbGV4c3RheS1pbWFnZXMuc2dwMS5jZG4uZGlnaXRhbG9jZWFuc3BhY2VzLmNvbS9pbWFnZXMvcHJvZC9saW5rLTU3OTE2MjQvZDAxNDc2MjM3ZTUzODdjM2QyMTUwNTY0YzA2MmI3YjkuanBn.webp",
          "size": 600
        }
      ]
    },
    {
      "id": 37245024,
      "alt": "Elegant bathroom with vintage wooden vanity and modern fixtures in a luxurious home.",
      "tags": [
        {
          "id": 1641218,
          "name": "bathtub"
        }
      ],
      "status": "original",
      "exterior": null,
      "roomType": "bathroom",
      "imageScore": 5,
      "isPublished": null,
      "resizeImages": [
        {
          "url": "https://img2.propertyscout.co.th/zU-xkzsNqq7MM9Xc9NZfWv2CueRWsVR4YAQ49gJyF1Q/wm:0.6:so:0:50:0.3/rs:fit:400/q:70/aHR0cHM6Ly9mbGV4c3RheS1pbWFnZXMuc2dwMS5jZG4uZGlnaXRhbG9jZWFuc3BhY2VzLmNvbS9pbWFnZXMvcHJvZC9saW5rLTU3OTE2MjQvMDVkYzE5MWJiNDk3M2FlZGQxODgyZTZiNzZkMTAzM2MuanBn.webp",
          "size": 400
        },
        {
          "url": "https://img2.propertyscout.co.th/t-xYPLCjOg1f_tPsTEhbOHa2z_Q3yfO_NqIpmIgHfuk/wm:0.6:so:0:50:0.3/rs:fit:510/q:70/aHR0cHM6Ly9mbGV4c3RheS1pbWFnZXMuc2dwMS5jZG4uZGlnaXRhbG9jZWFuc3BhY2VzLmNvbS9pbWFnZXMvcHJvZC9saW5rLTU3OTE2MjQvMDVkYzE5MWJiNDk3M2FlZGQxODgyZTZiNzZkMTAzM2MuanBn.webp",
          "size": 510
        },
        {
          "url": "https://img2.propertyscout.co.th/qb7vlYdsitcx9lanF8twZC0NvJ2D1TCcebrIev3x-9w/wm:0.6:so:0:50:0.3/rs:fit:600/q:70/aHR0cHM6Ly9mbGV4c3RheS1pbWFnZXMuc2dwMS5jZG4uZGlnaXRhbG9jZWFuc3BhY2VzLmNvbS9pbWFnZXMvcHJvZC9saW5rLTU3OTE2MjQvMDVkYzE5MWJiNDk3M2FlZGQxODgyZTZiNzZkMTAzM2MuanBn.webp",
          "size": 600
        }
      ]
    }
  ],
  "floorSize": 81,
  "salePrice": 13400000,
  "closestBts": "thong_lor",
  "created_at": "2026-09-15T10:13:50.133Z",
  "floorLevel": "14",
  "furnishing": "fully_furnished",
  "greatDeals": {
    "saleGreatDeal": {
      "id": 432671,
      "type": "automated",
      "accepted": true,
      "reviewed": false,
      "createdAt": "2026-09-24T00:19:07.133Z",
      "salePrice": "13400000",
      "updatedAt": "2026-09-24T00:19:07.133Z",
      "createdById": null,
      "reviewedById": null,
      "greatDealClusterName": "sell_combined_223_one_bedroom"
    }
  },
  "updated_at": "2026-09-24T00:19:07.150Z",
  "description": {},
  "poiBuilding": {
    "name": {
      "en": "Eight Thonglor Residence Condominium",
      "th": "เอท ทองหล่อ เรสซิเดนส์ซ คอนโดมิเนียม"
    },
    "numberOfFloors": 34
  },
  "subdistrict": "คลองตันเหนือ",
  "totalImages": 8,
  "buildingName": "Eight Thonglor Residence Condominium",
  "neighborhood": "ทองหล่อ",
  "propertyType": "condo",
  "listingSource": "cobroker_facebook_marketplace_158349",
  "market_status": "on",
  "district_ps_cn": "瓦他那",
  "district_ps_en": "Watthana",
  "district_ps_th": "วัฒนา",
  "numberBedrooms": "one_bedroom",
  "province_ps_cn": "曼谷",
  "province_ps_en": "Bangkok",
  "province_ps_th": "กรุงเทพ",
  "numberBathrooms": "one_bathroom",
  "serpSortingRank": {
    "rent": 0,
    "sale": 2.4017671896
  },
  "closestTransport": "thong_lor",
  "featuredImageUrl": "https://img2.propertyscout.co.th/zqTJt6s-gO7u2mrI4Gu0Dv6VNLX3xQ6eZ7OUp8_7d68/wm:0.6:so:0:50:0.3/rs:fit:384/q:70/aHR0cHM6Ly9mbGV4c3RheS1pbWFnZXMuc2dwMS5jZG4uZGlnaXRhbG9jZWFuc3BhY2VzLmNvbS9pbWFnZXMvcHJvZC9saW5rLTU3OTE2MjQvZTk2NWVhMDcwZDExMzVlZThiMTBlOGFmODkzMzA5MTcuanBn.webp",
  "ae_man_event_date": "2026-08-15T10:12:12.514Z",
  "ae_man_event_type": "website_scraping",
  "greatDealsCluster": {
    "saleCluster": {
      "id": 647,
      "name": "sell_combined_223_one_bedroom",
      "medianRentPricePerSqm": null,
      "medianSalePricePerSqm": "165432"
    }
  },
  "subdistrict_ps_cn": "空新努",
  "subdistrict_ps_en": "Khlong Tan Nuea",
  "subdistrict_ps_th": "คลองตันเหนือ",
  "closestTransportKm": 0.8122263560048378,
  "neighborhood_ps_cn": "通罗",
  "neighborhood_ps_en": "Thong Lo",
  "neighborhood_ps_th": "ทองหล่อ",
  "ae_man_event_result": "available",
  "availabilitySubClusterCn": {
    "availabilityHoverText": null,
    "availabilityLabelLogo": "availability-check",
    "availabilityLabelText": "一个月前 确认有货",
    "availabilityLabelColor": "green"
  },
  "availabilitySubClusterDe": {
    "availabilityHoverText": null,
    "availabilityLabelLogo": "availability-check",
    "availabilityLabelText": "vor einem Monat als verfügbar bestätigt",
    "availabilityLabelColor": "green"
  },
  "availabilitySubClusterEn": {
    "availabilityHoverText": null,
    "availabilityLabelLogo": "availability-check",
    "availabilityLabelText": "Confirmed available a month ago",
    "availabilityLabelColor": "green"
  },
  "availabilitySubClusterMm": {
    "availabilityHoverText": null,
    "availabilityLabelLogo": "availability-check",
    "availabilityLabelText": "လွန်ခဲ့သောတစ်လက ရရှိနိုင်ကြောင်း အတည်ပြုခဲ့သည်",
    "availabilityLabelColor": "green"
  },
  "availabilitySubClusterTh": {
    "availabilityLabelLogo": "availability-check",
    "availabilityLabelText": "การยืนยันสถานะว่าง เมื่อเดือนที่แล้ว",
    "availabilityLabelColor": "green"
  },
  "availability_subcluster_id": 2.1
} 11
11 22
22 17
17 21
21 18
18 29
29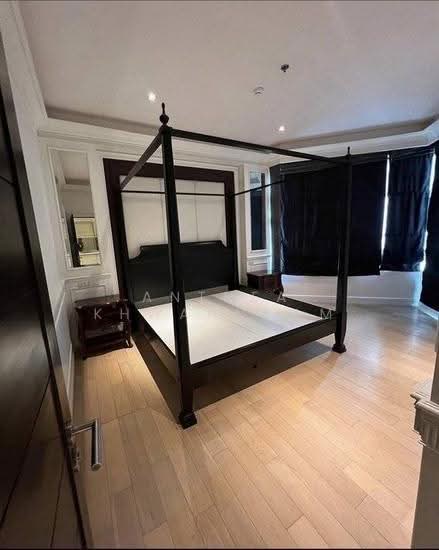 19
19 21
21 29
29 19
19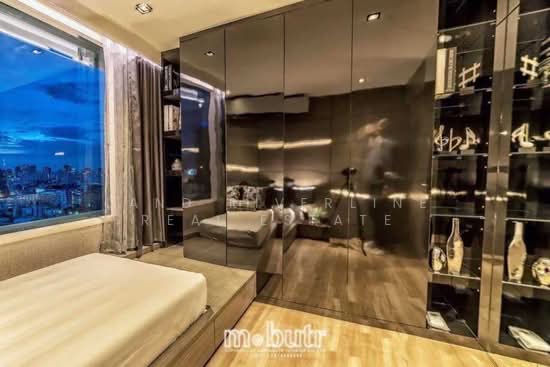 15
15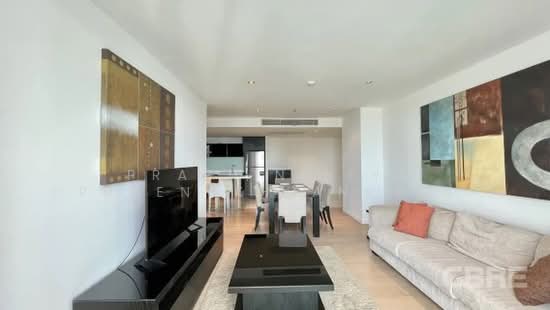 22
22