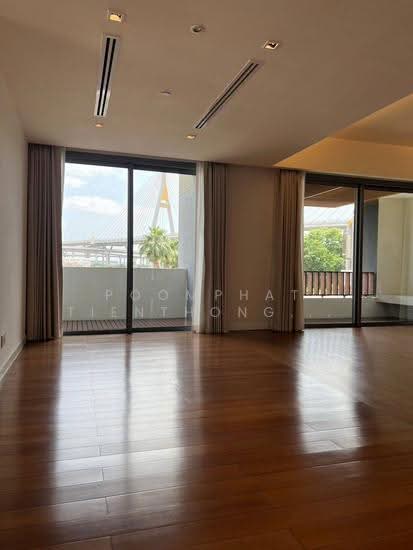
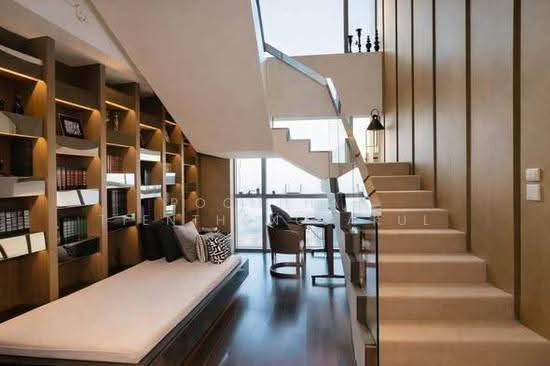
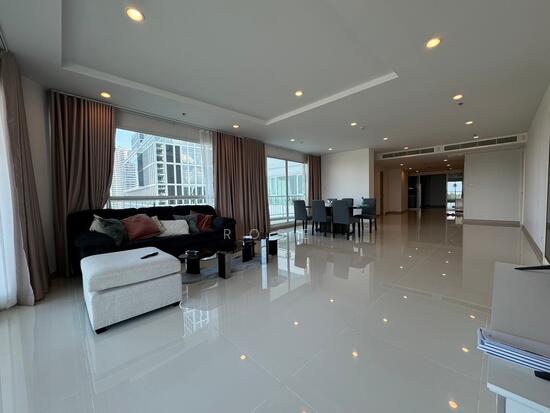
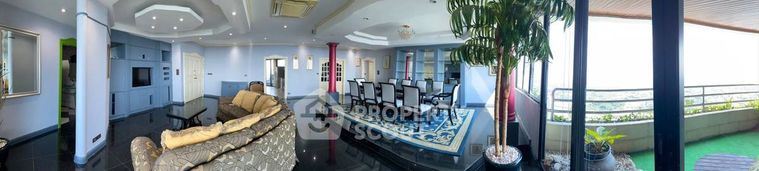
Raw JSON
{
  "id": 3302307,
  "title": {
    "meta": "3 นอน คอนโด ให้เช่า ฿180,000/เดือน, ประกาศขาย ฿45,000,000, เดอะ พาโน พระราม 3, ใน บางโพงพาง, ตกแต่งพร้อมอยู่",
    "short": "คอนโด 3-ห้องนอน ที่ เดอะ พาโน พระราม 3",
    "standard": "คอนโด 3-ห้องนอน ที่ เดอะ พาโน พระราม 3 ใน บางโพงพาง"
  },
  "gpsLat": 13.671408,
  "postBy": "agent",
  "tenure": "rentsell",
  "gpsLong": 100.541109,
  "district": "ยานนาวา",
  "province": "กรุงเทพ",
  "cdnImages": [
    {
      "id": 37027898,
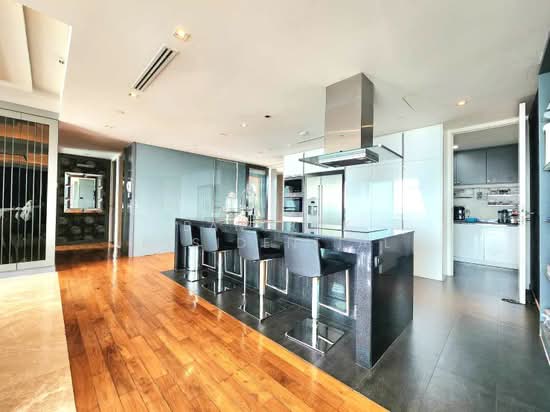
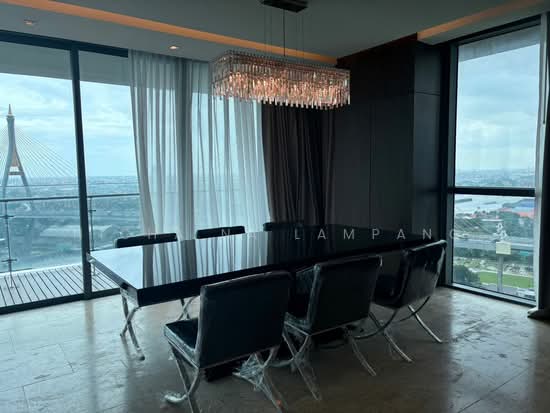
      "alt": "Luxurious open-layout kitchen with ocean view and elegant dining area",
      "tags": [
        {
          "id": 1603323,
          "name": "kitchenOpenLayout"
        },
        {
          "id": 1603324,
          "name": "greatView"
        }
      ],
      "status": "original",
      "exterior": null,
      "roomType": "kitchen",
      "imageScore": 8,
      "isPublished": null,
      "resizeImages": [
        {
          "url": "https://img2.propertyscout.co.th/KZ7vKHMskw1EpiYdRcVmrJ02qOjdHDovE8z9UteySv4/wm:0.6:so:0:50:0.3/rs:fit:400/q:70/aHR0cHM6Ly9mbGV4c3RheS1pbWFnZXMuc2dwMS5jZG4uZGlnaXRhbG9jZWFuc3BhY2VzLmNvbS9pbWFnZXMvcHJvZC9saW5rLTU3NTc5NTIvMWVlMGU2ZGExYjg2MTI4M2EzMjFmNjg0MzRmMWZiNDYuanBn.webp",
          "size": 400
        },
        {
          "url": "https://img2.propertyscout.co.th/Hr-cU6ThArb6xG_P3W5QnwQZokWkp4mqJ1jcSI70JsA/wm:0.6:so:0:50:0.3/rs:fit:510/q:70/aHR0cHM6Ly9mbGV4c3RheS1pbWFnZXMuc2dwMS5jZG4uZGlnaXRhbG9jZWFuc3BhY2VzLmNvbS9pbWFnZXMvcHJvZC9saW5rLTU3NTc5NTIvMWVlMGU2ZGExYjg2MTI4M2EzMjFmNjg0MzRmMWZiNDYuanBn.webp",
          "size": 510
        },
        {
          "url": "https://img2.propertyscout.co.th/n5hF2LpBPkyHKJkFtPhVYaoQL30pGjbj51jJ5a7QhOQ/wm:0.6:so:0:50:0.3/rs:fit:600/q:70/aHR0cHM6Ly9mbGV4c3RheS1pbWFnZXMuc2dwMS5jZG4uZGlnaXRhbG9jZWFuc3BhY2VzLmNvbS9pbWFnZXMvcHJvZC9saW5rLTU3NTc5NTIvMWVlMGU2ZGExYjg2MTI4M2EzMjFmNjg0MzRmMWZiNDYuanBn.webp",
          "size": 600
        }
      ]
    },
    {
      "id": 37027899,
      "alt": "Luxurious modern kitchen with sleek black island and high-end appliances, perfect for gourmet cooking.",
      "tags": [
        {
          "id": 1603325,
          "name": "kitchenClosedLayout"
        }
      ],
      "status": "original",
      "exterior": null,
      "roomType": "kitchen",
      "imageScore": 8,
      "isPublished": null,
      "resizeImages": [
        {
          "url": "https://img2.propertyscout.co.th/i-Gt7dsK1adlaKxBCI9YmR670xF01qeiLXaGAVIJOPE/wm:0.6:so:0:50:0.3/rs:fit:400/q:70/aHR0cHM6Ly9mbGV4c3RheS1pbWFnZXMuc2dwMS5jZG4uZGlnaXRhbG9jZWFuc3BhY2VzLmNvbS9pbWFnZXMvcHJvZC9saW5rLTU3NTc5NTIvNTEwZDQ0NmY1MDc1MzMwNTM3OWJlOTNlNzEzZDVjMGMuanBn.webp",
          "size": 400
        },
        {
          "url": "https://img2.propertyscout.co.th/OBXIeF4NpA0yomCnfW4xlOsxBdQ9alNAk-ARSuIsty8/wm:0.6:so:0:50:0.3/rs:fit:510/q:70/aHR0cHM6Ly9mbGV4c3RheS1pbWFnZXMuc2dwMS5jZG4uZGlnaXRhbG9jZWFuc3BhY2VzLmNvbS9pbWFnZXMvcHJvZC9saW5rLTU3NTc5NTIvNTEwZDQ0NmY1MDc1MzMwNTM3OWJlOTNlNzEzZDVjMGMuanBn.webp",
          "size": 510
        },
        {
          "url": "https://img2.propertyscout.co.th/ihULq-iJ85nk75dK1_QM08eMLanbP71UMQd00Y34kS8/wm:0.6:so:0:50:0.3/rs:fit:600/q:70/aHR0cHM6Ly9mbGV4c3RheS1pbWFnZXMuc2dwMS5jZG4uZGlnaXRhbG9jZWFuc3BhY2VzLmNvbS9pbWFnZXMvcHJvZC9saW5rLTU3NTc5NTIvNTEwZDQ0NmY1MDc1MzMwNTM3OWJlOTNlNzEzZDVjMGMuanBn.webp",
          "size": 600
        }
      ]
    },
    {
      "id": 37027900,
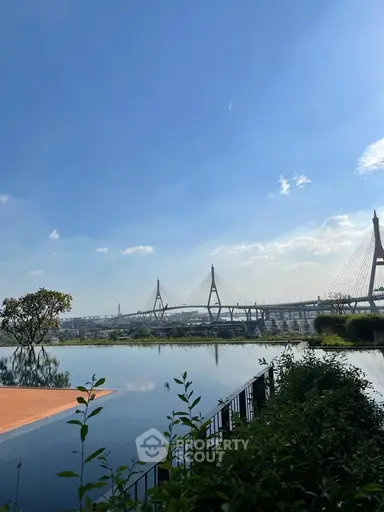
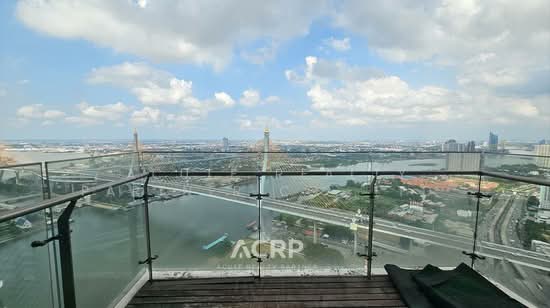
      "alt": "Luxurious high-rise apartment with stunning river view and elegant interior design.",
      "tags": [
        {
          "id": 1603326,
          "name": "greatView"
        }
      ],
      "status": "original",
      "exterior": null,
      "roomType": "other",
      "imageScore": 8,
      "isPublished": null,
      "resizeImages": [
        {
          "url": "https://img2.propertyscout.co.th/feGpIUDJL63bbTzgLnt0PBBbS7qmKSj-fISLXBVqV9w/wm:0.6:so:0:50:0.3/rs:fit:400/q:70/aHR0cHM6Ly9mbGV4c3RheS1pbWFnZXMuc2dwMS5jZG4uZGlnaXRhbG9jZWFuc3BhY2VzLmNvbS9pbWFnZXMvcHJvZC9saW5rLTU3NTc5NTIvMDQ2NWU3YjJlNmY1YzNmMjUzYWQzNTlmZWJhNWMyMmMuanBn.webp",
          "size": 400
        },
        {
          "url": "https://img2.propertyscout.co.th/O-q6fORgshK54ml_bbeyVaiILswGvgYFu3noEpTAbjs/wm:0.6:so:0:50:0.3/rs:fit:510/q:70/aHR0cHM6Ly9mbGV4c3RheS1pbWFnZXMuc2dwMS5jZG4uZGlnaXRhbG9jZWFuc3BhY2VzLmNvbS9pbWFnZXMvcHJvZC9saW5rLTU3NTc5NTIvMDQ2NWU3YjJlNmY1YzNmMjUzYWQzNTlmZWJhNWMyMmMuanBn.webp",
          "size": 510
        },
        {
          "url": "https://img2.propertyscout.co.th/tnxLzS2XSIWGPR_SRUl1OO0LTaYxWRpPGFrG-1kOu-s/wm:0.6:so:0:50:0.3/rs:fit:600/q:70/aHR0cHM6Ly9mbGV4c3RheS1pbWFnZXMuc2dwMS5jZG4uZGlnaXRhbG9jZWFuc3BhY2VzLmNvbS9pbWFnZXMvcHJvZC9saW5rLTU3NTc5NTIvMDQ2NWU3YjJlNmY1YzNmMjUzYWQzNTlmZWJhNWMyMmMuanBn.webp",
          "size": 600
        }
      ]
    },
    {
      "id": 37027901,
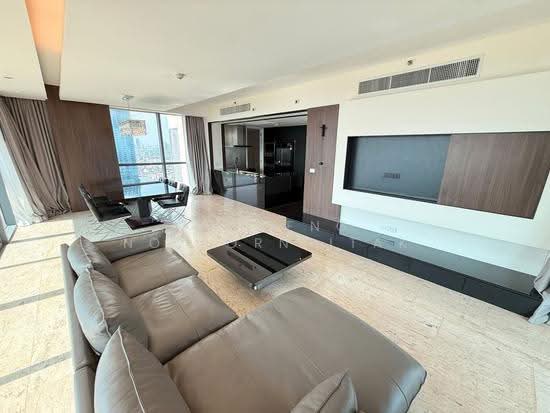
      "alt": "Luxurious open-plan living area with elegant decor and hardwood floors",
      "tags": [
        {
          "id": 1603327,
          "name": "bigLivingroom"
        }
      ],
      "status": "featured",
      "exterior": null,
      "roomType": "livingroom",
      "imageScore": 8,
      "isPublished": null,
      "resizeImages": [
        {
          "url": "https://img2.propertyscout.co.th/f78W9u-vdT-0ufAjpnPa4sj7CsgSLs4K8Dse3_E2hDc/wm:0.6:so:0:50:0.3/rs:fit:400/q:70/aHR0cHM6Ly9mbGV4c3RheS1pbWFnZXMuc2dwMS5jZG4uZGlnaXRhbG9jZWFuc3BhY2VzLmNvbS9pbWFnZXMvcHJvZC9saW5rLTU3NTc5NTIvZGRkNjRkZjIyZTdjZTU4NWI0YTNiNzU1OTI1OWFmOTEuanBn.webp",
          "size": 400
        },
        {
          "url": "https://img2.propertyscout.co.th/FlKsnKWu_Y9a_tm4g9fSTbenEWGCHRwKPKUpJqSOGkA/wm:0.6:so:0:50:0.3/rs:fit:510/q:70/aHR0cHM6Ly9mbGV4c3RheS1pbWFnZXMuc2dwMS5jZG4uZGlnaXRhbG9jZWFuc3BhY2VzLmNvbS9pbWFnZXMvcHJvZC9saW5rLTU3NTc5NTIvZGRkNjRkZjIyZTdjZTU4NWI0YTNiNzU1OTI1OWFmOTEuanBn.webp",
          "size": 510
        },
        {
          "url": "https://img2.propertyscout.co.th/eEwtFE-zGWpM8kxtiomaydFlt5uhE6cIjooMcss4vfA/wm:0.6:so:0:50:0.3/rs:fit:600/q:70/aHR0cHM6Ly9mbGV4c3RheS1pbWFnZXMuc2dwMS5jZG4uZGlnaXRhbG9jZWFuc3BhY2VzLmNvbS9pbWFnZXMvcHJvZC9saW5rLTU3NTc5NTIvZGRkNjRkZjIyZTdjZTU4NWI0YTNiNzU1OTI1OWFmOTEuanBn.webp",
          "size": 600
        }
      ]
    },
    {
      "id": 37027902,
      "alt": "Luxurious dining area with elegant chairs and world map wall art in a modern open-plan apartment.",
      "tags": [
        {
          "id": 1603328,
          "name": "bigLivingroom"
        }
      ],
      "status": "original",
      "exterior": null,
      "roomType": "other",
      "imageScore": 8,
      "isPublished": null,
      "resizeImages": [
        {
          "url": "https://img2.propertyscout.co.th/DhbZwUTRSSSg4NnMW1SpehdExjMlcNb-ohgiHNWFUA0/wm:0.6:so:0:50:0.3/rs:fit:400/q:70/aHR0cHM6Ly9mbGV4c3RheS1pbWFnZXMuc2dwMS5jZG4uZGlnaXRhbG9jZWFuc3BhY2VzLmNvbS9pbWFnZXMvcHJvZC9saW5rLTU3NTc5NTIvNDY2YThiNmQzYWM0MmNiNTMyZTI1ZWYxNWUwMzkwMjUuanBn.webp",
          "size": 400
        },
        {
          "url": "https://img2.propertyscout.co.th/HacA144lrHEtFz_y13i03tMI9Rzq0ynH-xi_RRWqOKM/wm:0.6:so:0:50:0.3/rs:fit:510/q:70/aHR0cHM6Ly9mbGV4c3RheS1pbWFnZXMuc2dwMS5jZG4uZGlnaXRhbG9jZWFuc3BhY2VzLmNvbS9pbWFnZXMvcHJvZC9saW5rLTU3NTc5NTIvNDY2YThiNmQzYWM0MmNiNTMyZTI1ZWYxNWUwMzkwMjUuanBn.webp",
          "size": 510
        },
        {
          "url": "https://img2.propertyscout.co.th/mH4i-xvMKUsDzTTsA0ApLkIadpNCspL1aT6wHjWfw_4/wm:0.6:so:0:50:0.3/rs:fit:600/q:70/aHR0cHM6Ly9mbGV4c3RheS1pbWFnZXMuc2dwMS5jZG4uZGlnaXRhbG9jZWFuc3BhY2VzLmNvbS9pbWFnZXMvcHJvZC9saW5rLTU3NTc5NTIvNDY2YThiNmQzYWM0MmNiNTMyZTI1ZWYxNWUwMzkwMjUuanBn.webp",
          "size": 600
        }
      ]
    },
    {
      "id": 37027903,
      "alt": "Luxurious open-plan living and dining area with modern kitchen and elegant decor",
      "tags": [
        {
          "id": 1603329,
          "name": "bigLivingroom"
        },
        {
          "id": 1603330,
          "name": "kitchenOpenLayout"
        }
      ],
      "status": "original",
      "exterior": null,
      "roomType": "livingroom",
      "imageScore": 8,
      "isPublished": null,
      "resizeImages": [
        {
          "url": "https://img2.propertyscout.co.th/3EbXf6W1HNuUbwoCYTe7OL_bsIYVOgs1LCoUopEWCtw/wm:0.6:so:0:50:0.3/rs:fit:400/q:70/aHR0cHM6Ly9mbGV4c3RheS1pbWFnZXMuc2dwMS5jZG4uZGlnaXRhbG9jZWFuc3BhY2VzLmNvbS9pbWFnZXMvcHJvZC9saW5rLTU3NTc5NTIvMTg5ZWUzMTQ3ZmU0MTk1NDk0MjNmMTVlNDY2ZWQ4ZWEuanBn.webp",
          "size": 400
        },
        {
          "url": "https://img2.propertyscout.co.th/5qWkjgwy8yiQ2J2qZVePn0TvQsg4fi5Q4VXALApqJYo/wm:0.6:so:0:50:0.3/rs:fit:510/q:70/aHR0cHM6Ly9mbGV4c3RheS1pbWFnZXMuc2dwMS5jZG4uZGlnaXRhbG9jZWFuc3BhY2VzLmNvbS9pbWFnZXMvcHJvZC9saW5rLTU3NTc5NTIvMTg5ZWUzMTQ3ZmU0MTk1NDk0MjNmMTVlNDY2ZWQ4ZWEuanBn.webp",
          "size": 510
        },
        {
          "url": "https://img2.propertyscout.co.th/eLKcEVtgMuSiBGqSjbh65qbsRtbf-eJ8YF9fHmct1_4/wm:0.6:so:0:50:0.3/rs:fit:600/q:70/aHR0cHM6Ly9mbGV4c3RheS1pbWFnZXMuc2dwMS5jZG4uZGlnaXRhbG9jZWFuc3BhY2VzLmNvbS9pbWFnZXMvcHJvZC9saW5rLTU3NTc5NTIvMTg5ZWUzMTQ3ZmU0MTk1NDk0MjNmMTVlNDY2ZWQ4ZWEuanBn.webp",
          "size": 600
        }
      ]
    },
    {
      "id": 37027904,
      "alt": "Luxurious dining area with elegant marble table and modern decor in high-end apartment.",
      "tags": [
        {
          "id": 1603331,
          "name": "bigLivingroom"
        }
      ],
      "status": "original",
      "exterior": null,
      "roomType": "other",
      "imageScore": 8,
      "isPublished": null,
      "resizeImages": [
        {
          "url": "https://img2.propertyscout.co.th/nkUY7YLIirmmoekueB-gxE_x_iTGn7CqZynEpSIq3ZU/wm:0.6:so:0:50:0.3/rs:fit:400/q:70/aHR0cHM6Ly9mbGV4c3RheS1pbWFnZXMuc2dwMS5jZG4uZGlnaXRhbG9jZWFuc3BhY2VzLmNvbS9pbWFnZXMvcHJvZC9saW5rLTU3NTc5NTIvYzg1ZmJjMmFiNTllNGY2NTVhMjhkZGVmMTM3YTllZWEuanBn.webp",
          "size": 400
        },
        {
          "url": "https://img2.propertyscout.co.th/EWpLM_U-iCmgPApvQMnlTpx7pqQde2s-QkCa6IvHK2A/wm:0.6:so:0:50:0.3/rs:fit:510/q:70/aHR0cHM6Ly9mbGV4c3RheS1pbWFnZXMuc2dwMS5jZG4uZGlnaXRhbG9jZWFuc3BhY2VzLmNvbS9pbWFnZXMvcHJvZC9saW5rLTU3NTc5NTIvYzg1ZmJjMmFiNTllNGY2NTVhMjhkZGVmMTM3YTllZWEuanBn.webp",
          "size": 510
        },
        {
          "url": "https://img2.propertyscout.co.th/BrvaHcgAfxifLE1lJXm2UyLyhPTzrO3wrYRHr_SXojw/wm:0.6:so:0:50:0.3/rs:fit:600/q:70/aHR0cHM6Ly9mbGV4c3RheS1pbWFnZXMuc2dwMS5jZG4uZGlnaXRhbG9jZWFuc3BhY2VzLmNvbS9pbWFnZXMvcHJvZC9saW5rLTU3NTc5NTIvYzg1ZmJjMmFiNTllNGY2NTVhMjhkZGVmMTM3YTllZWEuanBn.webp",
          "size": 600
        }
      ]
    }
  ],
  "floorSize": 243,
  "salePrice": 45000000,
  "created_at": "2026-09-11T07:39:44.519Z",
  "floorLevel": "36",
  "furnishing": "fully_furnished",
  "greatDeals": {},
  "updated_at": "2026-09-25T16:07:09.318Z",
  "description": {},
  "lowestPrice": 180000,
  "poiBuilding": {
    "name": {
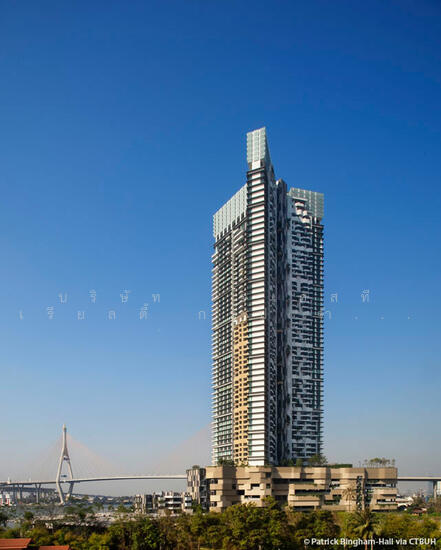
      "en": "The Pano Rama 3",
      "th": "เดอะ พาโน พระราม 3"
    },
    "numberOfFloors": 55
  },
  "subdistrict": "บางโพงพาง",
  "totalImages": 7,
  "buildingName": "The Pano Rama 3",
  "neighborhood": "",
  "propertyType": "condo",
  "listingSource": "cobroker_fb_ment_likestays",
  "market_status": "on",
  "district_ps_cn": "严那瓦",
  "district_ps_en": "Yan Nawa",
  "district_ps_th": "ยานนาวา",
  "minLeasePeriod": "twelve_months",
  "numberBedrooms": "three_bedrooms",
  "province_ps_cn": "曼谷",
  "province_ps_en": "Bangkok",
  "province_ps_th": "กรุงเทพ",
  "numberBathrooms": "three_bathrooms",
  "serpSortingRank": {
    "rent": 1.5021459424,
    "sale": 1.5020766424
  },
  "featuredImageUrl": "https://img2.propertyscout.co.th/Y0OObVnwbt9xpgxbNiTR-sX2u8Z_U0vDTmxMEXF9g7A/wm:0.6:so:0:50:0.3/rs:fit:384/q:70/aHR0cHM6Ly9mbGV4c3RheS1pbWFnZXMuc2dwMS5jZG4uZGlnaXRhbG9jZWFuc3BhY2VzLmNvbS9pbWFnZXMvcHJvZC9saW5rLTU3NTc5NTIvMWVlMGU2ZGExYjg2MTI4M2EzMjFmNjg0MzRmMWZiNDYuanBn.webp",
  "ae_man_event_date": "2026-09-10T10:23:56.000Z",
  "ae_man_event_type": "website_scraping",
  "greatDealsCluster": {
    "rentCluster": {
      "id": 3026,
      "name": "rent_combined_426_three_bedrooms",
      "medianRentPricePerSqm": "474",
      "medianSalePricePerSqm": null
    },
    "saleCluster": {
      "id": 3860,
      "name": "sell_combined_426_three_bedrooms",
      "medianRentPricePerSqm": null,
      "medianSalePricePerSqm": "135275"
    }
  },
  "subdistrict_ps_cn": "邦峰峰",
  "subdistrict_ps_en": "Bang Phong Phang",
  "subdistrict_ps_th": "บางโพงพาง",
  "ae_man_event_result": "available",
  "availabilitySubClusterCn": {
    "availabilityHoverText": null,
    "availabilityLabelLogo": "availability-check",
    "availabilityLabelText": "2周前 确认有货",
    "availabilityLabelColor": "green"
  },
  "availabilitySubClusterDe": {
    "availabilityHoverText": null,
    "availabilityLabelLogo": "availability-check",
    "availabilityLabelText": "vor 2 Wochen als verfügbar bestätigt",
    "availabilityLabelColor": "green"
  },
  "availabilitySubClusterEn": {
    "availabilityHoverText": null,
    "availabilityLabelLogo": "availability-check",
    "availabilityLabelText": "Confirmed available 2 weeks ago",
    "availabilityLabelColor": "green"
  },
  "availabilitySubClusterMm": {
    "availabilityHoverText": null,
    "availabilityLabelLogo": "availability-check",
    "availabilityLabelText": "လွန်ခဲ့သော2 ပတ်က ရရှိနိုင်ကြောင်း အတည်ပြုခဲ့သည်",
    "availabilityLabelColor": "green"
  },
  "availabilitySubClusterTh": {
    "availabilityLabelLogo": "availability-check",
    "availabilityLabelText": "การยืนยันสถานะว่าง เมื่อ 2 สัปดาห์ที่ผ่านมา",
    "availabilityLabelColor": "green"
  },
  "availability_subcluster_id": 1.2
}