1 similar listingsSame project, beds, size and price, but the floor differs or is unknown — might be a different unit.
| Listing | Floor | Agent | Posted | Price |
|---|---|---|---|---|
| — | — | 10 Sept 2026 | ฿73,900,000 |
14% above the median price/m² of 82 comparable listings in this condo.
Based on 113 rentals in this condo: median ฿872/m² per month × 210 m².
{
  "id": 3293766,
  "title": {
    "meta": "2 นอน คอนโด ประกาศขาย, ฿73,900,000, เดอะ สุโขทัย เรสซิเด้นซ์ คอนโดมิเนียม, ใกล้ MRT ลุมพินี, ตกแต่งพร้อมอยู่",
    "short": "คอนโด 2-ห้องนอน ที่ เดอะ สุโขทัย เรสซิเด้นซ์ คอนโดมิเนียม",
    "standard": "คอนโด 2-ห้องนอน ที่ เดอะ สุโขทัย เรสซิเด้นซ์ คอนโดมิเนียม ใกล้ MRT ลุมพินี"
  },
  "gpsLat": 13.7214254,
  "postBy": "landlord",
  "tenure": "sell",
  "gpsLong": 100.5411675,
  "district": "สาทร",
  "province": "กรุงเทพ",
  "cdnImages": [
    {
      "id": 36930467,
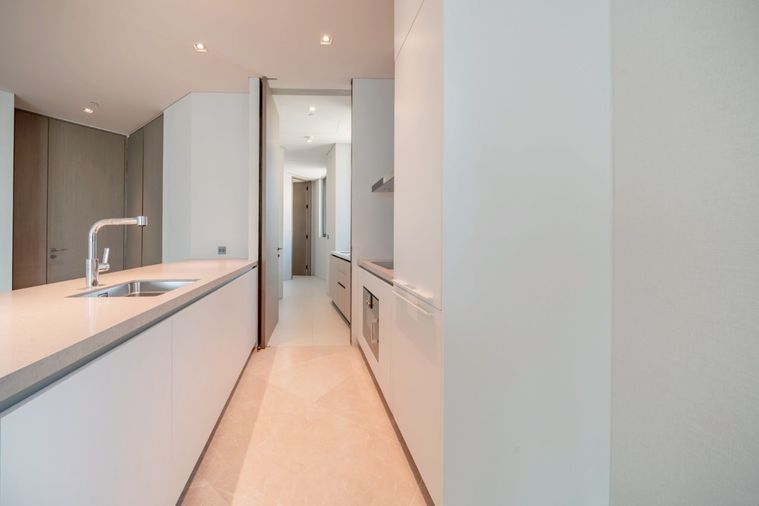
      "alt": "Luxurious high-ceiling living room with elegant chandelier and modern decor",
      "tags": [
        {
          "id": 1593262,
          "name": "bigLivingroom"
        },
        {
          "id": 1593263,
          "name": "greatView"
        }
      ],
      "status": "featured",
      "exterior": null,
      "roomType": "livingroom",
      "imageScore": 9,
      "isPublished": null,
      "resizeImages": [
        {
          "url": "https://img2.propertyscout.co.th/y13SJiKdCguR4Szd5fttGeZPtIMmUgt0bzbP7Ln1W88/wm:0.6:so:0:50:0.3/rs:fit:400/q:70/aHR0cHM6Ly9mbGV4c3RheS1pbWFnZXMuc2dwMS5jZG4uZGlnaXRhbG9jZWFuc3BhY2VzLmNvbS9pbWFnZXMvcHJvZC9saW5rLTU3MzAxNTkvZDhkNDUyNTgwNTMyMDhhN2ZjYmY4YjVkNDhjNGRhM2QuanBn.webp",
          "size": 400
        },
        {
          "url": "https://img2.propertyscout.co.th/sayV1TNAkl1yh-uzchEqvbC5UKhz8v51SKqLFwNmgAM/wm:0.6:so:0:50:0.3/rs:fit:510/q:70/aHR0cHM6Ly9mbGV4c3RheS1pbWFnZXMuc2dwMS5jZG4uZGlnaXRhbG9jZWFuc3BhY2VzLmNvbS9pbWFnZXMvcHJvZC9saW5rLTU3MzAxNTkvZDhkNDUyNTgwNTMyMDhhN2ZjYmY4YjVkNDhjNGRhM2QuanBn.webp",
          "size": 510
        },
        {
          "url": "https://img2.propertyscout.co.th/EfIcgqOSdJoT85vbLIGDtKlL1ThrYLNlG5_LBYD-7Sg/wm:0.6:so:0:50:0.3/rs:fit:600/q:70/aHR0cHM6Ly9mbGV4c3RheS1pbWFnZXMuc2dwMS5jZG4uZGlnaXRhbG9jZWFuc3BhY2VzLmNvbS9pbWFnZXMvcHJvZC9saW5rLTU3MzAxNTkvZDhkNDUyNTgwNTMyMDhhN2ZjYmY4YjVkNDhjNGRhM2QuanBn.webp",
          "size": 600
        }
      ]
    },
    {
      "id": 36930468,
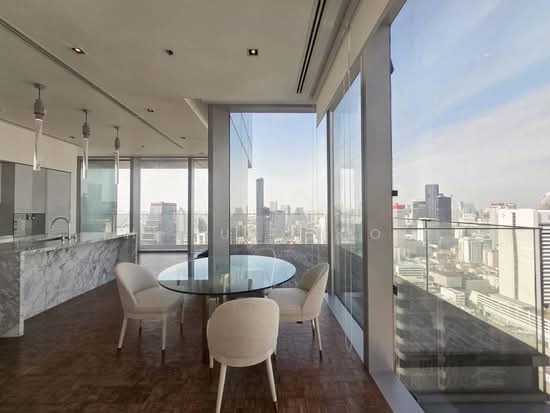
      "alt": "Luxurious living room with city view, elegant decor, and cozy seating area.",
      "tags": [
        {
          "id": 1593264,
          "name": "greatView"
        },
        {
          "id": 1593265,
          "name": "bigLivingroom"
        }
      ],
      "status": "original",
      "exterior": null,
      "roomType": "livingroom",
      "imageScore": 8,
      "isPublished": null,
      "resizeImages": [
        {
          "url": "https://img2.propertyscout.co.th/4cA8TSq_Kyx5lZBmyvjxMt2IpUNjvTs2P3SFNxaU0KA/wm:0.6:so:0:50:0.3/rs:fit:400/q:70/aHR0cHM6Ly9mbGV4c3RheS1pbWFnZXMuc2dwMS5jZG4uZGlnaXRhbG9jZWFuc3BhY2VzLmNvbS9pbWFnZXMvcHJvZC9saW5rLTU3MzAxNTkvOTAxODU0YjE2NjI0NjMzZTA4ZjIxYzQ3NWQ3YzZjNzYuanBn.webp",
          "size": 400
        },
        {
          "url": "https://img2.propertyscout.co.th/_EQNcxovNWRWB1MH6u8ElPvjHob0y2cjQE1H7j6eWD0/wm:0.6:so:0:50:0.3/rs:fit:510/q:70/aHR0cHM6Ly9mbGV4c3RheS1pbWFnZXMuc2dwMS5jZG4uZGlnaXRhbG9jZWFuc3BhY2VzLmNvbS9pbWFnZXMvcHJvZC9saW5rLTU3MzAxNTkvOTAxODU0YjE2NjI0NjMzZTA4ZjIxYzQ3NWQ3YzZjNzYuanBn.webp",
          "size": 510
        },
        {
          "url": "https://img2.propertyscout.co.th/lzhwTvn7Ez0bFuXNM7f-pjSt_MWr31ZcBbtEELjNgiU/wm:0.6:so:0:50:0.3/rs:fit:600/q:70/aHR0cHM6Ly9mbGV4c3RheS1pbWFnZXMuc2dwMS5jZG4uZGlnaXRhbG9jZWFuc3BhY2VzLmNvbS9pbWFnZXMvcHJvZC9saW5rLTU3MzAxNTkvOTAxODU0YjE2NjI0NjMzZTA4ZjIxYzQ3NWQ3YzZjNzYuanBn.webp",
          "size": 600
        }
      ]
    },
    {
      "id": 36930469,
      "alt": "Luxurious bedroom with elegant decor and large windows offering city views, perfect for urban living.",
      "tags": [],
      "status": "original",
      "exterior": null,
      "roomType": "bedroom",
      "imageScore": 8,
      "isPublished": null,
      "resizeImages": [
        {
          "url": "https://img2.propertyscout.co.th/i3MJ3e7ZQIcKGrkX3EKpY46GZyY7MOha3Uzg3_9uIew/wm:0.6:so:0:50:0.3/rs:fit:400/q:70/aHR0cHM6Ly9mbGV4c3RheS1pbWFnZXMuc2dwMS5jZG4uZGlnaXRhbG9jZWFuc3BhY2VzLmNvbS9pbWFnZXMvcHJvZC9saW5rLTU3MzAxNTkvMmJkZjhlYzc1ZGFkZjY5NzUwZDM3OWM5ZTQ5NDA5NTAuanBn.webp",
          "size": 400
        },
        {
          "url": "https://img2.propertyscout.co.th/xsvyX-PpgYN6Co_8D7aEq6nA1lrFrrlKQ3z5jnVpWSY/wm:0.6:so:0:50:0.3/rs:fit:510/q:70/aHR0cHM6Ly9mbGV4c3RheS1pbWFnZXMuc2dwMS5jZG4uZGlnaXRhbG9jZWFuc3BhY2VzLmNvbS9pbWFnZXMvcHJvZC9saW5rLTU3MzAxNTkvMmJkZjhlYzc1ZGFkZjY5NzUwZDM3OWM5ZTQ5NDA5NTAuanBn.webp",
          "size": 510
        },
        {
          "url": "https://img2.propertyscout.co.th/Lu7envlEs4k1KiiFwWvr3Bf3kQvNJrQUfP0Penthb6o/wm:0.6:so:0:50:0.3/rs:fit:600/q:70/aHR0cHM6Ly9mbGV4c3RheS1pbWFnZXMuc2dwMS5jZG4uZGlnaXRhbG9jZWFuc3BhY2VzLmNvbS9pbWFnZXMvcHJvZC9saW5rLTU3MzAxNTkvMmJkZjhlYzc1ZGFkZjY5NzUwZDM3OWM5ZTQ5NDA5NTAuanBn.webp",
          "size": 600
        }
      ]
    },
    {
      "id": 36930470,
      "alt": "Luxurious modern bathroom with dual sinks and glass shower enclosure",
      "tags": [
        {
          "id": 1593266,
          "name": "bathtub"
        }
      ],
      "status": "original",
      "exterior": null,
      "roomType": "bathroom",
      "imageScore": 6,
      "isPublished": null,
      "resizeImages": [
        {
          "url": "https://img2.propertyscout.co.th/hLgeQC1nSSM6YpwJHtuFS2B99WG6L0oqjgPy04dHgso/wm:0.6:so:0:50:0.3/rs:fit:400/q:70/aHR0cHM6Ly9mbGV4c3RheS1pbWFnZXMuc2dwMS5jZG4uZGlnaXRhbG9jZWFuc3BhY2VzLmNvbS9pbWFnZXMvcHJvZC9saW5rLTU3MzAxNTkvOWJlODY0NzllZDU5Y2Q2ZDA1YTY5NmNhMzY1YWU5YmUuanBn.webp",
          "size": 400
        },
        {
          "url": "https://img2.propertyscout.co.th/cxwvYaZT2Sozo85j7QYjvNpy4HIFIFy-zwSVOgNayAI/wm:0.6:so:0:50:0.3/rs:fit:510/q:70/aHR0cHM6Ly9mbGV4c3RheS1pbWFnZXMuc2dwMS5jZG4uZGlnaXRhbG9jZWFuc3BhY2VzLmNvbS9pbWFnZXMvcHJvZC9saW5rLTU3MzAxNTkvOWJlODY0NzllZDU5Y2Q2ZDA1YTY5NmNhMzY1YWU5YmUuanBn.webp",
          "size": 510
        },
        {
          "url": "https://img2.propertyscout.co.th/-mG76Oyq6DwrbIHmWSxrEQueT0KUuX0hihrNUYJcz7c/wm:0.6:so:0:50:0.3/rs:fit:600/q:70/aHR0cHM6Ly9mbGV4c3RheS1pbWFnZXMuc2dwMS5jZG4uZGlnaXRhbG9jZWFuc3BhY2VzLmNvbS9pbWFnZXMvcHJvZC9saW5rLTU3MzAxNTkvOWJlODY0NzllZDU5Y2Q2ZDA1YTY5NmNhMzY1YWU5YmUuanBn.webp",
          "size": 600
        }
      ]
    },
    {
      "id": 36930471,
      "alt": "Stylish apartment entrance with elevator access and elegant decor",
      "tags": [],
      "status": "original",
      "exterior": "elevator",
      "roomType": null,
      "imageScore": 6,
      "isPublished": null,
      "resizeImages": [
        {
          "url": "https://img2.propertyscout.co.th/5Vd5dtXUC22Q2e0u0DyauVu0SvmwQ9lwbs3qkJyZG-w/wm:0.6:so:0:50:0.3/rs:fit:400/q:70/aHR0cHM6Ly9mbGV4c3RheS1pbWFnZXMuc2dwMS5jZG4uZGlnaXRhbG9jZWFuc3BhY2VzLmNvbS9pbWFnZXMvcHJvZC9saW5rLTU3MzAxNTkvNTZjNTM4NDcwMGFmMDI4ZmM1ODg2YzI5OTMxODVjYjguanBn.webp",
          "size": 400
        },
        {
          "url": "https://img2.propertyscout.co.th/hRgF_StC06SpvnyyhpbIUC1hR9WwepznoazF4XzU0so/wm:0.6:so:0:50:0.3/rs:fit:510/q:70/aHR0cHM6Ly9mbGV4c3RheS1pbWFnZXMuc2dwMS5jZG4uZGlnaXRhbG9jZWFuc3BhY2VzLmNvbS9pbWFnZXMvcHJvZC9saW5rLTU3MzAxNTkvNTZjNTM4NDcwMGFmMDI4ZmM1ODg2YzI5OTMxODVjYjguanBn.webp",
          "size": 510
        },
        {
          "url": "https://img2.propertyscout.co.th/mxPmxaDIkPvqDF3CpGhf1Kr8R06YvE_z-ilUXbjWbnw/wm:0.6:so:0:50:0.3/rs:fit:600/q:70/aHR0cHM6Ly9mbGV4c3RheS1pbWFnZXMuc2dwMS5jZG4uZGlnaXRhbG9jZWFuc3BhY2VzLmNvbS9pbWFnZXMvcHJvZC9saW5rLTU3MzAxNTkvNTZjNTM4NDcwMGFmMDI4ZmM1ODg2YzI5OTMxODVjYjguanBn.webp",
          "size": 600
        }
      ]
    },
    {
      "id": 36930472,
      "alt": "Stunning city view from a spacious balcony with cozy seating, perfect for relaxation and enjoying urban skyline.",
      "tags": [
        {
          "id": 1593267,
          "name": "greatView"
        },
        {
          "id": 1593268,
          "name": "bigBalcony"
        }
      ],
      "status": "original",
      "exterior": null,
      "roomType": "balcony",
      "imageScore": 8,
      "isPublished": null,
      "resizeImages": [
        {
          "url": "https://img2.propertyscout.co.th/Ht0MHXfwbhg8eVW2lT5b1RxvrKPCnZwkz0vUunDdivE/wm:0.6:so:0:50:0.3/rs:fit:400/q:70/aHR0cHM6Ly9mbGV4c3RheS1pbWFnZXMuc2dwMS5jZG4uZGlnaXRhbG9jZWFuc3BhY2VzLmNvbS9pbWFnZXMvcHJvZC9saW5rLTU3MzAxNTkvZjY5Yjc2NGU1NTVjYmVmYmM3NWFlOWY2MGY0ZTViMjQuanBn.webp",
          "size": 400
        },
        {
          "url": "https://img2.propertyscout.co.th/3et-TDBiM5y4KaVzqJJwJFhoFPPk8mLg-bWzQDx5pYk/wm:0.6:so:0:50:0.3/rs:fit:510/q:70/aHR0cHM6Ly9mbGV4c3RheS1pbWFnZXMuc2dwMS5jZG4uZGlnaXRhbG9jZWFuc3BhY2VzLmNvbS9pbWFnZXMvcHJvZC9saW5rLTU3MzAxNTkvZjY5Yjc2NGU1NTVjYmVmYmM3NWFlOWY2MGY0ZTViMjQuanBn.webp",
          "size": 510
        },
        {
          "url": "https://img2.propertyscout.co.th/u-_1P50nLnFqmJkPAUg_c7oESNDDQ98gOTdH_cs0p_M/wm:0.6:so:0:50:0.3/rs:fit:600/q:70/aHR0cHM6Ly9mbGV4c3RheS1pbWFnZXMuc2dwMS5jZG4uZGlnaXRhbG9jZWFuc3BhY2VzLmNvbS9pbWFnZXMvcHJvZC9saW5rLTU3MzAxNTkvZjY5Yjc2NGU1NTVjYmVmYmM3NWFlOWY2MGY0ZTViMjQuanBn.webp",
          "size": 600
        }
      ]
    },
    {
      "id": 36930473,
      "alt": "Luxurious bedroom with modern design, featuring wooden accents and a large window with city view.",
      "tags": [],
      "status": "original",
      "exterior": null,
      "roomType": "bedroom",
      "imageScore": 8,
      "isPublished": null,
      "resizeImages": [
        {
          "url": "https://img2.propertyscout.co.th/m7mp1cejAy2-mpdmQfOqX-G_495pLwvav_Yj5gYRe9o/wm:0.6:so:0:50:0.3/rs:fit:400/q:70/aHR0cHM6Ly9mbGV4c3RheS1pbWFnZXMuc2dwMS5jZG4uZGlnaXRhbG9jZWFuc3BhY2VzLmNvbS9pbWFnZXMvcHJvZC9saW5rLTU3MzAxNTkvNzE1MTk2M2Q2NmY1MDAzMjJmZmNhMmNjMzc2NmI4NmEuanBn.webp",
          "size": 400
        },
        {
          "url": "https://img2.propertyscout.co.th/b9OpR5IxtzvHC6hcLruwFUOhIFDVKwwf5V6wPaR5Urg/wm:0.6:so:0:50:0.3/rs:fit:510/q:70/aHR0cHM6Ly9mbGV4c3RheS1pbWFnZXMuc2dwMS5jZG4uZGlnaXRhbG9jZWFuc3BhY2VzLmNvbS9pbWFnZXMvcHJvZC9saW5rLTU3MzAxNTkvNzE1MTk2M2Q2NmY1MDAzMjJmZmNhMmNjMzc2NmI4NmEuanBn.webp",
          "size": 510
        },
        {
          "url": "https://img2.propertyscout.co.th/Zq-fXM4po80XVcSJJ7AFUbIUApJfWV7Igwof-SzP5xg/wm:0.6:so:0:50:0.3/rs:fit:600/q:70/aHR0cHM6Ly9mbGV4c3RheS1pbWFnZXMuc2dwMS5jZG4uZGlnaXRhbG9jZWFuc3BhY2VzLmNvbS9pbWFnZXMvcHJvZC9saW5rLTU3MzAxNTkvNzE1MTk2M2Q2NmY1MDAzMjJmZmNhMmNjMzc2NmI4NmEuanBn.webp",
          "size": 600
        }
      ]
    }
  ],
  "floorSize": 210,
  "salePrice": 73900000,
  "closestBts": "sala_daeng",
  "closestMrt": "lumphini",
  "created_at": "2026-09-09T06:51:50.448Z",
  "furnishing": "fully_furnished",
  "greatDeals": {},
  "updated_at": "2026-09-09T09:57:01.203Z",
  "description": {},
  "poiBuilding": {
    "name": {
      "en": "The Sukhothai Residences Condominium",
      "th": "เดอะ สุโขทัย เรสซิเด้นซ์ คอนโดมิเนียม"
    },
    "numberOfFloors": 41
  },
  "subdistrict": "ทุ่งมหาเมฆ",
  "totalImages": 10,
  "buildingName": "The Sukhothai Residences Condominium",
  "neighborhood": "",
  "propertyType": "condo",
  "listingSource": "facebook_marketplace",
  "market_status": "on",
  "district_ps_cn": "沙吞",
  "district_ps_en": "Sathon",
  "district_ps_th": "สาทร",
  "numberBedrooms": "two_bedrooms",
  "province_ps_cn": "曼谷",
  "province_ps_en": "Bangkok",
  "province_ps_th": "กรุงเทพ",
  "numberBathrooms": "three_bathrooms",
  "serpSortingRank": {
    "rent": 0,
    "sale": 2.4015958157
  },
  "closestTransport": "lumphini",
  "featuredImageUrl": "https://img2.propertyscout.co.th/Tx59j-ZYsDqvrflOZu0ttNlHihMk8iNPoDIIG3vjOT0/wm:0.6:so:0:50:0.3/rs:fit:384/q:70/aHR0cHM6Ly9mbGV4c3RheS1pbWFnZXMuc2dwMS5jZG4uZGlnaXRhbG9jZWFuc3BhY2VzLmNvbS9pbWFnZXMvcHJvZC9saW5rLTU3MzAxNTkvZDhkNDUyNTgwNTMyMDhhN2ZjYmY4YjVkNDhjNGRhM2QuanBn.webp",
  "ae_man_event_date": "2026-08-09T07:05:36.716Z",
  "ae_man_event_type": "website_scraping",
  "greatDealsCluster": {},
  "subdistrict_ps_cn": "通玛哈默",
  "subdistrict_ps_en": "Thung Maha Mek",
  "subdistrict_ps_th": "ทุ่งมหาเมฆ",
  "closestTransportKm": 0.6765853460572743,
  "ae_man_event_result": "available",
  "availabilitySubClusterCn": {
    "availabilityHoverText": null,
    "availabilityLabelLogo": "availability-check",
    "availabilityLabelText": "一个月前 确认有货",
    "availabilityLabelColor": "green"
  },
  "availabilitySubClusterDe": {
    "availabilityHoverText": null,
    "availabilityLabelLogo": "availability-check",
    "availabilityLabelText": "vor einem Monat als verfügbar bestätigt",
    "availabilityLabelColor": "green"
  },
  "availabilitySubClusterEn": {
    "availabilityHoverText": null,
    "availabilityLabelLogo": "availability-check",
    "availabilityLabelText": "Confirmed available a month ago",
    "availabilityLabelColor": "green"
  },
  "availabilitySubClusterMm": {
    "availabilityHoverText": null,
    "availabilityLabelLogo": "availability-check",
    "availabilityLabelText": "လွန်ခဲ့သောတစ်လက ရရှိနိုင်ကြောင်း အတည်ပြုခဲ့သည်",
    "availabilityLabelColor": "green"
  },
  "availabilitySubClusterTh": {
    "availabilityLabelLogo": "availability-check",
    "availabilityLabelText": "การยืนยันสถานะว่าง เมื่อเดือนที่แล้ว",
    "availabilityLabelColor": "green"
  },
  "availability_subcluster_id": 2.1
}228 sale listings in a 196-unit building
Land Office fees and taxes on top of the price. An estimate: the exact amounts are set by the Land Office on transfer day.
| Transfer fee (2 % of appraisal)· split | ฿1,478,000 |
| Stamp duty (0.5 %)· seller | ฿369,500 |
| Withholding income tax· seller | ฿6,665,250 |
| You pay on top of the price | ฿739,000 |
| All-in for the buyer | ฿74,639,000 |
| Seller's taxes and fees | ฿7,773,750 |
No fee relief: it needs price, appraisal and loan ≤ ฿7M.Taxes are the seller's by custom, but it's negotiable: some sellers ask for a price "net" of fees.Individual sellers: on the appraisal, less a deduction by years held, at progressive rates (max 20 % of the price). Companies: 1 %.Estimate for guidance only, not tax or legal advice. Rules as of September 2026.
| Estimated gross rent | ฿2,196,734 |
| Common area fee | − ฿176,400 |
| Vacancy allowance | − ฿180,554 |
| Letting agent fee (1 month/year) | − ฿183,061 |
| Land & Building tax | − ฿14,780 |
| Furnishing & maintenance allowance | − ฿109,837 |
| Net annual income | ฿1,532,103 |
Cost of owning: ~฿14,700/mo common fee (฿70/m²/month)
Building facilities24h security · CCTV · Co-working space · Covered parking · Garden · Golf simulator · Gym · Jogging track · Keycard access · Laundry · Lift · Lounge · +11 more
Flood risk:MediumNearest: ถนนสวนพลู ช่วงจากถนนสาทรใต้ถึงถนนนางลิ้นจี่ (flood-prone road segment) · ~372 mA BMA-documented flood-prone spot is within easy reach of this location.5 documented spots within 800 mPosition is this project's approximate location (median of nearby listings), not this exact unit.Based only on proximity to points BMA itself has flagged as flood-prone or flood-watch — not a hydrological model, and not the 2011 flood extent. A location with nothing nearby is not proven flood-safe: BMA's list covers the spots it chose to document, not a wall-to-wall survey. Source: Bangkok Metropolitan Administration, Department of Drainage and Sewerage (public map data)
| Listing | Floor | Agent | Posted | Price |
|---|---|---|---|---|
| — | — | 10 Sept 2026 | ฿73,900,000 |
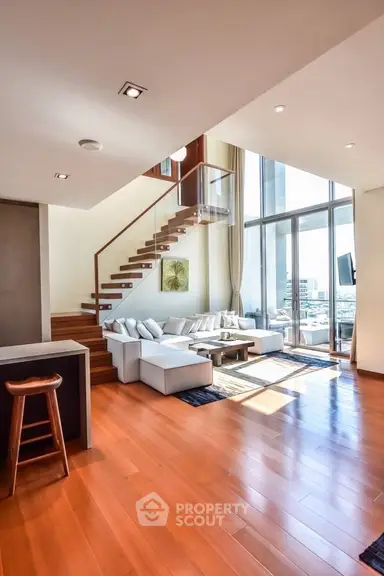 9
9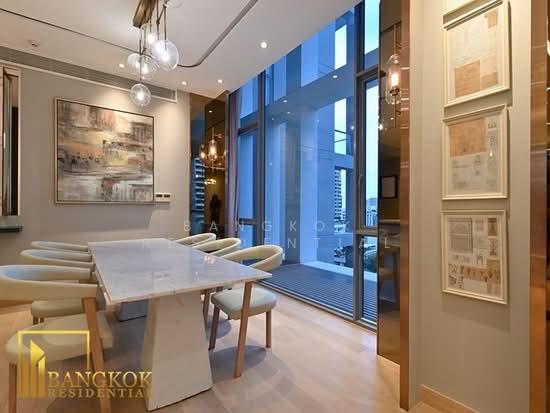 32
32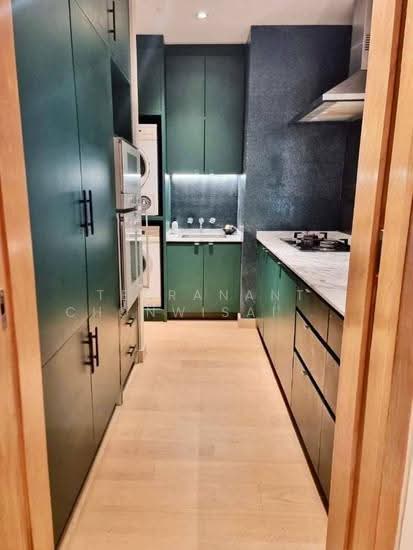 24
24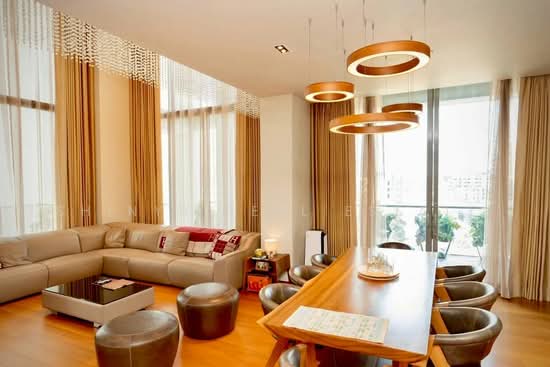 20
20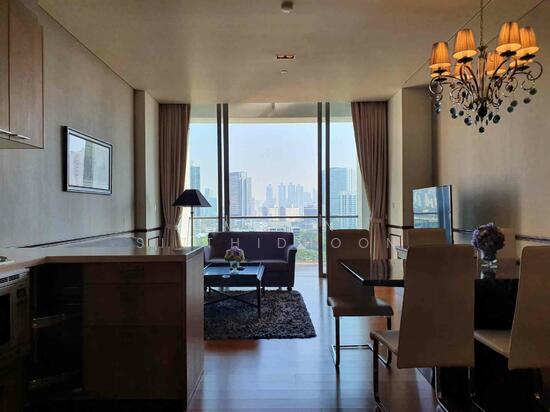 20
20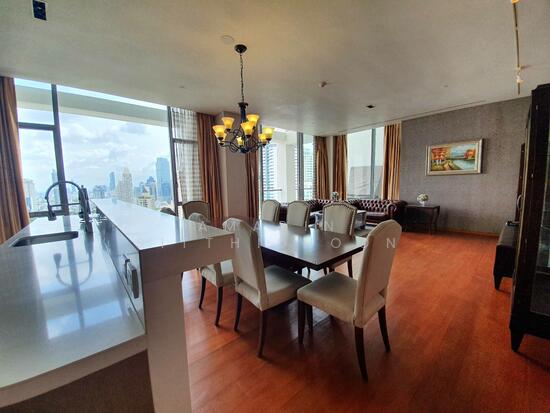 19
19 32
32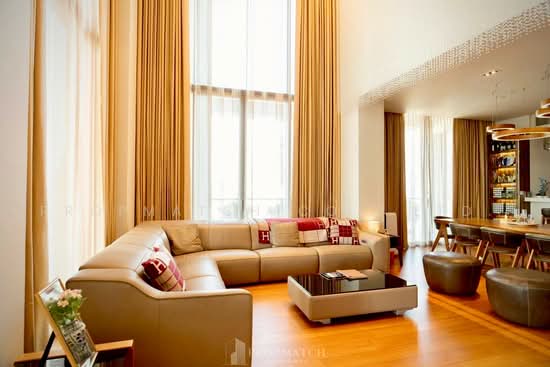 20
20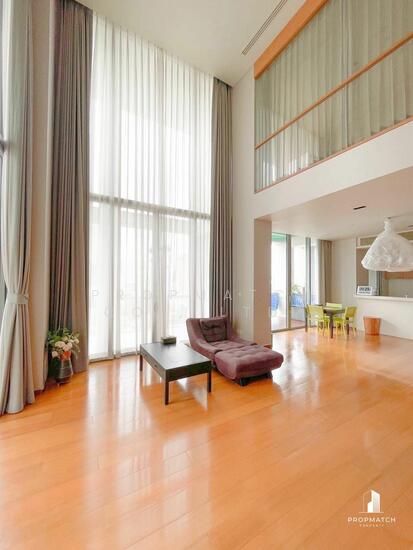 27
27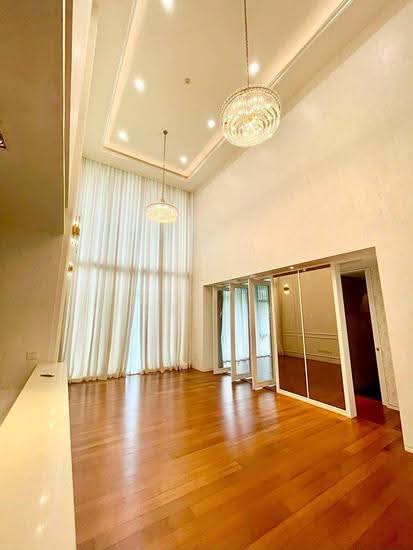 22
22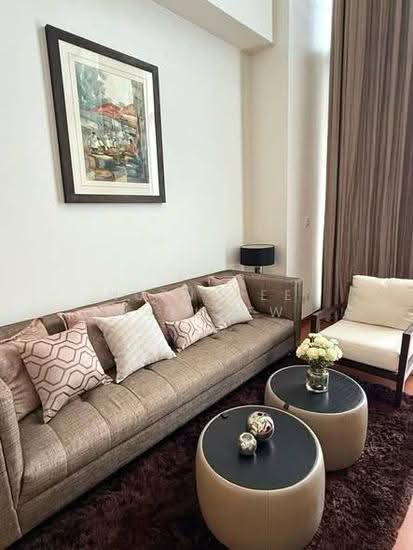 30
30 16
16| Unit | Beds | Baths | Size | Floor | Price | Price/sqm | Posted |
|---|---|---|---|---|---|---|---|
| 9 คอนโด 1-ห้องนอน ที่ เดอะ สุโขทัย เรสซิเด้นซ์ คอนโดมิเนียม ใกล้ MRT ลุมพินี PropertyScout Fully furnished |
| Observed at | Price |
|---|---|
| 26 Sept 2026, 20:33 | ฿73,900,000 |
| 1 |
| 2 |
| 151 m² |
| — |
| ฿48,000,000 |
| ฿318,810 |
| 28 Sept 2026 |
| 32 The Sukhothai Residences, bangkok DDproperty | 3 | 3 | 232 m² | — | ฿74,000,000 | ฿318,966 | 28 Sept 2026 |
| 24 The Sukhothai Residences, bangkok DDproperty | 3 | 4 | 262 m² | — | ฿74,000,000 | ฿282,443 | 28 Sept 2026 |
| 20 The Sukhothai Residences, bangkok DDproperty | 4 | 5 | 351 m² | — | ฿105,000,000 | ฿298,924 | 28 Sept 2026 |
| 20 The Sukhothai Residences, bangkok DDproperty | 2 | 2 | 134 m² | — | ฿46,000,000 | ฿342,440 | 28 Sept 2026 |
| 19 The Sukhothai Residences, bangkok DDproperty | 3 | 3 | 266 m² | — | ฿85,000,000 | ฿319,309 | 28 Sept 2026 |
| 32 The Sukhothai Residences, bangkok DDproperty | 3 | 4 | 262 m² | — | ฿75,000,000 | ฿286,260 | 28 Sept 2026 |
| 20 The Sukhothai Residences, bangkok DDproperty | 4 | 5 | 351 m² | — | ฿105,000,000 | ฿299,145 | 28 Sept 2026 |
| 27 The Sukhothai Residences, bangkok DDproperty | 3 | 4 | 351 m² | — | ฿115,000,000 | ฿327,486 | 28 Sept 2026 |
| 22 The Sukhothai Residences, bangkok DDproperty | 3 | 4 | 224 m² | — | ฿55,000,000 | ฿245,536 | 28 Sept 2026 |
| 30 The Sukhothai Residences, bangkok DDproperty | 2 | 2 | 157 m² | — | ฿42,500,000 | ฿270,701 | 27 Sept 2026 |
| 16 The Sukhothai Residences, bangkok DDproperty | 3 | 4 | 346 m² | — | ฿128,000,000 | ฿370,285 | 27 Sept 2026 |
