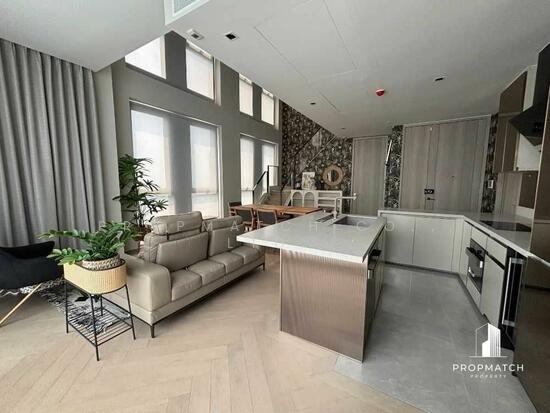
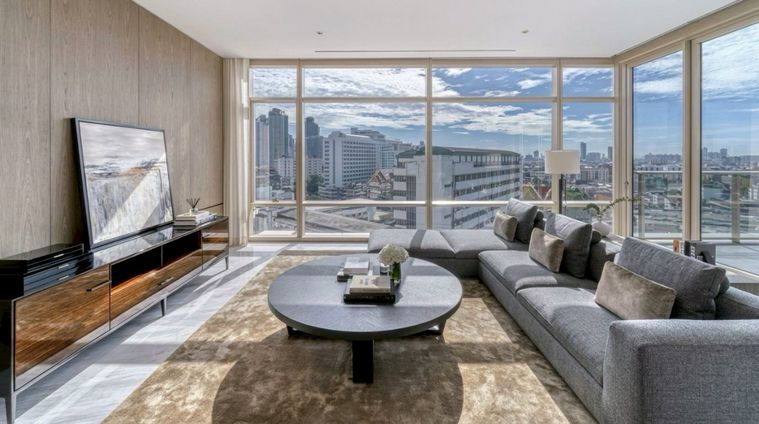
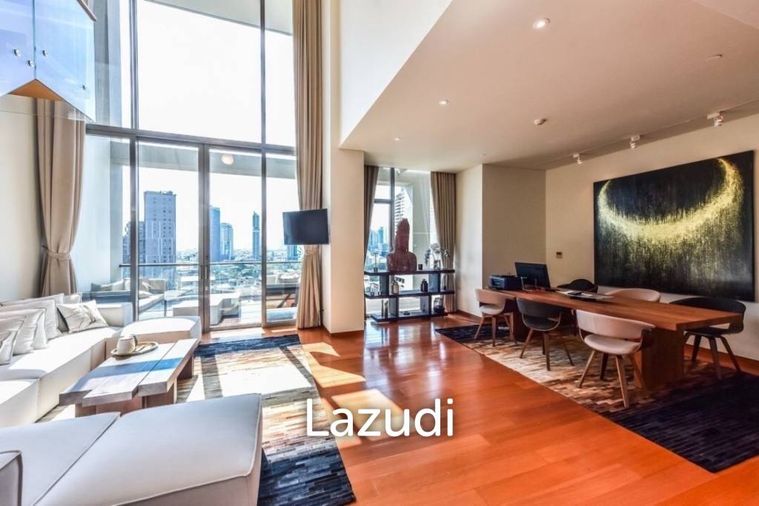
Raw JSON
{
  "id": 3350802,
  "title": {
    "meta": "1 นอน คอนโด ประกาศขาย, ฿48,000,000, เดอะ สุโขทัย เรสซิเด้นซ์ คอนโดมิเนียม, ใกล้ MRT ลุมพินี, ตกแต่งพร้อมอยู่",
    "short": "คอนโด 1-ห้องนอน ที่ เดอะ สุโขทัย เรสซิเด้นซ์ คอนโดมิเนียม",
    "standard": "คอนโด 1-ห้องนอน ที่ เดอะ สุโขทัย เรสซิเด้นซ์ คอนโดมิเนียม ใกล้ MRT ลุมพินี"
  },
  "gpsLat": 13.7214254,
  "postBy": "landlord",
  "tenure": "sell",
  "gpsLong": 100.5411675,
  "district": "สาทร",
  "province": "กรุงเทพ",
  "cdnImages": [
    {
      "id": 37656579,
      "alt": "Luxurious modern living room with high ceilings and stunning city view",
      "tags": [
        {
          "id": 1683386,
          "name": "bigLivingroom"
        },
        {
          "id": 1683387,
          "name": "greatView"
        }
      ],
      "status": "featured",
      "exterior": null,
      "roomType": "livingroom",
      "imageScore": 8,
      "isPublished": null,
      "resizeImages": [
        {
          "url": "https://img2.propertyscout.co.th/rXtaCxV_DN2q6Vlti8Mvqog8wiwJEUzlfqEcbsu5YPQ/wm:0.6:so:0:50:0.3/rs:fit:400/q:70/aHR0cHM6Ly9mbGV4c3RheS1pbWFnZXMuc2dwMS5jZG4uZGlnaXRhbG9jZWFuc3BhY2VzLmNvbS9pbWFnZXMvcHJvZC9saW5rLTU4OTg0MTEvOGU5NDI3MzViNjkwOGExYTAyZmUxMjNiZjdkNDQyZTguanBn.webp",
          "size": 400
        },
        {
          "url": "https://img2.propertyscout.co.th/QrmS0xljyLijHJctDYKOWfK_sObZvNk0jhiO8N-sw2g/wm:0.6:so:0:50:0.3/rs:fit:510/q:70/aHR0cHM6Ly9mbGV4c3RheS1pbWFnZXMuc2dwMS5jZG4uZGlnaXRhbG9jZWFuc3BhY2VzLmNvbS9pbWFnZXMvcHJvZC9saW5rLTU4OTg0MTEvOGU5NDI3MzViNjkwOGExYTAyZmUxMjNiZjdkNDQyZTguanBn.webp",
          "size": 510
        },
        {
          "url": "https://img2.propertyscout.co.th/BFVdDPvtpMoufJMT5G59xcFGJa0S1RAI2r7Ha8kAfko/wm:0.6:so:0:50:0.3/rs:fit:600/q:70/aHR0cHM6Ly9mbGV4c3RheS1pbWFnZXMuc2dwMS5jZG4uZGlnaXRhbG9jZWFuc3BhY2VzLmNvbS9pbWFnZXMvcHJvZC9saW5rLTU4OTg0MTEvOGU5NDI3MzViNjkwOGExYTAyZmUxMjNiZjdkNDQyZTguanBn.webp",
          "size": 600
        }
      ]
    },
    {
      "id": 37656580,
      "alt": "Luxurious modern living room with high ceilings and stylish staircase",
      "tags": [
        {
          "id": 1683388,
          "name": "bigLivingroom"
        }
      ],
      "status": "original",
      "exterior": null,
      "roomType": "livingroom",
      "imageScore": 8,
      "isPublished": null,
      "resizeImages": [
        {
          "url": "https://img2.propertyscout.co.th/WVSli3QQgfCCUXs5dpTdwyfrREIY3UJn43XYvjpv7Mo/wm:0.6:so:0:50:0.3/rs:fit:400/q:70/aHR0cHM6Ly9mbGV4c3RheS1pbWFnZXMuc2dwMS5jZG4uZGlnaXRhbG9jZWFuc3BhY2VzLmNvbS9pbWFnZXMvcHJvZC9saW5rLTU4OTg0MTEvMDQ3NzUyNDc3ZGFlOTc3ZmFlNDg1MmQwM2E2M2U0OWQuanBn.webp",
          "size": 400
        },
        {
          "url": "https://img2.propertyscout.co.th/VtQ_HQZ3r2ORGZ8bGbSky_d_VRa4WN2NVbt2Ly_rQ48/wm:0.6:so:0:50:0.3/rs:fit:510/q:70/aHR0cHM6Ly9mbGV4c3RheS1pbWFnZXMuc2dwMS5jZG4uZGlnaXRhbG9jZWFuc3BhY2VzLmNvbS9pbWFnZXMvcHJvZC9saW5rLTU4OTg0MTEvMDQ3NzUyNDc3ZGFlOTc3ZmFlNDg1MmQwM2E2M2U0OWQuanBn.webp",
          "size": 510
        },
        {
          "url": "https://img2.propertyscout.co.th/HmE3cZqxp7nKzYimzn-VzkYIb8GC-GBxtp9Q2tpFCWU/wm:0.6:so:0:50:0.3/rs:fit:600/q:70/aHR0cHM6Ly9mbGV4c3RheS1pbWFnZXMuc2dwMS5jZG4uZGlnaXRhbG9jZWFuc3BhY2VzLmNvbS9pbWFnZXMvcHJvZC9saW5rLTU4OTg0MTEvMDQ3NzUyNDc3ZGFlOTc3ZmFlNDg1MmQwM2E2M2U0OWQuanBn.webp",
          "size": 600
        }
      ]
    },
    {
      "id": 37656581,
      "alt": "Modern living room with sleek design, featuring a cozy sofa, wall-mounted TV, and elegant floor-to-ceiling curtains.",
      "tags": [
        {
          "id": 1683389,
          "name": "bigLivingroom"
        }
      ],
      "status": "original",
      "exterior": null,
      "roomType": "livingroom",
      "imageScore": 6,
      "isPublished": null,
      "resizeImages": [
        {
          "url": "https://img2.propertyscout.co.th/xJKRdRh6Y2b1gTTjQQk0qUzfiPFWcnlclV8dfn4WMaY/wm:0.6:so:0:50:0.3/rs:fit:400/q:70/aHR0cHM6Ly9mbGV4c3RheS1pbWFnZXMuc2dwMS5jZG4uZGlnaXRhbG9jZWFuc3BhY2VzLmNvbS9pbWFnZXMvcHJvZC9saW5rLTU4OTg0MTEvZDNhMDVmMmVlODczYWM2MTA0ODNiOTU1NDdmOWVkNjAuanBn.webp",
          "size": 400
        },
        {
          "url": "https://img2.propertyscout.co.th/gJdZa3mmUjJOVoC9RYoz9udlub5qWfpL7NNZFZD1J_A/wm:0.6:so:0:50:0.3/rs:fit:510/q:70/aHR0cHM6Ly9mbGV4c3RheS1pbWFnZXMuc2dwMS5jZG4uZGlnaXRhbG9jZWFuc3BhY2VzLmNvbS9pbWFnZXMvcHJvZC9saW5rLTU4OTg0MTEvZDNhMDVmMmVlODczYWM2MTA0ODNiOTU1NDdmOWVkNjAuanBn.webp",
          "size": 510
        },
        {
          "url": "https://img2.propertyscout.co.th/rsNu6QEFyGuR8cOLaik3qgZ8lD6BgwnZwSf_vNjN0N0/wm:0.6:so:0:50:0.3/rs:fit:600/q:70/aHR0cHM6Ly9mbGV4c3RheS1pbWFnZXMuc2dwMS5jZG4uZGlnaXRhbG9jZWFuc3BhY2VzLmNvbS9pbWFnZXMvcHJvZC9saW5rLTU4OTg0MTEvZDNhMDVmMmVlODczYWM2MTA0ODNiOTU1NDdmOWVkNjAuanBn.webp",
          "size": 600
        }
      ]
    },
    {
      "id": 37656582,
      "alt": "Luxurious open-plan living room with city view and elegant decor",
      "tags": [
        {
          "id": 1683390,
          "name": "bigLivingroom"
        },
        {
          "id": 1683391,
          "name": "greatView"
        }
      ],
      "status": "original",
      "exterior": null,
      "roomType": "livingroom",
      "imageScore": 8,
      "isPublished": null,
      "resizeImages": [
        {
          "url": "https://img2.propertyscout.co.th/Mnvn8APLKNCQpHk-v6SBQ-b6eUBeXeTF2pSo3vVOYFE/wm:0.6:so:0:50:0.3/rs:fit:400/q:70/aHR0cHM6Ly9mbGV4c3RheS1pbWFnZXMuc2dwMS5jZG4uZGlnaXRhbG9jZWFuc3BhY2VzLmNvbS9pbWFnZXMvcHJvZC9saW5rLTU4OTg0MTEvNGQzM2IxODIyMDAzZDI5YmY2ZTVkODhjMThlNmZkMTcuanBn.webp",
          "size": 400
        },
        {
          "url": "https://img2.propertyscout.co.th/pGMQ9XI5i3Ya-7v9WB7a3reZR1ZmKPdCmw9sAtY4wBg/wm:0.6:so:0:50:0.3/rs:fit:510/q:70/aHR0cHM6Ly9mbGV4c3RheS1pbWFnZXMuc2dwMS5jZG4uZGlnaXRhbG9jZWFuc3BhY2VzLmNvbS9pbWFnZXMvcHJvZC9saW5rLTU4OTg0MTEvNGQzM2IxODIyMDAzZDI5YmY2ZTVkODhjMThlNmZkMTcuanBn.webp",
          "size": 510
        },
        {
          "url": "https://img2.propertyscout.co.th/KX05n0lP5ng3VTA3lRWP5a6DM47GtbHyLTxSWq6WfTk/wm:0.6:so:0:50:0.3/rs:fit:600/q:70/aHR0cHM6Ly9mbGV4c3RheS1pbWFnZXMuc2dwMS5jZG4uZGlnaXRhbG9jZWFuc3BhY2VzLmNvbS9pbWFnZXMvcHJvZC9saW5rLTU4OTg0MTEvNGQzM2IxODIyMDAzZDI5YmY2ZTVkODhjMThlNmZkMTcuanBn.webp",
          "size": 600
        }
      ]
    },
    {
      "id": 37656583,
      "alt": "Spacious modern study room with elegant decor and city view, perfect for productivity and relaxation.",
      "tags": [],
      "status": "original",
      "exterior": null,
      "roomType": "study",
      "imageScore": 6,
      "isPublished": null,
      "resizeImages": [
        {
          "url": "https://img2.propertyscout.co.th/o9OZBQSTt1nYL2iBOMGd7aPUV-TLuHBrCf5buuMqs-4/wm:0.6:so:0:50:0.3/rs:fit:400/q:70/aHR0cHM6Ly9mbGV4c3RheS1pbWFnZXMuc2dwMS5jZG4uZGlnaXRhbG9jZWFuc3BhY2VzLmNvbS9pbWFnZXMvcHJvZC9saW5rLTU4OTg0MTEvMmZhODYwODY4OTAzZTVmMTE4ZWE3ZWExMmZkMTUwMzcuanBn.webp",
          "size": 400
        },
        {
          "url": "https://img2.propertyscout.co.th/Cz531jDwph357sw-iqmHMBEpfKYp9TRAbQHXVYxxIis/wm:0.6:so:0:50:0.3/rs:fit:510/q:70/aHR0cHM6Ly9mbGV4c3RheS1pbWFnZXMuc2dwMS5jZG4uZGlnaXRhbG9jZWFuc3BhY2VzLmNvbS9pbWFnZXMvcHJvZC9saW5rLTU4OTg0MTEvMmZhODYwODY4OTAzZTVmMTE4ZWE3ZWExMmZkMTUwMzcuanBn.webp",
          "size": 510
        },
        {
          "url": "https://img2.propertyscout.co.th/1dU5tb01qraHC5tr-W0gHcux0OMGA2JoBU0glSFy7gE/wm:0.6:so:0:50:0.3/rs:fit:600/q:70/aHR0cHM6Ly9mbGV4c3RheS1pbWFnZXMuc2dwMS5jZG4uZGlnaXRhbG9jZWFuc3BhY2VzLmNvbS9pbWFnZXMvcHJvZC9saW5rLTU4OTg0MTEvMmZhODYwODY4OTAzZTVmMTE4ZWE3ZWExMmZkMTUwMzcuanBn.webp",
          "size": 600
        }
      ]
    },
    {
      "id": 37656584,
      "alt": "Luxurious modern living room with high ceilings and city view, featuring elegant staircase and stylish decor.",
      "tags": [
        {
          "id": 1683392,
          "name": "bigLivingroom"
        },
        {
          "id": 1683393,
          "name": "greatView"
        }
      ],
      "status": "original",
      "exterior": null,
      "roomType": "livingroom",
      "imageScore": 8,
      "isPublished": null,
      "resizeImages": [
        {
          "url": "https://img2.propertyscout.co.th/8CXfPZ6dI1xg4-jgUX9R9c83_8Mu46w2mltO7YIeehA/wm:0.6:so:0:50:0.3/rs:fit:400/q:70/aHR0cHM6Ly9mbGV4c3RheS1pbWFnZXMuc2dwMS5jZG4uZGlnaXRhbG9jZWFuc3BhY2VzLmNvbS9pbWFnZXMvcHJvZC9saW5rLTU4OTg0MTEvMGQ0NzM3ZDRkMDU5M2Y4ODRjOWYyODI2NzE1MWU1MDguanBn.webp",
          "size": 400
        },
        {
          "url": "https://img2.propertyscout.co.th/au2z8_yw0D2BEQyOUNG9cfjeXnELOU7FMFb16sxJ_Fc/wm:0.6:so:0:50:0.3/rs:fit:510/q:70/aHR0cHM6Ly9mbGV4c3RheS1pbWFnZXMuc2dwMS5jZG4uZGlnaXRhbG9jZWFuc3BhY2VzLmNvbS9pbWFnZXMvcHJvZC9saW5rLTU4OTg0MTEvMGQ0NzM3ZDRkMDU5M2Y4ODRjOWYyODI2NzE1MWU1MDguanBn.webp",
          "size": 510
        },
        {
          "url": "https://img2.propertyscout.co.th/mDDUa-84-kjOSlval1goBz8X6PeOeQzqnFR2w4CzS7g/wm:0.6:so:0:50:0.3/rs:fit:600/q:70/aHR0cHM6Ly9mbGV4c3RheS1pbWFnZXMuc2dwMS5jZG4uZGlnaXRhbG9jZWFuc3BhY2VzLmNvbS9pbWFnZXMvcHJvZC9saW5rLTU4OTg0MTEvMGQ0NzM3ZDRkMDU5M2Y4ODRjOWYyODI2NzE1MWU1MDguanBn.webp",
          "size": 600
        }
      ]
    },
    {
      "id": 37656585,
      "alt": "Luxurious modern bedroom with sleek design and cozy seating area, perfect for relaxation.",
      "tags": [],
      "status": "original",
      "exterior": null,
      "roomType": "bedroom",
      "imageScore": 6,
      "isPublished": null,
      "resizeImages": [
        {
          "url": "https://img2.propertyscout.co.th/ZsQA_Qtva_oSSjbW29rjj-j06rzOw5e3E26sFvd7Sl8/wm:0.6:so:0:50:0.3/rs:fit:400/q:70/aHR0cHM6Ly9mbGV4c3RheS1pbWFnZXMuc2dwMS5jZG4uZGlnaXRhbG9jZWFuc3BhY2VzLmNvbS9pbWFnZXMvcHJvZC9saW5rLTU4OTg0MTEvYmQ2NzI1Nzc3MGQ2ODMzMWZmZTc3NjBlNGM1MDU2NmEuanBn.webp",
          "size": 400
        },
        {
          "url": "https://img2.propertyscout.co.th/SEiQi3amoBC2_wP_YsuDH7zueEypek4r86846jMqMYY/wm:0.6:so:0:50:0.3/rs:fit:510/q:70/aHR0cHM6Ly9mbGV4c3RheS1pbWFnZXMuc2dwMS5jZG4uZGlnaXRhbG9jZWFuc3BhY2VzLmNvbS9pbWFnZXMvcHJvZC9saW5rLTU4OTg0MTEvYmQ2NzI1Nzc3MGQ2ODMzMWZmZTc3NjBlNGM1MDU2NmEuanBn.webp",
          "size": 510
        },
        {
          "url": "https://img2.propertyscout.co.th/1jIdlGwWY2748VW5mwCfSoPD30gLPk_dKFTtseqsn38/wm:0.6:so:0:50:0.3/rs:fit:600/q:70/aHR0cHM6Ly9mbGV4c3RheS1pbWFnZXMuc2dwMS5jZG4uZGlnaXRhbG9jZWFuc3BhY2VzLmNvbS9pbWFnZXMvcHJvZC9saW5rLTU4OTg0MTEvYmQ2NzI1Nzc3MGQ2ODMzMWZmZTc3NjBlNGM1MDU2NmEuanBn.webp",
          "size": 600
        }
      ]
    }
  ],
  "floorSize": 150.56,
  "salePrice": 48000000,
  "closestBts": "sala_daeng",
  "closestMrt": "lumphini",
  "created_at": "2026-09-28T07:11:53.385Z",
  "furnishing": "fully_furnished",
  "greatDeals": {},
  "updated_at": "2026-09-28T07:13:01.037Z",
  "description": {},
  "poiBuilding": {
    "name": {
      "en": "The Sukhothai Residences Condominium",
      "th": "เดอะ สุโขทัย เรสซิเด้นซ์ คอนโดมิเนียม"
    },
    "numberOfFloors": 41
  },
  "subdistrict": "ทุ่งมหาเมฆ",
  "totalImages": 9,
  "buildingName": "The Sukhothai Residences Condominium",
  "neighborhood": "",
  "propertyType": "condo",
  "listingSource": "facebook_marketplace",
  "market_status": "on",
  "district_ps_cn": "沙吞",
  "district_ps_en": "Sathon",
  "district_ps_th": "สาทร",
  "numberBedrooms": "one_bedroom",
  "province_ps_cn": "曼谷",
  "province_ps_en": "Bangkok",
  "province_ps_th": "กรุงเทพ",
  "numberBathrooms": "two_bathrooms",
  "serpSortingRank": {
    "rent": 0,
    "sale": 2.4013775204
  },
  "closestTransport": "lumphini",
  "featuredImageUrl": "https://img2.propertyscout.co.th/eDQUIpYpNt6C5ehj5gz-VO_9YOYu-WUGQQva1J_LCzM/wm:0.6:so:0:50:0.3/rs:fit:384/q:70/aHR0cHM6Ly9mbGV4c3RheS1pbWFnZXMuc2dwMS5jZG4uZGlnaXRhbG9jZWFuc3BhY2VzLmNvbS9pbWFnZXMvcHJvZC9saW5rLTU4OTg0MTEvOGU5NDI3MzViNjkwOGExYTAyZmUxMjNiZjdkNDQyZTguanBn.webp",
  "ae_man_event_date": "2026-08-28T07:10:16.825Z",
  "ae_man_event_type": "website_scraping",
  "greatDealsCluster": {},
  "subdistrict_ps_cn": "通玛哈默",
  "subdistrict_ps_en": "Thung Maha Mek",
  "subdistrict_ps_th": "ทุ่งมหาเมฆ",
  "closestTransportKm": 0.6765853460572743,
  "ae_man_event_result": "available",
  "availabilitySubClusterCn": {
    "availabilityHoverText": null,
    "availabilityLabelLogo": "availability-check",
    "availabilityLabelText": "一个月前 确认有货",
    "availabilityLabelColor": "green"
  },
  "availabilitySubClusterDe": {
    "availabilityHoverText": null,
    "availabilityLabelLogo": "availability-check",
    "availabilityLabelText": "vor einem Monat als verfügbar bestätigt",
    "availabilityLabelColor": "green"
  },
  "availabilitySubClusterEn": {
    "availabilityHoverText": null,
    "availabilityLabelLogo": "availability-check",
    "availabilityLabelText": "Confirmed available a month ago",
    "availabilityLabelColor": "green"
  },
  "availabilitySubClusterMm": {
    "availabilityHoverText": null,
    "availabilityLabelLogo": "availability-check",
    "availabilityLabelText": "လွန်ခဲ့သောတစ်လက ရရှိနိုင်ကြောင်း အတည်ပြုခဲ့သည်",
    "availabilityLabelColor": "green"
  },
  "availabilitySubClusterTh": {
    "availabilityLabelLogo": "availability-check",
    "availabilityLabelText": "การยืนยันสถานะว่าง เมื่อเดือนที่แล้ว",
    "availabilityLabelColor": "green"
  },
  "availability_subcluster_id": 2.1
} 32
32 24
24 20
20 20
20 19
19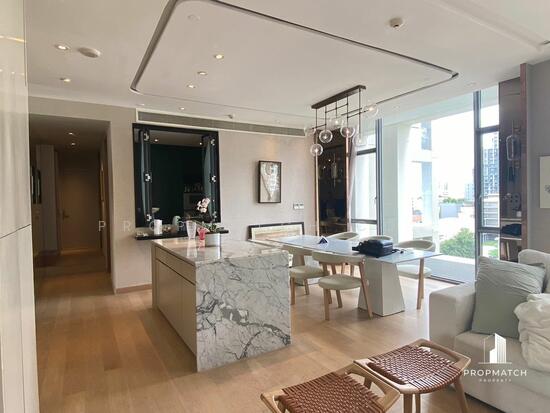 32
32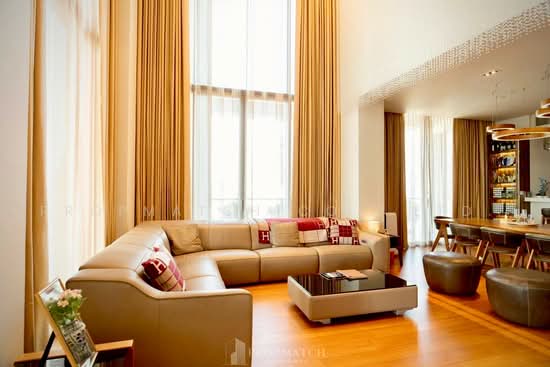 20
20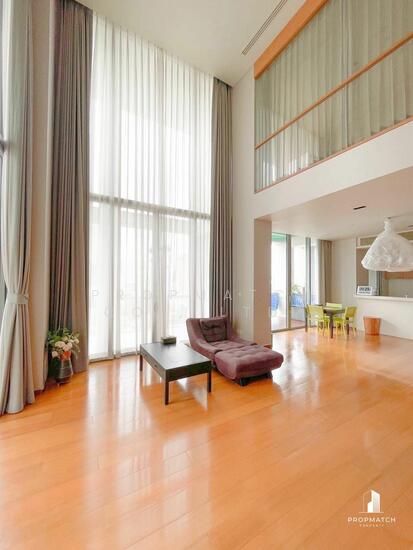 27
27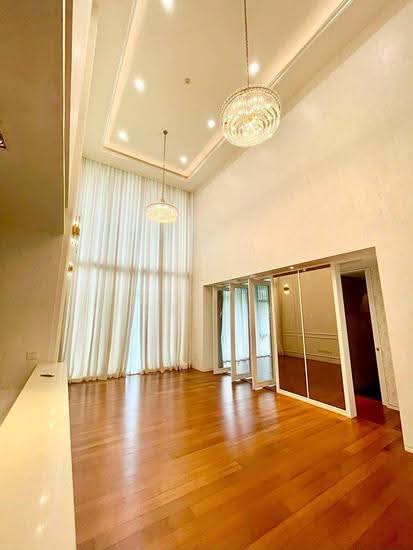 22
22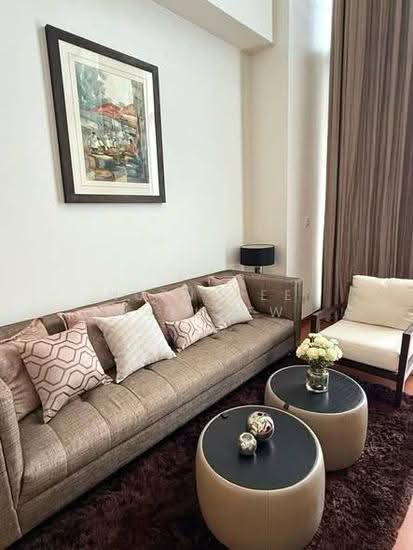 30
30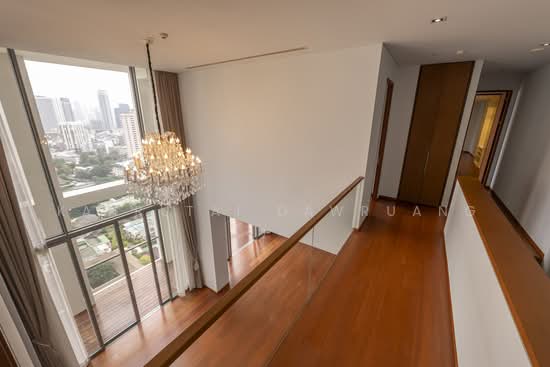 16
16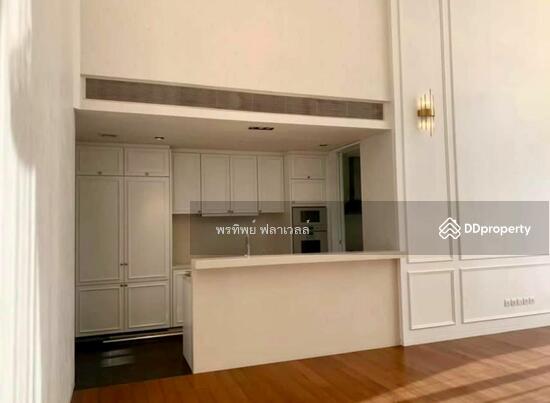 14
14