Raw JSON
{
  "id": 3249825,
  "title": {
    "meta": "1 นอน คอนโด ประกาศขาย, ฿8,500,000, เลค อเวนิว คอนโดมิเนียม, ใกล้ BTS อโศก, ตกแต่งพร้อมอยู่",
    "short": "คอนโด 1-ห้องนอน ที่ เลค อเวนิว คอนโดมิเนียม",
    "standard": "คอนโด 1-ห้องนอน ที่ เลค อเวนิว คอนโดมิเนียม ใกล้ BTS อโศก"
  },
  "gpsLat": 13.731636,
  "postBy": "agent",
  "tenure": "sell",
  "gpsLong": 100.561548,
  "district": "คลองเตย",
  "province": "กรุงเทพ",
  "cdnImages": [
    {
      "id": 36397169,
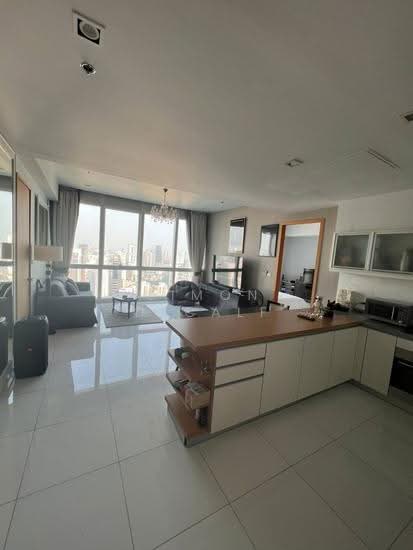
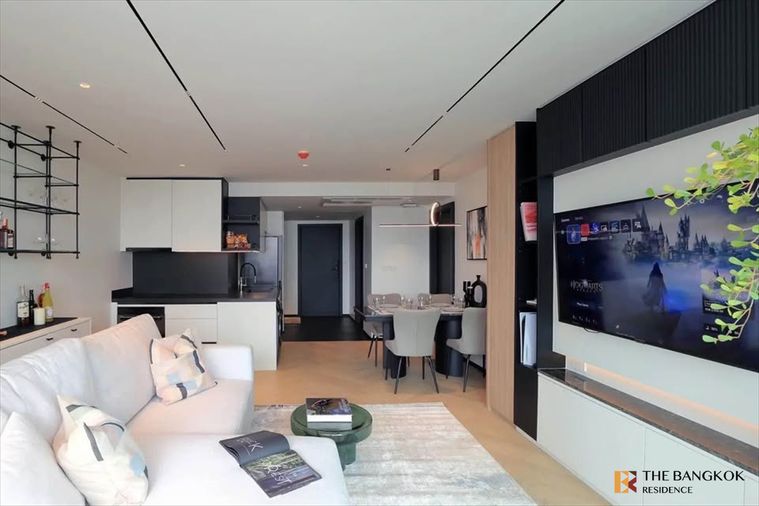
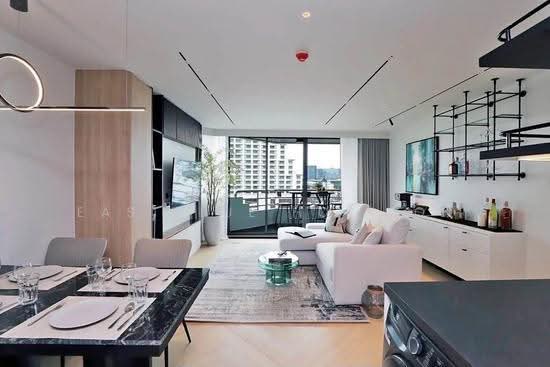
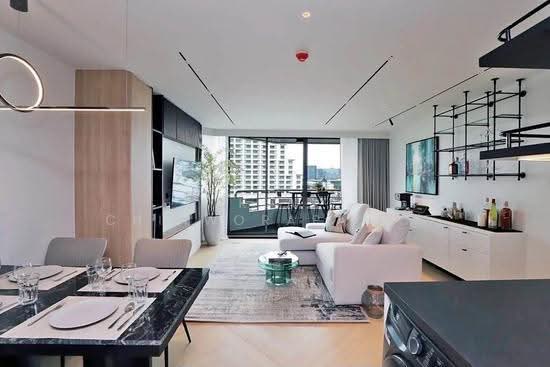
      "alt": "Modern open-plan living room with stylish decor and balcony view in luxury apartment.",
      "tags": [
        {
          "id": 1537975,
          "name": "bigLivingroom"
        },
        {
          "id": 1537976,
          "name": "bigBalcony"
        },
        {
          "id": 1537977,
          "name": "greatView"
        },
        {
          "id": 1537978,
          "name": "kitchenOpenLayout"
        }
      ],
      "status": "featured",
      "exterior": null,
      "roomType": "livingroom",
      "imageScore": 8,
      "isPublished": null,
      "resizeImages": [
        {
          "url": "https://img2.propertyscout.co.th/KvUuphLijWWTBNQc80h_xTsbKPL8Y3EIX9E01HuJdrA/wm:0.6:so:0:50:0.3/rs:fit:400/q:70/aHR0cHM6Ly9mbGV4c3RheS1pbWFnZXMuc2dwMS5jZG4uZGlnaXRhbG9jZWFuc3BhY2VzLmNvbS9pbWFnZXMvcHJvZC9saW5rLTU2MjAwNjcvZWI5MDc5OTU5MWE1NGU0ZTdhZmQzYzIyMzcwZjFkMGQuanBn.webp",
          "size": 400
        },
        {
          "url": "https://img2.propertyscout.co.th/u6n6EEVFbm1AQdioRY1eQuodGnmFfyg5luuOJFpY2qw/wm:0.6:so:0:50:0.3/rs:fit:510/q:70/aHR0cHM6Ly9mbGV4c3RheS1pbWFnZXMuc2dwMS5jZG4uZGlnaXRhbG9jZWFuc3BhY2VzLmNvbS9pbWFnZXMvcHJvZC9saW5rLTU2MjAwNjcvZWI5MDc5OTU5MWE1NGU0ZTdhZmQzYzIyMzcwZjFkMGQuanBn.webp",
          "size": 510
        },
        {
          "url": "https://img2.propertyscout.co.th/IVzsPWA_7AxB0pcNOLhNC-qfNKOB5S5O3Z9lf9GnfF4/wm:0.6:so:0:50:0.3/rs:fit:600/q:70/aHR0cHM6Ly9mbGV4c3RheS1pbWFnZXMuc2dwMS5jZG4uZGlnaXRhbG9jZWFuc3BhY2VzLmNvbS9pbWFnZXMvcHJvZC9saW5rLTU2MjAwNjcvZWI5MDc5OTU5MWE1NGU0ZTdhZmQzYzIyMzcwZjFkMGQuanBn.webp",
          "size": 600
        }
      ]
    },
    {
      "id": 36397170,
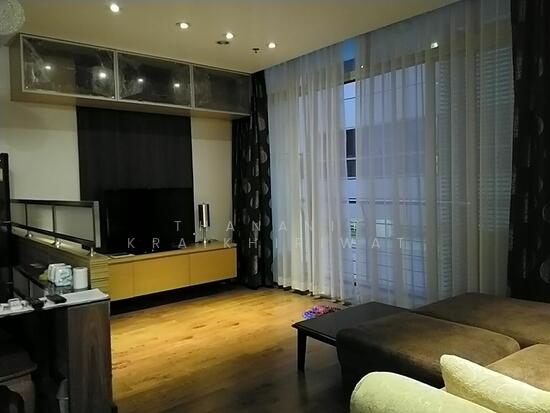
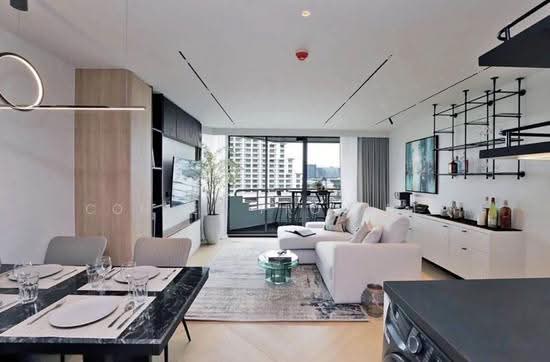
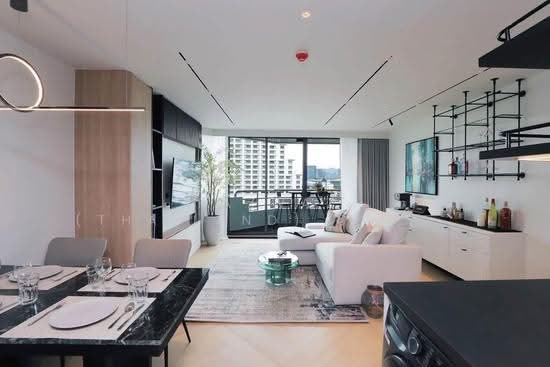
      "alt": "Modern living room with sleek design and balcony view, featuring stylish furniture and contemporary decor.",
      "tags": [
        {
          "id": 1537979,
          "name": "bigLivingroom"
        }
      ],
      "status": "original",
      "exterior": null,
      "roomType": "livingroom",
      "imageScore": 6,
      "isPublished": null,
      "resizeImages": [
        {
          "url": "https://img2.propertyscout.co.th/U_YFKK3J8y4PM7NsJVfKo5c7t41a1H856Hfsdd8d5jw/wm:0.6:so:0:50:0.3/rs:fit:400/q:70/aHR0cHM6Ly9mbGV4c3RheS1pbWFnZXMuc2dwMS5jZG4uZGlnaXRhbG9jZWFuc3BhY2VzLmNvbS9pbWFnZXMvcHJvZC9saW5rLTU2MjAwNjcvMTlkMGQwODAxMDNiNjcyOTg4ODJmMGJkMWRlNjAzYTYuanBn.webp",
          "size": 400
        },
        {
          "url": "https://img2.propertyscout.co.th/jNT2Qm-DuSqGdSJnPQMIoFAb7WKGlDdLAAAihSbfAPg/wm:0.6:so:0:50:0.3/rs:fit:510/q:70/aHR0cHM6Ly9mbGV4c3RheS1pbWFnZXMuc2dwMS5jZG4uZGlnaXRhbG9jZWFuc3BhY2VzLmNvbS9pbWFnZXMvcHJvZC9saW5rLTU2MjAwNjcvMTlkMGQwODAxMDNiNjcyOTg4ODJmMGJkMWRlNjAzYTYuanBn.webp",
          "size": 510
        },
        {
          "url": "https://img2.propertyscout.co.th/ppbooWQCAfk0263jTfIaA0CjDz2DWD4-hOqvPRZzHVQ/wm:0.6:so:0:50:0.3/rs:fit:600/q:70/aHR0cHM6Ly9mbGV4c3RheS1pbWFnZXMuc2dwMS5jZG4uZGlnaXRhbG9jZWFuc3BhY2VzLmNvbS9pbWFnZXMvcHJvZC9saW5rLTU2MjAwNjcvMTlkMGQwODAxMDNiNjcyOTg4ODJmMGJkMWRlNjAzYTYuanBn.webp",
          "size": 600
        }
      ]
    },
    {
      "id": 36397171,
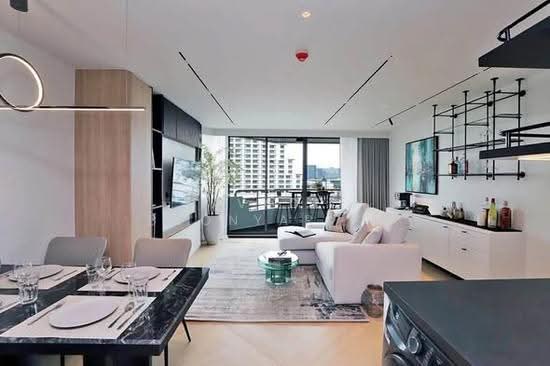
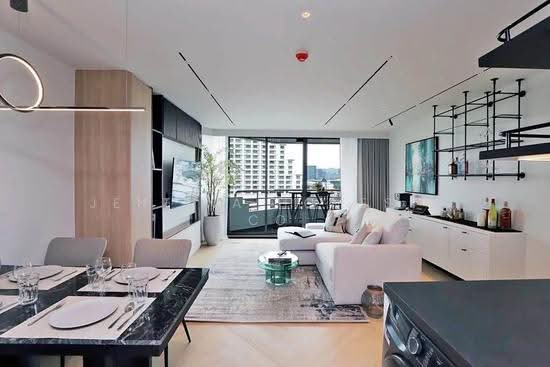
      "alt": "Modern living room with open layout, stylish dining area, and large TV, perfect for entertaining.",
      "tags": [
        {
          "id": 1537980,
          "name": "bigLivingroom"
        }
      ],
      "status": "original",
      "exterior": null,
      "roomType": "livingroom",
      "imageScore": 8,
      "isPublished": null,
      "resizeImages": [
        {
          "url": "https://img2.propertyscout.co.th/kBn7bw5Ipoyto8L-lGhzOAYP5U7nqOs_t4mEGHb-ZKw/wm:0.6:so:0:50:0.3/rs:fit:400/q:70/aHR0cHM6Ly9mbGV4c3RheS1pbWFnZXMuc2dwMS5jZG4uZGlnaXRhbG9jZWFuc3BhY2VzLmNvbS9pbWFnZXMvcHJvZC9saW5rLTU2MjAwNjcvNDc5OWU0ZTExMDc5MGY5NGQ4YzAxMTQzNWQwODg0ZWIuanBn.webp",
          "size": 400
        },
        {
          "url": "https://img2.propertyscout.co.th/DYLGeNZA43ByLRFl5CUw7SMnlD4kaQ6o1OdFhgx8q20/wm:0.6:so:0:50:0.3/rs:fit:510/q:70/aHR0cHM6Ly9mbGV4c3RheS1pbWFnZXMuc2dwMS5jZG4uZGlnaXRhbG9jZWFuc3BhY2VzLmNvbS9pbWFnZXMvcHJvZC9saW5rLTU2MjAwNjcvNDc5OWU0ZTExMDc5MGY5NGQ4YzAxMTQzNWQwODg0ZWIuanBn.webp",
          "size": 510
        },
        {
          "url": "https://img2.propertyscout.co.th/pk5wBYjld0QBG1z8-HWmCn617lPxavKSLugWNd4EpyE/wm:0.6:so:0:50:0.3/rs:fit:600/q:70/aHR0cHM6Ly9mbGV4c3RheS1pbWFnZXMuc2dwMS5jZG4uZGlnaXRhbG9jZWFuc3BhY2VzLmNvbS9pbWFnZXMvcHJvZC9saW5rLTU2MjAwNjcvNDc5OWU0ZTExMDc5MGY5NGQ4YzAxMTQzNWQwODg0ZWIuanBn.webp",
          "size": 600
        }
      ]
    },
    {
      "id": 36397172,
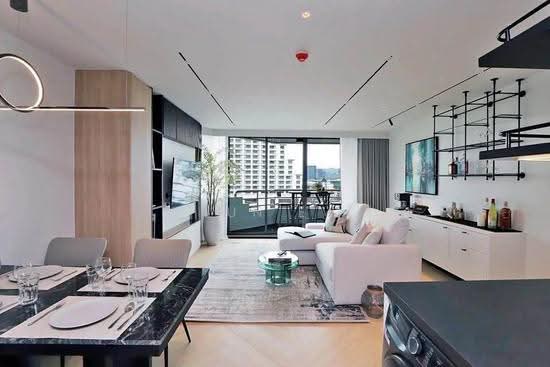
      "alt": "Modern open-layout living room with sleek design and large TV, perfect for entertainment and relaxation.",
      "tags": [
        {
          "id": 1537981,
          "name": "bigLivingroom"
        },
        {
          "id": 1537982,
          "name": "kitchenOpenLayout"
        }
      ],
      "status": "original",
      "exterior": null,
      "roomType": "livingroom",
      "imageScore": 6,
      "isPublished": null,
      "resizeImages": [
        {
          "url": "https://img2.propertyscout.co.th/fKC7fvRMCMPS6A_bbotdGO3wNnIZkJOqAMIECFJwobU/wm:0.6:so:0:50:0.3/rs:fit:400/q:70/aHR0cHM6Ly9mbGV4c3RheS1pbWFnZXMuc2dwMS5jZG4uZGlnaXRhbG9jZWFuc3BhY2VzLmNvbS9pbWFnZXMvcHJvZC9saW5rLTU2MjAwNjcvODAzYjA0YjBhZjMxNmY3MWEzODNjNjdmZTU3MjM4NDcuanBn.webp",
          "size": 400
        },
        {
          "url": "https://img2.propertyscout.co.th/2QwSV1pXqswOz3VEoXOfg6btVnoiNicEOR_8AIGUcd0/wm:0.6:so:0:50:0.3/rs:fit:510/q:70/aHR0cHM6Ly9mbGV4c3RheS1pbWFnZXMuc2dwMS5jZG4uZGlnaXRhbG9jZWFuc3BhY2VzLmNvbS9pbWFnZXMvcHJvZC9saW5rLTU2MjAwNjcvODAzYjA0YjBhZjMxNmY3MWEzODNjNjdmZTU3MjM4NDcuanBn.webp",
          "size": 510
        },
        {
          "url": "https://img2.propertyscout.co.th/olDrzkHc1khli-5sKizv9vEiWXxjCBtGwb4y8wqS2DE/wm:0.6:so:0:50:0.3/rs:fit:600/q:70/aHR0cHM6Ly9mbGV4c3RheS1pbWFnZXMuc2dwMS5jZG4uZGlnaXRhbG9jZWFuc3BhY2VzLmNvbS9pbWFnZXMvcHJvZC9saW5rLTU2MjAwNjcvODAzYjA0YjBhZjMxNmY3MWEzODNjNjdmZTU3MjM4NDcuanBn.webp",
          "size": 600
        }
      ]
    },
    {
      "id": 36397173,
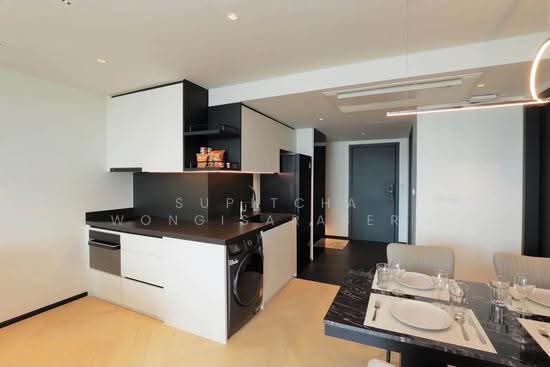
      "alt": "Modern kitchen with sleek black countertops and integrated appliances in a stylish apartment.",
      "tags": [
        {
          "id": 1537983,
          "name": "kitchenClosedLayout"
        }
      ],
      "status": "original",
      "exterior": null,
      "roomType": "kitchen",
      "imageScore": 6,
      "isPublished": null,
      "resizeImages": [
        {
          "url": "https://img2.propertyscout.co.th/8fXM0Oe7XDRBHVN3aAbqQFqC3RTUrcY1ukpsPGUzFig/wm:0.6:so:0:50:0.3/rs:fit:400/q:70/aHR0cHM6Ly9mbGV4c3RheS1pbWFnZXMuc2dwMS5jZG4uZGlnaXRhbG9jZWFuc3BhY2VzLmNvbS9pbWFnZXMvcHJvZC9saW5rLTU2MjAwNjcvNjE4ODdjYWE3NzBhMzY2NWFmZTI1NTg4NjI3ZTM4Y2IuanBn.webp",
          "size": 400
        },
        {
          "url": "https://img2.propertyscout.co.th/GbFG4WNea4AvPPKj1vXTWEltZL-0eh5O-MDduECauzM/wm:0.6:so:0:50:0.3/rs:fit:510/q:70/aHR0cHM6Ly9mbGV4c3RheS1pbWFnZXMuc2dwMS5jZG4uZGlnaXRhbG9jZWFuc3BhY2VzLmNvbS9pbWFnZXMvcHJvZC9saW5rLTU2MjAwNjcvNjE4ODdjYWE3NzBhMzY2NWFmZTI1NTg4NjI3ZTM4Y2IuanBn.webp",
          "size": 510
        },
        {
          "url": "https://img2.propertyscout.co.th/lmMG1-nUj7uOiplbUFk4_AIBl6rsf1ku_YagomN5fJ0/wm:0.6:so:0:50:0.3/rs:fit:600/q:70/aHR0cHM6Ly9mbGV4c3RheS1pbWFnZXMuc2dwMS5jZG4uZGlnaXRhbG9jZWFuc3BhY2VzLmNvbS9pbWFnZXMvcHJvZC9saW5rLTU2MjAwNjcvNjE4ODdjYWE3NzBhMzY2NWFmZTI1NTg4NjI3ZTM4Y2IuanBn.webp",
          "size": 600
        }
      ]
    },
    {
      "id": 36397174,
      "alt": "Modern kitchen with sleek black and white cabinetry, integrated appliances, and open shelving.",
      "tags": [
        {
          "id": 1537984,
          "name": "kitchenClosedLayout"
        }
      ],
      "status": "original",
      "exterior": null,
      "roomType": "kitchen",
      "imageScore": 6,
      "isPublished": null,
      "resizeImages": [
        {
          "url": "https://img2.propertyscout.co.th/-m53ZiNWSX7_-XSMJakiLCKu57JwBtCqSoVMhDQoEs8/wm:0.6:so:0:50:0.3/rs:fit:400/q:70/aHR0cHM6Ly9mbGV4c3RheS1pbWFnZXMuc2dwMS5jZG4uZGlnaXRhbG9jZWFuc3BhY2VzLmNvbS9pbWFnZXMvcHJvZC9saW5rLTU2MjAwNjcvYTQxMzY1ZWQ0YmE4YWY0Y2M5ZjU1YTBmNjMzZTVlZjAuanBn.webp",
          "size": 400
        },
        {
          "url": "https://img2.propertyscout.co.th/gZV_okEXPd2xarE3yJOONurY-1JzmM6FJY2ItY_-2g0/wm:0.6:so:0:50:0.3/rs:fit:510/q:70/aHR0cHM6Ly9mbGV4c3RheS1pbWFnZXMuc2dwMS5jZG4uZGlnaXRhbG9jZWFuc3BhY2VzLmNvbS9pbWFnZXMvcHJvZC9saW5rLTU2MjAwNjcvYTQxMzY1ZWQ0YmE4YWY0Y2M5ZjU1YTBmNjMzZTVlZjAuanBn.webp",
          "size": 510
        },
        {
          "url": "https://img2.propertyscout.co.th/wYcQj6XreX9qmY3AvGYwP1oF16Gxwy95XLY4PtLpvkk/wm:0.6:so:0:50:0.3/rs:fit:600/q:70/aHR0cHM6Ly9mbGV4c3RheS1pbWFnZXMuc2dwMS5jZG4uZGlnaXRhbG9jZWFuc3BhY2VzLmNvbS9pbWFnZXMvcHJvZC9saW5rLTU2MjAwNjcvYTQxMzY1ZWQ0YmE4YWY0Y2M5ZjU1YTBmNjMzZTVlZjAuanBn.webp",
          "size": 600
        }
      ]
    },
    {
      "id": 36397175,
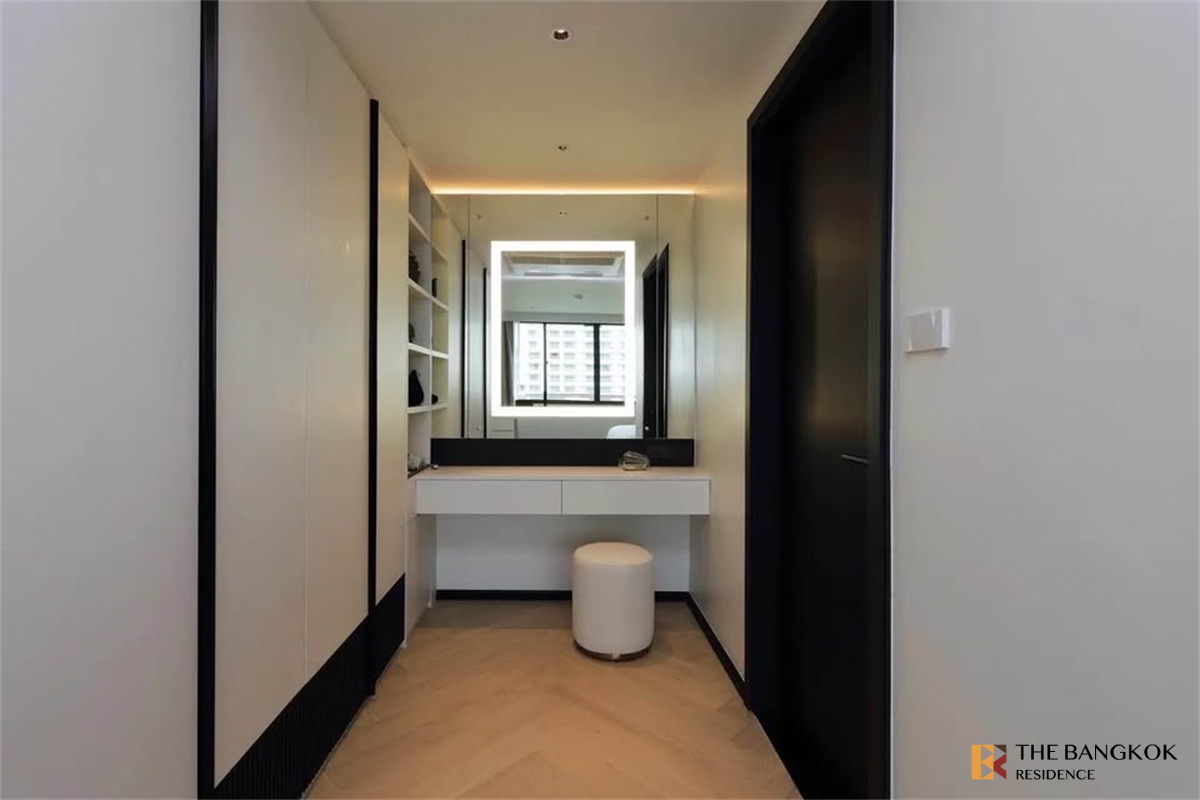
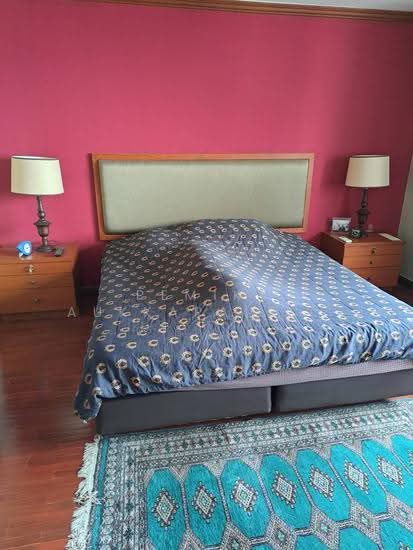
      "alt": "Spacious modern bedroom with city view and stylish decor",
      "tags": [],
      "status": "original",
      "exterior": null,
      "roomType": "bedroom",
      "imageScore": 8,
      "isPublished": null,
      "resizeImages": [
        {
          "url": "https://img2.propertyscout.co.th/aDhBue3jOlQsn7TFFL06Y1TfU3dABHdGLyAPZSBFc78/wm:0.6:so:0:50:0.3/rs:fit:400/q:70/aHR0cHM6Ly9mbGV4c3RheS1pbWFnZXMuc2dwMS5jZG4uZGlnaXRhbG9jZWFuc3BhY2VzLmNvbS9pbWFnZXMvcHJvZC9saW5rLTU2MjAwNjcvZDUwMmZhNjFmZGE3YzgzMzVkMjQ1MWY1NDBlNTE1MzcuanBn.webp",
          "size": 400
        },
        {
          "url": "https://img2.propertyscout.co.th/4kZm_9iZpM4Qic_kHdUkQaFA8tPOfwzvdDrAmYH4I2Q/wm:0.6:so:0:50:0.3/rs:fit:510/q:70/aHR0cHM6Ly9mbGV4c3RheS1pbWFnZXMuc2dwMS5jZG4uZGlnaXRhbG9jZWFuc3BhY2VzLmNvbS9pbWFnZXMvcHJvZC9saW5rLTU2MjAwNjcvZDUwMmZhNjFmZGE3YzgzMzVkMjQ1MWY1NDBlNTE1MzcuanBn.webp",
          "size": 510
        },
        {
          "url": "https://img2.propertyscout.co.th/UPPTdx9nau1q9ZY8V94kts2t_bz7NOKlPZUkJ1g2kbM/wm:0.6:so:0:50:0.3/rs:fit:600/q:70/aHR0cHM6Ly9mbGV4c3RheS1pbWFnZXMuc2dwMS5jZG4uZGlnaXRhbG9jZWFuc3BhY2VzLmNvbS9pbWFnZXMvcHJvZC9saW5rLTU2MjAwNjcvZDUwMmZhNjFmZGE3YzgzMzVkMjQ1MWY1NDBlNTE1MzcuanBn.webp",
          "size": 600
        }
      ]
    }
  ],
  "floorSize": 76.8,
  "salePrice": 8500000,
  "closestBts": "asoke",
  "closestMrt": "sukhumvit",
  "created_at": "2026-09-01T02:43:59.729Z",
  "floorLevel": "9",
  "furnishing": "fully_furnished",
  "greatDeals": {},
  "updated_at": "2026-09-25T16:00:23.754Z",
  "description": {},
  "poiBuilding": {
    "name": {
      "en": "Lake Avenue Sukhumvit 16",
      "th": "เลค อเวนิว คอนโดมิเนียม"
    },
    "numberOfFloors": 26
  },
  "subdistrict": "คลองเตย",
  "totalImages": 12,
  "buildingName": "Lake Avenue Sukhumvit 16",
  "neighborhood": "พร้อมพงษ์",
  "propertyType": "condo",
  "listingSource": "cobroker_fb_suchanya_sw_19",
  "market_status": "on",
  "district_ps_cn": "空堤县",
  "district_ps_en": "Khlong Toei",
  "district_ps_th": "คลองเตย",
  "numberBedrooms": "one_bedroom",
  "province_ps_cn": "曼谷",
  "province_ps_en": "Bangkok",
  "province_ps_th": "กรุงเทพ",
  "numberBathrooms": "two_bathrooms",
  "serpSortingRank": {
    "rent": 0,
    "sale": 2.401046962
  },
  "closestTransport": "asoke",
  "featuredImageUrl": "https://img2.propertyscout.co.th/TyKYV0sC3Ws2Bb1XLerzR3FB0IB2Yeh-m1eRSWoL5Vo/wm:0.6:so:0:50:0.3/rs:fit:384/q:70/aHR0cHM6Ly9mbGV4c3RheS1pbWFnZXMuc2dwMS5jZG4uZGlnaXRhbG9jZWFuc3BhY2VzLmNvbS9pbWFnZXMvcHJvZC9saW5rLTU2MjAwNjcvZWI5MDc5OTU5MWE1NGU0ZTdhZmQzYzIyMzcwZjFkMGQuanBn.webp",
  "ae_man_event_date": "2026-08-21T03:53:51.000Z",
  "ae_man_event_type": "website_scraping",
  "greatDealsCluster": {
    "saleCluster": {
      "id": 12137,
      "name": "sell_combined_85_one_bedroom",
      "medianRentPricePerSqm": null,
      "medianSalePricePerSqm": "106796"
    }
  },
  "subdistrict_ps_cn": "空堤县",
  "subdistrict_ps_en": "Khlong Toei",
  "subdistrict_ps_th": "คลองเตย",
  "closestTransportKm": 0.5828655857887634,
  "neighborhood_ps_cn": "澎蓬",
  "neighborhood_ps_en": "Phrom Phong",
  "neighborhood_ps_th": "พร้อมพงษ์",
  "ae_man_event_result": "available",
  "availabilitySubClusterCn": {
    "availabilityHoverText": null,
    "availabilityLabelLogo": "availability-check",
    "availabilityLabelText": "一个月前 确认有货",
    "availabilityLabelColor": "green"
  },
  "availabilitySubClusterDe": {
    "availabilityHoverText": null,
    "availabilityLabelLogo": "availability-check",
    "availabilityLabelText": "vor einem Monat als verfügbar bestätigt",
    "availabilityLabelColor": "green"
  },
  "availabilitySubClusterEn": {
    "availabilityHoverText": null,
    "availabilityLabelLogo": "availability-check",
    "availabilityLabelText": "Confirmed available a month ago",
    "availabilityLabelColor": "green"
  },
  "availabilitySubClusterMm": {
    "availabilityHoverText": null,
    "availabilityLabelLogo": "availability-check",
    "availabilityLabelText": "လွန်ခဲ့သောတစ်လက ရရှိနိုင်ကြောင်း အတည်ပြုခဲ့သည်",
    "availabilityLabelColor": "green"
  },
  "availabilitySubClusterTh": {
    "availabilityLabelLogo": "availability-check",
    "availabilityLabelText": "การยืนยันสถานะว่าง เมื่อเดือนที่แล้ว",
    "availabilityLabelColor": "green"
  },
  "availability_subcluster_id": 2.1
} 25
25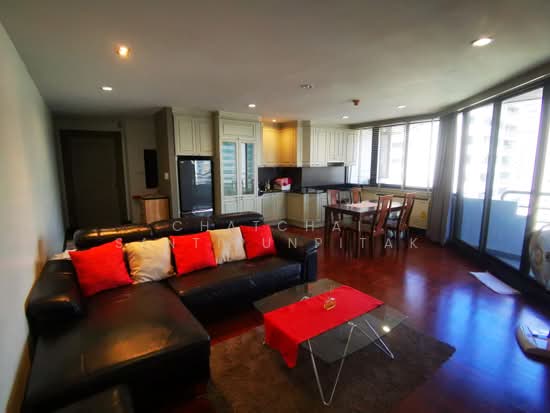 15
15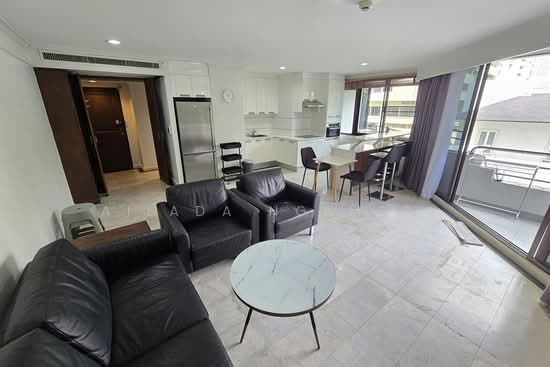 20
20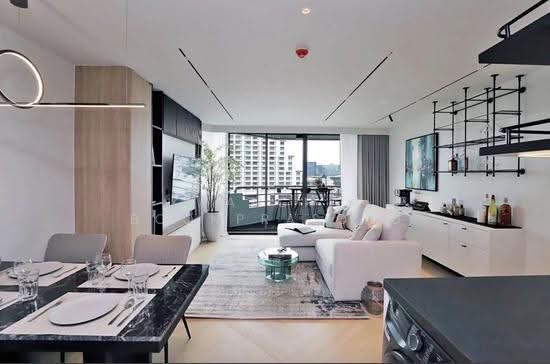 17
17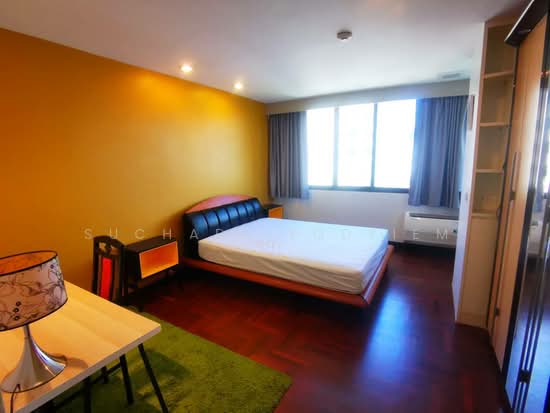 15
15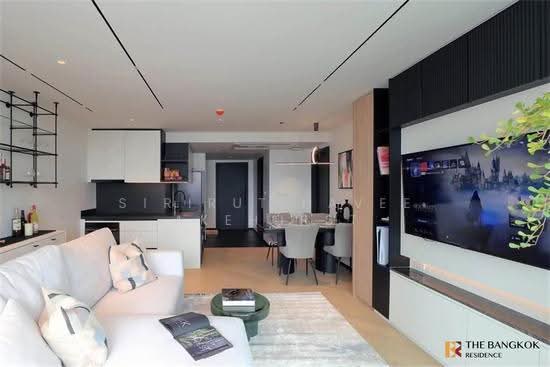 17
17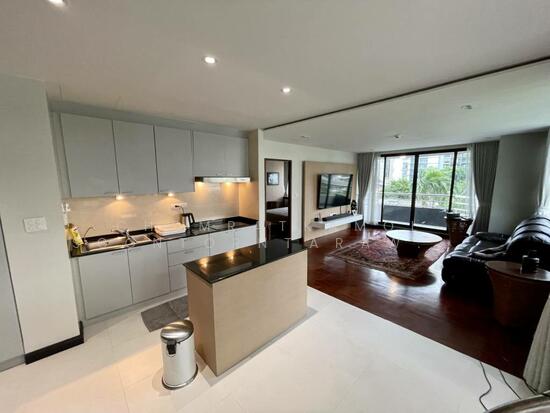 20
20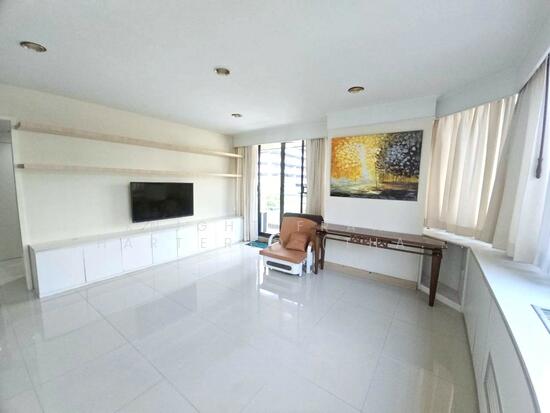 22
22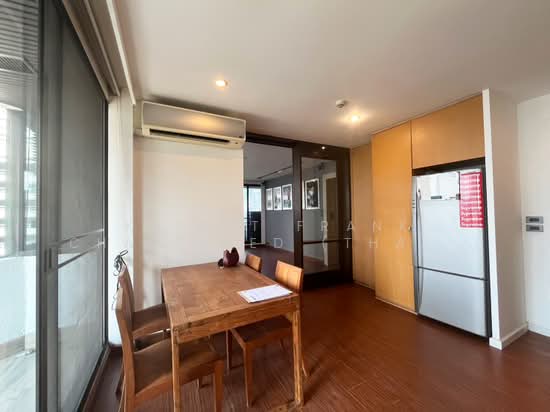 24
24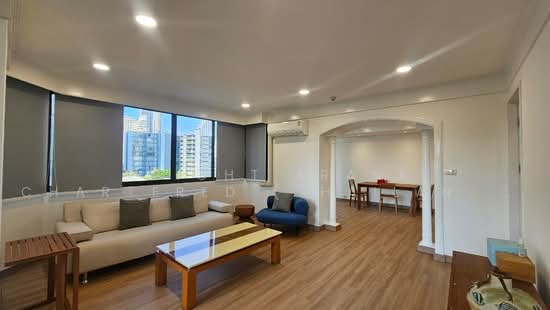 23
23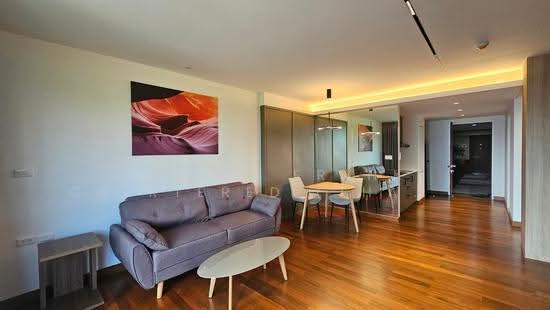 23
23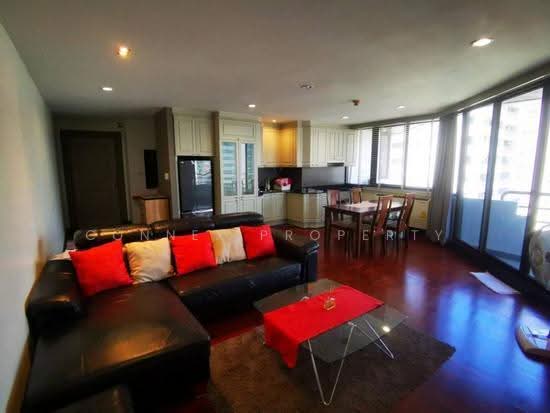 13
13